The agencies at Agrate Conturbia
These agencies offer a selection of luxury properties vente at Agrate Conturbia. Feel free to contact them for personalized assistance.

 English$ USD · m²


In the private setting of Agrate Conturbia, this charming farmhouse dating back to the 1930 has undergone a meticulous renovation completed in 2017, carried out using high-quality materials and refined finishes. The property was further enhanced in 2022 with upgraded systems, ensuring high standards of quality and excellent energy efficiency, also thanks to the installation of solar panels. The residence is spread over three levels, all served by an internal elevator, and is distinguished by its spacious and well-distributed interiors. It features five bedrooms, each with its own walk-in closet, and six elegant bathrooms. On the first floor, there is an independent area dedicated to staff, complete with a bedroom, bathroom, and kitchenette. Architectural elements of great character-such as historic fireplaces, exposed wooden beams, and a stunning kitchen-blend seamlessly with modern solutions, creating a truly unique atmosphere. Particularly striking is the third floor, with a balcony overlooking the level below, offering a dramatic and visually impressive effect. Externally, the property includes a garden of approximately 200 sqm set within the internal courtyard, enhanced by a covered, fully equipped portico area. At the rear, there is a large flat garden of about 800 sqm, with the possibility of building a swimming pool. The location is highly strategic: just 30 km from Milan Malpensa Airport and 5 km from the nearest railway station. In the immediate vicinity are the renowned golf clubs of Castel Conturbia and Bogogno, further contributing to the value and prestige of this exclusive property.
…By Italy Sotheby's International Realty


Nestled in the heart of picturesque Piedmont, between the enchanting Lakes Maggiore and Orta, Casa Violetta B&B is an exquisite 18th-century residence steeped in history and artistic charm. This elegant villa was once home to Margherita Barezzi, the first wife of Giuseppe Verdi. Within its walls, the maestro himself composed his masterpieces, and the villa still preserves a historic 1831 piano used by Verdi, along with the original score of Violetta’s aria from La Traviata—a tribute that gave the residence its name. Over the centuries, Casa Violetta has undergone meticulous restorations to preserve its historic elegance, seamlessly blending architectural grandeur with modern comfort. Today, it offers an exclusive opportunity as either a private residence or a refined luxury boutique B&B. A Garden of Centuries-Old Camellias The property is surrounded by a magnificent park with centuries-old trees, creating an atmosphere of exclusivity and harmony with nature. The true jewel of the garden is its rare camellias and magnolias, some over 150 years old. These botanical treasures have been recognized as a historic heritage and are protected by the prestigious Italian Camellia Association, further enhancing the cultural and aesthetic value of the residence. A Strategic Location Between Lakes, Golf & Culture Located in Agrate Conturbia, in the province of Novara, Casa Violetta enjoys a privileged position, perfect for golf enthusiasts, high-end tourism, and breathtaking landscapes: 5 minutes from the prestigious Castelconturbia and Bogogno Golf Clubs, ranked among the best in Europe. 10 minutes from Lake Maggiore and Lake Orta, renowned for their rare and timeless beauty. 20 minutes from Milan Malpensa International Airport, with direct global connections. Less than an hour from Milan and Switzerland, offering access to Europe’s major financial and cultural hubs. Exclusivity, History & Modern Comfort Casa Violetta boasts spacious, charming suites, each featuring private terraces and balconies overlooking the park and swimming pool. The interiors reflect a harmonious blend of classical elegance and contemporary touches, ensuring the highest level of comfort: Private bathrooms with premium finishes Climate control and ventilation for year-round comfort Wi-Fi and satellite streaming TV Kitchenette and private breakfast areas The property also features: 60 sqm swimming pool and Finnish hot tub Gardens with centuries-old trees Outdoor lounges and summer terraces Private parking and garage accommodating multiple vehicles Property Overview 17 rooms, 10 bathrooms 6 enclosed garages, 15 outdoor parking spaces A Unique Investment Opportunity Casa Violetta is the ideal choice both as a prestigious private estate and a high-end boutique B&B. Its proximity to exclusive golf clubs and luxury tourist destinations makes it a highly desirable investment for the elite travel and luxury rental market. Casa Violetta – Where history, luxury, and opportunity converge. Disclaimer: The information provided is for indicative purposes only and does not in any way constitute contractual obligations. All details are subject to verification prior to entering into any preliminary agreement. Energy Performance Certificate (APE) not currently available; it will be provided upon signing the contract. For further information, please contact the advisor at: +39.366.486 3739 – [email protected]
…By Berkshire Hathaway Homeservices Palazzo Estate


Within the exclusive setting of Bogogno Golf Club, the "Cascina Bonora" residence is home to this refined apartment, built in the early 2000s and characterised by architecture that blends harmoniously into the surrounding landscape. Openings on three sides provide the interiors with optimal natural light and create a constant dialogue with the surrounding green spaces. Arranged over two residential levels, the property offers a warm and welcoming atmosphere, where elegance, comfort and security coexist in natural harmony. On the ground floor, the living area centres around a spacious and bright living room, enhanced by the open-plan kitchen and connected to the private garden through the generous portico. This level is completed by a bedroom and two bathrooms, offering an especially comfortable solution even for extended stays. The upper floor, more private and dedicated to the tranquillity of the sleeping quarters, features two elegant double bedrooms, both with en-suite bathrooms. The basement houses a laundry room, a cellar and a spacious storage area, as well as a generous garage. The property is also equipped with underfloor heating and cooling, an air circulation and dehumidification system, and A1 energy efficiency rating. The apartment is offered partially furnished, with a fully equipped kitchen and a selection of bespoke furnishings, built-in wardrobes and custom-made storage solutions. Residents can also enjoy exclusive communal facilities dedicated to wellbeing and comfort, including a gym equipped with Technogym machines, changing rooms and a laundry room. A residence designed for those seeking to live in an exclusive setting, immersed in nature and the tranquillity of one of Italy's most prestigious Golf Clubs.
…By Italy Sotheby's International Realty


On the Novara hills, in the splendid setting of the prestigious Bogogno Golf Club, lies this charming eighteenth-century farmhouse surrounded by nature and renovated in the late 1990s. The property extends over approximately 2.5 hectares, occupied by two wonderful vineyards that surround it and merge with a large garden. The house is on two floors, and consists of 5 bedrooms, 5 bathrooms, two kitchens, two living rooms, a study and a charming cellar with a large living room overlooking the internal courtyard. It is currently divided into two large apartments that can be easily unified into a single living space. The farmhouse retains original architectural details, which give it a warm and welcoming atmosphere. Furthermore, thanks to the large spaces, it offers considerable potential in terms of construction. Furthermore, the vineyards represent a great value not only for their lush beauty, enjoyable from every point of the property, but also for the production of the excellent San Quirico wine, a highly appreciated label and currently on the market. Situated in a privileged position, less than 30 minutes from Malpensa International Airport and one hour from Milan, this splendid property offers the opportunity to live surrounded by nature immersed in an atmosphere of absolute peace.
…By Italy Sotheby's International Realty


Nestled in the heart of Borgo Ticino, perfectly positioned between Lake Maggiore and the main routes to Milan and Malpensa Airport, this distinguished property, known as “La Mantegna,” offers an unparalleled combination of luxury, privacy, and outdoor living. Built in 1979 and meticulously maintained over the years, the villa today extends over approximately 700 square meters and is set within an expansive 11-hectare private park. Generous open spaces, mature trees, and meticulously landscaped grounds create a serene environment, ready to be enjoyed without the need for immediate renovations. The estate’s distinctive character is defined by its exceptional sporting and recreational facilities. Within the park, you will find a heated 132-square-meter swimming pool with saltwater purification, a sun terrace, and a barbecue area; a floodlit tennis court; a fully sanctioned 35 x 70-meter football pitch with English-style turf; a bocce court; and a large gazebo with tensile structure, ideal for outdoor dining during warmer months. A picturesque artificial pond, fed by a private well, completes the landscape and serves as an irrigation reservoir for the park. Additional structures include two chalets currently used as storage and stables with six horse boxes, offering further potential for equestrian activities or additional functional spaces. The main villa’s interiors are bright and harmonious. The ground floor centers around a spacious living room with fireplace, complemented by a luminous dining area with floor-to-ceiling windows overlooking the park, and a fully equipped kitchen. The sleeping quarters include a master suite with en-suite bathroom and, in a separate wing, three additional bedrooms, each with its own bath, ensuring privacy and comfort for family and guests alike. Adjacent to the main villa, an independent apartment is ideal for staff or caretakers, offering complete autonomy with a kitchen, two bedrooms, and a bathroom. The basement level expands the property’s versatility with a large tavern and bar area, a relaxation lounge, an additional bedroom with bathroom, and numerous utility rooms including a dual-line natural gas boiler room, laundry, cellar, refrigeration room, and technical areas for smooth and organized management of the estate. The park, adorned with towering oaks and chestnuts alongside vast manicured lawns, offers a rare combination of tranquility and elegance, providing ideal spaces for relaxation and outdoor enjoyment throughout the year. With Lake Maggiore just ten minutes away, highway access within a few kilometers, and Malpensa Airport reachable in approximately twenty minutes, the estate offers a perfect balance of natural beauty, convenience, and connectivity. “La Mantegna” represents an exceptional opportunity both as a primary residence for families seeking expansive indoor and outdoor spaces and as a prestigious secondary or representative home, delivering privacy, elegance, and versatility in an exclusive natural setting. Disclaimer: The information is purely indicative and is in no way attributable to a contractual obligation. All data is subject to verification before starting any form of compromise. Energy Performance Certificate (APE) not available, delivered to the deed. - For further information, please contact the BHHS Lake Maggiore Palazzo Estate office at +39.345. 4639511or via email at [email protected].
…By Berkshire Hathaway Homeservices Palazzo Estate

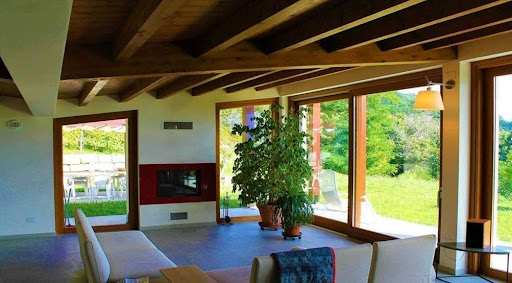


Region: Piemont Lago Maggiore Ortschaft: I-28040 Bieno Verbania Objekt Typ: 2 Villen mit insgesammt 15 Zimmern Grundstücksfläche: ca. 20 000m2 (2 ha) Wohnfläche: ca. 800 m2 (2 x 400 m2) Baujahr: 2012 Geschosse: 1 + Keller, Garage und Waschräume und 2 plus Wellness und Schwimmbad die 2. Villa Terrasse: diverse vor und neben den Gebäuden Parkplätze: ca. 10 in Garage und Aussenplätze Zimmer: 15 Lage: absolut ruhige, sonnige Lage in mitten der Natur Einkaufsmöglichkeiten: ja in Bieno Coop, Verbania und andere Ortschaften Schulen: ja Öffentliche Verkehrsmittel: ja, 300 m Entfernung zur nächsten Stadt: 5 Km Verbania Entfernung Autobahn: Fondotoce Die beiden Villen in moderner Architektur befinden sich in absolut ruhiger und sonniger Lage am Monte Rosso in Verbania mit herrlicher Seesicht auf den Lago Maggiore mit den Borromäischen Inseln. Eine Villa ist schon fertig gestellt und ist wie folgt aufgeteilt: einen großen Wohnbereich mit einem herrlichen Außenterrasse mit Blick auf den See, dann folgen alle Schlafzimmer und Bäder auf der gleichen Ebene. Im Untergeschoss der Kellerbereich, aufgeteilt in eine Taverne, einen Wellnessbereich, eine Waschküche und einen Weinkeller. Neben der Hauptvilla finden Sie das Fundament vom Pool und eine große Dependance von ca. 300 Quadratmetern auf zwei Ebenen, die zu einer einzigen Villa mit großem Wohnzimmer, Küche, Arbeitszimmer, Badezimmer im Erdgeschoss und vier - fünf Schlafzimmer mit Badezimmern ausgebaut werden kann. Modernes Heizsystem, Photovoltaik, Videoüberwachung und Alarmanlage sind installiert. Das Grundstück ist mit dem Auto gut, nach dem Dorf Bieno, erreichbar. Die Strasse muss noch fertiggestellt werden. Es gibt mehrere Garageneinstllplätze und viele Aussenparkplätze. Region: Piedmont Lake Maggiore Village: I-28040 Bieno Verbania Property type: 2 villas with a total of 15 rooms Land area: about 20 000m2 (2 ha) Living space: about 800 m2 (2 x 400 m2) Year of construction: 2012 Floors: 1 + basement, garage and laundry rooms and 2 more wellness and pool 2nd villa Terrace: various in front of and next to the buildings Parking spaces: about 10 in the garage and outdoor spaces Rooms: 15 Location: absolutely quiet and sunny location in the middle of nature Commercial facilities: yes in Bieno Coop, Verbania and other towns. Schools: yes Public transport: yes, 300 m Distance to the nearest town: 5 Km Verbania Distance to the highway: Fondotoce In a very sunny and quiet location on Monte Rosso in Verbania, with a wonderful view of Lake Maggiore and the Borromean Islands, the two modern architecture villas are located. One villa is already finished and is divided as follows: a large living area with a beautiful outdoor terrace overlooking the lake, then all the bedrooms and bathrooms on the same level. In the basement the cellar area, divided into a tavern, a wellness area, a laundry room and a cellar. Next to the main villa are the foundations of the swimming pool and a large 300 sqm outbuilding on two levels, which can be extended to a single villa with a large living room, kitchen, study, bathroom on the ground floor and four - five bedrooms with bathroom. A modern heating system, a photovoltaic system, a video surveillance and alarm system are installed. The property is easily accessible by car, after the village of Bieno. The road is still to be completed. There are several parking spaces in the garage and many outdoor parking spaces.
…By Annonceur International


This villa for sale is located in Dormelletto, ideal for those who want to live in a private, elegant and comfortable setting, just a few minutes from Lake Maggiore and the main services. The property, built in 1979 and renovated in 2000, is spread over several levels and consists of: Ground Floor - living area with open plan kitchen - two bedrooms - two bathrooms - storage room First Floor - double bedroom - gym area - en suite bathroom Basement - tavern with kitchen and living room with fireplace - laundry room - storage room Outdoor Zone - porch with barbecue area - private garden - salt pool - double garage - covered canopy for two more cars The villa has large and well-distributed rooms, designed to ensure functionality and comfort in every season. The renovation carried out in 2000 has enhanced the interior spaces making them welcoming and modern, while maintaining the charm of the original house. The presence of the salt pool, the equipped porch and the tavern with fireplace makes this solution perfect both for daily life and for convivial moments with family and friends. The property includes the large private garden, which ensures privacy and tranquility, and the large spaces dedicated to parking. Surrounded by greenery, silence and the comfort of a home designed to be lived in to the fullest, each room conveys warmth and harmony. Summer days by the pool, dinners on the porch with barbecue and evenings in front of the fireplace transform this villa into a place to create precious memories together with the people you love. An exclusive solution for those looking for space, independence and quality of life in one of the most popular areas of the territory. Contact us for more information and to book a visit!
…By Annonceur International


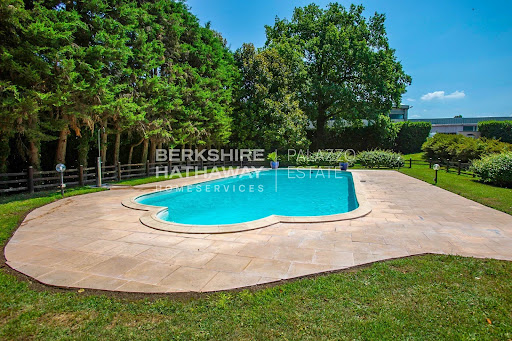


Located in Dormelletto, just a few steps from the shores of Lake Maggiore and a short distance from Arona, this impressive representative villa extends over more than 1,100 sqm and is set within a private park of over 15,000 sqm, perfectly balancing privacy, natural surroundings, and convenient access to essential services and connections, including Milan and Malpensa Airport. The property includes independent units ideal for guests or staff, while its architectural design emphasizes harmony between indoor and outdoor spaces, enhanced by meticulous attention to detail and high-quality finishes. The main residence occupies the ground floor with a bright living area composed of interconnected rooms that open onto the outdoor patio. The living room leads to an elegant study with a balcony, while the dining room adjoins the fully equipped kitchen. The sleeping area features a master suite with a spacious wardrobe and private bathroom, accompanied by three additional bedrooms, each with an en-suite bathroom and views of the park. A staircase from the living room leads to the tavern, a charming and versatile space with vaulted ceilings and distinct areas, including a bar, music area, lounge with fireplace, games room with billiards, large dining area, and a fully equipped kitchen with a wood-fired oven. With independent access from outside, this part of the villa is ideal for entertaining and hosting gatherings. The upper floor hosts a fully renovated attic in a contemporary style, offering an open-plan living area with whitewashed exposed beams, a panoramic terrace, a fitness area, a master bedroom with walk-in closet and en-suite bathroom, and a second bedroom with a dedicated bathroom. On the same level, there is also a three-room apartment with independent access for staff. The expansive private park completes the property, featuring a 14×6 meter swimming pool with a furnished sunbathing area, a quadruple garage, and additional outdoor parking spaces. The villa is equipped with modern systems and solutions designed to ensure comfort, safety, and energy efficiency. This residence represents a rare opportunity for those seeking a primary home or a prestigious second residence on Lake Maggiore, combining the serenity of a private natural setting with the convenience of a strategic location. Disclaimer: The information is purely indicative and is in no way attributable to a contractual obligation. All data is subject to verification before starting any form of compromise. Energy Performance Certificate (APE) not available, delivered to the deed. - For further information, please contact the BHHS Lake Maggiore Palazzo Estate office at +39.345. 4639511or via email at [email protected].
…By Berkshire Hathaway Homeservices Palazzo Estate


Luxury Representative Villa with 15,000 sqm Park and Pool for Sale on Lake Maggiore Dormelletto, ItalyWe are pleased to present this exceptional residence in Dormelletto, just steps from the shores of Lake Maggiore and a short drive from Arona. Set within over 15,000 sqm of private parkland, the estate offers an ideal balance of privacy, natural beauty, and convenience, with easy access to Milan and Malpensa Airport.Spanning more than 1,100 sqm, the property also includes independent units perfect for guests or staff. Designed with meticulous architectural attention, the villa is distinguished by the seamless harmony between indoor and outdoor spaces and the high-quality finishes throughout.The main residence is fully located on the ground floor, featuring a bright living area with multiple interconnected spaces opening onto the outdoor patio. The living room flows into an elegant study with balcony, while the dining room adjoins a fully equipped kitchen. The sleeping quarters include a master suite with walk-in wardrobe and private bathroom, as well as three additional bedrooms with en suite bathrooms overlooking the park.The lower level boasts a beautifully designed tavern, also accessible from the exterior, with vaulted ceilings and distinct areas: bar, music lounge, living room with fireplace, billiard room, large dining area, and a fully equipped kitchen with wood-burning ovenideal for entertaining and social gatherings.The upper floor offers a contemporary-style loft with open-plan living space, panoramic terrace, fitness area, master bedroom with walk-in closet and private bathroom, and a second bedroom with en suite bathroom. This level also includes a three-room apartment for staff with independent entrance.Outside, the expansive park hosts a 14×6 m swimming pool with sun deck and a quadruple garage with additional parking spaces. Modern systems and premium finishes ensure comfort, security, and energy efficiency throughout the estate.Perfect as a primary residence or a prestigious second home on Lake Maggiore, this villa represents a unique opportunity for those seeking luxury, privacy, and timeless elegance.
…By Annonceur International


This villa for sale is located in Oleggio Castello, in the heart of the renowned residential area of the Ranch, and is an authentic oasis of well-being and refinement. Surrounded by a lush garden of about 1,000 square meters (on a total plot of 2,500 square meters), embellished with a heated swimming pool with furnished gazebo and equipped with every imaginable comfort, it is the ideal choice for those looking for an elegant, technologically updated and perfect home to live every day as a holiday. The property is on 3 levels as follows: - in the basement there is a wine cellar and storage room, laundry room, large tavern with cinema room, service bathroom, bedroom with dedicated bathroom for servants, gym area complete with TV; - on the ground floor there is a large entrance hall, kitchen, dining room, 2 living rooms, utility room, bathroom, 2 double bedrooms (one with en suite bathroom with shower and walk-in closet), 1 single bedroom, 1 bathroom with tub; - the 1st floor consists of a study, 2 single bedrooms, 1 double bedroom with private bathroom with sauna and whirlpool, terrace. Every corner of this house tells a story of care, elegance and vision. The rooms, distributed on three levels, have been designed to ensure maximum living comfort, with flexible and multifunctional spaces. On the main floor, the welcome is warm and scenic: the living area opens with two separate living rooms, perfect for entertaining or relaxing in total privacy, while the dining room and kitchen communicate through a harmony of volumes and light. The bedrooms, large and quiet, are designed to embrace rest, with views of the greenery and details that express sober elegance. The attic, added in 2003 with a roof equipped with Velux, offers a higher level of comfort and intimacy: an ideal space for children, guests or to create environments dedicated to study or personal relaxation. The master bathroom is a small private wellness center, with a whirlpool tub and sauna, a daily invitation to regeneration. On the ground floor, the large tavern with cinema room is a real beating heart of the house, where conviviality and leisure come together. The equipped gym, the functional laundry room and the area dedicated to servants make this villa a complete and self-sufficient residence. The technical equipment further increases the value of the property: heating with condensing boiler (installed in 2024), air conditioning with heat pump, generator, cable radio, armored shutters with grilles, video surveillance system with external cameras and internal alarm. The double garage offers generous space for several vehicles. This villa represents the perfect combination of aesthetics and functionality, between privacy and representation. A house designed for those who love comfort without sacrificing elegance, for those who want a space that welcomes, protects and surprises. A few minutes from Lake Maggiore and the main roads, but immersed in a context that tastes of exclusivity and quiet. A residence without compromise, ready to become your ideal retreat.
…By Annonceur International


This elegant castle, built at the end of the 18th century and subsequently carefully expanded and restored under the direction of engineer Ettore Bobbio, is located in the picturesque hills of the province of Novara, just ten minutes' drive from Borgomanero, Lake Maggiore and Lake Orta. The ideal location combines a secluded atmosphere with convenient proximity to the major cities of Milan, Novara and Malpensa International Airport. Immersed in tranquility and greenery, the castle is surrounded by a well-kept, blooming park with a level garden adorned with fragrant flowerbeds and tall trees, creating a sense of peace and harmony. The garden features a spacious, elegant pavilion, an ideal spot for summer relaxation or holding formal outdoor receptions. The castle's interior greets guests with an atmosphere of ancient grandeur: suites of rooms with fireplaces and frescoes, a period hall with paintings, and an elegant staircase leading to the upper-floor living area. The ground floor contains living rooms, a study at the base of the tower, a dining room, a kitchen, and a guest bathroom, while the terrace offers picturesque views of the garden. The second floor contains the master bedroom with a private salon, another spacious bedroom, two additional rooms and a magnificent bathroom. The top floor has been completely renovated and converted into a separate apartment, including an entrance hall, living room, small workspace in the tower, kitchen, master bedroom, two additional rooms and a bathroom. The castle's interior is finished in a refined classical style: natural wood, original frescoes, brickwork, terrazzo, and wrought iron create a sophisticated harmony that conveys the spirit and character of ancient Piedmontese estates.
…By Azarov S.r.l. – Agenzia Immobiliare


In the most popular area of Arona - near Lido and Corso Europa, for sale Exclusive Modern Villa of recent construction with elegant finishes and delightful private garden. The property is spread over a plot of land of about 600 m with a property on three levels of about 320 m with attic storage rooms and hanging roof of 40 square meters. The property is newly built, completed in mid-2022 with innovative steel prefabrication construction technologies and dry systems, complete with cutting-edge technologies, classifying it in Energy Class A4 kWh/m2year of 7.42. On the first floor there is a large living, dining and kitchen area, hallway leading to the sleeping area with two large bedrooms and bathroom; an internal staircase leads to the attic floor where there is a third bedroom with attic storage rooms and a large terrace; An internal staircase leads to the ground floor where a large tavern area serves as a hobby area or guest room, technical rooms and garage. The surrounding land is partly planted with greenery and partly with very scenic floral essences and vegetable garden with minimal maintenance. Zero impact house with heat pump home automation technology and photovoltaic system with storage batteries and controlled mechanical ventilation and underfloor heating in all rooms. Provision for connection to the gas network. Perfect solution for those who want Style and Comfort, in a technological and easy-to-maintain home in the most prestigious area of Arona! Request € 1.100.000 REAL ESTATE MILLENNIUM- Via Matteotti 32, first floor, Arona www.lagomaggiorehouse.it tel: 0322240482 39 3488876200 (WhatsApp) Arona is one of the most prestigious resorts on Lake Maggiore, a perfect balance between natural beauty, exclusive services and quality of life. Overlooking the crystal clear waters of the lake and surrounded by a picturesque landscape, this town offers a refined and welcoming environment, ideal both for those looking for a prestigious residence and for those who want a charming refuge immersed in tranquility. Walking along its enchanting lakefront, among elegant cafes and manicured gardens, you can breathe a unique atmosphere, made even more fascinating by the profile of the Alps on the horizon. The historic center, with its exclusive boutiques and haute cuisine restaurants, offers a sophisticated experience, while the numerous green areas and the Parco della Rocca guarantee moments of pure relaxation. Arona also boasts an excellent strategic location: just a few minutes from Milan Malpensa airport and well connected to the main cities of Northern Italy, it is the perfect solution for those who want a prestigious residence surrounded by nature without sacrificing the convenience of services. Investing in a property in Arona means choosing a place with timeless charm, where every day is an exclusive experience of well-being and beauty. The strategic position of this town makes the properties offered for sale perfect as a residential home, or for tourists, but also an ideal investment for a secure income.
…By Annonceur International


This interesting villa is located a few minutes from Arona, in the province of Novara in Piedmont. In a residential area composed essentially of lots with independent single villas. The proximity to Arona makes the area in which the villa stands very desirable. The villa of about 380 sqm commercial, is in excellent condition as it has always followed a careful maintenance. It was totally renovated in 1990 followed in recent years by extension work and construction of the outdoor swimming pool. It is surrounded by a flat, mainly lawn plot of about 4290 sqm with inserted the recent saltwater swimming pool with dimensions 12 mt x 5.5 mt. The exposure is perfect, with constant sunshine throughout the day and shaded areas provided by the trees on the property. All the finishes in the rooms are of excellent quality and the degree of maintenance is perfect; the systems also work perfectly thanks to the careful maintenance. . The surface area of the villa is distributed as follows: GROUND FLOOR - living area Spacious living room that offers a view height over the 2 floors up to the roof. Large conversation area and living room. Eat-in kitchen open to the dining area with large windows facing the porch that surrounds the entire living area with access to the 12 mt x 5.5 mt outdoor pool. Living room and kitchen are paved in Cotto Toscano. GROUND FLOOR - sleeping area 1 bedroom with a bathroom 1 bedroom with related bathroom and wardrobe 1 bedroom/study. FIRST FLOOR - sleeping area 1 master bedroom with a large bathroom where there is a corner Jacuzzi and a veranda area used as a fitness room with beautiful open views of the garden. BASE FLOOR 1 tavern with fireplace and various living areas 1 bathroom with shower, 1 cellar, 1 laundry room, 1 central heating unit GARAGE - 4 parking spaces 2 parking spaces in the garage 2 parking spaces covered by large porch + possibility of uncovered parking spaces. TECHNICAL PARTICULARITIES The gas heating system is divided into two zones one for the basement floor and one for the ground and first floor. Heat diffusion through wall heating bodies. The electrical system has been modernized and brought up to standard. The alarm system is complete and the entrance gate is automated as well as the garage door. Air conditioning in the sleeping area Outdoor swimming pool with salt water Not seeview Climate zone E Energy class D Gross heated volume 545 m3 REQUEST MORE INFORMATION [email protected] We offer complete assistance during your visit until after your purchase
…By Annonceur International


In a truly unique location, in the most authentic and prestigious heart of Arona, we are pleased to present a charming early 20th-century mixed-use building, directly overlooking the picturesque Piazza del Popolo and the shores of Lake Maggiore. This historic residence embodies all the charm of old Arona, offering open views over the lake, the Rocca di Angera, and the elegant boutique-lined town centre, in one of the most iconic settings of the town. The property extends over several levels and comprises a residential section divided into five independent units, as well as a large basement area. On the ground floor, there are three commercial units, two of which are already leased, providing an immediate and attractive rental income. All residential units are individually heated, equipped with condensing boilers and double-glazed windows. The interiors retain valuable original architectural features, including period parquet flooring and traditional terracotta tiles, complemented by more recent porcelain stoneware finishes, achieving a refined balance between authenticity and modern comfort. Of particular note are the original coffered ceilings, which add character, elegance, and significant historical value to the main living spaces. The property is completed by a garage accommodating up to four cars and a spacious service cellar. Thanks to its historic origins, varied spatial layout, and exceptional flexibility, the building represents a rare opportunity both as a private residence and as an investment asset. The different units can be reimagined for multiple uses. While the residential portion requires renovation, the property offers outstanding potential for a high-end development project: from conversion into a luxury boutique aparthotel, to a premium multi-unit holiday rental scheme, or as an exclusive private residence for a large family.
…By Italy Sotheby's International Realty


Elegant Villa of new construction, Modern style in a hilly area with a magnificent view towards Lake Maggiore! Internal area of over 450 square meters with a splendid terraced garden of about 2800 square meters. Swimming pool, customisable finishes, large windows. Our agency offers complete assistance during and after the purchase of real estate. Millennium Immobiliare- Arona (No), Via Matteotti n. 32, first floor www.lagomaggiorehouse.it
…By Annonceur International


Prestigious residence developed over two levels, completely renovated in 2012 with high-quality materials and finishes. An elegant and functional property, characterized by spacious environments, great attention to comfort, and a clear separation between the private area and the spaces dedicated to conviviality.On the second floor, the elevator leads directly to the entrance terrace, creating a particularly private and scenographic access.The sleeping area includes a study, a guest bedroom with en suite bathroom, a spacious master bedroom with walk-in closet, and an additional bedroom. The winter garden is particularly impressive, contributing to a bright and relaxing atmosphere.The suite's wellness area is designed as a true private spa, with a Turkish bath, jacuzzi, and shower.The floor is equipped with underfloor heating, air conditioning, surveillance system, and alarm system.The third floor is entirely dedicated to the living area. The large and functional eat-in kitchen interacts with a sophisticated lounge, organized into several environments thanks also to an elegant glass wall: living area, TV area, conversation space, and dining room coexist harmoniously, offering great versatility both in daily life and on formal occasions.Completing the floor are a guest bathroom and a comfortable laundry room. Heating is provided by a fancoil system.In front of the living area finally opens a pleasant terrace, a natural extension of the internal spaces and an ideal place for moments of relaxation, outdoor lunches, and conviviality.A property of great character, designed for those seeking elegance, privacy, technological comfort, and large living spaces, with the added value of terraces, wellness area, and a particularly sought-after internal distribution.
…By Annonceur International


Magnificent Property in the Most Fascinating and Prestigious Villa on Lake Maggiore - Villa Cantoni... Luxurious apartment of over 150 square meters with breathtaking views and splendid views of the Castle of Angera and the Rocca di Arona. Elegant interiors with fine finishes (frescoes, parquet, high-level plant engineering, excellent insulation, interior and exterior doors and windows in Art Nouveau style), high ceilings, large windows. Entrance, large room (initially designed with open kitchen), semi-habitable kitchen, mezzanine double bedroom with private bathroom, single bedroom and 2 other bathrooms. Custom-made wardrobes, Art Nouveau doors. Alarm, video intercom, air conditioning, underfloor heating, cooling with air recirculation device. Lift, double garage, cellar and private parking space. A splendid garden cared for to perfection, enchants the observer with elegant plants and flowering bushes. Exceptional residence, a triumph of beauty and comfort, for connoisseurs. More information in the agency. Millennium Immobiliare - Arona (No), Via Matteotti 32, first floor. www.lagomaggiorehouse.it 0322240482- 39 3488876200 (WhatsApp) History The architectural structure, designed by the engineer Vittorio Cantoni for his family, dates back to the eighties of the nineteenth century and consists of a central forepart overlooking the lake and surmounted by a turret and two lateral bodies protruding towards the rear that delimit a courtyard. The lake façade rises on a semicircular platform under which there are artificial caves. Once the park included the part of the current road layout and ended with the two access pavilions to the private dock. The land was sold to Cantoni by the Borromeo family in 1873. In the central body there are four pilasters that divide the space vertically, horizontally two string courses highlight the window jambs. The interior of the villa is adorned with frescoes attributable to the Venetian painter Giacomo Casa and was, at the time of its greatest splendor, furnished in Renaissance and neoclassical style. The chalêt with its gabled roof with wooden lace and the two pavilions that allow access to the dock are part of the same property. The ground floor on which the minor buildings are built includes an ashlar, on which the lowered arch entrance portal and the ovoid oculi open. On the upper floor there are four sides completely opened by four serlian basins resting on convex balustrades. The terraced roof houses Lambrecchini with coats of arms in the parapet. The exterior of the villa was occupied by a vast garden full of exotic plants.
…By Annonceur International


In one of the most exclusive and sought-after areas of Arona, nestled among the green hills of Montrigiasco, we are delighted to present for sale this elegant independent villa surrounded by the tranquillity of nature, just a few minutes from the town centre and the shores of Lake Maggiore. The location is one of the defining features of this residence: a private and panoramic setting bordering the charming Lagoni di Mercurago Natural Park, where privacy, tranquillity and convenience come together in perfect harmony. A place designed for those seeking a peaceful lifestyle away from the bustle of everyday life, while remaining close to essential services and main connections. Built in 2009 and maintained in excellent condition, the villa stands out for its contemporary architecture, designed to enhance natural light and create a constant dialogue between the interiors and the surrounding landscape. The extensive glazed surfaces amplify the feeling of openness, creating a seamless visual connection with the garden, the infinity pool and the natural scenery surrounding the property, extending towards the views of Lake Maggiore. The residence is arranged over two levels, offering a total surface area of approximately 107 sqm. The ground floor features a bright living area with a lounge overlooking the garden and infinity pool through large windows, a fully equipped kitchen with direct access to the outdoor spaces, a bathroom with shower and a practical built-in wardrobe. A minimalist-designed staircase leads to the upper floor, dedicated to the sleeping area, where there are two bedrooms, a second bathroom and a versatile room ideal as a private study, reading corner or relaxation area, adaptable to different lifestyle needs. The villa is offered fully furnished and is surrounded by a private garden set within a magnificent natural environment of approximately 4 hectares of woodland, providing an atmosphere of complete privacy and a strong connection with nature. The outdoor spaces are enhanced by the panoramic lake-view swimming pool and private parking areas. The property also features independent underfloor heating powered by gas, an alarm system, electric gate, wooden window frames with double glazing and mosquito screens on all windows, ensuring comfort and security throughout the year. This villa represents an ideal solution both as a main residence for those seeking a prestigious and peaceful setting, and as an exclusive holiday home on Lake Maggiore. The privileged location, panoramic pool, lush outdoor spaces and proximity to Arona make this property particularly appealing for those looking for a home that combines elegance, privacy and quality of life. Disclaimer: The information is purely indicative and is in no way attributable to a contractual obligation. All data is subject to verification before starting any form of compromise. Energy Performance Certificate (APE) not available, delivered to the deed. - For further information, please contact the BHHS Lake Maggiore Palazzo Estate office at +39.345. 4639511 or via email at [email protected].
…By Berkshire Hathaway Homeservices Palazzo Estate


In Pombia, in the heart of the Novara countryside, where woodland, rolling fields and charming villages shape a landscape of understated beauty, this elegant detached villa offers a peaceful and private setting within easy reach of Lake Maggiore. Ideally positioned between Arona, the lakeshore and Milan Malpensa International Airport, the residence combines architectural quality, refined living spaces and modern technology, creating a welcoming home designed for comfort throughout the year. For further information, please contact the advisor at: : +39.366.486 3739 – [email protected] Built in 2012, the villa stands out for its generous proportions, versatile layout and comprehensive technical features, including a private heated swimming pool, a photovoltaic system with battery storage and outdoor spaces designed for relaxation and entertaining. The property has a total cadastral area of approximately 302 sqm, equivalent to 294 sqm excluding uncovered areas. The residence is registered in cadastral category A/7 and is complemented by a separately registered C/6 garage accommodating two cars. Interior Spaces and Versatile Living The villa extends over three interconnected levels, with spacious, well-organised interiors designed to accommodate a variety of lifestyles and family needs. The main floor features an elegant living room, a kitchen, two bedrooms and two bathrooms. The principal bedroom is conceived as a private suite, complete with an en-suite bathroom and walk-in wardrobe, offering a comfortable and secluded retreat. Covered porticos and terraces create a natural connection between the interiors and the garden, extending the living spaces outdoors and enhancing the enjoyment of the surrounding greenery. The basement level is particularly appealing thanks to its independent entrance, in addition to the internal connection with the main residence. It comprises a second kitchen, a living room, a bedroom, a study, a bathroom, a laundry room, a cellar and several ancillary spaces, as well as direct access to the garage. This flexible layout is ideal for accommodating family members or guests, creating a dedicated workspace or providing a more independent living area. The attic level offers an additional bedroom, a bathroom and storage areas, further enhancing the functionality of the home. Two terraces complete the layout, providing inviting outdoor spaces to enjoy at different times of the day. Construction Quality, Energy Efficiency and Technology Particular attention has been paid to construction quality, energy performance and everyday comfort. The entire villa benefits from external thermal insulation and underfloor heating on all levels, ensuring an even distribution of warmth. The heating system is powered by natural gas and served by two boilers, while split-system air conditioning provides a pleasant indoor climate during the warmer months. PVC window frames are complemented by adjustable shutters and insect screens. Energy efficiency is further enhanced by a 6 kW photovoltaic system with 10 kWh battery storage, helping to optimise energy consumption and increase the home's energy independence. Additional features include fibre-optic internet, a video surveillance system and a video entry phone, combining convenience with security. Private Swimming Pool and Landscaped Garden The private garden extends the living areas outdoors, offering a secluded setting for relaxation, entertaining and enjoying time with family and friends. The heated swimming pool is the focal point of the outdoor area. Featuring hydromassage and multicolour lighting, it creates an inviting atmosphere on summer days and during the evening, transforming the garden into a private retreat dedicated to wellbeing and leisure. A barbecue area is ideal for outdoor dining, while the covered porticos and two terraces provide a choice of sunny and shaded spaces throughout the day. Separate pedestrian and vehicular entrances ensure convenient access, while the garage accommodates two cars and completes the practical features of the property. Pombia: Between Nature, Lake Maggiore and International Connections Set in a strategic position in the Novara area, Pombia retains the peaceful character of a small town surrounded by greenery, woodland and open countryside. The area offers an appealing balance between outdoor living, local amenities and convenient connections to the main destinations of northern Italy. Arona and Lake Maggiore are easily reached by car, as is Milan Malpensa International Airport. The nearby motorway network also provides convenient access to Milan, Novara and the main destinations across Lombardy, with onward connections to Switzerland. Restaurants, local services, golf clubs and Safari Park Pombia, one of the area's best-known attractions, are all within reach. The surrounding countryside also offers opportunities for walking, cycling, excursions and a wide range of outdoor pursuits. This villa is an appealing choice for those seeking a private residence with generous interiors, outdoor living spaces and comprehensive technological features. A home where the tranquillity of an established residential setting meets the convenience of excellent connections, just a short drive from Lake Maggiore, Arona and Milan Malpensa Airport. Disclaimer: The information provided is for indicative purposes only and does not in any way constitute contractual obligations. All details are subject to verification prior to entering into any preliminary agreement.
…By Berkshire Hathaway Homeservices Palazzo Estate


Set within a charming park and surrounded by a tranquil, relaxing environment, this newly built villa offers an oasis of peace and privacy just a few minutes from the heart of Arona and Lake Maggiore, both reachable in just three minutes. The property stands out for its garden with views of the lake and the Rocca di Angera, as well as its generous, level terraces, ideal for enjoying outdoor living. For further information, please contact the BHHS Lake Maggiore Palazzo Estate office on +39.345. 4639511 or by email at [email protected]. The villa will be ready for handover within eight months. It features high-end finishes, with the opportunity to personalize the interiors and select materials and fittings to create a home tailored to individual tastes. The commercial floor area, excluding balconies and terraces, is approximately 180 sqm on the ground floor and 190 sqm on the first floor, for a total of around 370 sqm. The first floor accommodates the main living area, featuring an open-plan kitchen and wonderful views over the surrounding greenery, a master bedroom with a spacious en-suite bathroom and a study or walk-in wardrobe, two further bedrooms and an additional bathroom. The ground floor comprises a guest apartment, a gym and a garage. The entire plot, including the house, extends over approximately 3,000 sqm, providing ample space for complete relaxation and outdoor enjoyment. There is also the possibility of creating a panoramic rooftop terrace with enchanting views. A refined private swimming pool can be added at an additional cost of €90,000 plus VAT. This villa is the ideal choice for those seeking privacy and breathtaking lake views while remaining just a short distance from the town centre and the main attractions of Lake Maggiore. Disclaimer: The information provided is for guidance purposes only and does not constitute any form of contractual obligation. All details are subject to verification before any preliminary agreement is entered into. The Energy Performance Certificate (APE) is not currently available and will be provided upon execution of the contract.
…By Berkshire Hathaway Homeservices Palazzo Estate


Region: Lago Maggiore Italy Location: 28041 Arona (I), Piazza Gorizia Type of property: period villa with park Land area: approx. 8820 m2 Living area: approx. Year of construction: 1698 Renovation: no Location: sunny with panoramic lake view Lake view: yes Schools: yes Shopping facilities: yes Public transport: yes Distance to motorway: 5 km The Villa San Carlo Borromeo is located near the lake in the center of Arona on the south side of the Piazza Gorizia on the Lago Maggiore. The villa was built in 1698 and needs a complete renovation of the interior and exterior. It can be converted into luxury apartments or a hotel or a private clinic. This property is interesting for a construction company. The property includes a park with panoramic views of the Lago Maggiore. The villa is accessible by car. There are many parking spaces outside. The Malpensa airport is only 40 km away, Locarno can be reached in an hour. Arona has all the essential services, shopping facilities and schools Ortschaft: 28041 Arona (I), Piazza Gorizia Region: Lago Maggiore Italy Objekt: Patriziervilla Nutzfläche: ca. Grundstückfläche: ca. 8820 m2 Lage: sehr sonnige Lage mit Panoramaseeblicklage Baujahr: 1698 Renovation: nein Seeblick: ja Schulen: ja Einkaufsmöglichkeiten: ja Öffentl. Verkehrsmittel: ja Distanz Autobahn: 7km This patrician villa is located in a very quiet, sunny panoramic lake view location on the Piazza Gorizia in the northern part of Arona on the southernmost section of the Lago Maggiore. The patrician villa San Carlo Borromeo was originally built in 1698 and now needs a complete renovation of the interior and exterior. Luxury apartments can be built on three floors or the building can be converted into a hotel or a private clinic. and has a comfortable layout. The best building materials were used. This would be a purchase by a construction company or a consortium of construction companies. The villa has a large park with panoramic views of the Lago Maggiore. The villa is easily accessible by car. There are many outdoor parking spaces available. Garages could also be built. There is also a train connection to Milan. The drive to the motorway takes only a few minutes. The airport Milano Malpensa is only 40km away. In about 1 hour you can reach Brissago and Locarno. In Arona there are schools and shopping facilities.
…By Annonceur International


A once-in-a-lifetime opportunity to live in a luxury penthouse in Arona, located directly on the picturesque lakefront, with a spectacular and exclusive view of Lake Maggiore and the majestic Rocca di Angera. Located on the top floor of a prestigious period building, this historic residence represents the pinnacle of real estate prestige on Lake Maggiore, an unparalleled refuge that transcends normal market standards thanks to its architectural uniqueness, its large sizes and its privileged position. The composition of this extraordinary residence is skilfully articulated over an area of 290 m²: - Exclusive access: Private elevator with direct and reserved disembarkation inside the house. - Living area: Large reception rooms (double living room) and a modern open-plan kitchen. - Sleeping area: 3 large double bedrooms with attention to every detail. - Facilities: Over 4 elegant bathrooms, finely finished with the highest quality materials. Crossing the threshold of this penthouse means embracing a daily sensory experience, where the historicity of the environment blends harmoniously with the maximum of contemporary comfort. Natural light floods the spaces abundantly through the magnificent and large arched windows, creating real living paintings that frame the waters of the lake and the important and evocative profile of the Rocca di Angera. Looking up, the high ceilings with exposed wooden beams tell of the glorious past of this historic building, while on the ground, the floors in fine solid wood parquet warm the atmosphere of each room, giving elegance and warmth. Every technical detail has been designed to offer a superior quality of living: the property boasts a completely new roof, state-of-the-art fixtures and a fundamental system with water reserve. These are construction characteristics and intrinsic charm that are extremely difficult to replicate, which make this property a real collector's jewel, impossible to evaluate with simple local average parameters. The surrounding context is simply unparalleled. Located in the heart of the renowned Arona lakefront, the nerve center and good living room of Lake Maggiore, this penthouse offers immediate access to high fashion boutiques, historic cafes and gourmet restaurants. Living here means immersing yourself in the vibrant and elegant atmosphere of one of the most sought-after tourist resorts in Italy, while enjoying absolute privacy from the top of your private belvedere. Contact Immobiliare Botto Luxury today to discover for yourself the charm, prestige and exclusivity of this architectural masterpiece. Book your private visit and let yourself be captivated by a timeless panorama.
…By Annonceur International


This wonderful contemporary villa for sale is located in Invorio and has a beautiful garden of about 6000 square meters. The property is on 3 levels as follows: - in the basement there is a boiler room, laundry room, storage room, cellar and double garage; - on the ground floor there is the living area with entrance hall, living room, dining room, kitchen, bedroom and bathroom; - On the 1st floor there are 3 bedrooms and 2 bathrooms. To complete the property there is a large outbuilding where there is a tavern with fireplace and a mezzanine. This stunning villa is located in a quiet residential area and is the perfect opportunity for those looking to live in a spacious and unique environment. With its 497 square meters, this property offers large indoor and outdoor spaces, with an elegant design and high quality finishes. The privileged location guarantees privacy and tranquility, without sacrificing the convenience of having the main services just a few minutes away by car. Don't miss the opportunity to buy this wonderful villa that will give you comfort, style and beauty. Call us now to make an appointment!
…By Annonceur International


Contemporary villa fully renovated, with approximately 300 sqm of living space set within a flat private park of around 15,000 sqm, featuring a saltwater pool, a recently built independent guesthouse, state-of-the-art technological systems, and maximum energy efficiency: an exclusive property that combines modern comfort, privacy, and direct contact with nature. The residence is located in Angera, in a peaceful and green area, just a short distance from Lake Maggiore and the town center, with all services easily accessible. The villa was designed with meticulous attention to detail, and through a complete renovation completed in 2018 and subsequent improvement works, it has been transformed into an elegant and highly functional home, capable of offering contemporary living standards while maintaining a welcoming and refined character. The interior spaces are bright and harmonious. The ground floor houses a modern and well-equipped kitchen, a spacious living and dining area with fireplace, and two double bedrooms, each with private bathroom and walk-in closet, ensuring comfort and privacy for both family members and guests. A scenic wooden staircase leads to the upper floor, where a large open-space area dedicated to relaxation and leisure unfolds, complemented by a study, a bathroom, and a balcony overlooking the surrounding greenery. Outdoor living is perfectly extended through generous spaces, including a large veranda and a barbecue area with wood-fired oven, ideal for convivial moments in every season. The park also hosts a saltwater swimming pool, an underground wellness area with sauna, a synthetic grass field convertible for both soccer and tennis, and a traditional bocce court, creating a complete private recreational space. The property is completed by an independent guesthouse built in 2022, ideal for visitors or staff, two storage rooms — one already set up as a gym — and two separate driveways, both equipped with Tesla columns for fast charging of electric vehicles. From a technical perspective, the villa features high-level technological solutions: a photovoltaic system with storage, KNX home automation, underfloor heating and cooling via heat pump, thermal insulation, ventilated roof, and triple-glass armored windows with electric shutters, ensuring energy efficiency and year-round comfort. The security system includes numerous volumetric sensors, surveillance cameras, and direct connection to law enforcement, while full fiber-optic coverage and private Wi-Fi guarantee complete connectivity throughout the property. This home represents an ideal solution for those who wish to live immersed in nature without giving up the convenience of services and the most advanced technologies, perfect both as a main residence and as an elegant second home on Lake Maggiore, offering a rare balance of privacy, functionality, and quality of life. Disclaimer: The information is purely indicative and is in no way attributable to a contractual obligation. All data is subject to verification before starting any form of compromise. Energy Performance Certificate (APE) not available, delivered to the deed. - For further information, please contact the BHHS Lake Maggiore Palazzo Estate office at +39.345. 4639511or via email at [email protected].
…By Berkshire Hathaway Homeservices Palazzo Estate


Berkshire Hathaway HomeServices Palazzo Estate is proud to exclusively present a recently renovated contemporary villa, located on the serene shores of Lake Maggiore, Italy. Fully modernized in 2022, this exquisite property spans four levels, all connected by an internal elevator, offering the perfect combination of modern comfort, elegant design, and a strategic location. Among its standout features are a private swimming pool measuring 12 x 2.5 meters, a fully equipped wellness and fitness area, and expansive indoor and outdoor spaces designed to provide a truly luxurious living experience. The ground floor features the main entrance, a practical storage room, a guest bathroom, and direct access to the garage and elevator. The main floor welcomes residents and guests with a fully equipped kitchen boasting high-end Gaggenau appliances, a bright dining area with breathtaking lake views, and a spacious living room featuring a stylish double-sided fireplace. A beautifully furnished outdoor terrace provides the ideal setting for al fresco dining in a tranquil atmosphere. The first floor hosts two master bedrooms, each with walk-in wardrobes and private en-suite bathrooms, as well as two additional bedrooms sharing a bathroom. A large panoramic terrace enhances the living space, offering a perfect spot for relaxation. The attic floor is dedicated to a luxurious master suite with stunning lake views, an en-suite bathroom with a bathtub and shower, a private study, and a covered panoramic terrace that provides unique vistas of the surrounding nature. The villa’s lower level is designed for additional functionality and privacy. It features an independent apartment with a kitchenette, a double bedroom, and a bathroom, ideal for staff or guests. Also on this level, a multifunctional room and a fully equipped wellness and fitness area ensure maximum comfort. The property further includes direct access to a private boathouse with a dock, making it perfect for boating enthusiasts. Furnished in a contemporary style with high-quality finishes, the villa is air-conditioned throughout, except for the lower-level bedroom. Located just 3 km from the center of Angera, this exclusive residence offers direct access to Lake Maggiore’s key attractions, providing a unique blend of elegance, comfort, and nature. Energetic class B. Disclaimer: The information is purely indicative and is in no way attributable to a contractual obligation. All data is subject to verification before starting any form of compromise. Energy Performance Certificate (APE) not available, delivered to the deed. - For further information, please contact the BHHS Lake Maggiore Palazzo Estate office at +39.345. 4639511or via email at [email protected].
…By Berkshire Hathaway Homeservices Palazzo Estate

Receive by email any new listing that may match your search criteria
Your criteria :
By validating this form, you accept the general conditions of use of Le Figaro Properties.
These agencies offer a selection of luxury properties vente at Agrate Conturbia. Feel free to contact them for personalized assistance.

