The agencies at San Benigno Canavese
These agencies offer a selection of luxury properties vente at San Benigno Canavese. Feel free to contact them for personalized assistance.

 English$ USD · m²


BHHS Palazzo Estate Piedmont is pleased to present, in the Basso Canavese—just a short distance from Turin—an important historic residence. Set within a private context, the property features expansive indoor and outdoor spaces that enhance its timeless charm and potential. For further information, please feel free to leave us a message or contact us at our office located at Via Mazzini 13, Turin (Italy) Tel. +39 345 43.68.76.3 Located in the Canavese area, the property benefits from connections to Turin and major transport links, while offering an authentic and natural setting. Its relative proximity to the Alpine areas and places of interest makes it appealing also to an international clientele seeking tranquillity, nature and quality of life. The property opens onto a charming private cobbled courtyard, framed by porticoes and greenery-covered walls, creating an intimate and refined atmosphere. The park and garden complete the outdoor spaces, offering pleasant views and a sense of tranquillity rarely found in properties of this kind. Inside, the residence retains valuable architectural features, including frescoed ceilings and reception rooms, bearing witness to an elegant past still perceptible in every detail. On the ground floor, the living area includes a kitchen, two spacious rooms used as a living room and dining room, as well as additional ancillary spaces, including an independent room with bathroom, garage and portico. An internal staircase connects the different levels of the property. The first floor hosts the main sleeping area, consisting of five bedrooms, a living room and four bathrooms, as well as an enclosed terrace that provides a usable space throughout the year. On the second floor, there are further living areas, including two rooms used as living rooms, two bedrooms, a kitchen, a bathroom and a terrace, making this level suitable also for a potential independent unit. The attic floor, also usable, accommodates a living room, a bedroom, a bathroom and ancillary spaces. The property is completed by two cellars on the basement level and a caretaker’s apartment, consisting of a living room with kitchen, a bedroom, a bathroom and a cellar. The residence offers significant enhancement opportunities thanks to its generous square footage and layout, allowing for various design solutions, including subdivision into multiple residential units. The potential inclusion of furnishings is to be evaluated separately Disclaimer: The information provided is purely indicative and does not constitute any contractual obligation. All details are subject to verification prior to any form of preliminary agreement. Energy Performance Certificate (EPC): not available at present; it will be provided at the time of deed execution.
…By Berkshire Hathaway Homeservices Palazzo Estate


BHHS Palazzo Estate Piedmont is pleased to offer for sale a well-established and prestigious fine dining restaurant business located in Caluso, in the heart of the Canavese region. The property is set within an exclusive 19th-century historic villa, featuring a tree-lined courtyard, a private park, a vintage greenhouse, and extensive perimeter loggias. For more information, you can leave us a message or contact us at our office in Via Mazzini, 13, Turin – Tel.+39.345.436.87.63. Boasting nearly fifty years of continuous operations, the business is distinguished by an exceptional, locally-rooted cuisine, an international reputation, and premium market positioning. Backed by a legacy of holding a Michelin star for 23 consecutive years, the venue currently features the Michelin Green Star in recognition of its commitment to sustainability THE LOCATION: CALUSO AND THE CANAVESE REGION Caluso is the historic heart of the Canavese wine culture, internationally renowned for the production of the prestigious Erbaluce di Caluso DOCG. Strategically located just 30 minutes from Turin and 50 minutes from Milan Malpensa Airport, the town benefits from a steady influx of high-end food and wine, cultural, and regional tourism. Its position is further enhanced by its proximity to the Candia and Viverone lakes, as well as the historical routes of the Via Francigena. TECHNICAL DETAILS & CURRENT CAPACITY The property offers highly flexible spaces, ideal for ensuring exclusivity and hosting private events, with a total potential capacity of 85 covers: -Indoor Dining Rooms (Villa): 40 covers distributed across prestigious historical rooms -Covered Outdoor Area (Dehor): 25 covers in a protected outdoor space, suitable for multi-season use -Magnolia Garden: 20 outdoor covers immersed in the tree-lined park, ideal for the summer season and luxury events. KEY OPERATIONAL ASSETS & CERTIFICATIONS -Awards: Honored with the Michelin Green Star and the international Food Made Good certification, reflecting the highest standards in sustainability and quality. -Gastronomic Philosophy & Brand Equity: A recognized leader in phyto-alimurgy (the art of cooking with wild plants). The cuisine focuses on short supply chains, vegetables from the property's own garden, and long-standing partnerships with local small-scale producers and alpine farms. -Cultural Infrastructure: The restaurant operates as a cultural hub and training ground for new generations of hospitality professionals, benefiting from deep roots within local communities and educational institutions. STRATEGIC DEVELOPMENT & SCALABILITY PROJECTS The configuration of the villa and the park offers vast untapped potential, ideal for institutional or private investors looking to position the property within the luxury hospitality segments. Two high-margin development scenarios have already been outlined: Option A: Transformation into a "Maison Gastronomique" (Luxury Resort Model) Business model evolution inspired by successful national and international benchmarks -Targeting: Increasing the average spend per guest by extending the average length of stay -Capacity Optimization: A planned reduction of indoor and outdoor covers to maximize intimacy and service exclusivity (e.g., downsizing to approximately 20 dedicated total covers) -New Infrastructure: Development of 5 executive rooms/suites, a SPA area, and a swimming pool nestled in the park, seamlessly blending the fine dining experience with residential stays. OPTION B: High-End "Senior House" DevelopmentConversion or integration of the property into an exclusive luxury residential/assisted living facility for a demanding international senior target market. -The Concept: a rapidly growing hospitality and real estate model abroad, yet almost non-existent in Italy, focusing on wellness, tranquility, and signature healthy cuisine -Structural Synergy: Full utilization of the historic villa, the park, and the future wellness area (SPA and pool) -Unique Selling Proposition: Signature cuisine based on wild herbs, organic vegetables, and scientific nutrition becomes the core pillar of an offer where luxury dining meets preventive care and daily well-being. Completing this remarkable investment opportunity, alongside the acquisition of the operating license, is the potential to purchase the full real estate portfolio Disclaimer: The information shown is purely indicative and does not constitute any form of contractual obligation. All data are subject to verification before any formal agreement.
…By Berkshire Hathaway Homeservices Palazzo Estate


BHHS Piedmont Palazzo Estate is pleased to offer for sale a prestigious 19th-century real estate complex located in the heart of Caluso. Boasting an indoor surface area of 650 sqm and a generous land extension, this property represents an outstanding asset for institutional investors or private buyers looking to establish a presence in the luxury real estate and high-end hospitality markets. For further information, please leave a message or contact us at our Turin office in Via Mazzini 13:Tel: +39 345 436.87.63 STRATEGIC LOCATION: DISCOVERING CALUSO AND THE CANAVESE REGION This property serves as the gateway to an authentic and exclusive Piedmont, far from mass tourism yet perfectly connected. •The Cradle of Wine: Caluso is the global capital of Erbaluce di Caluso DOCG, a wine region renowned for its historic vineyards, world-class wineries, and the headquarters of the Regional Wine Cellar (Enoteca Regionale). •Nature and Outdoor Activities: The property is located just a few minutes from the Lake Candia Natural Park, a protected oasis ideal for rowing, horseback riding, birdwatching, and relaxing in pristine nature. •International Connections: A perfect location for frequent travelers or hosting international guests. It is approximately a 30-minute drive from Turin-Caselle International Airport and within easy reach of motorway links to Milan, Lake Maggiore, and the renowned ski resorts of the Aosta Valley. ARCHITECTURAL LAYOUT AND PROPERTY COMPLEX The real estate complex is divided into two distinct, internally connected wings, ensuring excellent modularity and independence of spaces: •Total Indoor Surface Area: 650 sqm distributed across prestigious historic settings. •First Building (Residential): Features two distinct housing units. A large master apartment (approx. 200 sqm) located on the first floor, and a second, more compact apartment located on the ground floor (approx. 100 sqm). •Second Wing (Hospitality): Entirely dedicated to hospitality and catering businesses, synergistically developed between the ground and first floors. It includes historic rooms (with modular sizes ranging from ~19 sqm to ~25 sqm, up to grand reception halls), service areas, and executive offices. •The Highlight (The Park): The property is immersed in a large, historic green and courtyard area split across multiple plots, including a charming garden, a tree-lined courtyard, and a vintage mirrored greenhouse. This outdoor area frames the entire structure, offering ultimate privacy and the ideal space to host a covered outdoor dining area for 25 guests. •Technical Annexes: Outside are two independent, 75 sqm buildings, fully heated and equipped with restrooms. These versatile structures are currently used as storage facilities, cold storage rooms, and a professional laundry room. •State of Conservation: A period structure in excellent maintenance condition, featuring updated and compliant utility systems, alongside perfectly preserved historical finishes. ASSET ENHANCEMENT SCENARIOS The configuration of the two main villa bodies and the generous land extension offer ideal margins for high-margin redevelopment projects: •Option A: Transformation into a "Maison Gastronomique" & Boutique HotelThe structural layout and indoor volumes perfectly suit the creation of 5 executive rooms/luxury suites, a SPA area, and a swimming pool immersed in the park. These would operate alongside an elite restaurant capped at approximately 20 covers, aligning with the highest standards of international culinary resorts. •Option B: High-End "Senior House"An elite residential and hospitality model currently experiencing strong growth in Europe. The square footage, the peace of the well-kept park, the presence of the greenhouse, and the suitability for wellness areas would make the villa the ideal location for a luxury residence catering to a discerning international clientele. Disclaimer: The information provided is purely indicative and does not constitute any contractual obligation. All data is subject to verification prior to any binding agreement.
…By Berkshire Hathaway Homeservices Palazzo Estate


Elegant property located at the foot of Superga, in a dominant position with views of the Turin hills, the Cappuccini mountains and Monviso. The property is located in a green complex, with a private park and shared amenities. The home opens onto an entrance hall with large windows leading to the main rooms: a living room with fireplace, a study, a dining room, and a winter garden overlooking the hilly landscape. The layout ensures seamless continuity between interior and exterior, providing excellent natural light throughout the day. The separate and functional kitchen area is flanked by utility rooms and internal connections to the adjacent rooms. The sleeping area includes a master suite with a walk-in closet and private bathroom, as well as a second bedroom with bathroom. Original features such as stucco, historic parquet floors, and fireplaces enhance the property's identity and strengthen its positioning among large-sized homes in the Turin hills. The property also includes a covered parking space and access to a concierge, swimming pool, tennis court, green areas, and furnished common areas. The location allows for quick connections to Turin city center, motorway junctions, and major international schools, making the property suitable for both families and international clients.
…By Italy Sotheby's International Realty


180 sqm apartment located in the hillside area of Turin, at the foot of Superga, offering versatile and functional spaces with potential for targeted modernization. The bright entrance leads to a living area with open-plan kitchen and a storage room. The sleeping area includes two bedrooms with en-suite bathrooms. The property also benefits from a small private garden and an outdoor entrance area. Condominium amenities include concierge service, park, swimming pool, tennis court, and children's play area, offering exclusive services just minutes from the city centre. Its strategic location ensures quick connections to the centre and the main motorway routes. Nearby are international schools, Valentino Park, and the Turin hills, ideal for cultural and outdoor activities.
…By Italy Sotheby's International Realty


In the heart of Sassi, we offer for sale a unique villa, a few minutes walk from public transport that easily connects to the center of Turin and the belt. The property is located in an area convenient to all services.The villa is equipped with an outdoor swimming pool and a separate room that includes a bedroom, a kitchen and a bathroom, thus offering an additional space to be used as an outbuilding for guests or as a private area. On the ground floor, the entrance leads to a large and bright living room, a kitchen and a bathroom. On the first floor, a hallway opens onto two large bedrooms and the master bathroom. The semi-basement is used as a tavern, perfect for moments of relaxation and socialization.The proposal is completed with a large outdoor area of about 1000 square meters, an outdoor canopy and a garage. In addition, the property is equipped with photovoltaic panels, contributing to sustainable energy management and reducing costs.
…By Annonceur International


Pavarolo | Exclusive semi-detached property with two independent villas, a 1,200 sq m garden, and panoramic views of the Superga hills.Over 600 square meters of independent residences combining the charm of Piedmontese tradition with the excellence of contemporary living.In the picturesque setting of the Turin hills, just minutes from the Basilica of Superga and the center of Turin, we offer a prestigious property consisting of two independent villas, surrounded by a magnificent private garden of approximately 1,200 square meters, enriched by ornamental trees, precious essences, and large green areas that guarantee privacy and tranquility.The property stands out for the presence of two homes with complementary characteristics: a villa that retains the authentic charm of Piedmontese tradition and a second, completely renovated in 2025, never lived in, built according to the highest contemporary construction and technological standards.The villa with traditional charmFeaturing exposed wood-beamed ceilings, terracotta floors, exposed brick, and rooms brimming with character, it offers a warm and elegant atmosphere. The heart of the home is the spacious living area with a fireplace, lounge, dining room, and generously sized kitchen, all overlooking the terraces and surrounding greenery.The sleeping area features three bedrooms and three bathrooms, as well as an additional independent space ideal as a professional office, smart working space, guest house, or self-contained apartment.The contemporary villaCompletely renovated in 2025 and never occupied, it was built with premium materials and the best technologies currently available, offering a high level of living comfort and energy efficiency. Certified Energy Class A, it features underfloor heating and state-of-the-art systems.The entrance leads to a bright living area with a dramatic open staircase, flanked by the dining area and contemporary kitchen. Upstairs are three elegant suites, each with a private bathroom, designed for comfort, privacy, and functionality.Outdoor spaces and appurtenancesBoth villas enjoy large panoramic terraces, porches, and loggias overlooking the garden and the surrounding rolling hills, creating pleasant outdoor living spaces year-round.The property also includes a cellar and storage rooms, two garages, and a private garden of approximately 1,200 square meters. Thanks to its size and favorable exposure, it offers the possibility of building a swimming pool with a relaxation area and solarium, perfectly integrated into the natural setting.A one-of-a-kind solution, where the charm of tradition meets contemporary elegance, in one of the most popular and panoramic locations in the Turin hills.
…By Annonceur International


BHHS Palazzo Estate Piedmont is pleased to offer for sale a remarkably charming living solution, located within the renowned and exclusive residential complex "Villa Il Pulpito". For more information, you can leave us a message or contact us at our office in Via Mazzini, 13, Turin – Tel. +39.345.436.87.63. The property stands out as an independent portion situated in an external unit separate from the main building. This makes it a truly unique real estate gem, kept in excellent condition and enhanced by a breathtaking view over the Turin hills. Layout of the Interior and Exterior Spaces The property is rationally and elegantly laid out over three levels, offering spacious, bright, and perfectly ventilated rooms: -Ground Floor (Living Area and Study): The main entrance leads into an inviting dining room with an eat-in kitchen. From the kitchen, you can walk straight out into a splendid private garden, which is perfect for dining outside during warm summer evenings. This floor also hosts a large living room that opens onto a shaded little terrace, an ideal spot to relax and cool down. A first bathroom, a laundry room, and a charming lofted study complete this level. -First Floor (Sleeping Area): A comfortable staircase leads up to the sleeping area. This space features a master bedroom with its own private en-suite bathroom. You will also find two more bedrooms served by an additional bathroom. This level is further enhanced by a second covered terrace, which offers a private view of the surrounding greenery. -Basement and Features: The lower floor hosts a wonderful and spacious area, currently used as a private gym. It is perfect for those who love wellness and indoor sports. The property is completed by a convenient covered garage and unassigned condominium parking spaces, which guarantee maximum convenience for parking vehicles. Key Features of the Property -Independence and Privacy: The location in the external unit, along with the garden and terraces, ensures maximum privacy. It is highly comparable to a single-family villa. - Finishes and Condition: The property is in excellent condition and is completely ready to move into. -Comfort and Parking: Having both a covered garage and a parking space adds great value for a property in the hills. -Exclusive Setting: Living at "Villa Il Pulpito" means enjoying the peace and prestige of the Turin , while remaining just a few minutes away from the city center. Disclaimer: The information shown is purely indicative and does not constitute any form of contractual obligation. All data are subject to verification before any formal agreement.
…By Berkshire Hathaway Homeservices Palazzo Estate


In the heart of the Vanchiglietta district, near the promenade along the Po and close to services of various kinds, we offer for sale an elegant residence structured on several levels. The structure consists of 3 completely independent units. The first is spread over three levels: basement, first and second floor. On the first floor, a triple living room enriched with detailed vaults welcomes us with a mix of details chosen with care and style. From the kitchen, functional and habitable, there is access to a small terrace overlooking the internal courtyard. On the same floor there is a study and a first bathroom with an adjoining laundry room. An internal staircase leads to the second attic floor which, currently, houses a bedroom and three bedrooms, equipped with parquet floors and windows with triple-glazed frames, which ensure excellent acoustic and thermal insulation. The apartment has an adjoining large basement currently used as a cellar and rumpus room.On the ground floor, the proposal becomes double with the offer of an independent apartment, recently built with refined materials, and a commercial space. The two-room apartment consists of a living room with open kitchen, bedroom and bathroom. Its strong point is the view of a splendid private garden, well sheltered, and separated from the housing unit by large windows, which give the property natural brightness throughout the day.On the ground floor, overlooking Via Lessolo, there is the commercial space with 2 windows and independent entrance. The 3 units offer an independent heating system, air conditioning and the absence of condominium fees.The offer is completed by the availability of a triple parking space.Studio CIRILLO IMMOBILI Sas with partner Andrea Cirillo, corso Tortona n. 18/A 10153 TORINO (TO) – TEL: 011.197. 06.935 – CEL: 392.69. 27.748. mail: – WEBSITE: Our experience at your service Cirillo Immobili puts at your disposal its experience in the real estate sector gained over the years, its courtesy and competence. Our desire to offer you high-level services make it easy to buy, sell and rent properties, guiding and advising you with care and transparency in all phases of the negotiation up to the final realization.
…By Annonceur International


The Cirillo real estate studio offers for sale a unique solution located in via Lessolo, in the Vanchiglietta area. It is an independent house free on two sides, consisting of two floors.On the first floor, there is a large open space with living room and open kitchen, characterized by a double exposure with two windows and two balconies, two double bedrooms, one of which has a private bathroom with window, study, another master toilet with double window and a laundry room.On the ground floor, there is an independent apartment, with entrance to the kitchen, a double bedroom and a toilet. Located on the ground floor, there is a small warehouse with independent access.The property has a driveway that can accommodate two cars, a garden with green carpet and a large and bright internal courtyard, where there is a warehouse that houses a swimming pool flush with the floor with counter-current swimming.The solution offers an independent heating system and has no condominium fees. Four large cellars complete the offer.The proximity to the center, the presence of the swimming pool, the garden, the prestigious renovation and the brightness make this solution an opportunity not to be missed.
…By Annonceur International


In Servais Street, inside the Village of Roses , beautiful apartment of large size , arranged on two levels with terraces.The apartment enjoys a large living area with living room , dining room , study , kitchen and service on the third floor.Also on this level are large enjoyable balconies and a design staircase that allows access to the upper floor also equipped with a separate entrance.On this level are the master bedroom suite with private bathroom, a double bedroom, bathroom and a large hallway convertible into an additional bedroom.The property is completed by an appurtenant cellar.Buyable separately two convenient garage cars.This property has undergone a total renovation with the support of an architect who also customized the rooms with high-quality fixed furniture.Ideal for large families or for those who want a representative property.Convenient location to the ring road, about twenty minutes from the city center and train station.
…By Santandrea Luxury Houses & Top Properties


In Piazza Carlo Emanuele II (Piazza Carlina), on the main floor of the historic Roero palace in Guarene, a representative apartment with private staircase.The attention to detail, the beauty of the frescoed ceilings and the large square footage make this property unique .The main entrance opens onto a large bright living room with a balcony, the dining room, with vaulted ceiling, the gallery that crosses the inner courtyard of the palace and the spacious rooms with decorated Venetian blinds on the floor or parquet of different wood essences are accompanied by an elegant and modern style of furniture.Some bedrooms have lofts and private bathrooms, and the eat-in kitchen is spacious and functional with large windows and a balcony.The property has four entrances two of which have elevators.There are also two silo parking spaces inside the building and an appurtenant basement.The property is offered as a single unit but if desired could be fractionated without losing charm and functionality.
…By Santandrea Luxury Houses & Top Properties


In the heart of Turin's Historic Center, on Via San Camillo de Lellis at the intersection with Via Bertola and Via Pietro Micca, we offer for sale a refined apartment of about 130 sq m, the result of a top-notch renovation that has combined style, comfort and sophistication.The property, located on the second floor of an elegant period building, is distinguished by a large reception hall, characterized by a happy angular exposure and an original frescoed ceiling expertly recovered.The internal distribution also includes an elegant entrance hall, a fully equipped eat-in kitchen, a master bedroom with en suite bathroom and walk-in closet, a second bedroom, a second bathroom, and a functional and discreet hallway with built-in closets and concealed laundry.The overlooks, with large windows and numerous balconies, lend brightness to the entire apartment and offer fascinating urban views.Each room is embellished with fine wallpapers, wood paneling, refined materials, and designer fixed furniture, giving the home a sophisticated and contemporary character.An exclusive residence, ideal for those who wish to live in the historic center of Turin in a context of elegance and prestige, a few steps from the most representative and historic streets of the city.
…By Santandrea Luxury Houses & Top Properties


In the heart of Turin, overlooking Piazza Castello-the true historical, cultural, and artistic center of the city-this magnificent apartment is located within the prestigious Palazzo Nomis di Pollone. Situated on the piano nobile, the apartment enjoys an exceptional position with a view over the square, and stands out for its high architectural value, thanks to the presence of precious original features that enhance its period charm. A meticulous restoration has successfully combined respect for history with contemporary living: the spaces have been redesigned in an open-plan layout, while preserving the splendid 18th-century sala nobile. At the heart of the home, this 60 sqm (645 sq ft) room facing Piazza Castello retains its original wood paneling, a ceiling adorned with 24-carat gold leaf, and an 18th-century inlaid cherry and walnut parquet floor. A bright hallway connects the rooms, enhanced by large openings that amplify light and the sense of space. The kitchen, elegant and functional, overlooks the inner courtyard and provides access to the balcony. Next, the bedroom, also overlooking the courtyard, offers privacy and tranquility. The interior pathway continues to the service area, where a spacious and practical walk-in closet leads to a well-appointed and comfortable bathroom, designed as a private and intimate space. Completing the property is the presence of a resident concierge, ensuring a high level of security.
…By Italy Sotheby's International Realty


In the heart of the Historic Center of Turin, on Via San Camillo de Lellis at the intersection with Via Bertola and Via Pietro Micca, we offer for sale a refined one-bedroom apartment completely renovated to new, located on the second floor with elevator in a prestigious period building.The apartment develops about 60sqm and is the result of an architectural project that has been able to enhance the historical elements of the building by integrating them with contemporary design solutions and excellent materials.Inside: a comfortable entrance hall, an elegant and bright living room enhanced by the frescoed ceiling, the internal courtyard balcony and the fine finishes of the open kitchen, and a bedroom with en suite bathroom and second balcony. The whole property is presented with attention to the smallest details, is currently under completion and will be delivered in perfect, turnkey condition.A charming residence, ideal for those who want to live in the center of Turin in an exclusive context a few steps from Piazza San Carlo and the main historical streets.
…By Santandrea Luxury Houses & Top Properties


Prestigious historic residence in the heart of Turin Via Santa Teresa, Palazzo Ricca di Consolo Inspired by the Baroque vision and rational elegance introduced by Filippo Juvarra to Turin, this residence represents a perfect blend of history, architecture, and contemporary charm. Located in one of the city's most noble and central areas, the apartment is on the second floor (with elevator) of the prestigious Palazzo Ricca di Consolo. With concierge service, it offers impeccable spaces for those seeking an exclusive, elegant, and historically rooted residence. With a surface area of approximately 404 m2, the residence extends across majestic and bright rooms, thus ensuring natural light throughout the day. The entrance leads to a spacious, dramatic living room, perfect for entertaining guests or enjoying convivial moments in a charming setting. This leads to three state rooms, featuring frescoed coffered ceilings and large windows, ideal for events, receptions, or refined evenings in an elegant and timeless atmosphere. A functional living area includes a refined hallway and a semi-habitable kitchen, while a comfortable hallway leads to the sleeping area, where we find four large bedrooms and two bathrooms. A distinctive feature of the home is the presence of a magnificent internal staircase that leads to a charming mezzanine: a versatile space perfect as a study, exclusive library, relaxation area, or extra space that can be customized according to refined tastes. Thanks to the triple exposure and three-sided orientation, each room benefits from constant natural light, offering an airy, elegant and harmonious atmosphere. The locationin the heart of the historic center, just steps from the most prestigious shopping streets and city servicesensures a comfortable and sophisticated lifestyle. At the same time, the proximity to motorway junctions ensures great convenience in travel, with a perfect balance between urban centrality and accessibility. This residence is more than just a home: it is a highly prestigious living experience, designed for those who love combining historical beauty with modern comfort, for those who appreciate the cultural and architectural value of a signature like Filippo Juvarra's, and for those who desire to live in an elite setting, rich in charm, elegance, and personality.
…By Annonceur International


In the heart of the historic center of Turin, a few steps from Piazza Solferino, within the exclusive complex Corte Alfieri, we offer for sale an elegant two-room apartment completely renovated, located on the fifth floor of an elegant building with elevator and concierge service.The property is developed in harmonious and well-distributed environments. The living area, cozy and bright, hosts a living room with open kitchen, designed to ensure functionality and comfort in a single convivial space. The sleeping area consists of a generously sized bedroom, enriched by a beautiful custom-made closet of ample capacity and two French doors with small balconies, which offer a pleasant view over the rooftops of the city and the inner courtyard. A practical ante-bathroom used as a laundry room and an elegant bathroom with a large shower complete the property.The owners are also willing to let the fixed furniture and custom-made elements made by artisans, perfectly integrated in the rooms and designed to make the most of the spaces, at the additional value of € 20,000.The renovation, with attention to the smallest details, enhances each room with uniform parquet flooring, double-glazed windows, air conditioning and central underfloor heating with thermostat, for optimal management of living comfort.The property is completed by a cellar and, inside the building, a convenient bicycle storage room and an area dedicated to parcel storage.An ideal solution for those who want to live in a reserved and elegant context, in the very center of Turin, with all services, stores and main connections conveniently within walking distance.
…By Santandrea Luxury Houses & Top Properties


Sotheby's Int. Realty offers for sale a villa in the prestigious location of Průhonice with a large fully grown garden and complete privacy. The villa was built in 2006 and underwent a complete renovation in 2023. On the ground floor there is an entrance room equipped with built-in storage spaces, from which you can walk through double doors to a central hall with an elegant spiral staircase. In the southern wing of the ground floor, there is a social part of the house with space for a dining room and a living room with a size of almost 100 sqm. Thanks to the generous French windows, this space is very bright and offers wonderful views of the garden. A unique element of the interior is the fireplace and columns lined with red marble. The social area is followed by the main kitchen with a small dining table and a room with facilities for the main kitchen. In the northern part of the ground floor, there is a relaxation part of the house with a 10 m long indoor pool, a sauna, a fitness and a fully equipped bathroom. There is also a spacious room that can be used as a study or guest room. On the first floor, in the northern part, there is a master bedroom with a dressing room, an en-suite bathroom and a study. In the southern part there are 4 rooms and a shared bathroom. In the basement of the villa there is a spacious garage for 3 cars, technical facilities of the villa and 4 rooms with storage spaces. In 2023, the technical facilities of the house were modernized, a new facade of the villa was made, the swimming pool was reconstructed and the interior was renovated, including all wooden floors. In the northern part of the garden, it would be possible to build a tennis court or, for car lovers, a second garage with a generous capacity. Feel free to contact us for more information about the property.
…By Czech Republic Sotheby´s International Realty


Sotheby's Int. Realty Czech Republic offers a unique family residence in near Prague with a large plot of almost 1 hectare, with complete privacy and excellent access to the centre of Prague or the airport. The villa has been completely renovated and furnished to a high standard incorporating modern technology and also has an indoor swimming pool or hard surface tennis court. The main villa is a ground floor building with a layout designed to only one floor. The entrance hall already gives a hint of the modern and light-filled character of the interior, which is certainly dominated by the 202 m² main living room with a ceiling height of over 6 m. In the centre of this room is the living area with entertainment wall, followed in the western part by a modern kitchen equipped with Miele appliances, adjoined by a practical pantry and a dining area with a fireplace. A spacious outdoor terrace with bioclimatic pergola and garden views can be accessed from here. In the west wing of the house there is also a relaxation area with a 9 m indoor pool, sauna and facilities. In the eastern part of the main living room there is a library, a billiard and a lounge area for quietly sitting down with a book. In the east wing there is also a private part of the house with the master bedroom, which has its own bathroom and a dressing room of 17.5 m². There are also 3 more bedrooms, all with their own dressing rooms, 2 bathrooms and a study with its own outside entrance. The entire interior is designed in light shades thanks to wooden floors, travertine tiles and large format tiles. The whole house has an underfloor heating, the living room has air-condition and they can be controlled via a smart home system. The property also has a separate garage for 5 cars with plenty of space for storage, a children's playground and a garden house.
…By Czech Republic Sotheby´s International Realty


Czech Republic Sotheby's Int. Realty offers for sale a mountain maisonette apartment with a terrace and unrivaled views of the Jizera Mountains landscape. The maisonette with a layout of 4+kk offers a floor area of 119 m² and a terrace of 15 m² with a view of the rolling hills of the Jizera Mountains. The sunny minimalist apartment is spread over two floors. On the ground floor there is a generous living room with a kitchen and large-format windows with access to the terrace, where views of the mountain landscape open up. The interior is processed to the finest detail and takes into account the soul of the location and its nature. The main material is wood. On the same floor we find a technical room, a warehouse with enough storage space and the first bathroom. The first floor of the apartment unit offers space for rest and relaxation. There are three private bedrooms and a second bathroom with large-format tiles, Ravak sanitary ware and Paffoni faucets. 2 parking spaces Resort with 18 maisonette apartments Bicycle and ski storage Panoramic view Quality materials and technology Location - Jablonec nad Nisou - Desná The Jizera Mountains are a popular location for all fans of skiing, cycling or hiking. The town of Desná in the Jizera Mountains, in which the resort is located, is approximately 1.5 hours by car from the capital city of Prague. In Desná and the surrounding area, we can find all civic amenities, including a grocery store, restaurants, a library, a kindergarten and elementary school, and a sports complex. In the summer, cycling and hiking dominate sports activities in Jizerka, for example to Protržená dam, Mariánská hora, Černé Desná Waterfalls or Tanvaldský Špičák. In winter, you can cross-country ski the Jizerská magistrála, which is only a few hundred meters from the apartments. The Jizera Mountains are a popular location for downhill skiing in the winter, with several areas within a few minutes' drive.
…By Czech Republic Sotheby´s International Realty


Sotheby's Int. Realty Czech Republic offers for sale a unique villa in Prague's prestigious Troja district, which offers an ideal combination of comfort, luxury and safety, together with wonderful views of the Prague Castle and the Prague skyline. The ground floor of the villa is the social part of the house, where there is a spacious walk-in wardrobe and a study with a fireplace right next to the entrance hall. From the hall you enter the living room with a south orientation, which makes it very bright throughout the day. From the living room, thanks to the French windows, you can reach a spacious terrace with access to the garden. Next to the living room, there is also the main kitchen, also with access to a terrace with outdoor seating and a bioclimatic pergola. On the ground floor there is also an indoor pool with dimensions of 10x4 m, a shower for the pool, a day toilet, facilities for the pool and a wine cellar. On the first floor, the private part of the villa begins with 3 bedrooms, each with its own bathroom and built-in wardrobe, except for the master bedroom, which has its own spacious walk-in closet. From the hall there is also direct access to the upper part of the garden with a terrace. On the second floor there are 2 more bedrooms, each also with its own bathroom and built-in wardrobes. This floor is dominated by high ceilings up to the roof trusses. The underground floor of the villa is used for a spa with a Finnish and steam sauna, as well as a multifunctional room with a second kitchen, which can be used for social gatherings or as an apartment for guests or a housekeeper, there is also a laundry room and a utility room. The villa has a garage for 4 cars and facilities for 24/7 security.
…By Czech Republic Sotheby´s International Realty


Sotheby's Int. Realty Czech Republic offers for sale a unique large plot with a fully grown garden in close proximity to the Sázava River. An original historic building is now still standing on the land, but a valid consent for the removal of the building has been issued and a study for the construction of a modern family house has been prepared. The design of the modern house according to the study envisages the construction of a ground-floor south-facing house with 5 bedrooms, 4 bathrooms, an open living area with a kitchen, which has direct access to a terrace with a pool and a view of the garden. The house also includes a generous garage for 4 cars and a small building for storage.
…By Czech Republic Sotheby´s International Realty


Sotheby's Int. Realty Czech Republic offers for sale 75 modern apartments in an exclusive development project designed by the de.fakto architectural studio of Petr Marek. This completely new project represents a unique possibility of modern living in the centre of the popular district of lower Holešovice. The project includes both single-story and maisonette apartments in layouts from 2+kk to 5+kk, and they include large private terraces, winter gardens, orangeries or their own wellness. Another high-end feature are car lifts which lead directly in front of the individual apartments so the future owner will have more comfort and convenience. It is also possible to purchase parking spaces for all apartments in the project's underground garage. Thanks to the modern heating and cooling technologies used through heat pumps with underground drill holes, there are significant energy savings for the entire building and zero emissions. In addition, everything in the apartment is controlled by the so-called intelligent household system - a mobile application that can be used to set the heating, cooling, car lift, blinds or security system. The pleasant interior environment of the apartments in every season is ensured by radiant heating and cooling by capillary ceilings, recuperative ventilation and outdoor blinds. Emphasis was also placed on the careful and sensitive selection of interior fittings, such as natural wooden floors, Porcelanosa bathrooms or aluminium sliding French windows. The inner block of the building will be equipped with shops, commercial services and a public park connected to arcades. Estimated completion Q2 2025. Exclusive development project Architectural studio de.Fakto Extensive terraces and conservatories Carlifts Smart home Location - Prague 7, Holešovice Popular location near the Vltava riverbank with quick access to the city centre and walking distance to metro and tram stations. In the immediate vicinity there are many quality shops, restaurants, cafes, La Fabrika theatre and DOX gallery or Prague market. You can walk through Stromovka to the Prague Zoo, and through Letenské sady to the centre.
…By Czech Republic Sotheby´s International Realty


Sotheby's Int. Realty Czech Republic offers for sale a plot of land with a project and building permit for the construction of a modern villa equipped to a high standard, with modern technologies and a wonderful view of the surrounding countryside. The land with the project is sold including its construction with the possibility of client modifications as desired. The villa is divided into two floors. On the lower floor there is a 3-car garage with plenty of room for additional storage for any hobby equipment. This is followed by a hall with a generous dressing room and a guest room with its own bathroom. The rest of the lower floor is designed as a relaxation part of the house with a gym, sauna, jacuzzi and indoor pool. All rooms have large-format frameless windows that not only offer a view of the landscape, but also allow the interior to be fully connected to the garden. On the top floor of the villa, in the east wing, there is a private part of the house with 3 bedrooms with a shared bathroom and a master bedroom with its own bathroom and a spacious dressing room. The west wing is the social part of the house with an open living room, dining room and kitchen. The entire southern part of the living room is once again equipped with large-format frameless windows, through which you can step out onto the 80 sqm terrace. There is also access from here to the northern part of the garden with a 20 sqm terrace, a biological pond for swimming and covered outdoor seating set into the slope. The architecture of the villa is designed to connect with the surrounding nature thanks to the green roof and natural materials on the facade. Standard equipment includes a heat pump, heated floors, cooled ceilings, wooden floors or large-format tiles.
…By Czech Republic Sotheby´s International Realty

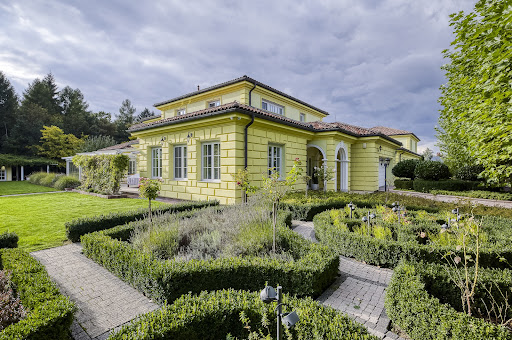


Sotheby's Int. Realty Czech Republic offers exclusively for sale a unique villa in Osnice with a generous living area, a large plot of land adjacent to Průhonicky Park and high-standard equipment such as an indoor pool, fitness, spa or home cinema. The ground floor of the south wing of the house is designed as a social area, where immediately after the the entrance hall, there is a dressing room and study. From there you can walk into the spacious dining room with kitchen, which are very bright thanks to the French windows, and here it is possible to enter the terrace, which can be closed off in the winter and used as a heated conservatory. Through the corridor you reach the living room with an area of almost 70 sqm. There is also a second study, a pantry, a bathroom, a separate toilet and a garage. On the ground floor of the north wing of the house there is a relaxation area with an indoor pool, fitness and spa. In summer, the pool windows can be fully opened onto the terrace and further into the garden. On the first floor of the south wing of the house there are 3 spacious bedrooms, each with its own dressing room and bathroom. Another 2 bedrooms with a shared bathroom can be found on the first floor of the north wing, which also has its own living room with a kitchen, so this part can be used as a separate apartment. The basement floor of the house is used as an entertainment area with a home cinema, a billiards room and a wine cellar. There is also another study, a lot of storage space, technical rooms and the necessary facilities for the house. The house is air-conditioned and equipped with underfloor heating. The price is negotiable.
…By Czech Republic Sotheby´s International Realty
'%20stroke='%23DDAA3A'%20stroke-width='1.909'%20stroke-linecap='square'%20stroke-linejoin='bevel'/%3e%3c/svg%3e)
Receive by email any new listing that may match your search criteria
Your criteria :
By validating this form, you accept the general conditions of use of Le Figaro Properties.
These agencies offer a selection of luxury properties vente at San Benigno Canavese. Feel free to contact them for personalized assistance.
