Get early access to listings that match your criteria
Never miss an opportunity again. Our personalized alerts notify you instantly.

 English$ USD · m²


Manor with more than three centuries of history, a garden belonging to the Route of the Historic Gardens of Portugal, consisting of areas and buildings intended for housing, agriculture and a chapel dating from 1715. In the gardens there are statues, flowerbeds, cultivation plots, orchards , forest and a round tank with a central statue. Heading south there is a swimming pool, tennis courts, hotel support facilities, cultivation areas and an olive grove. The main building represents the typical tradition of the old Alentejo farms where the characteristics of the time were preserved and several areas intended for tourist exploitation were added. This estate has a gross construction area of ??4,442 square meters and 17 hectares. The fountain in the courtyard of the entrance, Fonte de São Lourenço of the city of Elvas is dated 1626 and the coat of arms in the portico of the entrance belongs to the four noble titles. In the heart of Alentejo, this Quinta full of history, could be the opportunity to create something unique.
…By Portugal Sotheby's International Realty


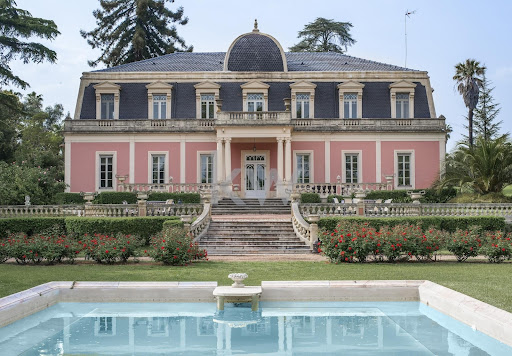

This magnificent palace of French architecture, with a gross construction area of 1915 m², and a plot of 86,810 m2 offers a unique opportunity to live in a piece of history. Built in 1887 and faithfully restored to the original building in 2010, the property has four lounges, eight bedrooms and eight bathrooms. The historic charm is complemented by modern amenities such as an elevator, swimming pool and an equipped kitchen, as well as a pantry, attic and a cellar. Charming Botanical Garden and Outdoor Areas87,000m2 landSurrounded by an extensive 34,000 m² botanical garden, this property was meticulously designed by French landscaper Jean Claude Forestier. The land, which also includes an adjacent 20,000 m² lawn, is rich in centuries-old trees and plants and has abundant water. Privileged Location in ElvasLocated in Elvas, this extraordinary property is just 25 minutes from Badajoz and 2 hours from Lisbon. The city of Elvas is recognized as a World Heritage Site by UNESCO and is known for its bastion fortifications, the largest and best preserved in the world. Close to the border with Spain, Elvas offers a perfect balance between tranquility and accessibility, with an airport just 30 km away.External areas and equestrian facilitiesIn addition to the botanical garden, there is an adjacent 20,000 m² lawn.The equestrian facilities, covering 4.6 hectares, include:working arena with silica sand, thirty boxes, riding arena, truck garage, padocks.AroundIndependent houseTwo service housesLocated in Elvas, this extraordinary property is just 25 minutes from Badajoz and 2 hours from Lisbon.With all the magnificent characteristics for a Charming HOTEL, where you can find another hotel for sale separately with 33 rooms ready for use, with the necessary renovations and updates.The city of Elvas is recognized as a World Heritage Site by UNESCO and is known for its bastion fortifications, the largest and best preserved in the world. Close to the border with Spain, Elvas offers a perfect balance between tranquility and accessibility, with an airport just 30 km away.Additional DetailsAmong other features, the mansion includes:TerraceBalconyPergolaPoolSourcesStreamBuilt-in closetsCollectionBasementElevatorElectric heatingParking spaceEnergy class D
…By Annonceur International


Historic Palace of French architecture, built in 1887 and restored in 2010, set within an extraordinary 8.6-hectare estate in Elvas, close to the Spanish border.With approximately 1,915 m² of built area, the palace retains the elegance and character of its period architecture, combining historic features with the comfort required for a prestigious private residence.The residence comprises four magnificent reception rooms, eight bedrooms, eight bathrooms, a kitchen, pantry, attic and wine cellar. The interiors are distinguished by ornate ceilings, timber flooring, large windows, original decorative features, a monumental staircase and spacious, light-filled rooms.Surrounding the palace is an exceptional botanical garden of approximately 34,000 m², designed by renowned French landscape architect Jean Claude Forestier. Mature trees, landscaped gardens, pathways, sculptural features and water elements create an atmosphere of remarkable privacy, beauty and tranquillity. The estate also includes approximately 20,000 m² of extensive lawns.The property also incorporates a substantial equestrian facility extending over approximately 4.6 hectares, comprising 30 horse boxes, a riding arena, a working arena with silica sand, paddocks, a lorry garage and various support buildings. There is also a separate house and two staff houses.Bringing together historic heritage, architecture, landscape design, privacy, nature and an exceptional equestrian infrastructure, the estate offers a rare combination of features within a single property. It presents a range of possibilities for private use or for the creation of an exclusive project connected with luxury tourism, hospitality or the equestrian world, subject to the relevant permissions.Located in Elvas, a UNESCO World Heritage city renowned for its extraordinary historic fortifications, the estate is approximately 25 minutes from Badajoz, around 30 km from the airport and approximately two hours from Lisbon.An exceptional historic estate where French architecture, a remarkable botanical garden and a fully developed equestrian facility come together in one of the Alentejo's most distinctive settings, just minutes from Spain. Energy Rating: D #ref:9281
…By Private Luxury Real Estate


In the Alto Alentejo, in Crato, a palace dating from 1905, its cloister and a courtyard covering some 600 m². When the palace was completed in 1905, Portugal still had a king. Five years later, the Republic was proclaimed. The residence, however, has retained the self-assurance of its era – that of a society which built grandly and for the long term. It is best appreciated from the ground floor upwards. At the centre, a cloister opens the house up to the sky and extends into patios, gardens and then a courtyard of around 600 m². A wooden staircase connects the different levels. The reception rooms have retained their high ceilings, parquet floors and fireplaces, whilst six bedrooms occupy the upper floors. At the very top, a vast attic still awaits a purpose. On the ground floor, a self-contained flat retains its own entrance, ideal for those wishing to entertain. Portugal has changed its political system. The palace, however, has not changed its ways.
…By Patrice Besse


À Alegrete, dans le Parc Naturel de la Serra de São Mamede, un domaine de 25 ha avec vignes, chênes-lièges, orangeraie et maison rustique avec piscine en bassi…À Alegrete, dans le Parc Naturel de la Serra de São Mamede, un domaine de 25 ha avec vignes, chênes-lièges et orangeraie. Alegrete has a castle. It’s medieval, it overlooks the plain, and from the terrace of this house, it hasn’t changed in centuries. Between them lie 25 hectares that the Serra de São Mamede has shaped in its own way: vineyards that have been growing without water since 2022, cork oaks that no one planted, olive trees, and an orange grove at the center of which a spring has always fed a basin that has become a swimming pool. The house is rustic, understated, and unpretentious. It does not comment on the landscape. It inhabits it.
…By Patrice Besse


In Fronteira, in the Alentejo region, an 18th-century palace of approximately 840 m² in its original condition. Fronteira has never been a stopover town. Its historic center was built around a few families and their homes, and the house itself preserves all of that history: seventeen rooms spread over three levels, nine living rooms, and eight bedrooms, with no recent alterations to disrupt the unity of the whole. The large rooms have retained their original fireplaces. Eight hand-painted 18th-century azulejo panels still hang on the walls. The vaulted brick ceilings, constructed using the abobadilha technique unique to the Alentejo, tell a part of this region’s history all on their own.
…By Patrice Besse


In the Alentejo, a rural farmhouse on the outskirts of Marvão, nestled among centuries-old olive trees and the Serra de São Mamede. Wealth lies here, in this corner of the Alentejo, where water from a natural spring refuses to dry up even during droughts and flows through the nearly 10-hectare property. Surrounding it is a farm with its various outbuildings: stables, a barn, a bread oven, and farm equipment. Century-old olive trees bear fruit, cork oaks breathe, and dry-stone walls stand in rows. Two independent homes with swimming pools have received municipal approval. The project no longer awaits permits; it awaits the will to move forward. Those who see it will understand: this is not a legacy to be admired; it is an infrastructure to be revitalized.
…By Patrice Besse


Exclusive estate of approximately 78 hectares (780,000 m²), shaped like a peninsula and set in an area of exceptional natural beauty.The property stands out for its unique and idyllic characteristics, offering complete privacy, privileged views over the reservoir and a remarkable surrounding landscape.It includes several distinct buildings:Main house licensed for rural tourism, comprising 9 suites, a spacious living room with fireplace, rustic kitchen and a magnificent covered terrace with panoramic views over the water and sunset. Particular emphasis goes to the 82 m² tower suite, which also benefits from a private terrace.Two-bedroom support house, with open-plan living room and kitchen.16th-century Manueline chapel, carefully restored, adding a unique historical and cultural dimension to the property.2 ruins, one of which recently had a 138 m² project approved. The approved house comprises a living room, 2 suites, office, kitchen and guest bathroom, and enjoys views over the water.Events support building with male and female changing rooms and a hall.Garage.The estate also includes approximately 25 hectares of cork oak and stone pine, as well as several olive trees.Privileged location: only 220 km from Lisbon and 30 km from Badajoz, which has its own airport.The entire property portfolio will be sold through the sale of the company. Energy Rating: C #ref:TGP25
…By Encanto Real Estate


In the Serra de São Mamede Natural Park, a villa with a patio just a few kilometers from Marvão. The Serra de São Mamede belongs to that category of landscapes that defy description. You wander through them, lose yourself in them, and eventually come to understand why some have decided never to leave. In the lower part of the property, two medieval graves still stand, intact, as if the place had always known it deserved to be inhabited with respect. The granite boulders typical of the region, the old stone wall enclosing the property, the footpath that winds around it: a landscape that no one has ever sought to alter. The villa nestles here around a flower-filled patio. The landscape does the rest.
…By Patrice Besse


In the Alentejo, a 50-hectare estate on the shores of a 57-hectare lake. The Alentejo keeps its secrets hidden in its plains. This 50-hectare estate is one of the most striking examples: bordered by a 57-hectare lake and home to wildlife that has flourished thanks to the area’s tranquility, it belongs to that category of properties that geography protected long before humans even considered doing so. A rural hotel with a tourism license offers 76 guest rooms across approximately 3,200 m² of built space. A swimming pool, a restaurant, a bar, two equestrian arenas, and a certified runway for ultralight aircraft round out a complex that few Portuguese estates can match. With the right approval, the property could accommodate up to 200 guests. As for the lake, its potential is limitless.
…By Patrice Besse


In Casa Branca, in the Alto Alentejo, a 1924 residence with Arabic influences. The Alto Alentejo bears few traces of the cultural exchanges that have nonetheless shaped it for centuries—between Moorish influences and the rural traditions of the plateau. A house in Casa Branca, built in 1924, preserves something of this in its very design: a style that draws as much from the Alentejo vernacular as from a more southerly region. In Casa Branca, houses of this size can be counted on the fingers of one hand. With its thirteen bedrooms and library, this one remains one of the few that still retains the scale of a bygone era.
…By Patrice Besse


This hotel property represents a unique investment opportunity in the tourism and wellness sector in the heart of Alentejo. Set on a 16-hectare plot with 2,000 m² of built area, the development combines traditional Alentejo architecture with contemporary comfort. The hotel offers 11 double rooms, all equipped with air conditioning, private balcony, minibar, and free Wi-Fi access. The common areas have been designed to provide an experience of tranquility and authenticity, in harmony with the surrounding natural landscape. The property also includes an outdoor swimming pool with terrace, sauna and jacuzzi, and a restaurant with seating for 85 guests, supported by a fully equipped industrial kitchen. For social or corporate events, it offers a hall with a maximum capacity of 183 people, ideal for conferences, weddings, and exclusive retreats. With private parking and a privileged location in Alter do Chão, one of the most genuine and well-preserved regions of Alentejo, this property stands out as a solid and versatile investment—perfect for those seeking to combine hospitality, tradition, and profitability.
…By Portugal Sotheby's International Realty


North of the Alqueva Dam, an Alentejo villa and its suites in a 1.25-hectare olive grove. Whitewashed walls, shadows cast by centuries-old olive trees: a villa whose architecture blends seamlessly into the regional landscape without compromising on modern comforts. Stone arches, exposed beams and handmade tiles are testament to local craftsmanship, while energy self-sufficiency and high-quality fittings meet contemporary standards. Six suites are located in the west wing, each with a private terrace opening onto rolling fields. The common areas occupy the central section, where light streams through large windows to reach the swimming pool facing the setting sun. Two hundred olive and fruit trees shape a cultivated landscape, where the vegetable garden and the gravel path winding between the trunks invite you to live in tune with the seasons. Distinguished by its Biosphere certification, the villa already welcomes guests and can be envisaged for other uses.
…By Patrice Besse


In Sousel, in the Alentejo region, a manor house with a tower and about 4 hectares of vineyards in production. The Alentejo was contested for centuries between Moorish and Christian kingdoms, and between military orders and the Portuguese nobility. In Sousel, between Portalegre and Estremoz, the stone has preserved the memory of these struggles: a four-story manor house with a tower, built at a time when constructing tall structures was still a way of asserting control over territory. The estate did not stand idle. The vineyards—some 4 hectares in production—continued to thrive. So did the olive grove. The private dam holds back the water as one would keep a secret. A traditional Alentejo house and a warehouse complete what the manor began, on 6.5 hectares that time has shaped at its own leisurely pace. An approved 700 m² project lies dormant in a drawer. It’s just waiting for someone to take it on.
…By Patrice Besse


In the heart of the Serra de São Mamede Natural Park, where water flows year-round, vegetation is lush, and life follows the rhythm of nature, lies this remarkable property comprising two fully restored independent residences set within 2.25 hectares of land.Located in a picturesque village in the municipality of Marvão, one of the greenest and most refreshing areas of the Alentejo, this property offers a rare combination of authenticity, contemporary comfort, and tourism potential, surrounded by an extraordinary mountain landscape.The main residence, offering approximately 877 sqm of living space, has undergone an extensive renovation that carefully preserved its original architectural character while incorporating all the comforts required for modern living. The accommodation includes nine suites, generous living areas, a library, dining room, bar, fully equipped professional kitchen, and various support spaces.The social areas open onto an impressive panoramic terrace overlooking the Serra de São Mamede, creating the perfect setting for al fresco dining, moments of contemplation, or simply enjoying the surrounding tranquility.The second residence, renovated more recently, offers three additional suites, a living room, support kitchen, and independent technical areas, making it ideal as a guest house, complementary accommodation, or an independent tourism unit.Comfort is ensured through high-quality technical solutions, including climate control systems, underfloor heating, heat pumps, solar panels, smart remote-management systems, and infrastructure designed for both private and professional use.Outside, the property reveals an equally attractive agricultural and landscape dimension. The fertile land, left fallow for several years, presents excellent conditions for agricultural projects, vineyards, orchards, or initiatives focused on sustainability and organic production.The existing family vegetable garden and orchard blend harmoniously into the landscape, benefiting from installed irrigation systems and the abundant water resources characteristic of the region.Surrounding the residences, landscaped gardens and terraces lead to an inviting swimming pool with mountain views, while a carefully restored former stable and barn provide multiple possibilities, from an event venue, creative studio, gym, wellness area, or multifunctional space.A versatile and truly unique property, deeply connected to its surroundings, ideal for those seeking a substantial family residence, a nature retreat, or a charming tourism project in one of Portugal's most authentic regions.Set within a lush valley of the Serra de São Mamede, surrounded by streams, native woodland, and unique biodiversity, the property is just 20 minutes from Marvão and Portalegre, approximately 1 hour and 30 minutes from Évora, and a little over 2 hours from Lisbon.A setting where nature, heritage, and quality of life coexist in perfect harmony. Energy Rating: B #ref:TGP67
…By Encanto Real Estate


A house from the 1920's awaiting renovation, 20 km from the town of Estremoz, in the Alentejo region. Owned by the same family for a century, this elegant house and its 2.45 ha (7.5 acre) parklands border a quiet street in the village of Cano, close to the market place. With its colourful neoclassical facade, topped by a small tower, the main edifice resembles a country palace. The entrance opens into a pleasant romantic patio with a fountain in the centre. The interior of the house offers ample living space, in a period bourgeois decor, painstakingly restored by its current owner. A striking marble staircase leads to the first floor, where the numerous bedrooms still feature hand-painted ceilings. With its outbuildings, the property would lend itself very well to a hotel project in a region valued for its historic remains and its gastronomy.
…By Patrice Besse


An authentic 19th-century Portuguese farm for horses with 12.2 hectares of grounds in the town of Arronches in Portugal’s Alentejo region. A traditional 19th-century Portuguese farm for horses near the Serra de São Mamede natural park. The main dwelling is remarkable. It is a tall, elegant edifice with white lime-coated walls. Its extensive interior offers a 460m² floor area with typically Portuguese decor. The rest of the property includes a swimming pool, several outhouses, a chapel, a caretaker’s house with a 132m² floor area, two lodges, a stable and a horse-riding space. The land around the complex covers over 12 hectares, including an enclosed five-hectare section of orchards, pasture and kitchen gardens irrigated with water from one of the country’s largest norias. The estate has a licence for tourist accommodation and a licence for animal farming. It is the promise of long horse rides through the golden fields of Portugal’s beautiful Alentejo region.
…By Patrice Besse


Single-story villa located in Montargil, with a privileged location and stunning views over the dam, situated on a three-hectare property. Located just minutes from the village, it benefits from proximity to shops, restaurants, and services, combining tranquility, privacy, and convenience. This property, with 300 square meters of residential area, has an excellent distribution of spaces and great sun exposure. This house consists of a large living room with three open-plan areas, a living area with an imposing stone fireplace, a dining room, and a leisure area with a pool table. The kitchen, designed by Octógono, stands out for its solid wood furniture (casquinha), copper chimney, and marble sink. It also has a laundry room and pantry, four bedrooms, all with built-in wardrobes, one of which is a suite, a full bathroom, and a social bathroom. Outside, there is a pleasant leisure area with a swimming pool, barbecue, and bathroom, ideal for social gatherings. The property also has a garage on the lower floor for two cars, a shed for a boat or car, a kennel, and space for storing firewood. In terms of equipment and comfort, the house is equipped with air conditioning (hot/cold heat pump), alarm system, internal and external surveillance cameras with internet connection, electric gate, swimming pool with automatic pump, borehole with tank and irrigation system, as well as lightning rod. The residential area is fully fenced, including with an electric fence for protection. In the rustic part of the property, cork oaks and olive trees stand out, with fenced paths, further enhancing the natural environment and privacy of this unique property.
…By Portugal Sotheby's International Realty


Quinta das Cerejeiras is a distinctive and exclusive property, designed for nature tourism, located in the heart of the Serra de São Mamede Natural Park, in the district of Portalegre. With approximately 3 hectares, this magnificent estate enjoys a privileged location next to a river and just 300 metres from the main road, offering the perfect combination of privacy, tranquillity and accessibility. The panoramic view over the picturesque village of Marvão is absolutely breathtaking, and the property is situated about 15 minutes from Portalegre and the Spanish border. The property features a built area of approximately 900 m², distributed across three independent buildings, comprising 11 bedrooms, all with en-suite bathrooms and exclusive balconies, providing exceptional comfort and privacy. Quinta das Cerejeiras benefits from several natural water springs, which fully supply the house and swimming pool, eliminating the need for electricity for this purpose — a rare and valuable feature. The spacious and bright common areas showcase high-quality finishes and are fully prepared for operation as a local accommodation business. Outdoors, a generously sized swimming pool stands out, set within a superb natural landscape, surrounded by mature vegetation of remarkable size and beauty, including chestnut trees, cherry trees, elder trees, grapevines and fig trees. The landscape project, carefully developed by Global Arquitetura Paisagística under the direction of Architect João Gomes da Silva, blends harmoniously with the architectural design by Architect João Branco, giving the property a unique and elegant architectural identity. Quinta das Cerejeiras represents a unique investment opportunity in a prestigious natural retreat, ideal for those seeking exclusivity, charm and an environment of rare serenity.
…By Portugal Sotheby's International Realty


We present a unique hospitality asset in the municipality of Elvas: a hotel with 9 rooms, 668 m² of gross floor area and 2,974 m² of land, with an approved expansion project for an additional 1,000 m² of construction, offering enormous potential for appreciation and business growth. Located in the peaceful village of Vila Fernando, just 15 km from Elvas, this rural hotel is the perfect retreat for those seeking rest, culture, and tradition. Resulting from the restoration of the village’s former primary school, the property has preserved its authentic and welcoming character. The property offers 9 double rooms, three of them apartment-style with kitchenette, accommodating between 2 and 6 people. Each room is equipped with air conditioning, television, sofa, and fireplace, ensuring comfort and well-being throughout the year. The hotel also features a 70-seat restaurant, a differentiating element with great potential for exploration, whether for guests or external visitors. Common areas include an outdoor swimming pool, terrace, barbecue area, bicycles for leisure rides, and food & beverage service on site. The generous outdoor area is ideal for hosting themed events such as Fado nights and private dinners, reinforcing its profitability potential. The location is privileged: less than 10 minutes by car from the Fort of Nossa Senhora da Graça and about 5 km from Elvas Castle, a UNESCO World Heritage Site, combining rural charm with accessibility to the region’s historical landmarks. With the approved expansion of 1,000 m², there is an opportunity to significantly increase the property’s capacity, diversify services, and optimize annual occupancy rates. This is a unique opportunity for investors seeking a high-potential tourism asset in a growing destination.
…By Portugal Sotheby's International Realty


In the Alentejo, in the historical centre of Elvas, just 20 kilometres from Badajoz, 42 kilometres from Estremoz, 84 kilometres from Évora and 200 kilometres from Lisbon, we find the extraordinary Palácio dos Mesquita Pimentel, boasting 500 years of history. Located close to the Cathedral, in Largo de Santa Clara, one of the most typical and picturesque squares in Elvas. The Largo de Santa Clara is comprised of a triangular square, surrounded by noble manor houses and next to Igreja de Nossa Senhora da Consolação. This square is also close to the 10th Century Arabic Gate, flanked by two towers and crowned by a gallery. The Mesquita Pimentel Palace was built in the 16th Century by Luís de Mesquita Pimentel, noble knight of the city of Elvas. The Palace was home to King Filipe II of Spain in 1580, while he lived in Elvas prior to moving onwards to Lisbon. Several months prior, the Palace had been remodelled by the Spanish court architect Juan de Herrera, the same architect that built the Mosteiro do Escorial. The Palace had originally been connected to another building located a bit further south, at the Eastern Gate, and thus, at the outset, was a single structure. The Palace was subject to various interventions throughout the 18th and 19th Centuries, preserving merely a corner window on the lateral façade, facing Rua Tenente Passos e Sousa. The architectural columns surrounding this corner window are typical of Spanish architecture of the late 16th Century. Inside the Palace, one finds a large patio which one enters via a gate crowned with the Mesquita Pimentel coat of arms. An impressive portion of the first Islamic fortress walls runs through the Palace. This fortress wall was built in the 9th Century and includes the ancient Temple Gate of the fortress wall, with an original wrought-iron arch and elbow-shaped entrance. Distributed among three floors and with high ornamented ceilings, the Palace currently has eight bedrooms, seven living rooms, four bathrooms, three libraries/offices, three marble fireplaces, two kitchens, five vaulted grain cellars, stables, a wood storage house, garage, various patios, terraces and varandas and an orchard. There is ample space to install a pool. The Palace offers panoramic views of Elvas and its idyllic surroundings. Since it is a Heritage Site, it also qualifies for certain fiscal benefits. This property offers the opportunity to create a truly unique and charming Boutique Hotel, rich in history and culture.
…By Portugal Sotheby's International Realty


380 hectares , Rural and equestrian tourismThe chance to invest in an exceptional property that combines the tranquillity of the countryside with the charm of equestrian tourism. Located in complete harmony with nature, this estate is the ideal destination for those looking to invest in a successful business in the rural tourism sector.With a generous area and established infrastructures, the estate includes:Cosy and well-equipped facilities, capable of providing unique experiences for guests, with a comfortable and authentic atmosphere.Equipment and facilities dedicated to horse care and leisure, positioning the Herdade as a benchmark destination for horse riding enthusiasts.Surrounded by the natural beauty of the Alentejo (or another region, depending on location), with perfect spaces for outdoor activities and exclusive events.This is a unique opportunity for those who want to invest in a safe, high-potential business, with a focus on sustainable tourism and authentic experiences.If you're looking for a business that combines a passion for nature, hospitality and horses, Herdade da Carniceira is the right choice.Contact us for more information and to arrange a visit. Energy Rating: B #ref:8573
…By Private Luxury Real Estate


Stunning estate in the heart of the Alentejo, this true paradise is a haven of peace and serenity. With an expanse of 380 hectares, this property is a true gem, reminiscent of the lush equestrian properties of Texas.As you walk through the gates of this property, you are immediately transported to a world of beauty and unspoiled nature. The main house, with its six spacious bedrooms and elegant suites, offers maximum comfort and privacy. With three distinct rooms, including a games room, you'll have all the space you need for entertainment and relaxation. In addition, an outdoor lounge area by the pool provides the perfect place to relax and enjoy the radiant Alentejo sunshine.In addition to the imposing main house, the property also includes several warehouses, providing ample storage space and additional facilities. The breathtaking view over the Alentejo is simply indescribable, with the sunset painting the sky in vibrant colors that take your breath away.A special feature of this paradise is its proximity to the huge Albufeira do Marvão, an imposing water reserve made up of several river beaches. Enjoy sunny days swimming in these crystal clear waters or exploring the surrounding nature on long walks.This paradisiacal property offers a unique lifestyle, where luxury and nature meet in perfect harmony. Whether for your own residence, an exclusive holiday retreat or even an investment, this Estate in Alentejo is the perfect choice for those seeking a piece of paradise.Don't miss the opportunity to own this unique property. Contact us right now to schedule a visit and discover all the charm that this Estate can offer. Energy Rating: B #ref:8574
…By Private Luxury Real Estate


Magnificent palace located in the city of Elvas. Built in 1887, it was rehabilitated in 1916 and fully restored in 2010. With a gross private area of 1,375 m2 and a plot of 86,000 m2, this palace reflects a timeless style of French architecture dating back to the 19th century. This property has two floors above ground and a basement. There is also the possibility of using the attic. On the ground floor, through the main entrance, we come to a grand hall with an imposing wooden staircase leading to the upper floor. There are two adjoining living rooms, a third living room, two en suite bedrooms, a dining room, an office, a guest bathroom, a laundry room and a kitchen with access to the basement where there is storage and a wine cellar. On the second floor, there is a second hall, a living room with two living areas, the master suite with a walk-in wardrobe for men and women, and four more suites and a bedroom. The house has a lift and is equipped with several fireplaces and a central heating system. The kitchen has direct access to the outside where you can also access a service house consisting of 2 bedrooms, a lounge, kitchen and bathroom. Outside there is a swimming pool surrounded by the garden. There is a changing room area and various seating areas throughout the garden for you to enjoy. This is an extensive botanical garden designed by the landscape architect Jean Claude Forestier. It has numerous species: more than a dozen species of palm trees, uncarias, sequoias and rare and centenary trees. There are several statues and lakes. This property also has equestrian facilities. There are three houses to support this area, two three-bedroom and one two-bedroom, thirty horse boxes, a walker, a riding arena with a jumping ring, a parking area for horse transport lorries and several paddocks. All this totalling 46,000m2 The grandeur of this palace is evidenced by its unique architecture and the historic atmosphere that surrounds it. It's more than just a property, it's a masterpiece that combines luxury and tradition with all the comforts of a modern property.
…By Portugal Sotheby's International Realty


HOUSE FOR SALE in Alentejo Exclusive Charming Estate in the Heart of the Alentejo We present a unique property located in the peaceful and picturesque Alentejo plains, in the municipality of Monforte. Set within a vast 40,000sqm (4.0-hectare) estate-featuring the landscape typical of the region and dotted with holm and cork oaks-this property is the perfect retreat for those seeking privacy, classic luxury, and a deep connection with nature. It offers endless possibilities, ranging from a prestigious family residence to an exceptional rural tourism or equestrian venture. The Main House: Where History Meets Luxury With a grossconstruction area of 958.00sqm, the majestic main house spans two floors and stands out for its traditional architecture, characterized by roofs clad in antique Moorish tiles and the unmistakable style of an Alentejo farmhouse (*monte*). Although the house itself is of relatively recent construction (2006), the interior was designed to both impress and welcome, featuring numerous historical architectural elements that are included in the sale. Highlights among these include period ornamental stonework, 17th-century capitals, Gothic stonework, and antique stone countertops. Grand Social Areas: The residence features an imposing 100sqm main living room with exposed wooden beam ceilings, stone flooring, and a monumental fireplace incorporating 18th-century stonework. Adjacent lies a 50sqm dining room, enhanced by antique niches, stone sideboards, and a period fireplace. Exceptional Accommodations: The property comprises six suites (five internal with solid wood plank flooring and one external), a hallway featuring indirect lighting illuminating three 17th-century capitals, and a total of seven luxurious bathrooms equipped with antique stone sinks, rustic iron towel racks, and hand-painted tiles. The Master Suite is a true masterpiece, featuring a light-filled walk-in closet with a panoramic window offering unique views, and a stunning bathroom clad entirely in anthracite Ruivina marble, complete with a Jacuzzi and a stone shower. Rustic, Functional Kitchen: Spacious and fully equipped with large-scale appliances, the kitchen features rustic tile flooring, solid wood cabinetry, handcrafted tiles, and a generous central marble island. Panoramic Study: Located in the home's dome this unique space features wood flooring, illuminated cabinetry, and decorative murals-an ideal setting for work or reading in complete tranquillity. Leisure, Outdoor Areas, and Equestrian Facilities: The estate's outdoor areas were designed to celebrate the climate and the open-air experience: Swimming Area: An impressive 90sqm swimming pool (reaching a depth of 1.60 m at its deepest point), surrounded by manicured lawns and flanked by built-in masonry seating for 14 people, as well as supporting changing rooms. Social Areas: The property features multiple cobblestone courtyards, an outdoor wine cellar, an Argentine-style barbecue area, a wood-fired bread oven, and a spacious terrace capable of accommodating up to 10 tables, as well as a panoramic terrace with kitchen access that seats 8 square tables. The setting is further enhanced by two beautiful fountains featuring 17th-century capitals and ornaments. Equestrian Facilities: Designed with horse enthusiasts in mind, the estate incorporates high-quality facilities, including stalls with automatic waterers, a wash rack, and a tack room equipped with wooden saddle racks. Support and Services: In addition to an outdoor gym area, the property includes a fully independent caretaker's house, comprising two bedrooms, a living room/equipped kitchen, and a bathroom, which greatly facilitates the daily management of the estate. Potential Uses Given its size, residential layout, and prime configuration, this property offers great versatility: Luxury Residence: An unparalleled private family retreat, perfect for hosting guests in ultimate comfort and exclusivity. Boutique Hospitality: The six luxury suites, a hallway featuring indirect lighting illuminating three 17th-century capitals, seven spacious foyers, grand dining and living areas, and separate caretaker quarters create the ideal setting for a refined Alentejo retreat. Equestrian Estate: The extensive grounds (4.0 hectares), combined with existing stables and a tack room, make this property a true paradise for horse breeding or equestrian sports. Contact me to schedule a visit and fall in love with the tranquillity, the noble materials, and the breathtaking views of this true Alentejo gem. (Note: Some of the home's contents-including large furniture pieces, beds, and sofas-may be negotiated separately.)
…By Annonceur International


Discover a unique property in the heart of Alto Alentejo, located in Terrugem, in the municipality of Elvas. With an extension of approximately 106 hectares, this estate is a treasure embraced by a holm oak forest with branches and natural protectors.Highlights:- Enchanting Natural Environment: The property is blessed with a natural environment of unrivaled beauty. The holm oak forest creates a serene and captivating landscape, full of biodiversity.- Water Resources: In addition to the lush landscape, the estate has a picturesque pond, two holes and two wells, ensuring a constant supply of water throughout the year.- Accommodation for High Profitability Rural Tourism: The urban part of the property offers two refined accommodation options. A typical Monte Alentejano, carefully restructured for Rural Tourism, has an active license and comprises 7 suites and an apartment with 2 bedrooms. Amenities include a saltwater pool, a bar, sauna, Turkish bath and laundry, providing an experience of luxury and relaxation.- Superior Quality Accommodation: Modern and elegant main house, which has 4 suites, 1 bedroom, a large living room, kitchen, and a guest bathroom, providing a sophisticated and comfortable stay.- Livestock Operation and Energy Sustainability: In addition to its aesthetic charm, the property is also a sustainability hub. It houses a livestock operation with around 70 animals, complemented by cattle parks and 22 gates. The property is almost energy self-sufficient, thanks to the 68 solar panels supported by batteries and solar panels with thermosyphon for heating domestic water.- Strategic Location: The location is convenient, being just 15 km from the historic city of Elvas and 27 km from Badajoz, Spain. Furthermore, the property is around a 2-hour drive from Lisbon, making it easily accessible.If you are looking for an exclusive retreat where luxury blends harmoniously with nature, this property is the perfect choice. For more information or to schedule a visit, do not hesitate to contact us. We are available to answer all your questions and make it possible for you to discover this paradise in Alto Alentejo.
…By Annonceur International
'%20stroke='%23DDAA3A'%20stroke-width='1.909'%20stroke-linecap='square'%20stroke-linejoin='bevel'/%3e%3c/svg%3e)
Receive by email any new listing that may match your search criteria
Your criteria :
By validating this form, you accept the general conditions of use of Le Figaro Properties.
These agencies offer a selection of luxury properties vente in Portalegre. Feel free to contact them for personalized assistance.


