

luxury real estate for sale União das freguesias de Ancede e Ribadouro, Portugal


House União das freguesias de Ancede e Ribadouro (Portugal)
Discover this stunning luxury home in Porto, Baião, priced at 1,700,000. Spanning 299.9m², this property offers breathtaking mountain and river views, perfect for those seeking tranquility and elegance in one package.This in-construction masterpiece features 4 spacious bedrooms, each with its own suite bathroom, and a total of 6 bathrooms for ultimate convenience. Enjoy open space living with a modern kitchen, a bright living room, and a covered terrace ideal for entertaining. Additional highlights include a gym, pool, and beautifully landscaped garden with old trees and bushes, ensuring a serene environment.Located in a prime area with excellent road access, this home combines luxury with accessibility. Experience the best of both worlds with good light exposure and a peaceful setting. Dont miss your chance to own this exceptional propertyschedule a viewing today!
…By Annonceur International
64 listings near União das freguesias de Ancede e Ribadouro


House Ancede (Portugal)
We present an absolutely unique luxury villa on the banks of the majestic Douro River in Ribadouro, in the heart of the Douro Valley, where nature and architecture merge in a breathtaking setting. This masterpiece stands out for its natural light, harmony with the river and perfect integration with the surrounding landscape. A haven where luxury meets tranquillity, this residence offers: - First line of the river, with panoramic and unobstructed views to the south and west. - 7 spacious and bright suites, all facing the timeless beauty of the Douro. - Private gym and spa area for moments of absolute well-being and relaxation. - Heated indoor pool and infinity outdoor pool, where the sky and the river merge into a single horizon. - Panoramic elevator with access to all floors. - 684 m² of gross private area and 840 m2 of total area, designed with elegance and functionality. - Next to the EN108 and flanked by the Douro Suites Hotels and the Douro Royal Valley Hotel. Excellent business opportunity Schedule your visit now! Ancede and Ribadouro, Baião Ref.: MC09854 CHARACTERISTICS:Plot Area: 1 446 m2 | 15 565 sq ftUseful area: 684 m2 | 7 363 sq ftDeployment Area: 218 m2 | 2 344 sq ftBuilding Area: 684 m2 | 7 363 sq ftBedrooms: 7Bathrooms: 9Garage: 2Energy efficiency: A+ENTREPORTAS Founded in 2004, the ENTREPORTAS Group, with more then 15 years, is the real estate leader within its market, offering an innovative and quality service. ENTREPORTAS has a very strong presence within northern Portugal, with 7 offices in the cities of Viana do Castelo, Caminha, Póvoa de Varzim, Vila do Conde and Marco de Canaveses. ENTREPORTAS is currently a market leader within real estate in the north of the country, which makes us the natural choice for those planning to buy or sell a property. OUR HOME IS YOUR HOME LIC AMI 6139; LIC AMI 9250; LIC AMI 9063 Energy Rating: A+ ref:MC09854
…By Annonceur International


House with pool and terrace Ancede (Portugal)
6-bedroom villa overlooking the Douro river with approved architectural project, located in Ancede, BaiãoThis 872 sqm villa, set on a 2,800 sqm plot, consists of three floors distributed as follows:The ground floor with a gross construction area of 264 sqm comprises one bedroom (14 sqm), one bathroom (4 sqm), a laundry room (11 sqm), a garage (89 sqm), a gym (17 sqm), and several storage areas, including a technical room.The first floor, with a gross construction area of 363 sqm, includes a living room (83 sqm), kitchen (22 sqm) and pantry (7 sqm), a games room (28 sqm), a lounge (20 sqm), three suites (one measuring 34 sqm and the others 30 sqm), a guest bathroom (4 sqm), and 181 sqm of balconies, terraces, and interior gardens. The suites, living room, and kitchen have access to a covered outdoor deck, which in turn leads to the pool deck (50 sqm) featuring a poolside bathroom, infrastructure for an outdoor jacuzzi, and a barbecue area. This floor offers unobstructed panoramic views over the Douro River.The second floor, with a gross construction area of 276 sqm, includes one suite (32 sqm) and two master suites with walk-in closet and office (76 sqm and 70 sqm). All suites provide access to balconies with clear views over the Douro River.Features:- Villa with approved architectural project located on the right bank of the Douro River- South-facing solar orientation- Kitchen equipped with Pando appliances, including a double oven and wine cellar- Wine cellar- Fully equipped laundry room- Central vacuum system- Bathrooms fitted with Roca sanitary ware and electric towel rails- Wardrobes with interior sensor lighting- Oak wood flooring with cork insulation- USB sockets on each floor- Built-in sound system- Air conditioning- Electric shutters- Library- Home cinema room- Interior lift- Fireplace- Automatic air renewal system throughout the house- Minimalist window frames with double thermal glazing- Gym room- Games room- Solar panels- Alarm system- Video intercom- Outdoor barbecue and dining area- Garden with automatic irrigation- Rainwater harvesting tank- Electric gates and secure exterior doors- Garage for six cars with pre-installation for electric vehicle charging systemThe architectural design of this villa has maximised the building capacity allowed for the plot. However, it remains possible to construct a villa with a smaller area or modify the internal layout of each room. The estimated completion date for the entire project is March 2026.Given its location and features, this property presents a strong potential as an investment opportunity for the international holiday rental market. The plot enjoys a privileged location in full contact with nature, offering unobstructed views over the Douro River.Located in Baião, the municipality with the largest proportion of green and forested area in the Porto district, the region boasts natural resources of exceptional beauty, such as Serra da Aboboreira, Serra do Marão, Serra do Castelo de Matos, and the Douro, Teixeira, and Ovil Rivers. Just 60 minutes from Francisco Sá Carneiro Airport, with easy access to the Douro River's nautical pier and the train station. Energy Rating: A+ ref:PROP-003365
…By Annonceur International


Villa Baião (Portugal)
6-bedroom villa with fantastic views of the Douro River. The villa, currently under construction, was designed as a contemporary and exclusive retreat with stunning views of the Douro River, in complete harmony with nature. Every detail was carefully considered to capture the river´s landscape, and the materials used create a unique experience of privacy and peace. Outside, the patios, decks, pool, and barbecue area were designed to provide moments of pure leisure with family and friends, in an environment of complete freedom and comfort. Inside, the ground floor features a garage for 6 vehicles, a wine cellar, a game room, a laundry room, and a magnificent entrance hall where the staircase was designed as a sculptural element that connects the floors. On the first floor, there´s a fantastic living room with access to the terrace with an infinity pool, a kitchen open to the living room where the double-sided fireplace creates warmth and comfort, uniting the spaces. This floor also features four suites, a cinema room, and a guest bathroom. On the second floor, the master suite is brought to life by a space completely facing the river, with a walk-in closet, a small kitchenette, and a bathroom with river views, as well as a private terrace. This floor also features another suite and a space designed for a gym. The villa also has an elevator with access to all floors. Located in Douro, this villa enjoys a privileged location, allowing you to reach the serenity of the countryside just an hour from Porto and Francisco Sá Carneiro Airport. The villa will be delivered turnkey, a rare opportunity to live in a unique setting. K&A is a Portuguese company, headquartered in Foz, Porto, since 2005. We operate in four areas: Residential, Leisure, Corporate, Hotels, and Resorts. In the Residential area, we focus on the luxury market in prime areas, where we have sold the best properties. In 2007, we also decided to invest in downtown Porto and its urban renewal. In 2008, we became the first official Portuguese brokerage of SRU – Porto Vivo, and over the years, we have contributed to the much-needed rehabilitation of Porto´s historic center. In 2017, we moved our headquarters to the Foz waterfront, where we opened a highly visible K&A flagship. In 2019, we consolidated our team, participated in the first Real Estate Fairs, and launched the first K&A magazine. In January 2020, we created a movement to support a noble cause: Let´s help the homeless - Let´s find homes for the homeless in Porto. In September 2020, we expanded the K&A brand to other areas of the country, namely the Golden Triangle in the Algarve. In 2022, we opened a new office in the Algarve, strategically located between Vale de Lobo and Quinta do Lago. In 2023, we began participating in international trade shows, notably MIPIM in Cannes.
…By Annonceur International


House Ancede (Portugal)
Exclusive luxury villa located on the banks of the Douro River in Baião.Designed by the renowned architect Vitor Vitorino and decorated by designer Paula Brito, this impressive villa stands out for its brightness, connection with the Douro River, and its entire surrounding environment. The two creators of this project will be responsible for the complete oversight of the construction, allowing for total customization of the property.Where luxury and tranquility meet in perfect harmony, the villa features the following key attributes:Located on the first riverfront line with unobstructed views to the south and west.7 spacious and luminous suites, all oriented toward the timeless beauty of the Douro River.A gym to maintain a healthy lifestyle in the comfort of your home.A SPA area for moments of pure relaxation.An indoor heated pool and an outdoor infinity pool, suspended where the sky and the river blend into a single horizon.Elevator providing access to all floors.Impressive Gross Private Area of 684m², offering space and sophistication in every detail.Quick and direct access to EN108, and just 2 minutes from shops, services, and restaurants.Dream Location Situated on the northern bank of the Douro River, this villa offers breathtaking views of a landscape that takes your breath away.Surrounded by the tranquility of the Baião municipality, close to luxury hotel complexes where exclusivity and nature come together.Discover a property where every detail has been designed to provide an unparalleled living experience. Perfect for those seeking a serene retreat without sacrificing glamour and comfort.
…By Annonceur International


House with pool and terrace Baião (Santa Leocádia) e Mesquinhata (Portugal)
CASA D`ÁGUA villa with three suites, this inspiring property is built and located to meet your exact needs, a cozy yet daring and irreverent paradise in its union with the Douro River.A sophisticated luxury, it allows you to indulge in extravagant experiences, indulge in leisure in the proximity of rural charm and chic, here you can alternate between nautical activities and the mountains, the thermal baths or the various river beaches nearby.Enjoy this stretch of river between the Carrapatelo dam and Régua and Pinhão, the richness and variety of the various towns and marinas, Baião and Caldas de Aregos, Resende, Mesão Frio, Régua and Pinhão.If what you're looking for is a private and elegant refuge that welcomes you and your family and friends, make an appointment with me and I'll be happy to tell you all about the details and particularities of this EXCLUSIVE property!Live with Intensity! If you like water sports, walking or cycling, you'll find yourself in a quiet area of breathtaking beauty in communion with the River Douro!Welcome to the Route of the Romanesque! The Route of the Romanesque is an opportunity to get to know the rivers Sousa, Tâmega, Bestança and Douro, as well as countless streams and lagoons, visiting their Culture, Gastronomy and Monuments.Note: the areas mentioned correspond to the areas in the respective booklet.So close to the important, so far from the superfluous!Come Live Better, You Deserve!
…By Annonceur International


House with pool Mesão Frio (Portugal)
This remarkable contemporary villa of 426 m² is set in the heart of the Douro Valley, surrounded by the beauty of one of Portugal’s most iconic landscapes. Designed by a renowned architect, the house offers an exceptional living experience defined by comfort, natural light, and truly extraordinary views over the valley and the Douro River.The interior features a spacious living and dining area oriented toward the landscape, complemented by a fully equipped open-plan kitchen. Floor-to-ceiling windows capture uninterrupted, breathtaking views of the Douro, creating a seamless connection between the house and its surroundings.The villa includes three en-suite bedrooms and a master suite, all designed to offer privacy and comfort. Generous terraces and landscaped outdoor areas provide multiple spaces to relax and take in the dramatic scenery that defines this unique location.An infinity pool, garden, outdoor living areas, and garage/parking further enhance the property’s functionality and appeal. Set on 12,000 m² of private, landscaped land, the home benefits from a peaceful and preserved environment with sweeping, unobstructed views of the river and its UNESCO-classified vineyards.
…By Annonceur International


House São Romão de Aregos (Portugal)
5-bedroom villa, under construction, with 347 sqm of gross construction area, view of the Douro River and pool, set on a 5072 sqm plot, in Resende, Viseu. The approved project includes a contemporary villa, spread over two floors, with five bedrooms, social area, outdoor leisure area, dining space, and rooftop. Delivered turnkey.With a privileged location, it is ideal for family residence or tourist investment. It is 3 minutes driving distance from Caldas de Aregos and the marina, 5 minutes from the town of Resende. 1 hour from Viseu, 1h30 from Porto and Francisco Sá Carneiro airport. Energy Rating: Exempt ref:84536
…By Annonceur International


House Resende (Portugal)
Villa with views of the Douro River - Resende - Land with approximately 35.000m with Douro river bank, 500 meters of river front with stunning views. It is 700 metres from the marina of Caldas de Aregos, with hotels, hot springs, bars and other services. It is diverted 2 km from the village of Resende. It has 3 dwellings: a) House of housing in granite with 460m2 of implantation, 4 suites, living room with 80m2, kitchen with 80 m2, WC and laundry. Garage, ballroom with 300m2, changing rooms, swimming pool and another garage for 4 cars. Finishes in 1st class woods. b) A house of ground floor and first floor, with 130 m of implantation, all in stone with 3 suites, office, living room, kitchen, large garage with 1st quality finishes. c) A semi ready housing, all in stone with 3 suites, living room, kitchen, entrance hall and next to the river, small river beach, anchorage (semi-made), 1 - House of housing in granite with about 460m2 of implantation, with 4 suites, living room with 80m2, kitchen with 80 m2, bath and laundry. Garage, ballroom with 300m2, changing rooms for swimming pool, pool and another garage for 4 cars, unique views, finishes in woods of 1st category. 2 - a house of ground floor and first floor, with 130 m of implantation, all of stone, with 3 suites, office, living room, kitchen, large garage with 1st quality finishes, unique views. 3 - a semi ready housing, all in stone, with 3 suites, living room, kitchen, entrance hall, with unique views, next to the river. It is a unique housing complex on the banks of the Douro and in the Douro. It should also be noted that next to the river there is a road of the property 1 m from the water and about 300 m long. In addition to a small beach, anchorage for boats, semi made, moat-trap, toilet of men and ladies within the property and leisure area.
…By Annonceur International


House with pool and garden Baião (Portugal)
Traditional four-bedroom house located in Lugar de Pedregal, in the parish of Santa Cruz do Douro and São Tomé de Covelas, Baião. This residence showcases its unique identity and historical charm, closely tied to family living of bygone days. Nestled in a tranquil Douro Valley setting, the property offers breathtaking river views and is oriented to the south for optimal sunlight. Situated on approximately 10,268 square metres of land, the dwelling predates 1951 and spans two floors, featuring four bedrooms, living areas, a kitchen, and a bathroom, retaining original elements and agricultural support areas. The terraced terrain is used for cultivation, including olive trees and vineyards, and provides a commanding view over the Douro River. A swimming pool enhances outdoor leisure opportunities, harmonizing with the surrounding natural landscape. Ideally located near local trade, essential services, and notable hotels like the Douro Palace Hotel Resort & SPA. With convenient access from the Aregos river port, offering regular crossings to the opposite bank, and proximity to the Aregos train station on the Douro Line, facilitating connection to Porto. Approximately one hour from Porto and the Francisco Sá Carneiro Airport, this property presents itself as an option for permanent residence, vacation home, or tourism project, taking advantage of the solar orientation and scenic surroundings.
…By Portugal Sotheby's International Realty


Villa Baião (Portugal)
3 bedroom villa of contemporary architecture, located in Santa Cruz do Douro and São Tomé de Covelas, Baião, inserted in a unique landscape over the Douro River. This property stands out for its modern lines, large glazed surfaces and a perfect connection between indoor and outdoor spaces, providing an experience of comfort, privacy and absolute tranquility. The house offers large and bright areas, with an open concept living room and kitchen, where the large panoramic windows allow you to enjoy breathtaking views of the valley and the river. The contemporary finishes, combined with an elegant and minimalist décor, create a sophisticated and welcoming atmosphere. Outside, the magnificent infinity pool with a privileged view over the Douro stands out, perfect for moments of leisure and relaxation. The terraces and lounge areas invite you to enjoy the climate and the natural surroundings of the region. The three bedrooms feature excellent sun exposure and direct access to panoramic views, providing comfort and serenity. The master suite includes a modern design bathroom, where the freestanding bathtub next to the windows transforms the space into a true haven of well-being. An exclusive property, ideal for permanent residence, holiday home or tourist investment, in one of the most beautiful and quiet areas of the Douro.
…By Annonceur International


Farmhouse Marco de Canaveses (Portugal)
Casa de Carrapatelo, located near the Carrapatelo Dam on the Douro River, belongs to the parish of Penha Longa and at that time was part of the Benviver court. It is on the right bank of the river, just over ten kilometres from Marco, the county seat (1)If you embark at the small beach of Lavadouro and go down the Douro River, after about half an hour's journey you will be able to see, looking up to the right, perched on the top of the cliff, a house with a noble appearance - it is the house of the Carrapatelo farm. Alone. Isolated.The manor house displays its main frontage facing the Douro River, as if looking at itself in it. In front of the house, a small square with a very low parapet; then there is the cliff, and far away, less than a hundred metres away, the waters of the river.This is the south façade. But there is a second façade, facing east, to which you can climb an elegant granite staircase with a granite handrail. The Abreu e Lemos family coat of arms is displayed at the top of the door.At the back, facing north, is the kitchen door. Seen from the front, from the main façade, the house has the doors on the ground floor and the rooms above, and on the upper floor there are some bedrooms that are at the level of the attic. At that time, the housedid not yet have the chapel or the small building with the trellis (on the left side, in the photo). The House of Carrapatelo belonged to the wealthy provincial nobleman José Joaquim de Abreu e Lemos, 73 years old, sergeant-major of the militia of the Benviver court, who lived there in the company of his daughter, D. Ana Vitória de Vasconcelos e Abreu Lopes da Fonseca Lemos, 39 years old, widow; his natural daughter D. Rita de Cássia; and his granddaughter D. Ana Amélia, 19 years old, single; in addition to the servants of the house. In Zé do Telhado by José Manuel PIntoThe Casa Carrapatelo manor house was built under the Baroque influence, one of the most recognized Portuguese architectural styles, and is considered a beautiful example of the Douro landscape. This historic manor house is known as Quinta or Casa do Carrapatelo, and is mentioned in several specialist books and on several websites about the region. Dating back to 1706, it consists of an imposing manor house with a coat of arms, a chapel, a wine cellar, a barn, an animal house, a granary, and 7 water mines, covering a total area of approximately 2.5 hectares. In the rooms on the ground floor, we can still find several vestiges of the propertys agricultural life, constituting a highly valuable collection as a testament to the activity of Casa do Carrapatelo. The property, in its entirety, consists of 4 articles, one rustic and 3 urban. According to the existing topographical survey, the property has a total area of 25,924 m2.Urban buildings are made up of: a residential house with a chapel, with an annexed caretaker's house, with a covered area of 545 m2;caretaker's house, with 2 floors, with a covered area of 146 m2The total construction area will be approximately 1,380 m2, requiring measurement and possible updating of the registered areas.
…By Annonceur International


House with pool Sande e São Lourenço do Douro (Portugal)
Discover this luxury single storey villa, with 6 suites, set on a plot of 22,640 m², next to Parque das Montedeiras, in Marco de Canaveses. With 430 m² of floor space and 654 m² of gross area, this property combines sophistication, privacy and a full connection with nature.Each room is a suite with a full bathroom, ensuring comfort and privacy. The house also has an additional service bathroom to support the social area. With four fronts and contemporary architecture, you enjoy natural light in all rooms.The villa is equipped with: Home automation systemAir conditioning Solar panels Infinity pool with panoramic mountain views Kitchen and toilet to support the outdoor area Independent house for reception or accommodation support Ideal space for main residence, holiday home or local accommodation projectReady to move in, this property offers an exclusive and versatile lifestyle, in a quiet location but with excellent access.Schedule your visit now or contact us for more information.Luxury starts here. Energy Rating: A ref:CAS_87
…By Annonceur International


Villa Baião (Portugal)
This unique Quinta is located in Lugar do Forno - Santa Leocádia, Baião, 45 minutes from Porto. Inserted in a plot of about 15,680 m2, in a quiet area where you can enjoy excellent moments with family and friends. Composed of:- House with 6 Suites, with a fantastic Living Room, with an Open Space Dining Room and Kitchen with access to a sublime Terrace, with a Games / Party Room with Bathroom, with a Wine Cellar, with a Laundry.- 12x6 m swimming pool covered with tiles and edged with granite slabs, with underwater lighting and respective water renewal system.- 1,500 m of gardens, 60% of which are lawns with automatic irrigation system.- 2 annexes to support the pool.- Shed with 3 annexes to support agricultural activity and chicken coop.- 3 annexes to store machinery, agricultural implements, and water reservoir for home consumption.- Annex for diesel tank, and water purification system.- Gas bottle attachment.- All annexes are of traditional construction, brick coated with cement and painted, with aluminum doors and windows.- Parking for 10 cars.- Streets inside the property, paved with parallels that allow access to all corners by car.- Electric lifting platform to facilitate the transport of machinery and agricultural products to the other side of the stream. Electricity:- The property is all electrified from one end to the other, and it is possible to connect pumps or machines anywhere in it.- Outdoor lighting with programmable clock.- Outdoor doorbell with video intercom. Waters:- It has installed and available water from the company.- Capture of water for consumption by the house through mine and artesian boreholes with the respective pumps and buoys that keep the 11,000 liter tank always full.- Water purification system for consumption, at the exit of the tank, through iodine lamps and filters.- Water for agriculture and gardens with its own source, and when insufficient, through the 2 streams with lift pumps. To store this water there are 3 tanks with a capacity of 60,000 liters.- Water network for agriculture available from one end of the property to the other through pipes and pipes with taps.- Watering system for gardens, agriculture and trees with sprinklers, drippers and floor irrigation. Agriculture:- There are specific areas for seasonal agriculture, with sprinkler and ground irrigation- All trees have an associated drip irrigation system with programmable clocks- Vineyard in bardo, with annual production of 2,500 to 4,000 liters - Olive grove with 220 olive trees and production of 4 to 6 tons of olives that yields 400 to 600 liters of olive oil per year - Mini greenhouse for strawberries with automatic irrigation – enough production for family consumption- Fruit Trees: - 20 orange trees – production 4,000 kg - 15 mandarin trees – production 2,500 kg - 15 apple trees – production 2,500 kg - 10 pear trees – production 500 kg - 20 cherry trees – uncertain production but at least 400 kg - 12 plum trees – production 250 kg - 12 peach trees – production 300 kg - 4 persimmon trees - kiwi rambous - 3 lemon trees - 4 chestnut trees - 2 walnut trees - 3 hazelnut trees - 1 loquat tree - 2 pomegranate trees - 1 almond tree - 2 Tamarillo (passion fruit tomato) - 1 cherry tree - 5 quince trees Mark already visit and come and discover this unique Quinta.
…By Annonceur International


Villa Baião (Portugal)
This unique Quinta is located in Lugar do Forno - Santa Leocádia, Baião, 45 minutes from Porto. Inserted in a plot of about 15,680 m2, in a quiet area where you can enjoy excellent moments with family and friends. Composed of:- House with 6 Suites, with a fantastic Living Room, with an Open Space Dining Room and Kitchen with access to a sublime Terrace, with a Games / Party Room with Bathroom, with a Wine Cellar, with a Laundry.- 12x6 m swimming pool covered with tiles and edged with granite slabs, with underwater lighting and respective water renewal system.- 1,500 m of gardens, 60% of which are lawns with automatic irrigation system.- 2 annexes to support the pool.- Shed with 3 annexes to support agricultural activity and chicken coop.- 3 annexes to store machinery, agricultural implements, and water reservoir for home consumption.- Annex for diesel tank, and water purification system.- Gas bottle attachment.- All annexes are of traditional construction, brick coated with cement and painted, with aluminum doors and windows.- Parking for 10 cars.- Streets inside the property, paved with parallels that allow access to all corners by car.- Electric lifting platform to facilitate the transport of machinery and agricultural products to the other side of the stream. Electricity:- The property is all electrified from one end to the other, and it is possible to connect pumps or machines anywhere in it.- Outdoor lighting with programmable clock.- Outdoor doorbell with video intercom. Waters:- It has installed and available water from the company.- Capture of water for consumption by the house through mine and artesian boreholes with the respective pumps and buoys that keep the 11,000 liter tank always full.- Water purification system for consumption, at the exit of the tank, through iodine lamps and filters.- Water for agriculture and gardens with its own source, and when insufficient, through the 2 streams with lift pumps. To store this water there are 3 tanks with a capacity of 60,000 liters.- Water network for agriculture available from one end of the property to the other through pipes and pipes with taps.- Watering system for gardens, agriculture and trees with sprinklers, drippers and floor irrigation. Agriculture:- There are specific areas for seasonal agriculture, with sprinkler and ground irrigation- All trees have an associated drip irrigation system with programmable clocks- Vineyard in bardo, with annual production of 2,500 to 4,000 liters - Olive grove with 220 olive trees and production of 4 to 6 tons of olives that yields 400 to 600 liters of olive oil per year - Mini greenhouse for strawberries with automatic irrigation – enough production for family consumption- Fruit Trees: - 20 orange trees – production 4,000 kg - 15 mandarin trees – production 2,500 kg - 15 apple trees – production 2,500 kg - 10 pear trees – production 500 kg - 20 cherry trees – uncertain production but at least 400 kg - 12 plum trees – production 250 kg - 12 peach trees – production 300 kg - 4 persimmon trees - kiwi rambous - 3 lemon trees - 4 chestnut trees - 2 walnut trees - 3 hazelnut trees - 1 loquat tree - 2 pomegranate trees - 1 almond tree - 2 Tamarillo (passion fruit tomato) - 1 cherry tree - 5 quince trees Mark already visit and come and discover this unique Quinta.
…By Annonceur International




Villa Cinfães (Portugal)
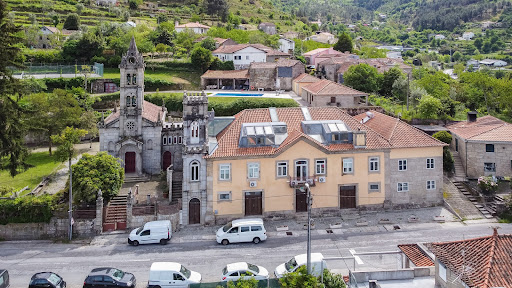
Discover the charm of Quinta da Calçada, a stunning country estate located in the picturesque town of Cinfães. This farmhouse offers a vast expanse of land, perfect to turn into your dream home. With a gross floor area of 1632 square meters, the possibilities are endless to create your own countryside getaway. Imagine yourself arriving along the tree-lined avenue that leads you to the property, where you will be greeted by a warm and inviting space. With a bar to entertain your guests and stunning views of the pool, gardens, the village, and the surrounding urbanization, every moment spent in this location will be truly magical. With a prime location and a tranquil and serene atmosphere, Quinta da Calçada is the perfect option for those looking for a retreat in the heart of nature. Don´t miss out on this unique opportunity to make your dreams come true. Contact us for more information on how to acquire this stunning property. Property qualified as a housing tourism development. Classified property.
…By Annonceur International


House with terrace Marco de Canaveses (Portugal)
Property ID: ZMPT575739 6 bedroom villa, with granite cobbled accesses, with the following characteristics: • Land area with 6,091 m2 • Type: Insulated (4 fronts) • The villa has good areas and very functional organization, with spaces characterized by the constant presence of natural light, with east-west sun exposure and with unobstructed views. • 3 floors with basement, rc and floor. The interior consists of: • Floor 0: entrance hall, living room, kitchen with separate dining room, dining room, suite, bedroom, service bathroom, open hallway with stained glass windows facing the outside and heated swimming pool • Floor 1: office and 4 suites, 1 of which is a master with dressing room and balcony facing east • Floor -1 with games room and cinema, acoustic room and support kitchen • parking for 6 or more cars and closed garage for 1 car • Garden around the house with sprinkler irrigation system. Tank with spring water properly piped to the lake. It also includes a fruit tree area with a cultivation area to implement your vegetable garden • Independent building with heated pool and glass windows on the ceiling that open in warmer weather. Next door, there is a barbecue with an oven to improvise your meals. • 2 stoves are available: 1 in the living room and 1 in the daily dining room. • The entire ground floor has marble flooring combined with wood • The villa is sold furnished and equipped. DESCRIPTION OF THE TECHNICAL ZONE - In the annexes we find a laundry room with washing machine and dryer, and a technical area with the installation of boilers for central heating, as well as solar panels for water heating for the use of the villa and the swimming pool - Sanitary water heating - Permanent using existing solar panels and through electricity if necessary - Depending on the occupation of the house in winter, you can use the diesel boiler and the wood boiler - Central heating of the house - There are radiators in all rooms of the house with water heating by wood boiler or by pallet boiler. - All suites and rooms, basement, and breakfast room have individual air-conditioning machines - 2 stoves are also available: 1 in the living room and another in the dining room - The garden surrounding the house has sprinkler irrigation, which is automatically controlled - There is a well next to the tank that supports the needs of the house and irrigation. - In the lake there is a water pump that circulates it to the existing tank - The property has a public supply of electricity, water and sanitation. MATRIX AND LEGAL ELEMENTS: • Land area – 6,091.00mts2 • Building implantation area 350mts • Gross construction area – 1,050.00 m2. Gross floor area: 350 m2 . Gross private area: 700m2 • Year of enrollment in the matrix – 1997 • License of use issued in 2020 by the Municipality of Marco de Canaveses • Energy certificate A ADDITIONAL INFORMATION: • Planned works – None. The villa has all the conditions of habitability and comfort • IMI – €1,010.19 in 2024 NEARBY POINTS AND DISTANCES: • 300 mts Railway station – Douro Line. By train you can reach São Bento station in the center of Porto in 40 minutes and all types of transport including metro with connection to Francisco Sá Carneiro Airport. • 2 kms from the city center of Marco de Canaveses where you will find top type of local commerce and hypermarkets, banks and all public services. • 2.2 kms from Hospital da Misericórdia do Marco de Canaveses • 60kms by car Francisco Sá Carneiro Airport • 60kms by car from Porto city center • This could be your next home! Contact us for more information about this fantastic villa. I am happy to help make this investment a reality. Note: for easier identification of this property, please refer to its ID. If you schedule a visit, you must bring an identification document. 3 reasons to buy with Zome + accompaniment With a unique preparation and experience in the real estate market, Zome consultants put all their dedication into giving you the best support, guiding you with the utmost confidence, in the right direction of your needs and ambitions. From now on, we will create a close relationship and listen carefully to your expectations, because our priority is your happiness! Because it is important that you feel that you are accompanied, and that we are always with you. + simple Zome consultants have a unique training in the market, anchored in the sharing of practical experience between professionals and strengthened by the knowledge of applied neuroscience that allows them to simplify and make their real estate experience more effective. Leave behind bureaucratic nightmares because at Zome you will find the full support of an experienced and multidisciplinary team that gives you practical support in all fundamental aspects, so that your real estate experience exceeds expectations. + happy Our greatest value is to deliver happiness to you! Free yourself from worries and gain the quality time you need to dedicate yourself to what makes you happiest. We act every day to bring more value to your life with the reliable advice you need so that together we can achieve the best results. With Zome you will never be lost or unaccompanied and you will find something that is priceless: your maximum tranquility! This is how you will feel throughout the experience: Peaceful, safe, comfortable and... HAPPY! Notes: 1. If you are a real estate consultant, this property is available for business sharing. Do not hesitate to present to your buyer customers and talk to us to schedule your visit. 2. For easier identification of this property, please refer to the respective ZMPT ID or the respective agent who sent you the suggestion.
…By Annonceur International


Farmhouse Marco de Canaveses (Portugal)
Imagine waking up every day with a breathtaking view over the Tâmega River, breathing the fresh air of nature, and experiencing the tranquility of the countryside. This is the opportunity that Casa de Remonde offers. Located just 1 km from the center of Marco de Canaveses and about 50 km from Porto.Besides the incredible view, the region is known for being a fruitful wine-growing area, producing the famous Vinho Verde in more than 20 estates, and also for its medieval Romanesque churches on the Romanesque Route and an unfinished palace from the 18th century.The property of 3600 m² of urban area and 5170 m² of rustic area, has a chapel, a mill, a playground, and two dwellings.The first, a single-storey stone house, with 295 m², has an open-plan kitchen, two bedrooms and a shared bathroom, as well as access to the swimming pool, barbecue and porch overlooking the river.The second house is a single-story concrete house, with three bedrooms, all en-suite, a large living room with fireplace, a kitchen, and a garage.The property also has its own dock, private river beach with a support annex, and two artesian wells. Casa de Remonde is the perfect choice for those seeking a haven of peace and tranquility, without giving up comfort and practicality. Come visit it and feel at home.
…By Annonceur International


Farmhouse Marco de Canaveses (Portugal)
Completely renovated..Area: 915m2 (total houses 200m2 + 180m2 + 100m2 + 85m2 + 60m2 + 50m2 + 50m2 + 180/200m2).Plot area: 280,000m2 (200,000m2 of contiguous land + 80,000m2 of other urban and rural land).Bathroom: 14.Garage: Yes.Swimming pool..Factory House:.2 suites + 4 extra beds + sofa bed (6/8 people max.).Fireplace.Air conditioning.Equipped kitchen.3 bathrooms..Vale Verde House:.3 suites (1 for disabled guests) + extra bed + sofa (4 people max.) (10 people max.).Air conditioning.Fireplace.Equipped kitchen.4 bathrooms..House Laranjeiras:.1 suite + extra bed + sofa (max. 5 people).Air conditioning.Fireplace.Kitchenette.2 bathrooms..Casa de Beija Flor:.1 suite + 3-person bedroom + extra bed + sofa (max. 7 people).Air conditioning.Fireplace.Kitchenette.3 bathrooms..Casa de Andorinhas:.1 suite (max. 2 people).Air conditioning.Fireplace.Kitchenette.1 bathroom..Casa da Fonte:.1 suite (max. 4 people).Currently the reception area..Staff's house 50m2..Caretaker's house 180/200m2..Chapel..Event space room for 200 people + 3 suites..Vineyard 3hc 9/10-year-old vines primarily white wine varieties (Arinto, Fernão Pires, Loureiro, Avesso), red wine (Bastardinhas). 15/18 tons/year.Grapes sold to Caves da Cerca, in Amarante (white), Quinta do Forno, in Paços do Gaiolo (red)..Olive trees 8hc, expected to be 11hc in the future, 9/10-year-old olive trees. 800,000 liters of olive oil per year. Acidity (in 2016) between 0.2% and 0.3%.
…By Annonceur International


Villa Marco de Canaveses (Portugal)
Farm in Vila Boa do Bispo | Marco de CanavesesThe Main House impresses for its monumentality typical of houses from the medieval and modern periods (13th and 14th centuries). The entire property is part of the Route of the Romanesque which helps to understand its historical richness as well as its classification as a building of public interest by the competent authorities. A Secular House consisting of two floors and a main façade where the blind arches that flank the portal stand out, both floors surround a magnificent central garden accessible visually or physically from all divisions. The two floors are served by an elevator and several access stairs, comprising 14 (fourteen) rooms with individual bathroom, conference rooms, dining and events room, modern industrial kitchen, several bathrooms, technical areas, office and private access to the chancel composed of a set of 16th century mural paintings typical of monasteries at the time. The Quinta is located on a slope on the left bank of the River Tâmega, has 500m (five hundred meters) in front of the river with the possibility of a mooring as a limit of the property, it is located in the parish of Vila Boa do Bispo, in the municipality of Marco de Canaveses, it is about 30 km from the city of Penafiel and 18 km from the city center of Marco de Canaveses, and has good accessibility, with quick access to the city of Porto by the A4.The property has a total area of approximately 20.23ha (202,387 m2) includes a Forest Zone, Agricultural Production Area with respective support properties such as Casa do Caseiro, Cortes and Moinho de Moer Cereais.Tax Equity Value (VPT):
…By Annonceur International


Farmhouse Marco de Canaveses (Portugal)
Property identification: ZMPT584988 Quinta da Veiga – Investment Opportunity in an area with 27,000 m² of land, which includes four houses, including a manor house and other houses already restored. Due to its characteristics and existing infrastructures, this property has strong potential for the development of tourist accommodation or rural hotel, and is also ideal for those looking for an exclusive refuge to live. The main manor house, prior to 1951, with small improvement works carried out, and a second rehabilitated house, where there is a 3 bedroom apartment. The complex offers several possibilities of valorization, through the process of urban regularization and licensing of this apartment. With a privileged location between the Douro and the Tâmega, it benefits from a natural setting of great beauty, tranquility and excellent accessibility, making it a very attractive proposal for both investors and charming tourism projects. A distinctive property in a region in increasing appreciation. 3 reasons to buy with Zome + accompaniment With a unique preparation and experience in the real estate market, Zome consultants put all their dedication into giving you the best support, guiding you with the utmost confidence, in the right direction of your needs and ambitions. From now on, we will create a close relationship and listen carefully to your expectations, because our priority is your happiness! Because it is important that you feel that you are accompanied, and that we are always with you. + simple Zome consultants have a unique training in the market, anchored in the sharing of practical experience between professionals and strengthened by the knowledge of applied neuroscience that allows them to simplify and make their real estate experience more effective. Leave behind bureaucratic nightmares because at Zome you will find the full support of an experienced and multidisciplinary team that gives you practical support in all fundamental aspects, so that your real estate experience exceeds expectations. + happy Our greatest value is to deliver happiness to you! Free yourself from worries and gain the quality time you need to dedicate yourself to what makes you happiest. We act every day to bring more value to your life with the reliable advice you need so that together we can achieve the best results. With Zome you will never be lost or unaccompanied and you will find something that is priceless: your maximum tranquility! This is how you will feel throughout the experience: Peaceful, safe, comfortable and... HAPPY! Notes: 1. If you are a real estate consultant, this property is available for business sharing. Do not hesitate to present to your buyer customers and talk to us to schedule your visit. 2. For easier identification of this property, please refer to the respective ZMPT ID or the respective agent who sent you the suggestion.
…By Annonceur International


Farmhouse Oliveira (Portugal)
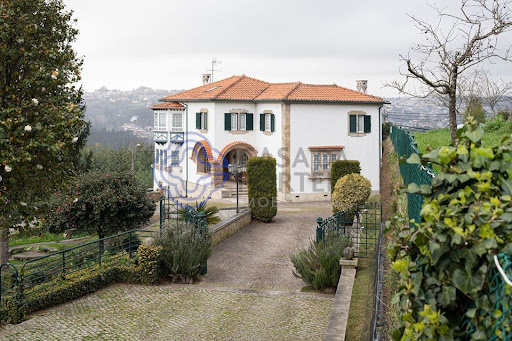
Stunning farm with 59,100 m2, with enormous potential in Santiago de Riba-UL, Oliveira de Azeméis.Comprising 3 articles, this farm is located in a quiet area, surrounded in its entirety, by nature.The Main House, dated 1938, of type T4 1 with 471m2 of construction area, comprises 3 floors.On the ground floor there is a spacious entrance hall with toilet, living and dining room, living room, very large kitchen with central island, 1 suite for domestic and laundry. On the 1st floor there are 3 suites with dressing room and 1 bedroom / office. This house also has a game room with a wood burning stove in the basement, a living room with a bar with direct access to the wine cellar, 1 bathroom and a storage room with a safe.At the T4 typology wooden house, with 261.60 m2 of construction area, complemented with air conditioning and central heating, there are 2 suites, 2 bedrooms, 2 bathrooms, living and dining room with stove and full kitchen. In the basement there is a lounge with natural light, wine cellar, bathroom and a large room where there is a safe.Outside, in addition to a beautiful and vast garden, we can find the engine room and laundry.At Casa do Caseiro, type T2, there are 2 bedrooms, 1 bathroom, living room and kitchen.You can go through the entire farm and find several places designed with great taste. Noteworthy are the ballroom, the worked garden and the legalized chapel.The glassed-in ballroom with plenty of natural light, has a large space with a wood burning stove, full kitchen with wood oven and barbecue with rotating skewers, wine cellar and even a toilet for men and women.Despite everything that has already been mentioned, throughout the entire farm we are presented with several gardens full of trees (some of which are centuries old) and flowering plants giving color and life to the place. There is also a kitchen to support agricultural activities, living room / slaughterhouse, corrals, 2 kennels, cultivation areas with different types of fruit trees, firewood area (cut and tidy), 2 water mines, 3 artesian holes, automatic irrigation. , 2 tanks with running water and open and closed garages (with automatic gates).
…By Annonceur International


Farmhouse with pool Alpendurada e Matos (Portugal)
Beautiful Quinta (country estate) located in the Douro region, ideal for rural tourism or luxury accommodation, situated on a plot of 9,273m², with a built area of 879.58m², with great potential for expansion, whether for new accommodation units or other projects.Currently in operation, it has 8 very comfortable and fully equipped suites, with excellent ratings on Booking!With excellent sun exposure (B-), located in a quiet and natural area near the Douro River, just 4 km from Bitetos River Beach, 20 km from Marco de Canaveses, and 50 km from Francisco Sá Carneiro Airport (OPO).Ideal property for both tourism investment and large, even luxury, private residences.Ready to cater to various needs for its guests, and even for external events, it features equipment and facilities such as:A hall with seating for up to 60 people, a studio, a multipurpose space, a laundry room, separate bathrooms,A common room with a billiards/snooker table, a private living room,A fully equipped kitchen (including a wood-fired oven, grill, wood-burning stove, gas and electric stove),and also on the first floor a common room or work area (equipped with sofas, tables and television).Dear investor, we await your contact.CASA DA PORTELA Real Estate – It is a real estate brokerage and credit intermediation company created in 2013. Its founding partners have a solid accumulated knowledge of the real estate market since 1994, remaining attentive to its trends and evolution, and with a Credit Intermediation registered with the Bank of Portugal under number 0004889.The company initially focused on the Greater Porto region, achieving a large volume of transactions from the start. Casa da Portela Real Estate aims to value the work of its consultants and provide an excellent service to its clients, offering quality service and peace of mind, in order to conduct good business, guaranteeing the satisfaction of our clients and partners. To achieve this purpose, we have a multidisciplinary team of qualified professionals with extensive experience in real estate brokerage, allowing us to present and suggest the best alternatives for your sales, rental, or real estate investment objectives.We possess a privileged network of contacts that allows us to enhance the promotion, management, and completion of your property's business in various formats.3 Fundamental Pillars of Casa da Portela:MissionOur mission is to guide our exceptional objectives (financial, human, and social) within our organization and unite them with our equally exceptional clients, always attending to their needs, desires, and expectations. Casa da Portela real estate was created to provide continuous support and guidance, explanations, and clarification of doubts throughout the entire process of buying, selling, or renting properties in Portugal. The realization of all this makes our ultimate ambition to be the best in the real estate market.VisionOur vision is to be the benchmark company in the real estate market, as well as to be recognized as the best option for our clients. To this end, we always strive to maintain an innovative and leadership spirit that will lead us to recognition for our excellence in the market. ValuesOur values are always the sum of our attitudes and beliefs, involving all people in the organization, so that, in unison, we can achieve the excellent results we set for ourselves, always based on Quality, Professionalism, Responsibility, Respect, and Innovation.
…By Annonceur International


Villa Penafiel (Portugal)
Quinta Casa da Murta | Private Retreat with Riverside Beach on the Tâmega River | Penafiel Discover a unique lifestyle concept between the city and nature. Located in the parish of Abragão, Penafiel, Quinta Casa da Murta is a property comprising an urban building and rustic land, meticulously prepared for those who demand comfort, privacy, and self-sufficiency. With 331.5 m² of private living area distributed across two floors, the main residence features 5 spacious rooms, abundant natural light, and comes fully furnished with high-quality pieces, ready to move into or generate rental income. The outdoor area includes a private swimming pool and exclusive access to a riverside beach on the Tâmega River, creating an unparalleled leisure environment. The rustic land, with 9,623 m² (0.9623 ha), includes pine forest, fruit trees, olive trees, and landscaped gardens, and is fully equipped with operational agricultural machinery and implements. Ideal for sustainable production, agroforestry management, or simply enjoying a more conscious lifestyle. Do not miss this unique opportunity on the Penafiel market. Schedule your private visit today and discover how this estate can transform your lifestyle or your investment portfolio.
…By Annonceur International
'%20stroke='%23DDAA3A'%20stroke-width='1.909'%20stroke-linecap='square'%20stroke-linejoin='bevel'/%3e%3c/svg%3e)
Receive by email any new listing that may match your search criteria
Your criteria :
- For sale
- União das freguesias de Ancede e Ribadouro, Portugal, +30 km
By validating this form, you accept the general conditions of use of Le Figaro Properties.