Get early access to listings that match your criteria
Never miss an opportunity again. Our personalized alerts notify you instantly.

 English$ USD · m²


A residence of architectural excellence offering expansive living and entertaining on the one substantial level, this impressive home exudes a distinct European ambience, with exceptional quality finishes throughout, abundant natural light from the north and immaculately curated gardens. The home enjoys a premium position in one of the area’s most exclusive residential enclaves and is enviably located just 800m from the serene bushland and recreational facilities of Castle Hill Heritage Park Reserve. Beautifully presented interiors are meticulously detailed including gracious entry columns, high ceilings in every room and multiple wall niches, with effortless entertainment flow to a rear north patio featuring a rain-sensing Vergola, a courtyard area and a refurbished solar heated swimming pool all bathed in north sun and framed in sculpted hedging for intimate privacy. The layout provides an idyllic blend of elegant style and contemporary functionality, with generous formal and casual living spaces, family dining and an oversized kitchen featuring timber cabinetry, sleek black granite benchtops, an electric barbecue grill, induction cooktop and both a new dishwasher and stainless-steel oven. There are up to five good-sized bedrooms all with built-in wardrobes and new carpet, including a dedicated master wing with indulgent walk-in robe and an ensuite featuring an extra-large shower, double basins and a separate powder room. The main bathroom includes a bath, there is a separate laundry, and direct internal access to a triple lock-up garage featuring three automatic doors and plenty of built-in storage cupboards. Other features include fully ducted reverse-cycle air conditioning, a central vacuum, indoor/outdoor gas points, solar panels and an alarm system. The gardens were professionally crafted by Rolling Stone Landscapes and combine natural beauty with low maintenance appeal, while, importantly, the orientation and design of the house captures warm winter sun and is shaded from the heat during summer. The location, too, is outstanding, underpinned by a sought-after estate setting – widely considered Castle Hill’s best - just 1.3km to Knightsbridge Shopping Centre and 2.6km from Castle Towers, with nearby buses on Gilbert and Tuckwell Roads providing links to destinations including the Castle Hill Metro, Rouse Hill and Parramatta. The home is also within 3.0km of the recently opened Showground Village retail hub/Metro and in the catchments for Samuel Gilbert Public School and Castle Hill High. A premium opportunity for those who value space, ease of living and quiet convenience, this exceptional home is impeccably presented and destined to impress. For more information and to arrange a private inspection please contact Reuben Kee on 0423 741 323 or Sarah Khazma on 0403 831 800. *All information in this advertisement was gathered from sources deemed reliable, however, these are subject to change and Sotheby's International Realty does not take any responsibility for changes made. For further clarification, please make your enquiry.
…By Sydney Sotheby's International Realty


Tightly held by the original owner and masterfully engineered to maintain its prominence as one of Mosman’s largest and most luxurious single-level homes, this world-class residence featuring 5 bedrooms, 3 bathrooms, and 3 vehicle garaging is one of only 2 within the exclusive ‘Raglan Residences’. Offering 400sqm of whole-floor living, 441sqm on title including garaging, the landmark corner-positioned building, largely freestanding to 3 sides, presents as a triumph of heritage-inspired design and modern liveability from award-winning architects Giles Tribe, and is strategically located for convenience and lifestyle. It pays homage to the building that originally occupied the site and forms part of what is widely regarded as ‘Australia’s best-preserved Federation streetscape’, while the home spans the entire 1st floor and combines impressive house-like proportions with elevated seclusion and direct village prestige. Constructed of full brick including all internal walls for exceptional acoustic privacy, the residence offers private level access and secure lift entry directly into the home, creating a distinct sense of arrival, with triple level-from-the-street secure garaging and internal access. The interiors showcase refined architectural detailing throughout, including high tray ceilings, warm engineered oak floors, bespoke cabinetry, multizone ducted reverse-cycle air-conditioning, underfloor heating in all bathrooms and a feature gas fireplace. The floorplan is lavish in scale and exceptionally well considered, introduced by a substantial entrance foyer connecting separate living and accommodation wings. Floor-to-ceiling bifold doors off the master living and dining rooms reveal a magnificent entertaining terrace screened by greenery, complete with a built-in chef’s stainless-steel barbecue. A 2nd lounge provides an inviting space for relaxation or a movie room and opens to a covered balcony. All bedrooms are generous with full-height built-ins, while the master bedroom wing features a walk-in robe, an opulent ensuite with standalone bath and its own private lounge room. There is also a versatile 5th bedroom/guest suite or executive office, along with an exquisitely finished main bathroom and a large Miele-equipped laundry room. As expected in a home of this calibre, the kitchen is a chef’s showpiece, brilliantly designed for entertaining with a lengthy centre island, stunning quartz stone benchtops and a full complement of premium Miele appliances including multiple ovens, a plate warmer, induction cooktop and integrated French-door refrigerator/freezer, plus a Bosch dishwasher. Storage is abundant with soft-close joinery and a walk-in pantry, and there is also a conservatory-style 2nd dining room flowing out to the terrace. Other attributes include elegant wall treatments, C-Bus smart lighting and video intercom security. The residence is footsteps to Mosman village cafés, restaurants and boutiques, with buses to the CBD at the door. Key lifestyle destinations are close by: 1.4 km to Balmoral Beach and Bathers’ Pavilion, 1.4 km to Mosman Bay Wharf, Taronga Zoo, and moments to Sirius Cove, Clifton Gardens and harbourside walking trails. Families and downsizers are destined to be impressed by this one-of-a-kind property, with proximity to highly regarded schools including Mosman Public School, Sacred Heart Catholic Primary School and Queenwood School for Girls. An unparalleled residence delivering the dream Mosman Village lifestyle - superior scale, privacy and luxury on a level rarely offered. A resident testimonial is available upon request for buyers seeking further insight into life at 'Raglan Residences'. Inspect: By Appointment Contact: Jaime Upton Sydney Sotheby’s International Realty M: +61 414 31 21 31 E: [email protected] Co-Agent: Bill Kondylis Banks & Noble Real Estate M: +61 416 777 883 E: [email protected]
…By Sydney Sotheby's International Realty


Gracing an expansive 5,291sqm parcel within one of Leura's most prestigious areas, just metres from the iconic Everglades Gardens, this remarkable residence exudes timeless sophistication, masterful design, and an unparalleled commitment to quality and detail. Behind automatic gates, the rendered brick façade and paved pathways create an immediate sense of refinement, complemented by dual access and two separate garages offering ample parking and storage. Elegant and light-filled interiors are enhanced by high ceilings, soft Wilton carpet, designer lighting and an open gas fireplace. The dining area extends to a Juliette balcony, while beautiful curved feature windows capture tranquil garden outlooks from every room. The superbly appointed kitchen showcases Carrara marble benchtops, a butler's pantry, two integrated dishwashers, dual ovens, and induction cooking. Hydronic heating and two ducted air-conditioning systems ensure year-round comfort. The home offers four spacious bedrooms, with the fourth designed as a versatile retreat perfectly suited as a secondary living space, private study, or executive home office. The main bedroom features built-ins and a luxurious ensuite with a cast-iron bath and large shower, while a guest bedroom enjoys its own spacious ensuite, also with a cast-iron bath. The well-appointed laundry includes dual sinks, extensive cabinetry, and direct access to a wine cellar, ideal for the discerning collector. Outdoors, the enchanting grounds are part of an early Paul Sorenson design and feature exotic plantings and a variety of stunning flowering plants. The landscape includes mature trees, shrubs, and bulbs that create an immediate sense of privacy and natural beauty. Established gardens with maples, rhododendrons, weeping cherries, and azaeleas surround the home, complemented by a private courtyard, paved patio, and an automatic irrigation system for effortless maintenance. Additional features include a water tank, garden shed, workshop space, and dual street access. Offering a refined Blue Mountains lifestyle in a distinguished locale, this exceptional property delivers timeless elegance and convenience, just moments from Leura Village, local schools, and city train links. Summary of Features: - Expansive 5,291sqm parcel in one of Leura's most prestigious settings - Elegant, rendered brick façade with automatic gates and paved pathways - Impeccable craftsmanship with high ceilings, Wilton carpet, and refined detailing - Proximity to Everglades Gardens, enhancing its prestige and historical significance - Superb kitchen with Carrara marble benchtops, and premium appliances - Enchanting grounds forming part of an early Paul Sorenson garden design - A wide variety of stunning flowering plants and cool-climate plantings - Private courtyard and peaceful outdoor living and entertaining spaces - Dual street access providing convenience and flexibility, with dual garages
…By Sydney Sotheby's International Realty


Designed with a focus on quality and ease of living, the home features clean architectural lines, contemporary finishes and a thoughtfully considered layout. The open-plan living and dining area is framed by natural light, flowing seamlessly to the outdoor entertaining zone for an effortless transition between indoor comfort and alfresco living. The main residence offers a considered single-level layout with two generous bedrooms, each appointed with walk-in robes, and a beautifully finished central bathroom. The open-plan living and dining area is filled with natural light, flowing seamlessly to the outdoor entertaining terrace for effortless indoor–outdoor living. A contemporary kitchen with premium appliances and streamlined cabinetry anchors the space with both style and functionality. Complementing the main home is a 2 bedroom granny flat, each bedroom complete with its own private ensuite and walk-in robe. This secondary dwelling provides outstanding versatility-ideal for multigenerational living, visiting guests or opportunity for additional income. Low-maintenance landscaping enhances the relaxed coastal atmosphere while ensuring the home remains easy to care for. The location is a standout-quiet, convenient, and perfectly connected to both Suffolk Park amenities and Byron Bay's renowned dining, lifestyle and coastal experiences. Positioned in highly sought-after Suffolk Park, this beautifully modern residence delivers a refined coastal lifestyle just a 5 minute stroll to the beach and a 10 minute drive to the heart of Byron Bay. - Premium Suffolk Park position within walking distance to the beach - Modern main residence with two bedrooms, each with walk-in robes - Ten minutes to Byron Bay township, cafés and boutiques - Modern interiors with quality finishes throughout - 2 bedroom granny flat, each with ensuite & walk-in robe - Light-filled open-plan living flowing to outdoor entertaining - Contemporary kitchen with sleek appliances - Spacious bedrooms and stylishly appointed bathrooms - Low-maintenance grounds suitable for permanent living or a lock-up-and-leave lifestyle
…By Byron Bay Sotheby's International Realty


Cascading across 30 elevated acres with mesmerising views to the Pacific Ocean, this extraordinary hacienda-style estate captures the spirit of traditional adobe architecture with a distinctly Australian sensibility. A celebration of natural materials, the home's whitewashed curves, arched thresholds and rich terracotta tones evoke a timeless sense of place. Oregon beams and handcrafted timber joinery enrich the interiors, while vast picture windows frame coastal glimpses, rolling hills and ever-changing skies. Crowning the residence, a rooftop pool terrace floats above the landscape – the centrepiece of a home made for both reverence and revelry. Additionally, the Japanese-style bathhouse features an eight-person spa and sauna, along with spaces designed for meditation or moonlit conversation. Five bedrooms on the lower level open to a lawn terrace edged by citrus and olive groves, with fragrant lavender to lull you to sleep. A further mix of study, guest and entertaining spaces unfold across breezeways and courtyards, blurring the line between indoors and out. Four bathrooms include a modern main with a freestanding tub and an additional powder room. Open fireplaces anchor central living spaces and bedrooms, creating warmth and atmosphere year-round. With a 300,000L water tank and an eco‑conscious design, this rare estate is equally primed for private living, luxury retreats or a world‑class wellness destination – an adobe‑inspired masterpiece wrapped in nature's quiet majesty. -Rooftop pool terrace with panoramic ocean views -Japanese-inspired bathhouse with 8-person spa and sauna -Five bedrooms on the lower level framing citrus, olive and lavender plantings -Open fireplaces in both living zones and bedrooms -Eco-conscious design includes a 300kL water tank and bio-cycle septic systems -Helipad-rated landing surface adds rare flexibility for prestige rural living -Zoned RU2 Rural Landscape with scope for retreat accommodation (STCA) -Construction commenced in early 1995, finished in 2000 -Over 300,000 rendered bricks -Concrete and terracotta roofing -Pool recently relined -Just 15 minutes to Mollymook Beach and Ulladulla
…By Drew Lindsay Sotheby's International Realty


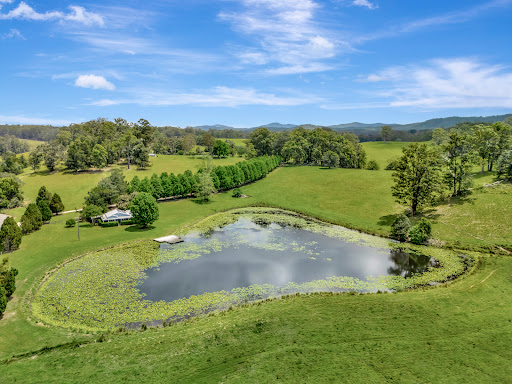
Amber Hill Estate offers unmatched seclusion and natural beauty, surrounded by wildlife, changing seasons, sweeping sunsets and brilliant night skies. Set across approximately 111 acres of rolling green hills, the property sits within a hidden valley with a temperate climate and reliable rainfall. Much of the land has been thoughtfully cleared with improved pastures, excellent irrigation, substantial water storage and two picturesque dams. The Caroline Pidcock designed main residence commands a magnificent position atop the hill, capturing panoramic views in every direction through expansive handmade windows and glass doors. This double storey, four bedroom home features high ceilings throughout and includes a four car lock up garage, a separate drive through port cochere, a mud room and a gym space. Entertaining is effortless with a generous north facing deck that flows seamlessly to the pool area. Comfort is assured year round with air conditioning, underfloor heating and Jetmaster fireplaces. The home is beautifully appointed with premium fixtures and finishes including Italian travertine and limestone flooring, a Poliform kitchen and an oversized laundry. Outdoors, the estate includes a tennis court, established fruit and nut trees, mature forested gullies and a striking heated self cleaning infinity pool that appears to cascade into the hillside. The property also features a two bedroom guest cottage with parking, overlooking a tranquil dam brimming with wildlife and water lilies. A separate wood slab cabin provides an ideal office with fast internet, perfect for working from home. Additional infrastructure includes a large machinery shed and cattle yards. The nearby village offers a school and a general store and Post Office. The popular Eungai Water Buffalo Cafe and dairy is only moments away. The area is rich in local produce including seafood, avocados, blueberries and macadamias, as well as a regular growers’ market. Positioned in the hinterland at the base of a State Forest yet still close to beaches such as Grassy Head, the estate delivers an exceptional blend of rural living and coastal lifestyle. Well known neighbouring areas include Macksville, Nambucca Heads and South West Rocks. Tamban is ideally situated between Port Macquarie and Coffs Harbour and just ten minutes from the Sydney to Brisbane freeway.
…By Sydney Sotheby's International Realty


“Kerry Green” Coastal Legacy With Panoramic Oceanfront Views Over 3 Titles Commanding an unrivalled position along Flinders’ rugged coastline, this exceptional 54-acre (approx.) estate is a once-in-a-lifetime offering. Lovingly held by the same family for over 65 years, it presents a rare opportunity, stretching across three titles with 674 meters of breathtaking waterfront, connecting the undulating landscape with the dramatic cliffs of Bass Strait. With waves crashing below and panoramic views, the property offers direct access to the sandy beach and rock pools of Cairns Bay, as well as adjoining National Park trails, placing you in the heart of nature’s raw beauty. Rich in agricultural history, the land has nurtured crops, vegetables, and grazing livestock, supported by its quality black soil. The three existing dwellings include a two-bedroom log cabin with sweeping ocean vistas, a modern one-bedroom apartment perched above a double garage, and a primary residence—all positioned to maximise the awe-inspiring unobstructed views. There’s also a machinery shed, hay shed, cattle yards, and an original shearing shed, lending its instant appeal to livestock. Whether seeking a private retreat or envisioning further development with a luxury escape, the potential within these boundaries is unparalleled. (STCA) Situated five minutes from the charming Flinders Village, this estate is a legacy waiting to be shaped by those who recognise the value of the extraordinary. Proudly marketed by the team at Peninsula Sotheby's International Realty.
…By Peninsula Sotheby's International Realty


Poised directly on the Burnett River and only minutes from Oaks Beach, this exceptional residence captures the very best of coastal living - crafted for comfort, built for longevity, and designed to embrace the water at every turn. Completed in 2019, the home spans two expansive levels across 1,249 m², marrying solid block construction and timber framing with marine-grade finishes built to last in a coastal environment. Inside, light and space intertwine across a thoughtful floorplan - generous open-plan living, a wide chef's kitchen with Bosch appliances, and river-facing rooms that invite the outdoors in. Upstairs, fresh sea breezes filter through newly installed fans and air-conditioning units, complemented by fly screens and Crimsafe protection downstairs. The master suite is a retreat of its own, featuring a walk-in robe, ensuite, and tranquil views over the river. Two additional bedrooms, multiple living areas, and a family bathroom ensure space for everyone. Downstairs, flexibility and function define the design. With dual garages - including a custom-built high-clearance shed (3.5 m height) ideal for caravans or boats - plus a full bathroom, storage, and expansive living area, it's perfectly suited for guests, dual living, or a home business. Outdoors, life unfolds along the water. A 13m private pontoon with power and water provides effortless access to the Burnett River - whether you're setting off for a morning fish or an afternoon cruise toward the Coral Sea. Remote front gates, a full security-camera system, and quality block fencing provide peace of mind, while the Colourbond roof, insulated walls, and marine-grade plywood ceilings ensure durability and thermal comfort throughout the seasons. Sustainable features - town water, solar system, and septic trench - complete this self-sufficient coastal haven. Located just a two-minute drive from lifeguard-patrolled Oaks Beach and a short stroll to the marina and village cafés, 54 Corser Street is where quality construction meets effortless coastal elegance - a home built to last and designed to be lived in.
…By Queensland Sotheby's International Realty


‘Cullyamurra’ — Three seperate homes within spectacular rural setting. Offered for the first time in more than 40 years, A coastal estate with commanding ocean views spanning over an impressive 177 acres (approx.) Exquisite water and rural views from its elevated vantage points, this extraordinary property presents a rare combination of rural enterprise, luxury lifestyle, and multigenerational opportunity that rarely present themselves on this scale. Three individual residences, each privately positioned and enjoying panoramic outlooks. Fully fenced and thoughtfully established, the property includes extensive infrastructure and large shedding, ideal for farming, equestrian pursuits, or lifestyle retreat. A natural spring ensures abundant water supply, reinforcing the long-term viability and self-sufficiency of this remarkable holding. Opportunities of this scale and pedigree are exceptionally rare on the Mornington Peninsula, Proudly marketed by the team at Peninsula Sotheby’s International Realty
…By Peninsula Sotheby's International Realty


A breathtaking Southern Highlands estate, Rocket Ranch is an immaculate, turnkey property that offers the ultimate convergence of secluded luxury, boutique viticulture, equine enjoyment and cattle grazing capacity. Accessed via a private, tree-lined driveway and spanning 40 hectares (100 acres), this property is the perfect sanctuary for a multi-purpose retreat, providing a premier lifestyle without sacrificing functionality. The accommodation is designed for seamless entertaining and supreme comfort, surrounded by meticulously maintained lush house gardens and towering hedges that guarantee absolute privacy and create an enclave of sheltered calm. From the contemporary 4-bedroom main residence and its undercover alfresco dining and lounge area, to the separate deluxe barn retreat with sandstone open fireplace and two ensuite bedrooms, every detail caters to high-end living. Key Features at a Glance: • Accommodation: Main 4-bed/2-bath residence plus a separate Barn Retreat featuring 2 additional ensuite bedrooms and an open fireplace (Total 6 beds, 4 baths). • Amenities: Stunning heated pool set within private grounds, surrounded by lush and hedged gardens. • Viticulture: Established 1-acre vineyard producing a private yield of approximately 1200 bottles annually (Sauvignon Blanc & Merlot). • Agricultural Setup: 40 hectares split into 5 premium paddocks, set up for cattle complete with cattle-safe yards. Suitable for equestrian pursuits. • Water Security: Operational excellence secured by 5 dams, an approved bore for use for stock and domestic purposes, and reticulated troughs in the paddocks. • Infrastructure: A substantial 4-bay machinery shed plus a secondary general-purpose shed in the front paddock, good fencing throughout and cattle safe yards. Rocket Ranch is more than a home; it is a meticulously managed land holding that provides a high-end, productive, and completely private rural lifestyle.
…By Drew Lindsay Sotheby's International Realty


To discover this home please watch the property video. Offered for the first time by the original owners, this double storey W.R Fitzsimmons home was the recipient of a Master Builders Association Excellence in Housing Award (2000) and holds a prized position in 'The Glade' - one of the area's most desirable residential enclaves. Light filled interiors showcase generous upgrades including 'Governor Haigh' Australian sandstock bricks, stylish Trend windows throughout, solid spotted gum timber flooring and a bespoke staircase featuring Woodcraft Lace timber trim, while recent renovations to the bathrooms, brand new kitchen appliances and a newly installed Actron ducted reverse-cycle air conditioning system with App control are among the many desirable improvements. The home features a flowing design with formal lounge and dining areas, an open plan kitchen with cabinetry finished in Flooded Gum, double bullnose-edged granite benchtops, new stainless appliances and a walk-in pantry, along with a casual living and conservatory-style family meals area plus a rumpus or media room. The kitchen/living area and rumpus open to a terrace with newly painted pergola and a fully fenced garden on three sides framed in greenery for shade and privacy. There are four carpeted bedrooms upstairs all providing built-in/walk-in robes, with two large walk-in robes and an ensuite to the oversized master, as well as a family bathroom on each level and a fully fitted home office. Other attributes include a double height entryway with feature arched window, high ceilings, elegant plantation shutters in every room, a substantial laundry with double sinks, generous bench space/storage and access to a utility courtyard, glass French doors and Hume Oakfield panelled doors with Gainsborough hardware throughout, and an alarm system with back-to-base capability. There is also internal entry to a deep triple lock-up garage featuring automatic single and double panel lift doors each with a backup battery for use during power outages and drive-through access to the rear. 'Glade' residents also enjoy use of a full sized tennis court, an expansive grassed oval and pergola, and there is rear access from the home to a pathway leading directly to the facilities. Convenience is further enhanced by picnic and barbecue areas and bushwalking trails through the neighbouring Cumberland State Forest, and Coonara Shopping Village (including Woolworths) is just 500m away. City bus links and services to Castle Hill and the Cherrybrook Metro are also within 450m on Coonara Avenue. It is a 1.1km walk to popular George Thornton Reserve and in the catchment for West Pennant Hills Public and Muirfield High School. Tangara School for Girls and the Hills Montessori School are also within 2.7km of this exceptional residence. For more information and to arrange a private inspection please contact Reuben Kee on 0423 741 323 or Sarah Khazma on 0403 831 800. All information in this advertisement was gathered from sources deemed reliable, however, these are subject to change and Sotheby's International Realty does not take any responsibility for changes made. For further clarification, please make your enquiry.
…By Sydney Sotheby's International Realty


Northway Downs - A Landmark Mornington Peninsula Estate of Scale, Serenity and Opportunity Inspections are available by Private Appointment. Please contact the agent to arrange a suitable time. A rare opportunity to secure one of Balnarring’s most significant lifestyle holdings, Northway Downs Estate combines 64.88 acres (26.26 hectares) approx. of productive vineyard, private wetlands and manicured parkland within minutes of Balnarring Village and the Peninsula coastline. Originally developed by the Schindler family, the estate has long been admired for its cool-climate viticulture and tranquil rural ambience. Fifteen acres of established vines Pinot Noir, Chardonnay and Pinot Grigio trace the undulating landscape, with two dams, bore water supply and five 22,000 L tanks ensure enduring agricultural viability. The main residence, privately positioned beyond the tree-lined drive, evokes timeless European character with its timber gables, wraparound verandahs and expansive views over the floodlit tennis court and gardens. Four bedrooms and four bathrooms (all with spa baths) complement generous living spaces centred around a wood-burning fireplace, powder room and large laundry enhancing everyday comfort. Supporting infrastructure includes three substantial sheds suitable for machinery, wine production or storage plus fruit and olive groves, and extensive rural fencing. The estate’s original Der Weingarten cellar door remains a compelling prospect for boutique wine revival, farm-to-table hospitality or private events. Embracing abundant birdlife and native vegetation, the property’s wetlands and gazebo gardens provide a rare sanctuary only three minutes from Balnarring Village and close to award-winning wineries, beaches and equestrian estates. Offered for the first time in decades, Northway Downs represents a unique convergence of rural potential, lifestyle privacy and Mornington Peninsula prestige an estate of remarkable scale with genuine scope for future vision. Proudly marketed by the team at Peninsula Sotheby’s International Realty.
…By Peninsula Sotheby's International Realty


Design excellence, contemporary lifestyle and oceanfront luxury unite in this architectural masterpiece to deliver a world-class entertainer with direct access onto the sands of Cabarita Beach. Providing a premium coastal experience surrounded by panoramic views over the surf and Pacific Ocean, it has been created to ensure optimal comfort and light-soaked functionality and is now ready for you, your family and friends to come on over to celebrate. A free-flowing layout is well-thought-out for modern living and embraces a spacious open floorplan that connects easily with the outdoors for a great entertainer's lifestyle. Totally in tune with the rhythms of its soothing natural environs, this beautifully designed home is a surprising, hidden treasure next to a beach track leading directly to the surf and sand. The design takes inspiration from its scenic oceanside location and is ideally orientated to fully appreciate the crystal blue water outlook to the iconic Cabarita Beach headland. Interiors offer a selection of living spaces including a vast open family area that interacts with a sheltered dining terrace. The chef's kitchen is equipped with premium appliances, a bespoke concrete breakfast bar and walk-in pantry, plus there are four generous bedrooms, including an upper-level master retreat with deluxe ensuite, adjoining office and a sunlit balcony that commands stunning vistas. For entertainers, a choice of covered alfresco spaces awaits, as well as easycare landscaped gardens and a lap pool with poolside patio, plus there is a double lock-up garage with internal access. This superb property's picturesque surrounds combined with a residence of high-quality design make it a truly unique opportunity with direct beach access. It's also close to local shops, restaurants and amenities, and just 20 minutes from Coolangatta International Airport and 1.5 hours to Brisbane CBD. - Luxury beachside entertainer with substantial proportions - Direct access to Cabarita Beach through the adjoining nature reserve - Orientated to take full advantage of natural light and panoramic ocean views - Expansive open plan layout featuring flowing living and dining areas - Sheltered entertainment zones, swimming pool and poolside alfresco space - A well-designed chef's kitchen with breakfast bar and walk-in pantry - Two luxury appointed bathrooms, plus additional two powder rooms - Four bedrooms, an upper-level master with adjoining office, ensuite and balcony - Ducted air-conditioning, bespoke joinery, solar and auto double garage - Blissfully located just minutes to local shops, 45 minutes to Byron Bay
…By Byron Bay Sotheby's International Realty


Refined Coastal Living Moments from Tideways Beach Inspections by Private Appointment only – please contact to arrange a time. Set in one of Sorrento’s most peaceful cul-de-sacs within easy reach of Tideways Beach and the Sorrento Sailing Club, this beautifully finished coastal residence delivers a seamless blend of modern comfort and timeless design. Crafted with attention to detail and proportion, it offers an effortless lifestyle for families, downsizers, or those seeking a refined retreat by the sea. A light-filled entry reveals soaring 3.8 metre ceilings and a palette of limestone, timber, and soft coastal hues. The open-plan living and dining zone is anchored by a statement limestone fireplace and framed by glass doors that extend to the alfresco deck, creating a true indoor-outdoor connection. A second living area offers flexibility for quiet relaxation or family gatherings. The kitchen is both functional and sophisticated, appointed with Super White Dolomite benchtops, dual Miele ovens, induction cooktop, integrated fridge and Zip tap. Entertaining continues seamlessly outdoors with a built-in BBQ (complete with Sirius rangehood and bar fridge) overlooking the solar-heated concrete fully tiled pool finished with travertine paving and framed by manicured lawns. Accommodation is generous and well-considered, with four bedrooms (two with ensuites) including a tranquil main suite featuring a walk-in robe and travertine appointed ensuite. The lower level offers a large double garage, gym, and dedicated wine storage — ideal for year-round living or holiday entertaining. Every detail, from hydronic heating and ceiling fans, the tactile beauty of limestone finishes, has been chosen for comfort and longevity. Just moments from Sorrento’s bay beaches, cafés, and walking trails, this is a home designed for those who value space, style, and the ease of coastal life.
…By Peninsula Sotheby's International Realty


An exceptional opportunity in the world of Mornington Peninsula clifftop luxury. For the first time in 25 years, this prized 600sqm landholding takes its place amongst Point King Road’s most celebrated residences a location synonymous with exclusivity, prestige, and breathtaking natural beauty. Positioned at the very beach end of this revered address, the property enjoys direct access to the secluded sands below, where a quiet swim or walk along the shoreline feels like a private escape. Set within beautifully maintained grounds, the much loved five bedroom French Provincial style villa has been the backdrop to countless family milestones and coastal legacies. Built for previous owners of the adjoining ‘Iluka’ estate, the residence embraces sweeping bay vistas from every room across two levels, with a sun‑lit north‑facing courtyard and expansive upper terrace that seem to float above the water capturing both the golden shoreline and the Melbourne skyline in one striking panorama. Designed for effortless enjoyment, this rare low‑maintenance allotment ensures reduced outgoings while retaining all the hallmarks of a world‑class holiday retreat or weekend escape perfect for those seeking the freedom of a coastal sanctuary without the commitment of a permanent residence. ‘Bella Costa’ offers an unparalleled chance to secure a generational signature landholding within one of the Peninsula’s most coveted waterfront enclaves. Proudly marketed by Peninsula Sotheby’s International Realty
…By Peninsula Sotheby's International Realty


Welcome to WildHaven - a breathtaking 105 acre retreat suspended above the Glass House Mountains, where architectural craftsmanship, refined luxury and nature converge. WildHaven's offerings include an exquisite main residence, three luxurious guest cabins, entertaining pavilion with kitchen, spa and steam room and a 6 car garage, cinema and gym. This beautiful Booroobin property is so much more than a home - it's a serene sanctuary of holistic harmony, stylish sophistication and connection with nature, self and tribe. Location Perched high on the Blackall Ranges, WildHaven comprises 105 acres of pristine hinterland with panoramic views across the Glass House Mountains and Cedar Valley. Less than 20 minutes from Maleny village and under 10 minutes to Beerwah and Peachester, WildHaven is a private retreat within easy reach of village life, shops, cafes, services and beaches. Grounds A sweeping driveway winds through private parklands and forest before revealing manicured lawns, stone terraces and sculpted gardens. Interwoven trails lead to private creeks and dams, dedicated walking tracks and a natural terrain motocross track for the thrill seekers. Among an abundance of native flora and fauna are two fenced paddocks, large machinery shed and a new open shelter. Main Residence Set high on the ridgeline, WildHaven's main residence has timber cladding, storybook wraparound verandahs, soaring ceilings, wide plank oak floors, bespoke finishes and lush vistas. It is the epitome of coastal chic countryside living. The gourmet kitchen is a masterclass in design with rich timber cabinetry, soft stone benchtops and concealed butler's pantry. Foodies and entertainers will fall head over heels (or aprons!) with the timber and stone artisan island, servery windows and Miele appliances including triple stack oven and wine fridge. The stylish living and dining areas showcase a sculptural fireplace with wood storage niche and integrated window seating. Stacking retractable doors open onto the alfresco decks and blur the boundary between the interior and exterior. The expansive decks envelop the residence and have mesmerising views, integrated kitchen and festoon lighting - perfect for long lazy lunches, twilight cocktails, basking in nature and the cascading waterfalls of the infinity-edge pool. Four generous bedrooms enjoy leafy outlooks and deck access; two are ensuited. The master is a spa-like oasis with walk-in robe and stone-and-timber ensuite featuring dual showers and vanity. Guest Cabins WildHaven's three architecturally crafted cabins, strategically positioned along the property, have gourmet Miele kitchens, smart automation, 1 bedroom, 1.5-2 bathrooms and magic mountainscapes. The cabins are ideal for high-end wellness retreat/Airbnb pursuits (STCA), dual living or gorgeous guest accommodation. One cabin opens onto wide decks and seemingly floats above the valley; a second cabin includes stone-terraced orchards and outdoor fire and the third sits at maximum elevation with a suspended fireplace and decadent design.
…By Queensland Sotheby's International Realty


Offered for the first time in 25 years, this much-loved multi-generational family estate presents a rare opportunity to secure a private, resort-style acreage in one of Northern NSW's most desirable coastal hinterland locations. Just 10 minutes from Lennox Head, Ballina, and only 25 minutes to Byron Bay, this expansive 162-acre property offers a lifestyle of serenity, space, and future opportunity. Set in a peaceful valley with panoramic views over abundant wetlands, the north-facing original farmhouse sits elevated to capture the best of the landscape. Bright and airy interiors flow to a large alfresco deck, perfect for entertaining while enjoying the tranquil surrounds. Designed for multi-generational living, the estate features three separate dwellings thoughtfully positioned for privacy and flexibility. A charming A-frame guest house is nestled among the trees, while a self-contained studio and a workers cottage provide additional accommodation options. Each dwelling is separately metered and connected to independent water and sewer infrastructure. The property is a true lifestyle haven, with resort-style amenities including a swimming pool, full-sized floodlit tennis court, and maintained grassed walking tracks with mains lighting that connect all infrastructure. There's plenty of space for children, chickens, and cattle to roam freely, making it an ideal setting for families seeking a rural escape with modern comforts. With over 30 fruit trees, unlimited water supply via tanks, a spring-fed well and bore, and newly fenced paddocks, the land is perfectly suited for cattle, horses or other livestock. Rolling cleared areas and fertile soil offer excellent grazing potential, while several elevated future house sites invite the opportunity to embrace stunning outlooks, with the possibility of capturing ocean views from the top of the property. Fronting the Ballina Nature Reserve, the estate is rich in native wildlife, including Brolgas and Jabiru, and offers a rare connection to nature while remaining close to coastal conveniences. Importantly, the property is located within a future growth area identified by Ballina Shire Council, presenting exciting development potential (STCA). Whether you're looking to create a dream family compound, invest in a working farm, or explore future development opportunities, this exceptional estate delivers on every front. - A rare and substantial 162-acre estate - North-facing original farmhouse with expansive valley and wetland views - Secondary A-frame guest house, self-contained studio & workers cottage - Well-appointed family residence with bright and airy interiors - Large alfresco entertaining deck, swimming pool & full-sized floodlit tennis court - Over 30 fruit trees, spring-fed well, bore & multiple water tanks - Fully fenced with quality paddocks and cleared areas ideal for cattle, horses or livestock - Maintained grassed walking tracks with mains power lighting between dwellings - Separately metered power, water & sewer infrastructure across all three dwellings - Multiple sheds and outbuildings for storage and farm use - Fronting Ballina Nature Reserve with abundant birdlife - Elevated future house sites with panoramic views and excellent building potential - Located in a Ballina Shire Council growth zone with future development possibilities - Just 10 minutes to Lennox Head, Ballina ; 25 minutes to Byron Bay
…By Byron Bay Sotheby's International Realty


Panoramic National Golf Course and Ocean Views With uninterrupted views across two National Golf Courses to Bass Strait and beyond, this extraordinary residence by architect Jeremy Wolveridge captures the essence of Peninsula living. Positioned on an elevated acre, it is distinguished by a grand entertainer’s balcony and expansive glazing, its rich palette of timber and bluestone blending seamlessly with the natural landscape. On the top floor, the kitchen, meals, dining, and lounge areas all capture spectacular views and flow directly to the balcony. The beautifully appointed kitchen showcases a stone island bench, premium appliances, and extensive storage, with the adjoining meals area perfectly positioned to frame the ocean backdrop while you have your morning coffee. The formal dining space opens effortlessly to the deck for evening gatherings, while the main living area, anchored by a Jetmaster fireplace connects to both the balcony and terrace for seamless indoor–outdoor living. The master suite shares the same breathtaking outlook, complete with a walk-through robe, luxurious en suite, and direct poolside access. Two fitted offices and a powder room complete this thoughtfully designed level. A spectacular private terrace set to the backdrop of nature with a wet-edge pool, outdoor fireplace, and pizza oven sets the stage for effortless entertaining and ultimate relaxation. Visionary design ensures the golf course and ocean vistas remain ever-present, whether enjoyed fireside, poolside, or from the expansive upper level. The lower level provides a private retreat for family and guests, with a generous lounge featuring a kitchenette, gas log fire and wine cellar opening to a practice putting green. Three robed bedrooms, including a guest suite with sitting area and private deck, are accompanied by two additional bathrooms, creating an environment of comfort and versatility. Luxurious yet highly functional, the home offers double glazing, hydronic and ducted heating and cooling, a comprehensive security system, triple garage, golf cart storage, and ample off-street parking. Every detail has been carefully considered to deliver an aspirational coastal retreat. Located within one of the Mornington Peninsula’s most exclusive addresses, inside the National Golf Club precinct, the property is close to Port Phillip Bay and Western Port beaches, Flinders village, acclaimed wineries, and fine dining. Elevated on a 4,045sqm (approx) allotment with uninterrupted golf course vistas and panoramic ocean views, it represents a rare lifestyle opportunity among the Peninsula’s finest architect-designed homes. Proudly marketed by the team at Peninsula Sotheby's International Realty.
…By Peninsula Sotheby's International Realty


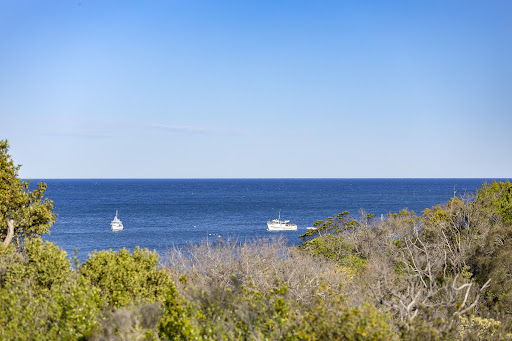

Private Coastal Retreat on Prized Allotment Set on a generous 2,789 Sqm (approx.) allotment in one of the Mornington Peninsula’s most exclusive clifftop cul-de-sacs, this remarkable property offers a rare blend of privacy, space and natural beauty. Thoughtfully designed and constructed with natural materials and timbers, this five-bedroom, two-bathroom architectural retreat harmoniously blends into its serene coastal surroundings. The home offers a warm, welcoming ambiance, with multiple living zones ideal for both effortless entertaining and peaceful relaxation. The main living area views across Western Port Bay to Phillip Island, providing a stunning backdrop to everyday living. The open-plan kitchen flows seamlessly into the dining and lounge area, where a wood-burning fireplace creates a cosy haven during the cooler months. Perfectly positioned in the tightly held coastal enclave of Spindrift Avenue, this is more than a home, it’s a lifestyle sanctuary. Enjoy exclusive clifftop living with direct access to the beach below, where morning walks and sunset vistas become part of your daily rhythm. All just minutes from the heart of Flinders village, where you’ll find charming cafés, local boutiques, the historic pier, easy access to world-class golf courses, coastal trails and renowned wineries dotted throughout the hinterland. Whether as a weekend escape, a holiday retreat, or a forever home by the sea, this exceptional property offers the ultimate in coastal living. Proudly marketed by the team at Peninsula Sotheby's International Realty.
…By Peninsula Sotheby's International Realty


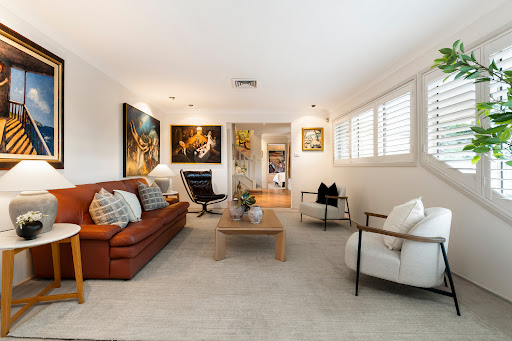
To discover this home please watch the property video. Rarely does a home so perfectly achieve a balance of build quality, ease of living and functionality, and in a location chosen for both its tranquil aspect and convenience to area drawcards such as Cherrybrook Village Shopping Centre and Cherrybrook Technology High. Now further enhanced by proximity to Oakhill Drive Public School and the Cherrybrook Metro station, the home uniquely reflects the owners' appreciation for art, literature and history, including a dedicated library room and the capacity to showcase artworks complete with wide display walls and directional illumination. Positioned on a sweeping northwest corner block of approx. 840sqm with a high aspect and leafy neighbourhood views, it boasts a spacious open layout featuring thoughtfully curated interiors bathed in natural light with seamless indoor/outdoor flow for entertaining. There are generous formal and open plan living spaces along with an island kitchen featuring Miele appliances, a cellar room, newly remodelled bathrooms and up to four king sized bedrooms including one ideal as a home office with adjacent bathroom on the ground floor. A highlight is the superb parents' retreat with its versatile private lounge, study or nursery plus a large walk-in robe, ensuite including bath and a sundrenched balcony where the views take centre stage. The family living and dining areas open through sliding glass doors at the rear to a low maintenance garden finished in high-quality limestone, including feature Egyptian limestone pavers. This area includes an alfresco meals area and in-ground saltwater swimming pool. A full main bathroom with separate powder room, a large internal laundry and an automatic lock-up garage with direct access into the house and a separate door to the backyard completes the exceptional floorplan. Other desirable features include an Egyptian limestone front verandah, landscaped gardens with multiple grass trees, ducted reverse-cycle air conditioning and valet vacuum, gas heating bayonets, elegant white plantation shutters, wool carpet to the living areas and all bedrooms, and a back-to-base alarm system. The convenience of the location cannot be understated; in a premium cul-de-sac neighbourhood just 330m from city buses, 450m to Westminster Park, 650m to Darlington Drive Playground and Erlestoke Park, 1.5km to Cherrybrook Village Shopping Centre, close proximity from the Cherrybrook Metro and to Castle Towers Shopping Centre. The home is also in the catchments for both Cherrybrook Technology High and Oakhill Drive Public School, 1.8km from Tangara School for Girls and 3.2km to Oakhill College. For more information and to arrange a private inspection please contact Reuben Kee on 0423 741 323 or Sarah Khazma on 0403 831 800. *All information in this advertisement was gathered from sources deemed reliable, however, these are subject to change and Sotheby's International Realty does not take any responsibility for changes made. For further clarification, please make your enquiry.
…By Sydney Sotheby's International Realty


The breathtaking splendour of Sydney Harbour takes centre stage at this magnificent sub-penthouse architecturally transformed for luxurious house-sized living on Level 18 of Thornton Place, a landmark building in one of Sydney's best harbourside vantage points. Unsurpassed for its spectacular 270° panorama sweeping from Rushcutters Bay to the Harbour Bridge, Opera House, city skyline and north to Manly and The Heads, the 265sqm residence is the ultimate place to be on New Year's Eve for the best views of Sydney's world famous fireworks. Contemporary high-end design defines the streamlined interiors with walls of glass maximising the views, while a showstopping granite kitchen serves as the social heart in an easy flowing layout created for family functionality with a seamless connection between the living areas and bedroom wing. Dazzling views are enjoyed from every room including two living areas, dining area and the kitchen where a cleverly designed glass panel captures iconic views to the Harbour Bridge. An impressive entertainer with perfect north aspect and natural light streaming in on all sides, the five-bedroom four-bathroom residence is adaptable for a growing family with its generous layout spanning the premier A and B wings on Level 18. Wake up to beautiful harbour views in the master bedroom (with walk-in wardrobe and ensuite), 4 more double bedrooms (3 with ensuite, each with b/ins, and one bedroom currently uses as an office), 4 sleek bathrooms, powder room and laundry. Enjoy stylish living with custom joinery, New York marble bathroom finishes, electric blinds, ducted zoned air-con and level lift access to 2 secure car spaces and storage in an elite building standing in spacious grounds with manicured gardens, pool and on-site manager. With only two owners since the 1970s, the sub-penthouse is a rare offering in a blue-chip harbourside location close to McKell Park, Rushcutters Bay Park, yacht marinas, excellent schools and Double Bay shopping village. World class 270° views of Sydney Harbour, sunny North aspect Iconic uninterrupted views of Opera House and Harbour Bridge Superbly recreated 265sqm house-like layout in A and B wings Luxurious interiors architecturally designed with high-end finishes Spacious living and dining areas with harbour views on three sides Family living area with custom b/in cabinetry and storage cupboards State-of-the-art granite kitchen with wide central breakfast island Miele integrated side-by-side fridge and freezer, Vintec wine fridge Miele induction cooktop, oven, integrated dishwasher, Zip Hydro tap 4 more large double bedrooms: 3 with ensuite, all with b/in wardrobes 3rd bedroom currently used as home office, 5th bedroom ideal for guests 4 luxe fully-tiled bathrooms (main with bath and shower); powder room New York marble finishes & rainfall/handheld showers in all bathrooms Laundry (with sink), custom cabinetry, wide floorboards, plush carpet Ducted zoned air-con, electric blinds, keyless entry, level lift access 2 car spaces in secure basement parking area; walk-in storage room Elite security building with manicured gardens, pool & on-site manager Building foyer scheduled for upgrade in 2026 (with funds raised already)
…By Sydney Sotheby's International Realty


Set against a sparkling backdrop of Rose Bay Harbour, this beautifully renovated Art Deco apartment offers classic elegance and contemporary style in one of the East's most desirable settings. With panoramic northerly views and a generous semi-like layout, this three-bedroom residence blends old-world charm with modern sophistication. Occupying over 160sqm of indoor and outdoor living, the home showcases light-filled interiors with high ornate ceilings, whitewashed timber floors, and French doors opening to a sunny north-facing entertainer's terrace. A large open-plan living area flows effortlessly into a stylish dining space and renovated Caesarstone kitchen featuring stainless steel appliances and handmade Spanish tiles. Situated in a boutique block of eight, the apartment is footsteps to Bellamy Beach, Redleaf Pool, Lyne Park, and The Boathouse, with easy access to the Rose Bay Ferry, Double Bay, and city transport. It's an ideal sanctuary for professionals, downsizers, or families seeking a low maintenance harbourfront lifestyle in a tightly held enclave. Panoramic north-facing views over Rose Bay Harbour and marina Expansive 166sqm layout with house-like proportions and no common walls Sun-drenched alfresco terrace perfect for entertaining Tastefully renovated Caesarstone gas kitchen with stainless appliances High ornate ceilings, whitewashed timber floors, and picture rails Three spacious bedrooms, main with built-in robes and privacy Elegant Art Deco detailing blended with modern updates Secure elevated entry with lift access in boutique block of 8 Stroll to beaches, ferry, boating clubs, parks, and fine dining Moments to Rose Bay Village, top schools, and fast city transport
…By Sydney Sotheby's International Realty


Inspect by appointment A rare absolute Bondi beachfront offering, Eurangi is so much more than a luxury home. It is an artwork that you will love to live in and have to see to believe, meticulously realised with every glamorous detail you can imagine and surrounded by a breathtaking blue horizon. Situated in a centre, front row position, with unobstructed views of the full breadth of Bondi Beach, this world class penthouse is a true one of a kind residence. With luxuriously minimalist architecture by award-winning architects, MHND Union, and interiors by Jo Lawless (Lawless & Meyerson), Eurangi delivers from the moment you enter. Taking up the entire top floor of Princeton's one-of-a-kind development, this trophy penthouse is the pinnacle of years spent amalgamating this never to be repeated site. The building holds the rare distinction of being only the sixth building in NSW built to a high enough standard to qualify for a rare 10 year defect insurance. As you transition from the grand lobby lined with light timber to an expansive kitchen you will notice every element has been thoughtfully considered to create the pinnacle of penthouse lifestyles. The penthouse's interiors are a symphony in black and soft beige, mimicking the beach at night. Sculptural black granite benches displaying a state-of-the-art blend of PITT, WOLF and Vola inclusions, a butler's kitchen and a dedicated home bar with SubZero wine fridge made for lavish entertaining. An open plan living area with wide European Engineered Oak timber floors complemented by natural marble details and fireplace, leading onto a full width balcony overlooking the ocean - the perfect backdrop to an extraordinary life. Alongside three opulent bedrooms hosting custom joinery, high end ensuites and outdoor access, the residence ensures convenience with premium technological enhancements allowing you to control lighting, climate and security direct from your phone and is completed with level lift access direct from inside down to two basement car spaces. Indulge in cool coffee hubs, boutique shopping, transport choices, culinary delights, and of course, the pristine shoreline of Bondi Beach all waiting at your doorstep. Don't miss the opportunity to own a piece of iconic paradise in one of Australia's most desirable locations.
…By Sydney Sotheby's International Realty


An iconic landmark reborn, the Ballina Manor Boutique Hotel represents a rare chance to acquire a piece of history in the heart of the Northern Rivers. Originally established as a girls' school, this Edwardian-style manor has been thoughtfully transformed into a boutique hotel that seamlessly blends heritage charm with modern luxury. Steeped in character and prestige, it stands as one of Ballina's most recognised and admired properties. The hotel offers twelve distinctive and generously proportioned rooms, each featuring a private ensuite and access to its own section of veranda. Carefully refurbished with full repainting, upgraded air-conditioning, a modernised kitchen and restaurant, as well as a stylish new pool lounge, the Manor is impeccably presented and ready for continued success. Its combination of architectural grandeur and contemporary facilities ensures enduring appeal to both leisure and corporate guests. Beyond the accommodation, the property boasts landscaped gardens, a swimming pool, and expansive verandas that frame its stately façade. An elegant restaurant and licensed bar add another dimension to the guest experience, creating additional revenue opportunities and elevating the Manor's reputation as a premier destination for travellers. Perfectly located just moments from the Richmond River, Ballina's vibrant dining and retail precincts, and pristine local beaches, the Manor enjoys proximity to key attractions including 5 mins to Ballina Byron Gateway Airport and Ballina Golf Club, Byron Bay only 25 mins. Ideally situated to attract both domestic and international visitors. Ballina Manor Boutique Hotel presents an unrivalled opportunity to secure a prestigious hospitality asset in a highly sought-after coastal region. - Iconic Edwardian-style manor with heritage status - Twelve spacious guest rooms, each with private ensuite - Expansive verandas offering exclusive outdoor retreats - Recently refurbished with significant modern upgrades - Elegant on-site restaurant and licensed bar - Landscaped gardens and swimming pool for relaxation - Minutes to beaches, golf, shopping, and dining - Just 5 mins to Ballina Byron Gateway Airport - Only 25 mins to Byron Bay and Cape Byron Lighthouse - Trophy hospitality asset in a thriving tourism hub
…By Byron Bay Sotheby's International Realty


Representing the pinnacle of custom luxury and contemporary brilliance, this European-inspired masterpiece combines the owner’s passion for architecture and interiors with high end finishes, state-of-the-art automation and the fundamental principles of Feng Shui to create a magnificent residence delivering harmony and vitality through design. Aptly named ‘The Sanctuary’ evokes the serenity and indulgence of a world-class resort and in a premium neighbourhood underpinned by a devotion to design-led innovation and build excellence. A statement entrance with double height ceiling and chandelier establishes an immediate sense of opulence and this is further demonstrated by exquisite detailing throughout such as wide woodcut timber floors, elegant wainscoting and European oak doors featuring English tapware handles. There is a selection of multipurpose living spaces designed for family gathering and intimate retreat along with a custom island kitchen showcasing Calacatta Oro marble, premium European appliances including WOLF and ZUG ovens, Oliveri undermount sinks, Montauk pendent lighting and a full butler’s pantry. Adjacent to the kitchen is a stunning glass-fronted cellar finished with honed titanium granite flooring, temperature control, display shelving, a cedar rack with Diamond Bin and a Joseph Giles cellar door handle plus a custom-built bar and cabinetry with flow-through cooling to a cool room under the stairs. There is also Armac Martin brass hardware throughout the kitchen, butler’s pantry and bar area. Up to five bedrooms plus an executive study are offered, with all sleeping quarters adorned with bespoke and refined details. The master includes a walk-in robe, lavish marble ensuite and a Juliette balcony featuring leafy outlooks to the north, and all bathrooms and the laundry showcase Venetian plastered walls and ceilings, English tapware, towel warming rails and underfloor heating. The resort aspect of this flawless home is fully realised at the rear with an oversized freestanding pavilion which can be completely enclosed and provides the ultimate retreat for all-weather entertaining on a grand scale. It features extensive detailed cabinetry and an impressively appointed kitchen with granite countertops, a Teppanyaki BBQ island bench, ILVE pizza oven, gas burner, built-in bar fridge and Vintec wine fridges and a flueless ESCEA gas fireplace. Both the house and pavilion feature double glazed commercial-grade sliding glass doors with German Schuco technology opening to limestone-paved terraces surrounding a saltwater swimming pool with frameless glass, a waterfall feature and a concealed filtration and heating system. Beyond the swimming pool is a private north-to-south synthetic tennis court with lighting, volleyball/netball options and a curtain fence facing the house providing unobstructed views of the entire court from the main living area and kitchen. Alongside the tennis court, pool and pavilion is a sports room or workshop with powder room featuring detailed cabinetry with granite benchtops, English Tapware, brass details, limestone flooring and a Perrin + Rowe toilet. Garden features include sensor lighting, sandstone retaining walls with capping, established hedges and sculpted topiary. Enjoying blissful peace and convenience with close proximity to a range of family amenities, the home is only 250m or less than 5mins walk to a bus stop for services to Beecroft/Epping stations, Tara Girls’, the Kings School and the heart of Sydney CBD. It is an 800m walk to the Hills Montessori Preschool, a 2.1km drive to Coonara Shopping Village, 3.5km to the Cherrybrook Metro, 3.6km to Murray Farm Public School, 4.8km to Cherrybrook Village Shopping Centre and 5.0km to Castle Towers Shopping Centre. For more information and to organise a private viewing please contact Reuben Kee on 0423 741 323 or Sarah Khazma on 0403 831 800.
…By Sydney Sotheby's International Realty
'%20stroke='%23DDAA3A'%20stroke-width='1.909'%20stroke-linecap='square'%20stroke-linejoin='bevel'/%3e%3c/svg%3e)
Receive by email any new listing that may match your search criteria
Your criteria :
By validating this form, you accept the general conditions of use of Le Figaro Properties.
These agencies offer a selection of luxury properties vente in Australia. Feel free to contact them for personalized assistance.
