Get early access to listings that match your criteria
Never miss an opportunity again. Our personalized alerts notify you instantly.

 English$ USD · m²


FAVORITE: Ideally located at the end of a dead-end street, in absolute calm and in an ultra-dominant position, this villa will charm you with its character and also with its exceptional panoramic sea view... Situated on a plot of about 1500m2 facing south, the villa of about 170m2 consists of: Ground floor: a beautiful entrance leads to two lovely bedrooms, a bathroom, a workshop + a room to be developed according to your wishes (with an existing shower), a superb wine cellar as well as storage rooms. Pool level: a superb living room with a wood stove, a spacious equipped kitchen opening onto a pleasant covered terrace, the master bedroom area with its dressing room, bathroom, ample storage, and a laundry room. Outside: a magnificent heated pool area offers a 180-degree view from the Esterel to Cap Ferrat, lovely covered terraces invite you to relax and contemplate. Additionally, a 'rooftop' welcomes you for beautiful moments of conviviality with a summer kitchen area. Features: double electric gate, double glazing, rolling shutters, solar panels (14), reversible air conditioning, thermodynamic water heater, double carport. In summary, a villa combining charm and modern amenities, ideal as a secondary home not far from the picturesque village of Tourrettes-sur-Loup! Information on the risks to which this property is exposed is available on the Georisques website: www.georisques.gouv.frThis description has been automatically translated from French.
…By Saint Paul Properties


This exceptional bastide, meticulously renovated with premium materials and an extraordinary attention to detail, is a true jewel set in the most prestigious residential area of Grasse. Nestled within a magnificent landscaped park of approximately 3.3 hectares, the property enjoys breathtaking panoramic views over the surrounding countryside. The heated infinity pool (miroir à débordement), complemented by a fully equipped pool house, sauna, and spa, creates an atmosphere of pure relaxation. A newly constructed and floodlit tennis court adds to the estate's outstanding leisure facilities. Spread across three levels, the bastide perfectly blends authentic Provençal charm with contemporary luxury. The ground floor features an elegant living room with a large fireplace, a cozy TV lounge, a refined dining room—also with fireplace—and a spacious Provençal kitchen opening onto a welcoming terrace. A climate-controlled wine cellar completes this level. Upstairs are four luxurious suites, including a magnificent master suite with its own private office. Two additional independent studios, attached to the main house with private entrances, provide generous guest or staff accommodation. A large laundry room and a double garage complete this exceptional home. Multiple covered terraces invite you to fully embrace the Mediterranean lifestyle, always framed by sweeping panoramic views. The independent guest house offers a stylish living room with fireplace, a fully equipped kitchen, three comfortable suites, a generous terrace, and a private entrance with parking. The expansive grounds are enhanced by two charming water features surrounded by cascading water, thoughtfully placed sculptures, an olive grove, vineyards, and numerous tranquil spots for rest and contemplation. An additional plot of approximately 2,000 m² offers the possibility to build a further guest residence or a caretaker’s house—enhancing the potential of this already outstanding estate. Grasse, a UNESCO World Heritage Site, is renowned worldwide for its perfumery heritage, exceptional microclimate, and unmatched quality of life. Its proximity to acclaimed golf courses, international schools, fine dining establishments, as well as to Cannes and Nice Airport (approximately 35 minutes away), further elevates the appeal of this exceptional location. A truly remarkable estate—crafted for those who seek the rare and are ready to embrace the extraordinary.
…By John Taylor - Valbonne


This majestic property is one of the most impressive and authentic Belle Époque properties on the market, and is located only 35 minutes’ drive from Cannes. Both the principal residence and the caretaker's cottage have been completely renovated and restored, whilst respecting the preservation of a historical monument, and meets all the requirements and expectations one would have of such a prestigious property. Offering over 900 sq.m of living space, the villa features high ceilings, spacious rooms, elegant furnishings, magnificent wall paintings,beautiful wrought-iron balustrades from Austria, not forgetting the very impressive technical equipment! The wonderful infinity pool, surrounded by various terraces, and a fully equipped summer kitchen offers panoramic views all the way to the sea. The heart of this property are the magnificent 5.5 hectare of grounds, full of charm from the last century. A real treasure is its spring, which supplies the ponds with water, and the well, which supports the automatic watering system. From the magnificent terraces, shaded by 180 year old lime trees, you have access to a romantic pond with koi carp, surrounded by box trees, cypresses and pines. The beautiful park also features countless fountains, an enchanting rose garden, an idyllic gazebo, an "Étang d'amour", rare and exotic tree species and an extensive olive grove. Enjoy the unique atmosphere of incomparable beauty that only time can create !
…By John Taylor - Valbonne


Fully renovated with meticulous attention to detail, this character bastide perfectly blends the charm of Provençal architecture with high-end contemporary features. Ideally located in the sought-after area of Saint-Jean in Grasse, it enjoys panoramic views stretching from the surrounding hills all the way to the sea. From the moment you enter, a spacious hall leads into a bright living area, widely open to the outdoors thanks to large bay windows opening onto a south-facing terrace. The bespoke kitchen, designed in a sleek and modern style, flows naturally into the dining area. A second, more intimate lounge offers the perfect space to relax and is currently used as a TV room. Upstairs, accessed via an elegant marble staircase, the principal suite provides a refined setting with a full bathroom (bathtub and shower), a fitted dressing room, and access to an additional room that can be used as an office or a child’s bedroom. A further en-suite bedroom, along with two additional bedrooms sharing a shower room, complete this level, designed with comfort and privacy in mind. The lower level offers several functional spaces, including a charming climate-controlled wine cellar, a laundry room, a technical room, and ample storage. In the contemporary extension, you will find a truly exceptional independent studio, distinguished by its 6-meter-wide sliding doors, offering stunning views over the pool and garden. This space includes its own shower room and toilet, with the possibility to create a superb fitness and sauna area. Outside, the approximately 5,000 m² grounds provide a lush, typically Mediterranean setting, enhanced by olive trees, beautiful natural areas, and a superb 12 m x 6 m swimming pool. A large pool house, featuring a lounge, dining area, and shower, can be complemented by a beautiful summer kitchen, creating the perfect space to enjoy the Côte d’Azur lifestyle. Designed down to the finest detail, the property benefits from a three-car garage, several parking spaces, and carefully planned lighting that enhances the volumes and creates an elegant, warm, and serene atmosphere, both day and night. There is also the possibility to build on the plot, with an additional footprint of approximately 150 m². A rare property combining authenticity and modernity in an exceptional setting, just 30 minutes from Nice Airport.
…By John Taylor - Valbonne


An elegant driveway leads to this charming 2,864 sq.m Provencal property, from which you can enjoy beautiful views over the picturesque village of Cabris and the surrounding hills. This light-filled, single-storey villa of 250 sq.m of living space offers maximum living comfort! The large living/dining room and pretty Provencal kitchen open out through large sliding bay windows onto a huge, partly covered terrace and a big swimming pool with fully-fitted pool house. There is also a master suite with dressing room, two bedrooms, a bathroom and a large study that could easily be converted into a fourth bedroom with en suite shower room. A studio flat with terrace and private garden surrounded by magnificent olive trees adjoins a large converted basement with cellar, various storage rooms and a cellar giving direct access to a double garage. There is also parking space for 8-10 cars. A charming workshop also offers plenty of scope for conversion. The incomparable atmosphere of the village of Cabris, with its charming restaurants and renowned golf course, is considered by Côte d'Azur insiders to be "a magical and authentic place", just 45 minutes from Nice airport and Cannes.
…By John Taylor - Valbonne

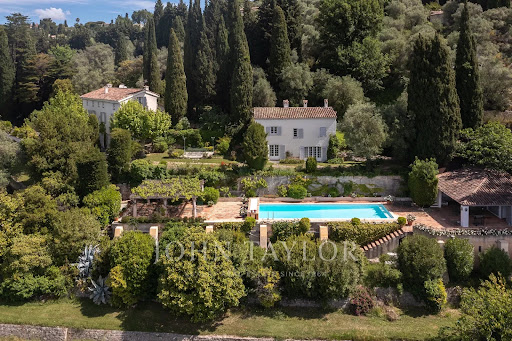


Set in an elevated position with panoramic views of the surrounding hills and the sea in the background, this exceptional property offers a unique combination of proximity to all amenities and exclusive comfort. Set on a beautifully landscaped park-like plot of 22,337 m², the estate includes three separate buildings, a heated swimming pool with a pool house, a tennis court, and a helicopter landing pad. An impressive avenue leads to the manor house, which embodies the charm of a historic country residence. Spanning approximately 279 m², the ground floor features an inviting entrance hall, a spacious living room, a dining room with a fireplace, a fully equipped kitchen, and a wine cellar. On the first floor, there is a master bedroom with a large bathroom, as well as a second bedroom with its own bathroom. The second floor, with its charming sloped ceilings, houses two additional bedrooms, each with an en-suite bathroom. The guest house (approx. 129 m²) boasts a cozy living room with a fireplace, a kitchen, and a dining room on the ground floor. The caretaker's house, covering approximately 76 m², includes a kitchen, a living and dining area, and a guest toilet on the ground floor. The converted attic features two separate bedrooms, a laundry room, a separate toilet, and a bathroom. Just 30 minutes from Nice and Cannes airports, and located close to the picturesque village of Valbonne, this property is less than 10 minutes from renowned golf courses, making it an ideal location on the French Riviera.
…By John Taylor - Valbonne


In a dominant position, enjoying full southern exposure and breathtaking views all the way to the sea, this character villa charms with its architecture inspired by 1960s Californian homes. Built by a renowned architect, it has been fully renovated and is set in a peaceful environment, at the heart of a landscaped garden of approx. 800 m², with a swimming pool and several sun-drenched terraces. The main level offers an entrance hall, a brand-new open-plan kitchen, a dining room opening through wide bay windows onto a superb terrace with panoramic views extending to the Bay of Mandelieu, a bright living room with a contemporary fireplace, and a TV lounge. The lower level houses the night area with four bedrooms, three bathrooms, and a laundry room. Outside, a fabulous rooftop terrace with a jacuzzi completes this property and invites relaxation in an exceptional setting. This contemporary villa, which can also be sold furnished, is perfectly suited for a family looking for spectacular views, peace, natural light, and proximity to amenities: only 3 minutes from a renowned international school, close to golf courses, tennis courts, and other leisure activities, and just 40 minutes from Nice Airport. Located in the Rothschild neighborhood, the property benefits from a privileged lifestyle in the heart of a microclimate known for its year-round mildness.
…By John Taylor - Valbonne


This impressive 17th-century bastide, expanded in the 19th century and fully renovated in 2015, is set on a stunning plot of approximately 2 hectares. It features a lap pool with its own pool house, all nestled in a preserved natural setting. Facing southwest, this property offers breathtaking views over the Grasse countryside, with a glimpse of the sea, and is just a few minutes from Mouans-Sartoux and quick access to Cannes! A grand entrance leads into a spacious living room, enhanced by a built-in fireplace and large sliding bay windows that open onto a charming terrace surrounded by stone walls and olive trees. The study, brimming with character, showcases beautiful ancient vaulted ceilings. The large, fully equipped kitchen opens onto an unobstructed view of the Grasse hills, while the dining room provides direct access to the terrace and garden. Upstairs, the master bedroom includes an en-suite bathroom, a walk-in closet, and a partial sea view over the Bay of Mandelieu. Two additional lovely bedrooms, each with its own private shower room, complete this level, along with a study or laundry area with independent exterior access. The second floor offers four spacious attic bedrooms, all filled with natural light and each featuring its own en-suite shower room — ideal for hosting family or friends. The approximately 100 m² outbuilding, which is attached to the main house, offers a variety of potential uses. On the ground floor, there is a former stable and a small cellar. The upper floor features a spacious room of around 70 m², which can be fully developed and customized to suit your needs. A garage completes the property, along with ample parking space. The grounds are composed of carefully maintained lawns, terraced gardens planted with Cailletier olive trees — a variety typical of the region — Mediterranean plants and shrubs, as well as wooded areas and farmland. There is also the option to acquire approximately 8 additional hectares of agricultural land. Located just 30 minutes from Nice International Airport and Cannes, close to several renowned golf courses and only 10 minutes from prestigious schools, this exceptional bastide offers a unique lifestyle combining historical charm, modern comfort, and the gentle rhythm of Provençal living !
…By John Taylor - Valbonne


A beautiful Provençal property for sale in Le Tignet, featuring a swimming pool on a 5,000 m² plot planted with fifty-four olive trees. In a quiet, south-facing location, its breathtaking 180° views of the Lérins Islands, the mountains and Lake Saint-Cassien will charm you with their peaceful, leafy setting. The bastide comprises: First floor: an entrance hall, a bright and cosy living room opening onto a lovely terrace, a fully-equipped kitchen opening onto the terrace, a master bedroom en suite with its large bathroom with shower and toilet and its dressing room, an office/bedroom, a guest toilet. Upstairs: two adjoining bedrooms, bathroom, separate toilet. The outbuilding comprises: An independent apartment with two bedrooms, a bathroom with toilet, a living room with private terrace. Also a laundry room with outside access. The south-facing terrace houses a large, deep swimming pool with barbecue, pool house, cellar and utility room. Located near Peymeinade and Grasse (the perfume capital), and close to the major destinations of the French Riviera (Cannes, Antibes, Nice), this beautiful villa awaits you for a charming viewing. Parking for 7 to 8 vehicles is available on this spacious property, which features extensive grounds and a Mediterranean garden. Agency fee due by the seller. EXCLUSIVE MANDATE
…By Nicolas Pisani & Laurent Romor


Charming 390m² property located in the residential area of Plascassier in Grasse, on a 5,800m² plot. It has a living space of over 200m² with a living room, dining room, kitchen, and lounge, opening onto a terrace with sea views and an outdoor lounge with a garden and pétanque court. On the ground floor, there are five en-suite bedrooms, each with their own bathroom. A guest house, a converted shed, and a large garage complete this exceptional property. Parking for up to 8 vehicles on the property.
…By Kretz & Partners


Dominant position and panoramic sea view for this buildable and pool-suitable plot of approximately 2,300 sq.m, south-facing and enjoying absolute tranquillity. Located in Grasse, in the prestigious Saint-François district. A building permit, already granted and free of any third-party appeals, allows for the construction of a detached bastide-style house of approximately 170 sq.m of living space. A small stone mazet to renovate is also located on the plot. An amended permit (accepted but expired since) could potentially allow for a total floor area of around 217 m², as well as a swimming pool and a garden shed, subject to approval by the urban planning department. Utility connections (electricity and water) are available at the edge of the plot. A prime location, close to amenities, 20 minutes from Cannes and 35 minutes from Nice Airport. Energy performance certificate (DPE): not applicable. Information on the risks to which this property is exposed is available on the Géorisques website: www.georisques.gouv.fr Property located in an area subject to mandatory vegetation clearance regulations. Camille CHARLES Consultant – Independent Sales Agent RSAC: 977 664 762
…By Barnes Valbonne


In the heart of an exceptional natural environment, in the highly sought-after sector of Super Magagnosc, this remarkable property embodies the hinterland of the Azure coast, balancing elegance, discretion, and the douceur de vivre. Developing over 660 m² of living space and 800 m² of useful surface, it combines a main residence with several independent spaces within a harmonious set of 22 rooms. The main house offers six bedrooms, complemented by three adjoining apartments, allowing for independent accommodation for relatives, guests, or staff. From the entrance, charm operates through the quality of the volumes, the omnipresent light, and the authenticity of the places. The reception areas, designed to be as convivial as they are elegant, are arranged around a large living room with a fireplace, the true centerpiece of the property. The land, carefully landscaped in terraces, reveals a rare atmosphere, with an olive grove, relaxation corners, Mediterranean vegetation, and a shaded pétanque court under majestic linden trees. The pool naturally fits into this setting and benefits from an unobstructed view of the hinterland's reliefs, extended by a discreet but precious presence of the sea on the horizon. Immediately near Grasse, charming villages, and the French Riviera, this property offers a particularly sought-after balance between privacy, accessibility, and stature. A confidential address for a large family residence or a prestigious hospitality project. +33611507961
…By Bonaparte


Built in a commanding position, the house enjoys spectacular and completely unobstructed views of the sea, the Baous mountains, and the surrounding hills. A rare panorama, with no overlooking neighbors, offering an incomparable sense of space and freedom, in absolute tranquility. Just a few minutes' walk from the village of Tourrettes-sur-Loup, this pretty 1930s Niçoise house charms with its authenticity, its potential and its exceptional location. The main house (built in 1936) is on two levels: a large living room (56 m2) and a large separate kitchen. Upstairs, there is an office, 2 bathrooms and 4 bedrooms, two of which have balconies with full sea views. An outbuilding has been converted into a bright and functional 3-bedroom, 2-bathroom, open-plan living room/kitchen apartment. A small workshop completes the property. Renovation work is planned, giving future owners the opportunity to reveal the full potential of this characterful property and create an exceptional residence. The advantages: Panoramic view of the sea and the Baous Dominant position, south-facing Absolute peace and quiet, no overlooking neighbors Detached caretaker's house In the immediate vicinity of the village of Tourrettes-sur-Loup Strong potential for increased value after renovation (suitable for a swimming pool) Ample parking Connected to the main sewer system Contact us to discover this great opportunity for lovers of exceptional views!
…By Saint Paul Properties


Nestled in total privacy and surrounded by nature, this exceptional estate spans over one hectare of beautifully landscaped gardens. It offers a peaceful and privileged lifestyle, just minutes from the most sought-after villages of the Cannes hinterland. The main residence stands out for its distinctive architecture and high-quality materials. It features vast reception areas, a family kitchen with central island, an artist-style glass conservatory, several suites including a spacious master bedroom with private terrace, and a study with panoramic views over the estate. The outdoor areas are meticulously designed: a heated mirror pool, tennis court, eight cascading water basins, orchards, vineyard rows, vegetable garden, historic greenhouses, pétanque court, and a fully equipped pool house. Several outbuildings complete the property: a guest house in need of renovation, a staff apartment, a separate gardener’s accommodation, and a wellness area with gym opening onto the garden. The estate has two separate entrances, ensuring privacy and easy access. A rare property, ideal for those seeking tranquillity, generous living spaces, and a superb quality of life.
…By Michaël Zingraf Christie's International Real Estates Opio


Entirely on one level, this remarkable stone property perfectly blends the timeless charm of Provençal architecture with sought-after contemporary comforts. Nestled within nearly 1.7 hectares of landscaped grounds, it offers complete privacy, beautiful open views and a spectacular 25 metre Bali stone swimming pool, the true centrepiece of the estate. Offering approximately 300 sq.m of living space, the property features a beautiful 85 sq.m reception room filled with natural light, enhanced by high ceilings and a stunning stone fireplace. It also comprises a spacious kitchen with dining area, four bedrooms and three shower rooms. The main house has been fully renovated and requires no further work. An independent caretaker's house completes the property. A long private driveway leads to the house, providing ample parking as well as a double garage. A rare and easy-to-maintain estate, perfectly suited as either a primary or secondary residence. Ideally located just a few minutes from local amenities and the charming villages of Cabris and Spéracèdes, approximately 30 minutes from Cannes and 45 minutes from Nice International Airport.
…By Spéracèdes Immobilier


THE STRONG POINTS OF THE HOUSE: SWIMMING POOL AND POOL HOUSE / A HAVEN OF PEACE / MAGNIFICENT LAND OVERLOOKING THE RIVER / NUMEROUS WOODEN DECKS / ABSOLUTE CALM / VERY LARGE LIVING ROOM OF 60M2 Located at the border of Colle sur Loup, 189 m2 detached house with swimming pool on a 2500 m2 land. Bordered by a river (with our private access), this magnificent property consists of: An immense land in absolute calm co-planted with numerous fruit trees, a very large swimming pool with its pool house, numerous reception areas including an outdoor kitchen, a small chalet, a barn, a very large parking lot (minimum 10 cars) and a garage workshop. Inside, there is a triple living room of over 60 m2, a fully equipped US kitchen ideal for entertaining, a bar, 5 bedrooms (including a master suite), a private dressing room, 2 shower rooms, a bathroom, and 2 separate toilets. 2 wine cellars and a large cellar complete this property. ENERGY CLASS: C Agency fees will be fully borne by the seller. Information on the risks to which this property is exposed is available on the Géorisques website:
…By Easy Immobilier Nice Centre


The bastide is set in an enchanting park with French gardens going back to the thirties revisited and extended in 2018 by Jean Mus, the emblematic French landscaping architect. It also includes an incredible swimming pool. Approximately 200 olive trees and numerous Mediterranean species complete the property of 24’000 sqm. This fabulous property is without any doubt one of the most beautiful in the Perfume Capital. It will charm you with its timeless elegance, its Provencal atmosphere and its remarkable architecture. A perfect blend of ancient materials and modern comforts, this property offers 9 bedrooms spread over the main building and the caretaker's house, various living areas including an exceptional reception room with over 4 metres high ceilings designed by Emilio TERRY in the sixties ; it opens onto a summer terrace in front of a delightful pond. It offers not only space and privacy with a prestigious neighbourhood, but also captivating views of the surrounding countryside and the sea in the background. An exceptional luxury lifestyle awaits here.
…By Michaël Zingraf Christie's International Real Estates Opio


Set in a peaceful environment, this architect-designed villa of approximately 200 sqm offers an exceptional panoramic sea view, overlooking the valley down to the Mediterranean. The bright living areas face south and open onto the sea. They include a spacious living room with dining area and open-plan kitchen, extended by a pleasant terrace. The villa features four bedrooms, a TV or playroom for children, and a 120 sqm rooftop equipped with a jacuzzi, providing the perfect spot to relax and enjoy the stunning surroundings. The property also benefits from two separate entrances, several terraces, and private parking space. Ideally located just a few minutes from the old town, it combines tranquility with easy access to all amenities.
…By Michaël Zingraf Christie's International Real Estates Opio


Located in the most prestigious area of Grasse, on the renowned “Billionaires’ Hill”, this historic estate was built in the early 1950s by architect Louis Süe for Helena Rubinstein, the legendary beauty pioneer and one of the most iconic figures of the 20th century. This magnificent south-facing bastide was beautifully enhanced by interior designer Bert Quadvlieg in 2002/2003, perfectly combining historic elegance with modern comfort. The estate also includes two guest houses, an artist’s house, staff accommodation, and garages. Set within approximately 3.1 hectares of landscaped grounds designed by Jean Mus, the property offers an exceptional setting with its 450 olive trees, breathtaking Tuscan-inspired panoramic views, and complete privacy. Just 40 minutes from Nice International Airport and Cannes, this rare estate embodies a unique art of living: a character-filled residence rich in history, once the private home of Helena Rubinstein, surrounded by an extraordinary natural environment.
…By Michaël Zingraf Christie's International Real Estates Opio


Nestled high, out of sight, this beautiful house of 300m2 enjoys a breathtaking panoramic view of the Grasse countryside. Located on the foot of Châteauneuf Near the Lake and its shops, the property is in very good condition and offers quality services. -- Bathed in light, the house opens onto a 12-meter-long bay window, the pool area, and the large garden. The ground floor consists of a comfortable living room with a fireplace, a spacious kitchen, a master suite with bathroom/toilet and dressing room, as well as a second bedroom en suite. Office, guest toilet, and laundry complete this level. The floor also includes two bedrooms including a master suite with bathroom/toilet and dressing room. The floors are dressed in quality stones, tiles, and marble. The floor heating with a heat pump serves the ground floor and the floor. The air conditioning will cool the whole house, it is sheathed upstairs. In the annex, an apartment of friends with a living room, kitchen, bedroom, and bathroom as well as independent access with parking. Several terraces, a beautiful park in restanque of about 5300m² planted with olive trees, citrus, mulberry, and plane trees. Large infinity pool with jacuzzi and submerged beach, pergola forming a nice summer lounge of 30m². Many parking lots are closed by an automatic gate and at the end a workshop. Ref 13433. The average energy expenditure in 2021 is between 1843 € and 2493 € per year. The agency’s fees are the seller’s responsibility.
…By Carlton International Cannes


This contemporary villa, built in 2020, enjoys a prime location in the heart of an unspoilt Côte d’Azur setting, with unobstructed views of the sea, the Lérins Islands and Lake Saint-Cassien. Designed with an indoor-outdoor philosophy in mind, the property features a living area of approximately 75 m² that opens out onto the terraces, the atrium and the 17-metre swimming pool. The spacious layout, clean lines and large windows provide abundant natural light and a constant connection with the surrounding landscape. The villa has four bedrooms, including a superb master bedroom upstairs with its own 65 m² private terrace, a very large walk-in wardrobe and an exceptional panoramic view. The other bedrooms, situated on the garden level, each enjoy convenient access to the outdoor areas. Fitted with modern, smart solutions, this property offers an excellent standard of comfort whilst keeping energy consumption under control. Set on a 2,160 m² plot, this villa combines contemporary architecture, technology, privacy and quality of life, just a few minutes from the villages of the hinterland. A rare find for lovers of design, tranquillity and exceptional views.
…By Michaël Zingraf Christie's International Real Estate Cabris


Le Tignet, deally located close to local amenities, discover this beautiful provençal-style villa enhanced by a touch of modernity. It offers approximately 197 sq.m of living space, complemented by 90 sq.m of additional areas, all set on a magnificent 2,700 sq.m olive grove. The ground floor comprises an entrance hall, a large fitted kitchen, and a spacious living/dining room featuring high ceilings and a fireplace. All rooms open onto a large terrace. Upstairs, a landing leads to four bedrooms, one of which benefits from a private terrace with views over the village of Cabris, as well as a bathroom and a shower room. The living areas feature terracotta flooring, bringing charm and authenticity to the property as a whole. Outside, you will enjoy a summer kitchen, a bioclimatic pergola, and a swimming pool equipped with an electric rolling cover. A garage with direct access to the kitchen, a cellar, a carport, and a large parking area complete the property. The entire villa benefits from reversible air conditioning. An elegant combination of authenticity and contemporary comfort.
…By Spéracèdes Immobilier


Located in the heart of Le Tignet, in a highly sought-after setting that perfectly combines a relaxed lifestyle with everyday convenience, this character property captivates with its rare blend of authenticity and contemporary elegance. Just a short walk from shops, services, and local amenities, it offers a privileged living environment where everything is within easy reach, without compromising on peace, privacy, or tranquility. Set on a beautifully landscaped plot of approximately 2,600 sqm, adorned with olive trees, a 12 x 4 metre saltwater swimming pool, and benefiting from two independent access points, the property offers around 250 sqm of living space divided between a contemporary villa built in 2020 and a fully renovated 19th-century stone house. This unique configuration gives the property a distinctive character and provides a variety of lifestyle and investment opportunities. The renovation has been carried out to an exceptional standard, featuring bespoke aluminium joinery, large pocket sliding glass doors, ducted air-conditioning throughout, carefully selected materials, and high-quality finishes. Every space has been designed to combine modern comfort, timeless aesthetics, and practicality. Renowned for its preserved Provençal charm, Le Tignet appeals to buyers seeking an authentic lifestyle amidst rolling hills, olive groves, and the picturesque villages of the Cannes hinterland. Its ideal location allows quick access to major transport routes while enjoying a particularly pleasant and residential environment. An elegant and distinctive property, designed for discerning buyers seeking above all a refined place to live, combining character, comfort, and long-term investment potential. ✨ Energy Performance Ratings (DPE): Historic stone house: 102 (B) – GHG emissions: 3 (B) Contemporary villa: 26 (A) – GHG emissions: 1 (A) +33786609019
…By Bonaparte


Located in Grasse, the global capital of perfumes, a beautiful Provencal farmhouse nestled in an exceptional natural environment, in complete tranquility, while remaining close to amenities, Mougins, and Cannes. Built on a superb flat plot of about 8500 m², this characterful property is charming for its authenticity and its park with chestnut trees, micocouliers, oaks, and wisteria. The farmhouse, spread over three levels, offers spacious volumes and a warm atmosphere. The ground floor features an entrance hall, a fully equipped Provençal kitchen, a covered veranda converted into an winter garden, an elegant dining room, and a large double reception with a fireplace opening onto a large sunlit terrace. An office/library completes this friendly and refined living space. Upstairs, two en-suite bedrooms each have their own bathrooms. The top level houses two large additional bedrooms and a bathroom. Outside, the charm immediately operates: large swimming pool with pool house, relaxation areas, garage, and garden shed make a real haven of peace in the heart of Provençal nature. Some refreshment work is to be expected. An authentic and full of charm property, ideal for lovers of nature, tranquility, and Provençal elegance. REF 00082
…By Carlton International Cannes


Sole agent, ref: 042026-442. Under pre agreement contract. Authentic 18th-Century Provençal stone Mas with Guest House Just a few minutes from the picturesque hilltop village of Cabris, this charming Provençal estate comprises two historic stone houses offering a total living space of approximately 300 sqm, set on a beautifully landscaped plot of around 1,100 sqm with a free-form swimming pool, private parking, and an electric vehicle charging station. Behind its magnificent bougainvillea-covered façade lies an authentic atmosphere where exposed stone walls, original wooden beams, and period features reflect the rich history and timeless character of the property. The main house offers generous living spaces, including a spacious dining room with its original fireplace, two elegant living rooms—one featuring a wood-burning stove—a welcoming kitchen, and three bedrooms. The principal suite benefits from its own bathroom with bathtub, shower, and WC, while the two additional bedrooms share a family bathroom. A comfortable office with an adjoining shower room can easily be converted into a fourth bedroom. Carefully renovated throughout, this beautiful stone mas has retained all the charm and authenticity of its original architecture while offering comfortable living. The second house enjoys its own independent entrance and extends over approximately 70 sqm across three levels. It features a kitchen on the ground floor, a cosy living room on the first floor, a principal bedroom, and two charming attic bedrooms sharing a shower room. Its private interior courtyard and intimate terrace create a peaceful retreat, completely secluded from view, making it the perfect space for hosting family and friends. The outdoor areas embody the Provençal lifestyle, with a free-form swimming pool, a historic stone bread oven, an ornamental fountain, and a decorative water basin that together create a unique and timeless setting. A cellar and a technical room complete the property's amenities. A rare and discreet residence where the authentic character of centuries-old stone buildings blends harmoniously with contemporary comfort, nestled in one of the most sought-after villages of the Grasse countryside. Information regarding the natural and technological risks to which this property may be exposed is available on the official Géorisques website: georisques.gouv.fr.
…By Fine And Country
'%20stroke='%23DDAA3A'%20stroke-width='1.909'%20stroke-linecap='square'%20stroke-linejoin='bevel'/%3e%3c/svg%3e)
Receive by email any new listing that may match your search criteria
Your criteria :
By validating this form, you accept the general conditions of use of Le Figaro Properties.
These agencies offer a selection of luxury properties vente at Parc des Préalpes d'Azur. Feel free to contact them for personalized assistance.
The Parc des Préalpes d'Azur area is home to renowned towns such as Grasse, Tourrettes-sur-Loup, Cabris, Spéracèdes, and Le Tignet, which actively contribute to its charm and appeal. This area offers an excellent quality of life.
Currently, the sales market features a selection of 280 houses and 7 apartments.The average price for a luxury property is around $8,300 per square meter. This average reflects a wide price range, from $800 per square meter for properties with potential to $33,300 for exceptional properties.These properties offer a wide variety of sizes to suit every need, with floor space ranging from 56 m² for a charming pied-à-terre to over 2,300 m² for a spacious family home.The diversity of the real estate market in Parc des Préalpes d'Azur offers great opportunities to bring your property goals to life.





