Get early access to listings that match your criteria
Never miss an opportunity again. Our personalized alerts notify you instantly.

 English$ USD · m²


Just a stone's throw from the center of the village of Mérindol, in a calm and sought-after setting, come and discover this magnificent 145 m² house, set on a closed and landscaped plot of 3,265 m². Exceptional panoramic view, brightness, tranquility, and high-end amenities: a rare property that will not leave you indifferent. Ground floor: Entrance hall with dressing room Spacious living room with an open fireplace Independent kitchen Bedroom on the ground floor Bathroom Isolated garage with mezzanine and bay window, easily convertible into an independent studio Laundry room and wine cellar First floor: Two beautiful bright bedrooms Shower room A fully renovated and perfectly maintained property: Roof redone with insulation Fully renovated infinity pool Retaining wall, rocky outcrops, metal piles anchored in the rock Central heating with oil + reversible air conditioning Double glazing carpentry, noble materials Covered porch, solar cover, large terrace A rare property, combining charm, comfort, and quality construction, to be discovered without delay! Information about the risks to which this property is exposed is available on the Géorisques website: www.georisques.gouv.fr Sale price including agency fees: €832,000 Sale price excluding agency fees: €800,000 Fees payable by the buyer: €32,000 or 4% including tax of the property value excluding fees Contact your SAFTI advisor: Caroline RENOUX, Tel.: 0627724215, Email: [email protected] - EI - Commercial agent registered with the RSAC of Avignon under number 828744540This description has been automatically translated from French.
…By Safti


In Goult, this old farmhouse from 1840, with an area of 550m² now turned into a Provençal mansion, benefits from an exceptional panoramic view. It has large reception areas, including a living room with fireplace, a dining room as well as seven bedrooms and five shower rooms, all to be modernized. A large outbuilding of 200m² with a gym, sauna, jacuzzi, a heated pool, a pool house with an equipped kitchen and large sliding windows complete the quality features of this property. The property is located within a preserved natural environment of 7.177 hectares, conducive to relaxation and conviviality. Information on the risks to which this property is exposed is available on the Géorisques website: www.georisques.gouv.fr.
…By Junot L’agence Des Alpilles Et Du Luberon Goult


Less than 10 minutes from the iconic village of Gordes, this magnificent property is located in a peaceful and authentic setting and offers absolutely exceptional views of the Luberon and its surroundings. Inside, the house offers approximately 276m² of living space with beautiful, light-filled rooms opening onto a sumptuous terrace with breathtaking views. The sleeping area comprises 5 bedrooms and 4 shower rooms for everyone's comfort. The whole property combines Provençal charm, elegance and simplicity. Outside, there is a remarkable 2.3-hectare plot surrounded by nature, which can be enjoyed from the various panoramic terraces, by the beautiful swimming pool in absolute tranquillity or on the tennis court. An ideal property for those seeking tranquillity, nature and authenticity.
…By Michaël Zingraf Christie's International Real Estate Gordes


Provence Home, the Luberon real estate agency, offers for sale in Maubec an elegant architect-designed home providing approximately 190 sqm of total living space, including an independent annex. Mainly on one level, the property is set in a peaceful and natural environment, within walking distance of the village, shops and restaurants, and offers direct access to beautiful countryside walks. SURROUNDINGS OF THE PROPERTY The property enjoys a typically peaceful Luberon setting while remaining close to the shops, restaurants, and the school in Maubec, all accessible on foot. Its location allows you to fully enjoy the surrounding nature and numerous walking trails. EXTERIOR FEATURES The property extends over a landscaped garden offering several relaxation areas. A parking area as well as a garage allow for multiple vehicles. The garden features a 5 x 11 m swimming pool and a covered terrace of approximately 30 sqm with a summer kitchen, ideal for enjoying outdoor meals and the Provençal lifestyle. INTERIOR FEATURES The house is mainly arranged on one level and offers a spacious cathedral-style living room with beautiful ceiling height, enhanced by a fireplace and cooling underfloor heating, providing both comfort and conviviality. An independent kitchen, featuring a glass ceiling that brings in plenty of natural light, along with a pantry, completes the living space. From the entrance, the house offers guest WC as well as a master suite with dressing room and shower room, featuring an outdoor shower. Two additional bedrooms share a shower room, forming a functional sleeping area. Upstairs, an office with access to a terrace, which could be converted into an additional bedroom, as well as a bathroom with WC, complete this level. Close to the pool, an independent annex offers a large bedroom with shower room and WC, ideal for hosting family and friends in complete privacy, with strong rental potential. FEATURES AND AMENITIES House built in 2008 Cooling underfloor heating Fireplace Reversible air conditioning (supplementary) Garage 5 x 11 m swimming pool Covered terrace with summer kitchen (approx. 30 sqm) Independent annex with bedroom and shower room Individual drainage system ACCESS 2 minutes from the village of Maubec, 45 minutes from Avignon TGV station and 1 hour from Marseille-Provence International Airport. PROVENCE HOME – Specialist in charming and prestige properties [email protected]
…By Provence Home


In the heart of the Vaucluse countryside, near the village of Goult, in a peaceful hamlet, this stone house of approximately 143 sqm of living space embodies Provençal charm. Set on a secluded plot, the property comprises two buildings with numerous outbuildings, several terraces, a garage, and a separate plot of land with a swimming pool. This characterful property captivates with its authenticity, its flower-filled courtyard, and its nooks and crannies that invite relaxation and creativity. The main house opens onto a warm living room adorned with an antique fireplace and exposed beams, leading to a Provençal-style kitchen. Upstairs, there is a spacious, air-conditioned bedroom with parquet flooring and a large bathroom with a toilet. An office or sleeping area is accessible via an external staircase. The ground floor conceals another independent sleeping area with its own shower room and toilet, as well as a laundry room. The second building offers an air-conditioned living room with a kitchenette on the ground floor. A spiral staircase leads to a bedroom with storage space and an en-suite shower room with WC. The inner courtyard reveals several terraces, each with its own distinct atmosphere, a workshop, a fountain, and a covered storage area. A short walk away, the separate grounds offer several relaxation and dining areas, a kitchenette, restrooms, and a large swimming pool for special moments in complete privacy. This inspiring and charming hamlet house is perfect for creating, relaxing, or reconnecting. Its peaceful atmosphere will be felt during a visit. ENERGY RATING: F / CLIMATE RATING: C. Estimated average annual energy costs for standard use, based on 2023 energy prices: between EUR5,060 and EUR6,910. Information on the risks to which this property is exposed is available on the Géorisques website: www.georisques.gouv.fr
…By Espaces Atypiques Avignon


Maison DUMON presents for sale: Just a few minutes from the village of Roussillon, in the heart of a peaceful hamlet, this 19th-century bastide reflects true Provençal authenticity. Offering approximately 135 sqm of living space over three levels, the property features bright and well-proportioned interiors. On the ground floor, a welcoming living room enhanced by a fireplace opens onto an intimate courtyard, alongside a bright and functional kitchen and a 17 sqm garage. The first floor comprises an open office space, a bedroom with en-suite shower room, and a comfortable master suite with its own private bathroom. On the top level, a spacious landing of approximately 18 sqm, which could easily serve as a third bedroom, opens onto a superb 17 sqm Tropezian terrace enjoying open views over the rooftops and surrounding countryside. Comfort and features: quality renovation using fine materials, traditional Provençal ceilings, fireplace area, double-glazed windows, energy-efficient electric heating, garage, charming courtyard, 17 sqm Tropezian terrace with views, ample parking within the hamlet, connection to the main sewer system, fiber optic internet, annual property tax: EUR1,400. An elegant Provençal bastide whose carefully executed renovation is sure to appeal. Information regarding natural and technological risks is available on the official website www.georisques.gouv.fr.
…By Maison Dumon


Perched in one of Lourmarin?s most coveted locations, this artist?s home of 235 sq.m is tucked away on a quiet lane and offers a spectacular view of the château and the village rooftops. Unique and full of charm, the house exudes a bright and distinctly Provençal character. Its living areas are arranged around a delightful shady courtyard and lead to a magnificent top-floor terrace of 35 sq.m facing the château; a veritable open-air living space complete with a plunge pool for cooling off on warmer days. Presenting living rooms, a fireplace, a striking cave-style kitchen and five bedrooms (including two in independent apartments), it is possible to host family and friends in complete privacy. This is a truly distinctive, bohemian, elegant and inspiring property which offers a privileged taste of Lourmarin, all within easy walking distance of the vibrant village centre.
…By Emile Garcin - Aix-en-provence


Ideally located halfway between CAVAILLON and Isle/Sorgue, this beautiful house in a bucolic setting will charm you. A 60m² outbuilding to host family and friends in complete privacy or to start a tourist rental activity. The main house, with an area of 155m², consists on the ground floor of: a large entrance that leads to a fitted and equipped kitchen on one side and a large living/dining room on the other, one bedroom, a shower room, and a WC. An outbuilding of 60m² to accommodate family and friends in complete privacy or for tourist rental activities, a pantry/laundry room. Upstairs: 2 comfortable bedrooms, a WC, and a bathroom. The advantages of the property: Land of nearly 4,500 m²: large tree-filled garden, pool, orchard. 60 m² outbuilding: ideal for a workshop, professional space, or independent housing. Second outbuilding of 50 m² to finish: let your imagination run wild (gîte, studio, office, guest space). Outdoor spaces conducive to relaxation and outdoor dining. Rural environment, calm and without vis-à-vis. Proximity to amenities, road access, and the charm of L'Isle-sur-la-Sorgue. Large garage and carport.This description has been automatically translated from French.
…By Nadotti Immobilier


In Gordes, at the end of a quiet cul-de-sac, this contemporary home built in 2013 is set in a residential environment and stands out for its generous volumes, high-end features and refined décor. Flooded with natural light through large picture windows, it offers an elegant and welcoming atmosphere, with lovely views from the bedrooms and terraces over the fully enclosed and landscaped grounds of more than 1,000 sqm. The ground floor features a spacious living area with lounge, dining room and mezzanine, a modern fitted kitchen with adjoining pantry, an independent suite with shower room, a laundry room and a garage. Upstairs, the master suite enjoys a private terrace, two dressing rooms and remarkable views, along with a mezzanine office area and two additional bedrooms sharing a bathroom. Outdoor spaces are designed for relaxation, with a heated swimming pool (11 x 3.5 m), landscaped garden, large covered terrace with summer kitchen and shower room. The property also offers several terraces, including a covered dining terrace, a heated pool with electric cover, a pétanque court and a large carport. A well and automatic irrigation system ensure easy garden maintenance. Features include a heat pump, underfloor heating, thermodynamic water heater, aluminium joinery, alarm system, fibre optic internet, automatic irrigation, garage and carport.
…By Agence Rosier - Gordes Immobilier Depuis 1970


This property is located just a few kilometres from the village of Bonnieux, in a peaceful but not isolated setting, with splendid panoramic views over the Luberon and the surrounding countryside. If you're looking for a renovation project in Provence, this is the property for you! Set in more than 2 hectares of gently sloping land planted with trees, in the heart of the Golden Triangle, this is the perfect retreat for your family and friends, or for a professional project in our beautiful tourist region. The village of Bonnieux is just 5 minutes away by car, so you can enjoy all the amenities, as well as traditional restaurants, seasonal entertainment and the weekly market. Not forgetting the other hilltop villages of the Luberon, such as Lacoste and the château of the Marquis de Sade, or Gordes, voted the most beautiful village in the world. Property for sale at our Bonnieux agency. Details of the risks to which this property is exposed are available on the Georisks website: http://www.georisques.gouv.fr
…By Janssens Immobilier Knight Frank Bonnieux


For sale by the John Taylor Gordes agency, this elegant family villa benefits from a privileged environment at the entrance of Luberon, in a sought-after residential area of Cavaillon. Ideally located at the end of a dead-end street, in a quiet, green setting and particularly appreciated for its quality of life, this 80s architect-designed house develops approximately 173 m² of living space on a beautiful wooded plot of nearly 3,000 m². From the entrance, the property is charming with its natural brightness, generous volumes, and a superb open view of Saint-Jacques Hill. Built with care, this villa offers an excellent base for a modernization and personalization project, while maintaining authentic charm and strong potential. A bright and functional interior The ground floor is organized around a pleasant south-facing living area with a large bright living room opening onto a beautiful covered terrace. The separate equipped kitchen, extended by a laundry room with direct access to the garage, provides comfort and practicality daily. Particularly desirable, the house also offers a single-level sleeping area, ideal for comfortable family living. You will find: • a master suite with a bathroom, shower, and bathtub • a second bedroom on the ground floor • an office / dressing area • separate toilets and plenty of storage Upstairs, a corridor with fitted closets serves two additional bedrooms, one with a private shower room, as well as a separate WC and attic access. A privileged environment in the heart of Provence A true green setting, the land planted with olive trees offers an exceptional natural environment, without overlooking neighbors, and in absolute calm. This spacious exterior allows for many arrangements according to your desires: swimming pool, pétanque court, vegetable garden, landscaped garden, or relaxation areas. The property also includes: • two independent garages • a cellar • several parking spaces Some refreshment work will unlock the full potential of this villa with a unique character, perfectly suited for a family main residence, a secondary house in Provence, or a seasonal rental project. Its immediate proximity to amenities, schools, transportation, main roads, and shops further enhances the appeal of this rare property in the sector. Main advantages • Sought-after residential neighborhood • Unobstructed view of Saint-Jacques Hill • wooded land of nearly 3,000 m² • Bright house with great potential Financial information Price including fees: €455,800 Price excluding fees: €430,000 Agency fees: 6% including VAT payable by the buyer Legal information Information about the risks to which this property is exposed is available on the official Géorisques website: georisques.gouv.fr
…By John Taylor Luberon


The Nadotti agency offers you, in the heart of a one-hectare wooded and enclosed park with a magnificent view of the Luberon. This property consists of two adjoining houses built in 1997 and 2007 with quality materials covering approximately 264 m². The first residence, approximately 159 m², opens onto a large entrance with a closet and a toilet. It features a pleasant dining room with an open kitchen complemented by a pantry, as well as a spacious living room adorned with an authentic Provençal fireplace. Upstairs, you will find three beautiful bedrooms of approximately 18, 17, and 11 m², an office, a bathroom, and a toilet. The second house, approximately 105 m², is ideal for hosting family, friends, or for a rental project. It includes an entrance, a living room with an insert, a fitted kitchen, a laundry room, a ground floor bedroom, a shower room, and a toilet. The upper floor accommodates two bedrooms, a shower room, and a toilet. The amenities are of high quality with underfloor heating in both houses, powered by geothermal energy for one and by a heat pump for the other, ensuring excellent living comfort. Outside, the carefully landscaped park invites relaxation. You will enjoy a beautiful swimming pool of 10x4.50m, two terraces preserving the privacy of each house, as well as a garage of approximately 45m². A rare property in the area, ideal for a large family, a multigenerational project, or a hospitality activity, in one of the most sought-after villages in the Luberon.This description has been automatically translated from French.
…By Nadotti Immobilier


Located 30 minutes from AIX-EN-PROVENCE and its TGV station in the village of Cucuron, known for its wonderful restaurants and cafes, this stone farmhouse exudes the spirit of Provence. The spacious interior has been the subject of a tasteful renovation. It presents a total of 330 sq.m of living area, including 5 bedrooms. Air conditioning in the kitchen, dining room and master suite. Independant guest house possible. The property sits on 1.3 hectare of leafy grounds dotted with rosebushes and featuring two centrepieces: a majestic cedar tree and a centuries-old oak. Swimming pool (12 x 4m). Olive grove, orchard. Option to purchase aditional land for a total of 6.4 hectares. Beautiful views of the Luberon, including the villages of Cucuron and Ansouis (adorned with its castle).
…By Emile Garcin - Aix-en-provence


Dino Maurizi, your real estate advisor at Comptoir Immobilier de France, offers you in the commune of Goult, in an authentic hamlet in the heart of the countryside, this charming and atypical stone property organized around a central patio with its fountain which serves the living areas of approximately 150 m2. You enter this sublime stone-paved courtyard through a pretty porch and the magic happens immediately. The first duplex house , approximately 67 m2, offers on the ground floor a living room with a fireplace and a fully equipped kitchen. A stone staircase leads to the large, bright bedroom upstairs and its bathroom, which opens onto the outside. Another 42 m2 duplex house offers a living room with open kitchen on the ground floor and a bedroom with shower room upstairs. An independent bedroom of approximately 22 m2 with a shower room and a laundry room is also directly accessible from the courtyard. Two other rooms (11.50 and 6 m2) for use as a bedroom, office or workshop are accessible from the 1st floor, as well as a 9 m2 storage room in the courtyard. The exterior is a pure delight, offering numerous possibilities depending on the season and the weather. A lovely 13 m2 covered terrace and a lounge area perfect for aperitifs are located on the first level, while the courtyard offers several options around the fountain. On the other side of the access road, a plot of nearly 1,800 m2 includes parking for 3 or 4 cars, a 17 m2 garage, an 8 m2 pool house with a kitchenette and toilet, a covered terrace, and further on, a swimming pool in a secluded, wooded area, offering complete privacy and tranquility. Location : 4 km from the village centre, 3 km from Lacoste, 20 km from the Saumane golf course and 42 km from the Avignon TGV station. Review : For lovers of stone, old-world charm, and authenticity. A true little gem, quite unique in its layout. COMPTOIR IMMOBILIER DE FRANCE - Plus d'informations sur cif-immo.com - « Les informations sur les risques auxquels ce bien est exposé sont disponibles sur le site Géorisques : www.georisques.gouv.fr »
…By Comptoir Immobilier De France


FOR SALE PROPERTY WITHIN WALKING DISTANCE OF THE VILLAGE CENTRE OF BONNIEUX, LUBERON, PROVENCE Provence Home, the Luberon real estate agency, is offering for sale a fully renovated property of approximately 200 sqm, ideally located within walking distance of the historic centre of Bonnieux. SURROUNDINGS OF THE PROPERTY Ideally situated just a short walk from the heart of the village, this property enjoys a highly sought-after location, offering easy access to local shops, restaurants, and amenities while maintaining a peaceful countryside atmosphere. EXTERIOR FEATURES This charming property stands out for its rural setting and the exceptional size of its grounds, a rare feature for a home located so close to the village centre. Beyond the entrance gate, the terraced grounds of approximately 9,000 sqm unfold into a beautiful green setting surrounding the house and providing a wonderful environment for nature lovers. The outdoor spaces have been designed to make the most of the property's unique setting, with an 8 x 4 metre swimming pool perfectly integrated into the landscape. An upper terrace level further enhances the garden, adding character and offering numerous possibilities for additional landscaping or leisure areas. INTERIOR FEATURES Fully renovated throughout, the property offers comfortable and flexible living accommodation arranged over several levels. On the garden level, two independent bedrooms each benefit from their own private shower room and large sliding glass doors opening directly onto the garden, providing privacy and excellent rental potential. A staircase leads to the first floor, where a spacious eat-in kitchen forms the heart of the home. This welcoming living space opens onto a covered terrace overlooking the garden and swimming pool, ideal for outdoor dining and entertaining throughout the year. This level also includes a cosy lounge and a guest WC. The top floor is dedicated to the sleeping quarters and features a generous attic-style suite of approximately 38 sqm, along with two additional bedrooms sharing a shower room and a separate WC. This level could easily be redesigned to create an additional master suite if desired. The property's layout makes it particularly attractive as a family residence while also offering excellent rental opportunities thanks to the two independent garden-level bedrooms with private access. PROPERTY FEATURES Reversible air conditioning Mains drainage Swimming pool (8 x 4 m) Mains water supply Covered terrace of approximately 28 sqm ACCESS Within walking distance of the centre of Bonnieux, approximately 45 minutes from Avignon TGV Station and 1 hour from Marseille Provence International Airport. PROVENCE HOME – Specialists in charming and prestigious properties in Provence [email protected] +33 (0)4 90 74 54 47
…By Provence Home


The notarial office PINATEL ET VIDAL, ASSOCIATED NOTARIES, SCP offers you: House / villa for sale in Immo-interactive- - - - - - - - - - - - - - - - - - - - - - Property address: 235 Chemin du Grand Cros 84120 PERTUIS- - - - - - - - - - - - - - - - - - - - - - Just a few minutes from downtown Pertuis, in a quiet and residential environment, discover this single-story property offering great renovation potential, set on a flat plot of approximately 1,048 m². Developing a total living area of about 132 m², this property consists of a main house of approximately 107 m², an independent apartment of type 2 of about 25 m², an independent garage, as well as several registered outbuildings with an area of about 24m². Crossing and facing south, the main house benefits from pleasant brightness. It includes a living/dining room with fireplace, an independent kitchen, two bedrooms, a shower room, an independent toilet, as well as a covered terrace opening onto the garden. The independent apartment is a real asset for welcoming family and friends, creating a teleworking space, practicing a profession, or considering a rental project after renovation. Renovation and modernization work is to be expected. They will offer the opportunity to rethink the spaces according to your desires and create a fully personalized living space while enjoying a sought-after environment. CONTACT ME BEFORE VISITS- - - - - - - - - - - - - - - - - - - - - - Visits: - Wednesday, September 23 from 5:30 PM to 7:00 PM - Tuesday, October 6 from 12:30 PM to 2:00 PM - Wednesday, October 21 from 5:30 PM to 7:00 PM Contact: 06.71.79.14.78- - - - - - - - - - - - - - - - - - - - - - Sale conditions: The property is presented in Immo-interactive by increase: - 1st offer possible: starting at 260,000 euros (negotiation fees included) - Subsequent offers: multiples of 8,000 euros. - Receipt of offers from 10/27/2026 at 1:00 PM to 10/28/2026 at 1:00 PM on the Immo-interactif® site. - - - - - - - - - - - - - - - - - - - - - - Advertisement from the study PINATEL ET VIDAL, ASSOCIATED NOTARIES, SCP - Notaries in Cassis - SIRET number: 40174448700026- - - - - - - - - - - - - - - - - - - - - - Immo-interactif®: the constraint-free, transparent, and secure real estate auction system offered by your notary.This description has been automatically translated from French.
…By Immo-interactif


MENERBES In the Village, facing the Luberon south-west with a nice view This house has a useful area of approximately 195 sqm, it includes; On the ground floor: an entrance hall, a dining room with fireplace, an open fitted kitchen with access to a large terrace, a spacious living room with terrace access, an office, a bedroom with its shower room, separate toilets On the 1st floor: a bedroom with bathroom At level-1 garden level: a bedroom with shower room, a utility room storage room Then a separate and independent bedroom with its shower room Outside : a swimming pool with a dimension of 12 meters x 3.50 meters A parking The terraced garden has an area of 3749 sqm with oak trees, olive trees, cypress. This house benefits from a beautiful environment with a view to the lavender fields, the vineyards and the Luberon mountain, an immediate proximity and a walking distance from the shops and the center of the village. It is very bright with large openings to the outside, very pleasant to live in. The privilege of being in the village and in the countryside at the same time.
…By Immobiliere Du Luberon


Maison Dumon offers you this magnificent property of 132 m2 of living space in Ménerbes, ideal for a renovation project. It offers three bedrooms and a breathtaking view of the Luberon and the surrounding countryside. The property is located just 150 meters walk from the heart of the village. Outside, the 2870 m2 wooded garden has a beautiful swimming pool and an independent studio. The property has parking for four cars. This property has great potential, offering great renovation possibilities. Do not hesitate to contact our agency for more information or to schedule a visit.
…By Maison Dumon


In Cavaillon, at the end of a peaceful cul-de-sac, stands a Provençal farmhouse in the shade of a century-old plane tree. This farmhouse, with approximately 250 square meters of living space, comprises two bourgeois houses with separate entrances on a lush, verdant plot of 1,177 square meters. The architecture, a blend of Provençal charm and bourgeois elegance, opens onto an exterior featuring a beautiful swimming pool and a shaded terrace. The main house offers approximately 170 square meters of living space spread over two levels. A spacious entrance hall with terrazzo flooring sets the tone and leads to the various living areas. To the right, a bright dining room connects directly to a large Provençal kitchen. To the left, the living room features an open fireplace beneath a beamed ceiling. It extends into a second living room with a bar area, topped by a mezzanine converted into a guest sleeping area. The staircase leads to a toilet, a sleeping area comprising three bedrooms with marble fireplaces, a bathroom, and a shower room with a toilet. The second dwelling, with its own separate entrance, is smaller but equally unique, offering approximately 83 square meters of living space. Its ground-floor living areas are freely arranged around a living room, a dining room, and a kitchen. This house also includes a utility room housing the oil tank. The upper floor comprises two bedrooms and a bathroom. The exterior invites relaxation and shared moments with family and friends. A large terrace shaded by a wisteria-covered pergola extends the reception rooms into the garden. The saltwater swimming pool, bordered by stones, offers a place to rest and refresh. In addition to the pool, or for cooler days, the sauna provides a relaxing space to enjoy the view. True to the gardens of the South of France, a pétanque court allows for convivial outdoor enjoyment. The property's irrigation and the swimming pool are supplied by a private well. A workshop with a cellar, a storage area, a carport, and a lean-to complete the property. Located in the heart of Cavaillon, the property offers direct pedestrian access to shops, schools, the bus station, and the train station. Its position at the foot of the Luberon mountains places the property close to the A7 motorway (10 minutes by car), the Avignon TGV train station (35 minutes by car), and the surrounding hilltop villages. This beautiful property, with its Provençal character, offers the unique feature of two distinct living spaces with independent entrances. The strict separation of the two dwellings makes it ideal for an intergenerational family project, a professional practice, or a seasonal rental business. ENERGY RATING: F / CLIMATE RATING: F Estimated average annual energy costs for standard use, based on 2023 energy prices: between EUR7,100 and EUR9,650. Information on the risks to which this property is exposed is available on the Géorisques website: www.georisques.gouv.fr
…By Espaces Atypiques Avignon


Set in an elevated position amidst a natural environment of outstanding beauty, this remarkable Provençal estate perfectly embodies the refined lifestyle of the Luberon. Nestled within more than 3.5 hectares of land, including nearly 8,000 sqm of beautifully landscaped gardens, the property enjoys a completely private setting and breathtaking panoramic views over the surrounding hilltop villages and countryside. The estate offers approximately 500 sqm of living space distributed among three independent residences, combining comfort, privacy, and elegance. At its heart lies the main house, a beautifully restored 17th- and 18th-century farmhouse that preserves all the authenticity of its heritage while offering refined modern amenities. It features several welcoming reception rooms, three bedrooms, two bathrooms, as well as an independent apartment and a spacious office that could easily be converted into an additional luxurious suite. The stone guest house, built in the traditional Provençal style, enjoys a privileged position and exceptional views. It offers a bright and spacious living room opening onto a magnificent covered terrace, an independent kitchen, and two elegant suites with en-suite bathrooms and dressing rooms. Planning permission has already been granted for a private swimming pool. Close to the swimming pool, a charming guest cottage completes the estate. It comprises a living room with open-plan kitchen, a bedroom with bathroom, and a private garden. The spectacular 14 x 6 metre swimming pool blends harmoniously into the landscape and is complemented by a superb pool house of approximately 60 sqm, designed as a true reception and entertainment space opening onto the gardens and surrounding views. Opposite the farmhouse, a beautiful stone-paved courtyard features a covered area with a fireplace, creating the perfect setting for al fresco dining and entertaining throughout the seasons. Equally suited as an exceptional family residence, a luxury hospitality venture, prestigious seasonal rentals, or a multi-generational estate, this unique property offers an extraordinary combination of authenticity, generous living spaces, privacy, spectacular views, and the incomparable Provençal lifestyle. A rare, timeless, and deeply inspiring property.
…By Proprietes Du Luberon - Sotheby's International Realty


Just minutes from the prestigious village of Roussillon, an authentic and rare Provençal art of living. Nestled in an exceptional natural setting, this Provençal bastide of approximately 650 sqm perfectly embodies the elegance and gentle lifestyle of the Luberon. Set on over 4.3 hectares of beautifully wooded grounds, this meticulously restored property combines authentic charm with contemporary comfort. From the moment you arrive, the property reveals its character. The stone façades, sun-worn shutters, and open views over the surrounding countryside announce a unique experience that of a home where every detail has been designed to create perfect harmony between heritage and art de vivre. The ground floor offers generous reception areas that invite relaxation and conviviality. It features an elegant entrance hall, a welcoming bar leading into a bright living room, a television lounge with a panoramic screen, a refined dining room, and a family kitchen opening onto the terrace and garden. Upstairs, the bastide offers six spacious suites, each with its own toilet and elegant bathroom, some featuring both bathtub and shower. An independent seventh suite includes a shower room, sleeping area, and private lounge, ensuring privacy and comfort for guests. Outside, the magic continues. Within a lush landscaped setting, the 16-meter heated swimming pool, finished in natural stone, blends gracefully into the scenery. The atmosphere invites you to unwind, enjoy summer meals beneath a magnificent covered terrace or under the shade of mature trees, and admire the sunsets over the Luberon hills. Two large agricultural garages provide ample space for cars and storage. A rare and exceptional property, combining nobility, authenticity, and refinement, located just a few minutes from the emblematic village of Roussillon. A place to reconnect, share, and experience the true essence of Provence.
…By Proprietes Du Luberon - Sotheby's International Realty
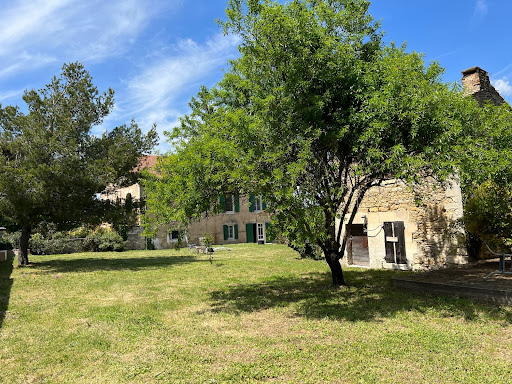


MENERBES In the middle of the vineyards of the Luberon coasts Located approximately 800 meters from the village This property is made up of a group of buildings comprising on the one hand; A recently restored house dating from the 1940s, its living space is approximately 180 sqm, it includes: On the garden level: a living-dining room, an equipped kitchen, toilets, a large garage On the 1st floor: a hallway, a library, 4 spacious bedrooms, a bathroom, two shower rooms, a dressing room This house has direct communication with a stone farmhouse to be restored dating from the 19th century comprising on the ground floor two rooms including an old stable, then a large large room of 76 sqm opening onto an interior courtyard, on the first floor two rooms develop which were former silkworm farms Then an independent small stone house to restore including a room on the ground floor with fireplace and a room above Then another separate outbuilding which was originally an old tile factory. The surface area of the wooded garden is 5250 sqm, a permit has been granted to develop the parts to be restored and to build a swimming pool. This comfortable residence is equipped with reversible ducted heating and air conditioning by heat pump, automatic gate, alarm, compliant individual sanitation. It benefits from a beautiful view to the Mont Ventoux, the Monts de Vaucluse and the vineyards all-around and the surrounding hills.
…By Immobiliere Du Luberon


MENERBES REGION For sale, in the heart of a charming village close to Ménerbes and within walking distance of all amenities, this contemporary Provençal home of approximately 200 m² offers a rare lifestyle opportunity: absolute peace and quiet, stunning views of the Luberon, high-end features, and immediate access to shops and services. From the moment you enter, a spacious entrance hall leads to a welcoming sitting room and a bespoke kitchen crafted from solid oak and Neolith stone, a true highlight for those who appreciate fine design and quality craftsmanship. The large, light-filled living area benefits from expansive sliding glass doors opening onto the terrace and garden, creating a seamless indoor-outdoor living experience ideal for enjoying the Luberon lifestyle. On the ground floor, a master suite with direct access to the garden provides exceptional comfort and convenience. A practical utility room and ample built-in storage complete this level, making it perfectly suited for family living in Provence. Upstairs, the property offers three bedrooms, including a beautiful suite with its own bathroom and private terrace boasting breathtaking views over the Luberon hills. A second bathroom serves the remaining bedrooms, creating a comfortable and bright sleeping area. Outside, a spacious terrace with a summer kitchen provides the perfect setting for al fresco dining. The property also features a beautifully positioned swimming pool, a covered carport and a closed garage. This turnkey home is equally suited as a primary residence, a luxury holiday home in the Luberon, or a sound real estate investment in Provence. This villa represents a rare opportunity to acquire a village home with swimming pool and views in the Luberon, combining authenticity, modern comfort and a prime location. This villa is offered for sale by Boschi Immobilier in Coustellet – 84220. The layout: ---Ground Floor--- Entrance hall with built-in cupboards 16 m² Open-plan living room, dining room and fully equipped kitchen 75 m² Suite with fitted wardrobes and shower room 26 m² Guest WC with washbasin 2 m² Hallway 4 m² Utility room 8 m² ---First Floor--- Landing 5 m² Bedroom with fitted wardrobes 14 m² Bedroom with fitted wardrobes 12 m² WC 2 m² Bathroom 5.5 m² Bedroom with shower room 18 m² Terrace 16 m² -- 9 m x 4 m saltwater swimming pool (liner finish) -- Wine cellar 20 m² -- Carport 42 m² -- Summer kitchen -- Garage Fees to be paid by the seller. Energy class B, Climate class A Estimated amount of annual energy expenditure for standard use: between 1300.00 € and 1810.00 € for the years 2021, 2022, and 2023 (including subscriptions). Information on the risks to which this property is exposed is available on the Geohazards website: georisques.gouv.fr.
…By Boschi Immobilier Coustellet


Exclusive Listing - Located between L'Isle-sur-la-Sorgue and Cavaillon, on a spacious, secluded lot adorned with gardens and orchards, this remarkable stone farmhouse—with approximately 360 m² of living space—charms with its authentic character, generous proportions, and the quality of its outdoor spaces. Inside, the ground floor features a kitchen that opens onto a beautiful, spacious dining room, two living rooms (one with a fireplace), a laundry room, and a guest restroom. A separate studio with a kitchenette and a shower room completes this level, offering an ideal space for entertaining family and friends or running a guesthouse. The first floor is dedicated to the sleeping quarters, featuring a magnificent master suite, four additional bedrooms, two bathrooms, and a separate half-bath. On the second floor, two additional bedrooms and a shower room provide ample space to comfortably accommodate numerous guests. Outside, the property extends over a magnificent, enclosed, and landscaped lot of approximately 5,000 m², surrounded by about 2 hectares of apple orchards. A 12 x 5-meter swimming pool with its spacious pool house, a tennis court, and a pétanque court invite you to fully enjoy the gentle Provençal lifestyle and represent significant assets for a potential rental business. A carport, a bike shed, and a locked garage round out the property. A charming family home offering spacious rooms, a full range of recreational amenities, and proven potential for tourist operations, located near the iconic villages of the Luberon and the Pays des Sorgues, as well as local amenities.
…By Michaël Zingraf Christie's International Real Estate Gordes


Gordes - Elegant contemporary house of 175 m² with pool Pascaline and Kevin Chevalier present to you in Gordes, in a very quiet and sought-after environment, this magnificent bright and contemporary house built in 2023, developing approximately 175 m² of living space, set on a landscaped plot of 870 m². Built with quality materials and benefiting from high-end features, this property captivates from the first moments with its elegant architecture, stone facade, and bright and generous volumes. The house offers four master suites, each with its custom dressing room, including one suite located on the ground floor. Two of the bedrooms also have a balcony offering an unobstructed view. The living space is distinguished by a very beautiful fully equipped kitchen, with particularly meticulous details, extended by a scullery with laundry room, providing a functional and perfectly organized space. On the comfort side, the house has aluminum joinery, electric roller shutters, and ducted air conditioning, ensuring optimal comfort in all seasons. Outside, the garden hosts a beautiful swimming pool, a petanque court, as well as an automatic irrigation system, allowing you to fully enjoy the beautiful days in a privileged setting. A converted garage of 20 m² completes the ensemble. Sale price 1,250,000 euros fees payable by the seller. To visit and support you in your project, contact CHEVALIER Kevin, at 0619948347 or by email at [email protected]. According to article L.561.5 of the Monetary and Financial Code, for the organization of the visit, the presentation of an identity document will be requested. This announcement has been written under the editorial responsibility of CHEVALIER Kevin, acting under the status of a commercial agent registered at RSAC 879208106 SALON DE PROVENCE with PAUL PARKER PROPERTIES, located at 10 rue du Colisée 75008 PARIS, brand of PROPRIETES PRIVEES, a simplified joint stock company with a capital of 44,920 euros registered in the Nantes Trade and Companies Register under number 487 624 777 whose head office is located at 44 allée des Cinq Continents - Zac Le Chêne Ferré - 44120 VERTOU, holder of the professional card Transactions on real estate and commercial funds (T) and Property Management (G) No CPI 4401 2016 000 010 388 issued by the CCI Nantes-Saint Nazaire; guaranteed by GALIAN-SMABTP, 89 rue La Boétie, 75008 Paris, holder of the escrow account No. 30932508467 with Banque Populaire Atlantique of Saint Sébastien sur Loire (44230) and insured in professional civil liability by GALIAN-SMABTP under police number RCP_01_28137J. Mandate ref: 103PKCH - The professional guarantees and secures your real estate project. Kevin CHEVALIER (EI) Commercial Agent - RSAC Number: 879208106 SALON DE PROVENCE. Information about the risks to which this property is exposed is available on the Géorisques website: www.georisques.gouv.frThis description has been automatically translated from French.
…By Paul Parker Properties
'%20stroke='%23DDAA3A'%20stroke-width='1.909'%20stroke-linecap='square'%20stroke-linejoin='bevel'/%3e%3c/svg%3e)
Receive by email any new listing that may match your search criteria
Your criteria :
By validating this form, you accept the general conditions of use of Le Figaro Properties.
These agencies offer a selection of luxury properties vente at Parc du Luberon. Feel free to contact them for personalized assistance.
The Parc du Luberon area is home to renowned towns such as Gordes, Ménerbes, Bonnieux, Cabrières-d'Avignon, and Roussillon, which actively contribute to its charm and appeal. This area offers an excellent quality of life.
Currently, the sales market features a selection of 985 houses and 4 apartments.The average price for a luxury property is around $6,800 per square meter. This average reflects a wide price range, from $600 per square meter for properties with potential to $42,500 for exceptional properties.These properties offer a wide variety of sizes to suit every need, with floor space ranging from 46 m² for a charming pied-à-terre to over 6,174 m² for a spacious family home.The diversity of the real estate market in Parc du Luberon offers great opportunities to bring your property goals to life.