Get early access to listings that match your criteria
Never miss an opportunity again. Our personalized alerts notify you instantly.

 English$ USD · m²


ENCHANTING 18TH-CENTURY CHATEAU IN PERFECT CONDITION IN A REGIONAL NATURAL PARK 1H40 FROM PARIS - Museum-quality 18th-century interior decoration - 18 hectares - Monumental greenhouses 100 meters long - Private 5-hectare lake - Riverbank - Abbeville, Somme. Overlooking the splendid natural site of the Somme Valley, this 18th-century masterpiece with its highly refined symmetrical brick-and-stone architecture, inspired by a landmark 18th-century architectural treatise, rises atop a series of monumental south-facing terraces sheltering some of the largest private greenhouses in France, stretching 100 meters in length. The 18-hectare classical and romantic landscaped park is bordered for 1 km by the river and includes a 5-hectare lake dotted with small peninsulas. The chateau, flooded with light throughout the day thanks to its East-West orientation, features sumptuous sequences of salons and bedrooms adorned with painted and gilded rococo woodwork housing original paintings by Jean-Baptiste Huet, creating an enchanting décor enhanced by the magnificent south-facing views over the valley from the salons. The architecture of the chateau, of remarkable virtuosity, presents a classical symmetry reminiscent of the architecture of the Hôtel de Biron, now the Musée Rodin in Paris, completed in 1737. The architect Charles-Étienne Briseux began the chateau in 1733 and published the plans in his work “L'Art de bâtir les maisons de campagne” in 1743. Pierre de Buissy, son of the original patron, completed the interior decoration around 1763. His portrait by Joseph-Siffred Duplessis is held in the Ottawa Museum and is currently featured in a major exhibition in Carpentras under the direction of the Louvre. It is said that the splendor of the chateau originated from a youthful romance he allegedly had at Versailles with Adélaïde de France, daughter of Louis XV, and that he wished to receive her at his chateau in order to marry her. Inside, after ascending the grand central staircase, the ground floor, flooded with light all day long and lavishly appointed, is arranged around an oval stone hall decorated with antique-style pilasters and a black-and-white cabochon floor. It opens onto an exceptional dining room with 18th-century painted wood paneling decorated with vegetal motifs and adorned with two oil-on-canvas paintings on the theme of Love by Jean-Baptiste Huet (1745–1811), whose works are displayed in the world's greatest museums, including the Louvre, the MET in New York, and the V&A in London. The ground floor continues with the gilded salon featuring white-and-gold woodwork with dual exposure, decorated with a beautiful marble fireplace, followed by the spectacular Zodiac Salon, flooded with light from triple East, South and West exposures and offering sumptuous views over the valley. It is decorated with 12 zodiac sign paintings, a marble fireplace, large double interior doors, and Versailles parquet flooring. A magnificent staircase with faux-marble painted walls and a wrought-iron banister leads to the upper floors. A sumptuous oval bedroom decorated with floral painted woodwork and paintings by Jean-Baptiste Huet, with a marble fireplace. A library with superb decorative features. A small hall, WCs, and a winter garden provide access to the outbuilding wing. On the first floor, four bedrooms with bathrooms, some decorated with white-and-gold woodwork, two salons with wood paneling including a particularly beautiful rotunda salon, a small dining room, a kitchen, and an office with a dumbwaiter. On the second floor, five bedrooms, two bathrooms, a workshop/laundry room, and a large room ready for conversion. A large cellar. In the outbuildings with their superb symmetrical 18th-century architecture: a magnificent and large chateau kitchen with rustic décor of beams and joists, terracotta tile flooring, stone sink, marble worktop, ceramic tiles, and monumental fireplace. A workshop. An independent studio: kitchen, bedroom, bathroom. A large ground-floor “museum” room in the former orangery. Two large car garages. A caretaker's house. A large barn, former stable, former cowsheds, and a dovecote. A large independent house in good condition, with two garages. Enclosed parkland of 189,081 m² with numerous stabilized pathways. A lake of more than 5 hectares. 1 km of riverbank along the Somme River, recently restored and in excellent condition. Superbly maintained gardens with a wide variety of flowers and roses. Three south-facing masonry terraces overlooking the Somme River. Monumental and rare 19th-century greenhouses, leaning against the terrace, in perfect condition and recently restored, sheltering lush vegetation. Three entrances: a monumental 18th-century wrought-iron gate facing the chateau; a gate leading to the outbuilding courtyard; and a gate at the far end of the park. Historic Monument protection: The chateau, the park, and the avenue leading to the entrance: listed by decree dated 28 January 1944. The facades and roofs of the outbuildings; the dovecote and the two greenhouses in their entirety (cad. AK 77, 70, 79): listed by decree dated 1 December 2003. Connected to mains drainage. Property tax: 4,500 euros per year. Heating: heat pump with forced air system and electric radiators/convectors on the 2nd floor. Location: -162 km from Paris, 1h40 via motorway. -163 km from CDG and Le Bourget airports, 1h30. -10 km from the motorway. -40 km from the sea and beaches (Le Crotoy, Cayeux-sur-Mer). -6 km from supermarkets. -18 km from all shops and services in Abbeville. Paris in 1h30 by train. -38 km from all shops and services in Amiens. Paris in 1h by train. Price: 7,900,000 euros agency fees included, payable by the seller. Fees to be paid by the seller. Not subject to DPE. Information on the risks to which this property is exposed is available on the Geohazards website: georisques.gouv.fr.
…By Denniel Immobilier


The real estate agency L'Adresse Rue - Baie de Somme offers you this charming property, which includes a main longère-style house with a heated swimming pool, jacuzzi, sauna, and several outbuildings in perfect condition, three of which can be immediately converted into gîtes, and a fourth which can be easily converted. You will also enjoy a landscaped garden facing south with an unobstructed view, including a greenhouse, and a carport for parking several vehicles. The whole property is in excellent condition and offers many possibilities for rental activity or for a comfortable second home. For more information and visits, please contact the agency directly.This description has been automatically translated from French.
…By L'adresse De Prestige


Proche de la baie de Somme, un château du 17e s., inscrit MH, prolongé par un parc avec dépendances, bois et verger. Screened from view and set on slightly rising ground, the chateau — classically composed and positioned at the edge of a wood — looks out over fields and open ground beyond the hamlet's rooftops. Lawns and ornamental trees form a verdant setting on all sides. A 15th-century dovecote, fully restored, stands on the main lawn, its polygonal silhouette a distinctive presence. Several outbuildings complete the estate: the service quarters adjoin the main house, while at the far end of the park, on lower ground, a former farm — now converted into a distillery — and a caretaker's house offer the possibility of independent use. The park, of around 3 ha, surrounds the buildings. It comprises extensive lawns leading to an orchard planted principally with apple trees, and a section of woodland.
…By Patrice Besse


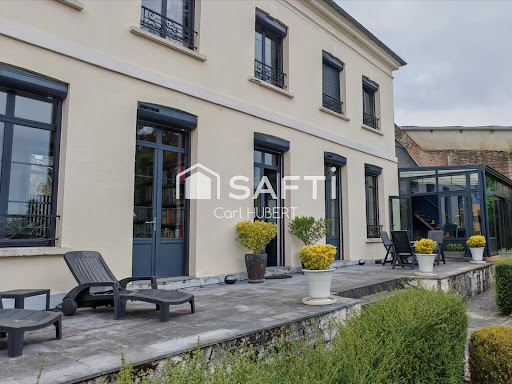


Carl HUBERT from SAFTI Real Estate presents this beautiful property located in the heart of the Saint-Gilles district of Abbeville. This unique heritage estate combines the charm of an old building with contemporary comfort and exceptional enhancement potential over nearly 3,000 m² of land (including a buildable plot of more than 1,000 m²). The 300 m² of living space is spread over two independent houses. The property is complemented by two large outbuildings currently arranged as one student housing unit and 11 box/garages.KEY POINTS — EXCEPTIONAL PROPERTY- a complete wellness space (sauna, jacuzzi, and gym),- a 70 m² conservatory open to the garden,- a 61 m² apartment for student rental,- two convertible attics (? 180 m²),- geothermal heating (energy class C),- a magnificent vaulted cellar of 40 m²THE MAIN HOUSEBuilt at the end of the 19th century, the main house stands out with its generous volumes, brightness, and quality of its features.On the ground floor, the entrance harmoniously distributes the spaces: a remarkable 70 m² conservatory bathed in light welcoming an equipped kitchen and a dining area opening onto the garden, a warm living room with wood insert, a separate WC, a ground-floor master suite with its bathroom. The property is complemented by the wellness area and an office overlooking it.On the upper floors: four large bedrooms, two shower rooms, and a separate WC.THE OUTBUILDINGSOutbuilding 1: 5 garages, an attic of about 80 m², and a student apartment of 61 m² providing a rental income currently amounting to €750/month (sold furnished).Outbuilding 2: 6 garages and an attic of 100 m².These 2 outbuildings offer exceptional potential for creating additional housing or converting functional spaces (professional office, artist workshop, indoor pool, rental boxes/garages, etc.).LOCATION & ENVIRONMENT- Immediate proximity to the center of Abbeville, the hospital center, the train station (TER 1h30 from Paris Nord), bus stops, and schools.- Quick access to the Bay of Somme, A28, and A16.- Quiet neighborhood, secondary street, no nuisances.- Ideal location for a high-end primary residence, liberal professions, or a comprehensive real estate project.Information about the risks to which this property is exposed is available on the Géorisques website: www.georisques.gouv.frSelling price: €881,000Fees payable by the sellerContact your SAFTI advisor: Carl HUBERT, Tel.: 06 52 01 93 82, E-mail: [email protected] - EI - Sales agent registered with the RSAC of AMIENS under number 899793319This description has been automatically translated from French.
…By Safti


Discover this magnificent architect-designed house of 208 m2 of living space , built in 2008, ideally nestled in the heart of Saint-Quentin-en-Tourmont . This charming village, renowned for its serenity and authentic living environment, offers you privileged access to the lush nature of the Baie de Somme. Just a few steps from the prestigious Parc du Marquenterre , a paradise for birdwatchers and lovers of wide open spaces, you will enjoy a preserved and peaceful environment, ideal for walks and wildlife observation. Generous Volumes and Noble Materials From the moment you enter, you'll be captivated by the impressive space and high-quality materials. The ground floor opens onto a welcoming entrance hall with an office space, a separate toilet, and a practical utility room. The heart of the house is undoubtedly its magnificent 45 m2 living room , bathed in natural light thanks to its large bay windows offering a breathtaking view of the terrace and the garden. Equipped with an open fireplace and elegant parquet flooring, this convivial space integrates perfectly with the open kitchen, ideal for moments shared with family or friends. An airy mezzanine overlooks the living room, creating a versatile additional space with a powder room, perfect for a reading nook, an additional office, or a spare bedroom. Also on the ground floor, a complete master suite , featuring a spacious dressing room and a private bathroom, guarantees optimal comfort. Upstairs, a large landing leads to three comfortable bedrooms, a modern bathroom and a separate toilet, offering everyone their own private space. An Ecological and Economic Commitment: Excellent Energy Ranking! This house stands out for its exceptional energy rating , a guarantee of controlled consumption and optimal thermal comfort. Thanks to its geothermal heat pump , a state-of-the-art heating system, coupled with underfloor heating, you will benefit from gentle and constant heat. This architect-designed house is a rare opportunity in Saint-Quentin-en-Tourmont, combining aesthetics, functionality and exemplary energy performance in an exceptional natural setting. Don't miss the opportunity to visit this unique property. Contact us today to arrange your visit! Specific details of this property will only be communicated to potential buyers who demonstrate a serious interest. Agency fees payable by the seller. Information on the risks to which this property is exposed is available on the Géorisques website: www.georisques.gouv.fr This real estate advertisement was written under the editorial responsibility of Mr. Jean-Philippe DROUILLON EI, independent real estate agent (without holding funds), commercial agent registered with the RSAC of Amiens under number 878560580, holder of the real estate canvassing card on behalf of the company RESEAU EXPERTIMO. Advertisement offered by a commercial agent EXPERTIMO est le leader français des réseaux dédiés aux mandataires expérimentés
…By Expertimo


In the heart of Saint-Riquier's town center, this elegant 18th-century residence captivates with its historic charm and generous proportions. Completely restored, it offers 275 square meters of living space and boasts a large, landscaped garden, a sunny terrace, and a pétanque court. A renovated outbuilding completes this exceptional property. From the moment you enter, you'll be charmed by superb antique parquet floors, refined woodwork, and a marble fireplace, all of which create a warm and authentic atmosphere. The ground floor comprises a spacious, light-filled dining room, an intimate living room, and a fitted and equipped kitchen, which extends into a functional utility room. A converted vaulted cellar adds a touch of history and originality to this unique property. The upper floors offer eight spacious bedrooms spread over two levels, providing comfortable living space for a large family or a hospitality business. Five bathrooms ensure practicality and privacy, while the preserved period materials attest to the building's unique character. The renovated outbuilding, ideal for seminars or meetings, is an additional asset for those who appreciate beautiful, adaptable spaces. Outside, the expansive landscaped garden invites relaxation and convivial moments in complete tranquility. The southwest-facing terrace extends the living spaces and offers an idyllic setting on sunny days. Private parking provides ample space for several vehicles. Located in a peaceful setting, this residence benefits from its immediate proximity to shops, schools, and local amenities, guaranteeing an optimal quality of life. A rare property, combining heritage and modernity, ideal for those who appreciate characterful homes. ENERGY RATING: D / CLIMATE RATING: B Estimated annual energy costs for standard use, based on 2021-2023 prices: between euros4,180 and euros5,690 Regulatory information on the risks to which this property is exposed is available on the Géorisques website: www.georisques.gouv.fr
…By Espaces Atypiques Picardie


2 hours from Paris, in the Somme, in Abbeville, a 19th-century residence, its outbuildings, and its garden. Crossing the large ornate gate, the residence, set back from the street, consists of a main body and two wings, one of which is pierced by a porch allowing access to the back garden and the outbuildings. Built at the end of the 19th century, it is raised to three levels on a converted elevated basement. The façade, which combines cut stone and red brick, is topped with a Mansard roof, made of slate and zinc.This description has been automatically translated from French.
…By Patrice Besse


Located in the heart of Le Crotoy, just steps from the town center and shops, this elegant 175 sq m (1,884 sq ft) brick bourgeois house unfolds its charm over three levels. Bathed in light thanks to its south-facing aspect, this property has undergone a meticulous and complete renovation, brilliantly blending period character with contemporary comfort, typical of luxury real estate in the Bay of Somme. The entrance, featuring authentic period cement tiles, opens onto a living room with a decidedly warm atmosphere. The living room, enhanced by a modern fireplace, adjoins a welcoming dining room and an open-plan fitted and equipped kitchen, all resting on beautiful traditional red terracotta tiles. The upper floors, accessible by a lovely staircase, offer generous living spaces. The first floor features a large landing, currently used as an office, leading to two spacious bedrooms and a refined bathroom with a freestanding bathtub. On the second floor, the sleeping area continues with a shower room and two additional bedrooms, one of which offers a stunning view of the bay. Four fireplaces distributed throughout the house and mains gas central heating ensure optimal comfort. Outside, a private courtyard provides a secluded spot to enjoy sunny days, while a cellar offers practical storage space. The property's location is a major advantage: its immediate proximity to schools, public transport, and shops allows for a car-free lifestyle, a rare and sought-after feature in this seaside resort. This unique property in Le Crotoy, a successful blend of history and modernity, will appeal to those who appreciate character and are looking for a turnkey home. ENERGY RATING: C / CLIMATE RATING: C Estimated average annual energy costs for standard use, based on energy prices indexed to 2021, 2022, and 2023: between euros1,681 and euros2,275. Regulatory information on the risks to which this property is exposed is available on the Géorisques website: www.georisques.gouv.fr Contact: Damien - +33 6 80 78 90 57 - 852 117 704 Amiens
…By Espaces Atypiques Picardie


Ideally located in the heart of Le Crotoy, just a few steps from the beach, this magnificent residence offers 175 m2 of living space. The result of a complete and meticulous renovation , it embodies the perfect combination of old-world charm and modern comfort, with particular attention paid to detail and the quality of the materials. An interior where elegance meets functionality From the moment you enter, you'll be captivated by the warm atmosphere that emanates from each room. The ground floor offers two separate entrances leading to a bright living room-kitchen, the true heart of life, and a cozy lounge, ideal for moments of relaxation. The first floor invites you to serenity with a landing converted into a reading and relaxation area, serving two elegant bedrooms and a carefully designed bathroom. On the second floor, two other comfortable bedrooms and a bathroom complete this sleeping area, offering multiple layout possibilities. The south-facing exposure generously bathes the rooms in natural light, creating a soft and pleasant ambiance throughout the day. The charming interior courtyard offers an intimate outdoor space, perfect for enjoying the beautiful days. Services that make the difference Town gas central heating ensuring optimal comfort in all seasons. Four wooden inserts for a warm and authentic atmosphere, guaranteeing you friendly evenings. Exceptional finishes : the magnificent cement tiles, terracotta floor tiles, and solid parquet floors have been carefully preserved and restored, demonstrating respect for the soul of this residence. The original staircase, a true centerpiece, adds to the unique character of the property. Energy performance that enhances your investment This property boasts an excellent energy rating , a major asset in the current context. Thanks to the quality of the renovation, the insulation has been optimized, ensuring controlled consumption and superior thermal comfort. And the best part? This performance can be easily improved further with a few minor adjustments, allowing you to achieve even higher standards and make substantial savings in the long term. It's a smart investment for your comfort and your wallet! This property is a rare opportunity in Le Crotoy. If you're looking for an exceptional property combining historic charm, modern comfort, and energy efficiency, contact Jean-Philippe Drouillon today to discover all the details of this unique property. Specific details of this property will only be communicated to potential buyers who demonstrate a serious interest. Agency fees payable by the seller. Information on the risks to which this property is exposed is available on the Géorisques website: www.georisques.gouv.fr This real estate advertisement was written under the editorial responsibility of Mr. Jean-Philippe DROUILLON EI, independent real estate agent (without holding funds), commercial agent registered with the RSAC of Amiens under number 878560580, holder of the real estate canvassing card on behalf of the company RESEAU EXPERTIMO. Advertisement offered by a commercial agent EXPERTIMO est le leader français des réseaux dédiés aux mandataires expérimentés
…By Expertimo

Receive by email any new listing that may match your search criteria
Your criteria :
By validating this form, you accept the general conditions of use of Le Figaro Properties.
These agencies offer a selection of luxury properties vente at Baie de Somme Picardie Maritime. Feel free to contact them for personalized assistance.
The Baie de Somme Picardie Maritime area is home to renowned towns such as Abbeville, Le Crotoy, Saint-Valery-sur-Somme, Ault, and Froyelles, which actively contribute to its charm and appeal. This area offers an excellent quality of life.
Currently, the sales market features a selection of 28 houses.The average price for a luxury property is around $3,400 per square meter. This average reflects a wide price range, from $1,300 per square meter for properties with potential to $8,000 for exceptional properties.These properties offer a wide variety of sizes to suit every need, with floor space ranging from 54 m² for a charming pied-à-terre to over 1,500 m² for a spacious family home.The diversity of the real estate market in Baie de Somme Picardie Maritime offers great opportunities to bring your property goals to life.




