Get early access to listings that match your criteria
Never miss an opportunity again. Our personalized alerts notify you instantly.

 English$ USD · m²


iad France - Alexandra Aune offers you: Exclusive – Modern villa with panoramic sea view in Tourrettes-sur-Loup. Located in absolute tranquility, in close proximity to the charming village of Tourrettes-sur-Loup, this recent villa from 2022 under a ten-year warranty spans 135 m² of living space on a 1,000 m² plot, and will enchant you with its upscale features, brightness, and magnificent sea view. Upon entering, you discover an elegant master suite with its private bathroom, complemented by a guest WC on this level. Upstairs, the night area features two additional bright bedrooms, a bathroom, and a separate WC. A rare and privileged asset: each of the villa's three bedrooms has a terrace and enjoys a stunning sea view. The visit continues to the living room, spacious and bathed in light, combining the living room and dining room. It opens directly onto the garden and the pool, while the open and fully equipped kitchen allows for cooking while enjoying the landscape. Additionally, a beautiful terrace sheltered by an electric awning offers an unobstructed view of the pool as well as an exceptional sea panorama. Regarding comfort and amenities, the villa is equipped with reversible air conditioning integrated into all rooms, a heat pump, a carport to shelter your vehicle, and additional parking spaces both inside and outside the property. A truly "turnkey" property with no work needed, you just have to unpack and enjoy this haven of peace. An exceptional product to visit without delay!This description has been automatically translated from French.
…By Iad France


Located in the highly sought-after Saint-François district of Grasse, this magnificent Provençal bastide has been meticulously renovated, seamlessly combining the authentic charm of Provence with the comfort of contemporary living. Nestled within beautifully landscaped gardens adorned with Mediterranean plants and majestic century-old olive trees, the property offers an exceptional living environment. Its elegant swimming pool area with pool house enjoys breathtaking panoramic views stretching all the way to the sea. From the moment you enter, the home welcomes you into a warm and inviting atmosphere. A spacious, light-filled living room, enhanced by a working fireplace, forms the heart of the house. The fully equipped kitchen opens onto a charming covered terrace, perfect for al fresco dining. This level also features a study that can easily be converted into an additional bedroom, as well as a ground-floor suite with its own bathroom and separate WC. Upstairs, the landing leads to a second suite, followed by a superb principal bedroom with its own independent access via an external staircase. It features a generous shower room and a bespoke walk-in dressing room. An additional bedroom, ideal as a child's room, completes this level and could also be converted into a dressing room, home office or any other space to suit your needs. A garage for one car and ample outdoor parking complete the property. Ideally located just a few minutes from the shops of Peymeinade, local schools and only 30 minutes from Nice International Airport, this exceptional home perfectly combines tranquillity, elegance and the Provençal art of living. Energy performance certificate (DPE) currently being prepared. Information on the risks to which this property is exposed is available on the Géorisques website: www.georisques.gouv.fr The property is located in an area subject to mandatory vegetation clearing regulations. Camille CHARLES: Consultant – Independent Commercial Agent RSAC: 977 664 762
…By Barnes Valbonne


On the heights of Carros-le-Vieux, just 20 minutes from Nice Côte d'Azur airport and about 25 minutes from Old Nice, this fully renovated villa offers a rare living environment, blending nature, elegance, and Mediterranean softness.Developing nearly 202 m² of living space, the property is set in the heart of a beautiful landscaped garden of approximately 3,000 m², planted with olive trees, cypress, and Provençal species. Sheltered from prying eyes, it offers a remarkable view of the medieval village of Carros, its fortress, and the hills of the Nice hinterland.The living spaces are bright and largely open onto the terraces, naturally extending the house to the outside. The property has been designed to fully enjoy each season: a heated pool, jacuzzi, infrared sauna, Balinese bed, and a true summer kitchen equipped with a plancha, barbecue, and pizza oven create a particularly refined relaxation area.The villa also stands out for its configuration across two completely independent levels, each with its private entrance, equipped kitchen, living room, shower room, and WC. The ground floor offers three bedrooms, while the upper floor has two bedrooms, allowing for the possibility of both a large family residence and a multi-generational home or a high-end seasonal rental activity.A fireplace with an insert, photovoltaic panels, and parking for at least four vehicles complete the amenities.Sold fully furnished, this property combines Provençal charm and contemporary comfort, with quick access to Nice, Cannes, Monaco, and Sophia Antipolis.A confidential address to fully enjoy the Côte d'Azur, between sea and mountains.Fees charged to the seller. Energy class C, Climate class C. Estimated annual energy expenses for standard usage: between €2538.00 and €3434.00 for the years 2021, 2022, and 2023 (subscriptions included). Information on the risks to which this property is exposed is available on the Géorisques website: georisques.gouv.fr. This property is offered to you by a commercial agent (sole proprietorship).Your We Invest France advisor: Stéphan PastorCommercial agent (sole proprietorship) RSAC 818 367 484 NICE.Information on the risks to which this property is exposed is available on the Géorisques website: www.georisques.gouv.frThis description has been automatically translated from French.
…By We Invest Real Estate France


Sole Agent. Le Tignet, in a sought-after residential area, beautiful provençal house of approximately 200 sq.m, set on a 1,500 sq.m fully enclosed and beautifully landscaped plot. The property enjoys a peaceful setting and lovely open views over the surrounding hills. On the main level, the villa comprises an entrance hall, a spacious living room of approximately 33 sq.m, a dining room and a separate kitchen, all opening directly onto beautiful terraces. This level also offers two en-suite bedrooms, one with a shower room and the other with both a shower room and a bath. Upstairs, a spacious landing, currently used as a home office, leads to a master bedroom with dressing room and shower room. On the garden level, an independent apartment of approximately 50 sq.m comprises a living room, kitchen, bedroom and shower room, providing an ideal space for accommodating family and friends or for independent use. An infinity pool, a carport, a garage and laundry room complete the property. A charming family home offering generous living spaces, comfort and a privileged setting, just 45 minutes from Nice Côte d’Azur Airport.
…By Spéracèdes Immobilier


Nestled within a private, secure estate of just three villas, this sumptuous property enjoys a full south-facing exposure and sweeping panoramic views over the surrounding countryside. With approximately 420 m² of living space, it offers luxurious amenities and a layout designed for both entertaining and unwinding as a family. Ground floor: A spacious living room with fireplace opens onto a dining room and open-plan kitchen, all bathed in natural light. A master bedroom with an open bathroom and dressing room, along with a guest WC, complete this level. Upper floor: Three bedrooms, each with its own full en-suite shower room, ensuring privacy and comfort for every occupant. Garden level: This additional living space includes a laundry room, a home cinema, a gym with sauna and hammam plus its own shower room and WC, a storage room, a games room, as well as a wine cellar and an office — a true space for relaxation and leisure. Independent apartment: A living room and open-plan kitchen opening directly onto the garden and pool, along with three bedrooms each with their own shower room and WC — ideal for hosting guests or extended family in complete independence. Outdoor spaces and amenities: The property sits on a landscaped plot of 3,815 m², featuring a swimming pool, jacuzzi, pool house, and paddle tennis court. A double garage and an elevator serving the different levels complete this exceptional property, combining comfort and the art of living under the Côte d'Azur sun.
…By John Taylor - Valbonne
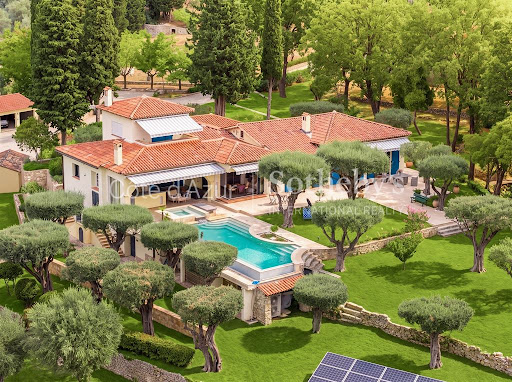


On the hills of Grasse, this estate of more than 3.4 hectares offers an exceptional sense of space and privacy within the landscapes of the French Riviera hinterland. Its elevated setting provides open views extending towards the Estérel Massif and the Mediterranean. The estate is arranged around two separate residences, creating a particularly attractive configuration for a large family or for owners who regularly welcome guests while wishing to preserve independence between the different living spaces. The renovated main house offers approximately 300 sqm. Exposed roof timbers lend character to the interiors, while the open plan kitchen with granite worktops contributes to a warm and convivial atmosphere. The main residence comprises five bedrooms, four of which have their own shower rooms. An office on the upper floor and a laundry room complete the accommodation and provide additional functionality for extended stays or year round living. The second residence is an independent guest house of approximately 140 sqm. With its own kitchen, living room with two fireplaces and several bedrooms, it provides substantial autonomous accommodation within the estate. An additional space of approximately 50 sqm remains to be fitted out, allowing its future purpose to be defined according to the requirements of the new owners and the feasibility of the intended project. The grounds play a central role in the lifestyle offered by the property. An infinity swimming pool provides a natural setting from which to enjoy the surrounding views, while several terraces create different spaces for outdoor dining and relaxation. Olive trees and fruit trees are spread throughout the grounds, complemented by a fenced vegetable garden and a pétanque court. Together, these features give the estate the atmosphere of a genuine family home in Provence, designed for long days outdoors and gatherings with family and friends. Contemporary comforts include central air conditioning and home automation. A double garage and extensive additional parking provide convenient accommodation for several vehicles. The Grasse hills are sought after for substantial properties offering land, privacy and open views across the landscapes of the Côte d’Azur hinterland. Here, the exceptional scale of the grounds and the presence of two independent houses create considerable flexibility for both permanent living and extended stays in the South of France. Presented by Côte d’Azur Sotheby’s International Realty, this Grasse estate combines more than 3.4 hectares of grounds, an approximately 300 sqm main residence, a 140 sqm guest house, an infinity pool and views reaching towards the Estérel and the Mediterranean.
…By Côte D'azur Sotheby's International Realty Mougins


Discover this elegant 190 m² villa for sale in Carros, offering an idyllic lifestyle in a serene setting. The home features 2 spacious bedrooms and 4 bright rooms, seamlessly blending comfort and modern amenities, including a cozy fireplace, central vacuum system, and double-glazed sliding aluminum windows for energy efficiency. Designed for effortless living, the villa provides high-speed internet, photovoltaic and solar panels for sustainable energy, and practical features such as a window shade, electric awnings, and outdoor lighting. Enjoy the advantages of a fenced garden, private swimming pool, car port, and a meticulously paved driveway with well drilling for garden irrigation. Safety and convenience are ensured with a comprehensive alarm system, crawl space, and advanced security measures. Whether relaxing on the shaded terrace or entertaining by the pool with open views, this property invites you to experience refined Mediterranean living close to all amenities in Carros. Pour tout renseignements, contactez votre interlocuteur Franck DEPREEUW +33614348469 [email protected]
…By Orea Estate


This stunning four-bedroom house in Gattières is what you've been waiting for. Year built: 1960. The house consists of 2 shower rooms and a sleeping area with 4 bedrooms. The 164-square-meter dwelling has two stories. Peaceful accommodations with double-glazed windows. Other useful rooms include a cellar. The home comes with 3 parking spaces to save you a lot of hassle. The owner is selling this dwelling for EUR720,000. If this lodging meets your criteria, promptly get in touch with St Jeannet Immobilier real estate agency.
…By Saint Jeannet Immobilier


Exclusive: This magnificent farmhouse, situated on a plateau near the charming authentic village of Tourrettes-sur-Loup, offers a peaceful setting in the heart of lush natural surroundings. A unique place where serenity and conviviality reign, ideal for recharging one's batteries, sharing moments with friends or enjoying family time. The main house offers three comfortable bedrooms, complemented by an independent studio in a stone mazet, ideal for entertaining guests. Ample parking and a cellar complete the ensemble. Ref. PIL-00146 Set in grounds of approx. 3,000 m², planted with superb olive trees and featuring an elegant swimming pool, the property opens onto beautiful shaded and semi-shaded terraces, inviting you to take full advantage of the mild weather. Entirely renovated with quality materials, it combines modern comfort and authenticity in elegant, refined harmony. Ref. PIL-00146
…By Carlton International Cannes


Stone Villa with Panoramic Sea Views. Set in a commanding position, this elegant character stone villa, built in the late 1960s, enjoys magnificent panoramic views of the Mediterranean Sea and the Lérins Islands off Cannes. Recently renovated with great care in a contemporary style, the property offers approximately 230 sqm of living space and provides a bright and comfortable living environment. Its architecture harmoniously combines the authentic charm of natural stone with more modern design elements, creating an atmosphere that is both warm and refined. Noble materials have been carefully selected throughout, including Egyptian stone flooring indoors, travertine terraces, and elegant wrought-iron features that enhance the property's distinctive character. The result is a seamless blend of authenticity and modernity. The villa features spacious, light-filled living areas opening onto the terraces and the sea. It comprises four bedrooms, including a generous principal suite, as well as an independent apartment of approximately 30 sqm, ideal for accommodating family and guests in complete privacy. Set within beautifully landscaped grounds of 3,806 sqm adorned with olive trees, the property enjoys a lush and peaceful environment. The infinity pool invites relaxation while offering uninterrupted views of the Mediterranean. A covered parking area for several vehicles and a pétanque court further enhance the amenities of this attractive property. Located just 40 minutes from Nice Airport, this villa is an ideal retreat for those who appreciate nature and exceptional views while remaining within easy reach of local amenities and the coastline. The harmonious combination of natural stone, wrought iron, and contemporary features gives this property a timeless elegance and an authentically Mediterranean charm.
…By Fine And Country


Occupying an elevated position, this exceptional estate enjoys spectacular panoramic views across the surrounding hills, with the sea providing a stunning backdrop. Set within over 22,000 sq m of landscaped grounds, the property offers an exceptional sense of peace and tranquillity, complemented by a range of high-end amenities including a heated saltwater swimming pool, pool house, tennis court and helipad. A grand driveway leads to the principal bastide, an elegant approximately 279 sq m country house combining timeless charm with authentic character. The ground floor comprises an elegant entrance hall, a spacious light-filled sitting room, dining room with fireplace, fully equipped kitchen and wine cellar. Upstairs, the principal suite features a generous bathroom, alongside a second en suite bedroom. Two further bedrooms are located beneath the eaves, each with its own private bathroom. The approximately 129 sq m guest house provides a warm and welcoming environment, with a sitting room featuring a fireplace, kitchen and dining room, together with four bedrooms upstairs, including a generous suite on the upper half-level. An approximately 76 sq m caretaker’s house comprises a kitchen, sitting-dining room, guest toilet and converted attic space with two bedrooms, a laundry room, separate WC and bathroom. Together, the residences form an impeccably maintained estate commanding an outstanding position overlooking the Grasse countryside, offering a rare atmosphere where nature, elegance and absolute comfort are perfectly combined. Just 30 minutes from Nice and Cannes and close to the charming village of Valbonne, the property also enjoys easy access to several renowned golf courses, all within 10 minutes, as well as a selection of international schools. An exceptional Côte d’Azur estate, perfectly suited to family living, a second home or an outstanding private retreat.
…By Savills Valbonne


La Bergerie des Amandines is a charming property steeped in history, bathed in light and ideally south-facing. The grounds cover a total area of 19,989 sq m, sloping gently from north to south. Entirely surrounded by a stone wall and bordered by hedges, the space offers both privacy and the elegance typical of Provence. The property consists of two separate units, each with its own independent access. The main residence comprises a spacious Provençal villa of 511 sq m spread over four bedrooms, complemented by a separate annexe of 113 sq m, also with four bedrooms. The property is set on 15,682 sq m of land, accessible via two sliding gates for vehicles and three pedestrian entrances. The villa enjoys a peaceful setting and a swimming pool, perfect for enjoying the sunny southern climate. Set apart on a 3,615 sq m plot is the staff house, a detached three-bedroom property currently used as service accommodation, with its own automatic gate. With remarkable potential, this property requires complete renovation to reveal the full richness of its authenticity and elegance. The sale is part of an organised and transparent process, structured in several phases: a viewing period, accompanied by the opening of a secure data room; a phase for receiving offers; followed by a rigorous analysis of the proposals submitted.
…By Savills Valbonne


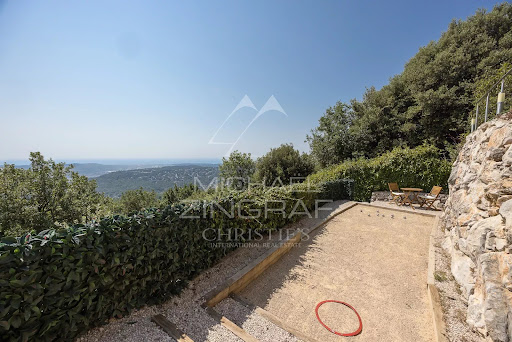


Co-exclusive listing. Situated at the end of a cul-de-sac in a particularly quiet and sought-after residential area, this contemporary villa—built in 2018—boasts an exceptional panoramic sea view, providing a stunning backdrop from every room. Set on a low-maintenance plot of approximately 897 sqm, the property offers over 200 sqm of space, featuring bright, airy interiors that open seamlessly onto the outdoors. The main level comprises a spacious open-plan living area—combining the lounge, dining room, and kitchen—which extends onto large terraces. The outdoor area is designed for full enjoyment of the setting, featuring a heated saltwater pool, pizza oven, pétanque court, vegetable garden, and several relaxation zones. The lower level includes a master suite (approx. 32 sqm) with a walk-in wardrobe and private shower room, two additional bedrooms, a large bathroom with a shower, a second shower room, a laundry room, a home cinema, and ample storage space. The villa’s contemporary design and large windows maximize natural light throughout the day, creating a true flow between indoor and outdoor living spaces. Every level is designed for comfort, functionality, and privacy, making this property an ideal choice for either a primary residence or a perfect holiday home on the French Riviera. Features include ducted reversible air conditioning throughout, large pocket sliding glass doors, a reinforced entrance door, a crawl space, a 25 m³ rainwater harvesting tank for garden irrigation, a workshop, an annex for additional storage, and parking space for over six vehicles. A rare property in the area, offering remarkable views of the Mediterranean, located just minutes from the village of Saint-Jeannet and all local amenities. A property combining contemporary features, quality construction, and a prime setting—ideal for buyers seeking tranquility without sacrificing proximity to major transport routes, Nice International Airport, and the coast.
…By Michaël Zingraf Real Estate Nice


Your Otlet Immobilier agency reveals a charming property, nestled in the heart of landscaped grounds of approximately 2,500 m². In a privileged environment, quiet and perfectly maintained, this villa offers a living environment that is both pleasant and functional. It currently consists of a main house and an independent three-room apartment, ideal for welcoming family and friends or considering a rental project. A true asset: the two spaces can very easily be combined to form a single living space of approximately 204 m², thus offering a large family home with 6 particularly generous rooms. The main house, measuring around 145 m², immediately captivates with its volumes and omnipresent brightness. The living area, true heart of the house, develops nearly 64 m² and includes a living room with an insert fireplace, a dining area, and a lounge opening onto a large terrace facing south, a true extension of the indoor spaces. The independent kitchen, elegantly furnished and equipped, comes with a back kitchen and a laundry room, providing comfort and practicality on a daily basis. The sleeping area offers three bedrooms, including a master suite of approximately 30 m² with a dressing area and a private shower room, providing a true intimate space. A bathroom and a second independent toilet complete this area. The adjoining apartment, of about 58 m², currently has its own independent entrance. It offers a living room with fully equipped open kitchen, two bedrooms, and a shower room with WC compliant with PMR standards. Totally modifiable, this configuration allows for the maintenance of two independent homes or, very simply, their union to enjoy a single property of approximately 204 m². A rare versatility that allows the house to adapt to different life projects. Built in 2000, the villa benefits from quality features, including reversible air conditioning and an insert fireplace. Outside, a beautifully sized swimming pool, a pool house with a summer kitchen of about 24 m², a car shelter of 33 m², a workshop, a vegetable garden, wide tiled terraces, as well as a pétanque court complete the whole. The garden, fully landscaped and carefully planted, creates a true green oasis where Mediterranean species and flowering beds blend, offering a peaceful and elegant atmosphere. An ideal property for a primary or secondary residence, with this rare freedom to choose between two independent living spaces or a large family home of approximately 204 m². A true piece of paradise! Virtual visit available upon request.This description has been automatically translated from French.
…By Otlet Immobilier


Renovated villa for sale in Le Tignet with panoramic sea views, infinity pool and independent apartment Ideally positioned in a privileged residential setting in Le Tignet, this elegant villa of approximately 220 sqm enjoys breathtaking panoramic views over the Mediterranean Sea and the picturesque village of Cabris. Completely renovated to a high standard, the property offers generous living spaces, refined contemporary finishes and exceptional outdoor amenities within approximately 3,806 sqm of beautifully landscaped grounds. Designed to maximise natural light and uninterrupted views, the villa features spacious reception areas opening directly onto expansive terraces overlooking the surrounding countryside and the sea. The renovation successfully preserves the property's Mediterranean character while incorporating modern comforts suited to the expectations of today's international luxury buyers. The accommodation includes four bedrooms, among them a magnificent primary suite offering comfort, privacy and elegant proportions. An independent apartment of approximately 30 sqm further enhances the property's versatility, providing ideal accommodation for guests, extended family or staff. The landscaped grounds include a mature olive grove, beautifully maintained Mediterranean gardens and a spectacular infinity swimming pool perfectly positioned to embrace the panoramic views. A pétanque court and a covered parking area for several vehicles complete this exceptional residence. Le Tignet is widely recognised as one of the most desirable villages of the Grasse countryside, appreciated for its peaceful environment, elevated sea views and immediate proximity to Cabris, renowned golf courses, Lake Saint Cassien, Grasse, Mougins, Cannes and Nice Côte d'Azur International Airport. This outstanding location makes the property ideally suited as a prestigious primary residence, an elegant holiday home or a secure long term investment on the French Riviera. For further information or to arrange a private viewing, contact Côte d'Azur Sotheby's International Realty, specialists in luxury real estate on the French Riviera.
…By Côte D'azur Sotheby's International Realty Mougins


Perched like an eagle's nest in the immediate vicinity of the Provençal town of Grasse, and set within an exclusive gated estate comprising just three villas, this property offers panoramic views stretching from the surrounding hills to the sea. Discover a haven of peace and beauty—the perfect setting for unforgettable moments with family and friends. This splendid, recently renovated 480 m² property sits on a delightful 5,160 m² landscaped plot planted with Mediterranean species, offering an immediate sense of relaxation and well-being. The living areas open seamlessly onto the outdoors—featuring a swimming pool and terraces—and the home includes four suites, an office, and three additional bedrooms located in a separate apartment complete with a spacious living room and fully equipped kitchen. Additional amenities designed for relaxation and entertainment include a home cinema, fitness room, games room, smoking room, sauna, steam room, and a wine tasting cellar, alongside other private, secluded areas. A garage, parking spaces, a laundry room, and an elevator complete this slice of paradise. Selling price: €4,500,000 Agency fees payable by the seller Energy rating: A Climate rating: A Estimated annual energy costs for standard use: between €2,533 and €3,427 per year. Prices indexed to the years 2021, 2022, and 2023 (including standing charges). Information regarding the risks to which this property is exposed is available on the Géorisques website: www.georisques.gouv.fr
…By Agence Mercure Côte-d’azur


Perched like an eagle's nest in the immediate vicinity of the Provençal town of Grasse, and set within an exclusive gated estate comprising just three villas, this property offers panoramic views stretching from the surrounding hills to the sea. Discover a haven of peace and beauty—the perfect setting for unforgettable moments with family and friends. This magnificent, recently renovated villa boasts 450 m² of living space set in a delightful 2,220 m² landscaped garden planted with Mediterranean species. It offers an immediate sense of relaxation and well-being, featuring living areas that open onto the outdoors—including the pool and terraces—along with four suites and two additional bedrooms located in a separate apartment. Additional amenities designed for your relaxation include a sauna, a hammam, a wine tasting cellar, and other private spaces ensuring complete seclusion. A garage, parking areas, and an elevator complete this slice of paradise. Selling price: €3,950,000 Agency fees payable by the seller Energy rating: A Climate rating: A Estimated annual energy costs for standard use: between €2,724 and €3,686 per year. Prices indexed to the years 2021, 2022, and 2023 (including standing charges). Information regarding the risks to which this property is exposed is available on the Géorisques website: www.georisques.gouv.fr
…By Agence Mercure Côte-d’azur


Perched like an eagle's nest in the immediate vicinity of the Provençal town of Grasse, and set within an exclusive gated estate comprising just three villas, this property offers panoramic views stretching from the surrounding hills to the sea. Discover a haven of peace and beauty—the perfect setting for unforgettable moments with family and friends. This magnificent, recently renovated villa offers 290 m² of living space set in a delightful 2,350 m² landscaped garden planted with Mediterranean species. Designed for immediate relaxation and well-being, the home features living areas that open onto the outdoors—including the pool and terraces—along with four suites and two additional bedrooms located in a separate apartment. Additional amenities dedicated to your relaxation include a sauna, a steam room, a wine-tasting cellar, and other secluded, private areas. A garage, parking spaces, and an elevator complete this slice of paradise. Sale price: €3,200,000 Agency fees payable by the seller Energy rating: B Climate rating: A Estimated annual energy costs for standard use: between €2,348 and €3,176 per year. Prices indexed to the years 2021, 2022, and 2023 (including standing charges). Information regarding the risks to which this property is exposed is available on the Géorisques website: www.georisques.gouv.fr
…By Agence Mercure Côte-d’azur


Located just a stone’s throw from the village, this lovely single-storey villa is in excellent condition and has it all! It boasts a beautiful, flat garden with a swimming pool and pool house, an old chapel with a natural wine cellar, a boules court and a studio. Measuring approximately 170m², it comprises an entrance hall with a cloakroom, a separate toilet and a small bedroom, all opening onto a very light-filled living and dining room overlooking the terrace and garden, and a large fitted kitchen with access to the garage and utility room. It also features a sleeping area comprising a master bedroom with en-suite facilities and two further bedrooms, each with their own shower room and toilet. A studio of approximately 40m² completes the property, along with a boules court, a treehouse and several parking spaces. Ideal for holidays, it has been let out for several years. It rents out very well, which represents an undeniable financial advantage. Accessibility for people with reduced mobility is ensured, making this property ideal for the whole family. The peaceful, leafy surroundings offer tranquillity and privacy, whilst being close to the village and amenities of Cabris – ideal for a peaceful life in the Grasse hinterland. Estate agency fees are payable by the seller. Information on the risks associated with this property is available on the Géorisques website: www.georisques.gouv.fr Energy Performance Certificate (DPE): D / GHG emissions: B Estimated annual energy costs: between €2,985 and €4,039 per year. PIL-00233
…By Carlton International Cannes


Set on a 2,500 m² plot, this villa is surrounded by olive trees and blooming borders, featuring a main swimming pool and a smaller ornamental pool adjoining the living room terrace. At the heart of the house, a circular reception hall is arranged around a central fireplace of matching design, giving the space a distinctive character. The architecture is defined by soft curves, generous volumes open to nature, and abundant natural light. The property offers four bedrooms, including a master suite with its own bathroom and private terrace. One of the bathrooms is enhanced with a sauna. Peacefully located at the end of a quiet lane, the villa enjoys views over the hills, the olive grove, and, in the distance, the sea.
…By Michaël Zingraf Christie's International Real Estate Cabris


At the gates of Provence and in the heart of the Côte d'Azur, discover this superb character farmhouse dating partly from the late 19th century, fully renovated with quality features. Set in a green environment, it offers a privileged lifestyle while benefiting from quick access to major roads. Its geographical location is a real asset: close to the school for a family project, the remarkable sites and perfumeries of Grasse for a B&B project, as well as shops, offering convenience, comfort, and accessibility. The property charms with its authenticity, beautiful volumes, and refined decoration, which harmoniously combines the charm of the old with contemporary comfort. Outside, a magnificent terraced garden, carefully arranged and always green thanks to water from a spring, a swimming pool, and numerous relaxation areas invite you to fully enjoy the Mediterranean way of life. A private parking space completes the amenities. Comprising 9 bedrooms, 7 shower rooms or bathrooms (including 4 en-suite), this residence offers great modularity. It meets the needs of a large family home as well as a secondary residence project, teleworking, guesthouse hosting, or high-end seasonal rental. A rare property, combining charm, comfort, accessibility, and quality of life, in the heart of a sought-after area between Provence and the Côte d'Azur. For more information or to arrange a visit, contact Paul: 06 03 47 77 77. Information about the risks to which this property is exposed is available on the Georisques website: www.georisques.gouv.frThis description has been automatically translated from French.
…By Agence De Provence


Tucked into beautifully landscaped grounds of olive trees and the unmistakable foliage of the South of France, this stone villa offers a rare sense of peace and seclusion — a place where the only sounds are those of the breeze and the cicadas. Inside, the home is finished to an exceptional standard. A generous open-plan living and dining room, anchored by a fireplace, opens directly onto the terrace and garden, drawing the outdoors in. The kitchen is a centerpiece in its own right, complete with a dedicated wine cave, while the bathrooms throughout are appointed with high-end finishes. On the entrance level, a bedroom with direct garden access, a bathroom, and a private office offer easy single-floor living. Upstairs, two further bedrooms — one opening onto a balcony overlooking the garden — share a beautifully finished bathroom. A self-contained apartment, also on the entrance level, makes the property exceptionally versatile. With its own living and dining area, kitchen, two bedrooms, and two bathrooms, it is ideal for extended family, guests, or staff. On the lower garden level, a large garage and an additional bedroom comfortably accommodate visitors when the house is full. Outside, 3,600 m² of meticulously tended grounds unfold around a swimming pool, jacuzzi, and pool house — a private oasis designed for long lunches, quiet mornings, and golden Provençal evenings. Equal parts family home and film-set fantasy, this is Provençal living in its most timeless and seductive form.
…By Wretman Estate & Consulting


Nestled within a small, private, gated estate of just three villas, this spacious property enjoys sweeping panoramic views over the surrounding countryside. Offering luxurious and resolutely contemporary amenities across approximately 390 m² of living space, it is complemented by numerous outbuildings. Ground floor: A bright living room with a wood fireplace opens onto an open-plan kitchen with access to the terrace equipped with a BBQ, along with a library corner perfect for reading. A master bedroom with dressing room, bathroom, and WC completes this level. First floor: Three en-suite bedrooms, each with its own shower room and WC, one of which features a private balcony. Garden level: This generous level includes a garage, a gym with sauna and hammam, a laundry room, a technical room, a games room, and a cinema room, as well as a wine cellar and an office. An independent apartment completes this space, with kitchen, living room, two en-suite bedrooms, and guest WC — ideal for hosting family or friends in complete independence. Outdoor spaces: The property sits on a landscaped plot of approximately 3,316 m², featuring a swimming pool, jacuzzi, and paddle tennis court — an exceptional setting combining contemporary comfort and the art of living in the heart of the Grasse countryside.
…By John Taylor - Valbonne


Nestled within a small, private, gated estate of just three villas, this sumptuous property enjoys a south-west exposure and an exceptional panoramic sea view. Offering luxurious and resolutely contemporary amenities across approximately 286 m² of living space, it stands out for the quality of its finishes and the generosity of its living spaces. Ground floor: An entrance hall leads into a spacious living room with fireplace, along with a dining room and open-plan kitchen opening directly onto the terraces, swimming pool, and jacuzzi, all bathed in the panoramic view. This level also features 4 en-suite bedrooms and a guest WC. A large, partially covered terrace extends the outdoor living space with an unobstructed view over the hills and sea. Basement: Garage, laundry room, hot water technical room, sauna, shower room, and WC complete this functional level. Garden level: An independent apartment of approximately 60 m² comprises an entrance, a living room with kitchen, 2 bedrooms, a shower room, and WC — ideal for hosting family or friends in complete independence. Caretaker's apartment: Of approximately 51 m², it comprises an entrance, a bedroom, a living room, and a shower room/WC. Outdoor spaces and amenities: The property sits on a landscaped plot of approximately 2,600 m², with a swimming pool, pétanque court, and an outdoor elevator connecting the garage to the main entrance — a rare property combining contemporary comfort, privacy, and an unobstructed sea view from the hills of Grasse.
…By John Taylor - Valbonne


Your Orpi team is available by phone! For a quick and efficient response, prefer a call, don't hesitate to contact us right now.GRASSE – SPLENDID PERFUMER'S HOUSE FROM 1903 FULL OF CHARM WITH GARDEN (swimmable)Discover this magnificent perfumer's house dating back to 1903, a true haven of peace steeped in history and character, ideally located in Grasse. Built over 3 levels, this exceptional residence will charm you with its spaciousness, authenticity, and unique living environment.An ideal and functional layout:At street level (Level 0): A rare asset in the city center! Access is through 3 independent garage doors, opening onto a vast space that can accommodate 7 to 8 vehicles (ideal for collectors or for a large storage area).On the garden level: Entrance to the property is via a side access leading directly to a superb flat and wooded garden. This true green retreat, with no direct vis-à-vis, offers an absolute relaxation space and has potential for a swimming pool. At this level, you will find a welcoming entrance porch, a bright living room, a convivial dining room, an independent kitchen, as well as a corridor serving an office and a functional back kitchen.On the first floor: The sleeping area consists of 3 comfortable bedrooms, 2 shower rooms, and an independent toilet.On the second floor: An additional space including 2 bedrooms ideal for children or guests, as well as a bathroom.Amenities and comfort:Combining the charm of the early 20th century with modern comfort, the house is equipped with an efficient and economical heating system thanks to a heat pump with a thermodynamic tank.This exceptional property is offered exclusively by your Orpi Real Estate Agency.Offered by your Orpi Real Estate Agency. 3D Virtual Tour available at the Agency.Agency reference: 9209This description has been automatically translated from French.
…By Orpi - Agence Du Grand Duc
'%20stroke='%23DDAA3A'%20stroke-width='1.909'%20stroke-linecap='square'%20stroke-linejoin='bevel'/%3e%3c/svg%3e)
Receive by email any new listing that may match your search criteria
Your criteria :
By validating this form, you accept the general conditions of use of Le Figaro Properties.
These agencies offer a selection of luxury properties vente at Parc des Préalpes d'Azur. Feel free to contact them for personalized assistance.
The Parc des Préalpes d'Azur area is home to renowned towns such as Grasse, Tourrettes-sur-Loup, Cabris, Spéracèdes, and Le Tignet, which actively contribute to its charm and appeal. This area offers an excellent quality of life.
Currently, the sales market features a selection of 280 houses and 7 apartments.The average price for a luxury property is around $8,300 per square meter. This average reflects a wide price range, from $800 per square meter for properties with potential to $33,300 for exceptional properties.These properties offer a wide variety of sizes to suit every need, with floor space ranging from 56 m² for a charming pied-à-terre to over 2,300 m² for a spacious family home.The diversity of the real estate market in Parc des Préalpes d'Azur offers great opportunities to bring your property goals to life.




