Get early access to listings that match your criteria
Never miss an opportunity again. Our personalized alerts notify you instantly.

 English$ USD · m²


Located in the Baronnies, in Drôme Provençale, within the commune of Reilhanette, this stone property stands out for its preserved environment, providing an enchanting setting with panoramic views of the surrounding meadows and forest. Situated on the northern slope of Mont Ventoux, the Toulourenc River is just a few hundred meters away, in a Natura 2000 classified area. The border between Vaucluse and Drôme Provençale offers breathtaking landscapes, making it a must-visit destination for nature lovers and sports enthusiasts. Accessible via a private 200-meter path crossing the property’s meadow, the parking area is located in front of the garage. The house sits on over 21 hectares of land, dotted with meadows, truffle oaks, forests, rocks, a few fruit trees, poplars, and pines. Although isolated in the countryside, the property is close to a few neighbors. In a dominant position and facing southwest, the house serves as a true haven of peace, overlooking nature. With more than 285 m² of living space, the house is divided into two residential sections and several annexes. The main house features an entrance on the east side, leading through a bright and spacious veranda to a hall, a fully equipped kitchen, a living room with a fireplace, a cozier lounge for watching television, two bedrooms with views, a shower room, a WC, and a pantry. Access to the first floor is through a glass door revealing a magnificent Provençal staircase; the landing leads to a spacious attic bedroom and an amenable loft. The second residential section is accessible by a staircase to the west. The terrace offers stunning views and provides access to the kitchen, a large living room with a fireplace, a lounge connecting to the veranda, and a pantry. On the first floor, a wide landing distributes four bedrooms, a bathroom, a WC, and an en-suite shower room to the largest bedroom. On the garden level to the south, 130 m² of amenable space is divided between a summer kitchen opening onto the meadows and a walled terrace to the east, a wine cellar, two storage rooms, a boiler room, and an old sheepfold. A double garage of 50 m² on the ground floor allows for vehicle parking, with an additional 50 m² in the garden level for a workshop. The house is flooded with light due to its southern exposure and numerous openings. Various spaces, whether sunny or shaded under the trees, allow one to enjoy the sun and admire the fantastic panorama. For comfort, the property is connected to the municipal water supply and also benefits from spring water. Wastewater treatment is managed by a recent micro-station. It is equipped with central heating powered by fuel, cast iron radiators, and all windows have been replaced with double-glazed PVC frames. The charm of the old is ever-present with original cement tiles on the floor, oak flooring, exposed beams, stone walls, niches, old doors, and various period elements, such as the restored double door from the stable, the feeding trough in the sheepfold, and the basin where spring water flows continuously. Its southwest orientation and dominant position provide a privileged setting. This house stands out for its many advantages: its history, authentic character, flexible living spaces, brightness, and impeccable maintenance. It possesses a true soul and can serve as a primary residence for a family, a vacation home, or for family gatherings. Its numerous possibilities are a significant asset. It is a peaceful haven for nature lovers, offering unobstructed views and unique sunsets, just 10 minutes from Montbrun-les-Bains, 15 minutes from Sault, and 35 minutes from Vaison-la-Romaine.
…By Agence Rosier - Gordes Immobilier Depuis 1970


Offered for sale by our agency, in Gordes, this authentic character property is nestled in the heart of a charming Provençal hamlet, in a peaceful and unspoiled setting just a few minutes from Gordes. Originally part of an ancient residence dating back to the 13th century and historically connected to the Abbey of Sénanque, this village house beautifully combines history, authenticity, and the Provençal art of living. Behind its stone façades lies a home full of character, where original architectural features have been carefully preserved. Arches, vaulted ceilings, and period materials bear witness to the rich heritage of this unique property, making it ideal for lovers of historic homes and authentic stone residences in the heart of the Luberon. A Warm Interior with Generous Living Spaces The property offers approximately 140 sqm of living space, with particularly welcoming and comfortable interiors. On the ground floor, a spacious 56 sqm living area brings together the lounge, dining room, and kitchen in a convivial atmosphere where the building's historic character is fully expressed. Original features lend warmth and authenticity to the space, creating the perfect setting for gathering with family and friends. Sleeping Accommodation Upstairs, the sleeping quarters comprise: Two comfortable bedrooms A study that can also be used as a guest bedroom or home office A bathroom A separate WC An independent guest apartment complements the property and represents a real asset for hosting guests or developing a seasonal rental business. It comprises: An attractive living room with lounge, dining area, and open-plan kitchen One upstairs bedroom A shower room A separate WC This layout allows family and friends to be accommodated comfortably while preserving everyone's privacy, or alternatively offers excellent potential for a tourism-related activity in a highly sought-after area. Charming Outdoor Spaces Set on approximately 1,200 sqm of land, the property enjoys attractive and easy-to-maintain outdoor spaces, perfectly suited to the Provençal lifestyle. Part of the garden is enclosed, ensuring privacy and tranquility. A beautiful terrace of approximately 30 sqm provides an ideal setting for enjoying sunny days and warm summer evenings in peaceful surroundings. A charming stone outbuilding further enhances the property's authentic character. A well provides a valuable resource for maintaining the gardens, while several additional outbuildings offer storage solutions or further development potential. The grounds also provide parking space for several vehicles, a practical advantage both for everyday living and for welcoming guests. Features and Amenities The property benefits from a range of features ensuring year-round comfort, including oil-fired central heating, reversible air conditioning, double glazing, fibre-optic internet, and mains water. Additional outbuildings and ancillary spaces further enhance the functionality of this character-filled residence. A Charming Property in the Heart of the Luberon Rare for its history, authenticity, and layout, this property will appeal to buyers seeking a primary residence, a holiday home, or a hospitality project in one of Provence's most desirable locations. Just a few minutes from Gordes, Coustellet, and L'Isle-sur-la-Sorgue, it offers an exceptional lifestyle where heritage, nature, and the Provençal way of life come together harmoniously. Surrounded by hilltop villages, Provençal markets, lavender fields, and the iconic landscapes of the Luberon, this property offers a permanent invitation to discover one of the most coveted regions in the South of France. Information regarding potential risks to which this property is exposed is available on the Géorisques website: georisques.gouv.fr.
…By John Taylor Luberon


Exceptional Property for Sale in LA TOUR D'AIGUES 84240, Near PERTUIS 84120, Near AIX EN PROVENCE 13100, Close to CEA/ITER, Luberon Regional ParkFor Sale – Exceptional Property in the Heart of Provence Charm, History & Potential Combined in One PlaceJust steps from the center, nestled in a green setting of over 7,600 m², this former 17th-century bastide invites you to discover a unique way of life, imbued with character and authenticity. Rare on the market, this estate with timeless Provencal charm appeals to lovers of prestige properties, stone enthusiasts, and ambitious project holders.A main house of 240 m² of living space Ground floor: an independent kitchen, a living room, a warm dining room, and toilets.1st floor: three spacious bedrooms (up to 26 m²), a bathroom, and a toilet.2nd floor: three additional bedrooms, two with private bathroom and toilet, an adaptable attic, and a toilet.Historic annexes and outbuildings 12th-century outbuildings of 120 m² offering great potential for development.Independent apartment of 53 m² (kitchen, living room with mezzanine, shower room, toilet).Office or independent housing of 32 m² composed of two rooms: ideal for professional use, rental, or hosting.An exceptional plot and rare assets Pool providing a privileged relaxation area.Well and drilling, sanitation connected to the main sewer.UC zone of the PLU: possibility of extension, complementary construction, or parcel detachment (subject to approvals).The luxury of tranquility in immediate proximity to the center Enjoy a prestigious living environment, steeped in history, with all amenities at hand. Ideal for a large family, a secondary residence, a tourist or professional project.Energy consumption rated ''F'' (313) Greenhouse gas emissions rated ''F'' (93) + energy audit(Estimated annual energy expenditure amounts between €7610 and €10,370)€1,155,000 agency fees payable by the sellers, excluding Notary fees. Siren No: 929 384 352 - Mandate No: 181 Agency reference: 181This description has been automatically translated from French.
…By Orpi - Lubimmobilier


An entirely renovated 17th-century mill, with its swimming pool and outbuildings on 7,500-m² grounds, to the north of the Luberon Mountains. Thanks to its environment and impeccable preservation, the property enjoys a verdant setting where a river still supplies water to the mill. From a secondary B road, a lane winds its way through a forest of live oaks, before reaching the mill, built in a clearing at the top of a small hill and accessible via a carriage entrance at the end of a gravel drive. Shielded by a curtain of vegetation, a peaceful river borders one side of the property’s fertile grounds, while, a little further on, a wooden pedestrian gate, located at the top of a flight of stone steps and framed by two cypresses, opens on to the swimming pool area, concealed from view by a pointed stone building on one side and a hedge on the other. In addition, behind the carriage entrance, three buildings, one of which is placed at a right angle, are grouped around a central cobblestone courtyard, which is closed off on one side by a low stone wall overlooking the grounds. Topped with barrel tile roofs, the one crowning the main dwelling is highlighted by a double genoise cornice.
…By Patrice Besse


To the north-east of the Lubéron Regional Park, less than fifteen minutes from Forcalquier, this 17th-century mill stands within an authentic village facing the Montagne de Lure. Fully restored by renowned London-based and French architects, it unites the soul of Provençal residences with the codes of a resolutely contemporary elegance. Ancient stonework, generous volumes and noble materials compose an exceptional property, where every detail has been considered with the utmost care. Set on grounds of 7 500 m² and surrounded by hectares of non-constructible land, the property offers a total built surface of approximately 600 m², of which close to 400 m² are living space. This rare configuration ensures complete privacy and open views over the Provençal landscape. A series of light-filled reception rooms unfolds, extended by a fully fitted kitchen of clean, contemporary lines. The layout accommodates numerous suites and bedrooms, dedicated work spaces and a true wellness retreat centred on its spa. A guest house, comprising a living room, kitchen, bedroom and bathroom, completes the ensemble with quiet harmony, lending itself to welcoming family and friends as well as to prestige rental use. A summer kitchen conceived in the manner of an orangery, a workshop, a laundry room, service quarters and generous storage spaces perfect the property. The original features (the grain mill, the oil mill and the traditional bread oven) have been carefully preserved and lend the residence its full character. These vestiges of the past converse with a level of comfort attuned to the most current expectations. Nestled at the heart of unspoilt nature, between two watercourses, the grounds unfold a terrace and courtyard enjoying an ideal exposure, around a heated swimming pool. Sheltered from every disturbance, this rare setting offers an exceptional living environment to those who love Haute-Provence. The Forcalquier countryside enchants with its serene art de vivre, its hilltop villages, its Provençal markets and the singular light of the Montagne de Lure. Hiking, cycling and wide-open spaces unfold with the seasons, within a remarkably preserved natural setting. Ideally located, the property combines confidentiality with accessibility: Aix-en-Provence is reached in approximately forty-five minutes, while Lourmarin and the heart of the Lubéron lie around one hour away. A confidential address, where centuries-old character and present-day. Agency fees payable by vendor - Montant estimé des dépenses annuelles d'énergie pour un usage standard, établi à partir des prix de l'énergie de l'année 2021 : 4806€ ~ 6503€ - Les informations sur les risques auxquels ce bien est exposé sont disponibles sur le site Géorisques : www.georisques.gouv.fr
…By Barnes Pays D'aix-en-provence


Sole agency. Emile Garcin is delighted to present this property located in a peaceful, sought-after setting at the foot of the Luberon. It comprises a semi-detached stone farmhouse (in need of renovation) and several outbuildings (stone cellars, storage sheds, and garages). Offering a total of approximately 400 sq.m of floor space, it enjoys a prime, private location with no overlooking neighbours. The property has the potential to accommodate different floorplans to suit your plans. Generally in good condition, the farmhouse provides an excellent platform for creating a character-filled residence facing the Luberon. Outside, the grounds of approximately 2 hectares are planted with mature olive trees of various varieties. Irrigation is supplied by pressurised canal water, a valuable asset for maintaining and managing the olive grove. This property brings together a number of highly desirable features - an unspoiled setting, privacy, extensive grounds, outbuildings, an olive grove, renovation potential - all in the heart of a sought-after area of ??the Luberon. An ideal opportunity for all lovers of stone properties, nature and restoration projects.
…By Emile Garcin - Luberon


The property is located in the heart of the Luberon, bordered by the Monts du Vaucluse and the Luberon massif. The region encompasses a large number of traditional Provençal villages rich in history such as Gordes, Roussillon, Bonnieux... and must-see tourist sites. On 71 contiguous hectares with vines, land, and woods, the historic building enjoys a unique "nuisance-free" environment with views of the emblematic villages of the Luberon. Tranquility reigns over this property. In the heart of a tourist area but preserved by its close surroundings, the estate is only a few kilometers from many local markets and restaurants. The property is just 30 minutes from the highway, 45 km from the TGV train station, and 75 km from Marseille airport. In a unique environment, with unobstructed views over the vines, land, and mountains of the estate as well as over the emblematic villages of the Luberon (Gordes, Roussillon, Joucas...), the property extends over approximately 71 hectares of contiguous land at an altitude of 200 m. The estate offers approximately: - 6 hectares of planted vines including about one hectare in Merlot (IGP), 4.4 hectares in AOP Ventoux Grenache Syrah Carignan, and 1.2 in Viognier (IGP white), - 44 hectares of agricultural land cultivated for various seeds, - 20 hectares of woods/heaths. It should be noted that: - All of the land and vines are classified in the AOP Ventoux appellation area. - The lands and vines rest on fairly deep soils. - There is the possibility of irrigation thanks to the existence of two watering points from the canal. This estate offers real agricultural potential with the possibility of creating a quality olive grove and/or developing other crops in addition to vines. Surrounded by the lands, vines, and woods of the estate, this former building of the "mas provençal" type is located in the heart of its domain. The nearby environment is bucolic and free of nuisances. Access is via 2 majestic tree-lined avenues. In good condition, this property will, however, require renovation. This mas offers approximately 900 m2 developed over two levels, part of which is arranged into three rental apartments. In front of the mas, there is a pool area as well as the former vegetable garden of the estate. Adjacent, about 220 m2 of various outbuildings complete this set: garages, cellars... ENERGY CLASS: In progress. In addition to the mas, the estate has significant agricultural outbuildings: - An agricultural shed of 600 m2 on the ground, - An agricultural awning closed on three sides of 200 m2, - An agricultural awning closed on three sides of 170 m2.This description has been automatically translated from French.
…By Vinea Transaction Vallée Du Rhône


MAISON DUMON presents: In Saint-Saturnin-lès-Apt, set within an unspoilt natural environment, this contemporary single-storey home enjoys an exceptionally rare location. Occupying an elevated position, it offers remarkable panoramic views over the village, the Luberon, the Mourre Nègre and as far as the Alpilles, while remaining within easy walking distance of the village centre. Built on approximately one hectare of land, surrounded by the characteristic Provençal landscape of holm oaks and Mediterranean scrubland, the property offers a lifestyle that is open, bright and private. The living areas have been thoughtfully designed to make the most of the scenery, with large openings leading onto the terraces, the swimming pool and the spectacular views. The house offers approximately 160 sqm of single-level living space, complemented by a 38 sqm double garage and a double cellar/basement of approximately 28 30 sqm. It features a spacious reception area comprising a living room, dining room and kitchen, several bedrooms, a dressing room, a utility room and multiple bathrooms. The current layout offers considerable flexibility. In addition to the existing bedrooms, certain spaces notably a 7.5 sqm utility room and a 5 sqm bathroom could be reconfigured to increase the property's accommodation capacity according to individual requirements. The generous 38 sqm double garage also provides additional space, making it possible to relocate certain technical functions while fully preserving its current use for parking, storage and practical purposes. Outside, the terraces extend naturally from the living areas towards the 11 x 5 metre swimming pool, ideally positioned to enjoy the exceptional views. The grounds ensure peace, privacy and generous space, while the proximity of the village avoids any sense of isolation. The property offers an excellent level of contemporary comfort, including a heat pump with reversible air conditioning, double-flow mechanical ventilation system (MVHR), triple glazing, fibre-optic internet, alarm system, outdoor surveillance cameras, an electric vehicle charging station and a water softening/anti-scale system. This property is designed for buyers seeking something truly exceptional: an easy-to-maintain contemporary single-storey home filled with natural light, offering genuinely outstanding views, approximately one hectare of land, a swimming pool, a double garage and privileged walking access to the village. A truly distinctive property in Saint-Saturnin-lès-Apt, equally suited as a primary residence or a high-end holiday home. Information regarding the natural and technological risks to which this property may be exposed is available on the Géorisques website: www.georisques.gouv.fr.
…By Maison Dumon


Just a short walk from the heart of the village, this residence of approximately 300 sq.m is an oasis of calm overlooking the Luberon. Restored with great care, it offers a unique atmosphere blending light, antique stone and scenic views. Its five air-conditioned bedrooms, spacious living areas, intimate garden, terraces and heated swimming pool are a veritable invitation to savour the gentle lifestyle of Provence. Additional facilities include a garage. This is a discreet property where you can easily forget that the village centre is just down the road.
…By Emile Garcin - Luberon


Located in an iconic Luberon village, this unique property presents approximately 340 sq.m of living area spread over five levels. It has entrances on two streets, including a main road. The lower ground floor comprises a vast garage, a utility room and a stone cellar. Opening out onto a terrace, the first floor is made up of an air-conditioned single-bedroom apartment of approximately 60 sq.m, featuring bedroom, shower room with walk-in shower, fitted kitchen and living room. On the main street level, one side of the property houses another single-bedroom apartment of approximately 55 sq.m, offering bedroom, shower room with walk-in shower, fitted kitchen, living room and west-facing terrace overlooking the village of Lacoste. On the other side, you will find an office / commercial space and a storage room (also air-conditioned). On the top floors, an air-conditioned duplex apartment of approximately 120 sq.m presents three ensuite bedrooms, a large living room with fully equipped kitchen and a sunny terrace. This property offers the perfect blend of generous living spaces, comfort and a high-end finish. It is a rare opportunity for any buyers seeking to purchase a primary residence, a rental investment or a mixed-use property in the heart of a sought-after village in the Luberon.
…By Emile Garcin - Luberon


Beautifully renovated Provençal bastide offering approximately 325 sqm of usable space, including nearly 250 sqm of living accommodation, with high-end finishes and breathtaking views over the Luberon, all in complete privacy. Ideally located just a short walk from the charming village centre of Oppède, the property enjoys a highly desirable setting, combining immediate access to local amenities with the tranquillity of the surrounding Provençal countryside. The bastide features five elegant suites, including a magnificent principal suite of approximately 40 sqm. The bright and generously proportioned living spaces comprise a welcoming sitting room, dining room, fully equipped open-plan kitchen, utility/laundry room, independent entrance hall and separate guest WC. The estate extends over more than one hectare and is divided into: Beautifully landscaped gardens planted with flowering beds, lavender and a magnificent century-old plane tree providing welcome shade to the main terrace. An agricultural section featuring a lavender field and an olive grove, creating an authentic Provençal atmosphere. The property benefits from two independent water supplies: mains water for the residence and canal water for irrigating the lavender fields, olive grove and landscaped gardens. Outdoor amenities include a traditional Aix-style swimming pool, a carport, generous parking for several vehicles, an electric vehicle charging station and several useful storage outbuildings. A fully equipped summer kitchen overlooking the pool provides the perfect setting for outdoor entertaining, while another terrace facing the lavender fields offers spectacular sunsets over the Provençal countryside. A rare and discreet property combining elegance, nature and modern comfort, ideally located within walking distance of the centre of Oppède, enjoying uninterrupted views of the Luberon and complete privacy.
…By Agence Rosier - Gordes Immobilier Depuis 1970


Discover this elegant home located in the prestigious village of Gordes, offering breathtaking views of the Luberon. This 180 m² property stands on a south-facing, landscaped lot of 912 m². Combining modern comfort with the charm of high-end materials, this home features three spacious suites and a stunning outdoor area with a private pool. The interior captivates with its light-filled living spaces that open harmoniously onto the terraces. The design emphasizes a seamless flow between the living areas and the outdoors. The sleeping area consists of three comfortable master suites, each with its own private bathroom and shower room. The garden, a true haven of peace, surrounds the pool, offering moments of absolute relaxation while taking in the region’s exceptional panoramic views. Features Lot size: 912 m² Living area: 180 m² View: Panoramic view of the Luberon Number of bedrooms: 3 Living areas: Bright living room and dining room Kitchen: Fully equipped Pool: Private Garden: Landscaped with south-facing exposure Additional features: Energy performance rating C, air conditioning, parking Located in one of France’s most sought-after villages, this property represents a rare opportunity. Combining absolute tranquility with proximity to amenities, it is a prime investment for lovers of Provence seeking an exceptional home. Contact us for more information or to schedule a tour.
…By Agence Rosier - Gordes Immobilier Depuis 1970


For Sale – Fully Renovated Historic Building of Approximately 1,400 m² of Living Space. In the heart of Apt, in a setting steeped in history, discover this remarkable 18th-century building offering unique potential for a large-scale project in the luxury hospitality sector. With approximately 1,400 m² of living space, this characterful residence underwent a complete renovation a few years ago, blending the charm of period architecture with the comfort of contemporary amenities. The entire property is now in excellent condition, ready for a new purpose. Spread over three fully renovated levels, the building offers spacious rooms, fluid circulation, and numerous layout possibilities. Its remarkable architectural features, notably its former vaulted stone cellars, bear witness to its history and provide an exceptional setting for envisioning an extraordinary gastronomic or hotel concept. The property also benefits from a private courtyard, a truly privileged space in the heart of the city, offering the potential for elegant outdoor areas for guests seeking a unique experience. This exceptional location presents an ideal opportunity for the creation of: a prestigious gourmet restaurant, suitable for a Michelin-starred chef; a high-end boutique hotel and restaurant; or an exceptional event and tourism project. With its historical character, generous proportions, meticulous renovation, and prime location in the heart of the Luberon, this building offers exceptional potential for an ambitious project worthy of its stature. A rare heritage property, ideal for those passionate about unique locations and investors seeking an exceptional address. Les honoraires sont à la charge du vendeur. Les informations sur les risques auxquels ce bien est exposé sont disponibles sur le site Géorisques : www. georisques. gouv. fr. ** ENGLISH SPEAKERS: please note that Capifrance has an international department that can help with translations. To see our range of 20,000 properties for sale in France, please visit our Capifrance website directly. We look forward to finding your dream home!
…By Capifrance - Bernard Bizet


In the heart of the Monts de Vaucluse, just a few minutes from the hilltop villages of the Luberon, this hamlet house has been totally renovated with care and taste. The house is accessed via a wooden porch that opens onto a charming courtyard.The ground floor comprises a large, bright living room with dining area, fitted kitchen and sitting room opening onto the pool area; a large sitting room with open fireplace.To the rear, laundry room/back kitchen, utility room and guest wc. Upstairs, a master suite with open-plan shower room, bedroom II with bathroom, study, and bedroom III with bathroom. To the east of the property, a 6 x 4-meter swimming pool with staircase and flagstone beaches. The outdoor area features a parish garden and a parking space.
…By Agence Rosier - Gordes Immobilier Depuis 1970


This entirely renovated near 180 sqm property dating from the mid 19th century is in a peaceful environment just a few minutes from Gordes in the heart of the Monts de Vaucluse area. Benefiting from a delightful courtyard and a leafy 366 sqm garden, it includes a bright living/reception room and dining area, an equipped kitchen with a Lacanche range, a cosy sitting room with an open fireplace, and a utility/storage room. Upstairs are three bedrooms all with bathrooms and including a master suite with a dressing room, and a study. With a 6 x 4 metre swimming pool. Parking space. A delightful property in a keenly sought-after area.
…By Daniel Feau Luberon & Alpilles


Picturesque Goult, in the heart of the Luberon Golden Triangle. This peaceful yet not isolated near 600 sqm property with origins dating back to the 15th century is set in about 14 hectares of landscaped gardens, woodland and fields commanding a delightful view. Over the centuries, the property has evolved with its most recent modifications dating from 1904, and in 1907 a vineyard estate was created of which the original vats remain. It today includes a main house including a living/reception room, two sitting rooms, a dining room, a spacious kitchen, eight generously proportioned bedrooms (seven with bath or shower rooms). A magnificent 400 sqm south-facing terrace enjoys views over the landscaped garden with a 15 x 5 metre heated swimming pool and a vegetable garden. With a sauna, a garage and a large cellar which could create a fitness or billiard room. Several refined annexes offer further suites, and include a possible self-contained caretaker’s lodge. Delightful Goult is renowned for glassworks dating from 1442 and founded by the Ferry family.
…By Daniel Feau Luberon & Alpilles


Perched on a gentle hillside in the heart of the Luberon, this exceptional property offers approximately and immediately captivates with its over the surrounding countryside and the picturesque hilltop villages of Saint-Saturnin-lès-Apt and Villars. Set on nearly 5,650 m2 of exquisitely landscaped gardens, the property enjoys a rare and privileged setting. The grounds are a haven of peace and color, meticulously planted with roses, jasmine, olive trees, and lush Mediterranean flora, creating a serene and timeless atmosphere. Upon entering, the welcoming hall and stone staircase lead into a spacious and sun-drenched living room, framed by expansive bay windows that open out onto a large terrace, partly shaded and ideal for entertaining or simply enjoying the view in every season.The modern, fully equipped kitchen with its generous central island also opens onto the terrace, while an elegant dining room with custom wrought iron windows completes the main living area. The main house features two en-suite bedrooms, each with its own bathroom and built-in storage. Separate from the main residence, three additional en-suite guest bedrooms each enjoy their own private terraces with pergolas, ensuring comfort, privacy, and independence for family or guests. A 250 m2 garden-level basement with garage to be fitted out offers considerable additional potential, whether for creating a leisure area, a wellness space, or storage. For moments of relaxation, the heated saltwater infinity pool, with its free-form shape, invites you to unwind while taking in the stunning natural scenery of the Luberon hills. The discreetly integrated technical room is nestled within a charming stone borie. The property offers high-end technical features, including: Geothermal underfloor heating and cooling. Home automation system, alarm, intercom, and electric gate. Solar thermal panels and photovoltaic panels (significantly reducing electricity bills). New multi-zone automatic irrigation system, controllable via smartphone. Fiber-optic internet connection The estate is meticulously maintained and undergoes regular technical audits. Nearby access to Canal de Provence that provides a separate water supply mainly used for watering gardens and land. This is a rare and confidential opportunity to acquire a property that combines exceptional views, generous volumes, contemporary comfort, and total privacy, all in one of the most authentic and sought-after villages of the Luberon. Please don't hesitate to contact us for further details or to arrange a private viewing. Information on the potential risks to which this property is exposed is available on the Géorisques website: www.georisques.gouv.fr
…By Maison Dumon


Near Apt, this wine estate of 817 m² of living space, spread over several dwellings, extends over about 26 hectares and embodies the authenticity and art of Provençal living. Among sun-drenched vineyards, fragrant orchards, and a characterful bastide, it offers an idyllic setting with panoramic views of the Luberon. At the heart of the property, the 235 m² manor house captivates with its generous spaces, blending old-world charm and modern comfort. With its five bedrooms, it is ideal for refined family living. Several independent dwellings complete the ensemble: a 205 m² guest house with four bedrooms, as well as three characterful gîtes of 225 m², 87 m², and 85 m², perfect for a wine tourism project or private stays. Agricultural hangars of 200 m² provide functional space for equipment storage. The terroir, bathed in the generous climate of the Luberon, flourishes on a 2-hectare park around the house, a 12-hectare vineyard (including 9 ha classified as AOC Ventoux and 3 ha VDP IG, with new plantings), a 5-hectare orchard combining sour cherry and almond trees, as well as 9 hectares of arable land dedicated to cereals and meadows. This rare and inspiring estate, bathed in the golden light of Provence, is an invitation to bring a unique life project to fruition. Contact us for more information and to arrange a visit. Photo credit: Arthur A Photographie
…By Actuel Immobilier


Near GORDES, Luxurious 18th-century farmhouse in the heart of the Luberon. Discover this former 18th-century waystation on the Camino de Santiago, a true haven of peace nestled in the heart of the Luberon, near Gordes and Mont Ventoux. This exceptional property combines authentic charm with modern comfort, offering an idyllic living environment. With a living area of over 400 m², this farmhouse comprises 14 rooms, including 7 or 8 bedrooms. It can comfortably accommodate 14 to 16 people. The grounds, covering nearly 2 hectares, are a lush green oasis with lawns irrigated by a well and water from the canal, and surrounded by organically farmed vineyards.The enclosed courtyard leads to three self-contained holiday cottages and a caravan, ideal for accommodating guests or for setting up a holiday let business. Outside, you’ll also find a pétanque court, a car park with a canopy, and a spacious garage for three cars, complete with a workshop for bikes and motorbikes. The property features two swimming pools: a 14-metre heated pool with a sun deck and another in the style of an old-fashioned pond, perfect for relaxing in complete tranquillity. A shaded terrace provides a pleasant space for al fresco dining. The interior of the main house is equally impressive. A large, fully fitted kitchen with a Lacanche range cooker is perfect for cooking enthusiasts. On the ground floor, there is a double living room with a fireplace and wood-burning stove, a dining room overlooking the courtyard, a bar area, a shower room and a toilet. A majestic stone staircase leads to the first floor, where there are three bedrooms, one of which has a walk-in wardrobe and en-suite shower room. The house also features a utility room, a vaulted cellar and a conservatory. Water supplied by a well and the canal. Connected to FIBRE! The location is ideal, just 1015 minutes from L’Isle-sur-la-Sorgue and its antique shops, 5 minutes from Gordes, 50 minutes from Avignon TGV station, and 60 minutes from Marseille and Aix-en-Provence airports. This property is perfect for a large family or for those wishing to set up a guest accommodation business, thanks to its numerous self-contained units. Enjoy a peaceful and serene setting, surrounded by organic vineyards and magnificent Provençal landscapes. Contact me today to arrange a viewing and discover this exceptional property.
…By Iad France - Aerts Jean-pierre


GORDES In the heart of the Luberon Regional Natural Park "L’Angèle" is a single-story stone house that has just been fully restored and decorated. This charming residence offers approximately 160 sqm of living space set within a magnificent 9,512 sqm park. Designed by renowned nurseryman Jean-Claude Appy (from Roussillon), the grounds feature superb olive trees, cypresses, cedars, oaks, lavender, and a variety of other plant species. The entrance leads into a spacious 50 sqm living room with large openings providing access to the terrace, garden, and swimming pool. The home includes a fully equipped kitchen, a dining room, and three bedroomsincluding a master suite with a walk-in closet, shower room, and separate toilet. There is also a second shower room serving the other two bedrooms, a guest toilet and a laundry room. Outside, there are lovely terraces and a heated swimming pool with an electric cover. Additionally, there is a separate room that could be converted into an office or a guest bedroom. This comfortable home is heated via a heat pump system featuring reversible ducted air conditioning. The house is in perfect condition, beautifully appointed and decorated, and bathed in natural light. It is being sold furnished, notably featuring the latest "Salo" collection pieces from Unopiu. High-quality features and materials abound; the property is well-equipped with an automatic gate, video intercom, indoor and outdoor alarm systems, exterior lighting, and more. The house is connected to the mains water supply but also benefits from Canal de Provence water for garden irrigation. It is located a 5-minute drive from the village of Gordes, offering beautiful views of the village itself, the Luberon, and the Monts de Vaucluse. A truly delightful homethe new owner can simply arrive with their suitcases and settle right in. The price is 1,680,000.
…By Immobiliere Du Luberon


LOURMARIN. 30 minutes from Aix-en-Provence and its TGV train station, the John Taylor Luberon real estate agency offers for sale this 183 m² villa located on a magnificent 7,760 m² plot of land, fully enclosed, beautifully landscaped and well-maintained, featuring a 12x6 m swimming pool with a new surface. It enjoys a perfect exposure and is completely peaceful. The villa features a beautiful kitchen-dining room, a living room with a south-facing fireplace, and two large bedrooms with shower rooms and toilets, opening directly onto the garden. Upstairs, two beautiful bedrooms await you with their own shower rooms and toilets. The house is extremely well-maintained. Garage. Small annex. Extension possible.
…By John Taylor Luberon


Nestled in the heart of the Luberon, on the heights of Apt, this elegant Provençal-style house offers an exceptional living environment, combining nature, tranquillity and a remarkable view of Mont Ventoux. Built in the 1980s, the property is set in the countryside, in a preserved and peaceful environment, within a magnificent, wooded estate of more than 16 hectares. With a generous living area of almost 200 m², the house offers warm and comfortable living spaces. On the ground floor, it comprises an entrance hall, a kitchen, a small sitting room, a dining room and a spacious living room with a fireplace. A large master bedroom with shower room, toilet and dressing room completes this level. Upstairs, a landing leads to three bedrooms, one of which has its own bathroom, as well as a shower room and separate toilets. On the garden level, an additional room can be used as a small bedroom, office or storage room, while a laundry and shower room complete this level. Outside, a saltwater swimming pool provides the perfect setting to enjoy sunny days and the gentle Provençal climate. The property also benefits from quality features including underfloor heating and cooling via geothermal energy, a heat pump, a utility room, automatic irrigation, an electric gate and an intercom system. The house is connected to mains water and also benefits from canal water, used for irrigation and available for domestic use if required. Located in Apt, an emblematic town of the Luberon renowned for its Provençal market, protected landscapes and unique lifestyle, this property offers the perfect balance between authenticity, comfort and serenity. This property is for sale through our agency in Bonnieux. Thanks to our exclusive partnership with Knight Frank, a global leader in luxury real estate, Janssens Immobilier offers each property exceptional international visibility. This alliance strengthens our local expertise with the power of a network present in more than 50 countries. Details of the risks to which this property is exposed are available on the Georisks website : http://www.georisques.gouv.fr In accordance with current regulations, the EPC surface area of this property is calculated based on a standardised measurement of the living space. This measurement may differ from the total surface area measured accurately by our sales teams.
…By Janssens Immobilier Knight Frank Bonnieux


Just a few steps from the renowned village of Gordes and the charming Gentil Pantaly fountain square, this leisure property comprises a traditional stone house and several outbuildings. Beyond the entrance gate, a small path winds through over 6,600 m² of land, meandering between white and green oaks, cade trees, and dry stone walls. There is no doubt, we are in the heart of the Provençal garrigue, in Gordes. The path leads to a discreet turning area. The stone house, set slightly below, is accessed from the rear via a vestibule opening onto a west-facing T-shaped living room, with the kitchen directly opposite. A corridor leads to the sleeping area, which includes three bedrooms (I, II and III) with built-in wardrobes, a shower room, and two separate toilets. From the living room, a staircase leads to a half-mezzanine used as an office, followed by a small extra bedroom at the back. From both rooms, the view stretches beyond the rooftops to reveal the Luberon. In front of the living area, a covered terrace serves as a summer dining room, facing the circular swimming pool (8 meters in diameter). The technical room is discreetly located beneath the pool deck. A few steps away, adjoining the main house, an independent guest cottage, which can be connected to the main house, includes a living space with kitchenette, a fourth bedroom, a shower room, and a toilet. Comfort features include gas heating, electric radiators and reversible air conditioning, mains water, mains drainage, alarm system, and fiber internet. While the property is fully habitable, a renovation would enhance its full potential. To the north of the turning area are a carport for one vehicle, a garage, and a garden workshop. Deeper into the garrigue, one discovers a superb dry stone “borie” joined to a small stone outbuilding, formerly arranged as a living room, bedroom (V), and bathroom with toilet. At the entrance of the property, a second, smaller “borie” with a mezzanine serves as a storage space. Located at the edge of Gordes, accessible on foot via a charming pedestrian path, the property lies in one of the village’s most sought-after areas.The current Local Urban Plan (PLU) and the presence of a PENA (natural and artificial water point) on the land installed in 2026, could allow an extension of 30 m² subject to the required authorizations. This is a truly authentic and charming place, immersed in nature, simply awaiting a tasteful renovation to fully reveal its unique character.
…By Agence Rosier - Gordes Immobilier Depuis 1970


Just a few minutes from Coustellet, renowned for its weekly market, excellent shops and wide range of amenities, this remarkable 19th-century Provençal mas enjoys a peaceful setting on the edge of a charming hamlet. Set within approximately 2.28 acres of beautifully landscaped grounds, the property enjoys a privileged outlook over the surrounding Provençal countryside, with sweeping views towards the iconic hilltop village of Gordes. Offering approximately 300m2 of living space, this elegant home combines the authentic charm of traditional Provençal architecture with generous, beautifully maintained interiors. A heated swimming pool, a pool house with summer kitchen, expansive terraces and two garages complete this inviting property, equally well suited as a primary residence or a holiday home. The accommodation comprises, on the ground floor: spacious sitting room flooded with natural light which opens onto the terraces and garden; intimate sitting room with a stone fireplace; fully equipped “Fabre” kitchen with dining area; utility room; guest WC with wash basin. The first floor is composed of: en suite with bath, vanity and WC; three bedrooms; second bathroom fitted with bath, shower and vanity; separate WC; laundry room. The second floor accommodates: two further bedrooms; shower room with vanity and WC; attic providing additional storage space. Accessed via an beautiful stone archway, the property opens onto an attractive courtyard before extending into beautifully landscaped grounds planted with Provençal flowers and shrubs. Two generous terraces, one of which is covered by a south-facing pergola, provide wonderful spaces for outdoor dining and relaxation throughout the day. A heated 9m x 4m swimming pool sits at the heart of the outdoor spaces, accompanied by a pool house with a fully equipped summer kitchen, creating an inviting setting for long summer days and outdoor gatherings. The landscaped grounds frame sweeping views across the Provençal countryside and towards Gordes, with two garages completing the property. Amenities include: gas-fired central heating; stone fireplace; partial double glazing with wooden frames; mains water; fibre-optic internet; alarm system; exterior lighting; automatic watering system; heated 9m x 4m swimming pool; pool house with summer kitchen; storage room; two garages. Less than an hour from Avignon TGV station and Marseille-Provence International Airport, this delightful property enjoys a prime location in the heart of the Luberon, close to Gordes, l'Isle-sur-la-Sorgue and many of the region's most sought-after villages. Its authentic Provençal character, generous reception rooms, meticulous upkeep and peaceful surroundings make it an exceptional family home, offering a rare balance of Provençal lifestyle, comfort and accessibility. __________Information on the risks to which this property is exposed is available on the Géorisques website: https://www.georisques.gouv.frFees payable by the seller
…By Maison Victoire

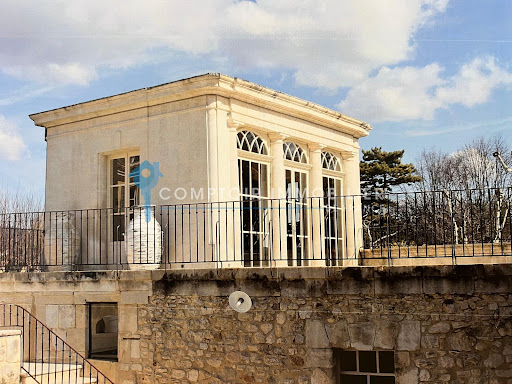


A former convent and later a 17th-century private mansion, this bastide is located in the heart of Apt, overlooking a main thoroughfare. It offers approximately 1100 m2 of living space on a plot of around 1600 m2 and is arranged around a large patio. This rare property will charm you with its magnificent architecture, spacious rooms, and large, secluded outdoor area. Its potential uses are numerous: a large family home, a hotel or bed and breakfast, a restaurant, or office space. Don't miss out! COMPTOIR IMMOBILIER DE FRANCE - Plus d'informations sur cif-immo.com - « Les informations sur les risques auxquels ce bien est exposé sont disponibles sur le site Géorisques : www.georisques.gouv.fr »
…By Comptoir Immobilier De France
'%20stroke='%23DDAA3A'%20stroke-width='1.909'%20stroke-linecap='square'%20stroke-linejoin='bevel'/%3e%3c/svg%3e)
Receive by email any new listing that may match your search criteria
Your criteria :
By validating this form, you accept the general conditions of use of Le Figaro Properties.
These agencies offer a selection of luxury properties vente at Parc du Luberon. Feel free to contact them for personalized assistance.
The Parc du Luberon area is home to renowned towns such as Gordes, Ménerbes, Bonnieux, Cabrières-d'Avignon, and Roussillon, which actively contribute to its charm and appeal. This area offers an excellent quality of life.
Currently, the sales market features a selection of 985 houses and 4 apartments.The average price for a luxury property is around $6,800 per square meter. This average reflects a wide price range, from $600 per square meter for properties with potential to $42,500 for exceptional properties.These properties offer a wide variety of sizes to suit every need, with floor space ranging from 46 m² for a charming pied-à-terre to over 6,174 m² for a spacious family home.The diversity of the real estate market in Parc du Luberon offers great opportunities to bring your property goals to life.


