Get early access to listings that match your criteria
Never miss an opportunity again. Our personalized alerts notify you instantly.

 English$ USD · m²


Located in Grasse, within the heart of a private and secure estate, this remarkable contemporary bastide of approximately 440 sq m is distinguished by its generous proportions, high-quality amenities and south-facing orientation. Set in a particularly peaceful and unspoilt environment, the property enjoys open views over the hills of the Cannes hinterland, offering a truly peaceful and privileged lifestyle. Surrounded by a beautifully landscaped garden planted with Mediterranean species, the property has been designed to make the most of the exceptional climate and outdoor lifestyle of the French Riviera. Several outdoor areas provide inviting spaces for relaxation and entertaining, with spacious terraces and pergolas offering the opportunity to enjoy the sunshine or seek greater privacy throughout the day. At the heart of the garden, a heated swimming pool with its pool house creates a wonderful outdoor living area, complemented by two Jacuzzis. The villa offers particularly generous and functional interior spaces. It includes two independent apartments, providing exceptional flexibility, whether for welcoming family and friends or ensuring privacy for each occupant. The property features a total of seven bedrooms, each with its own bathroom or shower room, ensuring comfort and privacy for all guests. Designed as a true retreat dedicated to well-being and leisure, the villa also offers a wealth of spaces devoted to relaxation and entertainment. A cinema room, games room, home office and fitness room cater to every lifestyle, while a sauna and hammam provide a private wellness area in which to unwind and recharge at home. Fully air-conditioned and boasting an A-rated French energy performance certificate (DPE), this exceptional property combines contemporary architecture, comfort, energy efficiency and high-quality amenities in perfect harmony. Its generous proportions, substantial accommodation capacity and wide range of facilities make it particularly well suited to family living, hosting guests or enjoying extended stays on the French Riviera. A rare property in Grasse, offering an outstanding balance of contemporary elegance, generous living spaces, exceptional wellness facilities and a privileged natural setting, just a short distance from the vibrant lifestyle of the French Riviera.
…By Michaël Zingraf Christie's International Real Estates Opio


Nestled within a private and confidential estate in Grasse, this exceptional contemporary bastide of approximately 438 sqm embodies rare elegance, enhanced by its full south-facing exposure and sweeping views over the hills of the Cannes hinterland, in absolute tranquility. Set amidst beautifully landscaped Mediterranean gardens, the property offers a refined art of living seamlessly connected to the outdoors: expansive terraces, shaded pergolas, a heated swimming pool with pool house, and a jacuzzi—each space thoughtfully designed to embrace the Riviera lifestyle. The interiors boast remarkable volumes and high-end finishes, blending sophistication with comfort. The villa features six bedrooms, including an elegantly integrated independent apartment, ideal for hosting guests in complete privacy. A true sanctuary dedicated to well-being, the property also offers exclusive leisure amenities: a private cinema, games room, fitness area, as well as a spa with sauna and hammam. Fully air-conditioned and benefiting from excellent energy performance (EPC A), this outstanding residence perfectly combines contemporary architecture, absolute comfort, and premium features. A rare address where luxury, serenity, and the art of living come together, just minutes from the vibrant Côte d’Azur.
…By Michaël Zingraf Christie's International Real Estates Opio


Located in Grasse, within a private and secure estate, this elegant, fully renovated villa offers approximately 380 sqm of living space, set in beautifully landscaped, south-facing grounds of 2,300 sqm. Built on the foundations of the estate’s original residence, the property enjoys open views over the surrounding hills and countryside. Its generous outdoor areas feature a heated swimming pool with a waterfall, two Jacuzzis and expansive terraces, ideal for relaxation. The villa comprises two independent apartments and offers a total of six bedrooms. The main level features a spacious reception room with a fireplace, a fully equipped contemporary kitchen and four bedrooms, each with its own shower room. The garden level accommodates a second living room with an open-plan kitchen, two bedrooms with built-in storage and a shared shower room. A sauna, hammam, laundry room, cellar and garage complete the property. Fully air-conditioned, the villa also benefits from a lift and facilities designed for guests with reduced mobility. Layout: Two living rooms Two fully equipped kitchens Six bedrooms Five shower rooms Principal suite with dressing room Sauna Hammam Laundry room Cellar Garage Loggia with barbecue Several terraces Features: Private and secure estate Landscaped grounds of 2,300 sqm South-facing Open views over the hills and countryside Heated swimming pool with waterfall Two Jacuzzis Reversible air conditioning Air-to-air heat pump Stone fireplace Lift access from the parking area Wheelchair-accessible entrance and bedroom Electric blinds and roller shutters Alarm system, video intercom and fire alarm Electronic water filtration system Energy Performance Certificate rated B
…By Michaël Zingraf Christie's International Real Estates Opio


Discover this exceptional villa, ideally located in a dominant position, offering breathtaking panoramic views of the sea and the Lérins Islands. Recently renovated with taste, this property of approximately 230 m² invites you to enjoy a unique living environment, combining luxury, comfort, and tranquility. The spacious living areas have been designed to offer unparalleled comfort, whether for you or your guests. The villa features four bright bedrooms, including a sumptuous master bedroom, all perfectly arranged for maximum well-being. Additionally, a 30 sqm independent apartment provides an ideal space for hosting family or friends. The plot, covering 3806 sqm, is beautifully landscaped with Mediterranean olive trees, creating a peaceful and authentic atmosphere. The infinity pool, a true invitation to relaxation, allows you to fully enjoy the exceptional surroundings. Finally, a shelter for several cars and a pétanque court complete this property, combining practicality and moments of conviviality. Located just 40 minutes from Nice Airport, this villa is a rare gem to be discovered. Come and experience an unforgettable stay in this luxurious and serene haven!
…By Michaël Zingraf Christie's International Real Estates Opio


Set in one of the most sought-after areas of Magagnosc, this magnificent property enjoys a privileged elevated position, at the end of a quiet cul-de-sac and bordering a forest. Facing due south, it offers absolute peace and privacy, together with breathtaking panoramic views over the Mediterranean Sea and the surrounding hills. From the moment you enter, the villa impresses with its generous proportions and refined atmosphere. A spacious entrance hall leads to the elegant reception areas, including a sophisticated living room with fireplace, a refined dining room and a large, beautifully appointed kitchen designed for entertaining. All these rooms open onto attractive terraces overlooking the sea. The sleeping quarters comprise five bedrooms, including a superb master suite on the upper floor. This private retreat features its own bathroom, dressing room and a private terrace enjoying exceptional sea views. A spacious study and a TV lounge further enhance the living spaces. The basement provides extensive storage and dressing areas, as well as a large garage accommodating up to four vehicles, with a dedicated workshop area. Outside, the beautifully landscaped and meticulously maintained garden is planted with Mediterranean species and arranged around several terraces, creating numerous inviting spaces to relax and enjoy the exceptional setting. A beautiful swimming pool with pool house, a koi pond and a pétanque court complete this peaceful and highly private outdoor environment. An elegant paved entrance further enhances the character of this rare property, which perfectly combines charm, authenticity, comfort and quality finishes. A truly exceptional residence offering spectacular views, absolute tranquillity and an unparalleled sense of privacy. Ideally located, the property is less than five minutes from local amenities, approximately 35 minutes from Cannes and Nice International Airport, and just 15 minutes from Valbonne and Mougins. A rare Côte d’Azur address, perfect for those seeking peace, nature and truly exceptional panoramic views. Energy class : C – Climat class : C / estimated annual costs for standard use : between €2,590 and €3,550 (ref year 2021, 2022, 2023) Information on the risks to which this property is exposed is available on the Geohazards website : www.georisques.gouv.fr Property located in an area subject to compulsory brush clearance. Represented by Caroline Bertignon-Metout, acting in his capacity as authorized service provider, with full powers for the purposes hereof.
…By Barnes Valbonne


Charming Villa of Approx. 300 sqm with Sea Views and Total Privacy. This character-filled villa of approximately 300 sqm offers a harmonious blend of space and style, featuring a generous reception area of over 80 sqm. The open-plan layout includes a modern kitchen, a cozy living room with fireplace, and a TV lounge — perfect for both relaxation and entertaining. The property boasts four spacious bedrooms, including two elegant suites with en-suite bathrooms. An added bonus is the independent apartment, complete with its own living room, bedroom, kitchen, and bathroom — ideal for guests or extended family. Set in an elevated position, the villa enjoys stunning views over its private olive grove and swimming pool, with no overlooking neighbors. On clear winter mornings, you may even catch a glimpse of Corsica on the horizon — a truly Provençal wake-up call with the sea in the distance. The open living area leads out onto a welcoming terrace, perfect for alfresco dining and gatherings. Inside, the tasteful décor and refined finishes enhance the feeling of comfort and elegance. Outdoors, a large heated and tiled swimming pool invites you to unwind in complete serenity. Practical features include four bathrooms, generous storage space of nearly 50 sqm, and all the modern conveniences you’d expect. This sun-drenched haven is the ideal retreat for hosting family and friends — just minutes from the sea, Cannes, the airport, and the mountains. And to top it off: the surrounding villages are charming, authentic, and wonderfully preserved. Welcome to your Mediterranean sanctuary.
…By Michaël Zingraf Christie's International Real Estate Cabris


In an elegant residence of beautifully renovated apartments in a historic building in the hills of Grasse, offering unobstructed views of the town, hills and sea. This luxury residence with concierge service features landscaped grounds with a swimming pool, a fully equipped gym, a sauna and a hammam. Magnificent 5-room duplex apartment, south-west facing, comprising : -On the garden level : entrance, a living room, dining room, open-plan kitchen, laundry room, bedroom, bathroom and separate toilet -Upstairs, 1 bedroom with bathroom, 2 bedrooms with shower room, separate toilet. The apartment is sold with a parking space. Delivery scheduled for October 2026.
…By John Taylor - Valbonne


iad France - Karin Gabry offers you: A 10-minute walk from the city center. Recently renovated 6/7 room house with quality materials, this house is secure. You will have 325m² of land with an above-ground pool. Possibility to park 4 vehicles. An adjoining studio can be a rental yield. Video available upon request. XXL availability for visits.Agency fees are the responsibility of the seller. A valid identification document will be requested during the visit, in accordance with Article L.561-5 of the Monetary and Financial Code. Information on the risks to which this property is exposed, including the legal obligation for forest clearing, is available on the Géorisques website: http://www.georisques.gouv.fr. This real estate advertisement was drafted under the editorial responsibility of Ms. Karin Gabry, independent real estate agent (without holding funds), commercial agent of SAS I@D France registered with the GRASSE RSAC under number 911357515, holding the real estate canvassing card on behalf of I@D France SAS.
…By Iad France


iad France - Josy Terreni offers you: Superb Architect House in Tourrettes sur Loup!Nestled in a green setting, with a breathtaking 180° view of the sea, this beautiful Provençal villa of 190 m² is a true oasis of tranquility.Located 1.5 km from the charming village of Tourrettes sur Loup, this property will charm you with its elegance and grace.The bright cathedral-style double living room opens directly onto the terrace and the infinity pool with the Grand Bleue as a backdrop! The beautiful insert fireplace adds a cozy comfort to the room.The 3 air-conditioned bedrooms, one of which is on the ground floor, all have their own bathroom.The terraces offer ideal outdoor spaces to relax or enjoy a meal with friends by the beautiful infinity pool.On the partially landscaped 1643m² plot of Mediterranean species, you will discover, behind a pink laurel, a real pizza oven, as well as an outbuilding that you can arrange according to your desires: workshop, storage, or additional bedroom.This property requires no work other than your personal touch!Here, everything is calm and peaceful, with this unique elegant Provençal charm!Treat yourself to a true quality of life, in close proximity to one of the prettiest medieval villages in the area!The +:- Panoramic sea view- Absolute tranquility- No overlook- Nice International Airport 35 minutes awayContact me quickly for a visit!Agency fees are the responsibility of the seller.Energy display information on this property: ENERGY class C index 121 and CLIMATE class A index 3. Information on risks to which this property is exposed, including the legal obligation for clearing, is available at the Géorisques site: http://www.georisques.gouv.fr.This real estate advertisement was written under the editorial responsibility of Ms. Josy Terreni, independent real estate agent (without holding funds), commercial agent of SAS I@D France registered at the RSAC of GRASSE under number 352196711, holder of the real estate marketing card on behalf of I@D France SAS.
…By Iad France


Nestled in absolute calm, this villa is inspired by the charm of Provence. Bathed in light from morning to night thanks to its south-facing aspect, it offers generous volumes and a resolutely convivial atmosphere. On the garden level, the large open-plan kitchen opens onto the dining room and double living room, where the sliding doors give way to a spectacular panorama: the Mediterranean on the horizon, the green hills and Lake Saint-Cassien below. The master suite completes this living space, with whirlpool bathroom, dressing room and hammam. Upstairs, three bright bedrooms, one of which is en suite, a shower room and a veranda opening onto a terrace with jacuzzi. Ideal for enjoying balmy summer evenings. Adjoining the house, an independent studio with kitchenette, shower room and storage space offers great possibilities: to welcome your guests, accommodate a teenager or create an independent workspace. A villa full of charm, where every detail exudes the gentle Provencal lifestyle, enhanced by an exceptional panoramic view.
…By Magrey & Sons Valbonne

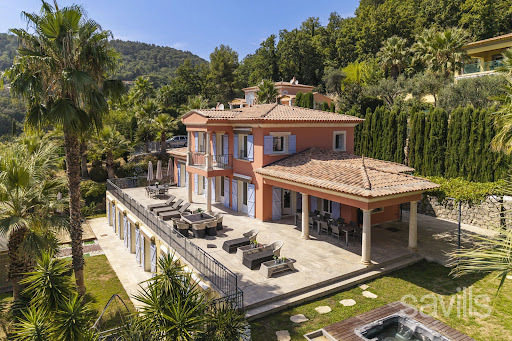


Set in a privileged and peaceful environment in Grasse, on a magnificent landscaped plot of over 3,800 sqm, this sumptuous property of approximately 440 sqm offers an exceptional lifestyle, combining generous volumes, elegance and amenities worthy of the finest luxury hotels. The main level features a vast reception area with a spacious reception room, fireplace and spectacular open-plan kitchen, all opening seamlessly onto the terraces and gardens. A remarkable master suite with dressing room and bathroom featuring a jacuzzi and shower completes this level. Upstairs, three elegant en suite bedrooms, each with its own bathroom, also enjoy direct access to the terraces. On the garden level, an independent four-room apartment comprises a reception room with open-plan kitchen and three en suite bedrooms, all opening onto the garden through beautiful floor-to-ceiling windows. Designed as a true private resort, the property features a private cinema room, gym, sauna, hammam, wine cellar and cigar cellar. The outdoor areas are designed for both relaxation and entertaining, with a swimming pool, jacuzzi, padel court and spacious summer kitchen, all set within beautifully landscaped grounds. Two enclosed garages and a laundry room complete this rare property, offering an exceptional level of comfort and amenities in Grasse. A truly private destination, designed for discerning buyers seeking an exceptional residence where wellness, sport and the Mediterranean art of living come together. A Rare Investment Opportunity: This villa forms part of a prestigious private estate comprising three high-end villas, each offering generous living spaces and comparable amenities. The villa may be acquired individually, while it is also possible to consider the acquisition of all three properties within the estate, opening the door to an ambitious residential project or a high-end hospitality venture. Given the substantial number of bedrooms and the extensive facilities already in place, the estate could be particularly well suited to the creation of a charming luxury hotel, boutique hotel or private resort. The change of use for hotel purposes has been approved by the local authorities, offering a rare combination of an exceptional private residence and significant hospitality development potential. A unique opportunity in the Grasse property market, equally suited to buyers seeking an exceptional private residence or to an investor looking to develop an exclusive luxury hospitality project.
…By Savills Valbonne


Set within a privileged and private environment in Grasse, this elegant luxury villa offers a rare lifestyle, combining comfort, privacy and outstanding amenities dedicated to wellness and relaxation. The main residence, predominantly designed on one level, is centred around spacious reception areas opening onto the outdoors. The reception room and dining area enjoy direct access to a superb south-facing terrace, creating a harmonious flow between indoor and outdoor living. The sleeping quarters comprise three beautiful en suite bedrooms, each with its own bathroom or shower room and WC. A fourth bedroom, with a separate shower room, completes this accommodation. All bedrooms benefit from direct access to the spacious terrace and enjoy abundant natural light and the surrounding outdoor setting. Immediately adjoining the villa, the outdoor living area features a remarkable swimming pool enhanced by an elegant waterfall and a jacuzzi. Several terraces provide a variety of spaces for relaxation, entertaining and socialising, allowing residents to make the most of the southern exposure and Mediterranean climate. The lower levels accommodate two independent apartments, offering exceptional flexibility of use. The first is a two-bedroom apartment comprising a reception room, an open-plan kitchen, two bedrooms, a bathroom and separate WC. The second is arranged as a duplex loft, featuring a living area with lounge and open-plan kitchen, a sleeping area, a shower room and WC. These independent spaces are ideal for accommodating family and friends, providing staff accommodation, or offering greater independence to guests and residents. The property also benefits from a dedicated wellness area featuring a sauna and hammam, as well as a spacious garage. Outside, the amenities fully embrace the Mediterranean lifestyle, with a swimming pool and waterfall, a jacuzzi, multiple terraces and a petanque court. A Rare Investment and Development Opportunity: This villa forms part of a prestigious private estate comprising three high-end villas, each offering generous living spaces and a comparable level of amenities. The villa may be acquired individually, while there is also the possibility of purchasing all three properties comprising the estate, opening up opportunities for an ambitious residential or hospitality project. Given the substantial number of bedrooms and the extensive facilities already available, the estate could be particularly well suited to the creation of a luxury hotel, boutique hotel or private resort. The change of use for hotel purposes has already been approved by the local authorities, offering a rare combination of an exceptional private residence and significant hospitality development potential. A unique opportunity in the Grasse property market, ideally suited to buyers seeking an exceptional private residence or investors looking to develop an exclusive luxury hospitality project.
…By Savills Valbonne


Offer accepted / Perched on the hills above Saint-Jeannet, in the sought-after Château Bresson area, this property enjoys a south-facing orientation and an exceptional panoramic ocean view stretching from Nice to Cap d’Antibes. Built on terraced land of approximately 3,700 sqm in a completely peaceful setting, it offers nearly 220 sqm of living space spread over two levels. The main level features a bright living room that opens widely onto the sea through generous windows, a separate kitchen with direct access to the terraces and the veranda—which has been converted into a summer kitchen—as well as three bedrooms, a bathroom, a walk-in closet, and a separate half-bath. The living spaces take full advantage of the view and the exposure, creating a pleasant flow between indoors and outdoors. On the garden level, a second living room opens directly onto the outdoor spaces and the pool. This level also includes a kitchen, a laundry room, an office, and two en-suite bedrooms, offering true independence and numerous layout possibilities for accommodating family, guests, or staff. The outdoor spaces blend harmoniously into a preserved natural environment. The various terraced gardens provide several areas for relaxation, while the pool enjoys a commanding position offering a remarkable panoramic view of the Mediterranean, the surrounding hills, and the Côte d’Azur coastline. The property requires renovation to rethink the layout and amenities to meet current expectations, while fully highlighting the quality of its location, its ideal exposure, and its potential. Renovation enthusiasts will find here the opportunity to create a residence with character in one of the most sought-after residential areas of the Nice hinterland. Workshops, ample parking, and solar panels round out this rare property, located just minutes from local amenities, Saint-Paul-de-Vence, Nice, and the international airport. Fees payable by the buyer.
…By Michaël Zingraf Real Estate Nice


CO-EXCLUSIVE LISTING. ref: 082026-500. 18th-century Provençal bastide set within extensive grounds, close to Grasse. SEA VIEW – 8 bedrooms, including 2 within an independent apartment. (More pictures coming soon). Dating back to 1780, this authentic Provençal bastide enjoys a privileged setting in the Cannes hinterland. Its preserved surroundings and elevated position provide remarkable panoramic views extending all the way to the sea. Offering approximately 340 sqm of living space, the property benefits from an excellent exposure and absolute tranquillity. It is set within 3.6 hectares of terraced grounds featuring Mediterranean vegetation, an olive grove and woodland. The outdoor areas also include a heated 10 x 5.4 m swimming pool and a spacious, equipped pool house in need of renovation. On the ground floor, the bastide features a first sitting room with fireplace, a dining room with a Provençal-style kitchen, and a second particularly spacious and bright living room, also with a fireplace. This level also includes an office, a bedroom that can be used as a TV room, and a guest WC. On the first floor, within the oldest part of the bastide, there are two large bedrooms, each with an en-suite bathroom. The second floor offers two additional bedrooms sharing a bathroom. A separate staircase leads to the principal suite, comprising a spacious bedroom, a dressing room and a bathroom. An independent apartment, accessed via its own exterior entrance, completes the accommodation. In need of renovation, it comprises a kitchen, living room and two bedrooms. The property also benefits from numerous additional spaces, including a charming stone tower offering a versatile area to be fitted out, a renovated laundry room, a pantry that could be converted into a wine cellar, a double garage and ample parking. With its generous proportions, authentic character and variety of spaces, this property would be equally suited as a large family home, a holiday residence or a guest house project. It offers a peaceful and preserved setting in the Cannes hinterland, close to the charming village of Cabris. Energy rating: D – Climate rating: D Estimated annual energy costs for standard use: between €7,205 and €9,749 (reference year: 2021). Information on the risks to which this property is exposed is available on the Géorisques website: georisques.gouv.fr The property is located in an area subject to mandatory vegetation clearance regulations.
…By Fine And Country


This villa enjoys a superb location, offering magnificent views of the sea and Lake St Cassien. Beyond the Belvédère, the property is spread over three levels. The ground floor features a cathedral-style hall acting as a ‘crossroads’ between the study and the music room, the kitchen and its utility rooms, and a first bedroom with an en-suite bathroom. You’ll love the terrace, which connects all these living areas. The first floor comprises three bedrooms, a bathroom and a shower room, whilst the garden level features a well-designed apartment with a small dining room, a kitchen, a bedroom and a shower room, all extending onto a covered veranda overlooking the olive trees. A covered garage, parking spaces, a superb garden and a swimming pool complete the property. A little sprucing up will restore the property to its former glory. Let’s be clear: the location is prime!
…By Michaël Zingraf Christie's International Real Estate Cabris


Beautiful charming villa with panoramic views of the sea and mountains, nestled in a park planted with century-old olive trees. The property is located in a green environment in complete peace, while being close to the village on foot. The main house of about 160 m2 consists of the following: On the ground floor, there is an entrance, a separate toilet, a living room and dining room opening onto the terrace, a kitchen with pantry, a bedroom with dressing room and shower room. Upstairs, 2 large bedrooms, a bathroom, and a toilet. Additionally, on the ground floor, there is an independent studio of about 28 m2. A true haven of peace around the pool and its pool house. All on a plot of about 3300 m2 with garage and cellar. 25 minutes from Nice Côte d'Azur Airport and Sophia Antipolis. Agency reference: 970This description has been automatically translated from French.
…By Orpi - Les Clés De Provence


This exceptional, spacious, and fully renovated high-end Provençal villa of 730 m², with a swimming pool, is set in an exclusive and peaceful location in a magnificent 5,121 m² garden on the hills above Cannes, between Grasse and Châteauneuf-de-Grasse. It offers a perfect combination of contemporary luxury and refined comfort, with breathtaking panoramic views stretching across the sea and the valleys of the Mediterranean coastline. Flooded with natural light, the villa opens with a striking cathedral-style entrance leading into expansive living spaces designed for elegant entertaining and relaxed Mediterranean living. Floor-to-ceiling sliding glass doors create a seamless flow onto generous terraces, maximizing indoor-outdoor living. The property features a sophisticated double reception room with a fireplace, a large dining area for up to 12 guests, and a premium open-plan Italian kitchen by Boffi — perfectly designed for both everyday comfort and high-end entertaining — with all rooms opening directly onto the large terrace and its stunning views. A relaxing TV room (or office), guest toilet, internal lift serving all floors, and a beautiful summer lounge with exposed beams further enhance the living experience, offering a versatile and inviting space throughout the year. The accommodation includes four elegant en-suite bedrooms on the upper level, including a superb master suite with a dressing room and direct access to a private balcony with panoramic, uninterrupted views. The garden level is dedicated to lifestyle and wellbeing, offering a fully equipped fitness room, an air-conditioned wine cellar with tasting lounge, an en-suite bedroom with private bathroom and direct access to the pool area, an additional lounge/fitness area, and laundry facilities. A double garage with lift access serves all levels of the property. Outdoors, the villa delivers a true resort-style experience with an infinity pool, a stylish pool house with kitchen, and multiple lounge and dining areas designed for relaxation and entertaining. The property is set within beautifully landscaped grounds designed by renowned landscape architect Jean Mus, featuring a natural spring and an exceptional Mediterranean ambiance. Located just 35 minutes from Nice and Cannes, and close to prestigious golf courses and fine dining establishments, this rare property represents the ultimate luxury residence or second-home opportunity on the French Riviera. Don’t miss this opportunity!!
…By Wretman Estate & Consulting


Discover this magnificent contemporary villa of 334 m², located near the charming village of Tourrettes-sur-Loup, offering breathtaking views of the sea and the Côte d'Azur. Recently built with high-quality materials, this exceptional villa is ideal for a large family, with an independent two-bedroom apartment that can also be rented. On the first floor, an entrance hall leads to an open, fully equipped kitchen, connected to a spacious living and dining room, both opening onto a terrace with panoramic views. There's also a large laundry room, plenty of storage space and built-in cupboards. On the lower level, three large bedrooms with private shower rooms and a master suite with bathroom and dressing room open onto a terrace and the pool, offering magnificent views. The independent two-bedroom apartment has its own entrance hall, bathroom with toilet, fully equipped kitchen, and living room with direct access to a private terrace and pool. Outside, enjoy a flat, enclosed and secure garden adorned with olive trees and flowers. An automatic gate, parking, a garage for 3 to 4 cars and storage space complete this property. Several terraces surround the villa, with a swimming pool and spa for special moments of relaxation. A 3330m² plot of land is available for €75,000. A unique place to visit!
…By Wretman Estate & Consulting


URGENT SALE! Welcome to “La Ferrage”, a stone property with authentic charm and traditional Provençal architecture. It offers panoramic views over the medieval village of Tourrettes-sur-Loup, the Mediterranean Sea, Cap d’Antibes and the mountains. Set on 3 hectares of land, the property comprises two stone houses, built between 1963 and 1965 by architect André Svetchine and recently restored. The main house of approximately 360 sqm and the guest house of approximately 140 sqm include an entrance hall, two living rooms, a dining room and a kitchen where the owner currently offers cooking classes. The property features nine bedrooms and six bathrooms with toilets. The landscaped garden includes 265 olive trees and cypress trees. The stone façade blends into the natural surroundings. Viewing highly recommended.
…By Wretman Estate & Consulting


iad France - Pierre Laine offers you: Very beautiful Nice villa 'Belle Epoque' from 1904 with 308m2, 8 rooms, 4 bedrooms, and a library - GARAGE - SWIMMING POOL - PARKING - Panoramic Sea View.This house in Vence, close to the Matisse chapel and within walking distance of shops, welcomes you in an authentic and well-kept setting. Comprising 3 levels on a 1,806 m² wooded and flowering plot, with South, West, and East exposures that flood all rooms with light throughout the day.The entrance opens onto a large, bright living room that serves as the heart of the house. The separate and functional kitchen complements this living space. The first floor distributes two spacious and comfortable bedrooms with beautiful sea views, a bathroom, and a shower room. The very bright second floor offers two more bedrooms, a shower room with toilet, a small lounge, and a workspace. The volumes, spacious and well-proportioned, bear witness to the architectural character of this villa from the early 20th century.The landscaped and flowering garden, resting areas, terraces, and swimming pool pleasantly extend the interior. A garage and two parking spaces, an elevator for carrying groceries, complete the practical benefits of the property. As for facilities, individual natural gas heating with radiators and fiber optic is available. Energy performance diagnosis rated D and mains drainage.Make an appointment to visit this beautiful property and discover its full potential.Agency fees are the responsibility of the seller. A valid identification document will be requested at the visit, in accordance with Article L.561-5 of the Monetary and Financial Code. Information on the risks to which this property is exposed, including the legal obligation of clearing brush, is available on the Géorisques website: http://www.georisques.gouv.fr. This real estate advertisement has been drafted under the editorial responsibility of Mr. Pierre Laine, independent real estate agent (without holding funds), commercial agent of SAS I@D France registered at the GRASSE RSAC under number 310301494, holding the real estate canvassing card on behalf of the company I@D France SAS.This description has been automatically translated from French.
…By Iad France


Discover a character property where generous volumes, comfort, and serenity harmonize elegantly. Located in the heart of a sought-after residential area (only 25 minutes from Nice airport), this exceptional villa offers 292.65 m² of living space and stands out for its excellent condition, beautiful volumes, and warm atmosphere. Very bright, benefiting from an unobstructed view and no direct vis-à-vis, it will surely charm you. The property flourishes within a relatively flat and fully enclosed landscaped garden, carefully arranged, featuring a swimming pool and a spacious terrace, true invitations to fully enjoy the beautiful days and the sweetness of the azure lifestyle. Numerous outdoor parking spaces complete the amenities of this property. Designed for those who seek space, intimacy, and quality of life in a privileged setting. Contact us to discover this property and arrange a private visit. Agency reference: 6068This description has been automatically translated from French.
…By Orpi - Agerim Properties


SOLE AGENT - In a highly sought-after residential area of Grasse, in absolute peace and at the end of a cul-de-sac, this beautiful property enjoys an exceptional dominant position, just a few minutes from all amenities. It offers a spectacular panoramic view of the sea, the hills, and the city, as well as optimal natural light thanks to its numerous large bay windows. The villa is composed, on the ground floor, of an entrance leading to three bedrooms, a bathroom, and a study area. A mezzanine converted into a play area, with a hammock suspended above the living room, completes this space, which is particularly well suited to family living. On the lower level, largely opening onto the terraces, there is a vast, very bright living room with a fireplace, a large fully equipped kitchen, and a master bedroom with an en-suite bathroom. A laundry room, a large cellar, and access to the crawl space complete this level. At pool level, a two-room independent apartment offers perfect autonomy for hosting family or friends, or for potential rental income. A large additional room remains to be converted into a pool house. Set on terraced land of over 1,600 m², the property features two large terraces, a swimming pool with superb views, as well as four to five outdoor parking spaces. A rare property combining absolute peace, generous family living spaces, an independent apartment, high-quality features, and an exceptional panoramic view, in one of the most sought-after areas of Grasse. Energy rating: C – Climate rating: C / Estimated annual energy costs for standard use: between €2,407 and €3,257 (reference year 2023). Information regarding potential risks to which this property is exposed is available on the Géorisques website: Géorisques Property located in an area subject to mandatory vegetation clearance regulations. Represented by Caroline Bertignon-Metout, acting in his capacity as authorized service provider, with full powers for the purposes hereof.
…By Barnes Valbonne


Perched upon the wild peaks of Grasse, where limestone cliffs merge into the vastness of the azure sky, this exceptional estate stands as a mineral and botanical sanctuary. Located on the iconic Route Napoléon, this former Rothschild family property spans nearly five hectares of preserved scrubland, offering absolute privacy far from prying eyes. Here, the horizon is your only neighbor, creating a timeless atmosphere where silence and light reign supreme at the ultimate frontier of the City of Perfumes. The architecture forms a character-filled hamlet designed for reconnection, centered around a 210 sqm main residence and an authentic sheepfold (bergerie). The interiors reveal a bold aesthetic signature, blending sleek volumes and generous ceiling heights with contemporary Pop-Art decor, where iconic artworks engage in a dialogue with the raw character of the historic structure. The true luxury of this property lies in its total sovereignty: energy autonomy orchestrated by a cutting-edge solar installation and a battery bank guaranteeing over a week of self-sufficiency. Water management, a vital pillar of this refuge, relies on an ingenious system of springs and wells feeding 120 m³ of reserves, ensuring serene independence in the heart of this "off-grid" setting. Today, the estate hosts corporate seminars and major private events, accommodating up to 150 guests on its vast wooden terraces or landscaped stone banks (restanques), supported by a 100 sqm reception structure. The guest experience extends into the heart of the canopy with a luxury treehouse and outfitted tents, offering a night suspended between heaven and earth. This dynamic is complemented by clever land management, including a commercial lease for outdoor leisure activities that provides regular rental income while remaining independent from the main estate's life. Located in a "white zone"?free from digital waves and turmoil?this property offers multiple avenues for further development for those who seek to magnify its resources. It is a rare invitation to cultivate an alternative lifestyle, where absolute freedom meets the elegance of a singular historic heritage. ENERGY CLASS: E / CLIMATE CLASS: F Estimated average annual energy expenditure for standard use based on 2021 energy prices: between euros2,500 and euros2,800. Information on the risks to which this property is exposed is available on the Géorisques website: http://www.georisques.gouv.fr.
…By Espaces Atypiques Nice


Exceptional view from Cap Ferrat to Cap d'Antibes, all the way to the Esterel massif, offering magnificent sunrises and sunsets for this 6-room Provencal villa with pool plus annexes. Ref. PIL 00200 This property in need of refreshment or renovation offers great potential. It currently has four bedrooms, including a two-room apartment connected to the main house. This Provencal-style villa dates from around 1987 and comprises an entrance hall with cupboard, a large 50 m² living room with high ceilings opening onto an open-air terrace and a 22 m² loggia, a kitchen with dining area, a scullery, as well as 2 bedrooms and a bathroom on the ground floor. Upstairs, a master bedroom with shower room and solarium. The lower garden level features a T2 apartment of approx. 32 m². The garden features two large, flat terraces with a large lawn and a dedicated vegetable garden. Fireplace with Flam Verte 7* insert. Large swimming pool close to the house, surrounded by terraces. Solar panels with electricity production of €2100 Numerous storage spaces and ancillary rooms Large garage, workshop and cellar. Parking for 3 cars at the entrance to the villa. Ref. PIL 00200
…By Carlton International Cannes


This exceptional estate is a true haven of peace, offering an incomparable setting for family and guests alike. At its heart lies a 2-hectare park blending beautifully landscaped gardens, a private woodland, a tennis court, and open grounds reminiscent of a golf course. A manicured lawn gracefully leads to the pool area. The property features a main villa with adjoining outbuildings, comprising seven bedrooms, two reception rooms, a games room, and two elevated terraces boasting panoramic views. A caretaker’s house as well as an independent guest apartment complete the ensemble. The location ensures absolute tranquility, while remaining within walking distance of the village, renowned for one of the most stunning panoramic views over the Cannes hinterland and the Mediterranean coastline.
…By Michaël Zingraf Christie's International Real Estate Cabris
'%20stroke='%23DDAA3A'%20stroke-width='1.909'%20stroke-linecap='square'%20stroke-linejoin='bevel'/%3e%3c/svg%3e)
Receive by email any new listing that may match your search criteria
Your criteria :
By validating this form, you accept the general conditions of use of Le Figaro Properties.
These agencies offer a selection of luxury properties vente at Parc des Préalpes d'Azur. Feel free to contact them for personalized assistance.
The Parc des Préalpes d'Azur area is home to renowned towns such as Grasse, Tourrettes-sur-Loup, Cabris, Spéracèdes, and Le Tignet, which actively contribute to its charm and appeal. This area offers an excellent quality of life.
Currently, the sales market features a selection of 280 houses and 7 apartments.The average price for a luxury property is around $8,300 per square meter. This average reflects a wide price range, from $800 per square meter for properties with potential to $33,300 for exceptional properties.These properties offer a wide variety of sizes to suit every need, with floor space ranging from 56 m² for a charming pied-à-terre to over 2,300 m² for a spacious family home.The diversity of the real estate market in Parc des Préalpes d'Azur offers great opportunities to bring your property goals to life.



