Get early access to listings that match your criteria
Never miss an opportunity again. Our personalized alerts notify you instantly.

 English$ USD · m²


This luxurious villa in Savyon is an exceptional property designed for ultimate comfort and privacy. Located in one of central Israel's most prestigious towns, the villa sits on a tranquil street and boasts a sprawling plot of approximately 5 dunams. The single-level home, complemented by a basement floor, features abundant natural light, and nine spacious master bedrooms, three of which are situated in the basement. The villa is built on a single level with a basement floor and includes a spacious, naturally lit living area, 9 large master bedrooms (3 of which are in the basement), an exceptionally large safe room, a separate and spacious walk-in closet, a professionally equipped gym with advanced equipment, a separate laundry room, a main luxury kitchen by Bulthaup, and an additional secondary kitchen also by Bulthaup. In addition to the main house, the property features a separate guest unit with two spacious bedrooms and a kitchen, and another structure that can serve various purposes – creative space, workshop, therapeutic clinic, and more. The outdoor area is equally impressive, offering a meticulously maintained yard with an infinity pool, and serene seating areas, all contributing to a peaceful and luxurious atmosphere. This villa is ideal for families seeking a high-quality residence that combines elegance, comfort, and privacy in a prime location.
…By Israel Sotheby's International Realty


This penthouse represents the epitome of luxury living in Tel Aviv, offering a harmonious blend of sophisticated design and prime location. Nestled on a quiet street near Kikar HaMedina, this residence provides easy access to vibrant cafes, top-tier kindergarten and schools, lush green parks, boutique shops, and the iconic HaYarkon Park. Its proximity to public transportation and Ayalon highways ensures seamless connectivity. Spanning approximately 166m2 of living space with an additional 57m2 of balcony areas, the penthouse boasts an expansive layout. The rooftop, measuring about 72m2, is a private oasis featuring a swimming pool, a fully equipped outdoor kitchen complete with BBQ facilities, a refrigerator, and an ice machine. Inside, the penthouse offers an elegant living room, a cozy family area, and 3.5 bedrooms (including a luxurious master bedroom and an indoor safe-room (Mamad). A utility room has been thoughtfully converted into a study. Three full bathrooms add convenience to this exceptional property. Key features : - Direct elevator access with a coded entry system - Luxury kitchen equipped with appliances from leading international brands - Built-in wardrobes in all rooms - Retractable projector in the living room - Ceiling-mounted TV mechanism in the master bedroom - Natural marble flooring - Use of natural materials in the property’s design - Separate restroom on the rooftop floor - Wine cellar with temperature control for up to 750 bottles - Central vacuum system - Smart home system - Underfloor heating system - Water pump systems - Sound system - Parking: One spot at the front of the building with electric covering
…By Israel Sotheby's International Realty


Set on an expansive 15,000 square meter estate, this exceptional residence spans 1,000 square meters of meticulously designed living space, offering a rare combination of luxury, comfort, and privacy. The villa features seven beautifully appointed bedrooms and seven bathrooms with a master suite that includes a lavish en-suite bathroom, a large walk-in dressing room, and a private study. The home is designed for both grand entertaining and relaxed everyday living. Guests are welcomed into a magnificent reception hall with a cloakroom and guest WC, leading seamlessly to elegant drawing and dining rooms, a private library and a fully equipped cinema room. For leisure and wellness, a state-of-the-art fitness room is complemented by a gourmet kitchen and breakfast room that opens to the terrace, a butler’s pantry with a wine closet and an additional catering kitchen to accommodate entertaining of any scale. Outside the estate is a private paradise. A resort-style swimming pool with an adjoining pool house, featuring changing facilities, showers, half bathrooms and a kitchen facing beautifully landscaped gardens. Tranquil water features, including a reflection pool, pond and a striking water aqueduct, enhance the serene atmosphere. Multiple terraces, a covered patio, a gazebo and expansive green spaces provide ideal settings for both outdoor relaxation and elegant gatherings. Separate staff quarters and a spacious driveway add convenience and functionality while maintaining privacy throughout the estate. This extraordinary property is more than a home — it is a statement of refined living, blending architectural elegance with natural beauty, modern amenities and unparalleled comfort. For more detailed information and a private viewing, contact us
…By Israel Sotheby's International Realty


This enchanting property, combining an unparalleled piece of land with a classical architectural gem, offers a one-of-a-kind opportunity for connoisseurs of style and achievement, trendsetters setting new standards, and those leading the way. This property harmoniously unites heaven and earth, mountains and scenery, nature, tranquility, and serenity. Land (registered): Approximately 5,407 m2 Built area: Approximately 1,000 m2 Outdoor areas (yards, balconies, patios): Approximately 5,000 m2 Additional building rights for approximately 4,800 m2 (excluding service areas) The Structure: A rare architectural masterpiece characterized by classical lines and style, minimalism inspired by Japanese design, all set within a paradise of nature and peace. Entrance Level: The entrance level spans approximately 400 m2 and opens onto a 1,000 m2 courtyard that seamlessly blends with the house interior. It features open and intimate seating areas surrounded by mature ornamental trees providing shade and ambiance. A majestic ornamental pool lies at the foot of an ancient cliff. This floor is flooded with natural light streaming through large windows, offering breathtaking views of the Jerusalem mountains for miles. The living room is embraced by a spacious garden, a massive natural patio, a grand entrance hall, and a library lounge forming the hosting area. Adjacent to the luxurious kitchen is a dreamlike dining room and a magical courtyard with an outdoor kitchen ideal for hosting dozens of guests. Service areas include utility rooms, storage spaces, a pantry, a cooling room, an elevator, and restrooms. Two luxurious bedrooms equipped to the highest standards complete this level. Upper Level: The upper level consists of two residential wings, each with its own external entrance and internal access to the house. One wing boasts a large charming balcony and access to an expansive garden, a residential unit alongside several bedrooms. The second wing spans two floors: the upper floor is a 70 m2 lounge with a pyramid ceiling and polished steel and concrete flooring; the lower floor covers approximately 170 m2 with bedrooms, a guest area, kitchen, dining room, and an enclosed patio of about 100 m2. This floor is accessible via an elevator, internal stairs, or separate entrances. Ground Level: This 400 m2 level is designed as the home's leisure area and can accommodate dedicated spaces such as a conference hall, private cinema room, music area, billiards and games room, gym, spa, sauna, or even an indoor swimming pool. In addition, it includes a family shelter and a wine cellar carved into the rock. From this level, one can access a vast 2,000 m2 garden with endless usage possibilities. Additional Details: Exceptional construction quality – the house is built entirely from natural stone, clay tiles, and reinforced concrete. Main areas are paved with oversized Italian travertine marble tiles. Potential to add an underground parking lot for up to 40 vehicles. The existing structure is engineered for modifications and specific adaptations based on buyer needs. Building rights allow for an additional 5,000 m2 of construction. Security and Safety: The property's topographical structure and the building's location provide optimal security capabilities of the highest level. The plot can be isolated with tall fences. Additional protected spaces or shelters can be added to meet any required level of security, including nuclear shelters. Investor Information: Potential approval for construction expansion – up to 100% built-up area (approximately 5,407 m2). The land is included in the future Tama 35 plan – a golden opportunity for investors.
…By Israel Sotheby's International Realty


This extraordinary approx. 300 m² villa stands on a 100 m² plot and blends history, design and coastal charm in perfect harmony. Originally built in 2002 by acclaimed architect Saadia Mandel, the home was constructed on the site of an original 1934 residence — with the building permit personally signed by Meir Dizengoff, Tel Aviv’s legendary first mayor. Behind its elegant wrought-iron gates, railings and balconies, you’ll find a home filled with warmth and character. Each of the 7.5 rooms is a private suite with its own bathroom, arranged across split levels, creating a unique sense of privacy and space. The villa features: 6 bathrooms and 5 showers/bathtubs Two private entrances from quiet, no-traffic streets Two balconies and a charming garden with lemon and mango trees Private parking This exceptional property combines Tel Aviv’s architectural legacy with refined modern living — a rare opportunity for those who appreciate history, artistry and soul.
…By Israel Sotheby's International Realty


Located in one of Israel’s most prestigious coastal areas, just 400 meters from the sea, this brand-new villa redefines luxury living. Designed by renowned architect Orly Shrem, the residence spans three levels of refined living space and combines contemporary elegance with cutting-edge technology. Every detail has been meticulously crafted to the highest standards — from the designer kitchen and Fujitsu VRF HVAC system to underfloor heating, a smart home system, and a private elevator ensuring effortless comfort. Step outside to your own private oasis featuring a 35 m² swimming pool, perfect for relaxation and entertaining. Property Highlights: Living area: 330 m² Lot size: 320 m² Private pool: 35 m² Two private parking spaces Architect: Orly Shrem A rare opportunity to own a masterfully designed contemporary villa just moments from the Mediterranean shore.
…By Israel Sotheby's International Realty


Experience unparalleled coastal living in one of Tel Aviv’s most prestigious addresses – the iconic Kempinski Residential Tower, set directly on the first line to the Mediterranean Sea. This refined apartment spans 106 m² of elegant living space, featuring two en-suite bedrooms, a spacious living room, and an additional 18 m² private terrace that frames breathtaking sea views. Every detail has been thoughtfully curated with fine finishes, marble flooring, and a designer kitchen, blending timeless sophistication with modern comfort. Floor-to-ceiling windows flood the interiors with natural light, creating a seamless connection between indoor elegance and the beauty of the Mediterranean coastline. An exclusive residence for those who value prime location, refined design, and the privilege of living steps away from the beach.
…By Israel Sotheby's International Realty


This charming private residence is nestled on a peaceful street in the highly desirable Ajami neighborhood of Jaffa. It is just a short distance from the sea; it offers proximity to a stunning park with sweeping sea views. The home is thoughtfully designed in a rustic Mediterranean style, seamlessly blending traditional Jaffa architectural features, such as its impressive high ceilings of approximately 3.5 meters, which grace all four levels of the property. This home provides ample space for comfortable living. Indoor space: 240 m2 Terraces: 5 – 79 sq.m. in total Rooms: 6 Bedrooms: 4 Bathrooms: 3 The main floor: boasts a spacious living room, an open-plan equipped kitchen, a dining area, an indoor safe-room (mamad) that can serve as a bedroom or home office, and a powder room. 1st floor: three bedrooms, a bathroom 2nd floor: offers a public space, another bathroom, and a large terrace 3rd floor: features a wide-open rooftop terrace with stunning views of the sea and the city. Lower floor: includes a cozy family room, a storage room, and an additional bathroom. Advanced home-security system incl. motion sensor Kindly contact us for further details.
…By Israel Sotheby's International Realty


The Zamenhof Residence is an extraordinary property that epitomizes privacy, luxury, and comfort at the highest level. Situated in the serene and pastoral Herzliya B area, near the prestigious Kfar Shmaryahu, it offers a prime location in one of the most desirable neighborhoods of the city. Additionally, it's convenient access to major highways ensures seamless connectivity to all parts of Israel. This exclusive private residential complex features a fenced plot of 1,125 m2 that includes a magnificent standalone villa with its own courtyard and infinity swimming pool, as well as two attached private houses. Each of these houses boasts its own courtyard and infinity swimming pool, providing an unparalleled living experience. The entire estate, including all three houses, was meticulously designed by Meny Sayag Architects, renowned for crafting luxury homes both in Israel and internationally. Their designs integrate advanced modern elements and uphold uncompromising international standards of quality and finish. Each residence within the complex also includes two dedicated parking spaces. Villa 345 m2 over three levels Directions: North, South, East Courtyard: 106 m2 Pool: 23 m2 Bedrooms: 7 – incl. 2 en-suite bedrooms and a safe-room (mamad) Bathrooms: 3 Powder room Parking: 2 – one of which is a covered parking space Attached house 1 327 m2 over three levels Directions: North, South, West Courtyard: 82 m2 Pool: 19 m2 Bedrooms: 5 – incl. 3 en-suite bedrooms and a safe-room (mamad) Bathrooms: 3 Powder room Separate service room Parking: 2 Attached house 2 337 m2 over three levels Directions: North, South, East Courtyard: 120 m2 Pool: 26 m2 Bedrooms: 6 – incl. 2 en-suite bedrooms and a safe-room (mamad) Bathrooms: 4 Powder room Separate service room Parking: 2 Luxurious features and high-end specifications: Uniquely designed entrance door with integrated code and app functionality Custom-made designer kitchen Heated infinity swimming pool with an electric cover by Wolff Pool, adorned with exquisite mosaic flooring. Custom carpentry work throughout the home Architecturally designed lighting Multi-layer oak parquet in the living rooms and basement Opulent marble outdoor flooring Advanced smart-home system Daikin VRF air conditioning system Advanced security system incorporating cameras and alarms. Water-based underfloor heating Thermal insulation with anti-UV and anti-sun glazing Kindly contact us for additional details.
…By Israel Sotheby's International Realty


Nestled in a highly desirable location, this exceptional villa on one of the most desirable streets in Ramat HaSharon offers an extraordinary standard of living. Set on a 1,050 sqm plot with 670 sqm of built space spread across three levels, the residence combines sophistication, comfort, and privacy. The villa features eight spacious bedrooms, a beautifully landscaped garden, and a private swimming pool – perfect for both family living and entertaining. Wellness and relaxation are at the heart of this home, with a dry sauna and wet sauna included. Designed with premium finishes and meticulous attention to detail, the property reflects timeless elegance and modern luxury. An exclusive opportunity to enjoy a refined lifestyle in Ramat HaSharon.
…By Israel Sotheby's International Realty

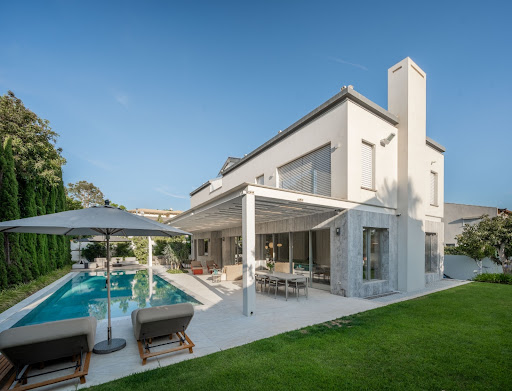


Ideally situated on one of the most prestigious streets in Herzliya Pituach, just a short stroll from the coastline, this ultra-sophisticated private villa offers an exceptional living experience on the Mediterranean Riviera. Set on a 725 m2 plot and spanning 547 m2 of elegant living space, the residence features five spacious en-suite bedrooms, each thoughtfully designed with high-end finishes and premium materials. The villa is equipped with state-of-the-art electric systems and smart home technology for ultimate comfort and convenience. The ground floor reveals expansive living and entertaining spaces, including a grand living room that opens seamlessly to a lush backyard and outdoor pool, a designer kitchen with marble countertops, and a formal dining area perfect for hosting. Additional highlights: – Private home cinema room – Modern fitness suite – Outdoor swimming pool – Immaculate contemporary design throughout This stunning villa offers refined modern living in one of Israel’s most exclusive seaside neighborhoods — a rare opportunity to experience luxury at its finest. Kindly contact us for additional details.
…By Israel Sotheby's International Realty


This listing represents a remarkable opportunity to acquire two distinctive freestanding properties located in Jerusalem’s historic Jewish Quarter, just 600 meters from the Western Wall. These residences boast extraordinary views of the Old City and Har HaBait, offering an unparalleled combination of exclusivity and scenic beauty. One of the buildings is a mid-19th century historical structure, embodying the architectural heritage of the area. The second building serves as an active yeshiva and features two apartments, both of which have a rooftop that provides breathtaking views of the Old City. These properties are truly exceptional additions to the real estate market. The Jewish Quarter, located in the southeastern part of Jerusalem’s Old City, is steeped in history and cultural significance. It is one of the four quarters of the Old City, alongside the Muslim Quarter, Christian Quarter, and Armenian Quarter. With approximately 4,200 residents, predominantly religious Jews affiliated with the Religious Zionist movement, the quarter is a vibrant blend of residential homes, religious sites, archaeological landmarks, tourist attractions, Judaica art shops, and restaurants. Its charming alleys and rich history make it a highly sought-after location for both living and investment opportunities. Property 1: Four-Story Building This recently renovated building, steeped in historical and cultural significance, serves as a cornerstone of one of the sacred sites for the Jewish community. Spanning four floors and crowned by a spectacular rooftop offering stunning panoramic views of the Old City, the Har HaBait, and the Jordan Mountains. The property is currently utilized as a yeshiva and features two distinct apartments. Its versatile design allows for either continued use as an educational institution or adaptation for private residential purposes. The interior spaces are notable for their expansive layout, abundant natural light, and exceptional quality finishes, making it an ideal choice for those seeking a blend of tradition and modernity. Key Features : Ground Floor and Basement: – Total area: Approximately 345m2 – Includes 12 rooms – 5 guest toilets Two-story apartment with a private rooftop: – Indoor: Approximately 199m2 – Rooftop: Approximately 166m2 – Layout: Living room, 5 bedrooms (including 2 master bedrooms), and 4 full bathrooms. – Additional features: Underfloor heating, skylight, and panoramic views Apartment with balcony and rooftop access: – Indoor: Approximately 98m2 – Balcony: Approximately 62.7m2 – Layout: Living room, 3 bedrooms (one master), and 2 full bathrooms Property 2: Two-Story Historic Building The two-story historic building on edge of the Jewish Quarter is a remarkable property with a rich history. Spanning approximately 550 square meters of built-up area, it also features a private roof of approximately 315 square meters, offering stunning views of the Old City and the surrounding Jerusalem mountains. Situated just 500 meters from the Western Wall, this property is in a prime location. The building consists of 15 rooms, including 13 bedrooms, 4 full bathrooms, and an industrial kitchen, making it versatile for various uses. Its historical significance dates back to its establishment in 1854 as the “Rothschild” Hospital, founded by Baron James Mayer Rothschild. After serving as a hospital for over a century, it transitioned to the “Misgav Le’am” company in 1888 and continued to serve as a hospital for the Sephardic community in Jerusalem’s Old City. Currently functioning as a hostel, the property offers potential for both private residential and commercial purposes, making it an exceptional opportunity for those seeking a unique and historically significant space in Jerusalem. The properties can be acquired either as a complete package or separately. Pricing information for individual properties is available upon request. Kindly contact us for further details.
…By Israel Sotheby's International Realty


Positioned on the front line to the sea within the prestigious Daniel Hotel in Herzliya Pituach, this exceptional apartment offers uninterrupted panoramic views of the Mediterranean. The property features approximately 185 sqm of elegant interior space and 45 sqm of terraces overlooking the sea, creating a seamless connection between indoor comfort and coastal beauty. Recently renovated to an exceptional standard, the apartment is defined by high-end finishes and sophisticated design. It features premium fishbone parquet flooring, panoramic aluminum-framed windows with electric shutters, and a smart home electrical system. The designer bathrooms include ceramic wall cladding and custom-made vanity units. The stylish kitchen is fully equipped with a central island, Corian countertops, and built-in cabinetry. A central air conditioning system provides optimal climate control throughout the year. Residents enjoy access to exclusive hotel-style amenities: three elevators, an outdoor swimming pool, spa, gym, full-time maintenance and housekeeping services, and 24/7 security. A unique opportunity to own a fully renovated, luxurious apartment with full sea views in one of Israel’s most prestigious beachfront locations.
…By Israel Sotheby's International Realty


Nestled just a 5–7 minute stroll from one of Tel Aviv’s most desirable beaches, this elegant residence offers the perfect blend of coastal serenity and vibrant urban life. Ideally located within walking distance to the charming streets of historic Neve Tzedek and the timeless allure of Old Jaffa—with its trendy cafés, art galleries, and fashionable boutiques—this home places the best of Tel Aviv at your doorstep. Set within an exclusive boutique building, the apartment spans 174 m² of refined living space, thoughtfully designed to accommodate modern luxury living. It features two spacious bedrooms, including a vast master suite, a dedicated study, and three sun-drenched terraces of 30 m² in total , offering scenic views of the Mediterranean Sea. Every detail reflects exceptional quality, from natural parquet flooring and brand-name designer furnishings to a fully equipped kitchen with a Sub-Zero refrigerator, Miele appliances, wine fridge, and central air conditioning. The property also includes two private parking spaces and a separate storage unit—an exceptional offering in one of the city's most sought-after locations. Discover the pinnacle of style, comfort, and convenience in this remarkable Tel Aviv residence .
…By Israel Sotheby's International Realty


This picturesque Seaview apartment in Old Jaffa offers a truly unique living experience, combining modern luxury with historic charm. With its prime location near the Jaffa Port, Sha'ar Ra'amses Garden, and other notable attractions, it is ideal for those seeking both convenience and breathtaking views. The apartment spans 160 m2, complemented by an 18-square-meter private terrace and an 80-square-meter rooftop terrace with stunning Mediterranean Sea views. Inside, it features two en-suite bedrooms, including one with its own private terrace, a spacious living room, and a fully equipped eat-in kitchen. Please do not hesitate to reach out to us for additional information or to schedule a viewing.
…By Israel Sotheby's International Realty


Located in the Heart of Prestigious Kfar Shmaryahu This exquisite villa, designed by the renowned architect Rami Gil — famous for his brilliant work on the iconic The Jaffa Hotel in Tel Aviv — presents a rare opportunity for discerning individuals seeking the epitome of luxury living. Meticulously planned and crafted with uncompromising construction standards, this grand residence blends extraordinary design, premium finishes and the finest natural materials to create an atmosphere of unparalleled sophistication. Property Overview: Spanning a private, double-corner plot of 2,700 sqm, this remarkable estate is strategically positioned between three streets, offering both prestige and privacy. The main residence covers 850 sqm with an additional 25 sqm guest unit adjacent to the pool, complemented by approximately 300 sqm of expansive pergolas that enhance the outdoor living experience. Main Residence Layout: Ground Floor features an impressive entrance lobby, a spacious living room with high ceilings, a private office, a custom designed kitchen, a formal dining room, a family corner and a guest restroom — all designed for entertaining and everyday comfort. Upper Level boats a luxurious master in suite bedroom with skylight windows, built in closets and a private balcony, three additional in-suite bedrooms with the floor to ceiling windows and open terraces. The layout of the second floor can be adjusted for a fourth bedroom. Lower Level offers indulgent recreational amenities, including a double steel door security room (mamad) with a bedroom, kitchen and a bathroom, a spacious guest suite, home cinema, music room, private gym, luxurious sauna and Turkish hammam with build in shower, storage room, a patio and English courtyards providing the space with natural light. Additional Features: Private elevator Designer staircases and pergolas Smart home system for seamless control Underfloor heating and advanced chiller systems Full electrical backup system State-of-the-art sound system throughout the property Heated piano-shaped swimming pool (100 sqm, up to 2 meters deep) Jacuzzi for maximum 12 people Covered parking for three vehicles plus outdoor parking for 6-7 cars Additional building rights for construction of up to two more residences Outdoor Elegance : The meticulously landscaped front yard features a long, elegant driveway leading to the residence, complemented by a decorative roundabout encircling a charming lily pond. The harmonious flow between indoor and outdoor spaces is accentuated by panoramic windows, high ceilings and lush gardens that ensure complete privacy and a felling of a perfect getaway. For more detailed information and to schedule a private tour of this extraordinary property, please contact us.
…By Israel Sotheby's International Realty


Located in one of the most sought-after areas in Israel – prestigious Savyon, just within a 10 minutes’ drive to Tel Aviv and the Mediterranean coastline this exquisite Rococo style mansion presents a rare opportunity for discerning individuals seeking the epitome of luxury lifestyle. Being meticulously planned this grand residential estate is built with high quality thermal insulation materials, featuring fine finishes and custom-made Italian furniture by Socci. This exceptional estate spans 1600 m2 (0,4 acres) of meticulously landscaped lot. The main residence spanning 700 m2 over three levels boasts an open-plan layout with a spacious living room, custom-built formal dining area, chef's kitchen and a luxurious family corner with an inviting open terrace all around the main floor. The lower level offers two en-suite bedrooms, large family room with a bar and indulgent recreational amenities including a cinema room, wet and dry saunas. The upper floor features two en-suite bedrooms, a study and a storage room. Desirable location, exquisite design, landscaped gardens, fine finishes and state of the art electric appliances provide a harmonious living for the true connoisseurs of life. Additional features: Fireplace Floor heating Private elevator Security room 20 m2 outdoor pool Custom made furniture Outdoor fitness area Fountain Landscaped gardens For more detailed information and for a private tour, please, contact us.
…By Israel Sotheby's International Realty


This property in Tel Aviv is a remarkable opportunity for those seeking a unique and historic residence. Originally built in 1922 by renowned architect Joseph Berlin, the building has undergone an exceptional restoration and reconstruction process, maintaining its historical charm while incorporating modern functionality. Located on Bialik Street in the UNESCO-recognized White City area, the property offers a blend of cultural heritage and contemporary living. - **Plot**: 11,000 m2 - **Basement Floor**: Features approximately 265 m2 of main living space and 353 m2 of service areas, including a utility room, two safe-rooms (Mamad) – 37 m2 each, underground parking space for 2 vehicles. In addition, two English courtyards – 9 m2 each. - **Ground Floor**: Offers around 260 m2 of main living space, complemented by 26 m2 of service areas, and two additional covered balconies – 11 m2 each. - **Upper Floor**: Includes approximately 254 m2 of main living space, 26 m2 of service areas. In addition - three balconies, one of which is 19 m2, with the other two at 13 m2 each. The property also boasts an elevator connecting all floors and extensive outdoor spaces. - **The backyard**: (approximately 386 m2) features a restored historic gazebo and an ornamental pond repurposed into a seating area. The front yard spans about 195 m2. - **The rooftop terrace**: 352 m2 The property is currently available for purchase in its shell condition. The layout, including the number and size of rooms, can be customized to meet the specific preferences and requirements of the buyer. The History The building known as Beit Hava Shapira holds a rich and multifaceted history, reflecting the cultural and architectural evolution of Tel Aviv. Built in 1922, it was designed by architect Joseph Berlin in a restrained classical style, influenced by European trends of the time. Despite its grandeur, the original plan for a two-story structure was only partially realized, leaving the building with just the ground floor. The reasons for this deviation remain unclear, as no historical documents have been found to explain it. Hava Shapira, for whom the building was named, was a pioneering Hebrew writer and critic active in Eastern Europe. Tragically, she never lived in the building, as her immigration to Israel never materialized before her death in the Theresienstadt ghetto in 1943. The building was intended to promote Hebrew literature during the Yishuv period but took on a different trajectory over the years. Shortly after its construction, Dr. Gerhard Schreibmann purchased the building and established the Tel Aviv Sanatorium, later renamed The Mivraa on the suggestion of Chaim Nachman Bialik, who lived nearby. By 1930, the property was sold to Ephraim Ismailov – an Iranian-Jewish political activist and real estate businessman. He converted it into his family residence. Following Ismailov's death, Rabbi Israel Friedman, the Rebbe of Husiatyn, acquired the building, turning it into his residence and a house of prayer. After his passing in 1948, the building continued to serve as a synagogue for his followers until religious activity in the area dwindled. Neglected for decades, the building fell into disrepair until restoration efforts began in the 2020s. Now fully restored and located in a prime area of central Tel Aviv, this historic site is once again taking its place in the city's narrative, offering a unique opportunity for new stories to unfold within its walls.
…By Israel Sotheby's International Realty


This exceptional estate offers a unique blend of sophistication, comfort, and functionality, catering to individuals with a refined taste for luxury living. Spanning 17,000 m2 (4.2 acres) of beautifully landscaped grounds, the property features a grand main Villa with 720 m2 of living space across two levels, complemented by an elegant guest Villa. The main residence includes a chef's kitchen, a custom-built dining area, and a master en-suite bedroom, alongside premium recreational amenities such as a climate-controlled wine cellar, cinema room, fitness room, and a 6-car garage. The guest Villa provides additional accommodation with three en-suite bedrooms, a fully equipped kitchen, and a spacious living area overlooking the outdoor pool and entertainment space. For equestrian enthusiasts, the estate boasts world-class facilities, including a professional 14-box stable, all set amidst a serene lake with a fountain and gazebo island. Outdoor amenities include a half-Olympic zero-edge pool, a private tennis court, and Italian stone-paved entertaining areas. The property is located just 20 minutes from Tel Aviv, offering both tranquility and convenience. Should you require further details or wish to arrange a viewing, please do not hesitate to contact us. We would be delighted to assist you in exploring this extraordinary opportunity.
…By Israel Sotheby's International Realty


This extraordinary property offers a unique blend of luxury, comfort, and stunning aesthetics, making it a prime residential choice in Tel Aviv. Situated on a high floor of the prestigious Midtown Tower, the penthouse spans 360 sqm, including a meticulously designed 50 sqm terrace. Crafted by acclaimed Israeli architect Moshe Tzur, the tower is a 50-story architectural masterpiece featuring premium amenities such as public spaces and a swimming pool, ensuring an exceptional living experience. The penthouse's layout is thoughtfully designed to enhance both functionality and elegance. It includes: - A spacious living area - An open-plan kitchen and dining area - A luxurious parents’ unit with a walk-in closet - Two en-suite bedrooms - A home office Additional features of the property include: - Mamad (Indoor safe-room) - Smart home technology - Integrated sound system - Dedicated storage space - Parking for four vehicles This residence represents the pinnacle of sophisticated urban living, offering unparalleled sea views and a vibrant cityscape at the heart of Tel Aviv. Should you require further details or wish to arrange a viewing, please do not hesitate to contact us. We look forward to assisting you.
…By Israel Sotheby's International Realty


Located in one of Tel Aviv’s most coveted beachfront addresses, this ultra-luxurious apartment occupies an entire floor within a prestigious boutique residential tower—offering an unparalleled blend of privacy, comfort, and refined coastal living. Meticulously designed with a contemporary open floor layout, the expansive living room opens to breathtaking views of the Mediterranean Sea. A state-of-the-art designer kitchen complements the space, making it ideal for both everyday living and sophisticated entertaining. The apartment features three elegantly appointed bedrooms, including a vast master suite that serves as a true retreat. Premium smart home technology and advanced air conditioning systems ensure effortless living at the highest standard. Residents enjoy world-class amenities including a heated indoor pool, a fully equipped fitness center, a serene spa with a dry sauna, and 24/7 concierge services. Additional conveniences include two private parking spaces, a 12 sqm storage room, and secure, residents-only access. This is a rare opportunity to own a full-floor residence in one of Tel Aviv’s most exclusive beachfront towers—where every detail is crafted for those who demand nothing but the best.
…By Israel Sotheby's International Realty


This exceptional penthouse, situated just 200 meters from the coastline in the Ajami neighborhood of Jaffa, offers a rare combination of modern luxury and historical charm. Surrounded by vibrant restaurants and boutique shops, this property boasts a contemporary design spanning 204 square meters across two levels. It includes a spacious 25 square meter main terrace and an 18 square meter rooftop terrace with stunning views of Jaffa and the Mediterranean Sea. The penthouse is equipped with a private elevator and features six rooms, including three bedrooms, a home office, and a fitness room, all thoughtfully designed to meet the highest standards of comfort and style. For further information, please do not hesitate to contact us .
…By Israel Sotheby's International Realty


This inviting Mediterranean style villa located in one of the sought-after neighborhoods in Caesarea was meticulously designed by a renowned Israeli architect – Yuri Puchinsky. It is built on a 639 square meters lot and stretches over three levels including basement, offering its residents classic interior design and full privacy. The main floor includes an elaborate entrance plaza with fruit trees and a fountain. This designed villa features a spacious ground floor with a direct access to the backyard and includes a living room, dining area, designer kitchen, large master bedroom, and in addition three in-suite bedrooms, a study and three rooms in the basement with a separate entrance. Living area is 325 square meters. Additional features: Fine finishes Central air conditioning Private pool
…By Israel Sotheby's International Realty


This brand-new penthouse offers a one-level living space of approximately 314 m2, complete with two spacious terraces. The main terrace, approximately 50 m2 in size, faces east and north, while the parents’ unit terrace measures about 24 m2. Situated on the 43rd floor of the prestigious H-Infinity tower on Ibn-Gvirol St., this residence boasts a prime location in one of Tel Aviv’s most sought-after addresses. Immerse yourself in a world of cultural richness and recreational indulgence in a unique blend of a 51-story tower and a 6-story boutique residential complex. H-Infinity is surrounded by the vibrant allure of the city, restaurants, bars and cafes. The project is also adjacent to Dizengoff St. and just a 5-minute walk from Kikar Hamedina, considered the most prestigious shopping area in the city. H-Infinity is tailored to the lifestyle of dynamic young professionals immersed in the city’s vibrant energy and families seeking proximity to all essential amenities. H-Infinity provides exclusive facilities such as a gym, spa, residents’ club, and a swimming pool. Whether immersing in the city’s vibrant energy or enjoying the convenience of nearby amenities, residents can indulge in a luxurious living experience at the heart of Tel Aviv. Bed: 6 , Bath: 3 Parking: 3 Storage: 1 Please contact us for further information.
…By Israel Sotheby's International Realty


Beit Yanai is a beautiful settlement located in the central part of Israel, within a half an hour drive to the business , shopping and cultural centers of Tel Aviv. Beit Yanai is famous for its serene first line to the sea . This inviting house is located directly on the cliff, enjoying open sea view s , romantic sunset, the sounds of the waves and fresh breeze on hot summer days. Being meticulously planned e ach part of the house creates a perfect blend of natur al exterior and the warmth of the interior, giving a sense of harmony getaway feeling to its residents. Lot: 1070 sqm Living area: 200 sqm + 60 sqm service areas. Panoramic sea view s Prime Location
…By Israel Sotheby's International Realty
'%20stroke='%23DDAA3A'%20stroke-width='1.909'%20stroke-linecap='square'%20stroke-linejoin='bevel'/%3e%3c/svg%3e)
Receive by email any new listing that may match your search criteria
Your criteria :
By validating this form, you accept the general conditions of use of Le Figaro Properties.
These agencies offer a selection of luxury properties vente in Israel. Feel free to contact them for personalized assistance.