Get early access to listings that match your criteria
Never miss an opportunity again. Our personalized alerts notify you instantly.

 English$ USD · m²


Choose between 3 levels and 3 different kitchen cabinets (blue, white or wood colour). Enjoy a walk-in closet in the master bedroom, 3 bedrooms and 2.5 bathrooms; 2 parking spaces and 1 storage area. Located in San Rafael de Escazú, this project is characterized by the quality of its finishes, and the differentiation in architecture and the use of spaces. The complex is located on a dead end street, close to the main shops and corporate centers such as Multiplaza Escazú, Plaza Roble, Avenida Escazú, El Cedral Corporate Center, among others. Strategically located to be able to be just minutes from all the services that Escazú offers. It is an area that has maintained a constant development of upper middle and upper class projects for more than 20 years, becoming the most important investment pole in western San José. Amenities: • Plaza with firepit • Playground • Swimming pool and children's pool • Club House with room for social activities and gym, running trail and yoga area • Waste classification area and garbage room • Visitor parking Presale Prices 10% Down Payment can be divided up to 18 months
…By Costa Rica Sotheby's International Realty


This new 3 story house, high-quality finishes, with an open concept design and large windows, also has 3 bedrooms plus de service room, 4 parking spaces, backyard with terrace and rooftop with covered terrace. The master bedroom has a walk-in closet, spacious bathroom with an innovative design. The property is 267 square meters of construction. A few minutes from the city you can experience the silence of nature with an urban and contemporary style. This townhome is located in San Antonio de Escazú, with spectacular views towards the Central Valley. The condominium consists of 32 units and combines style, comfort and exclusivity in a privileged natural environment. It has a clubhouse, free internet in common areas, a playground and parking areas for visitors. Amenities: -Club house -Pool -Gym -Jacuzzi -Sauna -Party area -Viewpoint Area -Kids Playground * Cobbled streets, visitor parking, underground electricity and 24-hour security (perimeter wall and closed surveillance circuit).
…By Costa Rica Sotheby's International Realty


Spectacular apartment in the new mixed-use project on east San José, which combines the residential, commercial and office areas, strategically located between 7th Avenue and Boulevard Dent, just steps from workspaces, universities, different shops and restaurants This unit has an ample terrace and stunning views towards the city and Heredia Mountains. Also, it incorporates elements of nature in outdoor and indoor spaces with the aim of helping its inhabitants connect in a different way with spaces. Amenities: * Recreational and lap pool * Fully equipped gym * Spa & wellness center * Meeting rooms and co-working space * Lounge & grill * Fire pit and terrace Also, you will have: * Sound proof insulation floor-to-ceiling windows. * Intelligent BMS automation system in the apartments. * Installation for high-speed internet with optic fiber. * Electric generator for backing up common areas, corridors and elevators. * Main Elevator and special lift for moving. * Drinking water collection tank and fire reserve tank. * Modern mechanized parking tower for resident vehicles
…By Costa Rica Sotheby's International Realty


This apartment is distributed in a living area of 91m2. The space is open in style integrating the living room and kitchen, and large wall-to-wall windows that open to a pleasant balcony. It has two bedrooms and two bathrooms. The main room has its own walk-in closet. Additionally, there is a separate laundry space. The finishes are neutral and of high quality mixing the use of porcelain floors, exposed concrete, and glass. The kitchen has granite countertops and the bathrooms have marble countertops. The total area is 122.2m2 including 2 parking spaces and a storage space. 101 Escalante is a contemporary project designed by Architect Juan Robles focused on an urban, conscious, community lifestyle in harmony with the environment. The base of the building is an impressive central courtyard with impeccable landscaping that provides ventilation and privacy to its inhabitants. It is in a top location right in the heart of Barrio Escalante, a cosmopolitan, pedestrianized neighborhood, full of entertainment, boutiques, restaurants, educational and cultural centers, office centers, supermarkets, public transport and easy access to main roads. This project is characterized by its gorgeous amenities with a very large rooftop with a heated swimming pool, a running track, and a bar with BBQ. Additionally, there is a fully equipped gym, a yoga deck, a spacious lounge with a pool table, pleasant spaces for coworking, a garden area, and parking for bicycles. Entrance lobby with porter service and 24/7 security.
…By Costa Rica Sotheby's International Realty


Spectacular apartment in the new mixed-use project on east San José, which combines the residential, commercial and office areas, strategically located between 7th Avenue and Boulevard Dent, just steps from workspaces, universities, different shops and restaurants This unit has an ample terrace and stunning views towards the city and Heredia Mountains. Also, it incorporates elements of nature in outdoor and indoor spaces with the aim of helping its inhabitants connect in a different way with spaces. Amenities: * Recreational and lap pool * Fully equipped gym * Spa & wellness center * Meeting rooms and co-working space * Lounge & grill * Fire pit and terrace Also, you will have: * Sound proof insulation floor-to-ceiling windows. * Intelligent BMS automation system in the apartments. * Installation for high-speed internet with optic fiber. * Electric generator for backing up common areas, corridors and elevators. * Main Elevator and special lift for moving. * Drinking water collection tank and fire reserve tank. * Modern mechanized parking tower for resident vehicles
…By Costa Rica Sotheby's International Realty


Elevé Residence | A New Dimension of Luxury in Jaboncillos de Escazú Nestled in the exclusive mountains of Jaboncillos de Escazú, one of Costa Rica's most prestigious residential addresses, lies Elevé Residence, a private community that redefines the concept of contemporary luxury. Surrounded by lush vegetation, tropical forests, and spectacular panoramic views of the Central Valley, this extraordinary development offers a perfect balance of privacy, sophistication, and connection with nature. Developed on approximately 4.1 hectares of land, Elevé Residence has been conceived with a low-density approach, where spaciousness, exclusivity, and harmony with the environment take center stage in the residential experience. An Extraordinary Residence This exclusive property boasts 457 m² of living space, complemented by a 7 m² private storage room and three parking spaces totaling an additional 45 m², offering comfort and functionality for the most discerning lifestyle. Recently remodeled and completed to the highest quality standards, the residence is practically brand new. Every space has been meticulously designed with luxurious finishes, select materials, and details that reflect timeless elegance and sophistication. The kitchen, conceived as the heart of the home, incorporates high-end appliances and a functional layout that combines design and practicality. Additionally, the property features central air conditioning and an advanced Control4 smart home automation system, allowing for the convenient management of lighting, climate control, entertainment, and various other areas. A Resort-Style Lifestyle Elevé Residence has been conceived as a private sanctuary where well-being, recreation, and nature converge in perfect harmony. Among its exclusive amenities are: • Heated pool with spacious recreation areas • Jacuzzi with panoramic views • Fire pit under a pergola • Clubhouse and private event space • Fully equipped kitchen for social gatherings • BBQ areas • State-of-the-art gym • Yoga and meditation spaces • Tennis courts and a multi-purpose court • Sauna and steam room • Private movie theater • Coworking space • Massage rooms • Game room and playground • Nature trails with viewpoints and picnic areas • Treehouse for children • Private organic garden The Privilege of Living in Jaboncillos Recognized for its privacy, security, and privileged climate, Jaboncillos represents one of the most exclusive and sought-after residential markets in the country. Its strategic location allows residents to enjoy an unparalleled natural environment without sacrificing proximity to Costa Rica's main shopping, corporate, and entertainment centers. Just minutes away you'll find: • Multiplaza Escazú • Avenida Escazú • CIMA Hospital • Escazú Village • Gourmet restaurants and signature cafes • Prestigious international schools • Top-tier corporate and financial centers A Sanctuary of Well-being and Exclusivity Elevé Residence transcends the traditional concept of housing to become an exceptional living experience. A residence created for those who value privacy, spaciousness, architectural excellence, and the opportunity to live surrounded by nature without leaving the city. A unique opportunity to acquire an extraordinary property in one of Costa Rica's most prestigious and rapidly appreciating locations.
…By Costa Rica Sotheby's International Realty


Laureles Poolhouse For rent: $8,000 + VAT Located in the exclusive residential area of Los Laureles in Escazú, this stunning independent home combines modern design, privacy, and comfort in a secure and tranquil environment. The property is completely separated from its neighbors, surrounded by gardens, and offers ample distance to ensure absolute privacy. From the very first moment, its clean architectural lines and sophisticated materials set it apart. An impressive door welcomes you into a double-height space, where a majestic open staircase and an illuminated indoor garden with stone accents create a warm and natural ambiance upon entry. The elegantly designed contemporary kitchen features a striking island with contrasting surfaces and pendant lighting that enhances its modern style. It seamlessly integrates with the living and dining areas, forming an open-concept social space perfect for both everyday living and entertaining. The central pool is a private oasis, surrounded by meticulously designed gardens. The covered terrace, equipped with ceiling fans and a bar area, allows for maximum enjoyment of this outdoor space, creating the perfect setting for social gatherings or moments of relaxation. Large floor-to-ceiling windows connect the interior with the exterior, flooding the spaces with natural light and enhancing the sense of openness. On the ground floor, the home offers a bedroom with a walk-in closet and a private bathroom, an air-conditioned office, and a guest bathroom. Additionally, the service area is completely independent, featuring a maid’s quarters with a private bathroom, a laundry area, and a separate entrance. The second level boasts a spacious family TV room and three bedrooms, each with its own en-suite bathroom with a shower, walk-in closet, and air conditioning. The primary suite stands out for its generous size and luxurious details, featuring an expansive walk-in closet and a private bathroom equipped with an integrated sound system—an exclusive touch that extends throughout the house. Outside, the property offers ample parking for up to six vehicles, three of them covered. Security is a top priority, with a strategically placed video surveillance system and access through a private street with a guard. Laureles Poolhouse is designed for those who seek the perfect combination of style, comfort, and privacy. With its impeccable architecture, seamless indoor-outdoor integration, and a central pool that serves as the heart of the home, it is the ideal space for both family living and entertaining guests in a sophisticated setting. Contact us today to schedule a visit and discover everything this spectacular residence has to offer.
…By Annonceur International


Contemporary, light filled, and designed entirely on one level, Casa Albor offers a refined interpretation of modern living in Bosques de Lindora, Santa Ana. Completely remodeled in 2026, the residence brings together approximately 560 m² of construction on a 1,125 m² corner lot, with three bedrooms, expansive social spaces, landscaped interiors, and a natural connection to the garden and swimming pool. The result is a home that feels open, composed, and closely connected to its surroundings on the west side of San José.From the entrance, the architecture establishes a calm sense of scale. High ceilings, broad expanses of glass, and a neutral palette give the interiors a clean contemporary character, while wood accents, stone surfaces, planted courtyards, and carefully integrated lighting introduce warmth and depth. A water feature incorporated into the social area adds another layer to the experience of the home, bringing movement and sound into the architecture.The main living and dining areas unfold in an open layout with generous proportions and clear visual connections toward the exterior. Large glass doors extend these spaces to the covered terrace, garden, and pool, allowing the indoor and outdoor areas to function as one continuous environment. This relationship becomes one of the defining qualities of Casa Albor, particularly in the way natural light and greenery remain present throughout the social spaces.The renovated kitchen follows the same restrained architectural language. A large central island anchors the room, complemented by contemporary cabinetry, large format surfaces, and a selection of appliances that includes an oven, microwave, gas cooktop, and extractor. Its layout is both functional and visually integrated with the rest of the home.Casa Albor offers three bedrooms, five full bathrooms, one half bathroom, and separate service quarters. The primary suite is distinguished by its generous proportions, walk-in closet, and bathroom finished with particular attention to materials, lighting, and detail. A family room, office, laundry area, and additional service spaces complete the floor plan, creating a practical division between private, social, and functional areas.Outside, the covered terrace serves as a natural extension of the main living spaces and opens directly to the swimming pool and surrounding landscaping. The corner lot contributes to the sense of openness around the residence, while the BBQ area and gardens create additional space for time outdoors. Details including indirect lighting, split air conditioning, ceiling fans, interior gardens, and carefully finished bathrooms reinforce the considered nature of the 2026 renovation.Casa Albor is located within Bosques de Lindora, a private residential community in Santa Ana with security, a clubhouse, swimming pool, gym, playground, soccer field, and social areas. Lindora, also known as the Golden Mile, is a 1.5 kilometer corridor with schools including Saint Jude and Panamericana, Terrazas Lindora, Forum 1, AutoMercado, and medical services at Hospital Metropolitano. The area also provides access to Route 27, with the Pacific coast approximately one hour away and the international airport approximately 20 minutes away.With its single-level layout, contemporary renovation, generous proportions, and close relationship between architecture, gardens, and outdoor living, Casa Albor at Bosques de Lindora in Santa Ana, Costa Rica offers a composed and functional approach to modern residential living.
…By Annonceur International


Located in the prestigious residential community of Guachipelín, Escazú, this exceptional luxury apartment offers an unparalleled lifestyle in one of Costa Rica's most desirable locations. Available for sale at USD $1,400,000 or for rent at USD $6,000 per month, this brand-new 390 m² residence showcases contemporary architecture, generous living spaces, and premium finishes throughout. Designed for families, executives, and international buyers, the apartment features 4 spacious bedrooms, 4.5 bathrooms, a service room with its own full bathroom, a storage room, and 3 covered parking spaces. Completed in 2026, the residence combines elegant design with functionality, creating an ideal home for those seeking luxury, comfort, and long-term value in Escazú. Perfectly positioned within Guachipelín, the property offers immediate access to Route 27, connecting residents with Santa Ana, Lindora, San José, and Juan Santamaría International Airport. Everyday conveniences are just minutes away, including Multiplaza Escazú, Avenida Escazú, Plaza Tempo, Hospital CIMA, Forum 1 & 2 Business Parks, and some of Costa Rica's most prestigious international schools. This prime location allows residents to enjoy a sophisticated urban lifestyle with world-class shopping, fine dining, healthcare, entertainment, and business centers all within close reach, making it one of the country's strongest luxury real estate markets. Residents enjoy an exceptional collection of resort-inspired amenities designed to promote wellness, recreation, and community living. The condominium features a 25-meter semi-Olympic swimming pool with dedicated lap lanes, heated recreational pools, a children's pool, illuminated tennis courts, a synthetic soccer field, a multi-purpose basketball court, and a fully equipped fitness center with cardio and strength-training equipment. Additional amenities include two elegant clubhouses, BBQ ranches, landscaped green areas, children's playgrounds, walking trails, breathtaking views of the Central Valley and surrounding mountains, and 24/7 controlled security with monitored access and underground infrastructure. Combining sophisticated architecture, an outstanding amenity package, and one of Escazú's most coveted addresses, this residence represents an exceptional opportunity for buyers and tenants seeking premium real estate in Costa Rica.
…By Annonceur International


Villa Monteluna: Italian Mansion with Views in Santa Ana Discover European sophistication and cutting-edge engineering at Villa Monteluna, a classic Italian-style residence located in a luxury community in Santa Ana. Represented by Luxury Living | Forbes Global Properties, this property offers privacy and security. Crowned by an impressive dome, the main residence spans 970 m² of habitable space across three levels. Its structural design integrates a robust framework of steel beams and columns deeply anchored, along with reinforced concrete slabs, forming an advanced seismic engineering system designed to sway moderately and absorb severe earthquakes. Access to the property is through a wrought iron electric gate inspired by the majestic designs of the Palace of Versailles, opening to a perimeter driveway that crosses a charming bridge over the natural stream bordering the estate. Upon crossing the threshold, a double-height foyer introduces a grand double staircase made of travertine marble, adorned with handcrafted wrought iron balustrades crafted by a Spanish master artisan. The social areas on the main floor extend to spacious terraces framed by Doric columns that blend seamlessly with nature. This level includes a guest half-bath, a distinguished executive office finished in fine inlaid woodwork, and a guest suite with a full bathroom. The culinary core redefines hospitality with two independent kitchens: a functional daily family kitchen and a professional gourmet kitchen, both equipped with islands topped with granite and two walk-in pantries. The upper floor is dedicated to rest and family comfort. It features three large independent suites with integrated sitting areas and private walk-in closets; the master bedroom captivates with an exquisite design inspired by Hindu aesthetics. A large library or exercise room with independent entrance and a family TV lounge with a fireplace connect to a vast panoramic terrace with Ionic columns, strategically oriented westward to capture sunsets and the Santa Ana mountains. The lower level provides the home with remarkable versatility. It includes a spacious multi-purpose room ideal as a game or billiard room, easily adaptable as a fifth family bedroom with a private bathroom. Additionally, it features a wine cellar, multiple storage rooms, a complete service area (service room with bathroom), and a laundry area with a covered drying zone, connected to a three-car enclosed garage with automatic doors. The 9,110.36 m² of land host mature gardens, highlighted by four majestic Guanacaste trees, fruit trees, flowering plants, and herbs that preserve the natural essence of the area. The residence boasts unparalleled technical autonomy, operating with a water system that combines the municipal network with a private well connected to two underground storage tanks. The enclosures feature Andersen double-glazed windows with UV and insect screens, made from the revolutionary high-efficiency Fibrex composite material. As an added value for staff and visitors, the complex includes a standalone guest or staff house of 75 m² (2 bedrooms) built over a large 100 m² storage room, as well as a security booth at the entrance with a full bathroom. This property is ideal for families relocating to Costa Rica seeking a private residence near Escazú and Santa Ana, or for investors looking for a historic estate with land and architectural presence. Located just minutes from international schools, luxury restaurants, private hospitals, and corporate centers, this home offers the perfect balance of privacy, nature, and comfort in one of the most coveted areas of the Central Valley.
…By Annonceur International


Elevé Escazú is a contemporary architectural estate set high in the mountains of San Rafael de Escazú, Costa Rica, within a private 24/7 gated community. Positioned on a generous 1,950 m² lot, this two story residence was designed to capture uninterrupted 180 degree views of the city skyline and surrounding mountains from nearly every principal space. The result is a home that balances panoramic scenery, architectural clarity, and proximity to the capital’s most established residential district.The main level is defined by double height ceilings and expansive floor to ceiling glass that frames the landscape in every direction. Living and dining areas connect fluidly, extending toward generous terraces and a private balcony with BBQ area, creating natural settings for both formal entertaining and relaxed evenings overlooking the city lights. Natural materials including stone, fine wood, steel, and glass are integrated with intention, reinforcing the home’s contemporary character.The kitchen serves as both design focal point and functional workspace. Italian cabinetry, quartz countertops, and premium appliances are complemented by a separate prep kitchen that allows seamless hosting while maintaining discretion and organization.Upstairs, three spacious bedrooms each feature en suite bathrooms and walk in closets. Every suite opens directly to a terrace or balcony, ensuring constant connection to the surrounding views. The primary suite offers a more secluded atmosphere, complete with panoramic outlooks, a spa inspired bathroom with freestanding tub, double vanities, and refined finishes designed for daily comfort.The lower level introduces a private lifestyle wing with independent access. Currently arranged as a gym, home theater, game room, and kitchenette with full bathroom, this level can transition into a self contained apartment or extended guest quarters as needed.Complementing the main residence, a detached two bedroom guest house enhances the estate’s versatility, well suited for visitors, multigenerational living, or staff accommodations. Outdoor areas include a city view deck and thoughtfully integrated landscaping, where local wildlife such as sloths, toucans, parrots, and owls are frequently present, reinforcing the connection between architecture and the natural setting.Additional features include premium Kohler fixtures, natural stone and fine wood flooring, smart privacy glass in select bathrooms, an automatic irrigation system, water reserve tank with pump, asphalt shingle roofing, and advanced security systems.Elevé Escazú represents a refined residential offering in one of the most established enclaves of Escazú, where architectural design, expansive views, privacy, and access to the city come together with clarity and intention.
…By Annonceur International

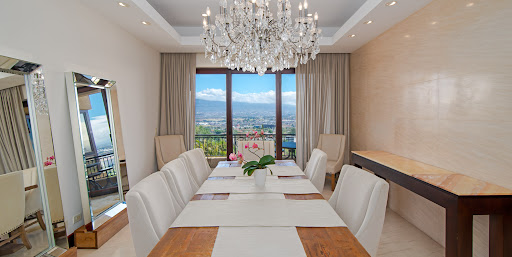


Luxury, views and utmost comfort in Escazú. The Henco Apartment at Valle del Tamarindo sits on a mountain-side location in San Rafael, incorporating panoramic city views in each of its areas. This luxurious apartment boasts marble floors, expansive windows and flawless detailing. The community offers a deluxe clubhouse with swimming pool, tennis court and other amenities, in addition to premiere security and a superb location. Secure access from the elegant lobby guides your elevator directly to The Henco Apartment. The elevator opens with a grand welcome home to a spacious and varied social area with central chandelier. The living room offers an ample distribution with two distinct spaces characterized by floor-to-ceiling windows with stunning views of the central valley. Semi-integrated to the left, the formal dining room also features a beautiful chandelier and glass sliding doors that open to a balcony, also connecting to the living room. Complementing the social area, an entertainment space to the right of the living room offers a built-in furniture and bar, with wood finishes and marble countertops. Glass sliding doors open to another balcony, providing natural light and ventilation to each area and giving them a refreshing and welcoming feel. The Henco Apartment's kitchen boasts a spacious distribution that revolves around a central kitchen island. Fine wood furniture, stainless-steel appliances and a walk-in pantry offer a perfectly equipped and designed space for cooking. Meal preparation and sharing is an easy and pleasant experience with this comfortable layout, granite countertops, backsplash and white porcelain floors.As you head to the private area, a family TV room with the apartment’s surround sound system is offered, featuring access to a balcony and a large area. Three secondary bedrooms area offered, each equipped with a walk-in closet, ensuite bathroom and private balconies, all with solid wood flooring. The master suite at Henco Apartment offers ample space with a walk-in closet and inviting solid wood floors. Two balconies with spectacular views incorporate natural light and ventilation. The master bathroom offers two sinks, a jacuzzi and a shower, covered in marble veneer.The apartment also offers a maid’s room with bathroom and laundry area. Other features include three parking spaces and a storage room. Valle del Tamarindo in San Rafael de Escazú offers an indoor clubhouse with access to an adults and kid’s swimming pool. Other amenities include a tennis court, gym, playground and a massage room. Triple-level security and a controlled access guarantee a safe and joyful neighborhood for you and your family, while having Escazú’s exquisite restaurants, best-ranked schools and variety of services just a brief drive away.
…By Annonceur International


Vistas de San Rafael Located within the distinguished Vistas de San Rafael condominium in Jaboncillos, Escazú, this second-floor residence offers an exceptional combination of generous living spaces, privacy, and one of the most sought-after residential locations in Costa Rica’s Central Valley. Positioned in the elevated hills of Jaboncillos, the condominium enjoys a privileged setting surrounded by established residential communities, top private schools, healthcare facilities, shopping centers, fine dining, and convenient access to Route 27, Avenida Escazú, La Paco, and Escazú Country Club. The development was designed to take advantage of its elevated location, allowing residents to enjoy beautiful views of the city and the surrounding mountains. With 421 m² of interior living space, plus a private storage room of 1.80 x 5.60 and four parking spaces, this residence presents a rare opportunity within the Escazú luxury real estate market. Spacious apartments with four private garages are increasingly difficult to find in the area, making this property particularly appealing for larger households seeking both comfort and practicality. One of the defining characteristics of Vistas de San Rafael is its boutique residential concept. The community consists of only 12 residences distributed across two towers, each with three levels and just two apartments per floor. This low-density design creates a more private and tranquil living environment than larger condominium developments, while fostering a greater sense of security and exclusivity. Each residence occupies an entire floor, a feature that enhances privacy and provides the comfort and functionality of a single-level home. For families with children, multi-generational households, or owners planning for long-term living, the convenience of having all living spaces on one level is particularly valuable, offering ease of movement and a practical layout that adapts comfortably to every stage of life. The apartment was thoughtfully designed to accommodate modern family living. Its open-concept social area integrates the living room, dining room, and kitchen into a bright and welcoming space where daily life and entertaining come together naturally. Expansive windows invite natural light throughout the home while framing views of the Central Valley. The kitchen features a large central island that serves as both a functional workspace and an informal gathering area, complemented by ample storage and generous preparation surfaces. A private terrace extends from the main living areas, creating an inviting outdoor space to enjoy the city skyline, mountain views, morning coffee, or relaxed evenings with family and friends. The connection between indoor and outdoor living enhances the sense of openness while preserving the privacy expected in a residence of this caliber. The apartment offers four spacious bedrooms, each with its own bathroom and excellent natural light. The primary suite includes a walk-in closet and a well-appointed bathroom, creating a comfortable private retreat within the home. A separate TV room provides additional flexibility for family activities, while the pantry, laundry area, maid’s quarters with private bathroom, and abundant storage areas contribute to the home's functionality. The original architectural design of Vistas de San Rafael emphasizes spacious family-oriented layouts that balance private areas with generous social spaces. Quality finishes throughout the residence reflect the attention to detail found throughout the development. The project incorporates marble flooring in social areas and bathrooms, quartz countertops, imported cabinetry options, and carefully selected fixtures and materials designed to combine durability with timeless design. Residents enjoy access to a thoughtfully curated collection of amenities that include a swimming pool, fitness center, social area, landscaped green spaces, elevators, visitor parking, lobby, and controlled access. These amenities complement a lifestyle centered on comfort, security, and convenience within a boutique residential community. For those seeking a spacious residence in one of Escazú’s most desirable neighborhoods, this property offers a combination that is increasingly difficult to find: 421 m² of living space on a single level, four bedrooms with en-suite bathrooms, maid’s quarters, a private terrace with city and mountain views, a separate storage room, and four private parking spaces. Combined with the privacy of a boutique condominium of only 12 residences, Vistas de San Rafael presents a residential offering designed for families who value space, convenience, and a prime location in the heart of Jaboncillos.
…By Annonceur International


Contemporary residence in the renowned Bosques de Altamonte, Curridabat, on the east side of San José. Designed around natural light, generous ceiling heights and a close relationship with the garden and surrounding views, the home combines stone, wood and concrete with expansive windows and carefully integrated social spaces. Its architecture creates a warm sense of openness from the moment you enter, while the different levels give each part of the residence a distinct purpose.Designed by architect Franco Casalvolone, the home introduces its architectural language through double height spaces, high ceilings and broad areas of glass. The living and dining rooms share an open social setting with detailed ceilings, niches and integrated lighting. Both connect directly with the terrace and garden, while strategically positioned plants and shrubs are framed through the windows and become part of the interior experience. A guest bathroom features a stone wall, lighting and a window facing the landscape, and a spacious office with built-in furnishings is also located on this level.The independent kitchen remains closely connected to the social areas, terrace and garden. Generous windows bring in natural light and open the room toward views of the Central Valley, while a central island creates an inviting place for everyday gathering. The first level also includes the service area, extensive storage and a garage for three vehicles. An elevator provides another connection between the different levels of the residence.The private area occupies the second level, with two secondary bedrooms, each with its own bathroom, and the primary suite. The primary bedroom includes a jacuzzi positioned to take in city views, along with a complete bathroom and walk-in closet. A television room continues the home's emphasis on high ceilings and expansive windows, and a dedicated space for Pilates is positioned nearby.Half a level above, the entertainment room creates a separate setting for time with family or friends. Designed as a cinema room, the space also includes a wine cellar, a full bathroom and broad views across the Central Valley. Its separation from the principal living areas gives the home an additional environment for entertaining without interrupting the more private spaces.Bosques de Altamonte is a gated community in Guayabos, Curridabat, with triple level security, a clubhouse, swimming pool, basketball and tennis courts, walking trails and two children's playgrounds. The community is characterized by its mountain and city views, while nearby Guayabos provides access to schools including Angloamericana, Marian Baker and SEK, as well as convenience stores and supermarkets. Casa Golden Hour brings contemporary architecture, warm materials and expansive Central Valley views together within one of the most recognized gated communities in the east side of San José.
…By Annonceur International


Newly remodeled home with a great 4-bedroom two-story distribution plus an additional guest house. Jade Home Escazú is located in Cerro Alto, a coveted and family-friendly community in the best area of Escazú, on the west side of San José. The home offers an exceptionally spacious terrace with Central Valley views.As you arrive at Jade Home in Cerro Alto, a spacious driveway invites you in. Upon entering, to the right, you will find a charming terrace that connects to the front garden. This terrace is bathed in natural light thanks to its translucent roof.Moving forward, there is a foyer that connects to the living room, dining area, kitchen, jacuzzi, laundry area, and maid's quarters. In this space, all the frames and moldings are highlighted with wooden details, giving it a unique and special touch. On the first floor, there is also a bedroom with its own closet and bathroom.Heading up to the second floor of Jade Home, you will find a TV room that connects to a balcony and a terrace with the best views of the Central Valley, undoubtedly the most outstanding feature of the house. This terrace is exceptionally spacious and perfect for recreation. Its glass railings allow you to appreciate the view in all its splendor, and it includes a built-in sitting area.On the same floor, there are two secondary bedrooms, each with its own walk-in closet and bathroom. The master bedroom features 2 closets and a very spacious bathroom as well. On this level, there is a soundproof room with lights, ideal for use as a music or cinema room.Jade Home in Cerro Alto is adorned with beautiful wooden details throughout, creating an elegant atmosphere, and it includes porcelain floors. Additionally, in front of the main entrance of the house, you will find the guest house, which includes a bedroom, a bathroom, a living room, and a kitchen, perfect for hosting visitors.The property has space for 2 cars under cover in the carport and two more cars under cover at the entrance of the house, as well as space in the driveway for 4 additional cars.This community of Cerro Alto Escazú offers beautiful common areas and a very family-friendly environment. Its location is unbeatable, close to shopping centers like Distrito 4 and Multiplaza, as well as exquisite restaurants and healthcare services. Cerro Alto is an exclusive community ideal for families and offers a triple level of security, a variety of amenities, and a refreshing design that sets it apart from other neighborhoods in the area.Jade Home in Cerro Alto is a perfect home for family life, not only because of its infrastructure but also due to its security and location. The unique design of Jade Home, its spacious areas, and the wooden and porcelain details create a cozy and elegant environment that will undoubtedly captivate its residents.
…By Annonceur International


Luxurious and modern property for sale in the Villa Real condominium, Santa Ana, available with the option of being purchased furnished or unfurnished. 680 m² of construction, views of the ocean horizon toward the Nicoya Peninsula and the sunsets, high-end equipment, and contemporary design. Situated in the Villa Real Condominium, a strategic residential sector between Escazú and Santa Ana, Casa Vista Mare establishes an elevated standard within the high-end real estate market in Costa Rica. This residence stands out for its modern architecture with clean lines, a sophisticated black and white color palette, and a seamless integration of its social and private spaces, designed to offer the highest level of privacy and security. Interested buyers can purchase the property with or without furniture, offering versatility based on the buyer's preferences. The $2,600,000 asking price includes the furniture; the price without furniture must be negotiated. This flexibility facilitates the moving process and the customization of the space for new residents in one of the area's premier residential options. Social and Entertainment Areas The first level welcomes you with a double-height foyer that leads to an open-concept layout. The architectural design naturally connects three living rooms, a contemporary wet bar, a formal dining room, and access to the recreation room with space for a professional billiard table. Designers equipped the spacious chef's kitchen with professional high-end appliances, white Calacatta quartz countertops, and an integrated breakfast nook for daily use. This floor extends to a covered outdoor terrace, a space from which to appreciate panoramic views of the Santa Ana valley and, on clear days, the ocean horizon line of the Gulf of Nicoya on the Pacific Ocean. Private Suites and Wellness Spaces A family television room distributes access to the bedrooms on the second level. Three secondary bedrooms feature private full bathrooms and independent walk-in closets. The master suite features generous dimensions and floor-to-ceiling windows that allow you to appreciate the views of the mountains and the city directly from the bed. This space incorporates a private balcony, a high-capacity custom walk-in closet, and a master bathroom with a freestanding soaking tub oriented toward the natural landscape. The property includes an independent home office or 5th bedroom and an equipped gym, facilitating physical wellness routines in a completely private environment. Technical and Layout Characteristics Construction area: 680 m² Lot size: 1,262 m² Bedrooms: 5 (including the home office or fifth bedroom option) Full bathrooms: 5 Half bathrooms: 1 Maid's quarters: 1 with a private full bathroom Parking: Covered garage for 4 vehicles Technology: Integrated smart automation system for controlling lighting, shades, multi-zone audio, and security cameras Climate Control: Independent air conditioning units distributed throughout the rooms About the Location, Advantages, and Amenities in Villa Real The Villa Real Condominium stands out as one of the most secure, established, and prestigious private residential communities in Costa Rica. Its infrastructure was designed to balance urban living with a protected natural environment, offering the following exclusive advantages for its residents: Comprehensive security and access control: The condominium features a triple-ring security system, 24-hour ground patrol, perimeter monitoring with infrared technology, and strictly verified access control to guarantee absolute peace of mind. First-class sports and recreational infrastructure: Residents enjoy a complete clubhouse that includes swimming pools (one recreational and one heated semi-olympic), a fully equipped community gym, a synthetic turf soccer field, and two regulation-size tennis courts, one of which is covered and illuminated for night use. Direct contact with nature: The project protects a large private forest reserve with paved and rustic trails for mountain hikes, ideal for recreation, local wildlife watching, and outdoor exercise in a peaceful setting. Connectivity and services: The community features underground utilities, including high-speed fiber-optic internet and a social ranch with a barbecue area for family events. Truly strategic location: Its direct access to Route 27 avoids local traffic and connects the property in a few minutes with the most important corporate centers, the most prestigious private hospitals (such as CIMA Hospital), the country's leading international educational institutions, and the diverse gastronomic, commercial, and cultural offerings of Escazú and Santa Ana
…By Annonceur International


Villa Fontaine Villa La Fontaine is presented in Los Yoses as a French Revival-style residence, distinguished by its architectural presence and by the coherence of each of its spaces. From the very first glance, the property conveys order, symmetry, and careful attention to detail, visible in its proportions, its artisanal craftsmanship, and the way the home engages with its surroundings. Located on Avenida 10, in a high-demand San José area with mixed-use potential, this home for sale brings together attributes that are especially valuable for anyone seeking a residence with character, an excellent location, and the potential for both residential and commercial use within the same property. With 750 m² of construction on a 1,500 m² lot, the property offers an impressive sense of scale and an uncommon feeling of spaciousness in the Los Yoses housing market. The interior architecture responds elegantly to the French tradition that inspires its design. The social areas are expansive and unfold beneath high ceilings that promote air circulation, creating a bright, fresh atmosphere. A wide staircase connects the two levels with presence and natural ease, while French-style windows allow natural daylight to follow the interior routes and strengthen the visual connection to the gardens. The spacious living room with a fireplace adds warmth and serves as an ideal gathering point for entertaining guests or enjoying more intimate moments. The finishes, the scale of the common areas, and the functional layout allow the home to combine everyday comfort with a distinctly defined architectural image. In the private area, the residence features three bedrooms and three bathrooms, designed to offer privacy and comfort to its occupants. Each room has its own private bathroom an important detail that adds practicality and reinforces the sense of independence throughout the home. The property’s overall condition, described as good, highlights a solid, well-maintained construction built to last. Taken together, the interior environments feel spacious, well-ventilated, and proportionate, with a natural transition between the social areas and the private quarters. The home is complemented by covered parking for four vehicles and three additional spaces outdoors an important advantage in a property of these characteristics, and an efficient solution for those who value both residential use and the ability to receive guests or handle operational needs. The exterior deserves special mention, as French-style gardens surround the residence with a serene, thoughtfully designed composition. The water fountain, positioned as a focal point of the landscape, adds visual movement and a classic accent that enhances the overall setting. The outdoor spaces are well maintained and offer an ideal environment to relax, share moments, or simply enjoy the mature vegetation surrounding the home. This relationship between architecture and garden not only beautifies the property, but also strengthens its value as a home for sale in Los Yoses, one of San José’s most established and recognized neighborhoods. For those seeking an architecturally distinctive residence with mixed-use zoning, Villa La Fontaine offers a unique, well-balanced proposal with a location that continues to gain relevance due to its demand and versatility.
…By Annonceur International


Tropical Architecture with Colonial Influences residence, Set Within Mature Gardens Designed on a single level, this residence combines tropical architecture with colonial and rustic influences. Its horizontal composition, deep roof overhangs, exposed wooden beams, brick columns, terracotta-toned floors, and warm natural materials create a home that feels closely connected to its surroundings. The interiors have a welcoming and timeless character. Light-colored walls balance the darker woodwork, while large windows and glass doors allow the gardens to become part of the interior experience. High ceilings, visible beams, and generous openings enhance the sense of space, natural ventilation, and connection to the outdoors. The kitchen features white cabinetry, granite countertops, and a central island, combining everyday functionality with the home’s handcrafted character. The living and dining areas open directly toward the exterior, creating a comfortable layout for entertaining and relaxed social gatherings. The covered terrace is one of the property’s most distinctive architectural features. Designed as a true extension of the social areas, it provides spaces for lounging, dining, and entertaining outdoors beneath a warm structure of wood and natural-fiber finishes. Its scale and orientation make it suitable for enjoying the garden throughout different times of the day. The grounds are defined by mature trees, abundant vegetation, shaded areas, walkways, and several private corners for sitting or gathering. In addition to the main terrace, the property includes a separate outdoor platform surrounded by trees, offering the potential for an additional lounge, entertaining area, or quiet retreat. At night, the exterior lighting highlights the architecture, tree trunks, and surrounding foliage, giving the garden a sense of depth and intimacy. A river runs along one of the property boundaries, further enhancing the feeling of privacy and connection with nature. More than a house placed within a garden, this is a property whose architecture lives in harmony with the landscape: understated, warm, and designed for a peaceful lifestyle, while remaining close to the services and main access routes of central Santa Ana. Main Features Location: Santa Ana Centro Lot size: 3,831 m² Construction: approximately 350 m² Layout: single-story residence Bedrooms: 4 Bathrooms: 2 full bathrooms and 1 half bathroom Parking: space for 5 vehicles Year built: 2004 Spacious living and dining areas Kitchen with central island and granite countertops Large covered terrace Additional outdoor area surrounded by mature trees Established gardens with mature landscaping Exterior and landscape lighting River along one of the property boundaries Tropical architecture with colonial influences and rustic details Central location with a high level of privacy within the property Contact us Today!
…By Annonceur International


Luxury mountainside living in an independent property with quick access to Santa Ana and Escazú. Casa El Pazo offers a fresh natural environment with meticulous finishes that include wood beams in triple-height ceilings. The multilevel home enjoys nature and mountain views with expansive windows and balconies throughout the home. Designed by renowned artists Jorge Muñoz and Zurcher, Casa Paseo de la Loma boasts a heated pool next to a covered terrace, an independent guest bedroom and a wine lover's cellar. Located in Brasil de Mora, the property also includes manicured gardens with tall palm trees, fountains and a soccer field, safely surrounded by an electrified fence. The main gate of Casa El Pazo follows a cobbled driveway bordered by four tall palm trees. Landscaped gardens frame the stone detailing and extensive space around the house. A set of double doors with a stone frame welcomes to a triple-height foyer with wood beams and expansive windows, a perfect introduction to the home. Wide, marble steps guide to one side connecting to the social and kitchen area and in the other direction to the private bedrooms. Directly ahead, Casa El Pazo's living room boasts expansive windows in high ceilings and access to two balconies through sliding doors, one of them overlooking the pool area and its city views. The social areas of Casa El Pazo are spacious and independent with high vaulted ceilings and surrounded by large windows that provide natural ventilation and lots of light. These areas include the living room, formal dining room with vaulted ceilings, large kitchen with large island and dining room, and TV room.The kitchen at Casa El Pazo offers a spacious area with wood beams in the ceiling. It revolves around a central counter, ideal for breakfast or informal meals for up to six people. Two doors connect to a beautiful BBQ area, boasting a stone wall and wood beams that support a transparent roof that lets natural light in. The L-shaped design extends to a balcony with panoramic views and that connects to the dining area. This room boasts high ceilings, brick detailing and plenty of natural light. It offers a more intimate and private space for formal occasions. One of Casa El Pazo's most distinguished areas is the heated swimming pool surrounded by peaceful garden views. Next to this area, a breathtaking terrace is a great spot to share and entertain with vaulted ceilings, exposed wood beams and a multi-level distribution. The dining area integrates to a brick-detailed bar and to a living room, opening to a balcony and to the pool.Back inside the home and before entering the private area of Casa El Pazo, a family TV room with wood floors offers an ideal private space.This area opens through two sets of glass sliding doors to a small terrace and a soothing fountain. Wood stairs guide up to private area where each of the three secondary bedrooms offers a walk-in closet, balcony and bathroom. They are ample, decorated with wallpapers and with wood floors. Casa El Pazo's master suite is framed by a delicate wood veneer and offers access to two balconies, one of them equipped with a romantic Jacuzzi with stone detailing and an open distribution. The master bathroom offers two sinks and an elegant ambience blending marble veneer with natural stone countertops.In addition, the house offers a very ample wine cellar that boasts wood ceilings, brick detailing and a tasting area equipped with a sink and a glassware cabinet. Guests will be able to experience Casa El Pazo at a full extent by staying in a guest bedroom that offers an independent entrance and a full bathroom.Casa El Pazo is located in Brasil de Mora, a tranquil area away from the bustling city but near enough to enjoy the top-quality services, restaurants and schools the areas of Santa Ana and Escazú offer.
…By Annonceur International


A statement of contemporary architecture nestled within the forest canopy, this extraordinary residence offers approximately 1,200 m2 of refined living spaces designed across multiple levels that gracefully adapt to the natural topography of the land. Every level was intentionally conceived to create its own atmosphere, giving prominence and privacy to each space while maintaining a seamless connection throughout the home.Defined by its clean lines, expansive proportions, and floor to ceiling glass, the property is flooded with natural light and framed by breathtaking panoramic views from virtually every corner of the residence. Representing the finest qualities of Costa Rica real estate, the home seamlessly combines contemporary architecture, luxury finishes, and a deep connection to its natural surroundings. Warm wood finishes, soaring ceilings, and transparent architectural elements create an elegant balance between sophistication and nature, allowing the surrounding greenery and city skyline to become part of the living experience itself.The home features five spacious bedrooms distributed strategically throughout the estate. On the street level floor, a fully independent apartment offers complete privacy and versatility, featuring an integrated kitchen and living area, one full bathroom plus a powder room, and expansive terraces that open dramatically toward the surrounding landscape ideal for guests, extended family, or private entertaining.On the level below, the primary suite becomes a retreat of its own, complemented by a private TV lounge, family room, dining area, full kitchen, and spectacular entertainment terrace with barbecue area, all immersed in uninterrupted views and natural surroundings. This level also includes one full bathroom and a powder room, creating a self contained luxury living experience.Further down the property, three secondary bedroom suites each feature their own private bathroom and closet space, offering comfort, independence, and serene forest views for every resident or guest. The lowest social level of the home was designed for entertaining and relaxation, showcasing an additional entertainment kitchen, expansive terraces, lush gardens, jacuzzi, barbecue area, and multiple outdoor gathering spaces that blend effortlessly into the tropical surroundings. It has a private elevator allowing easy movement throughout the house without necessarily having to use the stairs.
…By Annonceur International


Solaris: Luxury Apartment in Gray (503m²) with Views in Santa Ana Design Your Masterpiece: 503 m² of Exclusivity in Solaris, Torre Fuego: Located in the prestigious Alto Las Palomas sector, this stunning apartment in Solaris redefines the concept of customization. Situated at the ideal convergence point between Escazú and Santa Ana, this unit in Torre Fuego represents the perfect blank canvas for those who demand spaciousness, luxury, and the absolute freedom to design their home from scratch. Architectural Freedom and Total Personalization: Unlike other finished options, this property of 503 m² of private construction is delivered in gray work. This is your greatest competitive advantage: it allows you to create a residence that reflects your lifestyle, eliminating the costs and delays associated with demolishing pre-existing finishes. Design Potential: Space optimized to comfortably accommodate up to 4 spacious bedrooms. Finishings of Your Choice: You have full control over the selection of materials for floors, ceilings, and the configuration of a custom-designed kitchen integrated into the social areas. Views and Ventilation: Equipped with floor-to-ceiling windows and an extensive private terrace, the apartment offers uninterrupted panoramic views of the valley and mountains, ensuring natural light and freshness in every corner. This apartment includes 3 parking spaces, totaling 45 m², as well as a 15 m² storage room. Strategic Location: The Best of Both Worlds: Living in Alto Las Palomas guarantees premium connectivity and immediate access to the most exclusive services in the city: Connectivity: Easy access to Route 27 and alternative routes toward San José or the Pacific coast. Elite Proximity: Just minutes from Avenida Escazú, Multiplaza, Plaza Tempo, and corporate centers like Forum. Additionally, it is close to world-class healthcare services such as CIMA Hospital. Solaris: A Superior Lifestyle: Being part of Solaris means choosing a condominium with top-tier security and amenities designed for well-being: Private Nature: Trails and extensive green areas that act as a natural lung. 24/7 Security: Advanced monitoring system for your complete peace of mind. World-Class Amenities: Clubhouse, gym, and luxury social areas. Don’t settle for a predefined space. Build your own vision of luxury in the heart of Escazú and Santa Ana. Contact us for a private tour.
…By Annonceur International


Il Tucano is a unique multi-home investment property located in the peaceful San Bosco community of Ciudad Colon, Costa Rica. Set across five contiguous titled lots totaling over 10,900 meters squared (2.69 acres), this versatile estate features four existing homes, including two income-producing rental properties and two family residences, creating the perfect blend of lifestyle and investment opportunity.Surrounded by lush tropical landscapes and positioned in one of the Central Valley’s fastest-growing residential corridors, Il Tucano offers exceptional flexibility for multigenerational living, long-term rentals, boutique hospitality, or future development. The property includes additional build-ready land, mature greenery, established infrastructure, and legal road access, all just minutes from Ciudad Colon, Santa Ana, Escazu, Route 27, and the University for Peace.Ideal for investors seeking Costa Rica income property, a family compound, eco-retreat, or residential development opportunity, this rare portfolio combines privacy, rental income, and long-term appreciation potential in a highly desirable location.Please see supplemental documents for a detailed breakdown of the four homes located on the property.
…By Annonceur International


Casa Lienzo: Contemporary Elegance and Direct Connection to the Golf Course in Valle del Sol For rent: $8,300 + VAT Discover Casa Lienzo, a magnificent residence located in the exclusive Valle del Sol Residential Park, where modern design meets natural beauty. With a spacious 1,300 m² lot and 436 m² of construction, this home offers a unique environment characterized by its direct connection to the golf course. Here, the private garden seamlessly merges with the fairway, creating an infinite garden sensation. There are no visual barriers; the lush green of the fairway becomes the main backdrop of the house, providing a serene panorama that transforms each day into a special experience. Upon entering, you will feel enveloped in an atmosphere of warmth and brightness. Casa Lienzo features six bedrooms, including a separate office, perfect for those who desire a dedicated space for work or creativity. The functional layout across two levels allows for comfortable and practical living. The ground floor includes a generous living and dining area that flows into a modern kitchen, ideal for enjoying memorable moments with family and friends. Two secondary bedrooms, sharing a full bathroom, are perfect for guests. Additionally, the service area, which includes a laundry room and a bedroom with an en-suite bathroom, ensures maximum comfort. The exterior of Casa Lienzo is a true sanctuary. The spacious terrace and flat garden extend toward a private pool, designed to enjoy the warm microclimate of Santa Ana. This outdoor space becomes the heart of the home, perfect for relaxing or celebrating special moments with loved ones, all while taking in the views of the golf course. Upstairs, the master bedroom is presented as a sanctuary, with access to a vast terrace offering stunning views of the golf course. You will also find a second en-suite bedroom with a private bathroom and walk-in closet, as well as a family TV room that connects to the outdoors. The other two secondary bedrooms share a full bathroom, ensuring privacy and comfort for everyone. The location of Casa Lienzo is exceptional, offering access to one of the safest and most sought-after environments in Santa Ana. The community boasts the only 18-hole professional golf course in the Central Valley, as well as a top-tier tennis academy. Proximity to corporate centers, prestigious hospitals, bilingual schools, and immediate access to Route 27 facilitates connections to the International Airport and the beautiful Pacific beaches. Valle del Sol is not just a place to live; it’s a smart investment, characterized by a historic appreciation growth ranging between 5% and 7% annually. Acquiring Casa Lienzo is not only a lifestyle choice; it’s an opportunity to be part of a vibrant, constantly growing community. Casa Lienzo awaits to offer you a home where nature and modernity intertwine, creating a unique space to enjoy life to the fullest. To schedule a private visit, do not hesitate to contact us. Your new golf-front home is waiting for you.
…By Annonceur International


Casa Madero In the heart of Lindora, Santa Ana, lies Casa Madero, a residence that redefines the concept of home, offering an exceptional lifestyle within the prestigious Bosques de Lindora condominium. This enclave has emerged as one of the most sought-after areas in the region, characterized by its high appreciation value and vibrant culinary scene. Here, the essence of everyday life is intertwined with comfort and luxury, in a community that prioritizes quality of life. Completely renovated in 2026, Casa Madero is spread over a single level, with a generous built area of 550 square meters on a spacious lot of 1,125 square meters. As you cross the threshold, the immediate sense of spaciousness and brightness is felt, thanks to the high ceilings that create a warm and serene atmosphere in the living and dining areas. These spaces, designed to receive abundant natural light, are ideal for gatherings. The kitchen, a delight for culinary enthusiasts, is equipped with elegant Spanish-style cabinetry and a modern gas stove, inviting you to enjoy the art of cooking in a spacious environment that includes a breakfast nook, perfect for sharing cherished moments with family. Each of the four bedrooms has been thoughtfully designed with a focus on comfort and privacy, each featuring its own bathroom and walk-in closet. The master bedroom stands out for its high-quality finishes and a closet showcasing Italian furniture, reflecting a sophisticated style that satisfies the most discerning tastes. The use of wood in the finishes not only adds an elegant aesthetic but also creates a warm ambiance, essential for a home that seeks to be a sanctuary. Additionally, the service room and the spacious laundry area ensure that every functional aspect of the home is easily attended to. The charming central garden not only adds a touch of nature but also enhances ventilation throughout the house. The splendid terrace becomes the perfect space to enjoy the Costa Rican climate, with a refreshing pool and a barbecue area, transforming every gathering into a celebration of outdoor living and conviviality. Lindora is also a culinary hub where residents can indulge in a diverse range of restaurants, from local cuisine to international options. Proximity to high-end shopping centers, top-tier schools, and healthcare services complements the experience of living in this privileged area, making it an ideal destination for those who value quality and comfort in their daily lives. Living in Casa Madero is an invitation to enjoy a lifestyle that combines luxury, comfort, and rich culture. This property is more than just a home; it is a space where each day becomes an exceptional experience, perfect for those seeking quality and elegance in every aspect of their lives. Here, every corner has been thoughtfully designed to offer a full and satisfying life in one of Costa Rica’s most desirable locations.
…By Annonceur International


Grand Panorama Escazú: Exclusivity, Contemporary Design, and 450 m² of Living Space Located on one of the highest floors of Panorama, this apartment offers an unparalleled combination of space, privacy, and 180° panoramic views of the Central Valley and the Escazú mountains. With 450 m² of living space and a layout designed for entertaining and daily comfort, this property represents the best of the luxury residential market in Costa Rica. Situated within a 7-story boutique development, the property guarantees complete privacy just minutes from the best restaurants, shopping centers, and services in Escazú. Key Features Living Area: 450 m² with top-of-the-line contemporary finishes. 3 En-suite Bedrooms: Each with its own private bathroom and walk-in closet. The master bedroom features floor-to-ceiling windows and direct access to the terrace. Exquisite Wrap-Around Terrace: A spacious, covered outdoor area with glass railings, perfect for enjoying sunrises, sunsets, and panoramic city views. Gourmet Kitchen: Open concept with an extra-wide central island, warm wood cabinetry, quartz countertops, and integrated appliances. Full Service Area: Includes a large maid's quarters with a bathroom, as well as a separate laundry area. Parking and Storage: Three private underground parking spaces and a large storage unit. Property Description: Upon entering the apartment, your gaze is immediately drawn to the horizon thanks to the floor-to-ceiling windows that connect the integrated social areas living and dining with the surrounding landscape. Natural light illuminates every corner of the 450 m², creating a fresh, modern, and inviting atmosphere. The transition between the interior and the exquisite wrap-around terrace is seamless, thanks to expansive sliding glass doors. This outdoor space not only expands the social area but also allows you to fully enjoy Escazú's climate in a completely private setting. The kitchen, integrated into the social area, stands out for its functionality and aesthetics: its large central island offers preparation space and seating for informal gatherings, maintaining the elegance of the wood finishes and clean lines. In the private area, the three bedrooms offer complete privacy. The master suite is notable for its size, large walk-in closet, and a master bathroom with double sinks and a separate shower. Condominium Amenities Swimming pool with lap lane. Social area for BBQ and outdoor gatherings. Clubhouse for private events. Equipped gym. Visitor parking available in the building. 24/7 security with strictly controlled access. A prime address in Escazú. Schedule your private visit to see this 450 m² property in one of the most exclusive towers in the area.
…By Annonceur International
'%20stroke='%23DDAA3A'%20stroke-width='1.909'%20stroke-linecap='square'%20stroke-linejoin='bevel'/%3e%3c/svg%3e)
Receive by email any new listing that may match your search criteria
Your criteria :
By validating this form, you accept the general conditions of use of Le Figaro Properties.
These agencies offer a selection of luxury properties vente in San José Province. Feel free to contact them for personalized assistance.
