Get early access to listings that match your criteria
Never miss an opportunity again. Our personalized alerts notify you instantly.

 English$ USD · m²


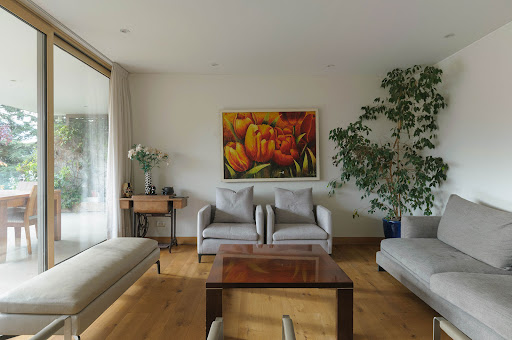

This 232 sqm apartment offers a functional layout and an excellent northeast orientation, maximizing natural light and views. Layout Entrance hall Open-concept living and dining room with access to the terrace Spacious terrace with glass railings and views of the Andes Mountains and the condominium’s mature landscaped gardens Guest bathroom Kitchen and Service Area Kitchen with abundant natural light Generous storage capacity Miele appliances including oven, microwave, and cooktop Comfortable independent laundry room Staff bedroom and bathroom Family Area Family room Enclosed terrace integrated with folding glass panels, ideal for year-round use Primary bedroom en suite Second bedroom en suite Third bedroom Full bathroom with bathtub Finishes and Features Radiant floor heating Double-glazed windows Hardwood flooring in the main living areas Porcelain tile flooring in the kitchen and bathrooms Panic button in each apartment Building Amenities 24/7 concierge and security Perimeter electric fence Swimming pool Gym Changing rooms Separate saunas for men and women Event room with barbecue area Landscaped gardens and green spaces Additional Features 4 parking spaces Northeast orientation Monthly HOA fees: approximately CLP $750,000, including heating and hot water.
…By Chile Sotheby's International Realty


This 232 sqm apartment offers a functional layout and an excellent northeast orientation, maximizing natural light and views. Layout Entrance hall Open-concept living and dining room with access to the terrace Spacious terrace with glass railings and views of the Andes Mountains and the condominium’s mature landscaped gardens Guest bathroom Kitchen and Service Area Kitchen with abundant natural light Generous storage capacity Miele appliances including oven, microwave, and cooktop Comfortable independent laundry room Staff bedroom and bathroom Family Area Family room Enclosed terrace integrated with folding glass panels, ideal for year-round use Primary bedroom en suite Second bedroom en suite Third bedroom Full bathroom with bathtub Finishes and Features Radiant floor heating Double-glazed windows Hardwood flooring in the main living areas Porcelain tile flooring in the kitchen and bathrooms Panic button in each apartment Building Amenities 24/7 concierge and security Perimeter electric fence Swimming pool Gym Changing rooms Separate saunas for men and women Event room with barbecue area Landscaped gardens and green spaces Additional Features 4 parking spaces Northeast orientation Monthly HOA fees: approximately CLP $750,000, including heating and hot water.
…By Chile Sotheby's International Realty


Spectacular Mediterranean-style home with modern architecture and high-end finishes. It stands out for its innovative energy efficiency approach, featuring a state-of-the-art solar plant that supplies the property’s electricity and gas consumption, along with pre-installation for an electric vehicle charger. Layout and Main Spaces: First Floor: Grand triple-height entrance hall with elegant marble flooring Spacious separate reception areas with excellent flow and access to a large terrace Primary bedroom en suite with bathroom, lounge, jacuzzi, separate shower, and walk-in closet Private family room or office integrated into the main area An additional large family room with direct access to the terrace Second Floor: Five en suite bedrooms, all with walk-in closets TV room or family lounge Exterior: Large terrace ideal for gatherings and outdoor living Fully equipped gourmet barbecue area with Italian wood-fired oven, gas grill, and Uruguayan grill for wood and charcoal Landscaped garden with trees, automatic irrigation, and great privacy Heated swimming pool with counter-current swimming system, located on a separate garden level for added privacy and tranquility Features Finishes: Exterior marble staircases Wood flooring Tecma windows Radiant floor heating 6 parking spaces (3 covered and 3 uncovered) A unique property that combines contemporary design, spaciousness, technology, and comfort—ideal for families seeking quality of life in one of Santiago’s best residential areas.
…By Chile Sotheby's International Realty


Two-Story Mediterranean-Style Home First Floor: Entrance hall Living and dining rooms separated by a half wall, with access to a covered terrace Fully equipped kitchen with cooktop, range hood, electric oven, microwave, and breakfast area Guest bathroom Family room Two bedrooms One full bathroom One en-suite bedroom Staff bedroom and bathroom Covered laundry room Second Floor: Primary bedroom en suite with walk-in closet Primary bathroom with whirlpool bathtub and separate shower Home office or transition bedroom Exterior: Swimming pool Barbecue area Covered terrace Landscaped garden with automatic irrigation system Covered paved parking for three vehicles Additional Features: Double-glazed windows Radiator heating system
…By Chile Sotheby's International Realty


House located on a quiet street in Los Trapenses, Manquehue Oriente sector. First Floor: Entrance hall Separate living and dining rooms, both with access to the terrace Remodeled kitchen with breakfast area Guest bathroom Family room with access to the garden Home office Primary bedroom en suite with walk-in closet Second Floor: Three bedrooms One bathroom Exterior: Terrace Landscaped garden and swimming pool Barbecue area Workshop or gym Service Area: Staff bedroom and bathroom Service patio Specifications: Radiant floor heating Double-glazed windows Automatic gate Parking for 4 vehicles
…By Chile Sotheby's International Realty


Single-story home with 160 sqm of built area Entrance hall Sunken living and dining rooms, both with access to the terrace Guest bathroom Primary bedroom en suite with access to the garden, double vanity, and two walk-in closets Spacious family room Two bedrooms with access to a private patio Full bathroom Fully equipped kitchen with cooktop, range hood, and electric oven Staff bedroom and bathroom Covered laundry room Exterior: Covered terrace Barbecue area with built-in grill and sink Fenced swimming pool Covered storage room Additional Features: Double-glazed windows Automatic irrigation system Radiator heating Parking for 2 vehicles
…By Chile Sotheby's International Realty


Two-Story Mediterranean-Style Home First Floor: Entrance hall Guest bathroom Separate living and dining rooms with access to a covered terrace Primary bedroom en suite with two walk-in closets and a bathroom featuring a double vanity, bathtub, and separate shower Kitchen with a central island Staff bedroom and bathroom Laundry room and storage room Second Floor: Spacious family room with access to a terrace Three bedrooms One full bathroom En-suite bedroom with walk-in closet and access to a private terrace Exterior: Fenced swimming pool Landscaped garden with automatic irrigation Covered terrace Interior courtyard Additional Features: Double-glazed windows Parking for 4 vehicles, with the possibility of expanding to accommodate up to 6 vehicles
…By Chile Sotheby's International Realty


Entrance hall Spacious and bright living and dining room with access to the main terrace Fully equipped kitchen with electric oven, cooktop, and range hood, featuring space for a breakfast area Independent laundry room of generous size with natural ventilation 4 Bedrooms: Primary bedroom en suite with walk-in closet and access to a private terrace Second en-suite bedroom with access to a terrace Spacious third bedroom with access to a terrace Full bathroom Staff bedroom and staff bathroom Included: 2 parking spaces 2 storage units Common Areas: Two swimming pools: outdoor and heated indoor pool Barbecue area Event room Gym Sauna Children's playroom Landscaped green areas 24/7 security Visitor parking spaces
…By Chile Sotheby's International Realty


First Floor: Entrance hall Separate living and dining rooms; living room with access to a terrace leading to the garden with barbecue area and swimming pool Kitchen with breakfast area, laundry room (loggia) with access to service patio, service bedroom and bathroom Guest bathroom Family room or home office Primary bedroom en suite with walk-in closet and additional closets, with access to terrace and garden Second Floor: Family room / home office Attic Five bedrooms Two full bathrooms Exterior: Independent exterior unit with entrance hall, bedroom, and bathroom—ideal for guests or as a workshop Garden with swimming pool Two terraces Barbecue area Parking for two cars Automatic irrigation system Specifications: Central heating Double-glazed windows Service patio and storage areas
…By Chile Sotheby's International Realty


Apartment built to the exceptional standards of Moller Pérez-Cotapos. Layout Spacious entrance hall Guest bathroom Bright family room, home office, or optional fourth bedroom Living and dining room with access to a large terrace Generously sized terrace Fully equipped kitchen with built-in oven, microwave, dishwasher, and vitroceramic electric cooktop Laundry room Two bedrooms sharing one bathroom Full bathroom Primary bedroom en suite with two walk-in closets and access to a private terrace Private terrace 1 parking space 1 storage unit Features Double-glazed windows High-traffic laminate flooring Radiant floor heating Air conditioning Building Amenities Swimming pool Gym Gourmet lounge Children's playroom
…By Chile Sotheby's International Realty


Entrance hall Separate living and dining rooms with access to a terrace offering expansive views Home office connected to the living room Large fully equipped kitchen with island and space for a breakfast area Laundry room and service bedroom Guest bathroom Primary bedroom en suite with two walk-in closets, access to the terrace, and an internal office or sitting area Second en suite bedroom Two bedrooms sharing one bathroom Family room with access to a rear patio with gardens Specifications: Underfloor heating Wood and carpet flooring Double-glazed (thermopanel) windows Kitchen with Silestone countertops and Miele appliances 24/7 security Five parking spaces Large storage unit
…By Chile Sotheby's International Realty


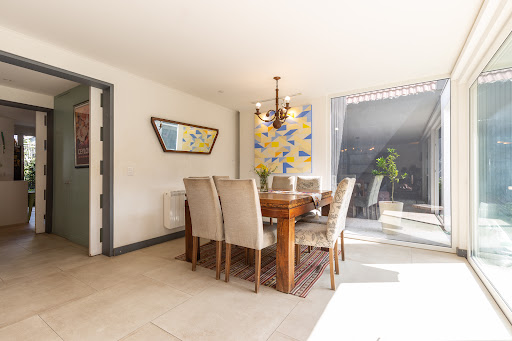
Ground Floor: - Entrance hall. - Living room and dining area with access to garden and terrace. - Integrated kitchen with a family room and access to a closed patio with an outdoor dining area. - Laundry room and maid's quarters with a bathroom. - Guest bathroom. Second Floor: - Master bedroom en suite with a walk-in closet and balcony. - Two bedrooms with access to a balcony, sharing a bathroom. Exterior: - Landscaped garden with automatic irrigation system, terrace, parking space for 2 cars. Equipment: - Thermopane windows. - Electric heating. - 2 parking spaces.
…By Chile Sotheby's International Realty


Two-Story Mediterranean-Style House First Floor: - Entrance hall - Living room with access to the terrace - Dining room - Master bedroom en suite with walk-in closet - Guest bathroom - Equipped kitchen with cooktop, range hood, and built-in oven - Service bedroom with bathroom Second Floor: - 2 bedrooms - 1 bathroom - Family room Exterior: - Garden with pool - Barbecue area - Terrace - 2 parking spaces - Security in the condominium
…By Chile Sotheby's International Realty


Entrance hall. Separate living and dining room with access to the terrace. Guest bathroom. Family room. Master bedroom en-suite with a walk-in closet. Two bedrooms sharing one bathroom. Kitchen equipped with a cooktop, hood, and oven, with a central island. Covered laundry area. Maid's bedroom with a closet and bathroom. Exterior: Terrace with barbecue area, landscaped garden with automatic irrigation, and pool with safety measures. 4 parking spaces. Automatic gate.
…By Chile Sotheby's International Realty


Duplex Apartment in La Dehesa 4 bedrooms , 6 bathrooms First Level: Entrance hall with direct private elevator access. Spacious and modern open-plan living and dining area with pleasant views and access to the terrace, equipped with a barbecue area. State-of-the-art kitchen featuring Miele appliances, central island, and breakfast area. Laundry room, service bedroom, and service bathroom. Bedroom Area: Primary bedroom en suite with large walk-in closet, bathroom, and access to the terrace Second en-suite bedroom with walk-in closet, bathroom, and terrace Third en-suite bedroom with closet, bathroom, and terrace Family room and guest bathroom Staircase leading to the basement level Second Level (Basement): Family room with full bathroom and access to a large terrace En-suite bedroom with walk-in closet, bathroom, and terrace Additional room suitable as a second bedroom, gym, or workshop Specifications Finishes: Exclusive private landing access for each apartment, independent from the service area White oak hardwood flooring in entrance hall, living and dining room, bedrooms, guest bathroom, and kitchen Master bathroom shower enclosure with Butech Imperband waterproofing system and MKI Men-N freestanding bathtub Floor-to-ceiling veneered wood apartment doors Painted walls in entrance hall, living and dining room, guest bathroom, and kitchen Exclusive Italian custom-designed furniture in the primary bedroom walk-in closet by Rimadesio Chile Double-glazed Planitherm windows designed to retain heat while maximizing natural light transmission Radiant floor heating system powered by boilers Air conditioning pre-installation available in primary and secondary bedrooms Building Amenities: 24/7 concierge service Spacious parking spaces and storage units Swimming pool
…By Chile Sotheby's International Realty


Set on a 3-hectare property, this charming country home of approximately 120 sqm stands out for its traditional adobe-and-tile architecture, blending seamlessly into the surrounding landscape. Expansive paddocks, stone walls, and open views create an atmosphere of exceptional privacy and natural beauty. The residence features two en-suite bedrooms and a central living area that integrates the living room, dining room, and kitchen into a warm and inviting space. A delightful interior courtyard with a swimming pool provides a private and relaxing retreat. The property also includes eight horse stalls and is part of a well-established countryside community whose owners enjoy access to approximately 500 hectares of shared land, offering endless opportunities for horseback riding, outdoor recreation, and enjoying the natural surroundings. A truly unique opportunity for those who appreciate country living, traditional architecture, and a close connection with nature in the beautiful setting of Pirque.
…By Chile Sotheby's International Realty


A sophisticated architectural project with elegant finishes, contemporary style, and dynamic design by architect Jorge Figueroa and renowned interior designer Orlando Gatica. Prime Location Strategically located with excellent access to Santiago’s main highways, including Américo Vespucio Oriente (AVO) and Costanera Norte. Just steps from Line 7 of the Metro at Alonso de Córdova. Within walking distance, you'll find Paseo El Mañío, Alonso de Córdova with its luxury boutiques, CV Galería, art galleries, Parque Arauco and Casa Costanera malls, Parque Bicentenario, and the Costanera Sur bike path. Exclusive Apartments Lofts Ciudad AV offers spacious, naturally lit residences with elegant, modern, and highly functional designs. High-quality materials such as wood and stone-textured porcelain provide warmth and a sleek aesthetic. Enjoy unobstructed views of Santiago’s eastern sector and the greenery of the new Américo Vespucio Oriente Park. Ground-floor and penthouse units feature private gardens, terraces, BBQ areas, and pools. Rooftop terraces boast panoramic views for exclusive use. Penthouse Features Open-concept living, dining, and kitchen area with Bosch appliances, leading to a west-facing terrace. Master bedroom en suite with a walk-in closet, full bathroom featuring natural ventilation, and access to a terrace. Second bedroom with closet, terrace access, and a shared full bathroom. Private rooftop terrace with BBQ area and pool (exclusive use). Specifications Video intercom system 2.6m interior ceiling height Electric heating system Large-format Coverlam porcelain kitchen surfaces and finishes Fully equipped kitchens with Bosch appliances, including refrigerator, dishwasher, and built-in washer/dryer PVC-framed, thermopane windows for optimal insulation Engineered wood flooring throughout, with porcelain flooring in bathrooms and terraces Automatic irrigation system 2 parking spaces (option to purchase a third) 1 storage unit Common Areas Security 15 visitor parking spaces Meeting room / Co-working space Landscaped areas 24/7 security with cameras, electric fencing, and individual alarms for each unit.
…By Chile Sotheby's International Realty


House by the prestigious architect Mr. Felipe Mekis, Mediterranean style with stone, a cobblestone and grass entrance, wrought-iron lanterns, an oxidized iron electric gate, wrought-iron terrace railings, a solid wood front door with antique bronze studs, and a landscaped garden that brings harmony and elegance to the house. First Floor Entrance hall with stone flooring, floor-to-ceiling windows overlooking the garden, double-height ceilings, and abundant natural light. Spacious reception areas, with separate living and dining rooms, both connected to a covered terrace, creating a seamless and pleasant space for gatherings with family and friends. The house faces a beautiful landscaped garden with a swimming pool and a covered barbecue area. Square-shaped kitchen with a central island, breakfast area, service patio, and laundry room. Service quarters with two bedrooms and one bathroom. A spacious family room with natural light, featuring a skylight. This central area connects to three bedrooms and two full bathrooms. Second Floor Staircase with an exposed and treated concrete wall, double height. Master bedroom with a large private lounge, access to a private terrace overlooking the garden and pool, a walk-in closet, and an en-suite bathroom with separate vanity and shower area, shower door, and WC. An additional bedroom or office space. Additional Features Underfloor heating throughout the house Thermopanel windows for energy efficiency Covered parking for three cars, plus additional uncovered spaces Property Details Land area: 2,100 m² Built area: 420 m² Bedrooms: 5 Bathrooms: 5
…By Chile Sotheby's International Realty


First floor: Entrance hall Separate living and dining rooms, both with access to the garden 1 bedroom with a bathroom Fully equipped kitchen with cooktop, oven, and hood En-suite service bedroom Laundry area Second floor: 1 en-suite bedroom with walk-in closet 3 bedrooms and two bathrooms 92 m² attic (mansard) Exterior: Landscaped garden Parking for 4 cars Automatic irrigation system Swimming pool Storage room
…By Chile Sotheby's International Realty


House in a gated community, quiet El Huinganal sector First floor: Entrance hall Living room with access to the terrace Dining room Guest bathroom Kitchen with breakfast area Laundry room En-suite bedroom with access to the terrace Second floor: Primary bedroom en suite with access to a terrace 3 bedrooms Full bathroom Family room Exterior: Landscaped garden Swimming pool Terrace Additional features: 4 parking spaces 3 storage rooms
…By Chile Sotheby's International Realty


Beautiful renovated house in one of Santiago’s best neighborhoods. Privileged location just 10 minutes from Escuela Militar metro station, close to gardens, schools, shopping centers, and public transportation, and steps from Avenida Colón. Ideal for those seeking an excellent family quality of life. First floor: Entrance hall Guest bathroom Separate living and dining rooms with access to a beautiful, spacious terrace Large family room Spacious, fully remodeled kitchen with ample cabinetry and a small breakfast area Laundry room Storage room Second floor: Wide hallway Three good-sized bedrooms Two bathrooms with natural light Third floor: Hall Spacious primary bedroom Bathroom with natural light Features: Kitchen equipped with a built-in oven, a propane cooktop, and a range hood Parquet flooring on the first and second floors, bedrooms, and circulation areas Kitchen flooring: porcelain tile Large terrace, partially finished with ceramic flooring
…By Chile Sotheby's International Realty


Colonial-style house in Pirque, located within the Parque Las Majadas condominium, featuring a spectacular garden designed by landscape architect Bernardita Prieto. Majestic Indian chestnut trees, ginkgo bilobas, liquidambars, beeches, and Japanese maples, among others, shape this true, flat park set on a large plot of land. Originally built in 1930, the house has since been restored, expanded, and remodeled. It offers 312 m² of built area on approximately 5,000 m² of land. Of mixed construction with concrete foundations, the house features ceilings with antique conifer and poplar beams. Wood floors in the living room and bedrooms, ceramic tiles in the kitchen, Batuco tiles in the dining area and terraces, and clay roof tiles. Spacious entrance hall Large living room Separate dining room Primary bedroom en suite with a large bathroom 3 bedrooms sharing 1 full bathroom Wood-burning stoves and salamanders throughout the house Double-height ceilings throughout Fully equipped kitchen Breakfast/daily dining area Beautiful terraces Automatic gate Swimming pool Automatic irrigation Treehouse Greenhouse Vegetable garden area Bird water fountain Rose garden Viewing bench in the garden overlooking the pool Separate guest house of 40 m² with bedroom, bathroom, and kitchenette Water supplied by Compañía de Aguas de Pirque Water rights included
…By Chile Sotheby's International Realty


Modern apartment with excellent connectivity and unobstructed views. Entrance hall Living and dining room with access to the terrace Fully equipped kitchen Breakfast area Laundry room Service bedroom Primary bedroom en suite with walk-in closet Two good-sized bedrooms sharing a hallway bathroom Two parking spaces Storage unit Amenities: Swimming pool Gym Multi-purpose room Visitor parking 24-hour concierge Monthly maintenance fees: CLP 200,000
…By Chile Sotheby's International Realty


Duplex Apartment in La Dehesa 3 bedrooms , 5 bathrooms First Level: Entrance hall with direct private elevator access. Spacious and modern open-plan living and dining area with pleasant views and access to the terrace, equipped with a barbecue area. State-of-the-art kitchen featuring Miele appliances, central island, and breakfast area. Laundry room, service bedroom, and service bathroom. Bedroom Area: Primary bedroom en suite with large walk-in closet, bathroom, and access to the terrace Second en-suite bedroom with walk-in closet, bathroom, and terrace Third en-suite bedroom with closet, bathroom, and terrace Family room and guest bathroom Staircase leading to the basement level Second Level (Basement): Family room with access to a large terrace Specifications Finishes: Interior design and furnishing by Enrique Concha Exclusive private landing access for each apartment, independent from the service area White oak hardwood flooring in entrance hall, living and dining room, bedrooms, guest bathroom, and kitchen Master bathroom shower enclosure with Butech Imperband waterproofing system and MKI Men-N freestanding bathtub Floor-to-ceiling veneered wood apartment doors Painted walls in entrance hall, living and dining room, guest bathroom, and kitchen Exclusive Italian custom-designed furniture in the primary bedroom walk-in closet by Rimadesio Chile Double-glazed Planitherm windows designed to retain heat while maximizing natural light transmission Radiant floor heating system powered by boilers Air conditioning pre-installation available in primary and secondary bedrooms Building Amenities: 24/7 concierge service Spacious parking spaces and storage units Swimming pool
…By Chile Sotheby's International Realty


Mediterranean-style house distributed over three levels, located in an exclusive gated community with an open, privileged view of the Arrayán valley. The area offers excellent accessibility and a quick connection to Costanera Norte. Primary orientation: East. Layout Entrance Level Entrance hall. Integrated living and dining room, both with unobstructed panoramic views of the valley and direct access to a covered terrace. Guest bathroom. Modern open-concept kitchen, fully equipped. Independent laundry room and large exterior storage room. Staff bedroom with private bathroom. Second Level Master bedroom en suite with a walk-in closet and bathroom with a jacuzzi. Two additional bedrooms share a full bathroom. Lower Level (Basement) Spacious family room that may also be used as an additional bedroom; it includes an en-suite bathroom and a walk-in closet. Large storage closet. Exterior Swimming pool. Fully landscaped and illuminated garden with an automatic irrigation system. Additional features: Thermopane windows. Porcelain tile flooring. Gas radiator heating. Electric perimeter fence. Parking for 3 cars (1 in tandem) plus guest parking. Property taxes: $1,003,484 HOA fees: $290,000 Year built: 2017
…By Chile Sotheby's International Realty
'%20stroke='%23DDAA3A'%20stroke-width='1.909'%20stroke-linecap='square'%20stroke-linejoin='bevel'/%3e%3c/svg%3e)
Receive by email any new listing that may match your search criteria
Your criteria :
By validating this form, you accept the general conditions of use of Le Figaro Properties.
These agencies offer a selection of luxury properties vente in Santiago Metropolitan Region. Feel free to contact them for personalized assistance.

