Get early access to listings that match your criteria
Never miss an opportunity again. Our personalized alerts notify you instantly.

 English$ USD · m²


Two HOUSES, in total T8 - Townhouse and Country Cottage I Grândola - Setúbal.Unique and exclusive house, recently renovated, located in the heart of the charming village of Grândola.With more than 1,000 m² of land, this property offers a generous space that includes two distinct houses, a large swimming pool and a stunning garden, 20 minutes from Melides and the wonderful beach of Aberta Nova, Comporta and Melides. With the possibility of having up to 8 bedrooms, including 4 suites, this house is ideal for large families or for those who want to invest in tourism. In the main house, the 45 m² living room with high ceilings provides a bright and airy environment, with direct access to the pergola and the garden. The 32 m² open kitchen/dining room is the perfect space to enjoy a good meal. On the upper floor, the master suite offers privacy and comfort, while the 30 m² mezzanine and the bedroom/games room/cinema bring versatility to the space. The second house features two suites on the ground floor, a large suite (32m2) and another bedroom/office (22m2) on the upper floor, both with private terraces and a serene view over the garden. T8 | 492 m² I 349 m² of living space | 1,061m2 of land:- 4 suites- Mezzanine- Games room- Office- Living room- Dining room- 7 bathrooms- Built-in wardrobes- Swimming pool- Garden - Terraces and balconies- Parking - Storage - Air conditioning- Energy efficiency certificate: BExperience charm, comfort and tranquillity combined with functionality, just one hour from Lisbon. This property RB001948 and others on the website RBRealEstate.PT Energy Rating: B ref:RB001948
…By Annonceur International


Ando Living Comporta House | Private Villa with PoolIn the heart of Comporta, one of the most exclusive destinations in Portugal, is this magnificent villa integrated in the Ando Living Comporta House, a development composed of only 16 private villas, surrounded by nature, pine forest and tranquility. Set on a large plot of about 2,120 m² of private gardens, this property was designed to provide an experience of discreet luxury, where contemporary architecture merges with the natural identity of Comporta. The villa features generous indoor and outdoor areas, with 376 m² of total construction area, including 169 m² on the ground floor and 108 m² of basement. Outside, a large 99 m² terrace, 217 m² deck and 30 m² private pool stand out, creating the ideal environment to enjoy the relaxed lifestyle of the region. The property also has carefully thought out living and leisure spaces, kitchen, bedrooms, bathrooms, support areas and outdoor kitchen, distributed between the ground floor and the basement. The floor plan also confirms the existence of generous outdoor spaces and a private pool. More than a luxury residence, this property has an investment aspect, benefiting from a tourist license and professional management by Ando Living. The owner can enjoy the villa during the desired periods and, in the others, benefit from professional tourist exploitation, without the need to directly manage the operation. The operating model provides for an estimated variable profitability of around 4.5% net of operating costs, depending on the use and performance of the unit. The location allows you to combine privacy and nature with the proximity of the beaches, restaurants and main points of interest of Comporta, keeping Lisbon about an hour away. An especially interesting opportunity for those looking for a high-end second residence with potential for profitability, in one of the most exclusive real estate destinations in Portugal. Contact us for more information and to schedule a private tour of this exclusive villa in Comporta.
…By Annonceur International


Estate with Two Independent Villas / 5,000 m² / 12 x 6 m Swimming Pool This truly unique property is located in Brejos de Azeitão, set on a spacious plot of over 5,000 m², where tranquillity, privacy and comfort come together to offer an exceptional quality of life. Featuring two independent houses, a large swimming pool and generous outdoor areas, this property offers excellent potential both as a private residence and as an opportunity to accommodate family and guests or develop an investment project. Main House T4 | Single-Storey Comfort The main residence is entirely arranged on one floor, providing a practical and comfortable living environment. With a functional layout and spacious, light-filled interiors, it comprises: 4 bedrooms, including 3 suites; Spacious living room with excellent natural light; Modern, fully equipped kitchen with a central island; Fluid interior layout designed for comfort and functionality; Welcoming spaces with quality finishes.Independent Wooden T3 House | Privacy and Versatility The property also includes a second independent T3 wooden house, completely separate from the main residence. This additional house is an excellent solution for accommodating family members or guests with complete privacy, creating an independent professional space, or exploring an investment opportunity. The wooden construction gives the house a distinctive character while creating a harmonious connection between the interiors and the surrounding natural environment. Outdoor Area | Your Own Private Resort The outdoor spaces have been designed to provide exceptional opportunities for relaxation and entertaining, creating the atmosphere of a private resort. The highlight is the magnificent 12 x 6 metre swimming pool, equipped with a heating system and integrated jacuzzi, allowing it to be enjoyed throughout the year. The generous size of the plot also provides ample green areas, leisure spaces and an exceptional level of privacy. Garage & Parking The property offers excellent parking facilities: Double garage; Carport for 3 vehicles; Total capacity for 5 vehicles; Easy access and protected parking areas.Nature & Private Resources Set within a spacious plot, the property benefits from a peaceful green environment and includes: Fruit trees; Artesian well, providing an important private water resource; Large outdoor areas; A secluded setting with a strong connection to nature.Brejos de Azeitão | A Location Designed for Quality of Life Located in Brejos de Azeitão, the property offers the tranquillity of this sought-after residential area while remaining conveniently close to shops, services and major road connections. Its location also provides easy access to Setúbal, the Arrábida Natural Park and the region's beaches, making it an excellent choice for those who wish to live surrounded by nature without giving up everyday convenience. An exceptional opportunity for those who value space, privacy, independence and quality of life, in an environment where nature and comfort take centre stage. Built Area: 251.86 m² Property Type: T4 + Independent T3 Plot Size: More than 5,000 m² Swimming Pool: 12 x 6 m, with heating system and integrated jacuzzi Garage: 2 vehicles Carport: 3 vehicles Price: €1,150,000 Price/m²: €4,566/m² BOOK YOUR VIEWING TODAY! All information provided above, although believed to be accurate, should be independently verified and shall not be considered legally binding.
…By Annonceur International


4 bedroom villa set on a generous plot of 709 m² and with a gross construction area of 338 m², this distinguished villa combines spaciousness, comfort and functionality, providing a unique living experience for those looking for tranquillity without giving up the proximity to Lisbon.Spread over two floors, each room was designed to privilege well-being, privacy and family life.Floor 0Upon entering, you are greeted by an elegant entrance hall that leads to the various social areas of the house. On this floor you will also find: Office, with potential for guest room; Full bathroom with bathtub; Fully equipped kitchen, with dining area, laundry and direct access to the garden; Large living room with fireplace, harmoniously integrated with the dining room, creating the perfect environment for family moments and to receive guests.Floor 1The most private area of the villa offers all the comfort your family deserves: Distribution lounge, ideal as a reading area or leisure space; Two Suites with access to a private balcony; Magnificent master suite, equipped with bathtub, shower tray and an elegant walk-in closet.ExteriorThe outdoor space invites you to enjoy unforgettable moments outdoors: Private garden; Swimming pool; Outdoor dining area, perfect for enjoying the warmer days; Box garage; Storage. Additional features Air conditioning with hot and cold function; Excellent indoor and outdoor areas; Functional distribution designed for everyday comfort. Solar thermal panels for heating sanitary water LocationLocated in a privileged area of Montijo, this villa benefits from a strategic location, combining residential tranquillity with proximity to the main urban centres.It is just 15 minutes from Lisbon and Humberto Delgado Airport, as well as about 5 minutes from the future airport infrastructure planned for the region. It also has excellent access to the main roads, namely through the Vasco da Gama Bridge, and an efficient public transport network, including the Transtejo river connection between Montijo and Lisbon.A rare opportunity for those looking for quality of life, comfort and a location with high potential for appreciation.We share with all real estate agents holding a valid AMI license, on a 50/50 basis. Energy Rating: B ref:R1
…By Annonceur International


We present to you a truly differentiating property, with unusual characteristics in the real estate market and which combines contemporary architecture, construction quality, comfort, energy efficiency, generous spaces and exceptional care in choosing each material and finish.Located in Vale de Carros, in the municipality of Seixal, this fully owned building was built from scratch, in 2024, by the current owners, who personally followed the entire construction process and took charge of the choice of materials, equipment and design solutions.The result is a property with its own identity, where every detail was designed to provide quality of life, functionality, comfort and an above-average residential experience.It is a building composed of two completely independent units, distributed over two floors:• Ground floor – 2 bedroom apartment | 3 rooms | approximately 140 m²• 1st floor – 3+1 bedroom apartment | 5 rooms | approximately 180 m²A particularly interesting solution both for those looking for a property for their own home with the possibility of income, as well as for families who wish to keep different generations close, or even for investors who value an asset with very special characteristics.A location that favors tranquility and accessibilityThe property is located in Vale de Carros, a quiet, serene and safe residential area, predominantly made up of houses.Here, you find the balance between the tranquility of a residential area and the proximity to everything you need in your daily life.The location allows quick connection to the main roads, namely A2 and A33, facilitating trips to Lisbon, Almada, Seixal and other areas of the South Bank.The proximity to RioSul Shopping also adds important added value, allowing quick access to commerce, restaurants, services and leisure.Ground Floor | 2 bedroom apartment | Around 140 m²Upon entering this apartment, you immediately realize that we are not dealing with conventional housing.With approximately 140 m², this T2 stands out mainly for its generous areas, comfort and quality of equipment and finishes.The apartment is sold fully furnished and equipped, allowing immediate use, without the need for large additional investments.The distribution of spaces was designed to provide comfort, functionality and an excellent family experience.Comfort and energy efficiencyOne of the most notable features of this apartment is the concern with energy efficiency.The air conditioning is powered by photovoltaic panels, which also contribute to the energy consumption associated with lighting the house.The property also has solar panels for heating sanitary water, providing greater efficiency and contributing to the reduction of energy costs.It also has central vacuum, a solution that adds comfort and practicality to the daily use of the house.Fully equipped kitchenThe kitchen is fully equipped, combining functionality, storage capacity and a contemporary aesthetic, perfectly integrated into the overall concept of the property.Each equipment and finish was chosen by the owners taking into consideration not only the aesthetic component, but also quality and functionality.A collection with enormous potentialThis unit also has a storage room of very generous dimensions, properly prepared with pre-installation of air conditioning and the possibility of installing a toilet.This characteristic gives it enormous potential for transformation.With appropriate intervention, it can be converted into an additional bedroom, namely a suite, significantly increasing the capacity and versatility of the apartment.It is precisely this type of detail that makes this property so special: spaces that can adapt to your family's future needs.1. Floor | Apartment T3+1 | Around 180 m²We went up to the first floor and found an absolutely exceptional second room.With approximately 180 m², this 3+1 bedroom apartment was designed for those who do not give up space, comfort, quality and exclusivity.It is a house where generous areas combine with careful decoration and excellent finishes, creating an environment that is simultaneously sophisticated, comfortable and welcoming.An extraordinary sun exposureThe East / South / West orientation is another of the great attributes of this home.Sun exposure allows you to enjoy natural light throughout practically the entire day, creating bright and pleasant environments and further enhancing internal and external spaces.Outdoor spaces to enjoyThis apartment has extraordinary outdoor spaces, designed for moments of leisure, socializing and rest.These are spaces that allow you to create different environments — from an outdoor dining area to a space for rest, family gathering or simply to enjoy the tranquility of the surroundings.A natural extension of the home itself, particularly valued by those seeking quality of life and privacy.Kitchen: design, equipment and functionalityThe kitchen is one of the spaces that best reflects the care put into the construction of this property.Fully equipped and thought of in detail, it integrates high quality equipment, including:• American refrigerator;• Cellar;• Integrated household appliances;• Television;• Air conditioning;• Spacious and functional storage solutions.More than just a kitchen, it is a space designed to be lived in, used and shared with the family.Exceptional storage areasAnother strong point of this home is the extraordinary storage capacity.The size of the spaces and the solutions implemented allow keeping the house organized without compromising the circulation and use areas.It is a particularly important feature for a family looking for a permanent home, where the space can accompany different stages of life.A property with its own identityMore than describing this property through a simple list of characteristics, it is important to understand the concept that was at its origin.This building was not built to just be sold. It was built by its current owners to respond to their own vision of comfort, quality and well-being.The choice of materials, equipment, finishes, technical solutions and decorative elements had a strong personal touch.There is, therefore, a coherence between the different spaces that is difficult to find in properties built for mass commercialization.It is a property where you feel the concern for detail.Where aesthetics were not placed ahead of functionality.And where functionality does not compromise design.A truly differentiated investment opportunityThe existence of two independent fractions creates multiple possibilities for use.It can be an excellent solution for:Own housing + income:Live in one of the fractions and make the other profitable.Multigenerational families:Two independent houses in the same building, allowing family proximity without giving up privacy.Investment:Two residential units in a single real estate asset, with potential for appreciation and profitability.Housing + professional activity:One of the units can also be used as a professional space, office or other use compatible with the characteristics of the property.Long-term family project:A property with enough size and flexibility to meet different needs over the years.A property for those looking for moreThis is not just a two-unit building.It is a property built with passion, rigor and attention to detail.It is the combination of approximately 320 m² of area distributed in two independent houses, built in 2024, high quality materials and finishes, external spaces, energy efficiency, modern equipment and a location that combines tranquility with excellent accessibility.All this in a property with a particularly difficult-to-find feature:personality.If you are looking for a different, exclusive property with the potential to simultaneously meet your housing, family and investment needs, this could be the opportunity you were looking for.Don't miss the opportunity to see this unique property in Vale de Carros, Seixal in person.Offer you and your family the space, comfort, refinement and security you deserve.
…By Annonceur International


PRE-RELEASE PRICE and DEED OFFER*. House under construction with launch price and good payment conditions in Quinta do Gato Bravo, Vale Flores. Discover this fantastic detached villa of contemporary architecture in the Quinta do Gato Bravo area with 5 bedrooms (including 3 suites), this property was designed to offer maximum comfort, privacy and modernity to your family, combining a quiet life with proximity to the sea and the city. Ground Floor (Ground Floor):- Social Area: Large living room of 46 m² in an open space concept, perfectly integrated with a functional kitchen of 12 m² and a practical pantry of 6 m².- Generous entrance hall with 12 m² that gives access to a multifunctional office or bedroom of 16 m², ideal for teleworking.- It has a social toilet to support this floor.- And 1 suite 1st Floor:- Master Suite: A magnificent 20 m² suite with private closet and access to a balcony.- Junior Suite: Comfortable 14 m² suite with built-in wardrobe.- Two additional bedrooms of 14 m² each, both with fitted wardrobes, supported by a full bathroom.Outdoor Space & Leisure:- Parking Area: Side terrace covered by an elegant pergola, intended for parking cars (garage).- Gourmet Zone: Barbecue strategically positioned next to the kitchen exit, perfect for outdoor dining.- Leisure Tardoz: Excellent terrace of 24.5 m² (7x3.5m) that supports the swimming pool (also 7x3.5m), surrounded by a fantastic garden area of more than 100 m².Equipment and Technical Comfort:- Modern aesthetics with vertical slats in wood-coloured aluminium.- PVC frames with electric thermal shutters.- Air conditioning and water: Complete air conditioning and heat pump.- Central vacuum.- Sustainability: Pre-installation for solar panels and pre-installation for electric vehicle charging.Location, Access and Surroundings:- Beaches Minutes away: Just a 10-minute drive from the fantastic beaches of Costa da Caparica, ideal for summer days or water sports.- Parks and Nature: Very close to the Sobreda Multipurpose Park with leisure areas and skatepark and a few minutes from the green lung of the city, the emblematic Peace Park.- Education and Schools: Excellent educational offer in the immediate periphery, including the Externato Tim Tim, local kindergartens and grouped public schools in Sobreda and Feijó.- Services at the Door: Quiet residential area with immediate access to pharmacies, hypermarkets (such as Continente Bom Dia or Lidl da Sobreda), police station, public transport and excellent access to the IC20 and the 25 de Abril Bridge. CONCLUSION: March/2028 Note: The images presented correspond to 3D/Home Staging photographs, and are merely illustrative and not contractual.VIVER NAS ONDAS is a real estate company with 20 years of experience that also acts as a CREDIT INTERMEDIARY, duly authorised by the Bank of Portugal (Reg. 3151).Our team is made up of passionate and dedicated professionals, ready to make your dreams come true.We take responsibility for taking care of the entire financing process, if necessary, providing you with peace of mind and security. We are committed to finding the best mortgage solutions available on the market, and we work tirelessly to achieve this goal.We take care of all the details of the process, from analysing your financial needs to presenting the financing options best suited to your profile.Our mission is to offer an excellent service, putting your interests first. We work with commitment and dedication to make the process of obtaining a mortgage simpler and more effective for you Energy Rating: A ref:PF-1369
…By Annonceur International


Some homes impress with their space. Others with their location. This exceptional property offers both, together with a view that is impossible to forget.Located in Brancanes, one of Setúbals most prestigious areas, this impressive three-storey villa stands between the tranquillity of the São Luís hills and the blue waters of the Sado, enjoying privileged views towards the Troia Peninsula.With six spacious main rooms, distinctive architecture and interiors designed for elegant living and entertaining, this property offers character, presence and exceptional privacy.On the ground floor, the elegant entrance hall leads to a bright and spacious living room, a generous dining room, a home office, kitchen and guest bathroom.The first floor is dedicated to the private area of the house, comprising four bedrooms, including a comfortable principal suite with a walk-in wardrobe and en-suite bathroom, as well as an additional full bathroom.The lower floor features a spacious games and entertainment room with its own kitchen and bathrooma versatile setting for celebrations, social gatherings or relaxed family time.Outside, the saltwater swimming pool invites you to enjoy long summer days in a peaceful and private setting. A barbecue area creates the perfect space for outdoor dining, entertaining friends and unwinding in the evening.The property also includes a garage with space for five vehicles.More than a home, this is a remarkable way to experience Setúbalwith space, privacy and panoramic views stretching across the hills, the Sado and Troia.A rare property for those seeking something truly distinctive.Book your viewing and prepare to be surprised.Some images feature interior design suggestions created using Artificial Intelligence. Photographs of the kitchen, bathrooms and outdoor areas show the property in its actual condition.We are Credit Intermediaries authorized by the Bank of Portugal under License No. 0006930. We handle the entire credit process, always with the best options and solutions on the market.We guarantee quality support right up to the deed.Talk to us. Make your simulation here.
…By Annonceur International


Located within the exclusive Spatia Comporta, this elegant three-bedroom villa offers an exceptional combination of privacy, comfort and privileged contact with nature, in one of the most peaceful and unspoilt settings in the Grândola region. With approximately 220 m² of private gross area and set on a property of around 1 hectare, the villa stands out for its extraordinary privacy, generous outdoor spaces and the range of improvements and bespoke features introduced by the current owners. The property's architecture promotes a harmonious relationship between indoor and outdoor areas, creating a relaxed and bright living environment. The spacious living and dining room, measuring approximately 57 m², is the heart of the home, providing an elegant and welcoming space for socialising and relaxation. The fully equipped kitchen has been extended and customised, featuring two ovens, an American-style refrigerator, an 80 cm induction hob and a Marope worktop. It is further complemented by a practical storage area. The private area comprises three bedrooms, including a spacious master suite with a dressing area and en-suite bathroom. The other two bedrooms also offer generous proportions, providing comfort and privacy for family and guests. The villa also has an additional bathroom and a guest WC. Among the various bespoke features are fitted wardrobes in every room and made-to-measure curtains, produced in Switzerland for the bedrooms, corridors and living and dining areas. The property also benefits from underfloor heating, a fireplace and climate-control and comfort systems designed for year-round use. Outside, one of the property's main attributes is its carefully developed private garden, with numerous fruit trees, olive trees, sandy paths and landscaped areas that create an atmosphere of great tranquillity and privacy. The terrace area has been enlarged by approximately 100 m², providing different settings for dining and outdoor leisure. A pergola/gazebo with electric lighting creates a pleasant shaded area, while the private swimming pool, measuring approximately 72 m², forms the centrepiece of this outdoor space. The garden also includes a dedicated herb-growing area beside the kitchen, exterior lighting for the trees and garden with a timer, an outdoor shower, a garden shed and a private carport. The villa benefits from underfloor heating powered by a heat pump, air conditioning, a solar thermal system for hot-water production and natural ventilation, combining comfort, efficiency and quality construction. With a new asking price of €1,950,000, this property represents a particularly attractive opportunity for those seeking a holiday home, second residence or investment in a renowned tourist development, while also benefiting from the privacy of a detached villa, a private swimming pool and a property of approximately one hectare. Spatia Comporta Spatia Comporta offers an exclusive concept combining the tranquillity and privacy of a residence integrated into nature with the services and amenities of a high-quality tourist development. The architecture and landscaping prioritise integration with the natural environment, creating a setting characterised by pine trees, native vegetation and the serenity typical of the region. Owners benefit from the atmosphere and amenities associated with the development, including communal swimming pools for adults and children and the hospitality services of Spatia Comporta. Energy Rating: B ref:W-046KNB
…By Annonceur International


In the exclusive Rua dos Lírios, in Herdade da Aroeira, you will find this villa with 495 m2 of gross construction area where contemporary architecture, design and nature come together to create a truly unique housing experience.Spread on a plot of 1,730 m², this elegant 5 bedroom villa was designed to privilege luminosity, privacy and a harmonious relationship between indoor and outdoor spaces. The entrance hall immediately impresses with its double height ceilings, glass staircase and natural wood coverings, revealing an architecture of pure and timeless lines.The large living room, measuring 86 m2, marked by an imposing natural stone wall, extends through large glazed surfaces to the garden and pool, providing a sophisticated environment flooded with natural light.The kitchen, minimalist-inspired and fully equipped, combines elegance and functionality, complemented by an independent laundry room and carefully integrated support areas.The private area consists of four suites of excellent dimensions, including a magnificent master suite with a closet with direct access to the outside, where the serenity of the surroundings transforms each awakening into a unique experience.Another bedroom or office on the lower floor, overlooking an interior courtyard offers the ideal environment to work in tranquillity, while the private gym adds an additional level of comfort and exclusivity.Outside, the landscaped garden surrounds a magnificent swimming pool and a sophisticated support lounge equipped with kitchen and bathroom, creating the perfect setting for moments of leisure and conviviality.The villa also has a garage for 3 cars, large technical areas and is marketed fully furnished, allowing immediate entry into a house carefully decorated and ready to move in.HighlightsHouse 5 Bedrooms495 m² of gross areaPlot of 1,730 m²Energy Certification AHydraulic underfloor heating throughout the houseDaikin Heat PumpDaikin duct air conditioningSapa frame systemCentral vacuumPool with heat pumpIndependent indoor and outdoor alarm with video surveillanceGymPool lounge with kitchen and toiletGarageLaundrySold fully furnishedInserted in one of the most prestigious private condominiums in Portugal, Herdade da Aroeira offers security, golf courses of international reference, large green areas, proximity to the beaches of Fonte da Telha and quick access to Lisbon. 30 minutes from Lisbon Humberto Delgado International Airport.A property that combines contemporary architecture, noble materials and an exclusive lifestyle, designed for those looking for excellence in every detail. Energy Rating: A ref:40428
…By Annonceur International


House V6 | Gross construction area 400 sqm | Land 1,116 sqm | Turnkey Project + Land | Architecture project approved | Pool | Pine forest view | Gated community | Carvalhal, Comporta6 bedroom and 7 bathroom villa with 400 sqm of gross building area, set in a plot of 1,116 sqm, with swimming pool and garden in the gated community La Reserve in Carvalhal.House with a contemporary architecture project framed in the style of Comporta, with 6 bedrooms and 7 bathrooms, an excellent living/dining room with 101 sqm, open kitchen with 15 sqm, office and guest bathroom. Outside, the Villa has several deck areas with a total of 110 sqm, a swimming pool with 40 sqm, a fire pit with 10 sqm and a terrace overlooking the sunset. The villa also has a garage with 65 sqm in the basement where you can park 2 cars.Excellent location at bike distance from the beaches of Pego and Carvalhal using the existing cycle paths and walking distance from the village of Carvalhal with access to a wide range of shops and services, namely the Hotel Quinta da Comporta, restaurants, pastry shops, supermarket, bank, pharmacy and laundry.Turnkey project, with approved architecture project and expected delivery of the Villa at the end of 2027, with the work being the responsibility of the Seller.Just an hour's drive from Lisbon's international airport, the proximity to the village of Carvalhal allows you to experience Comporta 12 months a year.
…By Annonceur International


Excellent 4 bedroom villa with 229m² of construction area, set in a plot of 408m², located in Carvalhal.Spread over two floors, this property offers an ideal combination of housing and commercial potential.On the ground floor there is a garage and part of the space, with independent entrance, is intended for commerce, allowing an investment opportunity or even the development of a small business. On the upper floor, the living area includes four bedrooms, offering all the comfort and space for a family.The environments are bright and well distributed, ensuring functionality and well-being.The exterior is a true invitation to leisure: a functional annex, barbecue area ideal for meals with family or friends. It also has a swimming pool, perfect for enjoying the hot days in full comfort and privacy.This villa is a unique opportunity for those looking to live with quality, close to the beach, with outdoor space and also with the possibility of monetising the commercial area.Just a few minutes from the wonderful beaches of the region and with easy access to all local shops and services. Energy Rating: D ref:PHS787/25
…By Annonceur International


5 bedroom villa with 179 m² of floor area, set in a plot of 508.81 m², located in Porto Covo, 400 meters from the beach and 250 meters from the centre of the village.The villa is spread over two floors, consisting of, ground floor, a social area that includes the living and dining room, kitchen, 2 bedrooms, with a bathroom and two suites on the 1st floor, with a functional distribution between the social and private areas.It also has an independent house with a bedroom, a bathroom and a full kitchen.Outside, the land allows the creation of different spaces of use, including garden, dining area and leisure area.The location allows pedestrian access to the beaches, local shops, restaurants and other services of Porto Covo.The property is close to the beaches of the Southwest Alentejo and Vicentine Coast Natural Park, in an area with walking trails and natural spaces.It is located about 20 minutes from Sines, 30 minutes from Vila Nova de Milfontes and approximately 1h45 from Lisbon.An option for permanent housing, second home or investment. Energy Rating: Exempt ref:40459
…By Annonceur International


Magnificent property with more than 43.5 hectares, located in an elevated position at the top of Serra do Louro, in the heart of Arrábida, with privileged views of Palmela Castle, Setúbal, the Sado estuary, Troia and the Atlantic.The property includes several urban buildings in ruins, as well as an old warehouse where a television antenna operated, currently deactivated. One of the buildings has an approved project for the reconstruction of a 4 bedroom villa, located on one of the highest points of the land.The future villa will benefit from a truly exceptional landscape:To the east and south: Setúbal, river Sado, Troia Peninsula and maritime horizon;To the west: the verdant Barris Valley;To the north: the Castle of Palmela.The terrain has flat areas and a gentle slope at the highest levels, becoming steeper on the north slope and in the lower areas. There is also approval for the planting of 14.5 hectares of vineyards, offering an interesting agricultural and wine tourism potential.The property is served by electricity, water and tarmac road accesses, and also has its own well.Privileged location: Less than 15 minutes from Palmela; Less than 15 minutes from Setúbal; And less than 45 minutes from Lisbon.A rare opportunity to develop an exceptional private residence, agricultural, wine or tourist project, in a setting of great natural beauty, with enormous privacy and proximity to the main urban centres.Come and discover this unique property in the heart of Arrábida. Energy Rating: A ref:QuintaArrabida
…By Annonceur International


Detached 4 bedroom villa of contemporary architecture, with 4 bedrooms, 3 are suites, new and ready to debut, located in Verdizela, in a quiet and privileged residential area, with excellent sun exposure, close to Herdade da Aroeira and the beaches of Costa da Caparica, consisting of:Exterior:- Total uncovered area of 780.44m2;- Total Garden Area of 510m2;- 20m2 swimming pool;- Machine Room / Storage of 20.16m2;- Outdoor parking of 40m2 for 1 car.Floor 0: - Entrance Hall of 6.30m2;- 2.17m2 toilet;- 1.50m2 cloakroom;- Office/Bedroom of 14.73m2;- Circulation corridor of 17.26m2;- Fully equipped 23.26m2 kitchen Teka;- Laundry/Pantry of 4.02m2;- Garage of 25.23m2 for 1 car;- Living / Dining Room of 49.14m2;- Circulation corridor of 18m2;- Suite 1 of 52.89m2 with: Bedroom of 29.06m2, Closet of 14.86m2 and Bathroom of 8.97m2;- Access stairs on the upper floor of 8m2.Floor 1: - Mezzanine of 10m2;- Bedroom hall of 6.68m2; - Suite 3 of 23.89m2 with: Bedroom of 18.24m2 with built-in wardrobe and bathroom of 5.65m2;- Suite 2 of 46.69m2 with: Bedroom of 17.60m2, Closet of 8.31m2 and Bathroom of 8.47m2, with access to Balcony of 12.31m2.The property is part of a plot of 1,050m2, with a gross construction area of 320.96m2 and an uncovered area of 780.44m2, in Verdizela - Corroios, in a quiet area, with large green spaces, offering an experience of exclusivity and comfort. In terms of comfort and efficiency, it has Hunter automatic irrigation, water borehole and perimeter walls that ensure greater privacy, Mitsubishi Electric air conditioning, Bosch Vulcano solar system for hot water, ETICS thermal insulation, ALUNIK frames with thermal cut and Guardian thermal and laminated double glazing, as well as a closed garage and covered parking.A few minutes from Herdade da Aroeira, golf courses, shops, services and schools, it is about 4 km from the beaches of Fonte da Telha and Costa da Caparica, also benefiting from excellent access to Lisbon.A contemporary villa where architecture, privacy, comfort and proximity to the sea combine to provide a high quality of life.Come and see your new home! Energy Rating: A ref:CAS_752
…By Annonceur International


Inserted in a peaceful environment surrounded by nature, this 6-bedroom house in Aroeira stands out for its versatility, spaciousness and extraordinary 2,500 m² plot, providing privacy, outdoor space and multiple possibilities for use.With a total area of \u200b\u200b284 m², the property is currently divided into two independent 3-bedroom apartments, distributed over two floors, making it an ideal solution for multi-family housing, profitability or combined use between own residence and investment.The internal spaces stand out for their generous areas, excellent natural light and welcoming atmosphere. The house benefits from wooden ceilings, large living rooms, spacious kitchen, living room with fireplace. The private area has excellent-sized rooms, including in one of the apartments a suite with a built-in closet, providing greater comfort and privacy.Outside, the large 2,500 m² plot takes on a prominent role, with garden areas, plantings, patio and space surrounded by lots of nature, ideal for enjoying tranquility, outdoor leisure or even enhancing different uses of the property.Located in a privileged area of \u200b\u200bAroeira, it combines serenity and contact with nature with proximity to beaches and shops.Come and discover the potential of this unique property and schedule your visit now to discover a space where nature, tranquility and versatility meet.
…By Annonceur International


5 bedroom villa located in the centre of Melides, in front of Hotel Vermelho, 10 minutes from the beach.This villa consists of the rebirth of a century-old ruin, giving rise to a house of traditional Portuguese architecture, designed by the studio of Pureza Faria Blanc and the decorator Alexandre Neimann, responsible for a unique line of elegance, with a perfect symbiosis between traditional and modern comfort.It is spread over two houses with independent access, thus giving greater diversification in its use. The first villa has 258.55m2 of construction area and consists of two floors. On the ground floor, it has an entrance hall, two suites and an office area. On the upper floor, there are 2 more suites, a guest bathroom and an open space kitchen for the living room. On the 1st floor, we also find a covered outdoor area with a pergola with a dining table, a private pool with 25.32m2 and a rooftop with a seating area with a stunning view over Melides and the countryside. With careful landscaping, by Éric Ossart and Arnaud Maurières.This villa also has a garage on the ground floor with 40m2, with space for 2 covered parking spaces and storage space.The second villa, with 53m2 of construction area, consists of an open space kitchenette for the living room, a suite and a patio, and can be used or rented independently.All rooms are suites, thus giving greater privacy to those who live here.The villa features a traditional architecture of the region, with sophisticated finishes with the roof in ochre tiles, tiles in the bathrooms, ceilings worked in wood and floors in terracotta or limestone lioz. A unique home that represents the best that the region has to offer. Located just 10 minutes from the main beaches in the region, 15 minutes from the golf courses, 15 minutes from the centre of Grândola and 1h15 minutes from Lisbon. Energy Rating: A ref:38146
…By Annonceur International


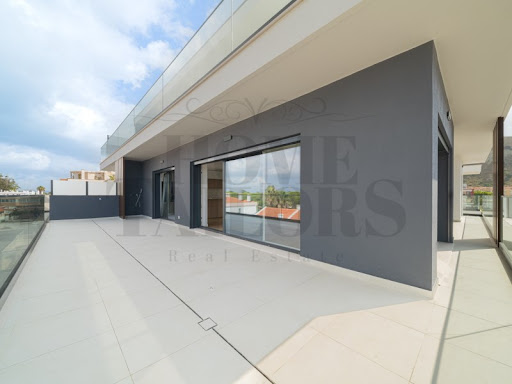


This elegant 4 bedroom flat, located on the 3rd floor, stands out for its gross area of 258.2 m², complemented by parking and storage with 29.2 m², offering a functional, modern space perfectly adapted to the contemporary lifestyle. Private outdoor pool.The interior distribution is fluid and luminous, consisting of:Spacious living room with kitchenette in open space concept Four bedrooms with built-in wardrobe A comfortable and private suite Two sanitary facilities with excellent finishesConstruction and Equipment Highlights:Armored door with Digicode (Dierre) Lacquered carpentry (kitchens and doors) Fully equipped kitchen with Bosch appliances Vinyl floor (XL slats with Aquastop technology - Bestfloor) Margres and Love ceramic tiles Roca and Ideal Standard toilets W7 Built-in Faucets PVC frames with oscillolating system Electric blinds for greater thermal and visual comfort Air conditioning with Wi-Fi control (Mitsubishi) Underfloor heating in the bathroom Water heating with heat pump False ceiling with curtain and LED lighting Charging pre-installation for electric cars Home automation system (NOS Smart Home) and Securitas alarm Fibre optic connection for high-speed internet Energy class AWith the signature of architects, superior construction quality and proximity to the sea, providing a unique living experience. Live the best of life with the serenity of the sea always present. Energy Rating: A ref:HT_30628_3A_1
…By Annonceur International


Located at the end of a cul-de-sac in Herdade da Aroeira, this contemporary villa sits on a 1,625 sqm plot with a total built area of 600 sqm.The main floor features an open-plan living room with direct access to the garden, a separate dining room, and a fully equipped modern kitchen. This level also includes two en-suite bedrooms, a guest bathroom, and a laundry area.The upper floor comprises two additional suites, including a master suite with a walk-in closet. The basement level is dedicated to leisure and utility, featuring a private cinema room, gym, spacious garage, and storage rooms.Outdoors, the property offers a landscaped garden with an automatic irrigation system, a 40 sqm private swimming pool, a dining area with a built-in barbecue, and a sun terrace.Herdade da Aroeira provides 24-hour security, two 18-hole championship golf courses, a tennis school, and a commercial area. The location is in close proximity to Fonte da Telha beaches, the Mata Nacional dos Medos nature reserve, and international schools, with easy access to central Lisbon. Energy Rating: B ref:OV011
…By Annonceur International


Discover the Wine Paradise of Poceirão, Palmela!Good morning to all nature and wine enthusiasts, We are pleased to present a unique opportunity in the heart of Poceirão, Palmela - a majestic 20 hectare property where winemaking tradition meets. Key Features: Lush Vineyards: Explore 20 hectares of well-established vineyards, providing robust, high-quality wine production.House for Renovation: A spacious and welcoming house, ready to receive the personal touch of the new owner. Realize your dream project and create a personalized home.Warehouse with Potential: Facilities for wine production awaiting renovation. Leave your mark on this functional space and adapt it to your specific needs.Other Buildings: Explore additional structures that offer versatile space to expand agricultural activities or develop agricultural projects or residences.Local Services in Poceirão:Local Market: Stock up on fresh produce at the local market, highlighting the region's rich cuisine.Wineries and Restaurants : Discover the authentic flavors of Palmela in local wineries and restaurants, providing a unique gastronomic experience. Community Services: The proximity to essential services such as schools and health centers ensures convenient living for the whole family. This property is more than an investment opportunity; is an invitation to be part of a welcoming community, where wine is more than a drink - it's a tradition passed down from generation to generation. Schedule a visit to explore this wine treasure in Poceirão, Palmela, and start writing your own chapter in this extraordinary oenological history. For more information, contact us.Characteristics:Interior Features - Laundry; General Characteristics - For remodeling; Pantry; Orientation - East; West; Other Equipment - Water tank; Views - Mountain view; Garden view;
…By Annonceur International


4 bedroom villa, with 179.88 m2 of gross area and located on a plot of 545.24 m2 in the centre of Carvalhal, in a private condominium, a few minutes from the beaches of Pego and Carvalhal. The villa consists of four suites, open space kitchen for the dining room, lounge, guest bathroom, pantry and storage area. Outside, we find a terrace with 20 m2, pergola with dining table and 7x 3 m swimming pool. It also has a 17 m2 terrace on the upper floor.East-west solar orientation. It features traditional architecture, inspired by the style of the sluice. With the blue and white façade, traditional tile and decoration inspired by the region.This condominium in Comporta is distinguished by the range of services available to residents:Landscaped pool and surrounding gardens, Spa with sauna and wellness area and reception and concierge service. Access to the beaches of Carvalhal and Pego can be made by bicycle through the existing bike pathIt is located just 100 meters from the main shopping and service establishments in Carvalhal, namely the Hotel Quinta da Comporta, restaurants, cafes, pastry shops, pharmacy, bank, stationery stores, car and bicycle renting, minimarket, fashion and interior decoration stores.It is located about 3 kms from the beaches of Carvalhal and Pego, 10 minutes from the new Comporta Dunes golf course and 15 minutes from Comporta. It is just one hour from Lisbon and with easy access to the airport. Energy Rating: B ref:36141
…By Annonceur International


Nestled between the pine forest of Verdizela and the proximity of the Atlantic Ocean, a rare contemporary residence stands, designed for those who value architecture, privacy, and a truly distinctive living experience.Set on an exclusive plot of over 5,000 m², this property reveals a minimalist and sophisticated architectural approach, where natural light plays a central role in the entire spatial experience.Horizontal volumes, clean lines, and large glazed openings create a continuous connection between interior and exterior, allowing each space to breathe serenity, exclusivity, and fluidity.At the heart of the residence, internal courtyards transform the entry of light into a true architectural element, offering contemplative spaces rarely found in the Portuguese residential market.With five spacious bedrooms, three of which are elegant suites, including an impressive master suite designed as a true private retreat, the villa offers a meticulously planned layout to provide comfort, functionality, and sophistication.The property also integrates spaces dedicated to leisure and contemporary living, such as a private cinema room and office, adapting perfectly to both a sophisticated family dynamic and a more reserved and tranquil lifestyle.The social area takes on a truly distinctive dimension. The living room, marked by its high ceilings and large glazed surfaces, is flooded with natural light throughout the day, creating an atmosphere that is simultaneously elegant, welcoming, and imposing.The contemporary design kitchen, fully equipped with premium Pando appliances, was designed to combine minimalist aesthetics, technology, and functionality, establishing itself as one of the central spaces of the residence.Outside, the experience becomes even more exclusive. The private gardens, the spacious covered terraces, and the swimming pool create a true residential resort atmosphere, designed for moments of leisure, sunsets, socializing, and total privacy.The property also has a large-capacity garage, ensuring comfort, security, and discretion in daily life.Located in one of the most exclusive residential areas on the south bank of the Tagus River, just minutes from Fonte da Telha and Herdade da Aroeira, and with quick access to Lisbon, this residence represents an increasingly rare combination of contemporary architecture, plot size, privacy, and premium lifestyle.More than a house.A lifestyle statement.Internal Reference - HP_15 Energy Rating: A+ ref:HP_15
…By Annonceur International


HOUSE 5 BEDROOMS 352m2 VERDIZELA / AROEIRA with Space for Football Field Plot of 1,050 m²Rear with 440 m² of lawn plenty of room to make your own football pitch.Floor 0 Living room of 48 m² + Kitchen of 31 m² in open space 42 m² master suite with walking closet + 8 m² bathroom (shower tray) 20 m² room (ideal for office or guests) 3 m² guest bathroom Wardrobe area at the entrance 24 m² garage 8 m² laundry room (next to garage)Floor 1 Office / mezzanine of 20 m² Suite 2 of 17 m² with good wardrobes + bathroom of 6 m² Suite 3 of 24 m² with sleeping area + dressing room + bathroom of 7 m²Finishes & Equipment High-end aluminium frames Black sockets + large-piece ceramics Mitsubishi air conditioning Electric blinds Photovoltaic panels Luxury finishes throughout the homeMore space. More light. More quality of life.And 440 m² of lawn ready for your football pitch.Do you want to visit? Send a message. Energy Rating: A+ ref:L0507/2026
…By Annonceur International


4 bedroom villa of traditional architecture, located in the prestigious Brejos da Carregueira de Baixo, in Comporta, with 423 m² of gross construction area, set in a plot of 3,516 m². It offers a quiet and privileged environment, with unobstructed views over the agricultural fields and just a few minutes from Praia dos Brejos.With traditional architecture, in perfect harmony with the authentic style and identity of the region, the villa consists of a main house with kitchen, guest bathroom, three suites, dining room and two living rooms, one of which has direct access to the outdoor terrace. It also has a fully equipped annex, consisting of kitchenette, bedroom and bathroom.Outside, we find a living area with sofas, set on a 116.5 m² wooden deck, overlooking the 42 m² swimming pool, facing west, the ideal place to enjoy the magnificent sunsets, and also a tank on the east terrace and a carport. The presence of native vegetation is also noteworthy, which reinforces the integration of the property into the surrounding landscape.It has generous and well-sized areas, with bedrooms with areas between 18 m² and 24 m², bathrooms with 9 m² and a kitchen with 24 m².It includes a private club inserted in the subdivision, which has paddle and tennis courts, as well as a social club under development, providing residents with an exclusive lifestyle, complemented by differentiated services and amenities.Located in one of the most exclusive areas of Comporta, between Carvalhal and the village of Comporta, it benefits from a privileged location, close to the main beaches and golf courses in the region. It is located about 30 minutes from Alcácer do Sal and Grândola, and just an hour from Lisbon. Energy Rating: B- ref:40729
…By Annonceur International


Set in one of Comporta's most authentic and unspoilt settings, this contemporary three-bedroom plus two-bedroom villa combines elegance and comfort with a unique connection to the surrounding landscape, offering unobstructed, peaceful views over the region's iconic rice paddies. Its prime location also provides easy walking access to Carvalhal Beach.Set on a 495 m² plot with 358.78 m² of built area across two floors and a basement, the villa ensures privacy and seamless flow between indoor and outdoor spaces.The main floor features three generous suites, each with en-suite bathrooms, and a spacious social area with a 37 m² living room and elegant kitchen, opening to outdoor entertaining spaces. The basement houses a private swimming pool, surrounded by wooden decking, lawn, and landscaped gardens, creating an intimate and exclusive leisure area.This level also includes a garage for two cars, storage rooms, laundry, and potential for additional spaces such as a cinema, gym, or extra bedrooms. The attic has been transformed into a cozy living/media room, ideal for relaxation or entertainment.Outside, the roof terrace with BBQ area allows for unforgettable sunsets and panoramic views over the rice fields, completing the luxurious leisure experience. The property also includes an EV charger, combining convenience and modern living. The villa is also available to rent on a monthly basis for €7,500. Energy Rating: A ref:W-0492A3
…By Annonceur International

Receive by email any new listing that may match your search criteria
Your criteria :
By validating this form, you accept the general conditions of use of Le Figaro Properties.
These agencies offer a selection of luxury properties vente in Setubal. Feel free to contact them for personalized assistance.


