Get early access to listings that match your criteria
Never miss an opportunity again. Our personalized alerts notify you instantly.

 English$ USD · m²


Wake up every day to the blue of the Atlantic Ocean outside your window!Imagine ending your day watching the sunset over the sea in Sesimbra, from the comfort of your terrace? This fantastic 2+1 bedroom apartment is not just an apartment; it's a haven of tranquility.With spacious rooms and unique natural light, the highlight is the panoramic and unobstructed view of the bay. The extra space (+1) is perfect for your new office or a cozy guest room.Just minutes from the beach and the fresh fish that only Sesimbra offers. Come feel the sea breeze!2 parking spaces Energy Rating: C ref:APA_182
…By Annonceur International


Magnificent Modern and Luxurious Villa, 5 Bedrooms with Swimming Pool, set in a plot of 930 m² with hole. This work of art and good taste is located in Verdizela, an area of greater increase in value on the south bank of the Tagus, This fantastic villa of architecture Contemporary ready to debut and with excellent areas. On the ground floor we find a spacious room with 56 m², which to create an environment only a suspended fireplace of 2 fronts that provide two environments different aspects. It would be impossible not to mention this cuisine Fully equipped with great taste and with the highest quality extending to the laundry. Thinking about future needs A 17 m² suite was created with a dressing room and An office of 14 m² all this ground floor. Going up to the 1st floor, 3 suites await us, All of them with closets and excellent areas, the master suite with 34m² beyond of a walking closet with 13 m², you will have Access also to an elegant bathroom with 10m2 with double shower and whirlpool bath. In this suite we have direct access to a wonderful terrace, perfect to provide us with unique moments outdoors with a garden and pool view. with superior quality finishes and great taste, which guarantee you refinement, comfort and safety, is equipped with ducted air conditioning, VMC Ventilation System, Panels Solar, Double Glazing with thermal cut and sound, electric shutters, Video Intercom, Armored door, central vacuum. In the outdoor area, the fabulous water pool salty, with heat pump, and jacuzzi individual, both involved by a Magnificent leisure area, here the moments They can be rest or much fun among friends and family. We must not forget to highlight the area of barbecue that allows us to taste delicious and unique al fresco dining in a elitist environment. This unique property also has a lounge, A leisure area equipped with lots of light conferred by the large windows, where You can create a games room, a gym, already with pre-installation of a sauna and also a Bathroom support Come and see your dream property with your trusted advisor and with the highest knowledge of the area.
…By Annonceur International


There are houses you buy and others you truly live in.Villa Piemonte belongs to the latter category. Inspired by the timeless charm of Mediterranean architecture, this exceptional residence offers a perfect fusion between contemporary luxury and natural serenity.ARCHITECTURE | RENOVATION by Arq. ANA MARIA TIMÓTEOLocated within the exclusive Herdade da Aroeira, surrounded by century-old pine forests and just minutes from the Atlantic beaches, Villa Piemonte offers more than a home it provides a true lifestyle.Spread over three floors of sophisticated design, the villa features 6 suites, an office, a 60 m² living room plus a dining area filled with natural light, a fully equipped gourmet kitchen, a private cinema room, gym, sauna, and Turkish bath.On the first floor lies a truly majestic Master Suite an entire level dedicated to absolute comfort, with a private lounge, luxurious bathroom, and spacious walk-in closet, as well as a large terrace with Jacuzzi.Outside, the atmosphere is one of pure delight: a heated saltwater pool, landscaped garden, elegant lounge areas, and an outdoor fireplace inviting long evenings of relaxation and socializing.All of this complemented by state-of-the-art technology: home automation, thermal-cut double glazing, underfloor heating, central air conditioning, and an advanced security system.Set within the prestigious Herdade da Aroeira, this property enjoys proximity to two internationally renowned golf courses Aroeira I and Aroeira II (PGA), just at 30 minutes from Lisbon.
…By Annonceur International


Exclusive Farm in Azeitão – 5,000 m² of Charm, Comfort and VersatilityTRUE HOMES presents this Quinta located in the charming Aldeia de Irmãos, in the heart of Azeitão, this unique property offers a quiet lifestyle, with all the comfort and charm characteristic of the region. Inserted in a plot of 5,000 m², it is the ideal space for those looking for privacy, leisure and a perfect environment to live or undertake.Property FeaturesThis Quinta is composed of several well-planned and functional areas:Main House:• Living room with fireplace and large dining room, perfect for moments with family or friends;• Kitchen with direct access to an outdoor patio;• 3 comfortable bedrooms, 2 of which are suites, ensuring privacy and convenience for all residents.Gross private area 219 m2Gross floor area 145 m2Event Infrastructures:The property has a separate event hall, ideal for celebrations, meetings or even commercial exploration. It is equipped with:• A complete industrial kitchen, ready to prepare meals for large groups;• Bathrooms for the exclusive use of guests;• Large and versatile space, adaptable to different types of events.Gross private area 103.92Gross floor area 556.10 m2Outdoor and Leisure Area:• Generously sized swimming pool, surrounded by green areas that provide moments of relaxation;• Covered porch, ideal for relaxing in the shade or creating a living area;• Private parking, with space for several vehicles, ensuring comfort and safety.A Unique OpportunityThis farm is perfect both for those who want an exclusive getaway, with proximity to Lisbon and Setúbal, and for those looking to invest in tourism or event organization. The combination of the natural beauty of Azeitão and the versatility of this property makes it a rare and special offering in the market.The Azeitão RegionKnown for its rich winemaking tradition, the production of the famous Azeitão cheese and its stunning scenery between the Serra da Arrábida and the Sado estuary, Azeitão is one of the most sought-after locations on the Setúbal Peninsula. With a welcoming atmosphere, complete services and proximity to paradisiacal beaches such as Portinho da Arrábida, it is a perfect destination to live or invest.Don't miss this opportunity to live or invest in one of the most desirable places in Portugal. Schedule your visit now!
…By Annonceur International


This magnificent 3-bedroom villa, located in the most prestigious area of Montijo, stands out for its contemporary architecture, elegant lines, and unique surroundings. The completely unobstructed view of the iconic Municipal Park—one of the city's greatest landmarks—offers a lush, tranquil, and inspiring setting, difficult to find elsewhere.Main Features:Basement• Spacious garage for 2 cars• Fully equipped laundry room• Games room, ideal for socializing and entertainment1st Floor – Social Area• Open-plan living room with excellent natural light• Entrance hall and welcoming reading area• Integrated wine cellar, perfect for wine lovers2nd Floor – Private Area• 3 bedrooms, all en-suite• Master suite with an impressive, spacious and functional walk-in closetTop Floor – Attic• Spacious and versatile space• Access to an outdoor balcony• Ideal environment for an office, studio or relaxation areaExterior• Modern swimming pool, designed as a natural extension of the living room• Elegant and harmonious environment, perfect for leisure and socializingExcellent LocationLocated in the most prestigious area of Montijo, this villa benefits from:• Privileged views of the Municipal Park, surrounded by green areas and spaces Tree-lined streets• Calm, safe environment with a high quality of life• Close to services, shops, schools and quick access to the Vasco da Gama Bridge
…By Annonceur International


Following the success of the first phase, we now have Pinus II for sale. Located at the entrance to Montijo via Vasco da Gama, it comprises three apartment blocks enhanced by extensive experience and avant-garde vision. Discover this magnificent apartment under construction, with a generous area of 464m², located in the parish of Montijo and Afonsoeiro. This property stands out for its elegance and comfort, offering 5 bedrooms and 6 bathrooms, ideal for families who value space and quality of life.The smart layout includes a bright living room, a modern kitchen equipped with state-of-the-art appliances, and several terraces that surround the apartment and offer stunning views of the city and nature. With features such as central heating, a private pool on the terrace, air conditioning, and a high-tech security system, this apartment is synonymous with luxury and comfort.Located in a quiet area, close to all amenities such as schools, markets, and public transportation, this apartment is perfect for those looking for a practical and affordable lifestyle. Don't miss the opportunity to live in this unique space; schedule your visit today!-Private pool-2 parking spaces for 8 vehicles-Biometric entry-Home automation-Wi-Fi-Video intercom with 180º viewing angle-Underfloor heating in bathrooms-Kitchens equipped with laundry and built-in TV-Barbecue on the balconies-Stairs and balconies with glass railings-Ambient sound in all rooms-Kitchen equipped with Siemens appliances-2 boxes with parking for 8 cars
…By Annonceur International


Luxurious single storey villa with a modern architectural design, located in a low-density residential area surrounded by green areas, leisure, commerce, services and schools.Spread over 3 suites that provide all the comfort and privacy to its residents, in addition to a large living room that lives in perfect symbiosis with the outdoor space, ideal for socializing with friends and family. Natural light permeates the entire interior, giving it a unique luminosity.Outside, the highlight goes to the surrounding green spaces and the private swimming pool, which invites you to take a break and relax, the property has 4 indoor and outdoor private parking spaces.About 30 km from Lisbon airport and with easy access to the main roads that connect the north and south of the country, it is also worth mentioning the proximity to the sea and the beaches of Fonte da Telha and MECO (16 km), which enhances the quality of life that can be enjoyed in this residence. Energy Rating: A ref:CAS_279
…By Annonceur International


This property stands out for its privileged beachfront location at Troia Resort, situated on an exceptional plot of land measuring 2,240 m².With contemporary architecture and clean lines, the villa offers a gross construction area of 340 m², and was designed to maximize natural light and views over the protected landscape.| Layout and Features:The villa is organized over 2 floors, ensuring a functional separation between social and rest areas:- Upper Floor: Features 4 spacious bedrooms, supported by 2 full bathrooms.- Ground Floor: Living room with double-height ceiling and large glazed surfaces, Master Suite, open-plan kitchen and 1 guest WC.- Exterior: Large private garden, wooden deck and private swimming pool overlooking the protected landscape, dunes, sea, and Serra da Arrábida.Investment Highlights:- Premium Plot: One of the largest plots available in the area (2,240 m²).- Location: Just steps from the beach, close to the Golf Course and Troia Marina.- Total Privacy: Landscaped setting that ensures complete discretion.This property represents a rare opportunity in the Troia luxury market, combining a generous building area with an unbeatable location.| For more information, contact us via email, phone/WhatsApp or on our digital platforms (national and international).| The information presented, while accurate, is subject to confirmation and is not contractually binding.THE1 - PRIVATE ESTATES
…By Annonceur International


7-room villa on a plot of 1236m2, with high quality finishes, providing maximum comfort. This magnificent property with a panoramic view over Lisbon and the Castle of Palmela, is located on the edge of the Arrábida Natural Park, thus ensuring you tranquillity and comfort, associated with an incredible view.The villa with anti-seismic structure, plus central heating, is divided into 3 floors, plus the attic, with generous areas, and well distributed, with garage, heated indoor pool and jacuzzi.The property also has a beautiful garden, with borehole and automatic irrigation, with a great location, close to services, public transport, schools and the international school Saint Peter School and with quick access to the A2. Energy Rating: A+ ref:10175
…By Annonceur International


Located in the exclusive luxury condominium Quinta do Peru, this single-storey villa, built in 2018, combines privacy, comfort and security in a peaceful environment surrounded by nature.The villa has a gross construction area of approximately 280 m2 and is set on a 1,424 m2 plot, where the garden surrounded by native plants, the heated swimming pool and the barbecue provide the ideal environment for relaxing and enjoying nature. The three-bedroom villa is functionally divided into two distinct areas from the entrance hall: on one side, the social area, with a living room and dining room with fireplace, equipped and functional kitchen, laundry room, pantry, office and guest bathroom; on the other side, the private area with two spacious suites, one of which has a walk-in wardrobe. The circulation areas also have several storage spaces.The basement, mostly built as an air box under the villa, has a technical area of 53 m2, where the equipment and storage areas are located.The construction of the house took into account durability and comfort, with underfloor heating (heat and cool), heat pump, solar panels, thermal break window frames and double glazing, central vacuum system and heated towel rails. Covered parking is provided in a carport area.Adapted for people with reduced mobility.The exclusive private condominium Quinta do Peru is completely fenced, with a gatehouse and 24/7 security. It has 162 hectares of environmentally protected, low-density land, an 18-hole golf course, a clubhouse and a restaurant. Padel and tennis courts will be available soon.The golf course, opened in 1994 and designed by the famous architect Rocky Roquemore, is a par 72 parkland course with unique features, offering incredible views over the Arrábida mountains. Host to several international tournaments, it was ranked as the 57th best course in Europe. Quinta do Peru has one of the best driving ranges in the country, as well as short game areas and a putting green.Located next to the Arrábida Natural Park and some of the best beaches in Europe. Good access to the A2 and A33 motorways and only 30 minutes from Lisbon via the two bridges, 5 minutes from the train station, 5 minutes from the main supermarkets, market and all kinds of services.Have a look at this villa, in the ideal location to live or invest.Prime3, your real estate agency in Quinta do Peru. Energy Rating: A ref:CAS_228
…By Annonceur International


Magnificent Villa Located in Verdizela, 2 minutes from the beaches of Fonte da Telha and 5 minutes from the beaches of Costa da Caparica. This wonderful villa is located on a huge plot of 2300 m2 which gives it a stunning outdoor space, accompanying its splendor we have 600m2 of built area with great taste, excellent finishes and very noble materials. This villa is equipped with a garage for 6 cars or any other utility since it has plenty of natural light as part of this garage is designed in double glazing with heat cut. Going up to the living room we get lost between good taste and the infinite possibilities of environments that can be created in more than 80m2, it is in this same living room that we can have access to the ex-libris of this lot, a sublime outdoor area where we have a barbecue, an infinity pool in short, a spectacular lounge area, not forgetting the green area that can be used for a multi-sports field. In the most private area we find 3 suites with more than 25m2, all of them with walking closet and also a bedroom that can be transformed into an office. Going down the suspended stairs we have a master suite with more than 30m2 and an interior garden or leisure area. On the lower floor we have 2 more complete suites and the laundry area as well as a whole technical area This unique piece of real estate was very well designed with underfloor heating, air renewal system, solar panels and a system for reusing hot water and surplus energy production, home automation and a state-of-the-art smart wi-fi home system. This property is at a very attractive value compared to the market and allows for a great appreciation with the development of the market. Come and see this Super Property and be dazzled.
…By Annonceur International


Discover a truly exceptional villa in Azeitão, where contemporary luxury meets the tranquillity of nature.This property has been thought out in detail to offer a sophisticated living experience, combining elegance, comfort and state-of-the-art technology.Upon entering the villa, you are greeted by the entrance hall with a built-in closet, which leads to a large living room and kitchen in open space, fully equipped with Bosch appliances, creating the setting for moments of conviviality. Also on this floor you will find two offices, a games room, a bathroom and a wine cellar that invites you to taste.Going up a little and already on the upper floor, the private area reveals four magnificent suites, all with excellent light. Where the master suite stands out with personalised closet and balconies that offer serene views of the mountain.Going down to the basement, there is a space designed for maximum comfort and functionality: air-conditioned wine cellar, laundry, social area, engine room and a spacious garage for four cars, equipped with a charger for electric cars.The exterior of this villa features a carefully designed landscaped garden that surrounds the pool, creating a revitalising environment. Enjoy unique moments by the outdoor fireplace or in the fully equipped annex, with kitchen, barbecue area and bathroom, creating the ideal setting to receive family and friends with all the comfort.In terms of equipment, this villa stands out for its efficiency and innovation: VMC (controlled mechanical ventilation) system that ensures air quality and constant temperature, LED lighting, solar panels, electric shutters and high-efficiency insulation, ensuring comfort and sustainability at the highest level.An opportunity to live with exclusivity, where every detail has been thought out to elevate your lifestyle. Energy Rating: A ref:9096
…By Annonceur International


House in Belverde - Space, Comfort and Income in One PropertyLiving in Belverde is choosing quality of life, close to Lisbon and with the sea just a few minutes away. This villa brings together everything a family is looking for today: space, comfort, generous outdoor areas and also a strong potential for profitability.Inserted in a plot of 960 m², with 540 m² of construction spread over three floors, this house offers a rare combination of main housing and independent unit.Location: Tranquilidade, Praia e AcessosBelverde is a consolidated, quiet and highly sought after residential area due to its proximity to the beaches of Fonte da Telha and Costa da Caparica, good access to Lisbon (A33 and A2) and the offer of commerce, services, schools and green spaces. It's the right balance between urban life and family atmosphere, where you can quickly get to the city and return at the end of the day to a quiet neighbourhood.For those who have children, work in Lisbon or Almada, or simply want to live close to the beach without giving up services, this location is a decisive argument.Interior spaces: three floors, various possibilitiesThe house is organised to respond to different stages of life and family models.Ground floor2 large living rooms, one of them with fireplace and stove, perfect for creating distinct living and dining areas4 bedrooms, including 1 suite2 bathroomsFunctional kitchen, with practical connection to the social area1st floor / Attic2 bedrooms, 1 en suite1 bathroomMultiple storage spaces, ideal for office, closet or breakout areasBasement (independent space)1 bedroom1 equipped kitchen1 bathroomThis flexibility makes the house especially interesting for large families, those who receive frequent visitors or investors who want to combine their own home with income.Outside: Pool, Garden and GarageOutside, the villa offers everything you need to take advantage of the mild climate most of the year.Generously sized pool, ideal for family leisure and socialising with friendsOutdoor space with potential for dining areas, lounge, barbecue and children's play areaGarage with capacity for up to 3 vehicles, ensuring comfort and safety on a daily basisIt's the kind of home that invites you to be outside: evenings by the pool, family weekends and outdoor dinners become part of the routine.The villa is equipped with:Air conditioningWater hole, which reduces costs with irrigation and maintenance of outdoor spacesVaillant heat pump, contributing to greater energy efficiencyAll this makes this house a complete solution: comfortable to live in, efficient in managing consumption Properties with this combination of factors - location, land area, swimming pool, independent spaces with AL license and garage for 3 cars - are increasingly rare in Belverde and are in high demand. Ideal for. those looking for: A definitive home for the familyAn investment with an income componentA property with potential for future appreciationSchedule your visit now and see for yourself the quality of the spaces, the potential for profitability and the tranquillity of the area.For more information contact meTiago PaixãoSCI Properties Energy Rating: D ref:10645
…By Annonceur International


Luxury villa, with river views, for sale in San FranciscoIn the heart of San Francisco, in Alcochete, an exclusive residential concept is born that redefines contemporary luxury. Villas Tejo were designed for those who value privacy, sophistication and a permanent connection to the landscape a scenario where Lisbon appears as a backdrop and the Tagus becomes part of everyday life.A few minutes from the capital, but wrapped in the serenity and authenticity of Alcochete, this private development represents the perfect balance between refinement, tranquillity and quality of life.With a 5 bedroom typology and a gross construction area of 328 m², spread over three floors and basement, each villa was designed to offer spaciousness, luminosity and a sophisticated experience.Available in two versions (with or without an office), floor 0 favours comfort and coexistence:Large living room with more than 78 m², equipped with fireplace. 'L' shaped kitchen with island and Siemens appliances. Social toilet.Office with about 11 m².Both versions open up to a truly remarkable outdoor space. 32 m² pool, perfect for moments of relaxation or conviviality. Lounge with pergola and barbecue. Garden of 40 m². Parking for 2 cars with pre-installation of electric charging.On the 1st floor: three suites, all with private bathrooms, large balconies and generous wardrobes. Abundant natural lighting, thanks to the large glazed openings.On the 2nd floor - a luxury panoramic rooftop with 69 m². Jacuzzi and lounge area with stunning views of the Tagus Estuary, Lisbon and AlcocheteThe lower part of the villa (floor -1) combines utility with comfort:Garage with 40 m². Laundry room with washing machine, dryer and upright chest included. Multipurpose space with 17 m² (office, gym or atelier.Premium Equipment and Features: underfloor heating; high-efficiency air conditioning; solar panels for water heating; pre-installation for pool heat pump; advanced home automation, with the possibility of customisation; state-of-the-art Siemens appliances; Roca suspended crockery and generous windows that provide exceptional luminosity and total integration between interior and exterior.Note: The photos correspond to model or 3D versions. The areas may vary according to the house and the configuration chosen.For more information or to schedule a private visit, please contact Casa10. Energy Rating: A+ ref:ALC 0982.1
…By Annonceur International


The house where everything revolves around the pool - a unique concept in PortugalThe concept of this villa is, in itself, absolutely differentiating: the architect designed each room in order to converge on the true heart of the house a central space where the pool, jacuzzi and fire pit create a unique environment of leisure, contemplation and conviviality.At the entrance, we are greeted by an imposing hall with high ceilings and an elegant winter garden, which establishes the sophisticated identity of the house from the first moment. On this floor, you will also find a guest bathroom and an extraordinary social area of about 85 m², where living room and kitchen merge in open space, with direct connection to the heated indoor pool and a large balcony.The private area consists of four generous suites, with areas between 18 m² and 38 m², highlighting the master suite with walk-in closet, designed for a true luxury hotel comfort.From the main living room, you descend to a 37 m² cinema room, complemented by a support bathroom the ideal space for entertainment in complete privacy.The constructive quality is evidenced by the Cortizo sliding frames, ensuring maximum luminosity and efficiency.In the west wing, we find a garage and a gym with about 60 m², supported by a technical area. The leisure experience is elevated with a summer room (30 m²), fully equipped kitchen (31 m²) and an elegant wine cellar (18 m²) with direct connection to the main kitchen ideal for receiving with distinction.Outside, the setting is truly exclusive: a 6x6 metre swimming pool, jacuzzi and fire pit, both 4x4 metres, create different environments for use throughout the day and night. The garden, carefully designed with contemporary landscaping in rock, reinforces the private resort feel.There is also a perfect continuity between indoor and outdoor, allowing, for example, to leave the pool area for a movie session, combining leisure and comfort in a unique way.Discover a truly exclusive residence, designed for those who value comfort, privacy and a privileged connection to nature.Inserted in a plot of 1,500 m², this contemporary villa offers 350 m² of built area, where every detail was designed to provide a sophisticated and functional living experience.The property features two swimming pools:* Heated indoor pool, for year-round use* Outdoor pool, configurable in salt or chlorine systemInside, four large suites with direct views of the garden and pool guarantee abundant natural light and a strong connection between the spaces.Designed for a demanding lifestyle, the villa includes:* Private cinema* Gym* Wine cellar and tasting area* Summer lounge space by the pool* Secondary kitchen to support eventsIn terms of comfort and efficiency:* Complete HVAC system* Photovoltaic panels* Daikin air conditioning* Underfloor heating throughout the dwellingThe garage allows parking for two vehicles, complemented by outdoor space for about six vehicles.Located in Vila Alegre, Fernão Ferro, it offers the ideal balance between privacy, nature and proximity to Lisbon.A property designed for those looking for more than a home looking for a lifestyle.Schedule your visit and come and feel, on site, what no description can fully convey. Energy Rating: A+ ref:L2703/26
…By Annonceur International


Nestled within the serene pine forests of the prestigious Herdade da Aroeira, Villa Solara is a refined private retreat where nature, comfort, and Mediterranean living come together in perfect harmony.Bathed in natural light throughout the day, the villa offers a warm and inviting atmosphere, surrounded by towering pine trees that provide both privacy and tranquility. Thoughtfully designed indoor and outdoor living spaces create an effortless flow between the house and its beautifully landscaped garden.At the heart of the property lies a stunning swimming pool, framed by an elegant wooden deck and lush green lawn the perfect setting for sun-filled afternoons, relaxed gatherings, or peaceful evenings under the stars. A charming covered lounge area invites long summer dinners and moments of quiet relaxation.Inside, the villa combines comfort with timeless style, featuring generous living areas filled with natural light and views of the surrounding garden. Every space has been designed to offer a sense of calm and connection to nature.The gardens evoke a sense of serenity, enhanced by intimate corners for reflection and relaxation, creating an atmosphere reminiscent of a private boutique retreat.Located within one of Portugals most sought-after residential golf communities, Villa Solara offers the perfect balance between exclusivity and accessibility. The Atlantic beaches of the coast are just minutes away, while the vibrant city of Lisbon is within easy reach.Whether as a primary residence, holiday home, or investment property, Villa Solara represents a rare opportunity to enjoy a sophisticated lifestyle surrounded by nature, privacy, and timeless elegance.
…By Annonceur International


Luxury 6 Bedroom Villa - Herdade da AroeiraLuxury contemporary 6 bedroom villa, currently under construction, integrated in one of the most exclusive residential areas on the south bank Herdade da Aroeira, next to the golf course, beach and premium services.Designed for those looking for privacy, modern architecture and high-quality finishes, this residence combines generous areas, functionality and an exceptional lifestyle.LocationHerdade da Aroeira reference condominium, with security, surrounding nature and proximity to Fonte da Telha beach and supermarkets.569 m² built | Plot 1,700 m² | Underfloor heating | AC of Conduct | Swimming Pool 65 m² | Cinema | Gym | Sauna | Photovoltaic Panels | Garage 90 m²AreasPlot area: 1,700 m²Building area: 569 m²Garage: 90 m²Swimming pool: 65 m² (heated, with automatic cover option)DISTRIBUTION OF HOUSINGFLOOR -1Suite 4Room 5Cinema roomGymEngine roomGarage for about 90 m²FLOOR 0Living room/kitchen in open conceptSocial toiletWinter gardenOffice / Suite 1Suite 2FLOOR 1Playroom / Leisure RoomSuite MasterSuite 3EXTERIORHeated 65 m² swimming pool (automatic cover option)Machine room swimming pool/gardenLounge area with barbecueNatural garden with automatic irrigation.*For more details or to schedule a visit, please contact with us.Tags: villas_portugal luxury_villas aroeira golf_villas resort_villa Energy Rating: A ref:XAL_186
…By Annonceur International


Just 15 minutes from Melides beach, Ruína do Malhadal is a rural tourism development focused on integration with nature, contemporary architecture and wellbeing. The project was designed to ensure a practical and comfortable experience, while maintaining total respect for the surrounding environment.The three- and four-bedroom villas use organic materials in a modern architectural approach, offering spacious areas, private gardens, fully equipped kitchens, WEWOOD furniture and private swimming pools.The apartments one-bedroom apartments already sold and two-bedroom apartments still available combine contemporary design with Alentejo-style details. They stand out for their natural light and proximity to the water, providing a functional and serene environment.The development includes a range of services that enhance its appeal: restaurant, bar, indoor and outdoor swimming pools, gym, padel and tennis courts, spa with sauna and massages, as well as an events room.The property can be used as a primary residence, weekend home or investment solution. Owners can enjoy up to 4 weeks per year and benefit from an annual return of between 6.5% and 7.5%, through management provided by the hotel administration. An opportunity aligned with those seeking return and simplicity in operation.
…By Annonceur International


Just 15 minutes from Melides beach, Ruína do Malhadal is a rural tourism development focused on integration with nature, contemporary architecture and wellbeing. The project was designed to ensure a practical and comfortable experience, while maintaining total respect for the surrounding environment.The three- and four-bedroom villas use organic materials in a modern architectural approach, offering spacious areas, private gardens, fully equipped kitchens, WEWOOD furniture and private swimming pools.The apartments one-bedroom apartments already sold and two-bedroom apartments still available combine contemporary design with Alentejo-style details. They stand out for their natural light and proximity to the water, providing a functional and serene environment.The development includes a range of services that enhance its appeal: restaurant, bar, indoor and outdoor swimming pools, gym, padel and tennis courts, spa with sauna and massages, as well as an events room.The property can be used as a primary residence, weekend home or investment solution. Owners can enjoy up to 4 weeks per year and benefit from an annual return of between 6.5% and 7.5%, through management provided by the hotel administration. An opportunity aligned with those seeking return and simplicity in operation.
…By Annonceur International


Just 15 minutes from Melides beach, Ruína do Malhadal is a rural tourism development focused on integration with nature, contemporary architecture and wellbeing. The project was designed to ensure a practical and comfortable experience, while maintaining total respect for the surrounding environment.The three- and four-bedroom villas use organic materials in a modern architectural approach, offering spacious areas, private gardens, fully equipped kitchens, WEWOOD furniture and private swimming pools.The apartments one-bedroom apartments already sold and two-bedroom apartments still available combine contemporary design with Alentejo-style details. They stand out for their natural light and proximity to the water, providing a functional and serene environment.The development includes a range of services that enhance its appeal: restaurant, bar, indoor and outdoor swimming pools, gym, padel and tennis courts, spa with sauna and massages, as well as an events room.The property can be used as a primary residence, weekend home or investment solution. Owners can enjoy up to 4 weeks per year and benefit from an annual return of between 6.5% and 7.5%, through management provided by the hotel administration. An opportunity aligned with those seeking return and simplicity in operation.
…By Annonceur International


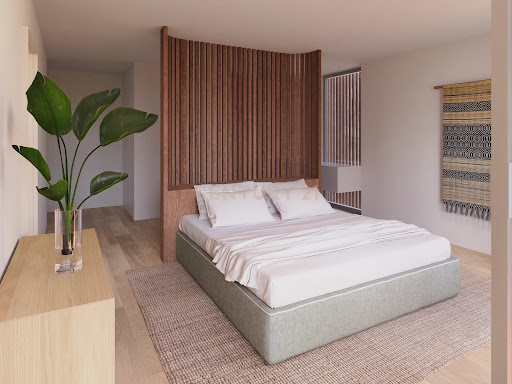


Just 15 minutes from Melides beach, Ruína do Malhadal is a rural tourism development focused on integration with nature, contemporary architecture and wellbeing. The project was designed to ensure a practical and comfortable experience, while maintaining total respect for the surrounding environment.The three- and four-bedroom villas use organic materials in a modern architectural approach, offering spacious areas, private gardens, fully equipped kitchens, WEWOOD furniture and private swimming pools.The apartments one-bedroom apartments already sold and two-bedroom apartments still available combine contemporary design with Alentejo-style details. They stand out for their natural light and proximity to the water, providing a functional and serene environment.The development includes a range of services that enhance its appeal: restaurant, bar, indoor and outdoor swimming pools, gym, padel and tennis courts, spa with sauna and massages, as well as an events room.The property can be used as a primary residence, weekend home or investment solution. Owners can enjoy up to 4 weeks per year and benefit from an annual return of between 6.5% and 7.5%, through management provided by the hotel administration. An opportunity aligned with those seeking return and simplicity in operation.
…By Annonceur International


Just 15 minutes from Melides beach, Ruína do Malhadal is a rural tourism development focused on integration with nature, contemporary architecture and wellbeing. The project was designed to ensure a practical and comfortable experience, while maintaining total respect for the surrounding environment.The three- and four-bedroom villas use organic materials in a modern architectural approach, offering spacious areas, private gardens, fully equipped kitchens, WEWOOD furniture and private swimming pools.The apartments one-bedroom apartments already sold and two-bedroom apartments still available combine contemporary design with Alentejo-style details. They stand out for their natural light and proximity to the water, providing a functional and serene environment.The development includes a range of services that enhance its appeal: restaurant, bar, indoor and outdoor swimming pools, gym, padel and tennis courts, spa with sauna and massages, as well as an events room.The property can be used as a primary residence, weekend home or investment solution. Owners can enjoy up to 4 weeks per year and benefit from an annual return of between 6.5% and 7.5%, through management provided by the hotel administration. An opportunity aligned with those seeking return and simplicity in operation.
…By Annonceur International


Just 15 minutes from Melides beach, Ruína do Malhadal is a rural tourism development focused on integration with nature, contemporary architecture and wellbeing. The project was designed to ensure a practical and comfortable experience, while maintaining total respect for the surrounding environment.The three- and four-bedroom villas use organic materials in a modern architectural approach, offering spacious areas, private gardens, fully equipped kitchens, WEWOOD furniture and private swimming pools.The apartments one-bedroom apartments already sold and two-bedroom apartments still available combine contemporary design with Alentejo-style details. They stand out for their natural light and proximity to the water, providing a functional and serene environment.The development includes a range of services that enhance its appeal: restaurant, bar, indoor and outdoor swimming pools, gym, padel and tennis courts, spa with sauna and massages, as well as an events room.The property can be used as a primary residence, weekend home or investment solution. Owners can enjoy up to 4 weeks per year and benefit from an annual return of between 6.5% and 7.5%, through management provided by the hotel administration. An opportunity aligned with those seeking return and simplicity in operation.
…By Annonceur International


Just 15 minutes from Melides beach, Ruína do Malhadal is a rural tourism development focused on integration with nature, contemporary architecture and wellbeing. The project was designed to ensure a practical and comfortable experience, while maintaining total respect for the surrounding environment.The three- and four-bedroom villas use organic materials in a modern architectural approach, offering spacious areas, private gardens, fully equipped kitchens, WEWOOD furniture and private swimming pools.The apartments one-bedroom apartments already sold and two-bedroom apartments still available combine contemporary design with Alentejo-style details. They stand out for their natural light and proximity to the water, providing a functional and serene environment.The development includes a range of services that enhance its appeal: restaurant, bar, indoor and outdoor swimming pools, gym, padel and tennis courts, spa with sauna and massages, as well as an events room.The property can be used as a primary residence, weekend home or investment solution. Owners can enjoy up to 4 weeks per year and benefit from an annual return of between 6.5% and 7.5%, through management provided by the hotel administration. An opportunity aligned with those seeking return and simplicity in operation.
…By Annonceur International


Just 15 minutes from Melides beach, Ruína do Malhadal is a rural tourism development focused on integration with nature, contemporary architecture and wellbeing. The project was designed to ensure a practical and comfortable experience, while maintaining total respect for the surrounding environment.The three- and four-bedroom villas use organic materials in a modern architectural approach, offering spacious areas, private gardens, fully equipped kitchens, WEWOOD furniture and private swimming pools.The apartments one-bedroom apartments already sold and two-bedroom apartments still available combine contemporary design with Alentejo-style details. They stand out for their natural light and proximity to the water, providing a functional and serene environment.The development includes a range of services that enhance its appeal: restaurant, bar, indoor and outdoor swimming pools, gym, padel and tennis courts, spa with sauna and massages, as well as an events room.The property can be used as a primary residence, weekend home or investment solution. Owners can enjoy up to 4 weeks per year and benefit from an annual return of between 6.5% and 7.5%, through management provided by the hotel administration. An opportunity aligned with those seeking return and simplicity in operation.
…By Annonceur International
'%20stroke='%23DDAA3A'%20stroke-width='1.909'%20stroke-linecap='square'%20stroke-linejoin='bevel'/%3e%3c/svg%3e)
Receive by email any new listing that may match your search criteria
Your criteria :
By validating this form, you accept the general conditions of use of Le Figaro Properties.
These agencies offer a selection of luxury properties vente in Setubal. Feel free to contact them for personalized assistance.


