Get early access to listings that match your criteria
Never miss an opportunity again. Our personalized alerts notify you instantly.

 English$ USD · m²


4 bedroom villa with 235m2 and terrace with 112m2 in a new development to be born, in Melides A perfect refuge between tradition and modern comfort, just a few minutes from the village of Melides and its main beaches, inserted in the stillness of the Alentejo landscape.Ruína do Malhadal is a rural hotel with an Alentejo soul where nature, architecture, sophistication, well-being and time meet in harmony.With a restaurant inspired by the Alentejo tradition with local and organic products, a bar with signature cocktails with local ingredients and artisanal snacks, the Malhadal Spa with massage room, sauna and Turkish bath for a total rest and heated indoor pool, and also all outdoor amenities such as swimming pool and tennis and padel courts, Ruína do Malhadal is the ideal destination for those looking for comfort all year round, with all the services of a 4* Hotel at your disposal.With Apartments and Villas available for sale, all fractions have outdoor areas and private pools to enjoy the silence of the countryside.The apartments combine contemporary design with Alentejo style, with furniture from the prestigious Wewood. All apartments have air conditioning, an equipped kitchen and a terrace or patio with views of nature. 1 bedroom apartments with 60m2 of private gross area, with 67.50m2 of private outdoor area and 17.50m2 swimming pool are available, as well as 2 bedroom apartments with 100m2 of private gross area, 101m2 of outdoor area and 19m2 of swimming pool.The villas combine the charm of organic materials applied in contemporary architecture, providing greater privacy. 3 bedroom villas with 175m2 of private gross area, 77.20m2 of private outdoor area and 25.40m2 of swimming pool are available, as well as 4 bedroom villas with 235m2 of private gross area, 112m2 of private outdoor area and 83m2 of swimming pool.A project that is born from the passion, experience and memory of its founders, who have a consolidated track record in the promotion of real estate projects in Alentejo and in the management of hotel operations.The work is expected to start in the first half of 2026, with completion scheduled for the 1st half of 2028.More than a hotel, the Malhadal Ruin is a way of being: slowly, with purpose, in connection with the essential. Energy Rating: A ref:35291
…By Annonceur International


3 bedroom villa with 175m2 and terrace with 77m2 in a new development to be born, in Melides A perfect refuge between tradition and modern comfort, just a few minutes from the village of Melides and its main beaches, inserted in the stillness of the Alentejo landscape.Ruína do Malhadal is a rural hotel with an Alentejo soul where nature, architecture, sophistication, well-being and time meet in harmony.With a restaurant inspired by the Alentejo tradition with local and organic products, a bar with signature cocktails with local ingredients and artisanal snacks, the Malhadal Spa with massage room, sauna and Turkish bath for a total rest and heated indoor pool, and also all outdoor amenities such as swimming pool and tennis and padel courts, Ruína do Malhadal is the ideal destination for those looking for comfort all year round, with all the services of a 4* Hotel at your disposal.With Apartments and Villas available for sale, all fractions have outdoor areas and private pools to enjoy the silence of the countryside.The apartments combine contemporary design with Alentejo style, with furniture from the prestigious Wewood. All apartments have air conditioning, an equipped kitchen and a terrace or patio with views of nature. 1 bedroom apartments with 60m2 of private gross area, with 67.50m2 of private outdoor area and 17.50m2 swimming pool are available, as well as 2 bedroom apartments with 100m2 of private gross area, 101m2 of outdoor area and 19m2 of swimming pool.The villas combine the charm of organic materials applied in contemporary architecture, providing greater privacy. 3 bedroom villas with 175m2 of private gross area, 77.20m2 of private outdoor area and 25.40m2 of swimming pool are available, as well as 4 bedroom villas with 235m2 of private gross area, 112m2 of private outdoor area and 83m2 of swimming pool.A project that is born from the passion, experience and memory of its founders, who have a consolidated track record in the promotion of real estate projects in Alentejo and in the management of hotel operations.The work is expected to start in the first half of 2026, with completion scheduled for the 1st half of 2028.More than a hotel, the Malhadal Ruin is a way of being: slowly, with purpose, in connection with the essential. Energy Rating: A ref:35282
…By Annonceur International


3 bedroom villa with 175m2 and terrace with 77m2 in a new development to be born, in Melides A perfect refuge between tradition and modern comfort, just a few minutes from the village of Melides and its main beaches, inserted in the stillness of the Alentejo landscape.Ruína do Malhadal is a rural hotel with an Alentejo soul where nature, architecture, sophistication, well-being and time meet in harmony.With a restaurant inspired by the Alentejo tradition with local and organic products, a bar with signature cocktails with local ingredients and artisanal snacks, the Malhadal Spa with massage room, sauna and Turkish bath for a total rest and heated indoor pool, and also all outdoor amenities such as swimming pool and tennis and padel courts, Ruína do Malhadal is the ideal destination for those looking for comfort all year round, with all the services of a 4* Hotel at your disposal.With Apartments and Villas available for sale, all fractions have outdoor areas and private pools to enjoy the silence of the countryside.The apartments combine contemporary design with Alentejo style, with furniture from the prestigious Wewood. All apartments have air conditioning, an equipped kitchen and a terrace or patio with views of nature. 1 bedroom apartments with 60m2 of private gross area, with 67.50m2 of private outdoor area and 17.50m2 swimming pool are available, as well as 2 bedroom apartments with 100m2 of private gross area, 101m2 of outdoor area and 19m2 of swimming pool.The villas combine the charm of organic materials applied in contemporary architecture, providing greater privacy. 3 bedroom villas with 175m2 of private gross area, 77.20m2 of private outdoor area and 25.40m2 of swimming pool are available, as well as 4 bedroom villas with 235m2 of private gross area, 112m2 of private outdoor area and 83m2 of swimming pool.A project that is born from the passion, experience and memory of its founders, who have a consolidated track record in the promotion of real estate projects in Alentejo and in the management of hotel operations.The work is expected to start in the first half of 2026, with completion scheduled for the 1st half of 2028.More than a hotel, the Malhadal Ruin is a way of being: slowly, with purpose, in connection with the essential. Energy Rating: A ref:35284
…By Annonceur International


3 bedroom villa with 175m2 and terrace with 77m2 in a new development to be born, in Melides A perfect refuge between tradition and modern comfort, just a few minutes from the village of Melides and its main beaches, inserted in the stillness of the Alentejo landscape.Ruína do Malhadal is a rural hotel with an Alentejo soul where nature, architecture, sophistication, well-being and time meet in harmony.With a restaurant inspired by the Alentejo tradition with local and organic products, a bar with signature cocktails with local ingredients and artisanal snacks, the Malhadal Spa with massage room, sauna and Turkish bath for a total rest and heated indoor pool, and also all outdoor amenities such as swimming pool and tennis and padel courts, Ruína do Malhadal is the ideal destination for those looking for comfort all year round, with all the services of a 4* Hotel at your disposal.With Apartments and Villas available for sale, all fractions have outdoor areas and private pools to enjoy the silence of the countryside.The apartments combine contemporary design with Alentejo style, with furniture from the prestigious Wewood. All apartments have air conditioning, an equipped kitchen and a terrace or patio with views of nature. 1 bedroom apartments with 60m2 of private gross area, with 67.50m2 of private outdoor area and 17.50m2 swimming pool are available, as well as 2 bedroom apartments with 100m2 of private gross area, 101m2 of outdoor area and 19m2 of swimming pool.The villas combine the charm of organic materials applied in contemporary architecture, providing greater privacy. 3 bedroom villas with 175m2 of private gross area, 77.20m2 of private outdoor area and 25.40m2 of swimming pool are available, as well as 4 bedroom villas with 235m2 of private gross area, 112m2 of private outdoor area and 83m2 of swimming pool.A project that is born from the passion, experience and memory of its founders, who have a consolidated track record in the promotion of real estate projects in Alentejo and in the management of hotel operations.The work is expected to start in the first half of 2026, with completion scheduled for the 1st half of 2028.More than a hotel, the Malhadal Ruin is a way of being: slowly, with purpose, in connection with the essential. Energy Rating: A ref:35286
…By Annonceur International


3 bedroom villa with 175m2 and terrace with 77m2 in a new development to be born, in Melides A perfect refuge between tradition and modern comfort, just a few minutes from the village of Melides and its main beaches, inserted in the stillness of the Alentejo landscape.Ruína do Malhadal is a rural hotel with an Alentejo soul where nature, architecture, sophistication, well-being and time meet in harmony.With a restaurant inspired by the Alentejo tradition with local and organic products, a bar with signature cocktails with local ingredients and artisanal snacks, the Malhadal Spa with massage room, sauna and Turkish bath for a total rest and heated indoor pool, and also all outdoor amenities such as swimming pool and tennis and padel courts, Ruína do Malhadal is the ideal destination for those looking for comfort all year round, with all the services of a 4* Hotel at your disposal.With Apartments and Villas available for sale, all fractions have outdoor areas and private pools to enjoy the silence of the countryside.The apartments combine contemporary design with Alentejo style, with furniture from the prestigious Wewood. All apartments have air conditioning, an equipped kitchen and a terrace or patio with views of nature. 1 bedroom apartments with 60m2 of private gross area, with 67.50m2 of private outdoor area and 17.50m2 swimming pool are available, as well as 2 bedroom apartments with 100m2 of private gross area, 101m2 of outdoor area and 19m2 of swimming pool.The villas combine the charm of organic materials applied in contemporary architecture, providing greater privacy. 3 bedroom villas with 175m2 of private gross area, 77.20m2 of private outdoor area and 25.40m2 of swimming pool are available, as well as 4 bedroom villas with 235m2 of private gross area, 112m2 of private outdoor area and 83m2 of swimming pool.A project that is born from the passion, experience and memory of its founders, who have a consolidated track record in the promotion of real estate projects in Alentejo and in the management of hotel operations.The work is expected to start in the first half of 2026, with completion scheduled for the 1st half of 2028.More than a hotel, the Malhadal Ruin is a way of being: slowly, with purpose, in connection with the essential. Energy Rating: A ref:35287
…By Annonceur International


3 bedroom villa with 175m2 and terrace with 77m2 in a new development to be born, in Melides A perfect refuge between tradition and modern comfort, just a few minutes from the village of Melides and its main beaches, inserted in the stillness of the Alentejo landscape.Ruína do Malhadal is a rural hotel with an Alentejo soul where nature, architecture, sophistication, well-being and time meet in harmony.With a restaurant inspired by the Alentejo tradition with local and organic products, a bar with signature cocktails with local ingredients and artisanal snacks, the Malhadal Spa with massage room, sauna and Turkish bath for a total rest and heated indoor pool, and also all outdoor amenities such as swimming pool and tennis and padel courts, Ruína do Malhadal is the ideal destination for those looking for comfort all year round, with all the services of a 4* Hotel at your disposal.With Apartments and Villas available for sale, all fractions have outdoor areas and private pools to enjoy the silence of the countryside.The apartments combine contemporary design with Alentejo style, with furniture from the prestigious Wewood. All apartments have air conditioning, an equipped kitchen and a terrace or patio with views of nature. 1 bedroom apartments with 60m2 of private gross area, with 67.50m2 of private outdoor area and 17.50m2 swimming pool are available, as well as 2 bedroom apartments with 100m2 of private gross area, 101m2 of outdoor area and 19m2 of swimming pool.The villas combine the charm of organic materials applied in contemporary architecture, providing greater privacy. 3 bedroom villas with 175m2 of private gross area, 77.20m2 of private outdoor area and 25.40m2 of swimming pool are available, as well as 4 bedroom villas with 235m2 of private gross area, 112m2 of private outdoor area and 83m2 of swimming pool.A project that is born from the passion, experience and memory of its founders, who have a consolidated track record in the promotion of real estate projects in Alentejo and in the management of hotel operations.The work is expected to start in the first half of 2026, with completion scheduled for the 1st half of 2028.More than a hotel, the Malhadal Ruin is a way of being: slowly, with purpose, in connection with the essential. Energy Rating: A ref:35288
…By Annonceur International


Located in the famous condominium of Herdade da Aroeira, one of the most selective in the country, the exclusive Aroeira Blanc Villas development will be born, consisting of 15 houses of unique design, by the architect Miguel Saraiva.Implemented on a plot of 10000m2, these villas have a floor area of 210 m2 each, consist of a 3+1 bedroom typology, all of them with private parking and served by 3 exclusive swimming pools and common green spaces.Herdade da Aroeira is located 25 minutes from Lisbon and 5 minutes from the best beaches in the country, with extensive sands and full of restaurants, where you can enjoy beautiful sunsets.In addition to its excellent location, Herdade da Aroeira has 2 PGA golf courses, elected by lovers of the sport as being among the best in Portugal. It also has a sports infrastructure consisting of 3 tennis courts and 3 padel courts.Inside the Estate, it has a set of services that can be used, including catering, stationery, pharmacy, Club House, etc...It is also one of the safest condominiums in the country, with security 24 hours a day. Energy Rating: C ref:8951_4
…By Annonceur International


Unique Opportunity in the Historic Center of Santiago do CacémTransform the heart of Santiago do Cacém with this exceptional set of buildings, perfect for visionary investors looking to requalify urban spaces with history and potential. Prime locationLocated in the city centre, with access from two emblematic streets Praça do Município and Rua 1º de Dezembro this property offers unparalleled versatility and visibility. Property FeaturesTotal land area: 1,386 m²Town Hall Square (970 m²):-Warehouse-Two-storey building with restaurant on the ground floor and 2 bedroom flat on the ground floor-House T4-T2 with two floors1º de Dezembro Street (416 m²):Three-storey vacant buildingUncovered area of 144 m² Living the AlentejoJust 1h30 from Lisbon, this property is located on the charming Alentejo coast, close to the paradisiacal beaches of the region. A location that combines tranquillity, culture and accessibility. Potential for RequalificationIdeal for:Modern housing projectsTourist developmentsCommercial and cultural spacesMixed solutions that respect urban heritage Invest in the FutureSantiago do Cacém is in full expansion, becoming one of the most promising regions in the Alentejo. This is your opportunity to leave your mark on a project that unites tradition and innovation.MARGARIDA BARROSOReal Estate Consultan---------------------------------------------------------------------------------------------Unique opportunity for requalification in the heart of Santiago do Cacém.We present an exceptional set of buildings with a total land area of 1,386 m², strategically located in the centre of Santiago do Cacém, perfect for visionary investors focused on transforming and requalifying urban spaces.This unique property provides access through two distinct streets, Praça do Município and Rua 1º de Dezembro, offering unparalleled versatility.In Praça do Município, there is a set of buildings in a land area of 970 m², ideal for a wide range of requalification possibilities.This space consists of a warehouse, a two-storey building with a restaurant on the ground floor and a 2 bedroom flat on the ground floor, as well as a 4 bedroom villa and a 2 bedroom flat with two floors.On Rua 1º de Dezembro, we have a vacant building with three floors. With a total land area of 416 m² and an uncovered area of 144 m².Located on the charming Alentejo coast, just 1h30 from Lisbon and close to the stunning beaches of the region, this set of buildings invites the creation of modern homes or mixed projects that enhance the historical environment of the city.This is the time to invest in the urban growth of one of the most promising regions of the Alentejo. Don't miss the opportunity to turn this property into your next big project. Energy Rating: E ref:25458B-MB
…By Annonceur International


Located in the famous condominium of Herdade da Aroeira, one of the most selective in the country, the exclusive Aroeira Blanc Villas development will be born, consisting of 15 houses of unique design, by the architect Miguel Saraiva.Implemented on a plot of 10000m2, these villas have a floor area of 210 m2 each, consist of a 3+1 bedroom typology, all of them with private parking and served by 3 exclusive swimming pools and common green spaces.Herdade da Aroeira is located 25 minutes from Lisbon and 5 minutes from the best beaches in the country, with extensive sands and full of restaurants, where you can enjoy beautiful sunsets.In addition to its excellent location, Herdade da Aroeira has 2 PGA golf courses, elected by lovers of the sport as being among the best in Portugal. It also has a sports infrastructure consisting of 3 tennis courts and 3 padel courts.Inside the Estate, it has a set of services that can be used, including catering, stationery, pharmacy, Club House, etc...It is also one of the safest condominiums in the country, with security 24 hours a day. Energy Rating: D ref:8951_12
…By Annonceur International
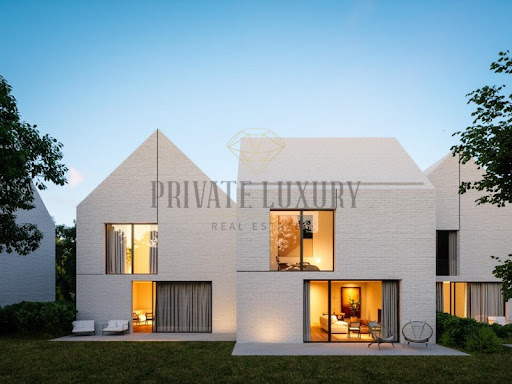


Located in the famous condominium of Herdade da Aroeira, one of the most selective in the country, the exclusive Aroeira Blanc Villas development will be born, consisting of 15 houses of unique design, by the architect Miguel Saraiva.Implemented on a plot of 10000m2, these villas have a floor area of 210 m2 each, consist of a 3+1 bedroom typology, all of them with private parking and served by 3 exclusive swimming pools and common green spaces.Herdade da Aroeira is located 25 minutes from Lisbon and 5 minutes from the best beaches in the country, with extensive sands and full of restaurants, where you can enjoy beautiful sunsets.In addition to its excellent location, Herdade da Aroeira has 2 PGA golf courses, elected by lovers of the sport as being among the best in Portugal. It also has a sports infrastructure consisting of 3 tennis courts and 3 padel courts.Inside the Estate, it has a set of services that can be used, including catering, stationery, pharmacy, Club House, etc...It is also one of the safest condominiums in the country, with security 24 hours a day. Energy Rating: D ref:8951_7
…By Annonceur International


Located in the famous condominium of Herdade da Aroeira, one of the most selective in the country, the exclusive Aroeira Blanc Villas development will be born, consisting of 15 houses of unique design, by the architect Miguel Saraiva.Implemented on a plot of 10000m2, these villas have a floor area of 210 m2 each, consist of a 3+1 bedroom typology, all of them with private parking and served by 3 exclusive swimming pools and common green spaces.Herdade da Aroeira is located 25 minutes from Lisbon and 5 minutes from the best beaches in the country, with extensive sands and full of restaurants, where you can enjoy beautiful sunsets.In addition to its excellent location, Herdade da Aroeira has 2 PGA golf courses, elected by lovers of the sport as being among the best in Portugal. It also has a sports infrastructure consisting of 3 tennis courts and 3 padel courts.Inside the Estate, it has a set of services that can be used, including catering, stationery, pharmacy, Club House, etc...It is also one of the safest condominiums in the country, with security 24 hours a day. Energy Rating: D ref:8951_6
…By Annonceur International


Located in the famous condominium of Herdade da Aroeira, one of the most selective in the country, the exclusive Aroeira Blanc Villas development will be born, consisting of 15 houses of unique design, by the architect Miguel Saraiva.Implemented on a plot of 10000m2, these villas have a floor area of 210 m2 each, consist of a 3+1 bedroom typology, all of them with private parking and served by 3 exclusive swimming pools and common green spaces.Herdade da Aroeira is located 25 minutes from Lisbon and 5 minutes from the best beaches in the country, with extensive sands and full of restaurants, where you can enjoy beautiful sunsets.In addition to its excellent location, Herdade da Aroeira has 2 PGA golf courses, elected by lovers of the sport as being among the best in Portugal. It also has a sports infrastructure consisting of 3 tennis courts and 3 padel courts.Inside the Estate, it has a set of services that can be used, including catering, stationery, pharmacy, Club House, etc...It is also one of the safest condominiums in the country, with security 24 hours a day. Energy Rating: D ref:8951_8
…By Annonceur International


Located in the famous condominium of Herdade da Aroeira, one of the most selective in the country, the exclusive Aroeira Blanc Villas development will be born, consisting of 15 houses of unique design, by the architect Miguel Saraiva.Implemented on a plot of 10000m2, these villas have a floor area of 210 m2 each, consist of a 3+1 bedroom typology, all of them with private parking and served by 3 exclusive swimming pools and common green spaces.Herdade da Aroeira is located 25 minutes from Lisbon and 5 minutes from the best beaches in the country, with extensive sands and full of restaurants, where you can enjoy beautiful sunsets.In addition to its excellent location, Herdade da Aroeira has 2 PGA golf courses, elected by lovers of the sport as being among the best in Portugal. It also has a sports infrastructure consisting of 3 tennis courts and 3 padel courts.Inside the Estate, it has a set of services that can be used, including catering, stationery, pharmacy, Club House, etc...It is also one of the safest condominiums in the country, with security 24 hours a day. Energy Rating: D ref:8951_10
…By Annonceur International


Located in the famous condominium of Herdade da Aroeira, one of the most selective in the country, the exclusive Aroeira Blanc Villas development will be born, consisting of 15 houses of unique design, by the architect Miguel Saraiva.Implemented on a plot of 10000m2, these villas have a floor area of 210 m2 each, consist of a 3+1 bedroom typology, all of them with private parking and served by 3 exclusive swimming pools and common green spaces.Herdade da Aroeira is located 25 minutes from Lisbon and 5 minutes from the best beaches in the country, with extensive sands and full of restaurants, where you can enjoy beautiful sunsets.In addition to its excellent location, Herdade da Aroeira has 2 PGA golf courses, elected by lovers of the sport as being among the best in Portugal. It also has a sports infrastructure consisting of 3 tennis courts and 3 padel courts.Inside the Estate, it has a set of services that can be used, including catering, stationery, pharmacy, Club House, etc...It is also one of the safest condominiums in the country, with security 24 hours a day. Energy Rating: D ref:8951_11
…By Annonceur International


Located in the Herdade da Aroeira condominium, one of the most selective in the country, the exclusive development will be born, consisting of 15 uniquely designed villas.Implemented on a plot of 10000m2, these villas have a floor area of 210 m2 each, consist of a 3+1 bedroom typology, all of them with private parking and served by 3 exclusive swimming pools and common green spaces.Herdade da Aroeira is located 25 minutes from Lisbon and 5 minutes from the best beaches in the country, with extensive sands and full of restaurants, where you can enjoy beautiful sunsets.In addition to its excellent location, Herdade da Aroeira has 2 PGA golf courses, elected by lovers of the sport as being among the best in Portugal. It also has a sports infrastructure consisting of 3 tennis courts and 3 padel courts.Inside the Estate, it has a set of services that can be used, including catering, stationery, pharmacy, Club House, etc...It is also one of the safest condominiums in the country, with security 24 hours a day. Energy Rating: D ref:8951_13
…By Annonceur International


Located in the famous condominium of Herdade da Aroeira, one of the most selective in the country, the exclusive Aroeira Blanc Villas development will be born, consisting of 15 houses of unique design, by the architect Miguel Saraiva.Implemented on a plot of 10000m2, these villas have a floor area of 210 m2 each, consist of a 3+1 bedroom typology, all of them with private parking and served by 3 exclusive swimming pools and common green spaces.Herdade da Aroeira is located 25 minutes from Lisbon and 5 minutes from the best beaches in the country, with extensive sands and full of restaurants, where you can enjoy beautiful sunsets.In addition to its excellent location, Herdade da Aroeira has 2 PGA golf courses, elected by lovers of the sport as being among the best in Portugal. It also has a sports infrastructure consisting of 3 tennis courts and 3 padel courts.Inside the Estate, it has a set of services that can be used, including catering, stationery, pharmacy, Club House, etc...It is also one of the safest condominiums in the country, with security 24 hours a day. Energy Rating: D ref:8951_9
…By Annonceur International


Located in the famous condominium of Herdade da Aroeira, one of the most selective in the country, the exclusive Aroeira Blanc Villas development will be born, consisting of 15 houses of unique design, by the architect Miguel Saraiva.Implemented on a plot of 10000m2, these villas have a floor area of 210 m2 each, consist of a 3+1 bedroom typology, all of them with private parking and served by 3 exclusive swimming pools and common green spaces.Herdade da Aroeira is located 25 minutes from Lisbon and 5 minutes from the best beaches in the country, with extensive sands and full of restaurants, where you can enjoy beautiful sunsets.In addition to its excellent location, Herdade da Aroeira has 2 PGA golf courses, elected by lovers of the sport as being among the best in Portugal. It also has a sports infrastructure consisting of 3 tennis courts and 3 padel courts.Inside the Estate, it has a set of services that can be used, including catering, stationery, pharmacy, Club House, etc...It is also one of the safest condominiums in the country, with security 24 hours a day. Energy Rating: D ref:8951_5
…By Annonceur International


Luxury 4-bedroom villa in Verdizela, with modern architecture, 2 floors, set on a 2500m2 plot, with three suites, a master suite, living room with open-plan kitchen, an office, gym, cinema room and swimming pool.Designed along the plot, this villa integrates perfectly with nature, conceived to provide the perfect balance between functionality, comfort, tranquility, security and refinement.Designed with meticulous attention to detail, this house was built to provide maximum interior and exterior comfort. The quality of construction gives this house a premium standard. With gravity drainage, constructed with water-resistant concrete, walls covered with asphalt membrane and waterproofed with thermal blocks and mineral wool; aluminum windows with double glazing and, having solar and photovoltaic panels, with hydraulic radiant floor heating, its interior enjoys thermal and acoustic comfort with 100% energy efficiency.The ARKITEK SPC (Stone Polymer Composite) vinyl flooring provides comfort and resistance in all rooms, because it is as resistant as a ceramic, comfortable because it is vinyl and works as thermal and acoustic insulation.The kitchen and bathroom walls are clad in CIFRE ceramic panels. This ceramic is the perfect result of fusing porcelain with marble, giving all spaces the timeless refinement of marble, with the durability and sophistication of porcelain.On the first floor we have two suites, a master suite, an office and an open-plan living room with kitchen, which opens to the outside through large windows facing the pool and garden, allowing a perfect connection between the interior and exterior.On the lower floor we have a suite, gym, cinema room, winter garden, laundry room, home automation room and garage for 6 cars.Built along the length of the plot, this house enjoys a natural flow that allows you to move around and enjoy the house in complete comfort.Also noteworthy is the brightness throughout the house, provided by the large windows and glazed openings.The saltwater pool is located at the back of the house, with a lounge area, poolside facilities, a barbecue, and is set in the garden, allowing for moments of leisure and socializing in privacy.Along the immense lawn, there is also space for a garden or even a playground.This is a home for those who appreciate the comfort and luxury of living surrounded by nature with all the amenities and security.Come visit it!This house is in the final stages of construction.
…By Annonceur International


Located in the famous condominium of Herdade da Aroeira, one of the most selective in the country, the exclusive Aroeira Blanc Villas development will be born, consisting of 15 houses of unique design, by the architect Miguel Saraiva.Implemented on a plot of 10000m2, these villas have a floor area of 210 m2 each, consist of a 3+1 bedroom typology, all of them with private parking and served by 3 exclusive swimming pools and common green spaces.Herdade da Aroeira is located 25 minutes from Lisbon and 5 minutes from the best beaches in the country, with extensive sands and full of restaurants, where you can enjoy beautiful sunsets.In addition to its excellent location, Herdade da Aroeira has 2 PGA golf courses, elected by lovers of the sport as being among the best in Portugal. It also has a sports infrastructure consisting of 3 tennis courts and 3 padel courts.Inside the Estate, it has a set of services that can be used, including catering, stationery, pharmacy, Club House, etc...It is also one of the safest condominiums in the country, with security 24 hours a day. Energy Rating: D ref:8951_14
…By Annonceur International


Detached two-storey villa, recently built, with 183 sqm of gross construction area set on a 321,90 sqm plot, enjoying open and unobstructed views over the surrounding agricultural fields.The property features three bedrooms, including one en suite, as well as a bright and spacious living and dining area with an open-plan kitchen. This entire social area faces the pool deck, creating a seamless connection between the interior and the outdoors, and allowing full appreciation of the tranquil landscape within the natural reserve.Outside, the villa offers a generous deck with dining and lounge areas, along with a swimming pool that benefits from the serene countryside setting.Located in the village of Possanco, the property is just 2 km from Comporta village, 3 km from Comporta Beach and approximately one hour from Lisbon.
…By Annonceur International


Luxury Contemporary 4 Bedroom Villa Aroeira Golf Resort, South LisbonPrice: 1,380,000Location: Aroeira Central, Almada South Coast of LisbonTypology: T4Bathrooms: 4Covered Area: 372 m²Plot: 1,250 m²Conclusion: 2025Agency: Martin Realty Portugal AMI 13631DescriptionIn the heart of Aroeira Golf Resort, just minutes from Fonte da Telha Beach and only 25 minutes from Lisbon, this contemporary villa represents the perfect balance between modern design, comfort and nature.Designed with attention to detail and high-quality materials, it offers a unique living experience for those who value space, privacy, and sophistication.Key featuresLarge living room with panoramic windows and direct connection to the gardenSiemens fully equipped kitchen with integrated BORA exhaust systemUnderfloor heating throughout the houseDaikin air conditioning in all roomsPorcelain tableware and tilesBasement/garage with about 200 m² and interior accessPrivate pool and landscaped gardenConstruction adapted to reduced mobilityFull sun exposure North / South / East / WestLifestyle & LocationLocated in one of the most exclusive residential areas on the south bank of Lisbon, Aroeira Golf Resort combines safety, nature and quality of life.With two 18-hole golf courses, tennis courts, restaurants and 24-hour security, it is the ideal place for those looking for tranquility without giving up the proximity of the city.Costa da Caparica's beaches, international schools and quick access to Lisbon make this villa a rare opportunity.Ideal forFamilies looking for a sophisticated home by the beach and natureInternational residents who value privacy and lifestyleInvestors who want a new property with high potential profitabilityContactsMartin Realty Portugal +351 912 670 462 [email protected] www.martinrealtypt.pt
…By Annonceur International


4 bedroom single storey house with 330m2 of area and plot of 3,265m2 in AzeitãoThis single storey house under construction, located in Azeitão, is set on a plot of 3,265m2 and presents an architectural solution designed for those looking for comfort, privacy and connection to the outside. The completion of the work is scheduled for the end of 2026, allowing the future owner to follow the final stages of the project and organise, in advance, the future occupation of the property. The location on a street with restricted access to vehicles contributes to a more reserved atmosphere, while maintaining proximity to the centre of the village, just three minutes away. The A2 and A33 routes are just a few minutes away, making it easy to travel to Lisbon and various parts of the region.The villa has a total construction area of 330m2, in 70m2 are for annex. It is distributed in a functional way and favours openness to outdoor spaces. The property consists of four bedrooms, three of them en suite, positioned in order to enjoy a direct view of the pool area. This arrangement allows a constant connection between private spaces and the leisure area, benefiting from favourable sun exposure throughout the year.The living room and kitchen are integrated into an open space concept with 80m2, allowing fluid circulation and a versatile use of common areas. The kitchen will be equipped with high-end solutions, designed to ensure durability and efficiency in daily use. To reinforce comfort, the villa includes underfloor heating, central air conditioning or VMC / Ventilo convectors and camera surveillance system. The pool has a heat pump, contributing to wider use throughout the seasons.Outside, in addition to the large space of the lot, there is an annex with 37.45m2 next to the pool. This space allows different uses, and can be organised as a support kitchen, living area or even converted into a fourth suite, if the buyer wants to expand the living area or create an autonomous area for visits.The property also offers covered parking for two cars and uncovered parking for three others, allowing residents and guests to be accommodated without the need to resort to the outdoor space of the public road. The lot, due to its dimensions and characteristics, allows the future owner to move forward, if he wishes, with the construction of a second home, reinforcing the investment potential of the property.This project combines a careful implementation, current living conditions and infrastructures that enhance everyday life. Those looking for a single-storey solution, with large areas, connection to the outside and ease of access, will find here an opportunity to live in a consolidated area of Azeitão, with a balance between privacy, urban proximity and potential for long-term appreciation.For more information or to schedule a visit, do not hesitate to contact. Energy Rating: A+ ref:TY25285
…By Annonceur International


Luxury Villa in Verdizela – A Haven of Quality of Life, Exclusivity, and Harmony with NatureIn the prestigious Verdizela area, this extraordinary corner villa emerges, completely rebuilt in 2022, situated on one of the most generous and private plots in the area, measuring 1,474 m². The expansive plot, surrounded by mature nature and the characteristic tranquility of the area, offers a rare environment where silence, space, and elegance combine to provide a true quality of life experience. Just minutes from the beaches of Fonte da Telha and Costa da Caparica, this property guarantees a perfect balance between well-being, exclusivity, and proximity to the sea.With 352 m² of pure refinement, the main house stands out for its contemporary architecture, high ceilings, and abundant natural light that enhances every detail. On the ground floor, the modern and fully equipped kitchen integrates with the spacious living room with fireplace, creating a fluid, welcoming social environment ideal for everyday life. On this level, we also find a guest bathroom, a suite, and a stunning master suite with a walk-in closet, designed to provide intimate luxury and absolute comfort.On the first floor, a suite with a balcony and an additional bedroom, also with a balcony, offer open views over the plot and the surrounding greenery, reinforcing the feeling of tranquility and well-being. An additional bathroom and a storage space complete this floor with full functionality.The exterior is truly exceptional. The modern swimming pool is the centerpiece of this exclusive setting, accompanied by an elegant, fully independent one-bedroom annex—with a bedroom, living room with a fireplace, equipped kitchen, and bathroom—perfect for entertaining guests with privacy and comfort. The lounge area, equipped with a fireplace, barbecue, and wood-fired oven, was designed to celebrate memorable moments outdoors in a sophisticated yet relaxed atmosphere. The garage adds security and practicality to the whole.The quality of the materials and finishes is evident: PVC window frames with thermal and acoustic insulation, advanced comfort solutions, and high-standard construction give the house a premium character. The proximity to main roads (A2 and A33), schools, shops and services further enhances the convenience of the location without compromising the serenity of the space.This property is not just a home — it's a lifestyle. A space where nature, luxury and quality meet to create a unique and inspiring environment. A contemporary retreat for those seeking to live with distinction, comfort and spaciousness.Schedule your visit and discover a new dimension of quality of life in Verdizela.
…By Annonceur International


Located in the famous condominium of Herdade da Aroeira, one of the most selective in the country, the exclusive Aroeira Blanc Villas development will be born, consisting of 15 houses of unique design, by the architect Miguel Saraiva.Implemented on a plot of 10000m2, these villas have a floor area of 210 m2 each, consist of a 3+1 bedroom typology, all of them with private parking and served by 3 exclusive swimming pools and common green spaces.Herdade da Aroeira is located 25 minutes from Lisbon and 5 minutes from the best beaches in the country, with extensive sands and full of restaurants, where you can enjoy beautiful sunsets.In addition to its excellent location, Herdade da Aroeira has 2 PGA golf courses, elected by lovers of the sport as being among the best in Portugal. It also has a sports infrastructure consisting of 3 tennis courts and 3 padel courts.Inside the Estate, it has a set of services that can be used, including catering, stationery, pharmacy, Club House, etc...It is also one of the safest condominiums in the country, with security 24 hours a day. Energy Rating: C ref:8951_2
…By Annonceur International


Located in the famous condominium of Herdade da Aroeira, one of the most selective in the country, the exclusive development will be born, consisting of 15 villas of unique design, by the architect Miguel Saraiva.Implemented on a plot of 10000m2, these villas have a floor area of 210 m2 each, consist of a 3+1 bedroom typology, all of them with private parking and served by 3 exclusive swimming pools and common green spaces.Herdade da Aroeira is located 25 minutes from Lisbon and 5 minutes from the best beaches in the country, with extensive sands and full of restaurants, where you can enjoy beautiful sunsets.In addition to its excellent location, Herdade da Aroeira has 2 PGA golf courses, elected by lovers of the sport as being among the best in Portugal.Inside the Estate, it has a set of services that can be used, including catering, stationery, pharmacy, Club House, etc...It is also one of the safest condominiums in the country, with security 24 hours a day. Energy Rating: C ref:8951
…By Annonceur International
'%20stroke='%23DDAA3A'%20stroke-width='1.909'%20stroke-linecap='square'%20stroke-linejoin='bevel'/%3e%3c/svg%3e)
Receive by email any new listing that may match your search criteria
Your criteria :
By validating this form, you accept the general conditions of use of Le Figaro Properties.
These agencies offer a selection of luxury properties vente in Setubal. Feel free to contact them for personalized assistance.


