Get early access to listings that match your criteria
Never miss an opportunity again. Our personalized alerts notify you instantly.

 English$ USD · m²


Where is Monte Castiço located?Monte Castiço is located on the stunning Costa Vicentina, where the fresh scent of the ocean mixes with the scent of cork oaks and wild herbs. Here, the sounds of nature lull the days and the golden light of the sunset paints the landscape with warm tones, creating a haven of serenity and exclusivity.What makes this venture unique?Inspired by the authenticity of Alentejo, Monte Castiço is made up of 11 exclusive villas, where modern design merges with local architectural tradition. Walking through its spaces conveys a feeling of balance and tranquility, while the soft touch of natural materials invites absolute comfort.What are the villas like?The villas, available in T4 and T5 typologies, were designed to provide a unique sensory experience:- Private pool and fire pit area, ideal for enjoying the warmth of the sun during the day and the magic of fire on mild nights.- Large outdoor areas, where you can feel the texture of the natural stone terraces while admiring the surrounding landscape.- Spacious and elegant interiors, where wood and neutral tones create a welcoming environment that embraces those who live there.What amenities and services are included?Every detail of Monte Castiço was designed to increase the comfort of residents. In addition to the natural tranquility and the gentle breeze that runs through the spaces, the development offers premium services such as:- Villa cleaning and bed linen change twice a month, so you can always enjoy a fresh and welcoming environment.- Maintenance of the pool and garden, allowing you to dive into crystal clear waters and admire well-kept green spaces.- Security with video surveillance in common areas, so you always feel protected in your refuge.Annual maintenance of air conditioning and fireplaces, ensuring your comfort in any season of the year.What is the investment potential?In addition to being a luxury retreat, Monte Castiço also represents an investment opportunity, allowing you to make a profit on your property during periods when you are not using it. With an estimated yield of 5% per year, your villa can become a valuable financial asset without compromising the exclusivity of your experience.How can I find out more?Imagine yourself enjoying an Alentejo wine as the sun sets over the horizon, with the cool breeze caressing your face and the comfort of your space enveloping you. If you are looking for a lifestyle that truly awakens all the senses, contact us for more information or to schedule a visit!
…By Annonceur International


Where is Monte Castiço located?Located on the stunning Costa Vicentina, Monte Castiço is a luxury retreat where nature and exclusivity meet. Between the fresh scent of the ocean and the golden tones of the sunset, this development offers a serene and sophisticated environment.A smart investmentIn addition to being a dream retreat, Monte Castiço represents an excellent investment opportunity, allowing the property to be monetized with an estimated yield of 5% per year. With maintenance and security services (CCTV in common areas and entrances) that guarantee total tranquility, these villas are an investment that guarantees total comfort.What makes this venture unique?With a design that fuses Alentejo tradition with contemporary comfort, Monte Castiço is made up of 11 exclusive villas spread over 6 hectares (T4 and T5), all with private pools, large outdoor areas and elegant interiors, designed to provide a premium lifestyle.It also has a building designed to serve all the homes, which has a reception, a lounge area and a dining area. Additionally, in this building you can count on a laundry room and extra storage space.Tell me more about the villa itself!The T4 villas offer 200m2 of functionality and are ideal for families or groups, accommodating up to 8 people, offering comfort and privacy. Each villa will have its own private pool and terraces to enjoy wonderful sunsets.The large windows that connect the terrace to the interior allow for light and panoramic views between the spaces.What about the interior of each villa?Inside each villa you will find elements such as a fireplace that offers a cozy atmosphere that is perfect for colder days.The kitchen will be in an open space with the living room, and the four bedrooms are all en suite and with access to the terrace. You can also count on a guest bathroom.How can I find out more?Contact us for more information or to schedule your visit and imagine yourself enjoying the sunset over the Alentejo coast, in a space that combines luxury and profitability!
…By Annonceur International


Where is Monte Castiço located?Monte Castiço is located on the stunning Costa Vicentina, where the fresh scent of the ocean mixes with the scent of cork oaks and wild herbs. Here, the sounds of nature lull the days and the golden light of the sunset paints the landscape with warm tones, creating a haven of serenity and exclusivity.What makes this venture unique?Inspired by the authenticity of Alentejo, Monte Castiço is made up of 11 exclusive villas, where modern design merges with local architectural tradition. Walking through its spaces conveys a feeling of balance and tranquility, while the soft touch of natural materials invites absolute comfort.What are the villas like?The villas, available in T4 and T5 typologies, were designed to provide a unique sensory experience:- Private pool and fire pit area, ideal for enjoying the warmth of the sun during the day and the magic of fire on mild nights.- Large outdoor areas, where you can feel the texture of the natural stone terraces while admiring the surrounding landscape.- Spacious and elegant interiors, where wood and neutral tones create a welcoming environment that embraces those who live there.What amenities and services are included?Every detail of Monte Castiço was designed to increase the comfort of residents. In addition to the natural tranquility and the gentle breeze that runs through the spaces, the development offers premium services such as:- Villa cleaning and bed linen change twice a month, so you can always enjoy a fresh and welcoming environment.- Maintenance of the pool and garden, allowing you to dive into crystal clear waters and admire well-kept green spaces.- Security with video surveillance in common areas, so you always feel protected in your refuge.Annual maintenance of air conditioning and fireplaces, ensuring your comfort in any season of the year.What is the investment potential?In addition to being a luxury retreat, Monte Castiço also represents an investment opportunity, allowing you to make a profit on your property during periods when you are not using it. With an estimated yield of 5% per year, your villa can become a valuable financial asset without compromising the exclusivity of your experience.How can I find out more?Imagine yourself enjoying an Alentejo wine as the sun sets over the horizon, with the cool breeze caressing your face and the comfort of your space enveloping you. If you are looking for a lifestyle that truly awakens all the senses, contact us for more information or to schedule a visit!
…By Annonceur International


Welcome to Villa 51, a luxurious new property located in the beautiful city of Almada. This stunning villa boasts 4 spacious bedrooms, each offering their own private bathroom, totaling 6 bathrooms throughout the house. The generous house area of 371 square meters provides ample space for comfortable living, while the expansive land area of 1250 square meters offers plenty of outdoor space for relaxation and entertainment.This exquisite villa is perfect for those who appreciate modern amenities and stylish design. The sleek architecture and high-quality finishes make this property a true gem in the real estate market. With a price of 2950000,0000, this villa represents the epitome of luxury living in Almada.Don't miss out on the opportunity to own this exceptional property. Contact us today to schedule a viewing and make Villa 51 your new home.
…By Annonceur International

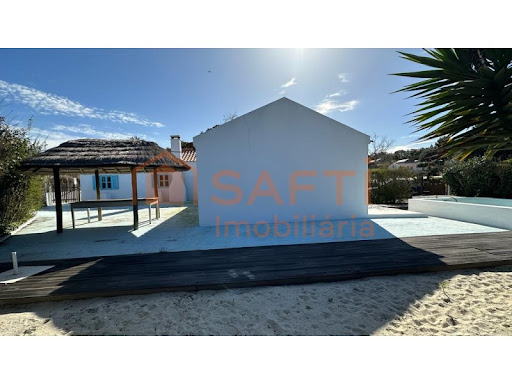


Typical villa located in a privileged area of the Alentejo Coast in Lagoa Formosa. House of 143 m² divided into 3 independent apartments and inserted in a plot of land of 857m². Each apartment consists of 1 kitchen, 1 bedroom, a bathroom and 1 living room. Good opportunity to monetize or simply for vacation.This corner of paradises stands out mainly for its location, where nature is still privileged. The view over the pine forests, rice fields and natural white sand dunes make this place special. It is a few minutes walk from the famous beaches of Pego and Carvalhal, 15 minutes from Comporta, 20 minutes from Grândola, 30 minutes from Alcácer do Sal and 1h15 from Lisbon (airport).Come and meet and schedule your visit!Elsa GUERREIRO Energy Rating: F ref:SAFTI:003091
…By Annonceur International


House located on a plot of 1043 m2 located in the condominium of Herdade da Aroeira, with the following characteristics:-4 bedrooms ( A master suite, 2 suites and a guest room)-3 rooms (entrance, dining and leisure with TV)-Kitchen equipped with bosh brand appliances-Office in the attic (with the possibility of transforming into another bedroom overlooking the pool)-Basement with games room/cinema-Central heating-Solar panels-Swimming pool with 10 m2, heated with heat pump-Garden with national and tropical plants (pines, strelicias, palm trees and coconut trees)-Outdoor lounge area-Barbecue Energy Rating: A+ ref:CAS_191
…By Annonceur International


This magnificent villa is located in Aroeira de Cima, Charneca da Caparica, close to the well-known beach of Fonte da Telha and others, as well as the best Golf Courses in the Region.This can be your dream home in one of the regions of excellence, just minutes from Lisbon and the airport.Very close also to all services such as (Restaurants, Clinics, Pastry Shops, supermarkets, etc....).This villa with enormous potential is set in a large plot with an excellent swimming pool and large garden, a covered outdoor area for leisure or meals equipped with barbecue, a porch with bar and living area, and an area with annexes of the villa that can be converted into two independent apartments.GROUND FLOOR:-Common Room (38m2) with fireplace-Kitchen-One Suite-One bedroom-Service WCFLOOR 1:-Living Room (45m2), with fireplace and kitchen in Open Space., and excellent balcony- One bedroom (16m2), one bedroom (14m2) and one (14m2) bathroomATTACHMENTS:One annex with (48m2) and the other with (37m2)It also has an area that can be used for a small gym and support storage.With a huge front garden with the possibility of parking up to 6/8 cars.This can be for own housing or to fractionate the space making 4 independent apartments, turning the lot into a local accommodation (AL) condominiumFEATURES:-Detached House-2 floors-357 m2 Built, 330 m2 Useful-Plot of 1356m2-3WC-Balcony-Garage Place-Built-in wardrobes-Collection- North/South/East/West orientation-Built in 2004-Individual Electric Heating -EQUIPMENT:Air conditioningSwimming poolGarden- Energy Certificate CSafti is a French network in strong expansion in Portugal with more than 6,000 consultants throughout Europe.Safti's values, honesty, ethics and our policy of monitoring and advice, guarantee us a high degree of satisfaction from our customers.If you are looking for a property to buy or sell, count on the satisfaction guarantee of our professionals. Energy Rating: D ref:SAFTI:004703
…By Annonceur International


Magnificent four-bedroom villa with 194 sqm of gross construction area located on the Comporta Villas plot in Brejos da Carregueira de Baixo.The villa is spread over a single floor, where we find a large living-dining room of 48 sqm with a fireplace, an open-plan kitchen facing the living room and four en-suite bedrooms, all with private bathrooms and fitted closets. There is also a guest bathroom and an outside annex that serves as a storage and laundry area.Set on a 509 sqm plot, this villa has a pleasant private pool with outdoor shower area and a 54 sqm terrace/deck, surrounded by maritime pines.The outdoor parking space allows for two or three cars and has an awning/ pergola to protect the vehicles.Villas Comporta are located in the village of Brejos da Carregueira de Baixo, close to Carvalhal and the village of Comporta.Here you'll find two four-bedroom villas with private pools, just a few minutes' walk or bike ride from the beach, in an area of maritime pine trees.The architectural project was developed by the renowned firm GSS - Gonçalo Salazar de Sousa, which was inspired by the authentic and traditional style of the Alentejo houses, typical of Comporta, such as the thatched roofs or the use of reeds and wood.Set in a 508 sqm plot, the villas have an equipped kitchen opening onto a large living room with a fireplace and 4 bedrooms, all en suite. Surrounded by shrubs and local vegetation, they have a pleasant decked terrace with a swimming pool, as well as a parking area. The large sliding windows, built into the wall, make it easy to let in natural light and connect with the garden and pool.Comporta is an hour and fifteen minutes from Lisbon and 15 minutes from golf courses, as well as several golden sandy beaches. It is ideal for those seeking tranquillity and harmony with nature and the sea.Infante & Riu - Portugal Real Estate is a real estate agency based in Chiado, operating in the residential market in the prime areas of Greater Lisbon since 2014. We primarily market new developments, whether under construction or already completed, whilst being able to assist both national and international Buyers. Energy Rating: A ref:VIL_9786
…By Annonceur International


A magnificent four-bedroom villa with a gross floor area of 196 sqm, part of the Villas Comporta development, located in Brejos da Carregueira de Baixo.The villa is spread over a single floor, where we find a large living-dining room of 48 sqm with a fireplace, an open-plan kitchen facing the living room and four en-suite bedrooms, all with private bathrooms and fitted wardrobes. There is also a guest bathroom, as well as a storage and laundry area.Set on a 508 sqm plot, this villa has a pleasant private pool with outdoor shower area and a terrace/deck, surrounded by maritime pines.The outdoor parking space allows for two or three cars and has an awning/ pergola to protect the vehicles.Villas Comporta are located in the village of Brejos da Carregueira de Baixo, close to Carvalhal and the village of Comporta.Here you'll find two four-bedroom villas with private pools, just a few minutes' walk or bike ride from the beach, in an area of maritime pine trees.The architectural project was developed by the renowned firm GSS - Gonçalo Salazar de Sousa, which was inspired by the authentic and traditional style of the Alentejo houses, typical of Comporta, such as the thatched roofs or the use of reeds and wood.Set in a 508 sqm plot, the villas have an equipped kitchen opening onto a large living room with a fireplace and 4 bedrooms, all en suite. Surrounded by shrubs and local vegetation, they have a pleasant decked terrace with a swimming pool, as well as a parking area. The large sliding windows, built into the wall, make it easy to let in natural light and connect with the garden and pool.Comporta is an hour and fifteen minutes from Lisbon and 15 minutes from golf courses, as well as several golden sandy beaches. It is ideal for those seeking tranquillity and harmony with nature and the sea.Infante & Riu - Portugal Real Estate is a real estate agency based in Chiado, operating in the residential market in the prime areas of Greater Lisbon since 2014. We primarily market new developments, whether under construction or already completed, whilst being able to assist both national and international Buyers. Energy Rating: A ref:VIL_9787
…By Annonceur International


This magnificent contemporary villa sits on the front line of the exclusive Herdade da Aroeira golf condominium, just five minutes from the beach and twenty minutes from Lisbon. Surrounded by beautiful greenery, the property enjoys exceptional privacy and uninterrupted views of nature and the golf course. With 700 sqm of living space set on a 1,040 sqm plot, the villa offers five spacious bedrooms and a superb outdoor area with mature pine trees, a large garden, and a wonderful outdoor heated swimming pool. The two-storey layout has been thoughtfully designed to maximise light, comfort, and connection to the outdoors. The moment you walk through the elegant entrance hall, you are greeted by a striking view over the outdoor living area. The ground floor features an open-plan kitchen and living room filled with natural light thanks to its floor-to-ceiling windows, as well as a generous suite. All spaces on this level open directly onto the patio, creating a seamless flow between indoor and outdoor living. On the first floor, three additional master suites offer beautiful views over the garden and golf course, each featuring spacious closets and refined finishes. Currently under construction, the villa is scheduled for completion in the third quarter of 2026, offering a rare opportunity to own a modern, beautifully designed home in one of the most desirable locations near Lisbon. The Location: Herdade da Aroeira is the largest residential and golf resort condominium in greater Lisbon. With 350 hectares, pine forest and lakes , Aroeira has two championship golf courses with 18 holes . The area also enjoys a golf school, a wonderful Club house with a restaurant, tropical swimming pool, four tennis courts, children’s playground and a shopping area (supermarket, pharmacy, hairdresser, dentist and restaurants). There is also a 4* Spa Hotel inside the gated condominium . The location allows one to be close to the city (20 minutes from Lisbon) , as well as the beach (5 minutes) , while enjoying the exclusivity of a closed luxury condominium surrounded by nature.
…By Annonceur International


Charming Farm with Glamor in AzeitãoPrivacy. Charm. Glamour. And a breathtaking view.In the heart of Serra da Arrábida, in one of the most exclusive areas of Azeitão — Alto das Necessidades — you will find this farm with more than 3 hectares of land and a living area of more than 300 m². A true luxury refuge with a stunning view over Lisbon and the Serra de Sintra.Despite the natural and peaceful surroundings, this farm is located in a village in Vendas de Azeitão, which gives it security, comfort and a practical lifestyle. Here you can walk to get fresh bread, order food from local restaurants or simply enjoy the quality of life of having everything you need within walking distance — without giving up the privacy and exclusivity that only Serra da Arrábida provides.Rich and productive land - The property offers natural and productive surroundings:- More than 3 hectares of land- Approximately 1 hectare of vineyard- Various fruit trees, such as cherry trees, fig trees, pear trees and apricot trees- Arable culture area, ideal for those who appreciate connection to the land and sustainabilityInteriors thought out in detail - Spread over three floors, the house combines sophistication, comfort and spaciousness:Main floor:- Fully equipped kitchen- Living and dining room measuring more than 80 m², ideal for creating distinct environments- Cozy fireplace- Direct access to the garden and pool- Master suite measuring 48 m² (26 m² bedroom, closet and elegant bathroom), with private exit to the gardenLower floor:- Two bedrooms- A spacious bathroom- A bedroom transformed into a walk-in closet- Private interior garden, which conveys tranquility and charmUpper floor:- Multipurpose room with panoramic views over Lisbon- Ideal area for an office, games room or home cinema- Includes bedroom and bathroomExteriors that impress!The outdoor environment is worthy of a magazine, with a natural environment and high quality finishes:- Swimming pool surrounded by greenery, perfect for relaxing- Barbecue area with support annex (WC included), ideal for parties or dinners at sunset- Garage for 3 cars and engine room- Noble materials such as stonework in Lios from the demolitions of downtown Lisbon and artisanal straw tiles- Imposing entrance gate with promenade flanked by majestic cypress trees- An exclusive lifestyleThis is more than a house — it is a refuge where nature meets luxury, and where every detail has been designed to provide well-being, tranquility and exclusivity.Can you imagine arriving home at the end of the day, leaving the hustle and bustle of the city behind, and being welcomed by this idyllic setting, with the aroma of the mountains, vineyards and pine trees?For more information or visits, do not hesitate — I am completely available.Parking space(s) exempt from energy certification under paragraph 2 of article 18 of Decree-Law no. 101-D/2020, of 7 December.The swimming pool may not have the urban planning title necessary for its use.
…By Annonceur International


Discover the Luxury Villas in Melides, Comporta, an exclusive community of 18 contemporary villas, designed by the architects Esteva i Esteva.Located on the Alentejo coast of Portugal, with unspoiled beaches in the Comporta region, these properties combine contemporary design and timeless elegance, offering comfort and exclusivity.Each villa includes a private pool and large gardens (11,00032,000 m²), integrating indoor and outdoor spaces.The architecture values sustainability and elegance, creating a haven that inspires creativity and connection with nature.Enjoy full condo and hospitality management services, ensuring effortless luxury. Prices start at 4,300,000.
…By Annonceur International


This exceptional residence, a true jewel of elegance and refinement, is ideally located in the heart of the city center of Villa Nogueira de Azeitão. For those who are not yet familiar with this historic town, let me share a few details. Villa Nogueira de Azeitão is renowned for its prestigious vineyards and the magnificent palace that was once the residence of the Duke of Aveiro. Nestled at the foot of the Arrábida mountain range, it is just 20 minutes from the beaches and 35 minutes from Lisbon, in the charming Setúbal region. Cherished by both Portuguese locals and foreigners, this town was long considered a preferred location for secondary residences. Today, it is brimming with opportunities and captivates everyone who strolls through its picturesque center. The property I am presenting is a true gema small mansion lovingly restored. Combining the authenticity of local architecture with high-quality materials, it perfectly harmonizes tradition and modernity. Set on a plot of nearly 500 m², this house offers a rare environment right in the city center: a landscaped garden, terraces, a garage, and a swimming pool. As soon as you step inside, you are transported to a haven of peace, entirely secluded from external noise. The house's spaciousness ensures extraordinary privacy. Interior layout:- Ground floor: A welcoming entrance leads to a gym equipped with a hammam and a first suite. On the other side, a laundry room, guest toilets, and a second suite complete the amenities. A fully equipped kitchen, opening onto a terrace, provides direct access to the garden and pool. - First floor: A grand staircase takes you to a spectacular open space of 135 m². This bright area includes a living room with a majestic fireplace, a dining area, and a modern kitchen with a central island. Every detail has been designed to elevate this unique living space. - Top floor: Accessed via a staircase, this level reveals a charming terrace and two superb additional suites, each designed to offer both comfort and elegance. Exterior spaces:The garden, a true oasis of greenery, is designed with several cozy areas. The swimming pool, perfectly integrated into the natural landscape of the Serra de Arrábida, adds a serene touch to the setting. Lastly, a garage completes this rare property. Energy Rating: B ref:CC160
…By Annonceur International


Mostly single storey house, isolated, with swimming pool, in a private condominium.Basement with 40m2 with storage room, wine bar, free space.1st floor with master suite, walking closet and full bathroom,air conditioning. 2 balconies, garden and Arrabida mountain views.4 family suites, 1 maid's suite, 6 bathrooms, 1 office-TV room, kitchen with pantry and water filters,laundry.Nordic pine wood flooring in the private areas, handcrafted tiles in the rest of the house, as well as in theporches and balconies.PVC frames with double glazing, lacquered in white.Central heatingAll rooms with windows and doors that lead directly onto the garden.High ceilings, 4m ceiling heightCovered parking, covered drying rack, kennel and tool room, automatic gate. Garden with automatic irrigation and saltwater swimming pool.Very large outdoor space with dining and leisure area, closed with roll-up awnings.Large outdoor barbecue, in the kitchen area, with sea stones and stone basin.Condominium with 24 hour securityGarbage collection service and recycling binsRestaurant and 18-hole golf course with various optionsartificial lakes.REAL ESTATE3% commission on sales value, no minimumsNon-exclusivityI only accept contacts under these conditions!
…By Annonceur International


Come and meet and fall in love with this magnificent luxury villa in Aroeira, a short distance from the beach of Fonte da Telha.This modern and contemporary style house has 2 floors, has a beautiful swimming pool, garden and garage, and has a great sun exposure.In the ground floor the villa has a room with lots of light and great view of the pool, a fully equipped kitchen 'island ' with glitter finishes, a bedroom and a bathroom.On the 1st floor has 3 bedrooms, one of them a master suite with 2 balconies, and even more a bathroom.Outside the house, you can contemplate a cobbled old Portuguese and enjoy a swimming pool with waterfall and shower where you can relax and a barbecue where you can socialize. In addition to the garage, the villa also has space for parking outside, within the perimeter of the property.In terms of equipment, the property among others has: solar panels, air conditioning, central vacuum, LED lighting, electric blinds, frames with thermal and acoustic cut, video intercom and video surveillance with multiple video cameras and alarm system synchronized with mobile phone, etc.The house is located about 25 km from Lisbon, and close to Herdade da Aroeira and Golf Club of Aroeira, as well as near the various beaches of Costa da Caparica and Fonte da Telha.Book your visit ! Energy Rating: A ref:V921
…By Annonceur International


Your future dream house will be born on the beautiful peninsula of Tróia, in one of the most sought after areas for excellence tourism - the urbanization SOLTRÓIA.This magnificent LUXURY House ' Turn key ' has contemporary architecture project approved and building license for a fee!The plot has 777 m2 and will have 395 m2 of useful area distributed over 3 floors, being very close to the beach.On floors 0 and 1 ( total of 272.50 m2 ), the house has approved project for 4 bedrooms ( can be added more 1 ), all in Suite, one of them is MASTER SUITE will have 50 m2 and views to the Sado River. The living room and kitchen in ' island ' all equipped, will be in ' open space ', overlooking the pool and garden.In the basement are designed ( total of 122.50 m2 ): Home cinema, laundry room, a bathroom, 1 service room, storage room, and 6 parking lots.Outside the house will have a salt water pool with waterfall and LEDs, terrace, gardens and old Portuguese sidewalk.Being a house of premium features, in addition to modern finishes, the equipment level will have among others: solar panels, air conditioning in all rooms, heat pump, underfloor heating, central vacuum, electric blinds, Windows with thermal and acoustic cut in the rooms and bathrooms, video surveillance with 6 video cameras with synchronization for mobile phone, 2 alarms ( one in the house and another in the garage ).When booking this Luxury house you have the possibility to make some changes, to your liking, to the initial project. You can also add a luxurious decoration, as presented in showroom, with value to match the owner.Imagine the pleasure you will feel when opening your new house and enjoy all the comfort, glamour and magnificent location where you can relax daily in your pool or garden, or sunbathe and sea on the beach so close!Come and see this place of excellence, near Setúbal (via ferryboat ), the Comporta and about 1 hour from Lisbon. Energy Rating: A+ ref:V922
…By Annonceur International


Where is Monte Castiço located?Located on the stunning Costa Vicentina, Monte Castiço is a luxury retreat where nature and exclusivity meet. Between the fresh scent of the ocean and the golden tones of the sunset, this development offers a serene and sophisticated environment.A smart investmentIn addition to being a dream retreat, Monte Castiço represents an excellent investment opportunity, allowing the property to be monetized with an estimated yield of 5% per year. With maintenance and security services that guarantee total peace of mind, you can use the villa as a home or investment with total comfort.What makes this venture unique?With a design that fuses Alentejo tradition with contemporary comfort, Monte Castiço is made up of 11 exclusive villas (T4 and T5), all with private pools, large outdoor areas and elegant interiors, designed to provide a premium lifestyle.How can I find out more?Imagine yourself enjoying the sunset over the Alentejo coast, in a space that combines luxury and profitability. Contact us for more information or to schedule your visit!
…By Annonceur International


Where is Monte Castiço located?Located on the stunning Costa Vicentina, Monte Castiço is a luxury retreat where nature and exclusivity meet. Between the fresh scent of the ocean and the golden tones of the sunset, this development offers a serene and sophisticated environment.A smart investmentIn addition to being a dream retreat, Monte Castiço represents an excellent investment opportunity, allowing the property to be monetized with an estimated yield of 5% per year. With maintenance and security services that guarantee total peace of mind, you can use the villa as a home or investment with total comfort.What makes this venture unique?With a design that fuses Alentejo tradition with contemporary comfort, Monte Castiço is made up of 11 exclusive villas (T4 and T5), all with private pools, large outdoor areas and elegant interiors, designed to provide a premium lifestyle.How can I find out more?Imagine yourself enjoying the sunset over the Alentejo coast, in a space that combines luxury and profitability. Contact us for more information or to schedule your visit!
…By Annonceur International


Luxury villa in Verdizela V7, in an exclusive area, on a plot of 2000 m2.Heated indoor pool with plenty of natural light of unusual dimensions.Valued at 4 times the sale value per certified company. Comprising basement, ground floor and 1st floor.Ideal for Family, Holidays or Tourist Investment, Gym, Training Center, etc.FLOOR 01 bedroom (Suite)KitchenPantryCovered terraceDining room with Stove with modern design stove stove toiletStairs access to floorsCorridorHeated indoor pool surrounded by glass windowsLiving roomDining roomTV/video roomOffice1ST FLOOR5 Bedrooms (2 suites)CorridorStairs to access the floorsLiving areaStairs to access the floorsBASEMENTHydromassageInterior gardenGymnasiumSaunaSwimming pool engine roomClothingParking lotGarageCollection EXTERIORWater mirrorGarden TerraceExterior passageRampWalls around the perimeter of the propertyGarden Central heating, air conditioning and boiler for DHWWindows Aluminium double-glazed framesExterior Prefabricated concrete slabs in the pavement areasHeated poolThe house is all made of reinforced concrete and with large glazed areas, which makesthe cost of construction is above the market average.Close to Verdizela Park, Verdizela shopping centre and a 5-minute drive from the beaches of Costa da Caparica.Azimut, charting new directions! Energy Rating: C ref:HAB_110
…By Annonceur International


The only Portuguese company with a true international position.Brazil | Dubai | Spain | Qatar | Oman | Maldives | UK | Saudi Arabia | USA Unique palace in Costa da Caparica, set in a plot of 11,120 m², with total privacy and stunning views over the sea, mountains and city. Built in 1950, the villa has 764 m² of gross area, lift, gas heating, several living rooms, suites, terraces and large leisure areas. Outside, the swimming pool, garage and parking stand out. Privileged location, just a few minutes from Lisbon and the best beaches in the region.Bluecoast Live or invest Energy Rating: E ref:PAL_PabloNeruda_54/2023
…By Annonceur International


This amazing traditional Portuguese villa located on a 1236m² terrain has been built to the highest standards. Nested in Palmela, on top of the Serra do Louro ridge, at the west end of Arrabida National Natural Park the house will provide you with a breathtaking view of Lisbon and Palmela surroundings.The house is distributed on four floors, naturally following the curb of the slope.The main floor opens on a large 25m² hall, a 40m² dining room and a 50m² living room with access to a small terrace with a splendid view of Lisbon. The 18m² kitchen is fully equipped with the latest technologies. You will also find on this floor an 18m² office, toilets and a 20m² winter garden.On the first floor, there is a large 50m² suite with a dressing room, three 18m² bedrooms and one big bathroom. There is also a terrace with a view of Palmela Castle.On the first lower floor, there is a 50m² living room, a kitchenette, toilets and a 50m² office. You will also find a 100m² technical area.On the second lower floor (100m²), there is an indoor heated swimming pool, a jacuzzi and a fitness room.The property has a very nice garden with a well, automatic watering, a children's garden, a sun bathing deck and a little kitchen garden.This exquisite traditionally Portuguese built house is equipped with a central heating and a pellet boiler, a central sound system, an alarm and a video intercom.Located 10 minutes from Setubal and 15 minutes from the beaches of Arrabida coast. Only 30 minutes from Lisbon and its airport. Energy Rating: A+ ref:CC180
…By Annonceur International


NOTE: 3D photos are for illustrative purposes onlyWe present a luxury flat where:1. All rooms are suites, two of them with Wal-in closet (18 and 22 m2);2. It has an excellent construction;3. Privileges energy efficiency and home automation;4. It is in a privileged place with access to the main road networks (Vasco da Gama Bridge, A33, A12);5. It provides for a careful and landscaped environment.In addition to all this, it also offers two elevators, balconies with glass guards, and parking.The apartments have air conditioning, solar panels, home automation, central vacuum, electric shutters, armoured door with biometric opening and PVC windows with double glazing and thermal cut.In the suites, there are bright wardrobes with storage accessories, safe in the master suite, recessed projectors and surround sound.The kitchen is fully equipped with SIEMENS appliances, also including TV and surround sound.It has beautiful balconies with barbecue and laundry where you can take care of clothes (washing machine, dryer, tank and water heater and central vacuum).In the bathrooms, there is a whirlpool bathtub in the master suite and a shower tray in the secondary suites. Suspended countertops and crockery, heated towel rails, underfloor heating, ambient sound and mirror with defroster.In the living room, count on ambient sound and built-in projectors.The flat also has a small storage room, 2 parking boxes, island fireplace with fireplace, balcony with 120m2, terrace with 200m2 and private pool Energy Rating: A+ ref:EB00121PIIPTH
…By Annonceur International


NOVELTY! Luxury Villa in Palmela - Finishing PhaseExplore luxury in this exclusive villa in Palmela, with 702m2, distributed in 6 spacious bedrooms, 2 suites (one Master Suite) with walking closet, games room, 2 kitchens and 5 bathrooms; throughout the three floors we find AC in all rooms, LED lights in all corridors/rooms, marble bathrooms and Italian designer crockery and even with starry sky ceilings, not to mention 2 swimming pools, one infinity on the upper floor, and another in the garden, garage with the possibility of parking 8 cars, Space for gym and cinema room, barbecue, etc., an irresistible attraction for investors and lovers of an exquisite lifestyle!This three-storey hideaway unites modern elegance with rural tranquillity, providing a perfect balance for those who enjoy the beauty of the Arrábida mountains and beaches, just a few minutes from Tróia and Comporta, but without losing easy access to Lisbon, and the possibility of a comfortable urban daily life, in a private retreat that enjoys an indulgent atmosphere, Perfect for those who appreciate exclusivity.The strategic location promises stunning views over the Serra da Arrábida, overlooking the castle of Palmela and even over Tróia, making this property an unparalleled investment, and with several possibilities, and the construction is in the final stages, providing you with the opportunity to customize the finishes to your liking and various details!Welcome to an exclusive lifestyle. Call us and book your visit now!We share this business with all real estate agencies. If you have a buyer customer, please contact us!
…By Annonceur International


Explore the pinnacle of luxury in this splendid 6 bedroom villa, with 6 suites and 7 bathrooms, set on a large plot of 1960 m2. Just 5 minutes from the stunning beaches, this residence offers a unique living experience. The property has a spacious garage for several cars, providing practicality and security. Enjoy exceptional sun exposure, allowing for enchanting luminosity from sunrise to sunset. Each suite is a retreat of tranquillity, combining privacy and refinement. The imposing architecture integrates perfectly with the surrounding environment, standing out as a masterpiece. This is an exclusive opportunity to reside in a privileged location, where elegance meets comfort, providing a sophisticated and unparalleled lifestyle. Energy Rating: B ref:CAS_103
…By Annonceur International


Fabulous villa with 2 floors, set on a plot of about 1100m2, with a construction area of approximately 703m2.Comprising 6 bedrooms, living room, dining room, equipped kitchen, office, garage, storage room, 2 swimming pools and several outdoor garden areas.With an unobstructed view of the Serra da Arrábida, Palmela Castle and with the Tróia peninsula on the horizon, where you can enjoy a wonderful sunset!The villa is served by excellent accessibility, 5 minutes from Setúbal and Palmela, 20 minutes awayof Lisbon, and very close to the beaches of Serra da Arrábida (considered the most beautiful in Europe) and very close to the golf course (Montado) with 18 holes.We can also find in its vicinity international and national schools of reference,as well as all kinds of commerce and services.We take care of Bank financing, if applicable. (We have a certified team in Credit Intermediation, with several banks, duly authorised by the Bank of Portugal, which can handle your entire banking process, in order to guarantee the best and most advantageous solution for you).EXCELLENT BUSINESS OPPORTUNITY!BOOK YOUR VISIT NOW! Energy Rating: C ref:MO2024_008
…By Annonceur International
'%20stroke='%23DDAA3A'%20stroke-width='1.909'%20stroke-linecap='square'%20stroke-linejoin='bevel'/%3e%3c/svg%3e)
Receive by email any new listing that may match your search criteria
Your criteria :
By validating this form, you accept the general conditions of use of Le Figaro Properties.
These agencies offer a selection of luxury properties vente in Setubal. Feel free to contact them for personalized assistance.


