Get early access to listings that match your criteria
Never miss an opportunity again. Our personalized alerts notify you instantly.

 English$ USD · m²


BULGARIA SOTHEBY’S INTERNATIONAL REALTY presents to your attention an exceptional penthouse that combines perfect distribution, functionality and incredible panoramic views. Located in one of the most preferred locations for living in the capital, in a building with uncompromising construction quality and high energy efficiency, this home is a symbol of comfort and prestige. PROPERTY FEATURES A representative living area with a dining room and a kitchen of 83 sq m, ideal for stylish gatherings and cozy family moments. Master bedroom: nearly 30 sq m, with two separate dressing rooms and two separate bathrooms with toilets. Three more bedrooms, each with its own bathroom with toilet, providing maximum comfort. Spacious panoramic terrace with access from the living room and bedrooms. There is an option to purchase 2 parking spaces, a garage and a storage room. Parking space - 45,500 euros excluding VAT for each with installed charging stations for electric vehicles. Garage 51,500 euros excluding VAT. Warehouse - 16,000 euros excluding VAT. PROPERTY ADVANTAGES Large French windows reveal an impressive view of Vitosha and provide an abundance of natural light throughout the day; Ceiling height 3.10 m; The complex has video surveillance and 24-hour security at the entrance to the building; The building is designed with optimal energy characteristics, which allow the use of less energy and its optimization in the best possible way; Gas underfloor heating; High-class sound insulation; REHAU joinery with triple glazing; Premium series of Bticino electrical equipment; Energy-efficient facade; Bitochino key contacts; Double-floor terraces; The apartment is finished turnkey, according to an individual interior design, with selected high-class materials and furniture. PROPERTY LOCATION The building is located in southern Sofia near the Vitosha metro station, Paradise Mall and Sofia Zoo. Access is easy and fast along main boulevards such as "Cherni Vrah", "Filip Kutev", "Simeonovsko Shose", "Srebarna" Str., etc. The price is excluding VAT. Ref.7414
…By Bulgaria Sotheby's International Realty


SPACIOUS and PANORAMIC HOUSE, NEW on four floors, garage and service buildings. Total built-up area - 600 sq.m. Yard - 1 100 sq.m.Brick - 2008, rough construction. DISTRIBUTION:First floor: Spacious, bright living room with dining area and kitchen, veranda, storage room, bathroom and WC. Second floor - four rooms, each with bathroom with toilet and terrace. Third floor - attic app. with high ceilings, ground floor - Garage and additional premises. FOR MORE DETAILS AND VIEWINGS: 0893 410 397 Offer 3643.
…By Annonceur International


BULGARIA SOTHEBY’S INTERNATIONAL REALTY is pleased to present a penthouse in an iconic building located in the heart of the commercial area of Saborna Street. The property is situated in a renovated building dating back to 1938, featuring distinctive architecture, an impressive façade, well-maintained common areas, and an elevator. PROPERTY FEATURES Built-up residential area: 70.50 sq.m. Aspect: Southwest/Northeast. Layout: Entrance hall, open-plan living area with a kitchenette, bathroom with toilet, and a terrace. PROPERTY ADVANTAGES Prestigious central location on "Saborna" street; Renovated landmark building from 1938 with elevator; Nice terrace 20 sq.m. with a view of the surroundings of the city; High ceilings; The apartment offers comfort and functionality, as the heating is solved by means of CHP and air conditioners; PVC joinery and a fully finished bathroom with toilet, lined with faience and terracotta; The property is offered fully furnished and equipped, ready for move-in and immediate use. Upholstered furniture, coffee table, TV cabinet, dining table with 4 chairs, desk, bed, lighting fixtures and air conditioners remain available to the future owners. PROPERTY LOCATION The location is exceptional—situated in the immediate vicinity of some of Sofia’s most recognizable landmarks and city icons: the Ivan Vazov National Theatre, the Presidency of the Republic of Bulgaria, TSUM, Sveta Nedelya Square, and the Sheraton Hotel. The property offers excellent access to the capital's main thoroughfares—Knyaginya Maria Luiza Blvd., Vitosha Blvd., Tsar Osvoboditel Blvd., and Todor Alexandrov Blvd.—while being situated in one of the city's most prestigious and dynamic central areas. Ref. 8175
…By Bulgaria Sotheby's International Realty


BULGARIA SOTHEBY’S INTERNATIONAL REALTY is pleased to present a luxuriously furnished four-room apartment located on the third residential floor, with a total area of 230 sq.m. The property comprises a spacious open-plan living area, a kitchen, a dining area, three bedrooms, two bathrooms, and a walk-in closet. An underground parking space is available for the apartment at a price of €70,000. PROPERTY HIGHLIGHTS The layout is designed to ensure maximum comfort, combined with a distinctive interior design featuring high-quality, durable materials and a timeless style; High-end furnishings and appliances; Gated complex with 24/7 on-site security, video surveillance, and controlled access; Impressive, well-maintained common areas with concierge service; Lush landscaping and a sense of privacy; Underground parking and professional property maintenance; The sophisticated ESTE restaurant; Modern fitness and SPA center, featuring an indoor swimming pool, sauna, steam bath, Jacuzzi, relaxation areas, and massage services; Commercial area with a supermarket, pharmacy, bank branch, hair salon, and additional services; Ref. 8171
…By Bulgaria Sotheby's International Realty


BULGARIA SOTHEBY’S INTERNATIONAL REALTY is pleased to present an exceptional property located in an iconic, prestigious building in the Lozenets neighborhood. The residence stands out for its interior, which features iconic Italian furniture and all-natural materials—onyx, marble, wood, precious metals, and materials of the highest quality. Every element has been carefully selected to create an atmosphere of contemporary luxury, elegance, and comfort. PROPERTY FEATURES: The spacious living room features an impressive arrangement of designer furniture, natural stone, and artistic lighting. The two bedrooms with en-suite bathrooms are designed as separate spaces for tranquility and privacy. The property is offered fully furnished, with high-end appliances and an interior finished with attention to every detail. The property is sold with its own underground parking space, included in the price PROPERTY HIGHLIGHTS: • Impressive design concept• Curated Italian designer furniture• Natural materials and premium finishes• High-end lighting and decorative elements• Fully furnished and move-in ready, with an underground parking space included in the price A property that combines impeccable aesthetics, prestige, and a sense of home, created for people who appreciate quality. Layout: entryway with hallway, spacious living room with kitchen and dining area, terrace, bathroom, two bedrooms with en-suite bathrooms, terrace Ref. 8089
…By Bulgaria Sotheby's International Realty


BULGARIA SOTHEBY'S INTERNATIONAL REALTY presents an exceptional designer apartment located on one of Sofia’s most prestigious and iconic streets—Saborna Street. A property that combines a prestigious location, contemporary design, and uncompromising build quality. PROPERTY FEATURES: The apartment is located on the second floor above the ground floor in a prestigious building with an elevator—a rare advantage for such a central address. The apartment has a net area of 97.30 sq. m, south/west exposure, and impressive ceiling heights of 2.80 m, which create a sense of spaciousness and natural light. Layout: Entryway, spacious living room with kitchen and dining area; terrace, two bedrooms, bathroom with toilet, basement, and attic. The interior was designed according to a custom design project using select high-end materials such as natural oak parquet; quartzite in the hallway, kitchen, and bathroom; and travertine as an interior accent; high-end Italian wallpaper, including FERRE in the bedroom. The kitchen is fully equipped with high-end AEG and Samsung appliances, including an induction cooktop, dishwasher, washer-dryer combo, and refrigerator. The living room features a built-in Dimplex 1000 designer electric fireplace with an automated system connected to the water and power supply, allowing for continuous operation without the need for maintenance. TECHNICAL SPECIFICATIONS: Central heating; Gree multi-split air conditioning system with designer indoor units; Designer Cordivari radiators; Exalco aluminum window frames; Legrand switches and outlets; Eurostill interior doors with custom-designed sliding systems. PROPERTY HIGHLIGHTS: Prestigious location in the historic center of Sofia; A prestigious building with an elevator; Fully finished and furnished according to a custom design; Ceiling height of 2.80 m; After thermal and sound insulation was installed, the rooms retain their impressive height, providing even more natural light and a sense of spaciousness; South and west-facing with excellent natural lighting; High-quality natural materials and fixtures; PROPERTY LOCATION: The building is located in the heart of Sofia’s historic center—in close proximity to the Presidential Palace, the National Theater, Vitosha Blvd., prestigious restaurants, art galleries, cultural institutions, and all the advantages of the city’s most desirable location. Maintenance fee: 15 EUR per month. Ref. No. 8099
…By Bulgaria Sotheby's International Realty


BULGARIA SOTHEBY’S INTERNATIONAL REALTY is pleased to present an exceptional apartment located in one of the most iconic and prestigious buildings in the city – a property that impresses with its impeccable architecture, spaciousness and attention to every detail. This is a home for connoisseurs of contemporary design, uncompromising quality and prestigious city location – a home that offers an exceptional lifestyle and a rare opportunity to invest in a first-class property. Layout: living room with kitchen and dining room, terrace, bathroom, master bedroom with bathroom, second bedroom, bathroom, utility room ADVANTAGES OF THE PROPERTY The apartment is completed according to an individual design project with high-class Italian furniture, natural stone, solid wood and selected premium materials, creating a feeling of elegance, comfort and timeless style. The living area impresses with exceptional spaciousness and natural light, uniting a stylish living room, a modern kitchen and an elegant dining room in one harmonious space with direct access to a terrace. Every element of the interior has been carefully selected, and the natural materials used and designer lighting emphasize the feeling of luxury and comfort. A parking space is included in the sale price of the property. Ref.8103
…By Bulgaria Sotheby's International Realty


BULGARIA SOTHEBY’S INTERNATIONAL REALTY is pleased to present to your attention a two-bedroom apartment in an innovative gated complex with Act 16 in the 'Boyana' district. The complex was designed with people and the environment in mind - with spacious inter-block spaces, rich landscaping, underground parking spaces, children's areas, a fitness center and a restaurant. The architecture harmoniously fits into the natural relief and combines the latest technological innovations with sustainable building materials. PROPERTY FEATURES Total area: 120.11 sq m, Total area: 100.16 sq m, Layout: consisting of a living room with kitchenette, 2 bedrooms, one of which with a bathroom and toilet, a second bathroom with toilet, an entrance hall and a loggia, along with a storage room with an area of 2.88 sq m. Possibility to purchase a parking space. PROPERTY ADVANTAGES Floors with Copersound P-TEX soundproofing; PVC joinery with Kömmerling triple glazing; Gas heating with Bosch boiler and wiring for air conditioners; Solid entrance door, model iDoor 20-23; The apartments are equipped with a Smart Home ready system, which allows controlling the main functions via a smartphone - temperature control, locking and unlocking doors, and much more. This provides a high level of security and convenience for the owners. The complex offers a maintained and organized environment, designed to meet the needs of modern man - gardens with benches, recreation areas, modern sports infrastructure and 24-hour security. PROPERTY LOCATION The location is strategic - in the fresh air, near the mountain, in a quiet and developed area, ideal for young families and active people who are looking for harmony between city amenities and natural silence. The price is excluding VAT. Ref.8109
…By Bulgaria Sotheby's International Realty


BULGARIA SOTHEBY’S INTERNATIONAL REALTY is pleased to present a stylish two-bedroom apartment located in an iconic building that combines contemporary architecture, high-quality materials, and a functional layout. The apartment features clean lines, natural materials, and high-end finishes. The spacious living room with French windows provides an abundance of natural light and flows seamlessly into the dining area and the modern kitchen. The master bedroom has an en-suite bathroom and offers a cozy and peaceful atmosphere. The second bedroom is suitable for use as a children’s room, a home office, or a guest room. The bathrooms are equipped with high-end fixtures. There is also a separate utility room with a laundry area and storage space. The property is offered fully furnished and move-in ready, combining aesthetics, comfort, and practicality into a harmonious living space. The apartment is sold with an underground parking space included in the price Highlights: • Spacious living room with dining area and open-concept kitchen• Interior design featuring a modern, minimalist style• Natural oak “herringbone” parquet flooring• High-end kitchen with built-in appliances• Luxuriously finished bathrooms with large-format tiles• Separate laundry/utility room• Fully furnished and move-in ready Underground parking space included in the price A property designed for people who appreciate contemporary design, high-quality craftsmanship, and the comforts of urban living. Layout: entryway, spacious living room with kitchen and dining area, terrace, utility room, master bedroom with en-suite bathroom, second bedroom, bathroom. Ref. 8090
…By Bulgaria Sotheby's International Realty


BULGARIA SOTHEBY'S INTERNATIONAL REALTY presents to your attention an exceptional property in the prestigious district of Boyana, located on a plot of 2543 sq.m. This impressive house combines modern conveniences and classic style, creating the perfect environment for comfortable and luxurious living. PROPERTY FEATURES: Plot: 2543 sq.m. Total area: 670 sq.m. Number of floors: 2 above-ground floors + basement. Built-up area per floor: about 300 sq.m. Distribution: First floor: spacious living room with dining room and kitchen providing lots of natural light and direct access to the lovely courtyard, 2 guest toilets, utility room, utility room, ironing room, storage. Second floor: master bedroom with bathroom with toilet and 2 wardrobes and a spacious terrace for relaxation, 2nd bedroom with bathroom suitable for a children's room, 3rd bedroom - suitable for guests and 4th bedroom - another spacious and comfortable room. Cabinet - perfect for working from home or for personal projects. TECHNICAL CHARACTERISTICS OF THE PROPERTY: Security booth Heating: gas and air conditioning; Security and video surveillance; ADVANTAGES OF THE PROPERTY: The yard of the property is magnificently landscaped, offering peace and privacy; The pool is ideal for the summer months and provides an area for relaxation and entertainment; The garden is carefully maintained, creating an atmosphere of harmony and relaxation; 2 car garage providing convenience and security for your vehicles; Security guard: guarantees the safety and security of the property; PROPERTY LOCATION: The house is located in an extremely prestigious location in Boyana district, in the immediate vicinity of Sequoia Street. The location provides easy and quick access to the center of the capital, as well as to all important points and amenities of the city. This unique property offers all the necessary amenities for a modern and luxurious lifestyle. Do not miss the opportunity to become the owner of this exceptional house in the heart of Boyana. VAT is due in the amount of €100,000. Ref. 7219
…By Bulgaria Sotheby's International Realty


BULGARIA SOTHEBY’S INTERNATIONAL REALTY is pleased to present to your attention a two-bedroom apartment with a magnificent view of Vitosha Mountain in a well-maintained building from 2020. PROPERTY FEATURES Layout: The property has a spacious and bright living room with a south-facing view and an impressive view of Vitosha Mountain. The kitchen area is equipped with high-end appliances - a Gorenje oven and microwave, a CLARSTEIN wine cooler, as well as access to a large southern terrace. The apartment offers two bedrooms with a west-facing view. The master bedroom has its own bathroom and a dressing room, and the second bedroom has a bathroom located in the hallway opposite it. There is also a functional laundry room with an AEG washing machine and dryer, a TESY boiler and clothes racks, which can be separated as an additional bedroom if necessary. PROPERTY ADVANTAGES The property is located in a well-maintained building with impeccable maintenance and a modern controlled access system; Gas heating with underfloor heating, Viemann gas boiler; The apartment impresses with bright and spacious rooms, combined with modern design and high-quality materials; Possibility to purchase a garage . Panoramic view of Vitosha; Communicative location; PROPERTY LOCATION The location is extremely convenient - just a step away from Cherni Vrah Blvd. and the Ring Road, which provides quick access to the center and the main parts of the city. Nearby there are a variety of shops, restaurants and public services. Ref. 7846
…By Bulgaria Sotheby's International Realty


BULGARIA SOTHEBY’S INTERNATIONAL REALTY presents an elegant three-bedroom apartment with a modern design, located on Bulgaria Boulevard. This residence offers style and comfort, combining a functional layout with spacious interiors and abundant natural light. PROPERTY FEATURES: Layout: Entrance hall, spacious living room with an open-plan kitchen and dining area (49 sq.m.) with access to two terraces, two bedrooms—one with an en-suite bathroom and toilet—as well as a separate bathroom with a toilet. PROPERTY ADVANTAGES: • Striking architectural design • Various opportunities for an active and social lifestyle • A project that seamlessly connects urban living with nature • Excellent location • Spacious interiors • Commercial spaces and a kindergarten • Option to purchase a parking space or garage at an additional cost Additional apartments are available in the building. Choosing this home means investing in a comfortable and modern urban lifestyle. The listed price includes VAT. Ref. 7402
…By Bulgaria Sotheby's International Realty


BULGARIA SOTHEBY’S INTERNATIONAL REALTY presents to your attention a spacious and fully furnished two-bedroom apartment, located in a prestigious building awarded “Building of the Year” in 2008. PROPERTY FEATURES Layout: entrance hall, spacious living room with dining area and kitchenette, two separate bedrooms, two bathrooms with toilets, storage room, corridor, and a loggia. PROPERTY ADVANTAGES Offered fully furnished and equipped, move-in ready Exposure: South and West – ensuring natural light and warmth throughout the day Award-winning building: Building of the Year 2008 Option to purchase an additional parking space Part of a well-maintained building with high-quality construction, modern common areas, and a convenient location The property is suitable both for living and as an investment for short-term rentals or long-term leasing. Ref. № 7676
…By Bulgaria Sotheby's International Realty


BULGARIA SOTHEBY’S INTERNATIONAL REALTY i s pleased to present an impressive four-bedroom apartment for sale, located in the Manastirski Livadi district - West: a southern area with quick access to the city center. The property impresses with its authentic atmosphere, spacious rooms, functional layout and characteristic interior with a feeling of an Italian house, the subject of attention from international film and advertising productions. PROPERTY FEATURES Layout: Spacious living room with fireplace, dining room for 12 people and a panoramic terrace with a view of Vitosha. The kitchen is separated by stained glass sliding doors and has an adjacent technical and storage room. Guest toilet. The master bedroom is 32 sq m. with a fireplace, private bathroom with shower and jacuzzi, separate terrace and an adjacent wardrobe room of 13 sq m. with 2 entrances - from the bedroom and from the hall. The two additional bedrooms are 26 sq m. each and have a shared bathroom with a bathtub, lined with natural onyx. One of them can be divided into two separate bedrooms with minimal renovation. Additional separate room for a steam room or drying room. Each room has access to a terrace. PROPERTY ADVANTAGES The apartment is offered fully furnished and ready to move in. It is located as a separate apartment on the 5th floor with individual access and wonderful views. Marble fireplaces. Steam room. Only natural materials for flooring, cladding and furniture - teak parquet, oak paneling and doors, marble, granite, pink onyx. The joinery is wooden, with five-chamber glazing. The lighting fixtures are from Italian manufacturers, such as the chandeliers are made of Murano glass. The apartment is sold with the furniture, some of which are made according to an individual project by selected Italian manufacturers. The property is located in a communicative location and close to a newly built school, supermarkets and pharmacies. Elevator with direct access from the garage to the apartment for maximum convenience and privacy. Heating: Electric boiler and gas in the building. The apartment also offers an underground garage for three cars and three motorcycles with water and sewer, as well as a separate storage room of 15 sq.m. with a total area of 107 sq.m., worth 80,000 euros. Ref.8055
…By Bulgaria Sotheby's International Realty


BULGARIA SOTHEBY’S INTERNATIONAL REALTY is pleased to present to your attention an impressive property located in one of the greenest and most prestigious areas of the capital – Sofia, Iztok district. The location is preferred for its peaceful atmosphere, rich greenery and close proximity to Borisova Gradina, as well as for its easy access to main roads, numerous services and excellent educational institutions. PROPERTY FEATURES Exposure: East / West / South Distribution: spacious living area with large French windows and a smooth transition to the terrace, elegant dining room, designer kitchen, three large separate bedrooms (one of which has been converted into an elegant walk-in closet), two luxuriously furnished bathrooms and a separate guest toilet. Parking spaces: 2 underground, included in the price. PROPERTY ADVANTAGES The apartment is designed with a focus on modern comfort and sophisticated aesthetics. The interior impresses with a combination of natural materials, masterfully crafted details and precisely selected design solutions. The apartment is offered fully furnished with furniture and lighting fixtures from leading international manufacturers – Gessi, Cnelini, Giorgetti, Bianchini & Capponi, Vispring, Oasis, Serip, Sicis, Baxter, Fendi, Dedar, Lube, which guarantee exceptional quality and uncompromising comfort. The kitchen is individually designed and equipped with first-class built-in appliances, complementing the feeling of functionality and style. The apartment is offered fully furnished with furniture and lighting fixtures from leading international manufacturers – Gessi, Cnelini, Giorgetti, Bianchini & Capponi, Vispring, Oasis, Serip, Sicis, Baxter, Fendi, Dedar, Lube, which guarantee exceptional quality and uncompromising comfort. The building is modern, with representative common areas, video surveillance, controlled access and an elevator. The property offers two underground parking spaces, included in the price. This apartment is an excellent offer for clients looking for a home with character, measured luxury and a high standard of performance in one of the most preferred areas of Sofia. The price is excluding VAT. Ref. 7940
…By Bulgaria Sotheby's International Realty


BULGARIA SOTHEBY’S INTERNATIONAL REALTY is pleased to present to your attention a spacious and bright apartment for sale, located on Ivan Susanin Street - in one of the quiet and green areas of the capital. PROPERTY FEATURES Built-up area: 187.08 sq m Floor: 3 Current layout: Combined living room with kitchen and dining area – about 70 sq m with southern exposure; Master bedroom with walk-in closet and luxurious bathroom with bathtub and shower cabin; Second bedroom; Second bathroom with shower cabin; Five spacious terraces with different exposures, providing natural light throughout the day. According to the notarial deed, the apartment has the following layout: entrance hall, toilet, two bathrooms with toilets, corridor, four bedrooms, kitchenette, living room with dining room, five terraces. PROPERTY ADVANTAGES Gas heating and air conditioning; Fireplace in the living area; Fully furnished with high-end furniture and appliances; Garage – at a price of 35,000 euros; Quiet area with excellent communication and quick access to central parts of the city; Spacious and possible to redevelop according to the needs of the new owner; Ref. 7723
…By Bulgaria Sotheby's International Realty


BULGARIA SOTHEBY’S INTERNATIONAL REALTY is pleased to present to your attention an exceptional luxury three-bedroom apartment with a double garage, a spacious veranda and designer furnishings, located in a new gated complex in a quiet and peaceful area. PROPERTY FEATURES Distribution: spacious and light-filled living room of 43 sq m with direct access to a wonderful veranda - a natural extension of the home and a perfect place to relax. Two large and comfortable bedrooms of 20 sq m each, designed for maximum comfort and coziness. Bathroom with toilet, equipped with high-class sanitary ware and design solutions. Basement: spacious, dry and functional, suitable for storage or additional use. Garage: indoor double garage with direct access from the building - included in the price. PROPERTY ADVANTAGES Designer furnishings - custom-made furniture, high-quality materials and stylish interior solutions. Condition: brand new apartment, lived in for only one month. Heating: underfloor heating with gas boiler – economical and efficient. Security and comfort: automatic external blinds. Light and space: high ceilings and large windows, providing abundant natural light. Flooring: SPC parquet and high-class granite tiles. Construction quality: excellent energy efficiency and attention to detail. Veranda: spacious, with landscaping, garden furniture and an irrigation system – ideal for relaxation and social gatherings. Living environment: maintained common areas, green areas around the building and a peaceful atmosphere. Comfort and security: excellent neighbors, quiet environment – suitable for families or for people who value comfort and quiet. PROPERTY LOCATION Quiet and peaceful area with quick access to Bulgaria Blvd. and Pushkin Blvd. Neighborhood with excellent infrastructure, close to public transport, schools, kindergartens, close to Vitosha. Ref. 7670
…By Bulgaria Sotheby's International Realty


BULGARIA SOTHEBY’S INTERNATIONAL REALTY is pleased to present to your attention an exceptionally bright and spacious maisonette, located meters from South Park – one of the most preferred and prestigious locations in Sofia. The property combines a feeling of spaciousness, comfort and elegance, and is suitable for both a family home and people seeking a high standard of living close to nature and all city amenities. Layout: Level one: entrance hall, spacious living room and dining room with kitchen, guest toilet. Level two: two bedrooms, bathroom with toilet, wardrobe. PROPERTY ADVANTAGES The apartment is offered fully furnished with high-class Italian furniture, which gives the interior style, sophistication and timeless elegance. The natural parquet complements the feeling of warmth and coziness. Two parking spaces in the inner courtyard of the building; Elevator; Central heating and air conditioning; Controlled access; Excellently maintained building, built in 2007. Exceptional location – just a step away from South Park, in an area that offers a perfect balance between tranquility, greenery and quick access to the city center. Ref. 8123
…By Bulgaria Sotheby's International Realty

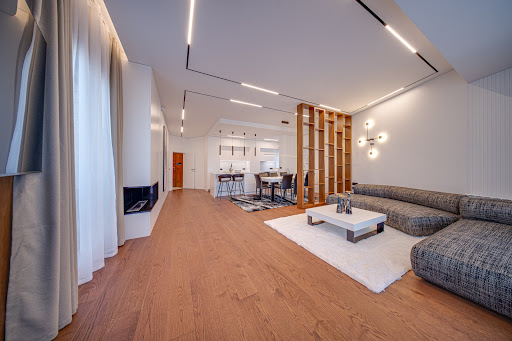


BULGARIA SOTHEBY’S INTERNATIONAL REALTY is pleased to present to your attention an extremely stylish apartment in the emblematic building in Iztok district. PROPERTY FEATURES The apartment is on the fourth floor with east/north/west exposure, bright and sunny throughout the day. Layout: spacious living area with access to three terraces, two bedrooms, the main one with a private bathroom, a second guest bathroom, a separate utility room (washer/dryer and additional storage). There is a basement attached to the apartment. Possibility of purchasing a parking space in the building for 45,000 euros (additional to the price of the apartment). PROPERTY ADVANTAGES The apartment was designed and built by proven specialists with high-class materials and equipment: MIELE appliances, ROCA sanitary ware, GROHE faucets, BLANCO sinks and accessories. The ceiling height is 3 m; Central heating (building installation); Luxurious common areas and elevator; The building is from 2020 Ref. 7912
…By Bulgaria Sotheby's International Realty


BULGARIA SOTHEBY'S INTERNATIONAL REALTY is pleased to present to your attention a modern detached house with perfect access in a preferred location in Bankya. Excellent architectural design, spacious rooms and functional distribution. The property has a level sunny courtyard and is set in a park setting undisturbed by neighboring buildings in front. In close proximity to tennis courts and eco-paths for walking. The house is finished with high quality materials, Italian marble, glass and metal. The furniture is stylish and comfortable from leading Italian brands, with an emphasis on the "Fendi" brand. The kitchen equipment is also top notch. PROPERTY FEATURES Square footage: 948 sq.m. plot, built-up area: 536 sq.m., built-up area: 260 sq.m. The house is built on three levels and includes all the necessary amenities for a luxurious life in harmony with nature. A large garage for several cars and the possibility of parking in the yard. Distribution: First level 250 sq.m. - spacious entrance hall with grand staircase to the second floor; living room with fireplace and 6 meter high ceiling; dining room and kitchen with direct access to veranda with barbecue; sanitary place; dressing room; technical room; large garage. Second level 215 sq.m. – a spacious master bedroom with access to the terrace, a large wardrobe, a private bathroom with toilet; service room; two separate bedrooms each with its own bathroom with toilet. Third level 75 sq.m. – fitness, sauna, bathroom with toilet, jacuzzi, panoramic terrace. This room can be converted according to the individual needs of the new owners. Security room. TECHNICAL CHARACTERISTICS OF THE PROPERTY • Heating with a heat pump, electricity and gas (floor heating); • Video surveillance; • Watering system; • Large garage for 4 cars; two outdoor parking spaces; • High ceilings; • Jacuzzi; • Sauna; • Fitness; • Panoramic terraces. ADVANTAGES OF THE PROPERTY Luxury property; Impeccable furnishings and equipment; Maintained yard; Outdoor fireplace in the barbecue area; Preferred location, with a concentration of premium class properties; Peaceful and quiet park environment; In close proximity to a restaurant and tennis courts; Excellent infrastructure. PROPERTY LOCATION 17 km west of the center of Sofia. It consists of a central part and the neighborhoods of Verdikal, Ivanyane, Mihailovo and Gradoman. The population is about 11,000 people. Bankya's greatest wealth is mineral water. Ref.7048
…By Bulgaria Sotheby's International Realty


BULGARIA SOTHEBY’S INTERNATIONAL REALTY is pleased to present to your attention an exceptional single-family house in a new premium complex in the Dragalevtsi district, Botanical Garden area, Sofia. The complex is the work of a leading investment company and combines modern luxury and comfort in harmony with nature. It includes 33 single-family residential buildings, one multi-family residential building, a recreation area and an area with a playground and a shed. PROPERTY FEATURES HOUSE AREA: 868.30 m2 PROPERTY: 1243.76 m2 Basement: 285.36 m2. Ground floor: 257.59 m² + ground floor veranda: 145.94 m2. First floor: 290.46 m² + roof terrace: 34.89 m2. The offered house is located in the southern and highest part of the complex with an approach to the property from the north and a yard to the south of it. A large type of single-family residential building on three levels, two above ground and one underground. The pedestrian and car access to the house is from the basement. Layout: 5 bedrooms, 5 bathrooms, living room with kitchen and dining room, office, multifunctional room, service rooms (storage rooms, closets, wet room, staff room, technical rooms), garage for 6 cars, terraces and a veranda. ADVANTAGES OF THE PROPERTY Its unique location provides stunning views of both the mountain and the city, combining urban amenities with the privacy and tranquility of nature. The houses are built with top-class materials, ensuring high quality and durability. The joinery is aluminum, brand SCHUCO ASE 80HI, guaranteeing excellent energy efficiency. Heating, ventilation and air conditioning in the houses are provided by a highly efficient Daikin heat pump system (air-to-water), underfloor heating and ventilation in the public areas. Lobby bar with reception, complex management office; Children's playroom, meeting or event hall; Children's playground with play equipment made of natural materials; Fitness room with panoramic views of the city; SPA center with reception, thermal zone with three saunas and two steam baths, relaxation, cosmetics, massage and changing rooms; Rich landscaping in the complex with over 500 plant species; Video surveillance and controlled access with live security; PROPERTY LOCATION The complex is located at the foot of Vitosha Mountain and in close proximity to the Botanical Garden of the Bulgarian Academy of Sciences-Sofia. The location is easily accessible from the main city arteries Cherni Vrah Blvd. and Okolovraste Pat St. and is a short distance from large chain stores and restaurants. Ref. 7854
…By Bulgaria Sotheby's International Realty


BULGARIA SOTHEBY’S INTERNATIONAL REALTY presents you a three-bedroom apartment in a high-class multifunctional complex in the heart of Lozenets - Vitosha Art. PROPERTY FEATURES Ground floor area: 109.29 sq m Total area: 140.63 sq m Area with landscaped terrace: 144.18 sq m LAYOUT: spacious living room with kitchenette and balcony, two bedrooms, two bathrooms, storage room, balcony. TECHNICAL FEATURES OF THE PROPERTY Monolithic reinforced concrete structure with excellent resistance; Ventilated facade with stone wool (12 cm) and highly efficient triple glazing for excellent noise insulation and energy efficiency; Independent power supply from two transformer stations and connection to the water and sewage network of Sofia Water; Schüco joinery with triple glazing for better energy efficiency and noise insulation; The windows and balcony doors have a hidden sash and a low threshold, which provides style and functionality; Completion includes plastering of walls and ceilings, screeding of floors and a built infrastructure for underfloor heating. PROPERTY ADVANTAGES: The complex offers energy independence through a geothermal installation for heating, cooling and hot water. Kindergarten with a capacity of 80 children; Planned commercial areas and restaurants, which provides convenience for residents in the complex; Smart technologies and home management; Underground parking on three levels with a total of 1040 parking spaces, including 100 charging stations for electric vehicles; Concierge services; Professional facility management ensures maintenance of the green areas and common areas of the complex. LOCATION The complex is located near Cherni Vrah Blvd. and the Ring Road, providing direct connection to different parts of Sofia and exit to highways. Mall Paradise – 350 meters from the complex. Vitosha Metro Station – only 170 meters from the complex. The price is excluding VAT. Planned completion 2028 Ref.0321957
…By Bulgaria Sotheby's International Realty


BULGARIA SOTHEBY’S INTERNATIONAL REALTY is pleased to present to your attention an exceptional single-family house in a new premium complex in the Dragalevtsi district, Botanical Garden area, Sofia. The complex is the work of a leading investment company and combines modern luxury and comfort in harmony with nature. It includes 33 single-family residential buildings, one multi-family residential building, a recreation area and an area with a playground and a shed. PROPERTY FEATURES HOUSE AREA: 937.22 m2 PLOT AREA: 1235.92 m2 Basement: 311.59 m². Ground floor: 272.13 m² + ground floor veranda: 52.78 m². First floor: 328.69 m² + heated terrace: 24.81 m². The offered house is located in the southern and highest part of the complex with an approach to the property from the north and a yard south of it. The house is on three levels, two above ground and one underground. The pedestrian and car access to the house is from the basement. Layout: the house has 5 bedrooms, 5 bathrooms, living room with kitchen and dining room, office, multifunctional room, service rooms (warehouses, closets, wet room, staff room, technical rooms), garage for 5 cars, terraces and veranda. ADVANTAGES OF THE PROPERTY Its unique location provides stunning views of both the mountain and the city, combining urban amenities with the privacy and tranquility of nature. The houses are built with top-class materials, ensuring high quality and durability. The joinery is aluminum, brand SCHUCO ASE 80HI, guaranteeing excellent energy efficiency. Heating, ventilation and air conditioning in the houses are provided by a highly efficient Daikin heat pump system (air-to-water), underfloor heating and ventilation in the public areas. Lobby bar with reception, complex management office; Children's playroom, meeting or event hall; Children's playground with play equipment made of natural materials; Fitness room with panoramic views of the city; SPA center with reception, thermal zone with three saunas and two steam baths, relaxation, cosmetics, massage and changing rooms; Rich landscaping in the complex with over 500 plant species; Video surveillance and controlled access with live security; PROPERTY LOCATION The complex is located at the foot of Vitosha Mountain and in close proximity to the Botanical Garden of the Bulgarian Academy of Sciences-Sofia. The location is easily accessible from the main city arteries Cherni Vrah Blvd. and Okolovraste Pat St. and is a short distance from large chain stores and restaurants. Ref. 7847
…By Bulgaria Sotheby's International Realty


BULGARIA SOTHEBY’S INTERNATIONAL REALTY is pleased to present to your attention a remarkable two-bedroom apartment in a new boutique building in the Dragalevtsi district. The property is extremely bright and spacious, built with a strong precision in style and materials. It is furnished with premium furniture from leading Italian brands such as Pianka, Caligaris, Garofali and Masiero, recognizable for their remarkable design and quality on the market. The kitchen equipment is of the high class of the Miele and WMF brands. This is a wonderful contemporary home that reflects the aesthetic sensibilities of the residents, and every detail has been carefully selected, bringing genuine style and comfort. PROPERTY FEATURES Acreage: 202 m² (net area: 166 m² plus common areas: 36 m²) 1st floor above the ground floor of 6; South/East exposure; Distribution: entrance hall with built-in wardrobes and storage space; 70 sq m living room with separate dining and relaxation areas; bathroom with toilet; second spacious bathroom with toilet; wet room; 35 sq m master bedroom with walk-in closet; second bedroom. All rooms have access to terraces. The property has a prerequisite for the construction of an additional bedroom. In its original architectural plan, the apartment had three bedrooms. The property has a double garage with two storage rooms at an additional price of 60,000 Euro. PROPERTY ADVANTAGES Apartment furnished with impeccable taste and a feeling of a real home; Furniture from leading Italian brands; Heating by electricity and gas, via an individual gas boiler connected to underfloor heating for all rooms; Built-in security system and video intercom; SPC parquet; Elevator. High-class electrical appliances; Multimedia projector for television and home cinema; Double garage; Quiet and peaceful location close to major roads. Ref. 7837
…By Bulgaria Sotheby's International Realty


BULGARIA SOTHEBY’S INTERNATIONAL REALTY is pleased to present to your attention an apartment in Residential Park, one of the most preferred residential complexes in Sofia. PROPERTY FEATURES Total area: 189 sq m Living area: 165 sq m The apartment has an adjoining basement with an area of 5.61 sq m. Layout: entrance hall, spacious living room with kitchen and dining room, guest toilet, master bedroom with walk-in closet and private bathroom, terrace, two more bedrooms, bathroom with toilet, technical room, corridor, second terrace. PROPERTY ADVANTAGES The apartment is completed according to a design project in a contemporary style, with high-quality finishing materials, furniture and electrical appliances. The rooms are functionally distributed, absorbing a lot of light. One of the most preferred gated complexes in Sofia. Walking paths, sports fields and playgrounds. Controlled access and 24-hour video surveillance. PROPERTY LOCATION The complex is located at the foot of Vitosha Mountain, in an area with direct access from/to the Ring Road, which provides quick and convenient transportation to different parts of the capital and Vitosha Park. Near the complex are: Garitage Park, Business Park Sofia, Arena Cinema, Technopolis, Decathlon, Ring MALL and IKEA, the Simeonovo cable car. There is a bus stop right next to the complex. The apartment is offered with two underground parking spaces at €25,000 each. Ref. 7840
…By Bulgaria Sotheby's International Realty


BULGARIA SOTHEBY’S INTERNATIONAL REALTY is pleased to present to your attention a two-bedroom apartment on the first floor in the only gated residential complex of its kind, which manages to successfully combine life in nature and fresh air, having its own SPA center with mineral water. PROPERTY FEATURES Total area: 121.18 m² Net area: 108.1 m² Common areas: 13.08 m² Exposure: east. Layout: spacious living room with dining area, kitchenette and access to a balcony; master bedroom with private bathroom with toilet; second bedroom with access to a balcony (unfurnished); bathroom with toilet; entrance hall. PROPERTY ADVANTAGES High-class furnishings and equipment according to an individual project; Fully equipped kitchenette; 24-hour security with video surveillance; Maintenance of common areas, automated watering; SPA center with mineral water, saunas, steam baths, massage studios, indoor pool for children and adults; Outdoor pool, which is also with mineral water; Restaurant; Four tennis courts; Padel court; 15 electric vehicle charging stations; Separate parking especially for guests of the complex's residents; The complex has Act 16! TECHNICAL SPECIFICATIONS The floors are made of high-quality granite tiles and natural parquet, the walls are painted with latex in neutral colors; Clear height 2.80 m; Aluminum joinery with triple glazing; Latest trends in heating and insulation; Special areas for heating and air conditioning installations; Heating is by means of an air conditioning installation with built-in indoor units and an electric boiler for hot water. There is a possibility of installing a gas boiler. An underground parking space can be purchased with the apartment at an additional price of EUR 35,000 excluding VAT. The announced price of the property is excluding VAT. Ref.7820
…By Bulgaria Sotheby's International Realty
'%20stroke='%23DDAA3A'%20stroke-width='1.909'%20stroke-linecap='square'%20stroke-linejoin='bevel'/%3e%3c/svg%3e)
Receive by email any new listing that may match your search criteria
Your criteria :
By validating this form, you accept the general conditions of use of Le Figaro Properties.
These agencies offer a selection of luxury properties vente in Sofia City Province. Feel free to contact them for personalized assistance.


