

luxury real estate for sale Lindos, Greece


Apartment Lindos (Greece)
Property Code: 11680969 - Apartment Complex FOR SALE in Rhodes Lindos for € 3.000.000 . This 220.00 sq. m. Apartment Complex is on the Ground floor and features 7 Bedrooms, . The property also boasts unobstructed view, . The building was constructed in 1900 . Building Energy Rating: F ADDITIONAL FEATURES: A residential complex is available for sale, in a particularly privileged location in Lindos, Rhodes, one of the most popular tourist destinations in Greece. The property consists of 7 rooms, with traditional architectural elements and significant development potential. It needs renovation, making it an ideal choice for: Tourist Investment, Boutique accommodation, Rooms for rent, Traditional Guesthouse. The complex currently houses employees and can be used immediately or remodeled according to the investor's needs. Ideal investment proposal in an area with high tourist demand and great development potential.
…By Annonceur International
13 listings near Lindos


House with garden and terrace Rhodes (Greece)
Set within mature Mediterranean gardens overlooking the bay of Saint Nicholas, this expansive estate draws inspiration from traditional Spanish hacienda architecture while remaining deeply connected to the landscape and light of Crete. Whitewashed volumes, shaded colonnades, pebble mosaics, and flowering bougainvillea create a property with strong character and a relaxed rhythm, positioned within approximately 8,010 sqm of private grounds close to the sea. A long covered terrace runs the full length of the house, creating a natural transition between the interiors and gardens below. From here, views extend across lawns, palms, olive trees, and toward the water beyond. The architecture is designed around openness and airflow, with large timber-framed doors and coloured glass details filtering soft light into the interiors throughout the day. The principal living spaces unfold beneath high timber ceilings, where the atmosphere feels warm, informal, and expressive. The open-plan sitting and dining areas connect directly to the terrace, allowing the house to function equally well indoors and outdoors during the summer months. Colour appears throughout the interiors in handcrafted tiles, painted details, woven textiles, and stained glass inserts, giving the property an artistic identity that feels personal rather than staged. The kitchen sits naturally within the main living area and opens directly toward the gardens and outdoor dining spaces. Stone flooring, timber cabinetry, and traditional detailing reinforce the Mediterranean character of the house, while large openings maintain constant visual connection with the sea and surrounding greenery. Accommodation is arranged across several levels and independent guest areas, creating flexibility and privacy throughout the estate. The main residence includes a ground-floor bedroom and bathroom, while the upper level is dedicated to the principal suite, complete with a large en suite bathroom and private balconies overlooking the bay, gardens, and distant mountains. Morning light moves gradually through the room, while the surrounding terraces remain sheltered beneath pergolas and mature planting. Below the main living areas, a lower-level artist’s studio introduces an entirely different atmosphere to the house — quieter, cooler, and highly adaptable. Connected to an additional bedroom and bathroom, this space could function equally well as a creative studio, guest accommodation, or independent living area. A separate guest house sits beyond an arched passageway lined with traditional pebble mosaics and climbing plants. This accommodation includes a bedroom, generous bathroom, and an additional room currently used as a dressing area, with the potential to become a kitchenette for a fully self-contained apartment. Further independent quarters can be accessed privately from the side of the property, suitable for guests or staff accommodation. The grounds are carefully established and feel mature and secluded. Stone pathways lead through lawns, flowering shrubs, and shaded seating areas, while high gates and surrounding walls create a strong sense of privacy. Outdoor shower areas built in curved stone forms are positioned discreetly near the garden paths, ideal after returning from the nearby beach. Throughout the property, terraces alternate between sun and shade, allowing different spaces to be used throughout the day depending on the season and light. The estate combines the scale of a substantial residence with an atmosphere that feels relaxed, artistic, and deeply Mediterranean — a home shaped as much by colour, texture, and outdoor living as by its architecture.
…By Greece Sotheby's International Realty


Villa with pool Rhodes (Greece)
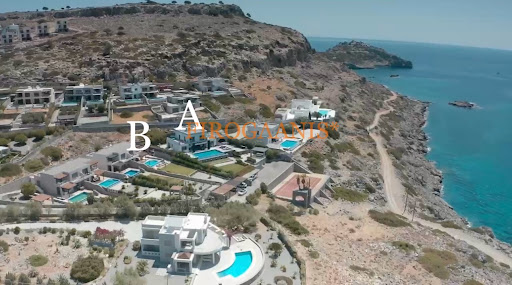
The Pefki area is known as the countryside of Lindos, a unique landscape, while the residence is located just a few minutes from the shops of Pefki and of course the unique Lindos. Rocks, the deep blue of the Aegean and the aroma of salt from the sea are the features that dominate the landscape. Built in a complex of luxury residences, away from the noise of mass tourism, it enjoys the Aegean in all its glory. And the residence itself is a rare property for sale, as now to be able to build something similar, you need land over 8,000 sqm! With many rooms and amenities, both inside and outside the residence, it makes the dream of living by the sea and mentally traveling in it, a reality! Type: Villa Location: Pefki, Lindos House Surface: approx. 288.41 sqm Land Surface: approx. 2,405 sqm Floors: 2 Build: 2011 Bedrooms: 5 Bathrooms: 4 AC Swimming Pool Barbeque & Oven Parking Spaces Solar Panel Jacuzzi Sauna Distance from Sea: 150 m Fully Furnished & Equipped Disclaimer: The exact property location on the map might not be accurate. For more details please contact the Agent.
…By Annonceur International


Villa with pool Rhodes (Greece)
Two unique residences, one next to the other, in the area of Pefki, known as the countryside of Lindos, a unique landscape, while the residences are located just a few minutes from the shops of Pefki and of course the unique Lindos. Rocks, the deep blue of the Aegean and the aroma of salt from the sea are the characteristics that dominate the landscape. Built in a complex of luxury residences, away from the noise of mass tourism, they enjoy the Aegean in all its glory. The residences themselves are rare properties for sale, as now in order to be able to build something similar, land over 8,000 sq m is needed! With many rooms and amenities, both indoors and outdoors, it makes the dream of living by the sea and mentally traveling to it a reality! PROPERTY (A) Type: Villa Location: Pefki, Lindos House Surface: approx. 288.41 sqm Land Surface: approx. 2,405 sqm Floors: 2 Build: 2011 Bedrooms: 5 Bathrooms: 4 AC Swimming Pool Barbeque & Oven Parking Spaces Solar Panel Jacuzzi Sauna Distance from Sea: 150 m Fully Furnished & Equipped PROPERTY (B) Type: Mezzanine (semi-detached) Location: Pefkos, Lindos House Surface: approx. 151.25 sqm Floors: 3 Plot Surface: approx. 700sqm Year of Built: 2010 Bedrooms: 3 Bathrooms: 2 Storage: 12.50 sqm Swimming Pool: approx. 32 sqm Pergolas Barbecue Solar panel AC units: 4 Distance from Sea: 150 m Covered parking space Irrigation system * Furniture & decoration are not included Disclaimer: The exact property location on the map might not be accurate. For more details please contact the Agent.
…By Annonceur International


Villa with pool and garden Skiathos (Greece)
Nestled in a peaceful green landscape, this exceptional villa with approximately 300 m² of living space sits on a 5,970 m² plot, offering a true haven of tranquility just a 20-minute walk from a sandy beach and local tavernas. Spacious, light-filled interiors, high ceilings and several terraces create a unique living atmosphere. On the ground floor, you will find an elegant 50 m² living room with fireplace, a modern open-plan kitchen, and two comfortable bedrooms, each with its own en-suite bathroom. Large French doors seamlessly connect the interior spaces with the terrace, the garden, and the 12 × 4 m swimming pool with a lounge area. The first floor features three additional bedrooms, including a large bedroom with a king-size bed and en-suite bathroom, as well as two further comfortable bedrooms. This level also includes an additional bathroom with an Italian-style shower. All rooms open onto a shaded terrace with beautiful views of the sea and surrounding hills. The second floor offers another spacious living room with a high wooden ceiling, fireplace, an open kitchen, an additional bathroom, a cloakroom, and access to a covered panoramic terrace, perfect for relaxing moments or entertaining guests. The villa enjoys breathtaking unobstructed panoramic 360°views of the sea and surrounding nature, while offering complete privacy, with the beach and traditional tavernas and supermarkets located just about 1 km away. Access is via a private asphalt road with no traffic, and the property offers high-quality features such as central air conditioning, a private well with filtration system, solar panels, excellent insulation, spacious terraces, landscaped gardens, and a carport for two cars + outside parking area.
…By Houses In Greece.com


Villa with pool and garden Skiathos (Greece)
n Skiathos, spacious villa of +/- 240m2 with beautiful swimming pool and stunning sea views for sale. The west-facing house is situated on a plot of +/- 6000m2 - plus 25m2 x25m2 remaining building rights - and consists of a main living area (150m2) and 3 flats (30m2 each) built on the lower level. The main flat offers a large, open-plan living room with fireplace and a gallery, large windows and a fully equipped kitchen. The living room has direct access to a covered 30m2 terrace with stunning sea views and an outdoor kitchen with brick pizza oven. The entrance area, guest room, guest toilet, separate shower, office and bedroom with bathroom are located on the upper level. The other three flats of 30m2 each consisting of a living room with sofa bed and kitchenette, a bedroom and a bathroom have access to large terraces of 10m2 each and offer uninterrupted views of the sea and the mountains. In addition, the property offers service rooms such as a laundry room with fridge, workshop, boiler room with oil central heating/storage room, hobby room. Below the pool area is the pool pump house, a room for garden tools and unfinished basement rooms. Around the house and the pool there is a large garden - vineyard included, countless terraces to linger and enjoy. The views of the sea and the surrounding area (the sea, Evia and the wooded mountains) are fantastic!
…By Houses In Greece.com


Seaside villa with pool and garden Skiathos (Greece)
A warm welcome to this beautiful modern villa built in 2021 with its thick stone walls in the traditional style of Skiathos island. It is located on a shared plot of three villas with its own private pool and stunning views of the sea and picturesque countryside. The living room with its modern open plan kitchen and fireplace has a stylish and warm atmosphere and is very bright due to the large picture windows. The covered terrace leads to an infinity pool and a large seating area, which is a fantastic place to enjoy the sunsets and sea views with friends and family. In total, the villa has three floors: On the lower level there are 2 bedrooms with king-size beds, each with its own bathroom and dressing room. In the middle is the magnificent open-plan, high-ceilinged living room with kitchen and WC. On the upper level there is another bedroom with en-suite bathroom and large windows overlooking the beautiful green landscape. Furthermore, the villa is perfectly suitable as an investment for renting out.
…By Houses In Greece.com


Villa with terrace Skiathos (Greece)
Dive into the untouched green nature of the Sporades and enjoy the beautiful private property of 278,2m2 (main house 217m2+apartment 61,2m2+54m2 undercover semi enclosed entertainment area) on a huge olive tree lined plot of 8620m2 with its own strong well. A small picturesque illuminated road leads to the property built in 2002 and completely renovated from 2019-2025 . Large stone terraces around the property create wonderful spaces for outdoor living. A beautifully grown mulberry tree provides shade on the terrace from where you can admire and enjoy a 180 degree sea view from sunrise to sunset while relaxing and dining with family and friends. The original entrance door gives a hint that the villa is of a very special and unique exquisite taste with a unique sense of beauty. A master artist at work: In the entrance hall with stone floor (original from Pilion area) you are greeted by a flower arrangement and an antique chest of drawers and, passing a tasteful guest toilet, you enter the spacious, radiant, light-flooded living and dining area with its very high ceilings, a majestic fireplace and a large grand piano on which Hollywood stars have played and fantastic furniture, an interior that you keep marvelling at and admiring. And from everywhere in the room, through the many large aluminium windows + mosquito nets you have a breathtaking view of the shimmering sea and the Mediterranean vegetation. An office room - that can also be converted into a bedroom - and the modern fitted kitchen, completely with Miele appliances and a small storage room, lead off from the living room with air condition and central heating. All these areas offer access to the spacious outdoor areas. A modern wooden iluminated staircase leads to the first floor and 3 bedrooms, one with a large ensuite bathroom in marble, a dressing room and a large balcony and another marble bathroom for the other two beautifully appointed bedrooms with white built-in wardrobes and comfortable original box spring beds. Floors in the main house have all been refitted with PVC wood. Walking around the house, an external staircase leads to the lower level of the house with a 61m2 apartment with kitchen, bedroom, a little office, a bathroom and a huge terrace with identical dream views as above. The plot offers enough space and room and has a license to build a pool, jacuzzi in several places and double garage.
…By Houses In Greece.com


Seaside villa with pool and garden Skiathos (Greece)
Only about 2 km from Castro and Kechria beaches, this beautiful stone villa of 137m2 built in 2020 (Energy certificate B) is in the best location for the most incredible sea views and the most beautiful sunsets across the infinity pool. The villa has a cosy living room with its high white beamed ceilings, fire place and the open plan kitchen, 4 bedrooms all decorated in white and 3 bathrooms. Outside, there is a large terrace with a well-tended garden, barbecue and the fabulous infinity pool on a wooden terrace. The nearest popular restaurants and taverns are only 1.5 km away.
…By Houses In Greece.com


Seaside villa with pool and garden Skiathos (Greece)
Set in a peaceful natural location on Skiathos, this elegant villa enjoys a south-west orientation and stunning sea views. The villa offers approximately 278.12 m² of well-designed living space over four split levels, featuring six bedrooms, six bathrooms, three storage rooms, and private parking for four cars. Completed and extensively modernized between 2022 and 2024, it includes a newly built swimming pool with integrated whirlpool, a central hotel-grade air-conditioning system, fully renewed electrical installations, and a modern kitchen with premium Miele appliances. The outdoor areas feature landscaped gardens, four pergolas, a 30 m² wooden terrace below the pool, a BBQ area, and a fully automated irrigation system. The property also benefits from an autonomous water supply via a private well with filtration system, electricity from the public grid, and two septic tanks, ensuring reliable infrastructure and a comfortable, independent lifestyle throughout the year.
…By Houses In Greece.com


Property with pool and garden Skiathos (Greece)
An exceptional 18,500 sq.m. seaside estate, located just 7 km from Skiathos Town, offering direct access to its own private beach. The estate, with a total built area of 2,084 sq.m., is set on gently sloping, pine-covered grounds, enjoying uninterrupted sea views. Centered around the main residence, the estate unfolds into a collection of independent guesthouses and ancillary buildings, complemented by a separate caretaker’s house. Discreetly positioned parking areas are thoughtfully distributed throughout the property, while a private internal road connects all buildings down to the beach. The property features 11 bedrooms and guest suites, each with en-suite bathrooms, complemented by elegant indoor and extensive outdoor living spaces. It also includes five staff bedrooms and a private elevator. A heated swimming pool with a bar, forms at the heart of the estate, set on a beautifully landscaped paved terrace and surrounded by lush greenery. Near the beach, a seaside kiosk with BBQ facilities, a kitchenette, and storage for water-sports equipment provides an ideal space for entertaining and enjoying the coastal setting. The 170-meter-long private sandy beach, features crystal-clear waters and a private jetty. A rare find in Skiathos, combining privacy, direct access to the sea, and the timeless charm of the island.
…By Barnes Greece


Seaside land Meganisi (Greece)
A privileged, seaside property in an excellent location in the area of Spartochori in Meganisi. The plot occupies a total area of 416,187sq.m., is buildable, and offers 500 meters of coastline access to crystal-clear waters. An exceptional investment estate, with unobstructed sea views, in Meganisi.
…By Barnes Greece


Villa with garden and terrace Rhodes (Greece)
Set within the quieter landscape of southern Rhodes, Tideborn is a contemporary residence positioned a short distance from the coastline, where open views extend across the sea and the surrounding countryside. The architecture follows a restrained composition of clean horizontal lines, white-rendered volumes and natural stone surfaces, responding to the scale and character of the landscape rather than competing with it. Its elevated position allows the house to maintain a continuous visual connection to the coast while preserving a sense of privacy within its surroundings. The residence is arranged across two levels, with the principal living spaces occupying the upper floor to maximise natural light and sea views. Here, the interior unfolds as a series of interconnected spaces where the boundaries between living, dining and kitchen areas remain deliberately fluid. Full-height glazing spans much of the seaward façade, drawing the landscape into the house and allowing daylight to move through the interiors throughout the day. A palette of pale stone, white plaster and natural timber creates a calm and cohesive atmosphere, while large openings connect the interior directly to the surrounding terraces. The lower level accommodates the private areas of the house, positioned to benefit from greater shelter and direct access to the landscape beyond. The bedrooms maintain the same architectural language found throughout the property, favouring simplicity, proportion and natural light over decorative detail. Openings are carefully positioned to frame views towards the sea, gardens and surrounding countryside, while shaded outdoor areas extend the living spaces beyond the interior walls. Outdoor areas are integrated into the overall design rather than treated as separate spaces. Terraces wrap around the house at different levels, allowing the architecture to respond naturally to changing light and prevailing winds throughout the day. Covered sections provide shelter during the warmer months, while open terraces remain oriented towards the coastline and the wider horizon. The transition between interior and exterior spaces is intentionally seamless, reinforcing the relaxed rhythm of coastal living. The position of the property allows easy access to some of the quieter beaches of southern Rhodes, an area known for its open landscapes, clear water and less developed coastline. The orientation of the house encourages natural airflow during the summer months, while the combination of shaded areas, stone construction and carefully considered openings contributes to a comfortable living environment throughout the year. Rather than relying on elaborate gestures, Tideborn is defined by proportion, light and its relationship with the surrounding landscape. From the upper level, the view remains open towards the sea, where the changing colours of the coastline and water provide a constant connection to the setting beyond the house.
…By Greece Sotheby's International Realty


Land Rhodes (Greece)
Along the untouched southern coastline of Rhodes, this rare seafront property occupies nearly 20,000 sqm of protected coastal land within one of the most environmentally preserved landscapes in the South Aegean. The plot stretches directly towards the sea with more than 160 metres of sandy beachfront, where dunes, low native vegetation and shallow turquoise water remain almost entirely undisturbed. The atmosphere here is defined less by development and more by landscape, wind and open horizon. The coastline forms part of the wider South Rhodes Natura 2000 ecosystem, a protected area that has preserved the region from intensive construction and commercial use. As a result, the surrounding environment remains exceptionally quiet and natural, with long stretches of empty beach, low coastal scrub and clear water extending uninterrupted along the shoreline. Building permissions for the property allow for a residence of up to 400 sqm, suitable for a substantial private villa while ensuring the wider landscape retains its open character. From the beach itself, the sea remains remarkably calm during the summer months due to the prevailing inland winds, creating sheltered conditions from May through October. The shallow gradient of the bay and the protection offered by the surrounding coastline also make the area suitable for anchorage directly offshore. Throughout the day, the colour of the water changes continuously between pale green and deep blue depending on the movement of light across the sandbanks and the open sea beyond. The wider area remains ecologically significant and supports a range of wildlife rarely encountered in more developed parts of the Greek coastline. Sea eagles, falcons, harriers and squacco herons move across the dunes and wetlands nearby, while sea turtles and dolphins are known to appear along the coast throughout the warmer months. Even the landscape itself feels unusually intact — wind-shaped sand, low dunes and native planting continuing uninterrupted towards the shoreline. Despite the sense of isolation, the property remains connected to the southern villages of Rhodes. Kattavia lies approximately 8 km away, while Lachania can be reached within 10 km and Prassonisi within a short drive further south. The surrounding region retains a slower rhythm than the northern side of the island, with traditional villages, agricultural land and long undeveloped coastlines still defining much of the area. In the late afternoon, the sand begins to take on warmer golden tones while the surface of the sea remains almost completely still beneath the low evening light. Wind patterns leave delicate ridges across the shoreline that remain visible until the tide reaches them again, while the sound of the water moving gently across the beach becomes the only interruption to the stillness of the landscape. Eligible for the Greek Golden Visa and Non Dom Programme.
…By Greece Sotheby's International Realty
'%20stroke='%23DDAA3A'%20stroke-width='1.909'%20stroke-linecap='square'%20stroke-linejoin='bevel'/%3e%3c/svg%3e)
Receive by email any new listing that may match your search criteria
Your criteria :
- For sale
- Lindos, Greece, +30 km
By validating this form, you accept the general conditions of use of Le Figaro Properties.