Get early access to listings that match your criteria
Never miss an opportunity again. Our personalized alerts notify you instantly.

 English$ USD · m²


For Sale: Exclusive Villas on the East Coast of NaxosSituated just 40 metres from the sea, these two detached and symmetrical villas offer the ultimate in privacy and luxury on the enchanting island of Naxos. The property is spread over a spacious plot of 8,080 sq. m., with each villa occupying a built area of 215 sq. m. and a surrounding plot of 4,040 sq. m., offering ample space for relaxation and enjoyment.The stunning villas offer unobstructed panoramic sea views from every room, with views stretching across the Aegean to the islands of Amorgos, Donousa, Makares and Koufonisi. The properties are perfectly positioned to enjoy the serenity and natural beauty of the Cyclades Islands.Main features:Location: Only 40 meters from the beach, with private access to a small secluded beach.Plot size: 8,080 sq. m. (4,040 sq. m. for each villa).Built area: 215 sq. m. per villa.Sea view: Panoramic and unobstructed view from every room.Private access: Separate entrance with access to the public road.Garden: Surrounding landscaped plot with garden and local trees.Materials: Environmentally friendly construction, using high quality materials and colors that complement the traditional style of the Cycladic Islands.Upper floor (115 m2) of the villa:Large living and dining areas with open plan kitchen. Two bedrooms and two bathrooms, one en-suite. Separate WC. Kitchen, wardrobes, windows, doors and sanitary fixtures of the highest quality.Suite-Guestroom:Each villa includes two guestroom suites of 50 square meters each, consisting of a living room with an open-plan kitchen, two sofa beds, a bedroom and a bathroom. These villas are the ideal choice for those seeking privacy, luxury and a unique experience in one of the most fascinating places in the Cyclades Islands.If you would like more information or a visit, do not hesitate to contact me!
…By Annonceur International


A unique development project in a privileged location with direct access to the sea, on the beautiful island of Naxos. The property occupies a 4,324sq.m. plot and comprises a total built area of 1,195sq.m., consisting of a luxury residence and a hotel development under construction. The residence, extending over 490sq.m., is at an advanced stage of completion, with approximately 90% of the finishing works already carried out. Positioned directly on the waterfront, it enjoys uninterrupted sea views and a remarkable sense of privacy. The 2nd building, measuring 690sq.m., has been designed as a 3-star hotel with a basement level and swimming pools. The structural framework has been completed, offering the new owner the opportunity to finalize and tailor the project according to their own specifications and investment strategy. A rare investment opportunity in one of the most sought-after destinations of the Cyclades, combining an impressive seafront residence with significant hospitality development potential, on the island of Naxos.
…By Barnes Greece


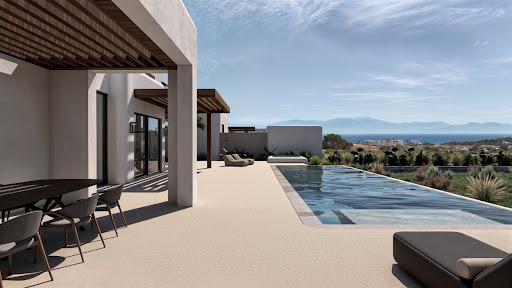
Nosel is defined by its extraordinary setting, where distant mountains, open countryside and panoramic sea views come together in perfect harmony. From the very first moment, the shimmering pool framed by a pergola shaded terrace sets the tone for a home designed for effortless indoor outdoor living and long, unhurried afternoons. The 415 sq.m. residence has been thoughtfully composed around this remarkable setting, offering a four bedroom main villa, with every bedroom featuring its own en suite bathroom, alongside a fully independent guest house comprising two additional en suite bedrooms, a fully equipped kitchen and a comfortable living area. Occupying the entire upper floor, the primary suite enjoys uninterrupted sea views and spectacular sunsets, creating a private retreat of exceptional tranquillity. The remaining bedroom suites each open directly onto private outdoor spaces, while the elegant living and dining areas flow effortlessly onto the estate’s expansive terraces, creating a seamless connection between indoor comfort and outdoor living. The lower level is dedicated to wellness and entertainment, featuring a fully equipped gym and a media room designed for relaxed evenings with family and guests. Outdoors, the estate is centred around a striking 25 metre heated swimming pool and an in ground hot tub, surrounded by landscaped gardens and generous lounge areas that invite effortless entertaining and quiet moments of relaxation. Complementing the main residence, a separate 100 sq.m. art studio introduces a distinctive creative dimension to the property. Designed with an open plan workspace, a secondary studio area and a bathroom, the building integrates naturally into the landscape and offers exceptional versatility, whether envisioned as an artist’s atelier, private gallery, wellness pavilion or independent guest accommodation. Designed to embrace effortless indoor outdoor living while capturing panoramic island and sea views, the estate also benefits from significant future development potential. Three additional plots provide outstanding flexibility for expansion, offering the opportunity to create further residences or secure a long term investment in one of Naxos’ most desirable and tightly held locations.
…By Loyal Group Realty


Located above some of Naxos’s finest beaches, this exceptional property combines beautiful unobstructed sea views with easy access to the coast. Set on the island’s southwest side, the house enjoys spectacular sunsets and is naturally sheltered from the northern winds. Designed to follow the slope of the land, the swimming pool will create the feeling of floating towards the horizon. The property is arranged across three independent, single-storey living spaces: The lower part features two bedrooms and two bathrooms, with a total interior area of more than 52 m². The garden is surrounded by a stone wall and the veranda offers a comfortable outside sitting area. The middle house measures 80 m² and is dedicated to the main living areas and includes the kitchen, dining room, reception space, and a guest toilet. The verandas around bring additional reception space in front of the pool. A few steps higher, the higher house the 35 m² master suite with its private bathroom, as well as a 27 m² courtyard. Each space has direct access to the swimming pool and outdoor living areas, creating a seamless connection between the interiors and the surrounding landscape. Built with local materials and beautiful granite stone, some white washed, the property will combine authentic Cycladic character with contemporary comfort. The house, including the swimming pool, is scheduled for completion and delivery in October 2026. Note that some images have been edited with AI, to have a clean building site with plants, the verandas are still in making.
…By Houses In Greece.com


A unique residence enjoying beautiful views, set in a charming location on the island of Naxos. Occupying 224sq.m. on a 2,100sq.m. plot, the property unfolds over 2 levels, commanding impressive views of the surrounding landscape. The main level features a spacious living and dining area, a kitchen, 1 master en-suite bedroom, and 1 additional bedroom with its own bathroom. The upper level hosts 1 further en-suite bedroom. The property also includes a 67sq.m. space that can be converted into either a double garage or a guesthouse. Adjacent to the pool, there is a separate studio with an en-suite bathroom and kitchenette, as well as a storage room with an independent entrance. The outdoor area comprises beautifully landscaped gardens, a swimming pool, a jacuzzi, a BBQ area, staff quarters with a kitchenette, and several inviting sitting areas. A particularly attractive residence in Naxos, offering comfortable indoor and outdoor living spaces, a pleasant setting, and excellent potential.
…By Barnes Greece


The view sets the tone from the moment you arrive — mountains in the distance, the landscape stretching out between, the pool catching the light below a pergola-shaded terrace designed for long afternoons. The 415 sq.m. main house arranges itself around this outlook: a four-bedroom principal villa, each room en-suite, and a self-contained guest house with two additional ensuite bedrooms, full kitchen and living room. The upper level is dedicated to the primary suite, positioned to capture uninterrupted sea and sunset views, while the remaining suites enjoy direct access to private outdoor areas. Refined living and dining spaces open naturally toward the estate’s exterior entertaining areas, creating an atmosphere of relaxed sophistication. On the lower level, a fully equipped gym and a media room provide dedicated wellness and entertainment spaces. Outdoors, the estate centres around a striking 25-metre heated swimming pool and an in-ground hot tub, framed by landscaped gardens and expansive lounge areas designed for relaxed entertaining and private enjoyment. A separate 100 sq.m. art studio provides a distinctive creative setting, featuring an open-plan workspace, a secondary back area, and bathroom. Integrated naturally into the landscape, the space is equally suited for use as an atelier, gallery, wellness area, or private guest accommodation. Designed for indoor-outdoor living with sweeping island views, plus additional development potential. The additional three plots offer considerable flexibility and future development potential, whether for the creation of further homes or as a long-term investment opportunity in one of Naxos most sought-after locations. Positioned just above Plaka Beach, with Naxos Town and the airport only a short drive away, Linea brings together contemporary Cycladic architecture, expansive grounds, and a setting defined by privacy and open sea views.
…By Greece Sotheby's International Realty


A unique plot with stunning sea views, ideally located in the emerging area of Moutsouna, Naxos. The property covers a total area of 8,224sq.m. and comes with a pre-approved building permit for the development of a residential complex with a total built area of 260sq.m. The project comprises the construction of three residences within a single building complex, offering exceptional flexibility for private use, holiday homes, or tourism investment. A rare opportunity to acquire a prime development property in one of the most authentic areas of Naxos.
…By Barnes Greece


An excellent plot with sea views, located in the quiet area of Azalas in Naxos. The plot has a total surface of 3,169sq.m., it is located outside the settlement zone, and is flat, offering open views of the island landscape and the sea. It also comes with a pre-approval for a building permit for a 200sq.m. residence. A very attractive property in a peaceful location with beautiful views, in Azalas, Naxos.
…By Barnes Greece


An exceptional plot in a peaceful area of the island, offering sea views, located in Moutsouna, Naxos. The property has a total area of 5,877sq.m. and consists of 2 adjacent plots, with a combined building capacity of 214sq.m. (105sq.m. + 109sq.m.). It benefits from two pre-approved building permits, making it a rare opportunity for immediate development, whether for private residences or an investment project. An excellent opportunity for those seeking a property with strong development potential in Moutsouna, Naxos.
…By Barnes Greece


We all know the magic of Greek village squares those timeless places where life unfolds, where people gather, where atmosphere becomes memory. This exceptional property captures that very essence, reinterpreting it in a private, refined, and deeply sophisticated way. But what truly sets this home apart is not only its concept it is its rarity. Perched above the renowned beach of Plaka on a plot of over 4,000 sqm, the property enjoys unobstructed, panoramic sea views, stretching endlessly across the Aegean. Properties combining such a dominant position, privacy, and architectural coherence are exceptionally rare on Naxos. The residence is composed of four independent living spaces, masterfully arranged to ensure both fluidity and absolute privacy a level of spatial intelligence seldom encountered. At the heart of the home lies the main reception area, featuring a fully equipped kitchen, guest WC, and an elegant living space that opens directly onto the veranda and swimming pool. From here, the view unfolds seamlessly countryside blending into the sea in a truly breathtaking panorama. An outdoor corridor leads to the main master suite, a generous and private retreat complete with its own bathroom and walk-in closet. A second independent wing hosts two additional bedrooms and a shared bathroom, again accessed through a sheltered outdoor passage that preserves both connection and discretion. A fourth structure accommodates two further bedrooms, each with its own en-suite bathroom, offering guests or family members complete autonomy. Each space has been carefully positioned around a central 30 sqm courtyard, the true soul of the property echoing the spirit of a Cycladic village square while ensuring total privacy from the outside world. From this courtyard originates one of the property’s most remarkable features: the swimming pool, where water gently flows from the square into the main 48 sqm pool, cascading over a jacuzzi. This ingenious design creates a continuous, soothing sound of flowing water that enhances every corner of the estate, reinforcing a sense of calm and exclusivity. The courtyard opens directly onto the main covered veranda (30 sqm), creating a seamless transition between indoor and outdoor living always framed by the uninterrupted sea view. This is not simply a house it is a rare architectural statement on Naxos, conceived by a highly experienced and renowned local developer, where every detail has been designed to balance privacy, elegance, and harmony with the landscape. The property is sold fully furnished.
…By Houses In Greece.com


An impressive, listed building in the heart of Ermoupolis. The 210sq.m. building is situated on an 85sq.m. plot. The façade is in good structural condition, while the interior can be freely configured according to the needs of its future owner. The interior is at a pre-restoration stage and comes with an approved restoration study from the Ministry of Culture (only the structural study and the electromechanical study are pending), providing a ready framework for revitalizing the space while respecting its historical character. It offers the possibility of designing up to 6 bedrooms, 4 bathrooms, spacious reception and living areas, a kitchen, and a roof terrace with a pergola and views of the town and the sea. An exceptional property, just a stone’s throw from Miaouli Square, in Ermoupolis.
…By Barnes Greece


Don’t Miss Out – Your Perfect Holiday Home Awaits! This stunning two-storey residence, built with beautiful local stone, is designed to combine charm, comfort, and style. Ground floor: 61.10 sq.m. of bright and spacious living areas, 1 bedroom and 1 bathroom First floor: 54.90 sq.m. with 2 bedrooms and 2 bathrooms Rooftop terrace: ideal for sunset views and relaxing moments Private swimming pool: 35.00 sq.m. Construction is already in progress, with completion scheduled for Easter 2026 — just in time for you to enjoy your new home next summer. This is a rare opportunity to secure your own holiday retreat before it’s gone!
…By Houses In Greece.com


A rare historic property, built in the early 13th century, located within the old castle in the port of Naxos. This is one of the few surviving and well-preserved Venetian towers on the island, covering 326sq.m., situated on a 362sq.m. plot, and spread over 3 levels. Both the interior and the rooftop of the tower offer unique views of the island’s port and the endless blue of the Aegean Sea. The property also includes an adjacent buildable plot of 196sq.m. A beautiful historic residence, ideal for both private use and investment, offering exceptional views in the heart of Naxos port.
…By Barnes Greece


NAXOS House with pool for sale in Naxos House with pool for sale in Naxos1.250.000€ location pinNAXOS Property ID: H-1039 Rare Opportunity: Luxury Villa near the Sea A unique project for discerning buyers seeking elegance, privacy, and customisation. The building permit has been submitted for two twin luxury villas, and construction will begin as soon as a buyer is secured. The estimated construction time is 24 months. Located near Glyfada Beach. Set on a generous 4,000 sq.m. plot, each villa will offer a total of around 200 sq.m. of living space, including: * 120 sq.m. across the ground floor and first floor * 85 sq.m. basement Each residence will feature: * 4 spacious bedrooms, each with its own en-suite bathroom * A ground floor layout including a welcoming living area with fireplace, a modern kitchen, a guest WC, and a guest bedroom with en-suite * A first floor with an additional bedroom, bathroom, and access to a private terrace * A basement level with two naturally lit bedrooms (via English courtyard), two bathrooms, and utility areas Outdoor amenities include: * A summer kitchen and BBQ area * Sheltered outdoor dining with fireplace * Private swimming pool * Parking for 4 cars * Pre-installation for electric car chargers Buyers will have the opportunity to customise interior design and layout in collaboration with the architectural team. It could be an ideal option for 2 customers who wish to invest together. Designed by a renowned, award-winning architectural firm based in Athens, this project represents a rare blend of high-end aesthetics and lifestyle functionality.
…By Houses In Greece.com


This house boasts several unique features that set it apart from others. First the location is simply perfect : you are walking distance to the best beaches but thanks to its elevated position you have amazing sea view. Second, it's very private even though the area is very coveted, nothing more can be build next to it. Third, the house is beautiful and in perfect condition. The whole mixed together is the very definition of luxury : chic, simple, serene and not flashy Its elevated position gives it an absolutely incredible view of the Aegean Sea, while remaining less than 200m from one of the island's most beautiful beaches. In the words of renowned Greek artist Yannis Tsarouchis, who described Greece as a place "where the light is silver and gold," this residence offers an experience that perfectly encapsulates this sentiment. In addition to all its qualities, this house is perfect for hosting family and/or friends. Its 4 bedrooms and 4 bathrooms, its interior and exterior areas, make it a perfect place to reunite your loved ones. Last but not least, it is sold with all its tasteful furniture. Just unpack your suitcase !
…By Houses In Greece.com


A stunning maisonette, part of a seaside complex, located in Pyrgaki area of Naxos. The property spans 140sq.m., spread across 3 levels, and is situated on a 1,281sq.m. plot. The ground floor consists of a living/dining area with a fireplace, an open-plan kitchen, and a bathroom. The upper-level features 1 master bedroom, an additional bedroom, and a bathroom. The lower level includes another living area with a kitchen, 2 bedrooms, and 2 bathrooms. Outdoors, the property boasts a seating area, a BBQ, and parking spaces. A premium property located just a few meters from the sea, in the beautiful area of Pyrgaki in Naxos.
…By Barnes Greece


A charming maisonette, just a few steps from a secluded beach, offering breathtaking views, situated in Kastella, Kythnos. The property is part of a complex of 4 residences and comprises a 100sq.m. maisonette and an independent 22sq.m. guesthouse. The main residence features a living/dining area, an open-plan kitchen, 1 bathroom, and expansive verandas on the ground floor, all offering stunning views of the sea and the sunset. The upper-level houses 3 bedrooms and an additional bathroom. The independent guesthouse includes 1 bedroom, a kitchenette, 1 bathroom, and a cozy veranda with unique views. The carefully landscaped outdoor area provides multiple seating options and access to a shared swimming pool. A captivating property with breathtaking sea and sunset views, located in Kastella, Kythnos.
…By Barnes Greece


A charming Cycladic residence enjoying unobstructed sea views, on the beautiful island of Kea. The property spans 98sq.m. and is developed over 2 levels, set on a 62sq.m. plot. It has been fully renovated and is offered furnished and equipped. The main level features a bright open-plan living and kitchen area, 1 bathroom, and a veranda with nice views. The lower-level hosts 1 generous open-plan bedroom with its own bathroom and independent entrance, offering privacy and versatility. The 2 levels are connected internally via a staircase. A well-maintained residence that combines Cycladic charm with beautiful views, making it an ideal choice both as a private holiday home and as an investment opportunity on the island of Kea.
…By Barnes Greece


A traditional stone residence, ideally located in the heart of the picturesque village of Ioulida, on the island of Kea. Offering a total living area of 154sq.m. on a 154sq.m. plot, the property was fully reconstructed in 2008, and it enjoys uninterrupted panoramic views. The residence is arranged over 2 levels, connected by an internal staircase. The ground floor features a spacious living and dining area with a fireplace, a kitchen, 1 bedroom, 1 bathroom and a storage room. The upper floor comprises 1 master bedroom, 1 additional bedroom, 1 bathroom and expansive terraces commanding breathtaking panoramic views of the Aegean Sea and the natural landscape of Kea. The outdoor area includes a courtyard with magnificent views, as well as an independent guesthouse, offering additional accommodation and privacy. Blending timeless architectural charm with contemporary amenities, this exceptional property is perfectly suited as an elegant private retreat or as a high-performing investment opportunity on the island of Kea.
…By Barnes Greece


An exceptional property with panoramic views in Ioulida, on the island of Kea. The maisonette has a total surface of 122sq.m., was fully renovated in 2022, and has been designed with particular care. It is developed over 3 levels. The property offers a bright living room with a fireplace, a kitchen, 2 comfortable bedrooms, 2 bathrooms, and 1 additional W.C. Each level leads to its own veranda, offering beautiful outdoor spaces with impressive, unobstructed views that highlight the property’s unique location. A very beautiful property in the town of Kea.
…By Barnes Greece


An impressive semi-subterranean property with sea and sunset views, within walking distance of Vourkari, Kea. The property covers 230sq.m., is situated on a 1,977 sq.m. plot, and is part of a complex of 3 residences. The residence offers a living/dining area, an open-plan kitchen, 1 master bedroom with an ensuite bathroom, 3 additional bedrooms with ensuite bathrooms, a W.C. and a cloakroom. Large openings allow for unobstructed views of the endless blue and lead to the outdoor area, which features an impressive swimming pool, a sitting area, a dining area, a kitchenette, a BBQ, and a covered parking space. The property is expected to be completed in spring 2027. A semi-subterranean residence of high-quality construction and aesthetics, ideal for both private use and investment in Kea.
…By Barnes Greece


An exceptional estate in the Louros area, in Kato Meria, Kea. Extending over 42,050sq.m., the property has been subdivided into 4 adjoining buildable plots, each measuring approximately 10,500sq.m., providing remarkable flexibility for the development of private residences or an investment project. One of the plots features a traditional stone-built stable of 45sq.m., which offers the opportunity to be restored and thoughtfully incorporated into a contemporary architectural project. The estate lies within a Natura 2000 protected area, contributing to the preservation of the region’s unspoiled natural landscape, while the sloping terrain enhances the beautiful sea views. A unique investment opportunity on Kea, combining an extensive landholding, exceptional development flexibility and authentic Cycladic character.
…By Barnes Greece


An interesting property offering potential for further development, located in the area of Ioulida, Kea. The property has a total surface area of 180sq.m., is set on a 92sq.m. plot and is arranged over 3 independent levels. The 2 upper levels comprise the main living areas, each featuring a living room with an open-plan kitchen, while together they offer a total of 3 bedrooms and 2 bathrooms. The upper floor opens onto a beautiful terrace with lovely views. The lower level consists of an open-plan space with a kitchen and 1 W.C., offering additional possibilities for configuration and use. An attractive property enjoying beautiful views over Ioulida.
…By Barnes Greece


An exceptional residential complex, ideally situated in a privileged location in Ioulida, Kea, enjoying uninterrupted panoramic views. Set on a 4,100sq.m. plot, the property offers a total built area of 532sq.m. and is currently at the structural stage, presenting an outstanding opportunity to complete a premium residential project in one of the Cyclades’ most sought-after destinations. The property is sold with a valid building permit for the construction of 3 independent maisonettes, each designed with its own swimming pool. The sloping terrain ensures unobstructed sea views and beautiful vistas of the surrounding Cycladic landscape, while offering excellent potential for either a private residential development or a high-end investment with strong rental prospects. A rare opportunity on Kea, combining an outstanding location, an existing building permit, an advanced stage of construction, and magnificent panoramic views.
…By Barnes Greece


An exceptional plot of land, peacefully situated in the Astras area of Kea, offering a rare opportunity in one of the island’s most authentic and unspoiled settings. The property includes existing stone buildings with a total built area of 199sq.m., comprising a traditional stone kathikiaa characteristic rural dwelling of Keaand an old stone stable. Both structures require complete renovation, presenting an exceptional opportunity to restore a property of genuine Cycladic character and timeless charm. The estate also benefits from a remaining building allowance of 238sq.m., offering excellent scope for expansion or the creation of a bespoke residence. One of the estate’s most remarkable features is its rare dual orientation, allowing it to capture both the sunrise and the sunsetan exceptionally uncommon characteristic on Kea. Set within a protected Natura zone, the plot benefits from an outstanding natural environment, ensuring the preservation of the surrounding landscape and the area’s unique sense of tranquility. A truly rare opportunity on Kea, combining authenticity, privacy, breathtaking sea views, the unique privilege of enjoying both sunrise and sunset, and significant development potential.
…By Barnes Greece

Receive by email any new listing that may match your search criteria
Your criteria :
By validating this form, you accept the general conditions of use of Le Figaro Properties.
These agencies offer a selection of luxury properties vente at Naxos. Feel free to contact them for personalized assistance.


