Get early access to listings that match your criteria
Never miss an opportunity again. Our personalized alerts notify you instantly.

 English$ USD · m²


This renovated triplex penthouse, designed by architect Mauricio Nobre, commands breathtaking ocean views and occupies a prime position in Leme. The social levels feature well-proportioned living areas, a climate-controlled wine cellar, sound-proof windows, split-system air conditioning and powder rooms on the first two floors. The private wing offers two ensuite bedrooms—including a master suite with dual bathrooms and a walk-in closet—for maximum comfort and privacy. On the second floor, a sauna, a gourmet area with barbecue and a heated pool create perfect leisure settings. The third level presents a heated whirlpool for ultimate relaxation. Additional amenities include a service wing and two detached parking spaces. The building provides comprehensive leisure facilities and 24-hour concierge service. The sale is offered turnkey for seamless occupancy.
…By Bossa Nova Sotheby's International Realty


This apartment features a circular floor plan and offers a direct, unobstructed view of the ocean. It includes a private elevator hall, a terrace, an expansive living room with an impressive sea view, a powder room, a spacious dining kitchen with beach views, a laundry area, a linen room, a silver room, a luggage room, a pantry, and two staff quarters. The private wing offers a second powder room and five suites, all with terraces, including a master suite with a walk-in closet and frontal ocean views. The sixth bedroom is currently used as an office. The property includes five deeded parking spaces. The condominium offers 24-hour security, a helipad, and full leisure facilities, including an outdoor pool, a heated indoor pool, gardens, a golf course, a sauna, a tennis court, a fitness center, a pilates room, and a children's playroom.
…By Bossa Nova Sotheby's International Realty


This residence features an elegant living area configured for three distinct environments, with fine French parquet flooring throughout. The kitchen is fully equipped with custom cabinetry and a spacious pantry, while the service area offers ample space and a complete staff quarter. In the private wing, there are four bedrooms with hardwood floors and extensive built-in wardrobes, including a comfortable primary suite.
…By Bossa Nova Sotheby's International Realty


This two-story property features a fully glazed front façade, double-height ceilings, and panoramic views of the entire Copacabana Beach. It offers a modern and functional design, a spacious living area with three distinct environments, three bathrooms, and a large kitchen with views of Christ the Redeemer. The private wing includes three bedrooms.
…By Bossa Nova Sotheby's International Realty


A unique 7,782 sq. ft. house, harmoniously distributed over two floors, with timeless architecture at the center of the property, surrounded by a lush 360-degree garden. The outdoor area features a pool approximately 13x26 ft., strategically positioned in front of the social area. The first floor, with about 3,767 sq. ft., includes well-planned living spaces, along with areas for staff and services. Access to the interior is through the main entrance or a hydraulic elevator that connects both floors. The social area impresses with a winter garden, living room, four-room lounge, dining room, and a functional and comfortable office. The second floor houses four spacious suites, including a master suite with two walk-in closets and independent bathrooms for him and her. A distribution hall connects the bedrooms, offering privacy and tranquility. The location near a square and the integration with nature enhance the unique sense of well-being this property offers.
…By Bossa Nova Sotheby's International Realty


Located in the Vale de São José region of Teresópolis, within the mountainous countryside of Rio de Janeiro, this remarkable estate encompasses 865 acres of pristine landscape, situated at an elevation of approximately 950 meters and just 136 kilometers from the city of Rio de Janeiro. Approximately sixty percent of the property is covered by preserved native forest, complemented by multiple natural springs that enhance its environmental significance and scenic beauty. At the heart of the estate stands a classically styled main residence surrounded by expansive, meticulously maintained gardens, tree-lined pathways, a swimming pool, and breathtaking mountain views, creating a welcoming setting for leisure, relaxation, and family gatherings. Currently utilized for private family enjoyment and agricultural production, including horticultural activities, the property also presents exceptional potential for a variety of future uses. Opportunities include eco-tourism ventures, equestrian facilities in a region renowned for its horse farms, and carefully planned residential development projects, subject to local regulations and environmental considerations. Combining privacy, natural beauty, productive land, and remarkable versatility, this estate represents a rare opportunity to acquire a substantial property in one of the most sought-after regions of the Serra Fluminense, where nature and long-term potential coexist in perfect balance.
…By Bossa Nova Sotheby's International Realty


With 225 m², this renovated apartment is located one block from the beach in Copacabana. Situated on the first floor, it features a private entrance hall and a circular floor plan. The social area comprises a 50 m² living space divided into three settings. The private area features four bedrooms, including two suites, all with new built-in closets. The property also includes a planned kitchen and complete staff quarters. The building offers monitoring, 24-hour concierge service, valet service, and one parking space.
…By Bossa Nova Sotheby's International Realty


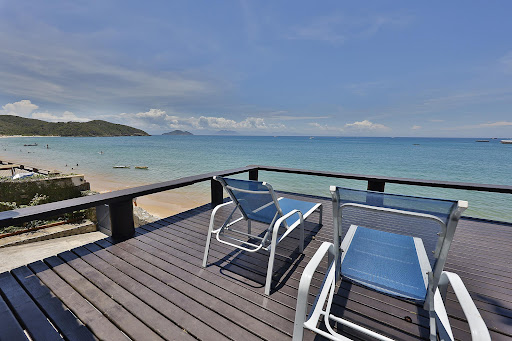

Beachfront house designed by renowned architect Zanine Caldas, with a privileged view of the sea on praia do Canto. It features a large living area with three rooms and a mezzanine, where there is a reading room, a balcony with a wooden deck and a solarium with sun loungers. There are four bedrooms located on the second floor, two of which have en-suite bathrooms and one of which is a master bedroom, in addition to a guest bathroom. At the entrance to the house there is a pool area with a sauna and barbecue grill. There is an attached house with another bedroom, as well as a pantry, a kitchen and a laundry room. All rooms have plenty of closet space and air conditioning. There also is a caretaker's quarters and a garage with space for five cars.
…By Bossa Nova Sotheby's International Realty


An exceptional home that combines privacy with breathtaking views. It features a spacious social area and an intimate section consisting of four well-designed suites. Originally with five bedrooms, the current layout includes two generous suites, two additional bedrooms, and a room dedicated to fitness, meeting the family's comfort and well-being needs. The interior finishes impress with imported granite and marble floors. The outdoor area is a true urban oasis, with a pool surrounded by a spacious terrace of approximately 1,615 sq. ft., ideal for outdoor leisure and entertainment. Complementing the living spaces, the house offers a gourmet area with a barbecue, adjacent to a party room. There is also a versatile space that can be used as a gym or office, both with stunning views stretching across all of Leblon.
…By Bossa Nova Sotheby's International Realty


Apartment with views of Morro Dois Irmãos and a spacious balcony in a full-service condominium Apartment with 129 m² of total area, featuring a spacious balcony, views of Morro Dois Irmãos, and no neighboring buildings directly in front, providing greater privacy. The current configuration features two bedrooms, including one suite with a walk-in closet and a bathroom renovated in 2024, as well as a complete staff suite. The property includes two deeded parking spaces and can be delivered furnished or unfurnished, according to the buyer’s preference. The condominium offers a complete range of leisure amenities and services, including dry and steam saunas, a spa, two large swimming pools, one of which is heated, as well as two children’s pools, a fitness center, and spaces for children. The entire leisure area was renovated in 2025. The condominium also offers 24-hour security. An option that combines privacy, privileged views, condominium amenities, and a floor plan currently configured to provide comfort and practicality.
…By Bossa Nova Sotheby's International Realty


Located on a quiet street in Jardim Botânico, this house combines well-distributed spaces, privacy, and a prime location in one of Rio de Janeiro’s most desirable neighborhoods. With 299 m² of built area, the design features spacious, integrated interiors, including a living room, dining room, open balcony, office, and winter garden, creating a welcoming atmosphere for entertaining and comfortable living. The private area comprises five suites, providing comfort and independence for residents. The service area includes a laundry room and staff quarters, complementing the functionality of the residence. Outdoors, a swimming pool and steam sauna invite moments of relaxation and socializing, while two parking spaces add convenience to everyday life. A residence that combines location, a well-planned layout, and features that enhance the experience of living in Jardim Botânico.
…By Bossa Nova Sotheby's International Realty


Apartment in a condominium overlooking Lagoa and Cristo Redentor, located in a sought-after area in one of the city’s most prestigious neighborhoods, with easy access to shops, fine dining, entertainment, and other local services. The social area comprises a spacious living room and powder room, while the kitchen and laundry area are combined, along with complete staff quarters. The private area features four bedrooms, including one suite. The property includes two parking spaces.
…By Bossa Nova Sotheby's International Realty


This magnificent property is located in Barra do Piraí, near the BR-393 highway, approximately 30 minutes from downtown Barra do Piraí and halfway to Volta Redonda. Access to the farm is via a dirt road, allowing views of much of the property, which is predominantly flat and surrounded at the rear by rolling hills. The earliest references to the property date back to the early 19th century, with its establishment as a coffee plantation attributed to the Barão de Guapy, Joaquim José de Oliveira Ferraz, its most illustrious owner, who acquired it from D. Izabel Jacyntha de Souza in 1851. The Barão is credited with developing coffee cultivation on the farm and leading it to prosperity during the coffee boom. The property was his favorite retreat for weekends, as he lived in Barra Mansa, where he served as city councilor, president of the municipal chamber, justice of the peace, and superior commander of the National Guard for the municipalities of Barra Mansa and Rio Claro. In 1859, Portuguese traveler Augusto Emilio Zaluar visited the farm and described it as “a rural property surrounded by a horizon of gently outlined mountains... more than a simple country house, a small city in itself, with grand dependencies, a hospital, an oratory, and a pharmacy. Fields of maize, beans, rice paddies, and vast coffee plantations stretched across the hills, all intersected by wide, wagon-friendly paths." The main house is situated on a flat area, offering a panoramic view of the entire built ensemble and natural surroundings. Visitors enter through a gate and an avenue lined with palm trees that runs alongside what was once one of the coffee drying yards. The main house features a large terrace, entrance hall, living room with a fireplace, an original chapel with a Portuguese altar and sacred images, a TV room, a reading room, a formal dining room, an informal dining room, three full bathrooms, a guest bathroom, nine bedrooms (one with a walk-in closet), a large multi-use hall (ideal for a game room), two kitchens—one modern and one traditional with a French iron wood-burning stove—an updated laundry area, and an independent apartment for the farm manager. Additionally, there are four extra rooms yet to be renovated, offering flexibility for future use. Beneath the main house, the former slave quarters have been repurposed as a social space, including a dining hall and dressing rooms for the staff. Wide carriageways crisscross the vast agricultural fields, and the property's livestock and grounds are in excellent condition, leaving lasting memories for all who visit.
…By Bossa Nova Sotheby's International Realty


Contemporary house named Lithos, with one main floor and a basement, featuring Rio de Janeiro’s first environmental quality and sustainability certification (Green Building Council - GBC Casa), located in a gated community and designed by architect Duda Porto. The concept of this single-level house is less excess and more essence, conveying a sense of lightness and practicality. The entrance will stand out with a sculptural wall providing access to the living and dining room with cross ventilation, integrated with the kitchen, an office with a bathroom (convertible into a suite), powder room, kitchen, laundry area, and staff quarters with a suite and bathroom. The ground floor will feature the private area with four suites, with walk-in closets and outdoor veranda areas, as well as a spacious gourmet area, changing room, powder room, sauna, swimming pool with deck, garden, and drone helipad. The basement will offer parking for seven vehicles, storage areas, a changing room, and technical areas. The residence will feature energy-efficiency systems, solar power microgeneration, a water reuse reservoir, cistern, automation system, CCTV monitoring, and an automated irrigation system.
…By Bossa Nova Sotheby's International Realty


This spacious and airy house is seamlessly integrated with nature, offering breathtaking views of Lagoa and Christ the Redeemer. The living area consists of three veranda-adorned spaces, including a bar and a mezzanine with natural stone that connects to the dining room. The basement features an impressive wine cellar, enhancing the social area. On the second floor, the private area includes three en-suite bedrooms, each with a balcony and stunning views of Christ the Redeemer. The terrace is a spectacular space, featuring São Tomé stone flooring, a gourmet area with a barbecue and wood-fired oven, a pool, a sauna, and two bathrooms. Surrounded by lush greenery and fruit trees, the house provides a unique experience of tranquility and sophistication. Additional amenities include a garage for three cars, a full service area, staff quarters, and a laundry room. A true gem in the heart of Lagoa.
…By Bossa Nova Sotheby's International Realty


This duplex house in Gávea features an outdoor garden with lawn, mature tree and open-air shower. Indoors, the layout includes a living room, dining room, three bedrooms—two of them suites, including a primary suite—all with built-in cabinets and split air-conditioning. Additional spaces include a social bathroom, kitchen, pantry, service area and full staff quarters. The upper floor consists of a large open-plan room configured into multiple environments, such as a home theater, office, games area with pool table, fitness room and steam sauna, along with a powder room. The outdoor área includes a terrace with views and a barbecue. Rainwater reuse is available through a cistern with pump, supplying irrigation and outdoor cleaning. The property also offers automatic gate, grilles, cameras and electric fencing.
…By Bossa Nova Sotheby's International Realty


This renovated duplex penthouse features contemporary architecture, a functionally distributed floor plan, and panoramic views. On the first level, the entrance hall leads to the social area composed of a living room arranged into three environments, a wine cellar, and an integrated kitchen, supporting fluid circulation and everyday use. The private area includes two en-suite bedrooms, with the primary suite equipped with a bathtub, double vanity, and dual showers, as well as a service area and full staff quarters. On the upper level, the property offers a living room integrated with the outdoor area, where a swimming pool, sauna, barbecue area, gourmet space, and support bathroom are located, expanding the possibilities for social use. The penthouse includes three parking spaces.
…By Bossa Nova Sotheby's International Realty


Located near Bar Lagoa, this recently renovated apartment is set in a well-established building and offers open frontal views of Lagoa Rodrigo de Freitas. The social area features a spacious living room arranged for three environments, benefiting from natural light and direct connection to the landscape, complemented by a powder room. The private area includes four bedrooms, two of which are suites, with one suite positioned to enjoy the frontal lagoon view. The kitchen is planned with a central island and integrates functionality with contemporary finishes, supported by a service area and staff quarters. The property includes three designated parking spaces, in addition to two for visitors. The building offers 24-hour concierge, security monitoring, fitness area, party room, and playground, supporting everyday convenience in a well-established location.
…By Bossa Nova Sotheby's International Realty


High-floor apartment located in the Oceana Golf condominium, featuring a well-distributed layout with four suites and open views of Reserva Beach. The interiors offer balanced proportions and functional integration, delivered according to the original floor plan and specifications. The condominium provides 24-hour security and a comprehensive leisure infrastructure, including an L’Occitane spa, swimming pool, tennis court, fully equipped fitness center, spinning studio, and areas designed for relaxation and social interaction. The property is situated in a well-established area of Barra da Tijuca, with convenient access to the beachfront and surrounding services.
…By Bossa Nova Sotheby's International Realty


Located one block from the beach in Ipanema, this 210 m² apartment features a spacious, well-distributed floor plan, close to the metro and Praça Nossa Senhora da Paz. The social area comprises an entrance hall and a living area with distinct sitting and dining spaces. The private quarters include three bedrooms with built-in cabinetry, one of which is a suite, as well as a full bathroom. The service area comprises a breakfast room, kitchen, laundry area, staff quarters, and a service bathroom. The apartment also includes two designated, unobstructed parking spaces. The condominium features two social elevators, a party room with a gourmet area, sauna, and playground, complementing the property's amenities just steps from the beach.
…By Bossa Nova Sotheby's International Realty


This seafront apartment on Copacabana Beach offers open and permanent ocean views. Ideally located, it features a private hall and a well-planned layout with a spacious living area that integrates the sitting, dining, and TV rooms, all filled with abundant natural light. The property also includes a powder room, a functional kitchen, a service area, and full staff quarters. In the private section, there is a primary suite with a walk-in closet, two additional bedrooms, and a shared bathroom. The apartment includes one deeded parking space and 24-hour concierge and security services, providing comfort and convenience in one of Rio de Janeiro’s most iconic locations.
…By Bossa Nova Sotheby's International Realty


Located on a quiet, tree-lined street in Leblon, this apartment features a circular floor plan, spacious interiors, and a balcony overlooking Cristo Redentor. The social area comprises a living room arranged across different settings and connected to the balcony, as well as a powder room. The layout allows for fluid circulation while maintaining a clear separation between the social and private areas. The private quarters comprise four bedrooms, including one suite with a walk-in closet, as well as a full bathroom. The service area features a spacious custom-designed eat-in kitchen, laundry area, and complete staff quarters. The condominium offers a playground, fitness center, and 24-hour concierge service. The apartment includes two parking spaces.
…By Bossa Nova Sotheby's International Realty


An exclusive estate in Jardim Botânico, set on a 53,820 sq. ft. plot with 26,910 sq. ft. of built area, divided into two houses: the main house and an annex. The four-story main house features five suites, including a master suite with two bathrooms, two walk-in closets, and private balconies. The ground floor includes a grand entrance hall, an expansive and bright living room, a powder room, a library, a dining room, a breakfast room, a kitchen, a laundry area, and wraparound balconies. An elevator serves all floors. The outdoor area boasts a swimming pool, a sauna, a guest house, and a full bathroom. On the third floor, there is a family room with a TV lounge, a full bathroom, an office, and a spacious terrace offering breathtaking views of the Lagoa, Ipanema Beach, Leblon, Morro Dois Irmãos, and Pedra da Gávea. The basement features a home theater, a game room, a climate-controlled wine cellar, a gym, an art studio, two powder rooms, and a full bathroom. A spectacular terrace includes a pond and a small waterfall with views of Christ the Redeemer, along with a support kitchen for events and a central control room for the residence. The annex house includes a grand living area with an 8-meter ceiling, a powder room, a climate-controlled storage room for artwork, and two suites with stunning views, large bathrooms, and walk-in closets. The staff quarters consist of four bedrooms, a living room, a kitchen, a dining room, and separate male and female bathrooms. Fully automated and air-conditioned, the residence features potable water, a 300 KVA generator, and filtered water in all faucets. The garage accommodates up to five cars.
…By Bossa Nova Sotheby's International Realty


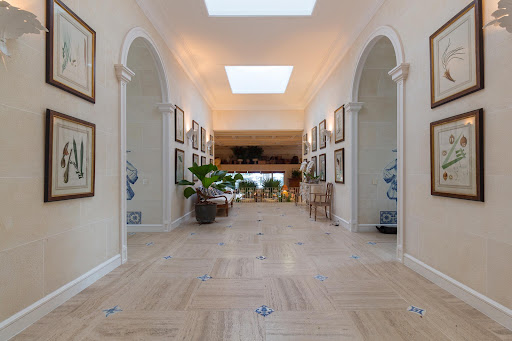

This sophisticated home is surrounded by a lush tropical garden, featuring a grand entrance hall that leads to a living area with three settings and an integrated dining room. The expansive veranda provides cozy spaces around a heated pool, jacuzzi, orchid greenhouse, and a gazebo with a gourmet area, perfect for entertaining guests. The travertine marble flooring in the social areas enhances the property's elegance. A palm-lined garden leads to the canal, complete with a private deck for boat docking. The private area offers ten suites, including a master suite with a walk-in closet and separate His and Hers bathrooms, as well as a jacuzzi. The breakfast room connects to a spacious kitchen equipped with a pantry, storage cabinets, and a freezing and defrosting chamber. The service area includes a laundry room, a staff bedroom, and a bathroom. The house is fully air-conditioned with split-system units, including in the kitchen. Additionally, the property features a separate villa for staff accommodations, ensuring comfort and functionality in every detail.
…By Bossa Nova Sotheby's International Realty


Located in Ponta do Pai Vitório, in one of the most secluded areas of Praia Rasa, this Búzios-style residence offers privacy, spacious interiors, and ocean views. Set on an approximately 2,228 m² lot, the house features around 525 m² of built area, distributed across comfortable, integrated spaces. The property features five suites, as well as separate caretaker's quarters. It also offers parking for five to six vehicles within the grounds and is in good condition, preserving the distinctive characteristics of Búzios architecture.
…By Bossa Nova Sotheby's International Realty

Receive by email any new listing that may match your search criteria
Your criteria :
By validating this form, you accept the general conditions of use of Le Figaro Properties.
These agencies offer a selection of luxury properties vente in State of Rio de Janeiro. Feel free to contact them for personalized assistance.

