Get early access to listings that match your criteria
Never miss an opportunity again. Our personalized alerts notify you instantly.

 English$ USD · m²


This contemporary residence was designed to enhance natural light and spaciousness, featuring integrated living areas and expansive windows that flood the home with sunlight. The result is a bright, airy space ideal for those who seek both comfort and sophistication. Wood, metal, and polished concrete are skillfully combined in the finishes, offering a refined balance between beauty and character. These materials, thoughtfully applied, create a warm and modern atmosphere throughout the home. The outdoor area is particularly charming, with curated landscaping, a refreshing pool, and a fully equipped gourmet space—perfect for entertaining guests, enjoying leisurely weekends, or simply embracing the serenity of the surrounding greenery.
…By Bossa Nova Sotheby's International Realty


Spanning 193 hectares, this farm combines complete infrastructure for rural activities with a main residence surrounded by expansive gardens, offering comfort and functionality in a single property. The main residence is arranged over two levels and features seven social areas, including a living room, dining room, home office, home theater, family room, and game room, providing versatile spaces for everyday living and entertaining. The private quarters comprise eight bedrooms, including two suites, four bathrooms, a powder room, a fully equipped kitchen, and a pantry. Complementing the residential facilities, the property also includes three guest houses. The leisure area features an integrated gourmet space, swimming pool, sauna, barbecue area, and fitness room. Outdoors, the farm includes pastures, horse stables, a riding arena, cattle pens with complete handling facilities, as well as dedicated areas for a vegetable garden and orchard. A property designed to accommodate both cattle ranching and horse breeding, combining comprehensive infrastructure, generous space, and versatility in a single estate.
…By Bossa Nova Sotheby's International Realty


Located along the slopes of Serra do Mar, this historic estate spans approximately 5.9 million square meters and presents a landscape defined by native forest, streams, waterfalls, and preserved natural surroundings. Originally established during the coffee plantation era, the property retains a rustic main house dating back to 1843, with architectural characteristics of the period and strong potential for restoration. Over the years, the estate supported diversified agricultural activities, including coffee production, dairy farming, cachaça production, and crops such as corn and beans, while the higher areas were dedicated to cattle breeding. The scale and topography of the property open possibilities for different uses, including ecological tourism, environmental projects, carbon credit initiatives, and mineral resource studies. A rare opportunity that combines historical character, extensive preserved land, and significant potential connected to nature and sustainable development.
…By Bossa Nova Sotheby's International Realty


Located in the district of Joaquim Egídio, accessible via the José Bonifácio Coutinho Nogueira highway, this farm carries a history that dates back to 1831. The arrival at the main house is marked by a striking eucalyptus-lined driveway that leads to the heart of the property, which spans approximately 4,630 acres (71 alqueires). The farm includes eucalyptus plantations covering about 715 acres (11 alqueires) and benefits from an abundance of water from natural springs connected to the crystalline aquifer. The main structures reflect harmony between colonial and classical styles, creating a warm and inviting atmosphere. The outdoor area features an extensive garden with a swimming pool, chapel, and gourmet area — ideal for leisure and gatherings. There is also a section reserved for a lake, awaiting revitalization to complement the natural setting. The vegetation is diverse, including species such as a century-old fig tree, bamboo, avocado, mango, jabuticaba, clove, cinnamon, and pitanga trees, among others. The property’s highest point, at 3,200 feet (976 meters) above sea level, offers ideal conditions for cultivating olive trees and arabica coffee, underscoring the unique character of this historic and natural estate.
…By Bossa Nova Sotheby's International Realty


House located in a discreet condo in a closed street. The finishes and details are a differential, such as a living room with large windows and a view to the garden and pool. Modern kitchen with quality cabinets and a great functional design, completely integrated with outdoor and gourmeat areas. On the upper floor, four rooms with ensuite bathrooms and a home theather room. All environments are air-conditioned and have solar heating.
…By Bossa Nova Sotheby's International Realty


Brand-new duplex apartment with no floorings, only the concrete subflooring, in an apartment building located in a prime São Paulo neighborhood. On the first level there is a living area that comprises two living rooms, a balcony and an open-plan kitchen. The second level comprises two bedrooms, both with en-suite bathrooms and balconies. The apartment also has full air conditioning structure in all rooms. The building offers three parking spaces in the garage, 24-hour concierge services and leisure facilities that include a heated swimming pool, a game room, a party hall and a gym.
…By Bossa Nova Sotheby's International Realty


Situated in a privileged location in the state of São Paulo, with easy access and close proximity to the city, this exclusive estate stands out for its unique blend of history, comfort, and lush natural surroundings. Spanning 289 acres, the property offers outstanding infrastructure and features two iconic buildings. The first, designed by a renowned architect in the 1920s, showcases a timeless, classical aesthetic. The second, dating back to 1876, retains its authenticity and historical value. The main house offers seven bedrooms, including a spacious suite, two living rooms, a TV room, and an office. The kitchen and breakfast area are integrated and designed for functionality and ease. A wide veranda wraps around two sides of the house, providing panoramic views of the landscape. The outdoor area includes a pool surrounded by three wooded groves, ensuring privacy and serenity. In addition, the property boasts two ponds and multiple natural springs, making it fully self-sufficient in natural resources. An ideal retreat for those who appreciate tradition, comfort, and the beauty of nature.
…By Bossa Nova Sotheby's International Realty


Located in Campo Belo, this high-floor apartment offers a permanent view and integrated spaces designed for comfort and well-being. The social area features a living room connected to a large, air-conditioned terrace with a gourmet area, as well as a spacious kitchen integrated with the breakfast room, ideal for gatherings. The private area includes four air-conditioned suites, with the primary suite offering a bathroom with soaking tub and a walk-in closet. The condominium provides complete leisure facilities, ensuring convenience and various entertainment options for residents.
…By Bossa Nova Sotheby's International Realty


Located near Praça Vinícius de Moraes and Hospital Israelita Albert Einstein, this contemporary residence combines clean architectural lines, refined finishes, and well-integrated living spaces designed for comfort and functionality. On the main level, a spacious living area connects the social environments and includes a home theater equipped with gas fireplace, surround sound system, and dimmable lighting. The dining room accommodates a table for twelve guests, while the planned kitchen features a central island, Todeschini cabinetry, and Corian countertops. Also on this floor are the fitness area with Interfloor vinyl flooring and support powder room, in addition to a double-height office and three suites oriented toward the morning sun, all equipped with electric blinds, air conditioning, and balconies overlooking the garden. The garage accommodates six vehicles, three covered and three uncovered, all accessed through an automatic gate. The distribution of these environments on the main level reinforces the feeling of a single-story residence. On the lower level, floor-to-ceiling glass doors fully open the living area to the landscaped garden, creating seamless integration between interior and exterior spaces. This level also includes a spacious storage room, powder room, sauna with bathroom, and a gourmet area with fireplace, built-in barbecue framed in peroba-rosa cabinetry, and integrated sound system. The outdoor area features landscaping composed of arid species that complement the architectural language of the house, in addition to a heated 20 by 10 meter swimming pool highlighted by an artwork panel by Alexandre Mancini. The laundry area is equipped with dual sinks and central vacuum system, while the service quarters include two staff bedrooms with bathroom. The residence also offers a comprehensive security structure with Intelbras cameras, a nearby Consecurity totem, and external monitoring by Belfort Segurança, responsible as well for the security of the neighboring hospital.
…By Bossa Nova Sotheby's International Realty


This Provencal-style house, with its romantic countryside design and panoramic views of lush greenery, features high-end finishes and Astro solar heating, located within the Terras de São José Condominium. The spacious living area, designed with three distinct spaces, ensures natural light throughout the day and is connected to a large veranda with a gourmet space, surrounded by a garden and an LED-lit Fama pool. The private quarters include five en-suite bedrooms, with the master suite featuring a balcony and fireplace, as well as nine bathrooms. The house also offers a wine cellar, home office, and an integrated kitchen with a gourmet space, equipped with an Italian Lofra cooktop, wood-fired stove, and Victorello barbecue. The property includes four covered parking spaces and three uncovered ones. Sold fully furnished.
…By Bossa Nova Sotheby's International Realty


Located in the sought-after neighborhood of Itaim, this development represents a unique investment opportunity in an area that is set to become the new hub of luxury within the next two years. With the arrival of three major real estate projects, such as Shops Faria Lima, an innovative mall by JHSF featuring 300 luxury brands, the JK corporate complex by GTIS, offering Triple A-grade smart office spaces and a gourmet boulevard, and the exclusive Art’Stone Itaim, property appreciation is guaranteed. Art’Stone Itaim is nestled on one of the most desirable streets in the neighborhood, offering a perfect blend of sophistication and convenience. With only 48 units, the development stands out for its exclusivity and thoughtfully designed amenities, including a private wine cellar for each unit at the rooftop wine bar, a modern coworking space, a state-of-the-art Technogym fitness center, a sunlit pool with ozone treatment, and a dedicated delivery elevator. This project, designed by Pablo Slemenson, Suíte Arquitetos, and André Paoliello, is tailored to provide maximum comfort and well-being while ensuring excellent investment potential.
…By Bossa Nova Sotheby's International Realty


This exceptional single-story house features a well-designed layout and is situated on a quiet street, surrounded by a lush garden on a 13,455 sq. ft. plot. The residence includes a private entry hall that leads to both the social and private areas. With high ceilings, the house boasts a large living room with two distinct seating areas, a generous dining room, and a cozy family room with a fireplace, ensuring seamless flow between spaces. The outdoor area is enveloped by an expansive garden and includes a large swimming pool and a covered gourmet area, perfect for entertaining and relaxation. The property has a solid structure, making it an excellent opportunity for updates and personalization.
…By Bossa Nova Sotheby's International Realty


A modern and smart project located in Brooklin Paulista, one of the city's most prestigious areas, just ten minutes from Congonhas Airport and about five minutes from Marginal Pinheiros. These sophisticated apartments, featuring high-end finishes, offer four en-suite bedrooms and four parking spaces. The condominium amenities include a party room, kids' playroom, playground, adult and children's pools, lap pool, fitness center, relaxation room, massage room, sauna, and bike storage.
…By Bossa Nova Sotheby's International Realty


Apartment located on a quiet street in the heart of Jardim América, a prime neighborhood of São Paulo. Architecture and decoration is by Roberto Migotto, featuring all Italian furniture from major brands, such as Minotti, B&B, Flexform, among others. The Valcucine Italian kitchen is fully equipped with built-in Gaggenau appliances. The property also has complete Taag automation, a 140-inch 4K screen, armored doors, Italian metals and top-of-the-line details. The building's design was carried out by the most important and renowned professionals in their field, with architecture by Pablo Slemenson, interiors by David Bastos and landscaping by Alex Hanazaki. All furnishing is included.
…By Bossa Nova Sotheby's International Realty


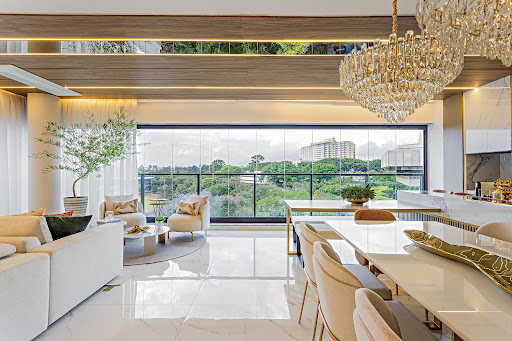
Exquisite high-luxury apartment, sold fully furnished and equipped, located in the city's most prestigious address, just steps from Parque Ibirapuera. Situated in an iconic building with comprehensive leisure infrastructure, premium services, and enhanced security, this property is outfitted with top-quality furnishings and decorated by a renowned designer. Showcasing custom carpentry, high-end finishes, and meticulous attention to detail, the apartment stands out for its stunning views, especially from the master suite with its two expansive windows. Spanning 1,841 sq. ft., the layout includes three spacious suites, a home office, multiple living areas, and a charming kitchen integrated with a gourmet balcony and dining room. Additionally, the property features a private storage unit and three designated parking spaces.
…By Bossa Nova Sotheby's International Realty


Situated on a high floor of a contemporary building, this apartment stands out for its 180-degree open view of Parque Burle Marx and Palácio Tangará, framed by expansive windows and double-height ceilings in the living area. The social area features a spacious living room with cumaru wood flooring, adding both elegance and warmth, and allows for multiple layout configurations. The floor plan includes three suites, all equipped with air conditioning, with the primary suite offering a walk-in closet. There is also a private office and a functional kitchen fitted with custom cabinetry and built-in appliances. The condominium offers full leisure facilities and robust security infrastructure.
…By Bossa Nova Sotheby's International Realty


Portofino is a brand-new development that has a complete and modern infrastructure, located in Piedade, only one and a half hours from the city of São Paulo. Properties vary in size, going from 1.250 m² up to 3.600 m², all with a view either to the golf course or Ibiúna’s reservoir, where a marina will be built. The golf course will be designed by Dan Blankenship and will comprise nine holes and two lakes. The landscape project is by Burle Marx studio and will include three garden patios, a playground, a luau area with a firepit, hiking trails, an outdoor gym and a plant nursery. There will be afforestation of the area that surrounds 10 kilometers of roads of the development. Sixty-one thousand native seedlings will be reforested and 494,000 m² of green areas will be preserved. There will be monitoring of fauna, flora and water quality. Gui Mattos is responsible for the architecture project. Facilities and infrastructure include a country club, restaurant, gym, three outdoor swimming pools, a heated indoor swimming pool, tennis and beach tennis courts, soccer field, multi-sports courts, skate park, spa with a steam room and a dry sauna, massage room, inn and lodging for guests, and three certified helipads.
…By Bossa Nova Sotheby's International Realty


The countryside has a new outline in a place where nature and comfort coexist in perfect harmony. Now you can live in a farm with the privacy and security of a first-rate gated community. Located in Jarinu/SP, less than 45 miles away from the capital city, the development sits on over 900 acres of land that comprise 114 properties carefully implemented on different topographies, all surrounded by preserved woodland areas, lakes and water springs. The infrastructure includes a luxurious private club, restaurant, grocery shop and a helipad. The landscape is by Benedito Abbud, while the architectural project and indoor design is by Fernanda Marques. Almarias is a place where you can experience the pleasures of the countryside without losing any comfort or safety.
…By Bossa Nova Sotheby's International Realty


Inspired by the most sophisticated real estate developments worldwide, Haras La Estancia brings a new and innovative take on lifestyle to Brazil. It is a unique gated community located amongst the nature of the Brazilian countryside, while still being only a few minutes away from the comfort of larger cities, like Campinas. It is the best of both worlds. Everything was designed in order to perfectly integrate the contemporary architecture with the exuberant surrounding nature, that is composed of beautiful landscapes, with hills, rock formations, rivers and lakes, filled with flora and fauna. Highlights include a horseback riding arena, stables, a chapel and full supporting facilities. All buildings comply with sustainable construction and operation practices, in addition to meeting all the requirements of an official equestrian facility.
…By Bossa Nova Sotheby's International Realty


Vizcaya is a new residential building designed by João Armentano and with project signed by LE Arquitetos; an original initiative that gathers technology and convenience in a remarkable fashion. The project utilizes concepts of modern design to create customized apartments that are both comfortable to live in and beautiful to look at. The entire building runs with state-of-the-art technology, allowing for the residents to enjoy a variety of amenities. Situated by the intersection of Avenida Horácio Lafer and Rua Lopes Neto, the building is a single tower with 541-square-meter four-bedroom apartments, each with six parking spaces and a storage room in the garage. Vizcaya is in an exclusive district, with full infrastructure and surrounded by a gorgeous city landscape. Here, you can live the perfect balance between the convenience of the city and the comfort of nature, only a few blocks away from Parque do Povo.
…By Bossa Nova Sotheby's International Realty


This bright and airy penthouse is perfect for those who love entertaining friends and family. The lower floor features a spacious living area with a TV room, fireplace, kitchen, service area with staff quarters, and a private wing with four large en-suite bedrooms, including a primary suite with a walk-in closet. The upper floor offers two additional sitting rooms, a support kitchen, and an outstanding outdoor area with a pool and barbecue.
…By Bossa Nova Sotheby's International Realty


Tuscan-style house, designed by architect Cristiano Ribeiro, in partnership with interior designers Camila and Mariana Lellis and landscaper Alexandre Furcolin, who designed one of the most distinguished properties in Condomínio Terras de São José. The leisure area has a complete gourmet space, sauna, spa and heated pool, in addition to a large green area. The ground floor comprises a spacious living room with signature furniture and a prominent fireplace, home office, dining room, complete and functional kitchen. The intimate area has five suites decorated by the view that the privileged land provides and a spacious master suite. The basement has a climate-controlled cellar.
…By Bossa Nova Sotheby's International Realty


House with architecture and decoration by the Abbud Aguiar office and a breathtaking view of Campos do Jordão, where you can contemplate Pedra do Baú, the Minalba fountain and the entire Serra da Mantiqueira. It has a home theater with the latest generation system, 80-inch TV, gas fireplaces, climate-controlled wine cellar for 750 labels designed by Joshua Adegas, gym equipped with Technogym, Life fitness and Power Plate, automation that controls the entire house with underfloor heating and lighting Lutron, in addition to security, which contains 54 cameras and a complete recording system. The kitchen has Poliform cabinets, Gaggenau equipment and Paola Lentinho furniture. In the intimate area, there are seven suites, the main house with four and the guest house with two. And another complete apartment with two bunk beds, which can be used for both guests and security guards. The master suite has a view of Pedra do Baú and a bed from the Campana Brothers. All other suites have independent sound systems, heated floors in the bathrooms, Vallvé furniture, Hansgrohe metalwork, kitchen cabinets and personalized Trussardi linen. It also has a caretaker's house, with two bedrooms, bathroom, living room, kitchen and laundry area. The residence has a helipad approved by ANAC. Located in Condomínio Pedra do Fogo, the development comprises a garden, lake and woods. The same idealized, designed and executed by Luis Carlos Orsini, internationally recognized for his work at the Inhotim Institute. The entire development was carried out by the construction company Fauzi e Cesário.
…By Bossa Nova Sotheby's International Realty


This high-standard residence features neoclassical architecture and is located on a quiet, tree-lined street in Jardim Paulista, one of São Paulo’s most desirable neighborhoods. Designed by renowned architect João Armentano, the property is distributed across three floors: ground level, upper floor, and rooftop. From construction to final finishes, the home is built with premium materials, matching the elegance of the project. The ground floor offers a double-height entrance hall, a living room with a fireplace, a dining room, an office, a wine cellar, a guest bathroom, an equipped kitchen with an island, a pantry, a service area, and two staff bedrooms. The outdoor area includes a landscaped garden, a leisure area with a Hijau stone pool already prepared for heating, a gourmet space with a barbecue, and an additional guest bathroom. The upper floor, secured by a reinforced door, features a family room, a garden, a support pantry, and three suites with terraces and walk-in closets. The primary suite offers his-and-hers bathrooms with a jacuzzi. The rooftop level includes a guest bathroom, an additional suite with a jacuzzi, and a private garden. A lawned garden with fruit trees surrounds the entire property. Additional amenities include a generator, an elevator serving all three floors, infrastructure for air conditioning, central vacuum, home automation, and solar heating. The social areas are finished in Mont Dorê limestone, while the private areas feature Perobinha hardwood flooring. This property is currently under an active lease agreement, providing immediate rental income.
…By Bossa Nova Sotheby's International Realty


This brand-new residence, featuring a contemporary design by renowned architect and designer João Armentano, is located in a highly sought-after area. From the early stages of construction, the highest quality materials were prioritized, ensuring exceptional durability. The spacious and airy home includes a double-height living room with a fireplace, opening onto a garden with a pool and an open gourmet space with a charcoal barbecue. Additional spaces include a wine cellar area, breakfast room, dining room, kitchen with custom cabinetry, home office, guest bathroom, pantry, service area, and staff quarters. The private wing offers a family room and four suites with custom wardrobes, with the primary suite featuring two walk-in closets and two bathrooms. The upper floor presents a lounge with a gourmet area, gas barbecue, pizza oven, external garden, and solarium with treetop views. For added convenience, the elevator serves all three floors. The home is also prepared for air conditioning, central vacuum, and sound and lighting automation. It includes solar panels and an electric boiler. The social areas are finished in Mont Dorê limestone, and the private areas feature Tauari hardwood flooring. The property offers three garage spaces.
…By Bossa Nova Sotheby's International Realty
'%20stroke='%23DDAA3A'%20stroke-width='1.909'%20stroke-linecap='square'%20stroke-linejoin='bevel'/%3e%3c/svg%3e)
Receive by email any new listing that may match your search criteria
Your criteria :
By validating this form, you accept the general conditions of use of Le Figaro Properties.
These agencies offer a selection of luxury properties vente in State of São Paulo. Feel free to contact them for personalized assistance.
