Get early access to listings that match your criteria
Never miss an opportunity again. Our personalized alerts notify you instantly.

 English$ USD · m²


Located on a quiet, tree-lined street, this fully renovated residence was designed to enhance natural light and integrate with the surrounding greenery. The living area features double-height ceilings and a marble fireplace, connecting to three distinct spaces including a home theater and gourmet area, all facing a landscaped garden with mature trees, a pool, and a private gym. Finishes include exposed concrete, marble, and Hansgrohe fixtures. The upper floor, secured by a bulletproof door, houses four bedrooms with balconies and garden views, two of which are suites. The private wing features wood flooring, and the house also offers a solarium, wine cellar, office, kitchen with breakfast area, and a winter garden. The service area includes a staff suite and a driver’s bathroom. All access doors are bulletproof, and the security system is equipped with Israeli technology.
…By Bossa Nova Sotheby's International Realty


This sophisticated residence features an excellent layout, a beautiful garden, a pool, and a gazebo. The entrance hall, with flooring in Minas Gerais stone, opens to the social area, which boasts wide-plank hardwood flooring, double-height ceilings, and a fireplace. The home enjoys abundant natural light and offers a spacious home theater with stone flooring, central air conditioning, a backup generator, and a private wing with three large suites featuring carpeted floors and marble bathrooms. The primary suite includes a walk-in closet designed as a dressing room. The property also offers a garage with capacity for sixteen vehicles.
…By Bossa Nova Sotheby's International Realty


Located in Fazenda Boa Vista, this residence combines architectural design by David Bastos and landscaping by Maria João D’Orey, standing out for the integration of spaces and refined natural stone finishes. The social area features a large living room with double-height ceiling, connected to a gourmet kitchen that integrates with the veranda and heated swimming pool with hot tub, as well as sauna and leisure areas. The landscaped garden enhances the sense of tranquility and privacy. The private quarters comprise six well-distributed suites. The property also includes six parking spaces and two additional spots for golf carts, along with full home automation and solar energy. The condominium offers first-class leisure infrastructure, with golf courses, equestrian center, tennis courts, green areas, restaurants and exclusive services for residents.
…By Bossa Nova Sotheby's International Realty


Located on a tree-lined street, this penthouse offers a welcoming lower floor featuring an entrance hall, a living room with two seating areas and a terrace, a dining room, a TV room, a breakfast room, a kitchen with an additional dining area, a laundry room, a powder room, and two staff quarters. The private wing includes three spacious suites, with the master suite featuring a private office. The upper floor is dedicated to leisure, offering a pool, a gourmet area with a barbecue and pizza oven, a game room, and a cozy living space with a fireplace.
…By Bossa Nova Sotheby's International Realty


Renovated house in a strategic location in Jardim Europa, with easy access to Shopping Iguatemi, Clube Pinheiros, and Hebraica. The layout favors open and integrated living spaces, including a living room that opens to the garden, an open kitchen, and a spa-style plunge pool. The private wing features three well-distributed suites, with the primary offering a bathroom with a separate bath area. All windows are equipped with bulletproof glass, providing enhanced security. A TV room is located in the annex with independent access. The property also includes automatic gates, two parking spaces, and will be sold unfurnished.
…By Bossa Nova Sotheby's International Realty


Located in a region with infrastructure, close to schools, colleges, hospitals, shopping malls and Ibirapuera Park. Renovated penthouse, ready to move in and with all integrated environments. The social area comprises a living room, office, jacuzzi, kitchen and pantry. The intimate area has three suites. The property has a deposit and four parking spaces. Condominium full of leisure with gourmet space, sports court, gym, adult and children's pools, games room and view.
…By Bossa Nova Sotheby's International Realty


Fully furnished and decorated duplex penthouse on a prime location of São Paulo, overlooking a park. On the first floor there is a living area with marble flooring, great lighting and a sound system, as well as a family room, a media room, an office space, a dining room, a fully equipped kitchen and four bedrooms, all of which have private bathrooms, plenty of closet space and air conditioning. The master bedroom has a walk-in closet and a His and Hers bathroom. On the second floor there is another living area, as well as a gourmet space, a dining room and leisure facilities that include a steam room with two bathrooms, a whirlpool bath, a heated swimming pool, a barbecue grill, a pizza oven and a wine fridge. All rooms have air conditioning. The building offers 10 parking spaces in the garage and 24-hour security.
…By Bossa Nova Sotheby's International Realty


Recently renovated penthouse in a coveted apartment building in Jardim América, with Italian marble floors and 180° view of the surrounding landscape. On the first floor there is an entrance hall, a spacious room with three environments, a fireplace room, a living room, a dining room with 12 seats, a lavatory, a pantry, a kitchen and a terrace attached to the living area. On the second floor there is an outdoor space with a gourmet area and barbecue grill, a swimming pool, a games room, as well as an open and spacious terrace with solarium, and a bedroom with en-suite bathroom and closet. On the third floor there is a media room with home theater setup and a big screen. The apartment complex has a complete and up-to-date gym, a renovated garage with car wash box and 24-hour security.
…By Bossa Nova Sotheby's International Realty


This penthouse offers a spacious social area including a sitting room, TV room, dining room, and kitchen. The upper floor features a suite, a large solarium, a living area with a fireplace, a barbecue space, and an expansive area ideal for a pool.
…By Bossa Nova Sotheby's International Realty


Apartment with 2,637 sq. ft. in Itaim, designed with attention to finishes and functionality. The social area includes a Kitchens kitchen with custom cabinetry integrated into the living room. The three suites feature Ornare wardrobes, and the bathrooms are finished in travertine marble. The project includes automated lighting and electric blinds. The property has four parking spaces and is located in an area with easy access to restaurants, shopping malls, and the city’s main avenues.
…By Bossa Nova Sotheby's International Realty


Located on one of the most desirable streets in Itaim, close to renowned restaurants, cultural centers, schools, and main access roads, this apartment offers a functional layout and well-appointed spaces. It features four bedrooms, including three suites, with one adapted as a home theater and easily convertible back to a bedroom. All rooms are equipped with air conditioning and custom cabinetry. The living area is spacious and climate-controlled, and the kitchen, fitted with Elgin cabinetry, combines practicality with contemporary design. The unit includes a service area and two parking spaces. The building also offers a gym for residents.
…By Bossa Nova Sotheby's International Realty


Located in a gated community in Alphaville, with convenient access to Rodovia Castelo Branco and close to local shops and clubs, this residence features a functional layout with spacious, integrated environments. The social area includes a living room with fireplace and veranda, dining room, TV lounge, guest lavatory, and breakfast room. The gourmet area connects to the solarium and pool, offering a space designed for entertaining. The private wing includes five well-sized suites. Additional features include a gym, home theater, two staff rooms, storage area, and garage with five parking spaces.
…By Bossa Nova Sotheby's International Realty


Located near major access roads and renowned restaurants in the area, this apartment features a multi-room living area with fireplace and balcony. The dining and breakfast rooms are integrated with a gazebo, and the property is equipped with central air conditioning as well as built-in lighting and sound systems. The private area includes four suites with acoustic glass and small balconies, with the primary suite offering his-and-hers walk-in closets. The apartment also includes a wine cellar, linen room, pantry, and two staff quarters. The building provides an elegant lobby, security room, fully equipped gym, generator, storage unit, and visitor parking.
…By Bossa Nova Sotheby's International Realty


Located in a secluded area of Praia das Conchas, within the Iporanga gated community, this contemporary residence blends natural integration, architectural precision, and high-end finishes. The 18,837 sq. ft. lot includes 14,531 sq. ft. facing the sea and 4,306 sq. ft. of preserved green area, integrated into the landscaping designed by Gilberto Elkis. With a 12,917 sq. ft. built area, executed by TECSA, the home features imported materials and high-performance construction solutions. The main living area brings together lounge, dining, fireplace, and home theater, all seamlessly connected. The sound system covers both indoor and outdoor areas, including the garden and a climate-controlled gazebo overlooking the sea. The gourmet kitchen includes an island with a hood, three Gaggenau cooktops, support countertop, and permanent ocean view. Leisure amenities include a heated pool with waterfall, jacuzzi, outdoor shower, and a dedicated winch for personal watercraft or boat, positioned by the beachside wall. The gourmet area, located indoors, is equipped with barbecue, griddle, and electric pizza oven. The lower level houses a gym, dry and steam saunas, and a relaxation area with bathroom and shower. The home also features a climate-controlled wine cellar for up to 1,600 bottles, pantry with beer cooler and ice maker, and a Kitchens-brand kitchen with three refrigerators and a vertical freezer. The private wing includes five suites, all with air conditioning, wardrobes, terraces, and ocean views. The primary suite includes a spacious bathroom and Japanese-style soaking tub. There is an approved project for a sixth suite. On the same floor, a linen closet and minibar support the intimate area. Staff quarters include a fully equipped laundry room, a caretaker’s apartment with two bedrooms, living area, kitchenette, and bathroom, as well as additional staff accommodations. A diesel generator supports the entire residence (except sauna), along with a storage area and a large garage.
…By Bossa Nova Sotheby's International Realty


Situated in a rural area surrounded by natural landscapes, lakes, and mountains, this former 19th-century farmhouse blends harmoniously with its surroundings. The residence features seven spacious suites, a generous living room, dining area, terrace facing the garden, game room, pantry, kitchen, guest restroom, linen room, and multiple support areas. The guesthouse includes a garage for four vehicles, two staff suites, laundry room, storage, and additional bathroom. Leisure facilities comprise a tennis court, soccer field, stable, space for small animals, swimming pool, sauna, and changing room. Set on a plot of over 10 acres (approx. 441,000 sq ft), within a recently developed gated community that offers modern security and refined infrastructure.
…By Bossa Nova Sotheby's International Realty


Located on a quiet, tree-lined street in Alto de Pinheiros, this three-story residence was designed by architect Simone Mantovani and features an integrated layout with expansive glass surfaces and abundant natural light. The entrance hall has a double-height ceiling and a six-meter pivoting door that leads to the living room, dining area, and terrace overlooking the garden with a pool and tropical landscaping. The outdoor area includes a fully equipped gourmet zone with a barbecue grill, Argentine grill, and professional-grade appliances. The house also features a sauna, home theater, and a climate-controlled wine cellar with capacity for up to 800 bottles. The custom-designed kitchen includes imported appliances and built-in cabinetry. On the upper floor, a home office is accessible via a panoramic elevator that serves all levels, including the garage. There are five suites with built-in wardrobes and custom lighting design. The residence is equipped with a home automation system for lighting, sound, and solar energy.
…By Bossa Nova Sotheby's International Realty


This residence designed by Oscar?Niemeyer with landscaping by Roberto?Burle?Marx—occupies a prime Ilhabela site with direct beach access. Renovated by AR Arquitetos under Marina Acayaba and Juan?Pablo Rosenberg, the home’s modernist essence is restored in every detail, notably the circular window facing Pico?do?Baepi, refitted with its original opening mechanism and framed in jacaranda. Formally approved by the Oscar?Niemeyer Foundation, the design extends its embrace of the sea through glass walls and natural sand flooring in the living room and baths, while André?Paoliello’s redesigned garden celebrates the native landscape. The social zone combines an open living room, kitchen, powder room and TV lounge; the private wing offers two verdant suites. Interiors by Studio?Grapa feature iconic Brazilian pieces from the 1950s and 1960s. Set on a 2?800?m² (˜?30?139?sq?ft) parcel, the property also holds approved plans—by AR Arquitetos—for two additional suites and staff quarters.
…By Bossa Nova Sotheby's International Realty


Located on a high floor of the Golden Gate building by Adolpho Lindenberg, in Jardim Europa, this apartment features 7,922 sq. ft. of living space with a custom-designed interior. The floor plan offers expansive and integrated social areas with panoramic views of the city, including a large living room, dining room, and home theater. It is equipped with central air conditioning, full home automation system, custom cabinetry, a walk-in wine cellar, and tailored finishes throughout. The condominium occupies a corner lot with three frontages, on a tree-lined, dead-end street, near the Iguatemi, JK, and Cidade Jardim shopping centers, the Pinheiros and Hebraica clubs, Parque do Povo, and Faria Lima and Cidade Jardim Avenues.
…By Bossa Nova Sotheby's International Realty


Apartment located on a quiet and peaceful street in Moema Índios, a prime neighborhood close to the domestic airport of São Paulo, but at a strategic location that isn’t beneath the route of the planes. The living area comprises a sitting room, a dining room, a TV room and an L-shaped balcony, which brings plenty of natural sunlight and ventilation into the apartment. There are three bedrooms in the sleeping area, all of which have private balconies; a fourth bedroom is currently being used as a home office space. Lastly, there is a bright kitchen, a pantry and a service area with two employee facilities and a bathroom. The building has an armored guard house, and offers a storage room and three parking spaces in the garage.
…By Bossa Nova Sotheby's International Realty


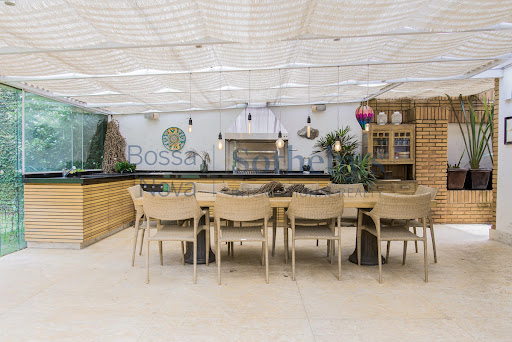


This impressive and spectacular residence is located on an exclusive gated street, directly facing a preserved section of the Atlantic Forest, just five minutes from Ponte Morumbi. With landscaping by Benedito Abbud, the house was designed on an elevated plot to maximize sunlight and offer sweeping views of the surrounding greenery. The living areas are seamlessly integrated with the expansive garden, veranda, and fully equipped gourmet space. Additional features include a home theater, a playroom, and five comfortable suites with built-in wardrobes, with the master suite offering a private veranda and a home office. The house is equipped with an elevator, a squash court, a gym, and a sauna, making it a complete home for gathering family and friends.
…By Bossa Nova Sotheby's International Realty


This contemporary residence in the Jardim Acapulco gated community offers permanent views of the surrounding nature reserve and is being sold fully furnished. The architectural design emphasizes the integration of indoor and outdoor spaces while preserving the privacy of both social and intimate areas. A smart floor plan organizes the home efficiently, providing a complete experience of leisure, comfort, and sophistication. A spacious glass-enclosed salon brings together the TV lounge, gourmet area, dining room, and support kitchen — all opening onto the lawned garden, ideal for volleyball or beach tennis. This space also connects to an outdoor lounge with a fire pit, perfect for casual gatherings, as well as to a wellness area featuring a hot tub, meditation and relaxation zone, and a sauna with submerged access to the swimming pool — creating an immersive atmosphere of relaxation and well-being. Extending from the gourmet terrace are three suites with direct access to the garden and pool, all offering views and a seamless connection to the outdoor area. A dedicated poolside powder room and a glass-enclosed game room complete the leisure amenities. Inside the main structure, the double-height living room impresses with its volume and natural light. A wine cellar with a tasting area, home theater, and guest powder room further elevate the sense of comfort and elegance. Upstairs, two additional suites include the master, which features a private sitting area and a spacious walk-in closet — a true retreat with privacy and privileged views. Located in Praia de Pernambuco, Jardim Acapulco is one of the most exclusive addresses on the São Paulo coastline. Spanning nearly 4 million square meters, the gated community is known for its lush landscaping, wide streets, and high-end architecture. It offers 24-hour security with gated access and mobile surveillance, a private country club with various sports facilities, a medical clinic with mobile ICU, a shopping area, a mini-market, and an exclusive beach club with internal transportation to the shore.
…By Bossa Nova Sotheby's International Realty


With 9,967 sq. ft. of built area, this residence stands out for its bold and contemporary architectural design. Created by Arkitito—one of the leading names in Brazilian architecture—the house features a structure in bulletproof glass, offering seamless integration with the outdoors while ensuring privacy and security. The landscape design, signed by Walter Wasconcellos—creator of the renowned Amantikir Park—frames the property with natural elegance and harmony. Interior design by Cristina Tavares completes the composition with refined selections and tailored finishes, resulting in an atmosphere that is both sophisticated and serene.
…By Bossa Nova Sotheby's International Realty


With a versatile and fully equipped structure, this property is ideal for leisure, accommodation, and events in a privileged location surrounded by nature. The main house, which previously operated as a hotel, offers seven suites, a spacious living room, a fireplace lounge, a gym, and a dining hall. The leisure area includes sports courts, a game room, event space, and a large gourmet area, providing comfort and functionality throughout. The estate is perfectly suited for rural tourism, a guesthouse, equestrian activities, cattle farming, or agricultural ventures, combining robust infrastructure with the charm of the countryside.
…By Bossa Nova Sotheby's International Realty


Situated in a private square with just seven houses near the Sumaré metro station, this incredible 1950s home features a special 20-seat cinema room complete with period-accurate film equipment. The property offers great potential for modernization, with spacious living areas and a private wing comprising four bedrooms.
…By Bossa Nova Sotheby's International Realty


House designed by Antonio Scarpa and with a landscape project by Juliana Freitas, located in an exclusive gated community of São Paulo. The living area comprises a spacious room that can be divided into multiple environments, a dining room and a gourmet space with a barbecue grill, as well as an outdoor area with a patio and a garden. There also is a half bath, a kitchen with plenty of cabinets and a pantry. On the upper floor there are three bedrooms, all with en-suite bathrooms and wood flooring. The master bedroom has a double walk-in closet and a double-vanity bathroom with marble flooring. There is a linen closet in the hallway. The gated community offers common leisure facilities that include a swimming pool, a party hall and a gourmet space.
…By Bossa Nova Sotheby's International Realty
'%20stroke='%23DDAA3A'%20stroke-width='1.909'%20stroke-linecap='square'%20stroke-linejoin='bevel'/%3e%3c/svg%3e)
Receive by email any new listing that may match your search criteria
Your criteria :
By validating this form, you accept the general conditions of use of Le Figaro Properties.
These agencies offer a selection of luxury properties vente in State of São Paulo. Feel free to contact them for personalized assistance.
