Get early access to listings that match your criteria
Never miss an opportunity again. Our personalized alerts notify you instantly.

 English$ USD · m²


A charming, historic home in Milies, Pelion. The 158sq.m. maisonette consists of 3 levels. The ground floor features a comfortable and bright living room and the kitchen. On the mezzanine level, there is a second sitting area as well as a WC. The 2nd floor includes another sitting area, 1 bedroom, and 1 bathroom. On this level, there is access to a bright open gallery (“hayati”) with views over the entire village and even the sea. It is part of a complex of 3 residences with a beautiful internal courtyard. The property requires renovation and offers many possibilities for configuration. A charming property in a highly sought-after area.
…By Barnes Greece


Nestled in a peaceful green landscape, this exceptional villa with approximately 300 m² of living space sits on a 5,970 m² plot, offering a true haven of tranquility just a 20-minute walk from a sandy beach and local tavernas. Spacious, light-filled interiors, high ceilings and several terraces create a unique living atmosphere. On the ground floor, you will find an elegant 50 m² living room with fireplace, a modern open-plan kitchen, and two comfortable bedrooms, each with its own en-suite bathroom. Large French doors seamlessly connect the interior spaces with the terrace, the garden, and the 12 × 4 m swimming pool with a lounge area. The first floor features three additional bedrooms, including a large bedroom with a king-size bed and en-suite bathroom, as well as two further comfortable bedrooms. This level also includes an additional bathroom with an Italian-style shower. All rooms open onto a shaded terrace with beautiful views of the sea and surrounding hills. The second floor offers another spacious living room with a high wooden ceiling, fireplace, an open kitchen, an additional bathroom, a cloakroom, and access to a covered panoramic terrace, perfect for relaxing moments or entertaining guests. The villa enjoys breathtaking unobstructed panoramic 360°views of the sea and surrounding nature, while offering complete privacy, with the beach and traditional tavernas and supermarkets located just about 1 km away. Access is via a private asphalt road with no traffic, and the property offers high-quality features such as central air conditioning, a private well with filtration system, solar panels, excellent insulation, spacious terraces, landscaped gardens, and a carport for two cars + outside parking area.
…By Houses In Greece.com


Discover the authentic charm of this villa + pool + sea views in Alonissos, a sophisticated retreat nestled within the compound of 4 exclusive villas. Inspired by the island’s natural beauty and traditional materials, the villa of 113 m2 (+11,8m2 storage room) on a plot area of 955m2 blends understated elegance with warm, organic character. The villa has a spacious living room with a fireplace and an open plan kitchen and features 2 bedrooms with king-size beds and two bathrooms. Designed for peaceful getaways, romantic stays, and relaxing moments close to nature, the maisonette offers a serene escape where comfort, style, and the untouched spirit of Alonissos come together beautifully.
…By Houses In Greece.com


Skiathos - Northern Sporades: Exclusive sale of villa with pool and unlimited sea view available for sale. The ultra-luxurious house with a total covered area of 383 sq.m., energy class A, is surrounded by a swimming pool with a separate jacuzzi covering 54 sq.m. , three parking spaces and is under construction with a projected completion date of June 2025. it is built on a plot of land with olive trees of 7935 sq.m., with easy access from an asphalt road and has an ideal orientation and an open horizon in every direction. it is located in an excellent, quiet and green area, outside the plan but very close to Skiathos Town. it is characterized by a modern architectural style, ensuring absolute privacy and security. in total and on all levels (ground floor - floor - basement - outdoor covered areas) it consists of five bedrooms (11 beds), two living-dining rooms - one with a fireplace, two kitchens, four bathrooms and storage areas. The villa is protected by a modern alarm system and is energy independent with an installed system of photovoltaic panels. The high quality of the materials, the very comfortable spaces inside and outside, the garden and the pool, the aesthetics in every detail and the privileged area make this villa a top choice either as a permanent residence or as a holiday home with the possibility of also being exploited as a short-term rental type Air BnB, Booking. Additional property features: Heat pump, Car charger, bright, airy, sunny, East orientation, Air conditioning, Tile floors - Deck, Double glazing - Screens Distance from Airport(m): 4800, Sea(m): 1500, City (m ): 1000 Tsikouropoulos Apostolos Phone number: +30 6944910503
…By Annonceur International


Real Estate Consultant - ioannis Efstathiou Exclusively for sale in one of the most beautiful villages of Pelion, Tsagkarada, a luxurious detached house with a total area of 611 sq.m. on a plot of 4,534 sq.m. This unique property offers stunning, unobstructed sea views and is fully harmonized with the lush surroundings of the Mountain of Centaurs. The property consists of four buildings, described as follows: The main building is a magnificent stone house (mansion) built in 1903, covering 356 sq.m. The ground floor includes an entrance hall, a spacious foyer, a living room with a fireplace, an office with a fireplace, a large kitchen retaining elements of the original structure, a bathroom, a small storage room, and two large bedrooms, one of which has an ensuite bathroom. An internal staircase leads to the second floor, which is unfinished, allowing the new owner to complete it according to their preferences. To the right of the main building, there is the first guesthouse of 62 sq.m., featuring an open wooden ceiling, a large open-plan kitchen-living room with a fireplace, a bathroom, and one bedroom. Next to this building is an autonomous two-story building of 31 sq.m., housing the boiler room and a storage area. To the left of the main building, we find two additional autonomous guesthouses. One is a ground-level guesthouse of 27 sq.m., consisting of an open-plan area with a small kitchenette and a bathroom. Directly above it, there is another guesthouse of 43 sq.m., also with an open wooden ceiling, a small kitchenette, and a bathroom. Adjacent to the ground-level guesthouse, there is a very large enclosed area of 100 sq.m. which includes a closed garage and a spacious storage area. At the entrance of the property, there is also a large open parking area. The property's expansive outdoor area is meticulously maintained and landscaped with trees, grass, countless ornamental plants, and a fenced planting area. its unique central location provides panoramic views of both the sea and the village, along with absolute privacy. Tsagkarada is one of the most renowned villages of Pelion, amphitheatrically built and sparsely populated, with high tourist activity. it boasts two famous beaches (Fakistra and Mylopotamos) of Pelion! The property is a 5-minute drive from these beaches and a 20-minute drive from Pelion's ski resort in Hania. its prime location, impressive views, high-quality materials, and construction are key features of this residence, making it an excellent investment opportunity.
…By Annonceur International


Dive into the untouched green nature of the Sporades and enjoy the beautiful private property of 278,2m2 (main house 217m2+apartment 61,2m2+54m2 undercover semi enclosed entertainment area) on a huge olive tree lined plot of 8620m2 with its own strong well. A small picturesque illuminated road leads to the property built in 2002 and completely renovated from 2019-2025 . Large stone terraces around the property create wonderful spaces for outdoor living. A beautifully grown mulberry tree provides shade on the terrace from where you can admire and enjoy a 180 degree sea view from sunrise to sunset while relaxing and dining with family and friends. The original entrance door gives a hint that the villa is of a very special and unique exquisite taste with a unique sense of beauty. A master artist at work: In the entrance hall with stone floor (original from Pilion area) you are greeted by a flower arrangement and an antique chest of drawers and, passing a tasteful guest toilet, you enter the spacious, radiant, light-flooded living and dining area with its very high ceilings, a majestic fireplace and a large grand piano on which Hollywood stars have played and fantastic furniture, an interior that you keep marvelling at and admiring. And from everywhere in the room, through the many large aluminium windows + mosquito nets you have a breathtaking view of the shimmering sea and the Mediterranean vegetation. An office room - that can also be converted into a bedroom - and the modern fitted kitchen, completely with Miele appliances and a small storage room, lead off from the living room with air condition and central heating. All these areas offer access to the spacious outdoor areas. A modern wooden iluminated staircase leads to the first floor and 3 bedrooms, one with a large ensuite bathroom in marble, a dressing room and a large balcony and another marble bathroom for the other two beautifully appointed bedrooms with white built-in wardrobes and comfortable original box spring beds. Floors in the main house have all been refitted with PVC wood. Walking around the house, an external staircase leads to the lower level of the house with a 61m2 apartment with kitchen, bedroom, a little office, a bathroom and a huge terrace with identical dream views as above. The plot offers enough space and room and has a license to build a pool, jacuzzi in several places and double garage.
…By Houses In Greece.com


Seaside Vista occupies a privileged waterfront position in Agia Paraskevi on the southern coast of Skiathos, comprising two independent residences set within a private estate that extends directly to the shoreline. Arranged across mature grounds and oriented towards the south, the property combines substantial accommodation with immediate access to one of the island’s most sheltered coastal settings. The estate encompasses approximately 900 sqm (9,688 sq.ft.) of interior space divided between two villas that share a consistent architectural language while functioning independently from one another. Positioned to maximise privacy and uninterrupted sea views, both residences are arranged around expansive living areas that maintain a continuous visual connection with the coastline. Large openings and full-height glazing allow natural light to move through the interiors throughout the day, while reinforcing the relationship between the houses and the sea beyond. The principal villa unfolds across multiple levels, with generous reception spaces positioned along the waterfront façade. The layout is designed around openness and fluidity, creating a natural transition between interior and exterior living areas. Accommodation includes five bedrooms, with the principal suite occupying a more secluded position within the house and benefiting from elevated views across the bay. A private study complements the bedroom accommodation, creating a quieter retreat within the residence. The second villa extends to approximately 350 sqm (3,767 sq.ft.) and mirrors the orientation and character of the main residence while remaining entirely self-contained. It provides six additional bedrooms together with independent living and dining areas, allowing the estate to accommodate larger families or guests while preserving privacy between the two houses. The internal arrangement also incorporates a variety of informal living spaces that provide flexibility for extended stays. The outdoor areas have been carefully integrated into the overall composition of the property. Terraces unfold around both residences, creating a series of spaces that remain closely connected to the sea-facing setting. The positioning of the estate above the shoreline ensures uninterrupted views across the water, while the mature landscaping provides natural privacy without restricting the outlook. Despite its secluded atmosphere, Seaside Vista remains conveniently connected to the rest of the island. Skiathos Town, the airport and the amenities of the southern coastline are all easily accessible, while the protected bays and beaches that define this part of Skiathos lie close at hand. The combination of direct waterfront positioning, substantial accommodation and dual-residence configuration creates a property of unusual scale and flexibility within the Sporades. Throughout the day, the changing character of the sea remains the defining element of the setting, providing a constant visual connection between the estate and its coastal surroundings.
…By Greece Sotheby's International Realty


St George hotel is located close to Chrisomilia a village of Meteora Trikalon, Greece. On the mountain of Coziaka at an altitude of 1.200 m. The property spans at 5.000 sq.m and the estate covers about 1.900 sq.m. The hotel has been successfully operating since 2011,it is in mint condition and renovations aren't needed. The property is accessable through road and through helicopter. The hotel is suited for medical tourism and disabled people. Very close to the property are : The famous landmark of the Meteora Rock Formations (Unesco World Heritage List) Lake Plastira Petrouli Ski resort (3km) Horseback riding establishment Many trecking and hiking routes The city of Trikala A little more about the property, and its surrounding area. The whole hotel is build with stones from the local area and handcrafted from skilled craftsmen. The estate is surrounded by natural beauty,there is a Fir forest and next to the property there is also a natural spring and small river. In the forest area many local plants, herbs and spices grow( including oregano, chestnuts, mushrooms, tea and apples). The area is also rich in historical and mythological lore. The area is for its association with the legendary hero Achilles, and traveling close the area you can visit Olympus(the residence of the 12 Gods of Greece). The hotel layout is 5 floors (Ground floor, 1st floor,a loft, a semi-basement and the basement). There are 16 guest rooms (located ont the 1st floor), 5 private rooms (located on the Loft) and 3 personnel rooms (located on the semi-basement). Chrisomilia the village next to the hotel is known for its apple trees(hence it’s name Chriso “Golden” milia “Apple tree”). The amenities of the hotel are : Cafe with an outdoor space Diner and Kitchen (the kitchen is fully equipped with professional machinery) Billiards room 2 Conference rooms Sauna and Jacuzzi (Custom ordered from the Uk) Gym (equipment bought from KETTLER-Germany) Childrens playroom and an outdoor playground Wine Cellar 2 Elevators and a wooden staircase Ample Parking Space Central Heating (both gas and oil operated) The estate is fully self-sufficient and is equipped with a power generator capable of powering everything(including the elevators) Each guest room is fitted with its own fireplace. The estate is also suitable to be used as a mansion. We feel that photos cannot truly capture the beauty of the building and the landscapes surrounding it. For this reason, we recomment people that are truly interested in buying to come and appreciate the estate for themselves.
…By Annonceur International


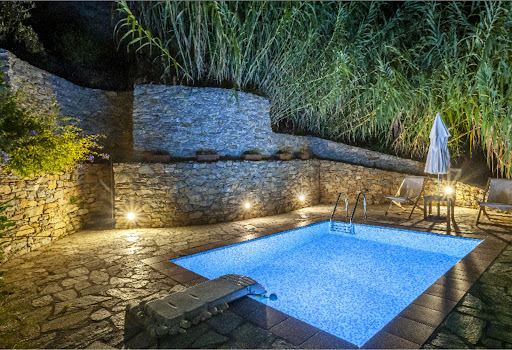


These fantastic 5 houses and 3 pools of approximately 400m2 in total on a plot of 7000m2 are an absolute rarity and ideal for families, friends or investors. The whitewashed houses are located in Klima close to the pretty harbour of Loutraki with its excellent fish restaurants and 2km from Loutraki beach. It is a former olive factory that has been converted into a unique property in a fantastique valley of pure nature. The spacious complex has a total of 6 bedrooms with sleeping accommodation for 12-17 people, 6 bathrooms + 3 swimming pools and is sold furnished. The first house at the top is a studio of 50m2 with an open-plan kitchen, two double beds and a bathroom, a swimming pool, a large terrace with fantastic sea views and two parking spaces. The second and third houses of approximately 30m2 and 60m2 each consist of a kitchenette, double bed, sofa beds and bathroom. Both also have a beautiful terrace with sea views and share a swimming pool. Further down is the fourth house of 50m2, also with a kitchen, sofa bed, box-spring bed and bedroom and a swimming pool, which is also intended for the fifth house. The fifth house at the bottom of 200m2 from the 19th century has a huge eat-in kitchen, a spacious living room with high ceilings and beams with a large fireplace and a gallery, 2 bedrooms and 2 bathrooms. In the courtyard there is a former olive press also with a large terrace with sea views next to the swimming pool. There is also the option of purchasing the first house with pool separately, for example.
…By Houses In Greece.com


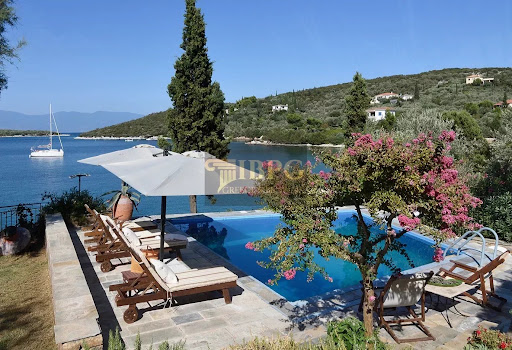
This stunning eight bedroom luxury villa with private pool is the ultimate destination for those seeking comfort and luxury. The property, comprising the main house and a cottage, is idyllically situated with terraces leading down to the sea. Visitors are offered two jetties: a wooden one for mooring boats and a concrete one with sunbeds and a lovely shaded area with seats and cushions, ideal for relaxing by the sea.The main house includes a variety of rooms, including a spacious master suite with a king-size bed that can be split into two singles, an adjoining studio with an extra bed, two bathrooms and a large covered terrace. In addition, it has two bedrooms with king-size beds, en-suite bathrooms with showers and private patios, while two triple bedrooms provide comfort and privacy with their own bathrooms and patios.For more flexibility, there is a bedroom with a queen-size bed, en-suite shower room and large terrace, as well as a double bedroom with a small desk, second bed, large private patio and direct access. In addition, a small single bedroom with en-suite bathroom and shower ensures extra space for guests.The villa offers direct access to a private beach with two jetties. The saltwater swimming pool, located near the garden, adds a cool touch to the stay experience. A five-minute walk away, guests can enjoy the complementary tennis court, thus completing the ultimate sense of luxury and comfort offered by this unique property.
…By Annonceur International

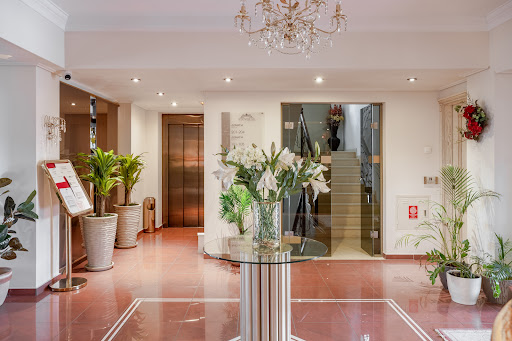


A unique property nestled in the lush landscapes of Portaria, Pelion, offers a harmonious combination of natural beauty and luxurious amenities. The 1,750sq.m. hotel, built in 2010, features 17 rooms and consists of 2 three-story buildings each. The ground floor of both buildings comprises reception areas, a bar, a breakfast room, toilets, and a kitchen. The two spacious halls, ideal for gatherings and events, boast large windows allowing natural light to flood the space, creating a warm and inviting atmosphere. On the first and second floors of both buildings are the rooms with their bathrooms, as well as linen closets and cleaning areas. All rooms offer beautiful views of the sea and the inland of Pelion. The basement of building A is designed as a conference and event hall. There are also staff toilets and maintenance rooms. The basement of building B is designed as a spa. There is an indoor pool, changing rooms for both men and women, a massage area, and an aromatherapy area. Additionally, there are the elevator machinery room and the boiler room. The hotel is strategically positioned to offer guests stunning views of both the Aegean Sea and the lush mountains of Pelion, creating an unforgettable backdrop for their stay. It is conveniently located near popular attractions and outdoor activities, making the hotel the perfect base for tourists looking to explore the hiking trails, beaches, and traditional villages of the area. With a proven track record of satisfied guests and high occupancy rates, this boutique hotel is a “turnkey” investment with tremendous growth prospects. An exceptional opportunity in Portaria, Pelion.
…By Barnes Greece

Receive by email any new listing that may match your search criteria
Your criteria :
By validating this form, you accept the general conditions of use of Le Figaro Properties.
These agencies offer a selection of luxury properties vente in Thessalia. Feel free to contact them for personalized assistance.


