The agencies at Troistorrents
These agencies offer a selection of luxury properties vente at Troistorrents. Feel free to contact them for personalized assistance.

 English$ USD · m²


Situated in Morgins, a charming mountain resort nestled in the Swiss Alps and offering spectacular year-round scenery with snow-capped peaks in winter and lush green meadows in summer, this 240 m² chalet offers an idyllic place to live. Its proximity to the ski lifts that form part of the Portes du Soleil ski area will delight even the most sporty of visitors! Built on a plot of approx. 814 m² in 1976, it has been very well maintained and is in excellent condition. The materials selected for its construction are of the highest quality and easy to maintain. Its south-facing aspect provides plenty of natural light throughout the day, creating a warm, bright atmosphere in every room. The living room features a beautiful wood-burning fireplace for long winter evenings by the fire. A balcony and a large terrace offer magnificent views of the surrounding countryside. Outside too, a magnificent, carefully tended garden invites you to soak up the sun, whether for moments of relaxation or for family activities thanks to various facilities such as swings and a zip-line. A garage and 4 outdoor parking spaces complete the picture. Having recently been subdivided, the plot, which was larger at the time, also included a second chalet, which is also available for purchase! Don't hesitate to contact us to find out for yourself about this wonderful place to live.
…By Switzerland Sotheby's International Realty


EXCLUSIVE SWITZERLAND SOTHEBY'S INTERNATIONAL REALTY! Far from the hustle and bustle of the city, discover this chalet in Troistorrents. Offering a soothing quality of life, it's ideal for a primary or secondary residence. This typical traditional Alpine village lends it a unique charm, where history and culture blend harmoniously. Well-developed transport links ensure easy accessibility, whether by car or public transport. Renovated authentic chalet Optimal sunning Terrace and garden with trees Private outbuildings and parking Additional plot with separate mazot (extra)
…By Switzerland Sotheby's International Realty


Nestled in a green setting between Morgins and Troistorrents, this exceptional chalet harmoniously combines the elegance of noble materials with contemporary comfort. With 320 m² of floor space, it offers panoramic views of the Alps and easy access to the Portes du Soleil ski area. Its vast, multi-purpose grounds, unique character and unspoilt environment make it a rare property, ideal for lovers of tranquillity, authenticity and mountain prestige. Portes du Soleil ski area Large sunny terrace Detached cottage, workshop and natural spring Access to private 4-hectare estate with adjoining forest and meadow
…By Switzerland Sotheby's International Realty


Architect-designed chalet with independent apartment and view of the Dents du Midi features MAIN CHARACTERISTICS? Two independent housing units? Panoramic view of the Dents du Midi and Dents Blanches? Recent and well-maintained construction? Excellent energy performance? Geothermal, underfloor heating, and photovoltaic installation? Two closed and insulated garages? Buildable plot with development potential? Peaceful environment and beautiful exposure? Just 5 minutes by car from the Champéry ski resort, Portes du Soleil CONTEMPORARY CHALET WITH TWO INDEPENDENT HOUSING UNITS IN VAL-D'ILLIEZBuilt in 2012 on a plot of 978 m², this individual chalet benefits from a privileged location in Val-d'Illiez, in the heart of the Portes du Soleil, with an unobstructed view of the Dents du Midi and Dents Blanches. The property stands out for its particularly versatile layout: it brings together a spacious main housing unit spread over two levels and an independent 2.5-room apartment of approximately 47 m² designed in a loft style. Both housing units have their own exterior access while being able to connect internally. This configuration allows for many uses: family housing with independent space, welcoming relatives, home business, or separate use of the second apartment. The property can serve as both a primary and secondary residence. A MAIN HOUSING UNIT WITH GENEROUS VOLUMESThe main housing unit is organized over two levels and offers beautiful, light-filled volumes. The living room constitutes the heart of the chalet: the living room, dining room, and open kitchen integrate into a generous space where wood, large openings, and views of the mountains create a warm and contemporary atmosphere. The different spaces have been designed to maintain a permanent relationship with the outside. Terrace, garden, veranda, and balcony naturally extend the living areas and allow enjoyment of the panorama in all seasons. The upper floor accommodates the night spaces as well as additional volumes benefiting from the architectural character of the roof and numerous integrated storage solutions. A laundry room and a cellar complete the functional spaces of the property. AN INDEPENDENT 47 M² APARTMENTOn the lower level is a genuine independent 2.5-room apartment of approximately 47 m², with its own exterior entrance and its private terrace facing west. Designed in a loft style, it includes a living space with kitchen, a bedroom separated by a glass wall, and a bathroom. This apartment constitutes a true second living space and not just a simple dependency. It can thus host family or guests while preserving everyone's privacy, or meet other projects according to the future owners' needs. An interior communication also allows it to connect to the rest of the chalet. WELL-MANICURED EXTERIORS FACING THE MOUNTAINSThe various outdoor spaces have been arranged to fully enjoy the alpine environment and the property's exposure. Terraces, balcony, grassed areas, and landscaped garden offer several atmospheres and orientations throughout the day. The largely unobstructed view of the Dents du Midi and Dents Blanches accompanies a large part of the living spaces and strongly contributes to the character of the property.This description has been automatically translated from French.
…By Neho


Nestled in the heart of the prestigious Portes du Soleil area, this sumptuous property located in Les Crosets offers a unique alpine experience, combining luxury, comfort and grandiose nature. With direct access to the ski slopes, this exceptional chalet enjoys a spectacular panoramic view of the surrounding mountains and snow-capped peaks, in a preserved and exclusive environment. Built with noble materials and in an authentic contemporary alpine spirit, the chalet seduces with its vast volumes bathed in light, its warm living spaces and its top-of-the-range services. After a day in the mountains, enjoy a private wellness area with swimming pool and jacuzzi, a real invitation to relax in front of the alpine landscapes. The property is cleverly divided into two independent dwellings, offering great flexibility of use: multigenerational family residence, reception of friends in complete privacy or seasonal rental optimization. Accessible in summer and winter thanks to a 4x4 vehicle equipped with tracks included with the chalet, this rare property guarantees comfort and serenity in all seasons. Breakdown of rooms: Lower ground floor (2.5 room apartment) - A fully equipped kitchen - A living room/with 2 beds - One bedroom - A shower room Upper ground floor - A ski room equipped with a boot dryer and storage cabinets - A wellness area (swimming pool, jacuzzi and shower, corner with fireplace and bay windows with unobstructed views) - An entrance with a mezzanine - A shower room (shower, toilet and sink) - A warm living room with a corner fireplace - A fully equipped kitchen with access to the balcony - A dining room with large windows offering a magnificent view of the mountains - A balcony Floor - A bedroom with wall cabinets - A master bedroom with a dressing room and access to the balcony - Storage space - A bathroom/shower (bath, shower and sink) - A separate toilet (toilet and sink) Exteriors and annexes - A paved terrace - A pyre - A cellar - A laundry area - Tracked all-terrain vehicle allowing access to the cottage in summer and winter Sale to foreign residents and second homes possible Contact us for more information or to visit the chalet
…By Annonceur International


Authentic chalet made of solid larch | 7.5 rooms | Exceptional panoramic view Perched in a commanding position on the heights of Choëx, this magnificent chalet, built of solid larch logs and natural stone, offers a rare living environment that combines authentic Alpine charm with decidedly contemporary comfort. Built in 1981 and extensively renovated in 2021 and 2025, the property features a net floor area of 174 m² on a carefully maintained 1,438 m² lot, adorned with fruit trees—including three cherry trees, a majestic pine tree, pear trees, and a driveway lined with hibiscus. The most striking feature of this chalet remains its solid larch joists spanning the entire width of the living room—nearly 10 meters in a single piece—a rare structural feat that lends the spaces an extraordinary sense of grandeur and spaciousness. The monumental St-Léonard stone fireplace, built on-site, anchors the living room with character. The roof is made of natural slate (Pierre d’Anger) cut with rounded edges, featuring a double roof and 60 mm of insulation—a standard well above that of the time of construction. Cleaned and inspected in 2026: in perfect condition. The Pfister kitchen was designed with particular care: a countertop made of natural Brazilian stone, a flush-mounted induction cooktop with 1-mm seams, a large stainless steel sink, a Bosch American-style refrigerator, and an oven and wine cooler from Zug—the gold standard in high-end Swiss appliances. Electric floor heating ensures optimal comfort in the main living areas. The thermodynamic water heater, installed in 2024, meets current energy efficiency standards. Layout across three levels Lower level: garage with electric door, bedroom with shower room, laundry room, cellar Upper ground floor: living room with fireplace, dining room with a view, high-end fully equipped kitchen, office, bathroom, large balcony, and south-facing terrace First floor: mezzanine office with balcony access, master bedroom, two additional bedrooms, walk-in closet, shower room The large floor-to-ceiling windows in the living room and dining room frame a breathtaking, unobstructed view of the Chablais plain, the lake, and the Vaud Alps—a panorama that changes with each season. 100 m from a bus stop, 500 m from schools. May be sold as a second home. An exceptional property for lovers of authenticity and fine craftsmanship. Video tour: https://we.tl/t-wDSZVuWCAvzeRqDG
…By Switzerland Sotheby's International Realty


Detached villa with a view, garden, and terrace Built in 2014 and perfectly maintained, this charming detached villa with approximately 145 m² of usable space offers a quiet and pleasant living environment, with plenty of natural light and generous indoor and outdoor spaces. The living room, featuring a wood-burning fireplace and an open kitchen, creates a warm and inviting space. The master bedroom has direct access to the terrace, while the landscaped garden with trees is perfect for relaxation. Beautiful view and peaceful surroundings Terrace and wooded garden with various relaxation areas Bright living room with a wood-burning fireplace and open kitchen Master bedroom with direct access to the patio and children’s bedroom. Underfloor heating, 3 solar thermal panels, basement, utility room, and 2 parking spaces A charming property, ideal for enjoying a peaceful lifestyle while benefiting from excellent everyday comfort.
…By Switzerland Sotheby's International Reat Sothebys International Realty


Nestled in an idyllic and peaceful setting in Saint-Gingolph, this charming chalet offers breathtaking panoramic views of Lake Geneva and the surrounding mountains. Set on a generous 1,020 m² plot, the property boasts approximately 140 m² of living space, thoughtfully designed to combine comfort, charm and a close connection with nature. The chalet features four bedrooms, two bathrooms, an open-plan kitchen, and inviting living areas that create a warm and welcoming atmosphere. A spacious panoramic balcony, beautiful terraces and a landscaped garden with mature trees provide exceptional outdoor living spaces, offering privacy and tranquillity. An outdoor swimming pool completes this delightful property, creating the perfect setting to relax and enjoy the magnificent surroundings. With its privileged location, spectacular lake views and generous outdoor spaces, this chalet represents a rare opportunity to acquire a beautiful home in one of Lake Geneva's most picturesque settings. An exceptional retreat where Alpine charm, natural beauty and lakeside living come together.
…By Annonceur International


Exclusive: Superb 5-bedroom chalet recently renovatedDiscover this beautiful chalet, ideally situated, offering a panoramic view of the mountains. Located in a quiet neighborhood, it is perfect for families looking for a peaceful and secure environment. This property stands out for its excellent overall maintenance, ensuring comfort and peace of mind for future owners. With a living area of 188 m², spread over three levels, the house offers a generous and well-designed living space. It includes 7.5 rooms, featuring five bright bedrooms and three modern bathrooms, as well as a guest toilet. The large indoor spaces are complemented by a 790 m² plot, providing numerous possibilities for outdoor arrangements. An independent garage measuring 12m long rounds off this exceptional offer, adding a touch of practicality to daily life. The chalet can be acquired as a secondary residence, also by residents outside Switzerland. Contact us today to arrange a visit and be charmed by the undeniable appeal of this home.The exact address is available after registration on neho.ch. DO YOU WISH TO VISIT? PLEASE REGISTER FIRST: https://neho.ch/n/1875-26-6This description has been automatically translated from French.
…By Neho


A rare opportunity in Morgins, at the entrance to the resort in a very quiet location, just five minutes from the slopes and shops, this mountain chalet charms with its classic appeal, its brightness, and its view of the surrounding mountains. Large living room with a fireplace Spacious balcony, large terrace with a view South-facing, optimal sunlight 6 outdoor parking spaces Available for sale to non-residents
…By Switzerland Sotheby's International Realty


[b]Sale as a second home and to foreign buyers permitted![/b] [b]Exclusive listing with ACOR Immobilier[/b] Discover this charming chalet ideally located in the heart of the Morgins resort, in a quiet, green, and sunny residential neighborhood. [b]Property Description[/b] Completely renovated in 2015, this chalet boasts an exceptional [i]ski-in/ski-out[/i] location, offering direct access to the Portes du Soleil ski area. Combining the authentic charm of Alpine architecture with contemporary comfort, it has been completely redesigned using high-quality materials and featuring particularly meticulous finishes. Spanning three levels, it consists of three independent apartments, offering great flexibility in use. This layout is ideal for both a large family and a buyer looking to enjoy a mountain retreat while benefiting from rental potential. The layout is as follows: [b]Ground floor – 45 m² studio:[/b] [list] [li]Main living area[/li] [li]Fully equipped kitchen[/li] [li]Bathroom with toilet, shower, and laundry area[/li] [/list] [b]1st floor - 3.5-room apartment, 80 m²:[/b] [list] [li]An entryway[/li] [li]Spacious, light-filled living-dining room featuring a wood-burning stove[/li] [li]Open-concept, fully equipped kitchen, crafted with high-quality materials[/li] [li]Two bedrooms with access to the terrace[/li] [li]A bathroom with a toilet and shower [/li] [/list] The space extends onto a long, south-facing terrace, offering an ideal outdoor area to enjoy the sun and panoramic views of the surrounding mountains. [b]2nd floor – 2.5-room apartment, 72 m²:[/b] [list] [li]An entryway[/li] [li]Open-concept, fully equipped kitchen, crafted with high-quality materials[/li] [li]Spacious loft-style living area with access to a south-facing balcony overlooking the surrounding mountains[/li] [li]A bathroom with a toilet, shower, and bathtub[/li] [/list] [b]Outbuildings[/b] [list] [li]5 outdoor parking spaces[/li] [li]2 covered parking spaces[/li] [li]Utility room[/li] [li]Garden shed[/li] [li]Cellars [/li] [/list] [b]Outside:[/b] The chalet features private access, a south-facing garden, and a terrace with a barbecue—ideal for enjoying time with friends and family in any season. Feel free to contact us for more information or to schedule a tour!
…By Annonceur International


Open to international buyers: a rare opportunity in Morgins, at the entrance to the village and just two minutes from the slopes and shops, this mountain chalet charms with its classic appeal, its brightness, and its view of the surrounding mountains. It consists of 7.5 rooms spread over three levels: Approximately 136 m² of living space 4 bedrooms 2 bathrooms a wellness area with a sauna Balconies and terrace The property also features outdoor parking spaces that can accommodate up to six vehicles. South-facing, with optimal sunlight, and located right next to the bus stop serving the slopes and local amenities. Ideal as a second home, to fully enjoy the Portes du Soleil ski area.
…By Switzerland Sotheby's International Realty


Located in Les Giettes, in the hills above Monthey, this chalet, built in 1968, was completely renovated between 2016 and 2025. Set on a fully fenced 939 m² lot, it offers a comfortable mountain lifestyle and benefits from daily service via TPC public transportation. The property’s highlights: Completely renovated between 2016 and 2025 Fully fenced lot of 939 m² 2 dwellings with separate entrances Air-to-water heat pump and radiant floor heating Roof completely replaced with enhanced insulation The property also features a terrace, a covered parking space, several parking options, and a commercial-grade charging station for electric vehicles.
…By Switzerland Sotheby's International Realty


Beautiful 4.5-Room Apartment in Le Montagnier Residence Avanthay Immobilier - Champéry 4.5-Room Apartment Alpine Chic ? Elegance ? Art of Living Set within an exclusive residence, this elegant 4.5-room apartment offers 145 m² of weighted floor area and combines generous proportions, a warm atmosphere and refined interiors inspired by contemporary Alpine style. The heart of the apartment is a spacious, light-filled living area featuring a cosy lounge centred around the fireplace and a fully open-plan kitchen, designed as a welcoming space for entertaining and everyday living. Noble materials, clean lines and subtle Alpine touches create an atmosphere that is both sophisticated, warm and timeless. The living area opens onto a wraparound balcony facing south and west, providing an exceptional connection to the outdoors and abundant natural light throughout the day. This generous outdoor space is ideal for enjoying sunny days and summer evenings in a truly Alpine setting. The sleeping area comprises three beautiful bedrooms. The master suite features its own private bathroom, creating a peaceful and intimate retreat. The two additional bedrooms share an elegant shower room, while a guest WC completes the layout. The apartment benefits from the facilities and services of a residence designed around well-being and hospitality, including: Spa and indoor swimming pool, offering a dedicated space for relaxation Fitness room Elegant and welcoming reception lounge Beautifully maintained communal areas and high-end amenities The result is an exceptional address combining the comfort and privacy of a private apartment with the services and atmosphere of an exclusive residence. A rare property, designed for those seeking an exclusive lifestyle, quality amenities and an authentic sense of well-being in the heart of Champéry. Champéry has joined the circle of Switzerland's Most Beautiful Villages, a distinction recognising the authenticity of its heritage, the richness of its Alpine architecture and the exceptional beauty of its natural surroundings. The property is completed by: 2 parking spaces in a secure garage 1 private cellar Shared ski room
…By Annonceur International


Chalet 8.5 + studio and unobstructed view in a well-located quiet neighborhoodSpacious family chalet with mountain views, terraces, and potential for an independent studio. A rare property in Collombey, combining space, comfort, and tranquility in a green environment. Located in a calm and residential area of Collombey, this beautiful 8.5-room chalet offers a particularly pleasant living environment, just a few minutes from Monthey and in immediate proximity to the hospital. With 215 m² of living space, this property stands out for its generous volumes, warm atmosphere, and numerous outdoor spaces. Built in 1984 and well-maintained, it has undergone renovations and now offers an excellent balance between chalet charm and modern comfort. The heart of the house is found in its spacious living room, warm and friendly, enhanced by a quality pellet stove that provides a particularly pleasant ambiance during the winter months. The open kitchen integrates harmoniously with the living space. The property also benefits from three terraces totaling 62 m², allowing full enjoyment of the outdoors and sunlight throughout the day. A 6 m² balcony completes these outdoor spaces. Situated on a plot of 837 m², the house has a pleasant and easy-to-maintain garden, as well as a beautiful unobstructed view of the mountains. An additional particularly interesting potential. The ground floor offers the possibility of developing an independent studio, ideal for accommodating relatives, creating a space for a teenager, an independent office, or even considering rental income. With its 6 parking spaces, independent garage, and generous volumes, the property perfectly meets the needs of a family looking for space and functionality. Highlights: 215 m² of living space, 8.5 rooms, 6 parking spaces, independent garage, unobstructed mountain view, calm and green neighborhood, easy-to-maintain garden, spacious warm living room, quality and economical pellet stove, open kitchen, possibility to create an existing independent studio, underfloor heating, double and triple glazing, well maintained, renovation in 2010, immediate availability, a privileged living environment. Only 10 minutes from the center of Monthey, this property benefits from a convenient location while retaining a pleasant feeling of calm and privacy. The proximity to amenities and the hospital, combined with the green environment and mountain views, makes it a particularly interesting property for a family. A spacious, warm, and versatile chalet, offering beautiful living spaces, generous outdoor areas, and additional development potential. A property to discover without delay.This description has been automatically translated from French.
…By Neho


This charming family home stands out above all for its spacious rooms, its pleasant connection to the outdoors, and its large garden, offering a particularly enjoyable living environment. The ground floor features a spacious living area with a fireplace, as well as a modern kitchen that opens onto the dining area. Large windows provide direct access to the terraces and the garden, the property’s true highlight. The property is set in a lush, green environment and offers a lovely view of the surrounding mountains. Upstairs, the bedrooms exude the warm charm of exposed ceilings and wood paneling, creating a more traditional atmosphere. The house also features several spaces designed to meet the needs of a family, as well as the potential to create an office, a professional workspace, or a multipurpose room, depending on your preferences. Outside, the property features a generous lot, largely covered in lawn and trees, with several relaxation areas and terraces where you can fully enjoy sunny days. There are numerous possibilities for landscaping. This property is particularly well-suited for those seeking space, a large outdoor area, and a family home that can still be personalized over time. Charming Family Home Spacious living areas Spacious living room with a fireplace Contemporary kitchen open to the dining area Spacious, tree-lined, and meticulously landscaped garden Several terraces and relaxation areas
…By Switzerland Sotheby's International Reat Sothebys International Realty


Located in Collombey, within a fully renovated building resulting from the complete transformation of an existing structure, this 4.5-room duplex offers a comfortable and harmonious living environment in a small condominium complex with only 4 units. It charms with its old-world charm, subtly enhanced by a meticulous renovation, creating a warm and authentic atmosphere. Designed to meet today’s expectations, this property offers generous, bright, and functional spaces, as well as a spacious outdoor area, ideal for fully enjoying the surrounding setting. Living area of approximately 134 m² Large 59 m² terrace 2 outdoor parking spaces (CHF 10,000.– extra per space) Small condominium with only 4 units Large windows providing excellent natural light Renovation combining charm and modernity A quiet neighborhood with excellent transportation links Gas heating
…By Switzerland Sotheby's International Realty


! Come see this apartment in a 4-unit building, fully renovated, at our Open House on June 27, 2026, from 10:00 AM to 1:00 PM! Address: Rue de la Charmette 24, 1868 Collombey-Muraz Located in Collombey, within a fully renovated building resulting from the complete transformation of an existing structure, this 4.5-room duplex offers a comfortable and harmonious living environment in a small condominium complex with only 4 units. It charms with its old-world charm, subtly enhanced by a meticulous renovation, creating a warm and authentic atmosphere. Designed to meet today’s expectations, this property offers spacious, bright, and functional living areas, as well as a pleasant outdoor space, ideal for fully enjoying the surrounding environment. Living area of approximately 125 m² 47 m² terrace 1 outdoor parking space (CHF 10,000.– extra) Small condominium with only 4 units Large windows providing excellent natural light Renovation combining charm and modernity Quiet neighborhood with excellent transportation links Gas heating
…By Switzerland Sotheby's International Realty


Contemporary villa with pool in Muraz (Collombey). This contemporary 7.5 rooms built in 2014 offers approx. 200 m² of living space (300 m² useful) in a quiet, sought-after residential environment. Light-filled thanks to large bay windows, it features generous volumes and a functional layout. The spacious living room opens onto the outdoors, while the modern kitchen with dining area and pantry perfectly completes the living space. The villa has several bedrooms, including a master suite with dressing room and bathroom, as well as an independent bedroom with shower room ideal for guests, a teenager or a professional activity. Externally, the fully landscaped garden offers a concrete swimming pool, Jacuzzi, pergola and several relaxation areas, providing a particularly pleasant living environment. Built to Minergie standards and equipped with a geothermal heat pump, it guarantees excellent energy comfort and controlled costs. Close to amenities, schools and with quick access to the A9 freeway, this property combines quality of life, tranquillity and accessibility.
…By Switzerland Sotheby's International Realty


Chalet Vonnia: Alpine Excellence in the Heart of the Portes du Soleil A GROSSET-JANIN Signature An Exceptional Property in Châtel Discover the Chalet Vonnia, a masterful creation located in the sought-after Vonnes area of the Châtel village resort. This ambitious project, signed by the renowned builder Grosset-Janin, redefines luxury in the mountains. Combining exceptional volumes with noble architecture in old wood and stone, it offers a prestigious living environment within the largest transfrontalier ski area in the world. A Privileged Location Between Lake and Summits The Chalet Vonnia enjoys an ideal geographical location to fully enjoy life in the resort: The Call of the Slopes: Just 3 minutes from the ski lifts, access the Portes du Soleil domain (600 km of slopes connecting 12 Franco-Swiss stations). Serenity & Nature: Just 2 minutes from Lake Vonnes, a jewel of the resort for contemplative walks. Village Life: The center of Châtel and its shops are only 5 minutes away, offering you immediate proximity to local animation. Grand Volumes on 4 Levels Spread over a total surface area of 431 m² (of which approximately 267 m² are habitable), this chalet has been designed for light and the art of entertaining: Cathedral Reception: A cathedral living room of over 63 m², including a light-filled living/dining area and a high-end kitchen with its adjoining pantry. Outdoor Living: A large 44 m² terrace and balconies to savor the panorama and the pure air of the Alps. Sleeping Areas: The chalet has 6 bedrooms configured as suites, each offering absolute private comfort and meticulous finishes. High-End Relaxation and Entertainment Because the chalet experience doesn’t end with skiing, the Chalet Vonnia offers complete leisure facilities: Wellness Area: A private relaxation sanctuary including a sauna and a fully equipped fitness room. Entertainment: A dedicated TV/Cinema room for unforgettable evenings. Functionality: A professional ski room to organize your departures on the slopes and a vast garage. Key Features: Builder: GROSSET-JANIN. Surfaces: 431 m² total / 267 m² habitable on 4 levels. Configuration: 6 bedrooms in suites (including 1 Master) Land: Beautiful plot of approximately 1,020 m². Assets: Wellness Area, Cinema Room, ski room, XXL terrace, exceptional brightness. The Chalet Vonnia is much more than a property; it is an exceptional heritage designed for demanding families seeking space, luxury, and authenticity. CHALET VONNIA DETAILS: Lower Ground Floor: Wellness Area with Sauna and fitness room. A first en-suite bedroom of over 17 m² with shower, vanity unit with basin, and WC. A second en-suite bedroom of 17 m² with shower, vanity unit with basin. A third en-suite bedroom of over 17 m² with shower, vanity unit with basin, and WC. A fourth bedroom (dormitory) en-suite of approximately 15 m² with bathtub, vanity unit with basin, and WC. A WC Landscaped terrace accessible from the bedrooms. Upper Ground Floor: Open kitchen and its pantry of approximately 18 m² Cathedral Living/Dining area of approximately 40 m² open onto a large terrace. Wine cellar. TV/Cinema room of 14 m². A guest WC Laundry/Technical room. Large 44 m² terrace Ground Floor: Large 11 m² entrance Ski room A fifth en-suite bedroom of over 25 m² with dressing room, shower, double vanity unit, and WC. A balcony accessible from the bedroom. First Floor: A sixth en-suite bedroom (Master) of approximately 30 m² with dressing room, shower, double vanity unit, and WC. A balcony accessible from the bedroom. Parking: Carport for 2 cars adjoining approximately 30 m².
…By Alpes Signature


Appt. Reve des Cimes is an absolutely stunning duplex apartment hidden away in the centre of Chatel. The original building dates from 1968, but the entire place was renovated around 2014 to an exceptionally high standard. The quality throughout is evident in the materials used and the attention to detail. The apartment is very large (186 sq m habitable, 212 sq m usable) and is spread over the entire top two floors of the building. On the main floor is an open plan dining/lounge area with fireplace, a beautiful modern and fully equipped kitchen, two spacious en suite bedrooms, two further bedrooms, a family bathroom, and boot storage room. Upstairs is a second lounge/relaxation area with impressive mountain views, a master bedroom suite with dressing area and large en suite bathroom, a sauna with shower, and a TV/cinema room under the eaves. The apartment benefits from two large storage areas in the shared basement, plus a private garage in a buidling 100 m or so away. The building itself only has two apartments in, and the roof was replaced in 2011. Throughout the apartment there are a number of electric shutters, and the tasteful furniture is also included with the sale. Heating is via an oil boiler which was recently replaced and is in excellent, like new condition. Despite being practically in the centre of Chatel, the building is hidden away from the main roads so it gets the best of all worlds – proximity to the skiing and commerces, yet in a quiet and private location. Référence agence : 9705
…By Alpine Property


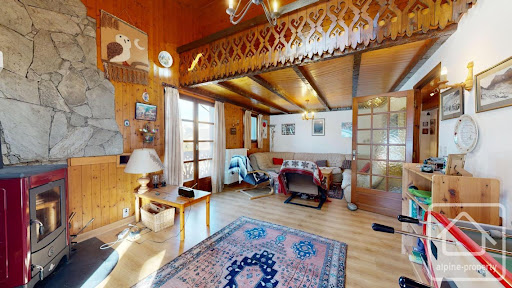
Ideally located in the heart of Châtel (74390), just a short stroll from the resort centre, this spacious ski apartment occupies the entire second floor of a small residence of only 5 apartments, offering excellent privacy with no neighbours on the same level. Built in the mid-1980s, the property is presented in good condition for its age and is perfectly ready to enjoy immediately, while also offering excellent scope for updating and modernisation to create a superb alpine home tailored to your taste. Set all on one level, the apartment offers a practical and generous layout comprising: •Spacious entrance hall •Separate kitchen with direct access to the balcony •Bright and welcoming living/dining room with wood-burning stove and balcony access •Double bedroom with shower, sink, and balcony access •Double bedroom with balcony access •Double bedroom with sink •Office / occasional 4th bedroom •Family bathroom •Two separate WCs A standout feature is the large south- and west-facing balcony, accessible from several rooms, enjoying open views and excellent sunshine exposure throughout the day. Additional benefits include: •Large private garage •Spacious cellar / cave for storage of skis, bikes, and equipment •Approx. 100m to nearest shops and amenities •Approx. 750m to Super Châtel ski lift This is a rare opportunity to acquire a generously proportioned apartment in a sought-after location close to the centre of Châtel. With strong fundamentals, outdoor space, storage, parking, and genuine renovation potential, this property would make an excellent family ski home, rental investment, or year-round mountain base. Référence agence : 10213
…By Alpine Property


Appt. 12 in The View is an excellent, modern and spacious apartment located right alongside the Super Chatel piste, and very close to the centre of Chatel. Built in 2017, the property is in excellent order throughout and has an excellent energy efficiency rating. It is located on level “-3” and comprises; an open plan living, dining, kitchen area with fully equipped modern kitchen and access to the South and East facing balcony and terrace, entrance with storage cupboard, two double bedrooms, master bedroom with ensuite shower room, spacious family bathroom, and separate toilet. The apartment also benefits from a cave, ski locker and two parking spaces in the underground garage. The location is excellent, alongside the piste with a footpath taking you to the centre of the village in a few minutes. For those looking for an energy efficient, modern apartment in an excellent location – look no further. Référence agence : 9934
…By Alpine Property


Beautiful single-family home in a prime location, offering space, comfort, and alpine views! Located in the heart of the lush, residential neighborhood of La Borette in Saint-Maurice, this 6.5-room single-family home charms with its spacious rooms, warm atmosphere, and peaceful surroundings. Set on a 1,042 m² lot, it offers approximately 330 m² of living space, with five bedrooms and four bathrooms: a spacious home designed for the comfort of the whole family. A true centerpiece of the home, the sunroom with its built-in barbecue invites you to extend those moments of togetherness throughout the year, even in the heart of winter. On sunny days, the south-facing terrace becomes an idyllic green oasis for al fresco dining and long summer evenings. Spacious, bright living room with exposed wood ceiling Open kitchen with a large central island Master suite with walk-in closet and private bathroom Winter garden with barbecue and south-facing terrace Pellet heating system—economical and efficient Built in 2005–2006, this property offers approximately 330 m² of living space Quiet, family-friendly neighborhood, a 15–20-minute walk from the Saint-Maurice train station With the Dents de Morcles, the Catogne, and the Vaud Alps as a backdrop, this property offers a remarkable panorama that gives it a truly unique charm. A home where you feel right at home, where every season is a delight, and where quality of life truly comes to life.
…By Switzerland Sotheby's International Reat Sothebys International Realty


The Grand Roc is an imposing building which houses three large apartments. Located on the popular Route du Boude, the chalet has panoramic views of the Abondance valley, has plenty of year round sunshine and is ideally situated for easy access to both the skiing and the centre of Chatel. On the top floor, Appt. 3 is a unique property due to the size of its rooms, the character of its sloping ceilings and its unprecedented views. The property benefits from 78.41 sq m habitable space (95 sq m total space) and comprises; Main entrance leading into a corridor with plenty of in built storage, open plan living/dining room with access to the west facing balcony, a galley style kitchen with access to a balcony, bathroom, separate WC, two double bedrooms (both with access to a balcony) and extra sleeping space under the eaves. Overall the property is ready to use, though buyers might consider some modernisation to be required (kitchen, bathroom, floors etc). Access to the property from the garage is via some well maintained steps. Because the apartment is in a small co-proprietary of only three apartments, the apartment feels more like an individual chalet and owners can use the garden if they wish. Référence agence : 9803
…By Alpine Property

Receive by email any new listing that may match your search criteria
Your criteria :
By validating this form, you accept the general conditions of use of Le Figaro Properties.
These agencies offer a selection of luxury properties vente at Troistorrents. Feel free to contact them for personalized assistance.
