Get early access to listings that match your criteria
Never miss an opportunity again. Our personalized alerts notify you instantly.

 English$ USD · m²


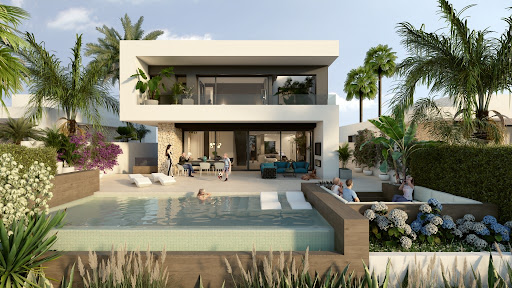
Villa Indigo is a contemporary-style villa located in Residencial Lirios Design, in Cumbre del Sol (Benitatxell), with views over the Mediterranean Sea. The property is distributed across three floors plus an additional rooftop solarium level, developed as a stepped volume with white façades, grey aluminium joinery and large glazed surfaces that connect the interior spaces with the outdoors. The main floor houses the day area, comprising the living room, kitchen and dining room within a single open-plan space. A floor-to-ceiling glass façade opens onto the terrace and the infinity-edge swimming pool. The kitchen, which is open to the living area, combines matt white lacquered cabinetry with natural wood details, a premium engineered stone worktop and Siemens appliances. The night area includes three bedrooms, each with direct access to a terrace, and two fully equipped bathrooms, one of which is en suite to the principal bedroom. The bathrooms feature wall-hung sanitary ware, single-lever steel-finish taps, tempered glass shower screens and bespoke vanity units, complemented by high-end ceramic finishes that vary subtly in tone and design from one room to another. The rooftop level houses the solarium, together with an uncovered parking space. At the opposite end, the basement level has been designed as a covered open area, prepared for future customisation according to the use chosen by the owner. In terms of general finishes, the villa features large-format porcelain flooring throughout the interior, together with a black lacquered metal staircase structure and wood-finish treads. Outdoors, the pool terrace and access areas are finished with non-slip porcelain paving, while the pool basin features a specific technical lining. For climate control and domestic hot water production, the property is equipped with a Mitsubishi Electric aerothermal system with storage tank, underfloor heating throughout the home managed via a mobile app thermostat, ducted air conditioning in the living-dining area and bedrooms, and a mechanical ventilation system with heat recovery. The electrical installation includes Niessen mechanisms, a video intercom system with mobile call forwarding and a wireless alarm system with video verification. The property also includes a photovoltaic self-consumption installation (without batteries, expandable subject to quotation) and pre-installation for an electric vehicle charging point in the parking area. Regarding external joinery and metalwork, the overall finish is grey aluminium, with a panelled entrance gate, iron-and-glass safety railings, and white lacquered aluminium pedestrian and vehicle access gates, the latter featuring motorised opening.
…By Annonceur International


Villa Altair is situated in the established Lirios de Cumbre del Sol estate. This house features a sleek and contemporary design that integrates seamlessly with Mediterranean nature. Each room is crafted to optimise light and views, creating a perfect harmony between architecture, comfort, and the environment. A home for those who seek peace and quiet without compromising sophistication. The villa is designed on three floors, making the most of the slope of the plot. The front door is on the top floor, opening into a spacious and bright daytime area where the living room, dining area, and kitchen form a single, open-plan space that connects to the terrace and infinity pool. On this same floor, the master suite offers privacy, a dressing room, an en-suite bathroom, and panoramic views. The lower floor features two bedrooms with their own bathrooms and access to a covered terrace, as well as a versatile room that can be used as a leisure area, a gym, or a study. On the lowest level, there is a basement with an English-style yard, ideal for use as an auxiliary or storage space. The house is accessed via a road within the estate, which leads to the pedestrian pathway and a semi-covered garage that can accommodate two vehicles. From here, the stepped design of the house invites you to explore its different levels via an interior staircase bathed in sunlight. Villa Altair is equipped with advanced solutions to ensure comfort and efficiency, including an aerothermal air conditioning system, underfloor heating, mechanical ventilation with heat recovery, and a home automation system that controls blinds, lighting, and air conditioning from any device. The materials selected for the finishes have been chosen for their aesthetic appeal and durability, including exterior carpentry with thermal bridge break, heat insulated glazing, and large-format ceramic tiles both indoors and outdoors. The views are one of its main attractions: from any part of the house, you can see the blue horizon of the Mediterranean Sea, the rugged coastline, and the silhouette of the Peñón de Ifach in the distance. The evening sunlight transforms every space, turning Villa Altair into a privileged viewpoint where architecture becomes an experience.
…By Annonceur International


Villa Isora, located in residential Magnolias estate, offers a contemporary lifestyle overlooking the sea. Its clean and open design embraces the Mediterranean landscape, transforming every corner into a space of calm, beauty, and light. The interior has been designed to strengthen connections between the rooms and the house`s surroundings. The living room`s picture windows open onto a generous terrace with an infinity pool, creating a seamless sense of spaciousness. The open-plan kitchen, equipped with premium appliances, effortlessly combines functionality and style, suitable for both daily living and special occasions. The three spacious, private bedrooms offer tranquillity and foster a sense of peace, emphasising the calm that defines this home. The house is finished with a ground-floor porch that provides additional space for bedrooms, a leisure area, an office, or whatever the future owner desires. Villa Isora integrates technology and sustainability through systems such as aerothermal heating, heat recovery ventilation, underfloor heating, and alarm systems. The house is characterised by the use of high-quality materials carefully chosen to provide an efficient, comfortable, and visually harmonious living environment. Furthermore, it already holds a building permit, allowing construction to start immediately. The sea views, visible from every floor, are a defining feature of the house. The architecture frames the horizon, allowing you to enjoy the sunlight, silence, and beauty of the natural surroundings each day. Villa Isora is more than just a house: it is a place where life can be lived with serenity and style.
…By Annonceur International


Discover this stunning luxury villa located in the exclusive town of Altea, Alicante. With an attractive price of 2,090,000 euros, this majestic property boasts a generous built area of 520 m2 on an extensive plot of 1,270 m2, providing total privacy and comfort to enjoy the Mediterranean lifestyle to the fullest. The home features four elegant bedrooms perfectly designed for rest and comfort; it also includes four luxurious full bathrooms plus an additional toilet, ensuring family or social well-being. This exquisite home also offers multiple outdoor areas where you can relax under the sun thanks to its spacious terraces (210 m2) adorned with native fruit trees that provide natural freshness to the idyllic environment created here. Immerse yourself in pleasurable moments by your magnificent private pool while taking in the views of the surrounding mountainous area and inviting delightful friends and family to partake in unforgettable celebrations within the perfect private walled setting. Located just a few meters (1,900m) from the beach, it makes it not only an ideal residential option but also a safe investment given the nearby accessible shopping centers as well as renowned schools and necessary hospital facilities close by without sacrificing tranquility or architectural beauty.
…By Annonceur International


Located in the prestigious setting of La Finca Golf, these exclusive villas offer a unique living experience. With a total of 12 properties, each villa is designed to provide maximum comfort and luxury. The proximity to the golf course, just 100 meters away, allows for enjoying this sport in a privileged environment. The villas feature modern and high-quality characteristics, such as porcelain tile floors, air conditioning, and a home automation system that facilitates home management. Additionally, they are equipped with state-of-the-art appliances, ensuring a comfortable and efficient living experience. The villas are designed to offer a sophisticated lifestyle in an unparalleled natural environment.OUTDOOR AREASThe exterior design of the villas at La Finca Golf is intended to maximize enjoyment of the Mediterranean climate. Each property features a private garden, ideal for relaxing and enjoying the outdoors. The spacious terraces offer a perfect space for outdoor dining or simply enjoying the views of the natural surroundings. Additionally, each villa includes a solarium, an exclusive space for sunbathing with total privacy. The inclusion of a private pool in each villa adds a touch of luxury, allowing for refreshing dips on hot days or simply enjoying a relaxing swim at any time of the day.INDOOR AREASThe interior of the villas at La Finca Golf is designed to offer maximum comfort and functionality. With options of 3 bedrooms and 2 or 3 bathrooms, these properties adapt to different family needs. The bedrooms are equipped with built-in wardrobes, providing ample storage space. The underfloor heating system ensures a pleasant temperature throughout the year. The kitchen, equipped with modern appliances, is designed to be both functional and aesthetic. The inclusion of a private garage adds convenience and security, allowing direct access to the residence.
…By Annonceur International


Villa Irati: Architecture, sea and nature in perfect harmony. Situated in one of the most exclusive areas of the Benissa coast, within the prestigious Racó de Galeno estate, Villa Irati embodies the ultimate expression of modern Mediterranean living. This contemporary house seamlessly integrates with the natural surroundings, between Moraira and Calpe, providing a privileged view of the sea and the native vegetation of Costa Blanca Norte. At first glance, Villa Irati impresses with its sleek architecture, large white volumes, and floor-to-ceiling windows that connect the interior with the outdoors. The main façade opens onto a spacious terrace with an infinity pool, creating a seamless flow between the living room, dining area, and the panoramic views of the Mediterranean. The interior of the house has been crafted with noble materials, soft tones, and thoughtful natural lighting. The living room is spacious, with multiple seating areas, and seamlessly connects to the dining room and kitchen. All within an airy space that enhances openness and brightness. The night-time area, on the top floor, features bedrooms with direct access to private terraces, where waking up to the sound of the sea becomes an everyday luxury. Villa Irati also has a large basement that can be used as a gym, wine cellar, leisure area or even an extra bedroom. Outside, several garden spaces and covered terraces let you enjoy the Mediterranean climate all year, whether at family gatherings, sunset evenings or relaxing moments by the pool. The house is accessed from the upper part of the plot, with an elegant pedestrian entrance beside a covered garage that has space for two vehicles. From here, an exterior staircase and the interior lift connect all floors of the house, providing a comfortable and functional experience without compromising design and architectural aesthetics. Villa Irati is not just a house; it is a statement of style and exclusivity in a unique location, designed for those seeking a home where design, comfort, and sea views are the goals.
…By Annonceur International


Located on an exclusive plot in Residencial Racó de Galeno, Villa Alora is a contemporary home designed to integrate into the landscape and maximise natural light, privacy and open views of the surroundings. Its composition of white volumes, horizontal lines and large glazed surfaces creates an elegant and timeless aesthetic, enhanced by spacious outdoor terraces. The villa is distributed over several levels, adapting to the slope of the plot and making the most of its orientation. The main floor brings together the daytime living area in a spacious open-plan setting, with the living-dining room connected directly to the outdoor terrace and swimming pool. The modern and functional kitchen is integrated into the space and features a central island, creating a practical area both for daily use and for social gatherings. This level extends towards a large terrace with lounge areas and an outdoor swimming pool, designed to enjoy the Mediterranean lifestyle throughout the year. On this same main floor is the master suite, with an en-suite bathroom and dressing room, conceived as a spacious, bright and private area, with an orientation designed to enjoy open views and a high level of comfort. The upper floor, at access level, houses three additional bedrooms, all with en-suite bathrooms and access to a terrace, offering independence and privacy for family or guests. On this same level is the garage with capacity for two vehicles, as well as auxiliary areas that support the functionality of the home. The villa also includes a multipurpose floor with a wide range of possible uses: wellness area, gym, leisure room or guest area, expanding the functional potential of the property according to the client’s needs. The interiors maintain a contemporary aesthetic, with carefully selected materials and a layout focused on comfort. The floor-to-ceiling windows ensure excellent natural light and reinforce the continuity between indoors and outdoors. Villa Alora is a property designed for clients looking for a design-led home, with spacious terraces, a swimming pool and an optimised layout to enjoy the Mediterranean in one of the most exclusive residential areas on the Costa Blanca.
…By Annonceur International


Located in the prestigious setting of La Finca Golf, these exclusive villas offer a unique living experience. With a total of 12 properties, each villa is designed to provide maximum comfort and luxury. The proximity to the golf course, just 100 meters away, allows for enjoying this sport in a privileged environment. The villas feature modern and high-quality characteristics, such as porcelain tile floors, air conditioning, and a home automation system that facilitates home management. Additionally, they are equipped with state-of-the-art appliances, ensuring a comfortable and efficient living experience. The villas are designed to offer a sophisticated lifestyle in an unparalleled natural environment.OUTDOOR AREASThe exterior design of the villas at La Finca Golf is intended to maximize enjoyment of the Mediterranean climate. Each property features a private garden, ideal for relaxing and enjoying the outdoors. The spacious terraces offer a perfect space for outdoor dining or simply enjoying the views of the natural surroundings. Additionally, each villa includes a solarium, an exclusive space for sunbathing with total privacy. The inclusion of a private pool in each villa adds a touch of luxury, allowing for refreshing dips on hot days or simply enjoying a relaxing swim at any time of the day.INDOOR AREASThe interior of the villas at La Finca Golf is designed to offer maximum comfort and functionality. With options of 3 bedrooms and 2 or 3 bathrooms, these properties adapt to different family needs. The bedrooms are equipped with built-in wardrobes, providing ample storage space. The underfloor heating system ensures a pleasant temperature throughout the year. The kitchen, equipped with modern appliances, is designed to be both functional and aesthetic. The inclusion of a private garage adds convenience and security, allowing direct access to the residence.
…By Annonceur International


Villa La Isla is situated on an exclusive plot within the residencial Jazmines estate in Cumbre del Sol. It is a house that combines contemporary luxury, functional design and a fabulous location facing the Mediterranean. Its name evokes isolation in the best sense: a secluded place, quiet and connected to the beauty of the landscape. Its modern architecture, with straight lines and noble materials, adapts to the uneven terrain seamlessly and multiplies the views with large windows and terraces that face the horizon. The interior spaces are designed to flow naturally. The main floor features an open and bright daytime area, where the kitchen, dining room, and living room are seamlessly integrated. The four bedrooms, three of which are located on the top floor and the master bedroom, located on the middle floor, offer privacy and open sea views. This house features a large porch on the ground floor, which can be used for different purposes, such as a gym, office, a chill-out space or for whatever its future owner wishes. The house is equipped with advanced energy efficiency and comfort systems, including aerothermal heating, underfloor heating, ventilation with heat recovery, solar panel installation, and home automation. It is designed to achieve a sustainable and intelligent living experience in harmony with its surroundings. You can gaze at the blue sea from any point of Villa La Isla. The architecture does not compete with the landscape; it frames it. And every sunset becomes a spectacle from the peace and quiet of this elegant home, designed for limitless enjoyment of the light and silence of the Mediterranean.
…By Annonceur International


Villa Infinity is situated in one of the most prestigious plots within the Jazmines residential estate. It is a residence with a contemporary design that appears to float on the Mediterranean. Its elegant architecture, with picture windows that span the entire façade, opens the interior to the landscape and light, creating a constant feeling of spaciousness and connection with the environment. The house is designed on several levels, adapted to the sloping terrain, making the most of the views of the sea and the Portet de Moraira natural park. The daytime area comprises the kitchen, dining room, and living room, all in a spacious and open space that extends outward, where the infinity pool seamlessly merges with the horizon. The bedrooms, located in more sheltered areas, offer privacy, spectacular views and direct access to garden terraces. Villa Infinity is equipped with everything you need for a comfortable and efficient lifestyle: an aerothermal air conditioning system, ventilation with heat recovery, underfloor heating, solar panels, and home automation. The materials used have been carefully selected for their design, durability and efficiency. From the top of Cumbre del Sol, the sea is a constant presence. The Peñón de Ifach can be seen in the distance, and the sky changes colour according to the time of day. Villa Infinity is not just a house; it is an experience that combines luxury, calm and natural beauty.
…By Annonceur International


Villa Bianca, situated on plot 74 of Residencial Magnolias in Cumbre del Sol, stands out for its contemporary architecture, spacious interiors, and orientation towards the Mediterranean Sea. This exclusive development combines modern design, practicality, and sweeping horizon views, providing a lifestyle full of comfort and elegance. Villa Bianca is built on two floors and a basement. The main floor is the heart of the house: an open space where the kitchen, dining area, and living room merge, all with direct access to the terrace and infinity pool. This level also includes an en-suite bedroom and a guest WC. Upstairs are two generous bedrooms with en-suite bathrooms and access to a large private terrace, perfect for enjoying the weather and the views. The basement offers over 80 m2 of open space, complete with a private terrace, and can be configured as a guest bedroom, gym, office, or any other space the future owner may require. The interior design has been carefully planned, using a palette of natural materials like wood, stone, and neutral colours that add warmth to the spaces. The kitchen stands out for its practicality and modern look, featuring top-brand appliances and a central island with a breakfast bar. The dining and living areas, filled with natural light thanks to large windows, are connected to the outside through decor that prioritises comfort without sacrificing elegance. Outside, the infinity pool becomes the focal point of outdoor life, with lounging areas, outdoor dining, and a garden terrace overlooking the sea. The entire project has been designed to be functional, efficient, and aesthetically pleasing, with particular attention to detail and finishes.
…By Annonceur International


Located in Residencial Kalmias, in Cumbre del Sol, Villa Olive is a contemporary home designed to maximise natural light, comfort and its connection with the outdoor spaces. The villa is arranged over different levels, adapting to the topography of the plot and offering a functional layout with clearly defined living areas. The main floor brings together the day area in a modern open-plan concept, featuring a living-dining room and integrated kitchen connected through large windows to the main terrace, swimming pool and outdoor areas. This level is designed to enhance indoor-outdoor living and provide a comfortable, social residential experience, with spacious, flowing interiors bathed in natural light. On this same level, there is also an en-suite bedroom with a private bathroom, which, due to its location and layout, functions as the principal suite, providing comfort and privacy on the main floor. The upper floor accommodates the remainder of the sleeping area, with two additional bedrooms, both with private en-suite bathrooms, ensuring independence and comfort for family members or guests. This level also includes the parking area and auxiliary/technical spaces that complete the home. Villa Olive is delivered with Premium quality specifications, incorporating solutions designed to ensure year-round comfort, such as underfloor heating throughout the property, together with a carefully considered contemporary aesthetic both inside and out. Thanks to its design, layout and direct connection with the terrace and swimming pool, it is an ideal option for clients seeking a modern, bright and efficient villa in one of the most established areas of Cumbre del Sol.
…By Annonceur International


Discover Elements EcoResidences in Llíber, at the very heart of the Vall de Pop - a development that transcends architecture to offer a lifestyle in complete harmony with nature. Set amidst rolling mountains, lush vineyards, and villages steeped in tradition, this exclusive residential enclave reimagines Mediterranean living with a modern, sustainable approach, seamlessly blending with the breathtaking landscape. From its very foundations, the infrastructure has been designed using innovative and efficient techniques, aimed at creating a responsible and enduring environment. At Elements, every corner is crafted to enhance well-being and foster a sense of community: a social club with a restaurant, spa, and gym; community gardens that connect residents with the earth; outdoor sports facilities; and green spaces that invite you to enjoy fresh air and tranquillity. Within this setting, the Airen Collection emerges — the first phase of the project, featuring villas that perfectly blend authenticity, warmth, and modernity. The Airen A model is designed for those seeking ultimate comfort in everyday living. The main floor brings together all the essentials: a spacious living-dining area opening onto the terrace and pool, an open-plan designer kitchen, and a master bedroom with an en-suite bathroom. Upstairs, two additional bedrooms feature private terraces framing stunning valley views, ideal for family or guests. Outside, the experience is completed with a private pool, terraced gardens, and sun-soaked terraces that seamlessly integrate the home into the Mediterranean landscape. All of this is complemented by features that ensure both comfort and sustainability: aerothermal heating, underfloor heating, photovoltaic panels, a ventilation system with heat recovery, home automation, and an electric car charger. Airen A is more than a house — it is a home where every day is lived in harmony with nature, in an environment that invites you to savour the authentic.
…By Annonceur International


In the exclusive Residencial Jazmines, on plot number 30, stands Villa Horizonte, a contemporary masterpiece that redefines the concept of beachfront living. Its modern, elegant architecture, perfectly integrated into the plot, makes the most of every square metre to offer a visual spectacle: the Mediterranean as a permanent horizon. Spread over three floors, this villa has been designed for those who value light, space and connection with their surroundings. From the entrance on the top floor, a spacious hall sets the tone for the experience: a setting where the blue of the sea takes centre stage. On this same floor are two suites with private bathrooms and direct access to a panoramic terrace, as well as the entrance to the double garage, which provides maximum comfort and privacy. The main floor is the heart of the home: an open-plan space where design and functionality coexist in perfect harmony. The master bedroom, with dressing room and en-suite bathroom, enjoys enveloping light and direct access to the terrace. The kitchen with central island, open to the dining room and living room, invites you to enjoy every moment, while the exterior unfolds into three areas: Barbecue area, ideal for celebrations next to the kitchen. Covered porch, perfect for the dining room and summer lounge. Large sun terrace, which embraces the infinity pool and frames truly exceptional sea views. On the ground floor, a large leisure area offers a versatile space to personalise: gym, cinema room or relaxation corner, always with the same premise of comfort and elegance. Villa Horizonte combines avant-garde architecture with high-end features: underfloor heating, aerothermal system, solar panels, home automation, mechanical ventilation, pre-installation for electric vehicle charging, decorative walnut panelling, floor-to-ceiling doors and fully equipped wardrobes. Every detail reflects Grupo VAPF`s commitment to excellence and sustainability. More than just a home, Villa Horizonte is a seaside living experience. A home where sunrise and sunset become a daily privilege, and where every space has been designed for well-being and serenity.
…By Annonceur International


pIn the picturesque town of La Nucia, REMAX Inmomás presents an exclusive collection of 8 villas that redefine modern luxury. These properties have been designed to offer comfort and functionality in a serene environment. Each villa features 4 bedrooms and 4 bathrooms, perfectly adapting to the needs of families who value privacy and personal space. The proximity to essential services makes La Nucia an ideal choice for both those looking to establish their permanent residence and for those interested in a vacation home./ppThe villas stand out for their exceptional exteriors, with private gardens and terraces ideal for enjoying the Mediterranean climate. Each property includes a private pool, perfect for moments of relaxation outdoors. Additionally, the solariums provide extra space for sunbathing or admiring the panoramic views. Access is safe and convenient thanks to private garages that ensure sufficient parking space./ppThe interior design prioritizes modern comfort with elegant finishes such as easy-to-maintain porcelain stoneware floors. Equipped with high-end appliances, the kitchens are ready from day one. The integrated smart home technology allows for efficient home control, complemented by electric blinds and a video intercom that add extra security and convenience. The built-in wardrobes in the bedrooms offer ample storage to keep everything organized./p
…By Annonceur International


Luxury New Build Villas in Las Colinas Golf and Country Club, Orihuela Costa Exclusive Villas in One of the Most Prestigious Golf Resorts in Spain Discover an exceptional collection of luxury new build villas located within the award winning Las Colinas Golf and Country Club, one of the most exclusive residential resorts on the Costa Blanca South. Surrounded by over 330 hectares of protected Mediterranean woodland, this prestigious gated community offers privacy, security and an outstanding lifestyle in harmony with nature. Situated in the municipality of Orihuela, the resort is just a short drive from the beautiful beaches of Orihuela Costa while offering a peaceful setting surrounded by forests, rolling hills and landscaped green areas. Whether you are looking for a permanent residence, a holiday retreat or a premium investment, these villas represent an outstanding opportunity in one of Spain's most desirable locations. Contemporary Design with Spacious Indoor and Outdoor Living Each villa has been thoughtfully designed on one main floor plus a basement, combining elegant architecture with practical living spaces. Set on generous plots of over 600 m2, every home offers privacy, comfort and seamless indoor outdoor living. The properties feature three spacious bedrooms, two fully equipped bathrooms, including a luxurious ensuite bathroom in the master bedroom, and an additional guest toilet. The bright open plan living and dining area connects perfectly with the fully fitted designer kitchen, creating an ideal space for everyday living and entertaining. Large sliding glass doors open directly onto expansive terraces where residents can enjoy the Mediterranean climate all year round. Outside, each villa includes a private swimming pool, landscaped garden, barbecue and summer kitchen area, creating the perfect setting for relaxing with family and friends. The basement provides additional space for laundry and storage, while private parking for two vehicles is included within the plot. Premium Specifications and Energy Efficient Features Built to the highest standards using quality materials and advanced technology, these villas are designed to deliver exceptional comfort and energy efficiency. Fully installed ducted air conditioning Fully equipped designer kitchen with premium appliances Home automation system for enhanced comfort and efficiency Electric shutters in all bedrooms Electric underfloor heating in the bathrooms Every detail has been carefully selected to create elegant homes that combine luxury, sustainability and functionality. Enjoy the Exclusive Lifestyle at Las Colinas Golf and Country Club Las Colinas Golf and Country Club is internationally recognised as one of Europe's finest golf destinations. Its award winning 18 hole championship golf course is consistently ranked among the best in Spain and is surrounded by spectacular Mediterranean landscapes. Residents enjoy access to an outstanding selection of exclusive facilities, including tennis and padel courts, a modern fitness centre, wellness and massage services, gourmet restaurants, stylish cafés and a convenient minimarket with freshly baked bread available daily. More than 200,000 m2 of protected natural surroundings offer scenic walking trails through pine forests, native vegetation and picturesque orange and lemon groves, creating an environment of complete tranquillity and wellbeing. Excellent Location with Outstanding Connectivity Campoamor Beach: 10 km Zenia Boulevard Shopping Centre: 12 km Alicante International Airport: 40 km Murcia Corvera International Airport: 60 km
…By Annonceur International


pIn the exclusive Dehesa de Campoamor, these elegant villas are located just 1 km from the sea, offering a privileged location. With a modern design, they are available in 3 and 4 bedroom versions to suit families of various sizes. Their proximity to the airport, just 50 km away, facilitates international connections, making them perfect both as a permanent residence and for enjoying a vacation. REMAX Inmomás invites you to discover these unique homes./ppThe outdoor environment of the villas is a haven of peace with its private garden ideal for taking advantage of the Mediterranean climate. The private pool stands out as the perfect space to relax under the sun. Additionally, they feature a solarium that offers another outdoor corner for leisure and a terrace from which to enjoy panoramic views of the natural surroundings./ppThe interior is designed with total comfort in mind. The porcelain floors not only add elegance but are also easy to maintain. The modern kitchen comes equipped with advanced appliances that facilitate daily life. An air conditioning system ensures a pleasant temperature year-round. The built-in wardrobes offer ample space for efficient and organized storage. With an included video intercom, the security of the home is enhanced, providing additional peace of mind for residents, some villas even have a jacuzzi, adding luxury and relaxation./p
…By Annonceur International


Exclusive finca for sale in Benissa, a highly photogenic property, renovated with great dedication and attention to detail, ready to move into with no need for renovation. It combines the rustic charm of natural stone on the exterior with a fully modern, elegant and surprisingly bright interior. Located in a privileged setting, the finca is ideally positioned between Benimarco, Teulada and Benissa, one of the most soughtafter countryside areas in the northern Costa Blanca. This location offers complete peace and privacy in a rural environment, while still being just a short drive from all services and nearby towns, avoiding the noise and overcrowding of the coast. The property benefits from easy and direct access via an asphalted road and an electric entrance gate, with no long stretches of narrow or difficult country roads, ensuring convenient access all year round. The finca sits on a flat plot of more than 10,000 m², at the end of a culdesac, which further enhances privacy and eliminates through traffic. The property enjoys open and panoramic views over the Mediterranean landscape. Although located inland, the house stands out for its exceptional natural light throughout all rooms, thanks to its contemporary design, large openings and layout focused on maximizing daylight. The modern interior combines style and functionality, with wellplanned spaces and no oversized or wasted rooms, making the house very practical, easy to maintain and ideal for both permanent living and a lockupandleave holiday home. The exterior preserves the traditional Mediterranean character, carefully respecting the authentic finca details, maintaining natural stone and original construction essence, which adds character, identity and harmony with the surroundings. The result is a highly photogenic property with strong architectural presence. The plot is well maintained and includes vineyards, fruit trees such as olive, fig, medlar and apricot trees, as well as a lawn garden with drip irrigation system. The house is distributed over two floors plus a basement, all internally connected. On the ground floor there is an openplan space with a gas fireplace and a modern integrated kitchen. From the kitchen, a large window offers pleasant views over the exterior terrace, interior courtyard and pool area, visually connecting the interior with the surroundings. On this floor there is also a guest toilet, a double bedroom currently used as an office, and a second double bedroom with fitted wardrobes and ensuite bathroom with shower. There is also a laundry area with direct access outside and connection to the basement. The basement is completely dry and offers a versatile space ideal as storage and a workspace. On the upper floor there are two double bedrooms with fitted wardrobes, one of them with access to a small private terrace, plus a modern family bathroom with shower. The property features highquality finishes and modern comfort: doubleglazed aluminium windows, electric shutters, mosquito screens, electric underfloor heating, ducted hot/cold air conditioning and an alarm system. The exterior includes a bright terracepatio, barbecue area and a swimming pool integrated into the surroundings, with a removable shade sail for summer protection. Additional features include a carport, rainwater deposit, private well and a fully oxidation septic system, ensuring independence and efficiency. A highly photogenic finca, carefully renovated and ready to move into with no renovation required, combining traditional exterior charm with a modern, functional and easytomaintain interior. The transfer at the notary is not immediate, offering flexibility in the transaction and allowing buyers to plan purchase and move comfortably, even after summer.
…By Annonceur International


pREMAX Inmomás presents two exclusive independent homes in Torrevieja, where contemporary design meets functionality. These properties, located just 2 km from the coast, offer stunning sea views. The proximity to the airport at 40 km facilitates international connections, making them an excellent choice for both those seeking a permanent residence and those interested in a vacation retreat. Here, every detail has been considered to provide maximum comfort and efficiency./ppEnjoy the Mediterranean lifestyle with the outdoor spaces of these homes in Torrevieja. Each property features its own private garden, ideal for creating a personal space of peace and tranquility. The spacious terraces are strategically oriented to allow for outdoor dining while overlooking the sea. Additionally, the solarium offers a perfect place to relax under the sun or enjoy the starry nights. With a private pool included, you can comfortably refresh yourself during warm days./ppThe interior of these homes is designed with maximum comfort and functionality in mind. With five well-distributed bedrooms, they are perfect for large families or those needing extra space for guests. The bathrooms vary between three and four depending on the chosen layout and include underfloor heating to maintain a cozy atmosphere year-round. The kitchens and common areas feature porcelain tile floors that combine aesthetics with durability, while the integrated air conditioning ensures a perfect temperature in any season. The built-in wardrobes provide practical and elegant storage solutions, and having a garage adds convenience and security./p
…By Annonceur International


Villa Iseo, situated in the Lirios de Cumbre del Sol estate, is a house that blends contemporary luxury with Mediterranean nature. Its elegant design, with clean lines and harmonious volumes, transforms the experience of living by the sea into an intensely sensory experience. Villa Iseo, built on two floors, features open, bright spaces that connect to the outdoors. The main floor features an open kitchen that seamlessly integrates with the dining room and living room, creating a space that flows into the terrace. The infinity pool, terrace, porch and the Mediterranean vegetation create an ideal environment to enjoy the weather all year round. The three strategically located bedrooms provide privacy, spaciousness and unobstructed views from within. The house is equipped with state-of-the-art technological solutions, including an aerothermal air conditioning system, mechanical ventilation with heat recovery, underfloor heating, a solar installation, and home automation. Every detail has been designed to offer efficiency, comfort and a contemporary style. Panoramic views of the Mediterranean are a feature of every room. To live in Villa Iseo is to inhabit an architectural masterpiece designed to captivate you in one of the most unique locations on the Costa Blanca.
…By Annonceur International


Located in Residencial Kalmias, in Cumbre del Sol, Villa Olive is a contemporary home designed to maximise natural light, comfort and its connection with the outdoor spaces. The villa is arranged over different levels, adapting to the topography of the plot and offering a functional layout with clearly defined living areas.The main floor brings together the day area in a modern openplan concept, featuring a livingdining room and integrated kitchen connected through large windows to the main terrace, swimming pool and outdoor areas. This level is designed to enhance indooroutdoor living and provide a comfortable, social residential experience, with spacious, flowing interiors bathed in natural light.On this same level, there is also an ensuite bedroom with a private bathroom, which, due to its location and layout, functions as the principal suite, providing comfort and privacy on the main floor.The upper floor accommodates the remainder of the sleeping area, with two additional bedrooms, both with private ensuite bathrooms, ensuring independence and comfort for family members or guests. This level also includes the parking area and auxiliary/technical spaces that complete the home.Villa Olive is delivered with Premium quality specifications, incorporating solutions designed to ensure yearround comfort, such as underfloor heating throughout the property, together with a carefully considered contemporary aesthetic both inside and out.Thanks to its design, layout and direct connection with the terrace and swimming pool, it is an ideal option for clients seeking a modern, bright and efficient villa in one of the most established areas of Cumbre del Sol.
…By Annonceur International


Villa Amanecer stands on plot 52 of the Jazmines residential estate, in Cumbre del Sol. The house is currently under construction, and it embodies the contemporary elegance and serenity of the Mediterranean. Its name evokes the privilege of waking up every morning with the sun over the sea, in a beautiful and exclusive natural environment. Designed to offer spaciousness and luminosity, the house flows in harmony with the landscape. The daytime area features a kitchen with a large central island, a living room, and a dining room in a single, open space that overlooks the outside. The picture windows seamlessly merge the sea with the interior, allowing you to admire both the pool and the sea. The three bedrooms, located on the top floor, offer privacy and unobstructed views, with direct access to terraces. There is also an extra space in the basement, which can be used for a guest apartment, an office or a private spa. The house also has a car park for two vehicles and a lift. Each space has been designed to enhance comfort without compromising on style. Villa Amanecer incorporates the highest quality materials and a selection of systems designed for energy efficiency, including aerothermal technology, ventilation with heat recovery, underfloor heating, solar panels, and a home automation system. All within an architectural design that combines technical precision with clean and serene beauty. Views of the blue Mediterranean sea are visible from any point of the house. The horizon becomes a part of everyday life, encouraging a life connected to light, the environment and the beauty of simplicity. Villa Amanecer is not only a home, but also a lifestyle by the sea.
…By Annonceur International


Located in the charming town of Torrevieja, this exclusive real estate offer presents two detached homes that stand out for their modern and functional design. With sea views, these properties offer a unique living experience just 2 km from the coast. Proximity to the airport, 40 km away, facilitates access to international connections, making them an ideal option for both permanent residence and vacations. The homes are designed to maximize comfort and efficiency, integrating high-quality features that ensure a superior living experience. OUTDOOR AREAS The outdoor spaces of these detached homes in Torrevieja are designed to fully enjoy the Mediterranean climate. Each property features a private garden, perfect for creating a personal oasis of tranquility. The terrace, spacious and well-oriented, offers an ideal space for relaxing or enjoying outdoor meals with sea views. Additionally, each home includes a solarium, a privileged spot for sunbathing or stargazing. The inclusion of a private pool adds a touch of luxury, allowing for refreshing dips on the hottest days. INDOOR AREAS The interior of these detached homes in Torrevieja is designed to offer maximum comfort and functionality. With a layout that includes five bedrooms, these properties are ideal for large families or those who desire additional space for guests. The bathrooms, ranging from three to four depending on the type, are equipped with underfloor heating, ensuring a warm and welcoming environment all year round. The kitchen and common areas feature porcelain tile floors, a material that combines aesthetics and durability. The integrated air conditioning ensures a pleasant temperature in any season. Additionally, the built-in wardrobes offer practical and elegant storage solutions. The presence of a garage provides convenience and security for vehicle parking. TORREVIEJA Torrevieja, on the Costa Blanca, is a popular tourist destination known for its wide beaches, Mediterranean climate and vibrant atmosphere. It attracts tourists for its beautiful fine sandy beaches, such as Playa del Cura or Playa de la Mata, ideal for swimming and water sports. Tourism in Torrevieja focuses on its beaches, its lively promenade and its nightlife. It also stands out for its salt lagoon, the Salinas de Torrevieja, known for its therapeutic properties and for being a unique environment. The lifestyle in Torrevieja is dynamic and sea-oriented. Residents and visitors enjoy an active coastal life, taking part in water activities, local festivals and a lively nightlife. Torrevieja offers a vibrant coastal atmosphere for those looking to enjoy the sea, beaches and lively life on the Costa Blanca, fusing beach tourism with a wide range of leisure and entertainment.
…By Annonceur International


Located in the charming Pueblo Mascarat, these exclusive villas offer a privileged setting with sea views. With only four properties available, each villa is designed to provide a luxurious and comfortable lifestyle. The proximity to the sea, just 400 meters away, allows you to enjoy the sea breeze and an unparalleled natural environment. These villas are ideal for those seeking a home in a quiet yet well-connected location, with all the modern amenities necessary for a comfortable and relaxed life.OUTDOOR AREASThe exterior design of the villas in Pueblo Mascarat is intended to maximize enjoyment of the natural surroundings. Each villa features a private garden, perfect for enjoying the outdoors in an intimate setting. The spacious terraces offer an ideal space to relax or entertain guests while enjoying the sea views. Additionally, each property has a private pool, providing a personal oasis to cool off on hot days. The inclusion of a private garage ensures convenience and security for vehicles.INDOOR AREASThe interior of the villas is equipped with all modern amenities to ensure maximum comfort. The properties feature four bedrooms and the option of three or four bathrooms, adapting to the needs of each family. Home automation technology allows efficient control of various aspects of the home. Air conditioning and underfloor heating ensure a pleasant temperature throughout the year. High-end appliances and built-in wardrobes complete an equipment designed to facilitate daily life. Additionally, each villa is equipped with a video intercom and an electric car charging station, reflecting a commitment to safety and sustainability.COMMON AREASThe common areas of the residential complex in Pueblo Mascarat are designed to complement the exclusive lifestyle of the villas. Residents can enjoy a community pool, ideal for socializing and relaxing. The landscaped areas offer a green space for walking and enjoying the natural surroundings. For sports enthusiasts, the complex features a paddle court and a community gym, providing options to stay active without leaving home.
…By Annonceur International


Discover Elements EcoResidences in Llíber, at the very heart of the Vall de Pop — a development that transcends architecture to offer a lifestyle in complete harmony with nature. Set amidst rolling mountains, lush vineyards, and villages steeped in tradition, this exclusive residential enclave reimagines Mediterranean living with a modern, sustainable approach, seamlessly blending with the breathtaking landscape. From its very foundations, the infrastructure has been designed using innovative and efficient techniques, aimed at creating a responsible and enduring environment. At Elements, every corner is crafted to enhance well-being and foster a sense of community: a social club with a restaurant, spa, and gym; community gardens that connect residents with the earth; outdoor sports facilities; and green spaces that invite you to enjoy fresh air and tranquillity. Within this setting, the Airen Collection emerges — the first phase of the project, featuring villas that perfectly blend authenticity, warmth, and modernity. The Airen A model is designed for those seeking ultimate comfort in everyday living. The main floor brings together all the essentials: a spacious living-dining area opening onto the terrace and pool, an open-plan designer kitchen, and a master bedroom with an en-suite bathroom. Upstairs, two additional bedrooms feature private terraces framing stunning valley views, ideal for family or guests. Outside, the experience is completed with a private pool, terraced gardens, and sun-soaked terraces that seamlessly integrate the home into the Mediterranean landscape. All of this is complemented by features that ensure both comfort and sustainability: aerothermal heating, underfloor heating, photovoltaic panels, a ventilation system with heat recovery, home automation, and an electric car charger. Airen A is more than a house — it is a home where every day is lived in harmony with nature, in an environment that invites you to savour the authentic.
…By Annonceur International
'%20stroke='%23DDAA3A'%20stroke-width='1.909'%20stroke-linecap='square'%20stroke-linejoin='bevel'/%3e%3c/svg%3e)
Receive by email any new listing that may match your search criteria
Your criteria :
By validating this form, you accept the general conditions of use of Le Figaro Properties.
These agencies offer a selection of luxury properties vente in Valencian Community. Feel free to contact them for personalized assistance.



