The agencies at La Pobla de Vallbona
These agencies offer a selection of luxury properties vente at La Pobla de Vallbona. Feel free to contact them for personalized assistance.

 English$ USD · m²


The family bought the plot and built this house in 2021 with the best materials and taking care of every detail to achieve a truly unique family-friendly property . We would also like to highlight its location: a corner plot of 957 m², on a dead-end street, just minutes from La Eliana and very close to the Yale International School. Property of more than 723 m² built, with a program of three floors plus basement. It boasts an A energy rating thanks to the quality of its insulation and systems, including aerothermics and geothermal heating with thirteen solar panels, hot and cold air conditioning, underfloor heating, a double-sided fireplace in the living room and kitchen, 1.20 x 1.20 porcelain tile floor and wood-effect porcelain tile floor , a wine cellar, a gym, an exterior pool, an indoor pool, and a jacuzzi . No detail has been overlooked. All the rooms are spacious. The dining room living room access onto a large terrace overlooking the garden and pool, the kitchen is also generously sized and includes a pantry. Also on this floor are two double bedrooms and a full bathroom . The beautiful staircase in the entrance hall leads to the upper floor , where there are two double bedrooms, a full bathroom , a laundry area and the master bedroom with en suite bathroom , dressing room and terrace. The ground floor is designed for leisure and enjoyment. It benefits from abundant natural light thanks to its skylight and windows. Here you'll find a swimming pool with a counter-current system and jacuzzi , a gym, and a huge living room with a bar where you can enjoy the company of family and friends—a multi-purpose area to meet the future owner's needs. The house also has a basement dedicated exclusively to a wine cellar. The garden features a wide variety of fruit trees, a small vegetable garden and a porch next to the pool, as well as a fully equipped barbecue area. The house is ready to move into and enjoy.Don't hesitate to contact us for more information and to arrange a visit.Energy rating ASale price from €1,795,000, taxes not included.Applicable taxes (ITP/IVA/AJD), as well as notary fees, registration fees and other costs associated with the sale, are not included in the price and will be borne by the corresponding party.Dils Lucas Fox (Lucas Trading, S. L.) is registered in the Register of Real Estate Brokerage Agents of the Valencian Community with number RAICV 4243.Marketed by Dils Lucas Fox (Lucas Trading, S.L., company registration number B64125438), acting as a real estate intermediaryThe information provided is for information purposes only, based on details supplied by the owner, and is subject to change. It does not constitute a contractual offer.
…By Lucas Fox Valence


One SAB Real Estate sells luxury property with exceptional qualities in La Eliana.Welcome to this stunning villa located in one of the best areas of Valencia with 686m2 built, set on a plot of 1,766m2. The house is perfectly distributed over 3 floors and a semi-basement. The interior of the property welcomes us with an elegant and spacious hall, as soon as we enter it we will realize the exceptional property we are going to visit. From here, we can enter the living-dining room of the house, a space designed for comfort and well-being with 3 large windows that flood the room with an enviable luminosity and that in addition to allowing us to enjoy fabulous views of the consolidated garden, give way to a huge terrace. From the dining room we access a room open to it, which is currently used as a library and has a fireplace. To the right, we find a fantastic and comfortable L-shaped fully equipped kitchen. From the kitchen we can go out to two terraces, one of them offers a paella area, barbecue and Moorish oven. On the ground floor we also find a double bedroom and a full bathroom with bathtub.We go up to the first floor and from the hallway we access the master bedroom of the property on the left, a room that has a rest area, office, en-suite bathroom with hydromassage bathtub and shower, and access to the terrace, it also has large built-in wardrobes. To the right we find a corridor that leads to two double bedrooms, which share a terrace, and a complete bathroom with bathtub. On the second floor or attic, we find a large open-plan area with a fireplace, a space that, in addition to having access to three terraces, is designed to house various uses: office, living room, games room or cinema room, among others.In addition, the house has a semi-basement where we find: garage with capacity for two vehicles, laundry, large open area used as a meeting area and disco, wine cellar, gym and storage room. Outside, we can walk through its more than 1,700m2 of plot, where we will find a large garden cared for down to the last detail, various terraces or an indoor pool with changing rooms. This property stands out for the excellent qualities with which it has been built. We find marble floors, wooden interior carpentry and white lacquered aluminum exterior, with double glazing, English bars and electric blinds. There are hot/cold air conditioning splits in different rooms of the house and oil heating. It has a descaling and osmosis system. Request more information, don't wait to come and get to know this luxury detached property. One SAB Real Estate, your TRUSTED real estate agency in San Antonio de Benagéber.
…By Annonceur International


Are you looking for a unique designer house in the area of the slats of L'Eliana?Rs Homes offers you this incredible home with all the luxury of details in one of the most sought-after areas of L'Eliana, 5 minutes walk from the town and with direct access to the CV-35.The house is fitted on a plot of 685 m2 and is distributed over 3 floors: Basement floor: Space of 90.25 m2 built totally open and without pillars with light entering from the windows of the English patio, as an option a housing model is made available to the client's taste. Ground floor: Large area of 111.70 m2 distributed hall area, high ceilings, living room with windows and views of the garden, beautiful kitchen equipped with appliances with island, a bedroom on the ground floor and a bathroom. Upper floor: 3 bedrooms are projected, one of them with a luxury en-suite bathroom and dressing room and the other rooms with a full bathroom with views. The upper floor surrounds the English courtyard giving luminosity and spaciousness to the house with spectacular views and terraces to enjoy all year round. On the plot there are terraces and porches of 73 and 33 m2 with access to the incredible beach pool with garden area and a private toilet. Garage on the surface. The whole house has a hot and cold limitation installation, underfloor and ceiling, doors at 2 meters, heat recovery system by regulation, Aerotermina for DHW, motorized blinds, home automation, and all the luxury of details that will make the house spectacular. Fully finished pool included. Contact us for more information!
…By Annonceur International


ART INMOBILIARIA IS MANAGING THE SALE OF A MAGNIFICENT DETACHED VILLA ON ONE FLOOR, in the El Carmen de La Eliana residential area, recently built to an excellent standard. Reference 2071DO YOU HAVE QUESTIONS ABOUT FINANCING? DON'T WORRY, WE CAN HELP YOU!The house has a good layout on the ground floor with an entrance hall leading to a fabulous living/dining room on the left with large double-glazed windows. This allows us to see the entire garden and pool area. We cannot be seen from outside. At the back, we have an open-plan kitchen with an island and a separate laundry room, which is a delight when cooking with views to the outside. Back in the hallway, in front of us is a corridor that leads to the sleeping area. Here we have three bedrooms with en-suite bathrooms and a fourth with a bathroom in the corridor.We climb an open staircase to the upper floor where there is an open-plan glazed attic with access to an outdoor terrace, ready to be converted into more bedrooms if necessary.The windows are anthracite-coloured PVC with double glazing and electric blinds, and the doors are white. There is a ducted hot/cold air conditioning system throughout the property and gas underfloor heating, as well as solar panels for heating water. The flooring is wooden and porcelain. It has fibre optics, a water softener, a video intercom and a motorised door for access to the property. There are fitted wardrobes in all bedrooms and a television connection. The main door is reinforced.Outside, there is a comfortable garden with sprinkler irrigation, which helps us to breathe in a peaceful and relaxed atmosphere. There is a cosy swimming pool with Roman steps, a filtration system and a storage room.THE BEST THING ABOUT THE PROPERTY is its location next to the Las Tablas sports centre and very close to the village, its brightness and its spectacular design by architect Julio Perreta.Unbeatable location, just 1 km from the village and the health centre, 700 m from the supermarket and the school, 500 m from public transport and only 1 km from the main roads such as the CV-35.By express mandate of the owner, we are marketing this property, which guarantees you a quality service. Please do not disturb the owner. If you are a real estate agency and have a client for this property, please call us. We will be delighted to collaborate.Your goals are our priority. Our success will be your trust. ART Real Estate - La Eliana, San Antonio de Benagéber and Bétera (Valencia).This advertisement is for informational purposes only and has no contractual value. It may contain errors. The price does not include purchase costs, taxes and fees.We offer a processing department (NIE, bank account, etc.) for our foreign clients who wish to buy a property in Spain.WE SPEAK ENGLISH: If you need further information, please contact us.NOUS PARLONS FRANÇAIS: Pour plus d´information, contactez-nous.[IW]
…By Annonceur International

Reference 706:Fantastic farmhouse in beautiful recreational estate of more than 125has in the area of Lliria. It has a spectacular semi-restored construction in 2 heights with more than 2000m2 of plant on a complex of gardens and patios of 1 hectare. It has a large patio, housing of lords, homes to be restored of employees, stables, naves, stables, swimming pool and chapel. The current construction dates from the late nineteenth century. With impressive qualities: such as its ceilings with Canadian pine beams, its native stone walls,... It is a great base for a recreational home or any hospitality activity. Listed as an asset of interest, it is considered the largest farmhouse in the Valencian community. Located in a beautiful place with pine forests, ramblas and wild areas. In addition, the farm has a well, power line to the house and cistern. Do not hesitate to contact us for more information. WWW.GESTIONTUCAN.COM
…By Annonceur International


LEVEL LUXURY VILLAS presents this spectacular detached villa in the best area of the prestigious Torre en Conill Sur urbanization in Bétera. This beautiful detached villa, ready to move into and built this year, of 300m2 built on three floors, on a plot of 600 m2 with pool and green area, has a single-layer facade with water-repellent scraping, ideal for the most demanding. In it, we will find a spacious living room with open kitchen and large windows facing the pool area. With a modern design and high qualities, high quality stoneware flooring, four ducted air conditioning systems. We access the house through the front garden of the house where we will find an incredible entrance from which we can appreciate the design with overhangs of this spectacular property. In its hall we find a lobby that gives privacy to the rest of the house and through which the nexus of the floors is generated with designer stairs and a large elevator. On the ground floor we find a bedroom, a full bathroom and the day area with an American kitchen, a double-height living room and a dining room from which we have direct access to the pool area. The kitchen is equipped with state-of-the-art appliances and a large pantry and laundry area. On the upper floor we find 3 bedrooms, one of which is the main one with a dressing room and separate bathroom, and the rest with a shared bathroom, as well as an office area connected to the double height. The basement has a large habitable multifunctional space, storage and a large space which is currently being used as a gym, with natural light entering through an English patio. Located in one of the best areas of the Torre en Conill Urbanization and just a 5-minute walk from the urbanization's restaurant area and the Escorpión Golf Club, it has a 24-hour security service, 15 minutes from the city of Valencia by car and with the possibility of taking the metro to reach the center, 7 km from the airport and with a large number of international schools in the area. Don't miss this great opportunity and contact us.
…By Annonceur International


This is an impressive house located in Colinas De San Antonio, a very comfortable and well-connected residential area.The plot is 830m2, with a construction spread over two floors: the first floor with 257m2 and the ground floor or basement with another 250m2. This property offers generous space and numerous amenities.Upon entering the house, you will be welcomed by a spacious and bright living-dining room, perfect for enjoying moments with family and friends. The ambiance is complemented by a cozy fireplace and a wood-burning stove that provides warmth during the cooler seasons. In addition, from the living room, you have access to two terraces, one of them featuring a traditional Spanish paellero, where you can relax outdoors and enjoy the views.The independent kitchen features high-quality materials and includes an additional laundry area. Here, you can unleash your culinary talents and prepare delicious meals. You will also find a guest bathroom, perfect for visitors.The first floor houses four spacious double bedrooms, each with its own built-in wardrobe for convenient storage. Additionally, it includes a full bathroom with a shower, providing comfort and privacy for residents.The basement is a true gem, with various entertainment areas. You can maintain your exercise routine in the gym area, and the little ones can have fun in the playground area equipped with a pool table and foosball table. Furthermore, there is another independent kitchen, a double bedroom with an en-suite bathroom and built-in wardrobe, and a large living room with a wood-burning stove, ideal for gatherings and moments of relaxation.The garden of the property is simply spectacular. It features a large swimming pool, perfect for refreshing on sunny days and enjoying leisure time outdoors. Additionally, the garden is filled with trees and plants, creating a peaceful and harmonious atmosphere. The main entrance offers space for multiple cars and a garage with capacity for 2 or 3 vehicles, providing convenience and security.This property is a unique opportunity for those seeking a spacious house with quality finishes, ample entertainment areas, and a beautiful garden. Don’t miss the chance to make this house your new home. Contact us for more information or to schedule a visit!
…By Annonceur International


Discover a unique lifestyle in one of the most prestigious residential areas of Valencia. Located in Torre en Conill Cumbres de San Antonio, Bétera, this spectacular luxury villa combines contemporary elegance, spaciousness, and a privileged setting. Surrounded by high-end homes and an international community, it is an exceptional opportunity for those seeking exclusivity, security, and a high quality of life.A HOME THAT CAPTIVATESFrom the very first moment, the property stands out for its extraordinary brightness, spacious rooms, and the perfect connection between indoor and outdoor living. The elegant open-plan living and dining area opens directly onto a magnificent terrace and the garden with a swimming pool, creating an ideal atmosphere both for everyday living and entertaining guests.ARCHITECTURE AND HIGH-END FINISHESWith 542 m² built on a 555 m² plot, the villa features exposed concrete architecture with a refined, elegant, and functional aesthetic, offering great potential for customization.- Travertine and pink marble floors, enveloping the home in exquisite natural light and adding a distinctive, sophisticated character that elevates each room to a timeless level of elegance and exclusivity.- Bathrooms finished with high-quality marble materials.- Impressive large-format carpentry, featuring floor-to-ceiling solid wood doors, enhancing the sense of space and elegance throughout the interiors.- Large windows integrating the home with its natural surroundings.- Extensive storage capacity with large built-in wardrobes.- Ducted air conditioning system, which guarantees maximum thermal comfort throughout the year.253 m² BASEMENT: A DISTINCTIVE FEATUREThe basement is one of the propertys greatest highlights, offering versatility and multiple possibilities:- Fully installed infrastructure with water supply and drainage connections already in place.- Potential to create a separate independent residence with minimal works.- Ideal space for a private gym, cinema room, leisure area, or guest apartment.LAYOUT AND OUTDOOR AREAS- Main floor: spacious living-dining area with direct access to the garden and a large kitchen. This level also includes two double bedrooms, each with en-suite bathrooms finished in high-quality marble, adding a sophisticated and timeless touch. -The first floor offers two additional double bedrooms, while the property also includes other bedrooms on the ground floor, ensuring more than enough space for family and guests. -Exterior: low-maintenance private garden with a swimming pool perfectly oriented to maximize sunlight.- Large private garage for 4 cars.PRIME LOCATION & INTERNATIONAL LIFESTYLELocated in an exclusive gated community with 24-hour security, in one of the most sought-after areas with the highest quality of life in Valencia.-Close to prestigious international schools-Next to the Escorpión Golf Club-A few minutes from the Calderona Sports and Wellness Club-Excellent connections to Valencia city and the airportIf you dream of living in a luxury villa and enjoying every day with your family, sharing special moments with loved ones and friends, this is your place. It is time to make your dream come true and live in a home that provides comfort and a high standard of living. Do not miss this opportunity, as it could be the fulfillment of your dream.Contact us for more information or to arrange a private viewing.We offer personalized assistance in Spanish, English, German, French, and Russian to facilitate your international buying experience.
…By Annonceur International


Discover a unique lifestyle in one of the most prestigious residential areas of Valencia. Located in Torre en Conill Cumbres de San Antonio, Bétera, this spectacular luxury villa combines contemporary elegance, spaciousness, and a privileged setting. Surrounded by high-end homes and an international community, it is an exceptional opportunity for those seeking exclusivity, security, and a high quality of life.A HOME THAT CAPTIVATESFrom the very first moment, the property stands out for its extraordinary brightness, spacious rooms, and the perfect connection between indoor and outdoor living. The elegant open-plan living and dining area opens directly onto a magnificent terrace and the garden with a swimming pool, creating an ideal atmosphere both for everyday living and entertaining guests.ARCHITECTURE AND HIGH-END FINISHESWith 542 m² built on a 555 m² plot, the villa features exposed concrete architecture with a refined, elegant, and functional aesthetic, offering great potential for customization.- Travertine and pink marble floors, enveloping the home in exquisite natural light and adding a distinctive, sophisticated character that elevates each room to a timeless level of elegance and exclusivity.- Bathrooms finished with high-quality marble materials.- Impressive large-format carpentry, featuring floor-to-ceiling solid wood doors, enhancing the sense of space and elegance throughout the interiors.- Large windows integrating the home with its natural surroundings.- Extensive storage capacity with large built-in wardrobes.253 m² BASEMENT: A DISTINCTIVE FEATUREThe basement is one of the propertys greatest highlights, offering versatility and multiple possibilities:- Fully installed infrastructure with water supply and drainage connections already in place.- Potential to create a separate independent residence with minimal works.- Ideal space for a private gym, cinema room, leisure area, or guest apartment.LAYOUT AND OUTDOOR AREAS- Main floor: spacious living-dining area with direct access to the garden and a large kitchen. This level also includes two double bedrooms, each with en-suite bathrooms finished in high-quality marble, adding a sophisticated and timeless touch. -The first floor offers two additional double bedrooms, while the property also includes other bedrooms on the ground floor, ensuring more than enough space for family and guests. -Exterior: low-maintenance private garden with a swimming pool perfectly oriented to maximize sunlight.- Large private garage for 4 cars.PRIME LOCATION & INTERNATIONAL LIFESTYLELocated in an exclusive gated community with 24-hour security, in one of the most sought-after areas with the highest quality of life in Valencia.-Close to prestigious international schools-Next to the Escorpión Golf Club-A few minutes from the Calderona Sports and Wellness Club-Excellent connections to Valencia city and the airportIf you dream of living in a luxury villa and enjoying every day with your family, sharing special moments with loved ones and friends, this is your place. It is time to make your dream come true and live in a home that provides comfort and a high standard of living. Do not miss this opportunity, as it could be the fulfillment of your dream.Contact us for more information or to arrange a private viewing.We offer personalized assistance in Spanish, English, German, French, and Russian to facilitate your international buying experience.
…By Annonceur International


Discover a unique lifestyle in one of the most prestigious residential areas of Valencia. Located in Torre en Conill Cumbres de San Antonio, Bétera, this spectacular luxury villa combines contemporary elegance, spaciousness, and a privileged setting. Surrounded by high-end homes and an international community, it is an exceptional opportunity for those seeking exclusivity, security, and a high quality of life.A HOME THAT CAPTIVATESFrom the very first moment, the property stands out for its extraordinary brightness, spacious rooms, and the perfect connection between indoor and outdoor living. The elegant open-plan living and dining area opens directly onto a magnificent terrace and the garden with a swimming pool, creating an ideal atmosphere both for everyday living and entertaining guests.ARCHITECTURE AND HIGH-END FINISHESWith 542 m² built on a 555 m² plot, the villa features exposed concrete architecture with a refined, elegant, and functional aesthetic, offering great potential for customization.- Travertine and pink marble floors, enveloping the home in exquisite natural light and adding a distinctive, sophisticated character that elevates each room to a timeless level of elegance and exclusivity.- Bathrooms finished with high-quality marble materials.- Impressive large-format carpentry, featuring floor-to-ceiling solid wood doors, enhancing the sense of space and elegance throughout the interiors.- Large windows integrating the home with its natural surroundings.- Extensive storage capacity with large built-in wardrobes.253 m² BASEMENT: A DISTINCTIVE FEATUREThe basement is one of the propertys greatest highlights, offering versatility and multiple possibilities:- Fully installed infrastructure with water supply and drainage connections already in place.- Potential to create a separate independent residence with minimal works.- Ideal space for a private gym, cinema room, leisure area, or guest apartment.LAYOUT AND OUTDOOR AREAS- Main floor: spacious living-dining area with direct access to the garden and a large kitchen. This level also includes two double bedrooms, each with en-suite bathrooms finished in high-quality marble, adding a sophisticated and timeless touch. -The first floor offers two additional double bedrooms, while the property also includes other bedrooms on the ground floor, ensuring more than enough space for family and guests. -Exterior: low-maintenance private garden with a swimming pool perfectly oriented to maximize sunlight.- Large private garage for 4 cars.PRIME LOCATION & INTERNATIONAL LIFESTYLELocated in an exclusive gated community with 24-hour security, in one of the most sought-after areas with the highest quality of life in Valencia.-Close to prestigious international schools-Next to the Escorpión Golf Club-A few minutes from the Calderona Sports and Wellness Club-Excellent connections to Valencia city and the airportIf you dream of living in a luxury villa and enjoying every day with your family, sharing special moments with loved ones and friends, this is your place. It is time to make your dream come true and live in a home that provides comfort and a high standard of living. Do not miss this opportunity, as it could be the fulfillment of your dream.Contact us for more information or to arrange a private viewing.We offer personalized assistance in Spanish, English, German, French, and Russian to facilitate your international buying experience.
…By Annonceur International


ART INMOBILIARIA IS SELLING AN EXCLUSIVE, RECENTLY BUILT PROPERTY IN TORRE EN CONILL, with 332 m² of floor space on a 524 m² plot. Reference 2105.HAVING DOUBTS ABOUT FINANCING? DON’T WORRY, WE’LL HELP YOU!Entering through the hall, on the left are two spacious bedrooms with fitted wardrobes featuring dark glass doors and large windows, plus a bathroom with a shower. Next is the living area, with an open-plan kitchen leading into the lounge, featuring large windows that flood the house with light. To the right is a comfortable terrace, and at the far end you can already see the lovely pool area. In the kitchen, the Cooking Surface system keeps the worktop completely clear, and all the appliances are built-in.We head up to the first floor via the open staircase with wooden steps, which leads us to the master suite. Here, the first thing we see is the private lounge for relaxing. Next, we see the sleeping area, separated by an open-plan wall from the lovely dressing room. This features a large television on one side and a charming dressing table on the other. On this floor, we can step out onto a large terrace paved with pebbles, prepared in case you wish to add a further bedroom in the future.In the spectacular basement, which benefits from natural light provided by skylights and glass ceilings, there are long stretches of wall featuring seamlessly integrated built-in cupboards. Immediately upon entering, we find the gym, dominated by a beautiful whirlpool bath. There is also a full bathroom with a shower and a bedroom. Next, we come to the large cinema area and a second kitchen. This part of the house has a separate entrance, functioning as a self-contained apartment.The house boasts excellent build quality and is fitted with the finest materials, from large-format porcelain tiles to the grand doors and ceiling. It features solar panels, underfloor heating, air conditioning, an electric car charger, a motorised gate to the property, electric shutters, a water softener…The property has a lovely established garden with a sprinkler system, a swimming pool with Roman steps and a saltwater filtration system, an outdoor solar-heated shower, a parking area with a motorised gate, and excellent LED lighting design.THE BEST FEATURE OF THE PROPERTY is its design, which makes excellent use of natural light and the surrounding greenery, as well as the high-quality finishes and materials used.An unbeatable location, just 400 m from the centre of Torre en Conill with excellent transport links, 1 km from Más Camarena School and major roads such as the CV-35.By express instruction from the owner, we are marketing this property, which guarantees you a high-quality service; please do not contact the owner directly. If you are an estate agent and have a client interested in this property, please call us; we would be delighted to work with you.Your goals are our priority. Our success depends on your trust. ART Inmobiliaria La Eliana - San Antonio de Benagéber - Bétera (Valencia).This advertisement is for information purposes only and has no contractual value; it may contain errors. The price does not include transaction costs, taxes and fees.We offer a processing department (NIE, bank account, etc.) for our foreign clients wishing to buy a property in Spain. WE SPEAK ENGLISH: If you need further information, please contact us.NOUS PARLONS FRANÇAIS: Pour plus d’information, contactez-nous.[IW]
…By Annonceur International


Discover a unique lifestyle in one of the most prestigious residential areas of Valencia. Located in Torre en Conill Cumbres de San Antonio, Bétera, this spectacular luxury villa combines contemporary elegance, spaciousness, and a privileged setting. Surrounded by high-end homes and an international community, it is an exceptional opportunity for those seeking exclusivity, security, and a high quality of life.A HOME THAT CAPTIVATESFrom the very first moment, the property stands out for its extraordinary brightness, spacious rooms, and the perfect connection between indoor and outdoor living. The elegant open-plan living and dining area opens directly onto a magnificent terrace and the garden with a swimming pool, creating an ideal atmosphere both for everyday living and entertaining guests.ARCHITECTURE AND HIGH-END FINISHESWith 542 m² built on a 555 m² plot, the villa features exposed concrete architecture with a refined, elegant, and functional aesthetic, offering great potential for customization.- Travertine and pink marble floors, enveloping the home in exquisite natural light and adding a distinctive, sophisticated character that elevates each room to a timeless level of elegance and exclusivity.- Bathrooms finished with high-quality marble materials.- Impressive large-format carpentry, featuring floor-to-ceiling solid wood doors, enhancing the sense of space and elegance throughout the interiors.- Large windows integrating the home with its natural surroundings.- Extensive storage capacity with large built-in wardrobes.- Ducted air conditioning system, which guarantees maximum thermal comfort throughout the year.253 m² BASEMENT: A DISTINCTIVE FEATUREThe basement is one of the propertys greatest highlights, offering versatility and multiple possibilities:- Fully installed infrastructure with water supply and drainage connections already in place.- Potential to create a separate independent residence with minimal works.- Ideal space for a private gym, cinema room, leisure area, or guest apartment.LAYOUT AND OUTDOOR AREAS- Main floor: spacious living-dining area with direct access to the garden and a large kitchen. This level also includes two double bedrooms, each with en-suite bathrooms finished in high-quality marble, adding a sophisticated and timeless touch. -The first floor offers two additional double bedrooms, while the property also includes other bedrooms on the ground floor, ensuring more than enough space for family and guests. -Exterior: low-maintenance private garden with a swimming pool perfectly oriented to maximize sunlight.- Large private garage for 4 cars.PRIME LOCATION & INTERNATIONAL LIFESTYLELocated in an exclusive gated community with 24-hour security, in one of the most sought-after areas with the highest quality of life in Valencia.-Close to prestigious international schools-Next to the Escorpión Golf Club-A few minutes from the Calderona Sports and Wellness Club-Excellent connections to Valencia city and the airportIf you dream of living in a luxury villa and enjoying every day with your family, sharing special moments with loved ones and friends, this is your place. It is time to make your dream come true and live in a home that provides comfort and a high standard of living. Do not miss this opportunity, as it could be the fulfillment of your dream.Contact us for more information or to arrange a private viewing.We offer personalized assistance in Spanish, English, German, French, and Russian to facilitate your international buying experience.
…By Annonceur International


Exclusive finca with 2 independent homes in Mas CamarenaA plot of 2,500 m², located in one of the best areas just a few minutes from Valencia.It has two totally independent homes, ideal for families, guests or investment.Main house (480 m²):Spacious and bright, with 2 living rooms (one with fireplace), 5 bedrooms (1 en suite), 3 bathrooms + toilet, renovated kitchen, separate dining room and multipurpose basement.Second home (170 m²):Recently renovated, it has 3 bedrooms (1 en suite), 2 bathrooms, spacious living room, equipped kitchen and large gallery.Exterior:Private garden with automatic irrigation, fully fenced land, fenced pool, barbecue area and large green areas.Extras: Air conditioning, heating, solar panels, water system, security, covered garage for 4 cars.Plot with potential for future segregation (subject to urban planning regulations), which allows a possible division to be studied to make the investment profitable or, if preferred, to keep the property in its entirety as an exclusive property.A unique property that combines space, privacy and comfort in a privileged environment.
…By Annonceur International


Kretz Family is selling this spectacular designer villa built in 2020 and designed by the Perretta architecture studio.This magnificent brutalist home consists of two large concrete walls that delimit the main circulation of the house, from which a set of geometric volumes emerge, where brick and glass take center stage, providing an exceptional visual contrast.Located on the front line of the golf course, the 1,421 m² plot has incredible views that become an extension of your own garden. Its chill-out area with a pergola and infinity pool will make you feel like you are in a luxury hotel all year round.Inside, with 674m2 of floor space distributed over 3 floors, we have the highest quality finishes and large open spaces that open onto the outside. It is distributed as follows:- Main floor with large living-dining room and access to both the garden and the covered barbecue area, adorned with a beautiful vertical garden through huge security windows. The kitchen, designed with a large central island, has high-end appliances and can be separated from the living room if desired. This floor is completed by 3 en-suite bedrooms and a guest toilet.- The first floor is a true private oasis as it is completely dedicated to the master bedroom. There are two dressing rooms, separate bathrooms, and spectacular views of the golf course from the private terrace.- In the basement, there are two further spacious en-suite bedrooms, a good-sized gym, and an incredible wine cellar with space for over 2,500 bottles, as well as a laundry room and garage.The entire heating system is underfloor heating/cooling supported by ducted air conditioning for hotter days and has a modern home automation system that allows you to control lighting, blinds, temperature, etc.A unique opportunity to own a designer home in the best area of Valencia.
…By Annonceur International


Kretz Family is selling this spectacular designer villa built in 2020 and designed by the Perretta architecture studio. This magnificent brutalist home consists of two large concrete walls that delimit the main circulation of the house, from which a set of geometric volumes emerge, where brick and glass take center stage, providing an exceptional visual contrast. Located on the front line of the golf course, the 1,421 m² plot has incredible views that become an extension of your own garden. Its chill-out area with a pergola and infinity pool will make you feel like you are in a luxury hotel all year round. Inside, with 674m2 of floor space distributed over 3 floors, we have the highest quality finishes and large open spaces that open onto the outside. It is distributed as follows: - Main floor with large living-dining room and access to both the garden and the covered barbecue area, adorned with a beautiful vertical garden through huge security windows. The kitchen, designed with a large central island, has high-end appliances and can be separated from the living room if desired. This floor is completed by 3 en-suite bedrooms and a guest toilet. - The first floor is a true private oasis as it is completely dedicated to the master bedroom. There are two dressing rooms, separate bathrooms, and spectacular views of the golf course from the private terrace. - In the basement, there are two further spacious en-suite bedrooms, a good-sized gym, and an incredible wine cellar with space for over 2,500 bottles, as well as a laundry room and garage. The entire heating system is underfloor heating/cooling supported by ducted air conditioning for hotter days and has a modern home automation system that allows you to control lighting, blinds, temperature, etc. A unique opportunity to own a designer home in the best area of Valencia.
…By Kretz Spain - Family Real Estate


Immerse yourself in luxury with this spectacular 600 m² villa, situated on the frontline of the golf course, set on a stunning 1,500 m² plot with meticulously designed Mediterranean landscaping. Created by renowned architect Julio Perreta, this masterpiece seamlessly blends timeless elegance with cutting-edge design, featuring high-end materials such as steel, wood, and glass to achieve a sophisticated and contemporary aesthetic.Key Features:6 spacious bedrooms for absolute comfort8 designer bathrooms with premium finishesPrivate gym and exclusive wine cellarLandscaped garden with century-old olive trees and exotic plantsInfinity Pool with panoramic views of the golf courseExpansive terraces to enjoy the breathtaking surroundingsState-of-the-Art Technology & Comfort: Comprehensive climate control, with underfloor heating (hot/cold) and air conditioning for year-round comfort. Advanced home automation system, allowing intelligent control of lighting, temperature, and security.High-level security system, featuring an alarm and surveillance cameras for total peace of mind and privacy.The open-plan design and large windows create a seamless connection between indoor and outdoor spaces, allowing natural light to flood the interior and offering an unparalleled sense of space and harmony. The stunning Infinity Pool and exclusive outdoor areas provide the perfect setting to enjoy a unique and prestigious lifestyle in a privileged location.If you are looking for a property that embodies prestige, sophistication, and exclusivity, this is your opportunity.Contact us for more information and a private viewing.
…By Annonceur International


**EXCLUSIVE LUXURY VILLA IN TORRE EN CONIL** Discover this exclusive detached villa that redefines the concept of luxury and comfort. With an impressive built area of 616 m2, this property stands on a 1,919 m2 plot, offering the perfect space to enjoy family life. Built in 2003, the villa features a contemporary architectural design and top-quality materials, ensuring an exceptional state of preservation. The fully integrated home automation system and A-rated energy efficiency make this an intelligent and sustainable home. Spread across three floors, the villa includes a semi-basement with an open-plan studio, living-dining area with kitchen, and a full bathroom — perfect for hosting guests or leisure activities. On the ground floor, the spacious entrance hall leads to an independent kitchen equipped with a lift, a bright living-dining room with high ceilings, and a welcoming terrace. The first floor offers a tranquil retreat featuring a master suite, a divisible double bedroom, and a private terrace ideal for relaxing outdoors. The exterior is equally impressive, boasting a beautifully landscaped garden, a spectacular English-style patio pool finished in Brazilian granite, and a covered outdoor kitchen with barbecue area. The property also includes a vegetable garden and an exterior bathroom, creating the perfect environment to enjoy the Mediterranean climate. It comes equipped with an advanced security system, centralized vacuum, and an electric vehicle charging point, ensuring both comfort and peace of mind. Located just 28 km from Valencia Airport and 33 km from the coast, this villa enjoys a consolidated urban setting with all necessary amenities and excellent road and public transport connections. The high demand and limited supply of similar properties in Bétera make this a unique investment opportunity. D on’t miss the chance to live in the home of your dreams!
…By Annonceur International


Total surface area 550 m², house plot area 1000 m², usable floor area 530 m², single bedrooms: 2, double bedrooms: 6, 4 bathrooms, 1 toilets, air conditioning (hot and cold), age between 5 and 10 years, heating (electric), state of repair: in good condition, garage, community fees: between 20 and 40€ entre 20 y 40€, garden (own), floor no.: 2, swimming pool (own), terrace, inner courtyard.
…By Annonceur International


Villa Paterna - Valencia (SPAIN) - 7 rooms - 630 m² Ref.645b Villa Paterna - Valencia (SPAIN) In front of this house, the beautiful mountains of Cheste and Chiva are superb, giving the house a kind of feeling of plenitude. With gardens to enjoy life, a grove and a barbecue. If you are looking for calm, fresh air and disconnection, this is your place! The construction of this one is that of a great architectural idea, timeless, turned towards the mountains, with design and solidity. The interior consists of 2 fireplaces, a sophisticated living room that rises through a balcony to a library where the skylight lets in a sun that bathes the house. Summer at home is a gift, autumn a privilege. It has 630 m² of useful space and a large plot of 1,240 m2. It consists of 5 double bedrooms, 2 of which have en-suite bathrooms. All windows have double glazing, PVC shutters that blend perfectly with the beautiful exposed brick walls and ivory marble flooring. It includes a pre-installation of music throughout the house, a swimming pool, a wine cellar and a fitness room, as well as a games room. Price: 4,200,000 EUR including 5% agency commission including VAT paid by buyers. Price excluding fees: 4 000 000 EUR (5.00 % of fees including VAT to be paid by the buyer.)
…By Annonceur International


Exclusive Private Residence Presented by DELFEMAR Real Estate DELFEMAR Real Estate proudly presents this exceptional contemporary luxury villa located in Cruz de Gracia, one of Valencia’s most prestigious, private and secure residential communities. A truly unique opportunity to acquire a high-end modern residence of outstanding scale, privacy and architectural distinction, combining contemporary design, Mediterranean elegance and an unparalleled quality of life just minutes from Valencia city centre and the international airport. Set on an impressive corner plot of approximately 1,500 m2, with more than 900 m2 of constructed living space, this remarkable property has been designed for those seeking exclusivity, comfort and absolute privacy in one of Valencia’s most desirable residential locations. Its privileged corner position represents one of its greatest assets, providing exceptional natural light, open views, enhanced privacy and a unique connection with beautifully landscaped surroundings — a rare characteristic within Cruz de Gracia. The architecture reflects a sophisticated contemporary lifestyle, where generous proportions, open-plan spaces and carefully selected materials create an atmosphere of elegance, warmth and timeless comfort. The outdoor areas embody the authentic Mediterranean way of living. A heated swimming pool, mature landscaped gardens, covered chill-out area and traditional Valencian paellero create the perfect setting for private celebrations, family gatherings and unforgettable moments throughout the year. Inside, the residence impresses with its remarkable scale, high ceilings and refined finishes. The elegant entrance hall introduces a home where modern architecture and premium construction quality come together to create bright, welcoming and sophisticated living spaces. The main level features two spacious living rooms with fireplaces, a fully equipped designer kitchen with pantry, a large secondary kitchen, and an exceptional climate-controlled glass dining room with capacity for more than twenty guests, seamlessly connected to the garden and pool area. The upper floor offers five luxurious en-suite bedrooms, a private office and an extraordinary master suite featuring a generous dressing room, a spectacular private bathroom and a large terrace overlooking the peaceful surroundings. Designed for maximum comfort, the property includes a private elevator connecting all floors, providing convenience, accessibility and effortless movement throughout the residence. The lower level offers a versatile private area that can be transformed into a cinema room, wellness area, gym, entertainment space or games room, adapting perfectly to the lifestyle requirements of its future owners. The residence is completed by a secure enclosed garage for five vehicles, together with additional covered parking spaces, offering capacity for up to nine cars — an exceptional feature for automotive enthusiasts and private collectors. This is far more than a property. It is an exclusive lifestyle residence in Valencia, offering contemporary architecture, security, privacy and the opportunity to create a lasting legacy for future generations. A home designed for those who appreciate exceptional spaces, refined living and the privilege of owning one of the most distinctive villas in Cruz de Gracia. DELFEMAR Real Estate Presenting exceptional properties for exceptional lifestyles.
…By Annonceur International


House for sale in Rocafort, with 5,328 ft2, 8 rooms and 3 bathrooms and 2 Garage space.La información del presente anuncio es meramente orientativa y no contractual, pudiendo contener errores o sufrir modificaciones sin previo aviso. El precio no incluye impuestos, gastos de notaría, registro ni otros derivados de la compraventa.
…By Annonceur International


Lucas Fox presents this house for sale in one of the best developments in Valencia. The house is built with excellent quality materials and is in a privileged location. The property enjoys a very detailed plan, designed to offer an excellent, large, family-friendly house with seven bedrooms and one staff room. However, it could also be configured as three independent homes, ideal for families that live with different generations under the same roof. The central part of the house houses the main property. It consists of a large entrance hall with a spectacular marble staircase, a living-dining room with access to the porch and a kitchen on the ground floor. On the first floor, there is the master suite with a large dressing room and bathroom, and two other bedrooms with a bathroom. Each of the ends of the house is distributed in the form of two duplex apartments with internal stairs. Each one is made up of a living-dining room, two bedrooms and two bathrooms. Both have an independent entrance from the garden, access to the terrace and access from the internal staircase to the lower ground floor, where different leisure and entertainment spaces are shared. The lower ground floor houses a large living room with fireplace and kitchen and has direct access from the garden and pool. From this living room, we access the spa area, which also includes a sauna and a Turkish bathroom. On this floor, we also find the leisure living room, with a large pool table, bar and cinema, laundry room, staff bedroom with bathroom and another large space designed to install a gym. Outside we can enjoy a beautiful saline chlorination pool with a beach area, a covered porch with an outdoor kitchen and a covered porch to park several vehicles. An ideal house for a large family, in a safe development and close to the city. Please get in touch for more information.Marketed by Dils Lucas Fox (Lucas Trading, S.L., company registration number B64125438), acting as a real estate intermediaryThe information provided is for information purposes only, based on details supplied by the owner, and is subject to change. It does not constitute a contractual offer.
…By Lucas Fox Valence


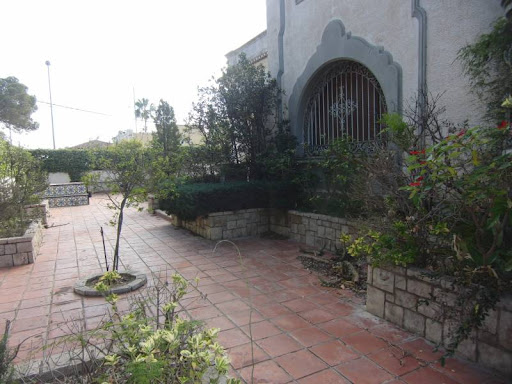


Fantastic villa from 1935 with a subsequent reform from 1990. Privileged location, in the most emblematic area of Godella. The house is characterized by the arrangement of the rooms, with a comfortable and functional distribution. Main floor: hall, office, summer living room with access to covered terrace, dining room, winter living room, kitchen with laundry, cellar and toilet. First floor: 4 bedrooms, a bathroom, guest bedroom with bathroom and master bedroom with dressing room and bathroom. Upper floor with large glazed room with wooden ceiling and great views. In addition, on the plot of 2,000 m2, there is a house with 3 bedrooms, kitchen, living room and bathroom. Swimming pool, changing rooms, gym, barbecue with attached dining room and garage.
…By Annonceur International


This property is part of the Campolivar Residence development , a new build of an exclusive residential complex of six luxury single-family villas. The villa has a total constructed area of 272.53 (with basement option) and 233 square meters (without basement option), and sits on a plot area of 546.98 square meters. It consists of a ground floor, first floor and basement (optional). On the ground floor there is a spacious dining room living room with access to a terrace, the dining room living room leads to an open-plan fitted kitchen, next to the kitchen a utility room. The ground floor is completed with a double bedroom with an en-suite bathroom and a lobby that corresponds to the main bedroom, from which you can access a balcony. The first floor consists of three double bedrooms, one of them with an en-suite bathroom and an open dressing room, another full bathroom serves the other two rooms, from two double bedrooms there is access to a private terrace. Optionally, a floor of approximately 30 m² ventilated with natural light through a skylight is offered. Among its features, it is worth highlighting the homes' porcelain stoneware flooring, floor-to-ceiling white lacquered interior doors, white lacquered wardrobes with wood interior paneling, and a reinforced security property door. The homes also feature Cortizo aluminum frames with thermal break, Climalit-type double glazing, and safety glass exterior and interior railings. The bathrooms are tiled with high-quality porcelain stoneware by Pamesa or similar, and sanitary ware with concealed flush cisterns by Duravit or similar. The kitchens are equipped with built-in appliances : an induction cooktop, electric oven, and built-in microwave, as well as a refrigerator, dishwasher, and washing machine, all by Bosch or similar. The homes feature high energy efficiency: a ducted air conditioning system for heating and cooling, hot water supplied by aerothermics , and an Airzone system. They also have a home automation system to control lighting and air conditioning. The following options will be available free of charge: replacement of shower for bathtub, two kitchen cabinet and countertop colors, and two tiling options. Additionally, the following options are available for a fee: installation of a pellet-burning cassette fireplace , underfloor heating heating, photovoltaic installation on the roof, water softener, and the addition of SIMON 100 series automated electrical systems. Contact us for more information.Marketed by Dils Lucas Fox (Lucas Trading, S.L., company registration number B64125438), acting as a real estate intermediaryThe information provided is for information purposes only, based on details supplied by the owner, and is subject to change. It does not constitute a contractual offer.
…By Lucas Fox Valence


EXCLUSIVE OPPORTUNITY TO PURCHASE A MODERN HOME IN CAMPOLIVAR, VALENCIA.Found Valencia brings to market a fine home set on one of the most prestigious streets of Campolivar, this elegant contemporary villa offers 490 m² of built space on a 1,020 m² plot, combining architectural clarity, natural light and generous living volumes in one of Valencia’s most desirable residential enclaves.Valencia city is a 15 minute drive and all the needed amenities are only minutes from this home.Designed across three levels, the property delivers a refined blend of modern design, indoor–outdoor living and long-term investment appeal.Main Living LevelThe principal floor is conceived as the social heart of the home. A striking modern kitchen with a large central island, extensive cabinetry and a full-height picture window opens directly onto the garden and terrace, creating a seamless connection between interior and exterior living. A wide sliding partition allows the kitchen to be opened fully or separated for more formal entertaining.The dual-aspect living and dining area is flooded with natural light and enjoys access to two independent terraces, offering different atmospheres throughout the day — ideal for both relaxation and entertaining.A double guest bedroom with built-in wardrobes and a full bathroom with walk-in shower complete this level.Upper Level – Private SuitesThe upper floor houses four generous double bedrooms. Two bedrooms share a stylish en-suite bathroom, while the principal suite stands out with its private bathroom, walk-in dressing room and dramatic skylights, bathing the space in natural light and creating a sense of architectural distinction rarely found in the area.Garden LevelThe lower floor offers a large open-plan space with floor-to-ceiling sliding glass doors opening directly onto the garden and swimming pool, making it ideal as a second lounge, gym, cinema room or entertainment space. This level also includes the machine room and a large storage area.Features & ComfortThe home is equipped with:Marble underfloor heatingAir conditioningWater softener & water heaterHigh-quality technical installations throughoutValue-Add OpportunityWhile the villa already offers an exceptional structural and architectural base, certain cosmetic aspects — such as painting, garden landscaping and minor aesthetic updates — would allow a new owner to further elevate the property and personalise it, unlocking significant upside in one of Valencia’s strongest prime residential markets.Prime Campolivar LocationCampolivar remains one of Valencia’s most prestigious residential communities, prized for its privacy, 24-hour security, proximity to the city centre, and exceptional lifestyle infrastructure. Supermarkets, restaurants, pharmacies and leisure facilities are within minutes, while several of Valencia’s leading international schools are located in the immediate area — making this an ideal family and international relocation location.A rare opportunity to acquire a substantial modern villa in Campolivar with both lifestyle appeal and investment potential.For further information or to arrange a private viewing, please contact us.
…By Annonceur International
'%20stroke='%23DDAA3A'%20stroke-width='1.909'%20stroke-linecap='square'%20stroke-linejoin='bevel'/%3e%3c/svg%3e)
Receive by email any new listing that may match your search criteria
Your criteria :
By validating this form, you accept the general conditions of use of Le Figaro Properties.
These agencies offer a selection of luxury properties vente at La Pobla de Vallbona. Feel free to contact them for personalized assistance.