Get early access to listings that match your criteria
Never miss an opportunity again. Our personalized alerts notify you instantly.

 English$ USD · m²


Let yourself be seduced by this exceptional home, where elegance and poetry come together on the Vaud right bank. Built on a flat plot of 4,499 m², facing south and free from any overlooking, this property offers a bucolic and enchanting setting, with a breathtaking panoramic view of Lake Geneva and the Alps. Natural light generously floods the spaces, creating a warm and soothing atmosphere. The house features 9 refined rooms, including 5 spacious and bright bedrooms, accompanied by 2 elegant bathrooms. A vast terrace opening onto the garden invites you to contemplate the panorama and savor every moment in this idyllic setting. Built in 1969, the residence combines historical charm and authenticity, with architectural elements inspired by the Château de Versoix: tiles, woodwork, and exceptional joinery that give it a unique and timeless cachet. The absolute tranquility of the environment, the potential for expansion, and the presence of a swimming pool complete this rare place. Ideally located, this property is just 20 minutes from Lausanne and 30 minutes from Geneva, offering a perfect balance between rural serenity and urban accessibility. Come and discover this home where charm, light, and elegance blend to create a unique living experience.This description has been automatically translated from French.
…By Affinity Prestige Sarl Suisse


In Chavannes-sur-Moudon, this single-family home offers a true family lifestyle. Its main attraction: an unobstructed view of the rolling hills and snow-capped peaks, with no neighboring buildings in sight. A home designed for family life, ideal for both a young family looking for space and a couple wishing to host their children and grandchildren. Location and Surroundings Located in Chavannes-sur-Moudon, between Lausanne (35 min) and Payerne, this detached villa enjoys a preserved rural setting close to Moudon and its amenities. The view opens up to the surrounding hills and snow-capped peaks, the property’s main attraction. Its orientation and topography ensure plenty of sunlight and complete privacy. The flat, low-maintenance lot spans 891 m² and is fully fenced. General Overview Built in 1990 and partially renovated through 2017, the villa spans three levels with 202 m² of living space (293 m² of usable space). It consists of 7.5 rooms, complemented by a separate 1.5-room studio in the basement. Ground Floor Double-depth living room with a fireplace opening onto the terrace, kitchen open to the dining room, two rooms converted into offices (one of which can be converted into a bedroom), entryway with a coat closet and guest restroom. First Floor Master suite with en-suite bathroom, three bedrooms, and a family bathroom. Large picture windows, unobstructed views, and plenty of natural light—an ideal setting for children. Basement Separate 49 m² studio with a fully equipped kitchen, shower room, private entrance, and dedicated parking space. Perfect for hosting a loved one, a teenager seeking independence, visiting grandparents, or running a home-based business. It also offers rental potential (estimated at 950 CHF/month) for those seeking supplemental income. In addition, there are two multipurpose rooms, a sauna, a laundry room, storage space, and a garage converted into a music and recording studio. Outdoors A 35 m² wooden deck facing the view, a wooded garden with a fire pit area, a garage, and three parking spaces (in addition to the one by the studio). A true outdoor living space for family time. Technical Features Geothermal heat pump with underfloor heating: efficient, economical, and reliable year-round. At a Glance A family home in a prime location: unobstructed views of the hills, a flat lot with no neighbors directly across the street, energy-efficient geothermal heating, and a separate studio offering flexibility for the family as well as potential additional income. Viewings by appointment; full listing details available upon request.
…By Switzerland Sotheby's International Realty


AN EXCLUSIVE LISTING BY SWITZERLAND SOTHEBY'S INTERNATIONAL REAL ESTATE Nestled among renowned vineyards and forests, Ollon is a large and picturesque village in the Chablais region of Vaud, situated at the foot of the mountains just 10 minutes from Villars-sur-Ollon, a popular and cosmopolitan resort in the Vaud Alps. Nestled in the heart of this village with immense charm, we invite you to discover a rare property: an old, authentic village house—a winemaker’s home and its outbuildings—built in 1790. This property is laid out as follows: A 6.5-room home spread over 3 floors with approximately 270 m² of living space, south-facing. - Spacious living room with a fireplace, large traditional kitchen opening onto the dining area. - 4 bedrooms and full bathrooms - Spacious converted attic: office and living area with fireplace, bar and pool table, restroom, beautiful view Annex buildings constructed in 1800: - Wine cellars, covered storage, and vats; a carnotzet and wine press; agricultural shed; storage for winemaking equipment (some of these outbuildings could be converted into living space subject to a building permit) Outdoor features: - An authentic wooden walkway leading to the inner courtyard - A charming, shaded pergola, nestled among grapevines and hazelnut trees, offers a welcoming spot to celebrate harvests, life, and friends around large dining tables. - A large, south-facing terrace on the first floor with a beautiful view of the vineyards and the Alpine peaks. - Several outdoor parking spaces in the inner courtyard. Aigle train station is a 5-minute drive away; Lausanne is 40 minutes away; Geneva city center and the airport are 80 minutes away; and the Sion airport is 30 minutes away.
…By Switzerland Sotheby's International Realty


Situated in the heart of the sought-after town of Chavannes-de-Bogis, in the Terre-Sainte region, this villa benefits from an exceptional location that combines village serenity with remarkable accessibility, in close proximity to International Schools, all amenities, and Geneva.Offering a magnificent garden, this property offers a fluid and spacious layout with a total of four en-suite bedrooms.A majestic entrance hall welcomes visitors with its generous staircase leading to the sleeping area. The vast and bright living-dining room opens directly onto the garden via a covered terrace facing northwest, ideal for summer evenings. The kitchen, a true living space, delights with its contemporary design - a central island, a bar area for six people, and an east-facing bow window capturing the morning light. It is equipped with high-end Miele appliances: induction stove, steam oven, traditional oven, full-height refrigerator, and abundant storage.The distinct and elegant reception lounge revolves around a wood fireplace and benefits from a covered terrace exposed to the southwest, bathed in sunlight. A private office is directly accessible. The back entrance includes a cloakroom, pantry, and integrated storage with three independent access points - garage, exterior, and back of the garden. A guest toilet completes this level.The first floor features four en-suite bedrooms: three en-suite bedrooms each have a dressing room and a private shower room, with parquet flooring. The master suite stands out for its generosity: a spacious bedroom, two dressing rooms, and a refined shower room. A space dedicated to linen storage completes this sleeping area.In the basement, a large distribution hall leads to a versatile space - a television room or games room, a room that can be used as a guest bedroom with a private shower room and toilet, as well as a fitted gym. A cellar, laundry room, and technical room complete this level. The latter houses a high-performance thermal installation: geothermal heat pump, underfloor heating, and water softener.In terms of materials, the ground floor combines natural stone and parquet for a warm and refined atmosphere. The double-glazed windows are equipped with electric shutters, with manual shutters in the garage.The property is fenced and secured by an electric gate with a pedestrian gate. It has two outdoor parking spaces and a large double garage. The garden, beautifully planted with various species, offers multiple relaxation areas: two covered terraces, a gazebo with a barbecue area, a second gazebo housing a jacuzzi, as well as a pool with a new liner. A garden shed and a compost area at the back of the plot complete this well-maintained exterior.DistributionGround floorMajestic entrance hall with staircase leading to the sleeping area (storage under the staircase) Large dining area, lounge corner, open to the garden with a northwest-facing covered terrace Magnificent modern kitchen with central island and bar area for six people - east-facing bow window to enjoy the morning light. Induction, steam oven, and traditional Miele oven and large full-height fridge, multiple storage Magnificent reception lounge with wood fireplace - southwest-facing covered terrace An office accessible from the lounge Rear entrance with cloakroom, pantry, integrated storage. Three accesses: garage, exterior and to the back of the garden Guest toiletsFirst floor - 4 en-suite bedroomsThree en-suite bedrooms with dressing room and private shower room - parquet flooring Parent's bedroom composed of a beautiful bedroom, two dressing rooms, a shower room...
…By Weibel Et Loeb Real Estate

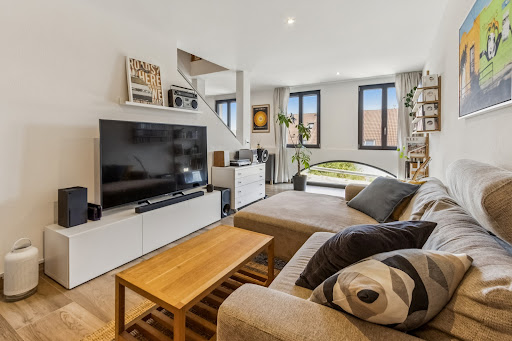


EXCLUSIVE: In the heart of the village of Pompaples, this bright apartment charms with its multi-level layout, which provides privacy and the feel of a house, while offering the comfort and simplicity of a modern apartment. Close to local amenities, schools, and public transportation, Pompaples offers a pleasant village-like living environment, while providing quick access to La Sarraz as well as the main roads leading to Lausanne and Yverdon. 4.5-room triplex apartment ~105 m² of living space Basement, garage, and outdoor parking space Underfloor heating and district heating Solar thermal and photovoltaic panels An ideal property for a family or couple looking for well-defined spaces, a recently built home, and the comfort of a residence that truly feels like home. A visit will allow you to fully appreciate its atmosphere and layout. Sale price of the apartment: CHF 760,000.- Price of parking spaces (garage and outdoor): CHF 35,000 Total sale price: CHF 795,000
…By Switzerland Sotheby's International Realty



Nestled in a privileged residential setting in Gilly, this sumptuous contemporary villa harmoniously combines contemporary architecture, spectacular volumes, and high-end amenities. Benefiting from exceptional panoramic views over Lake Geneva and the Alps, it offers a rare living environment where elegance, family comfort, and serenity come together in perfect balance. From the moment you enter, the quality of the materials and the meticulous attention to detail reveal a warm yet undeniably sophisticated atmosphere. Expansive openings flood the interiors with natural light while enhancing the surrounding scenery, creating a constant sense of space and fluidity. Designed to meet the expectations of luxurious and comfortable family living, the villa offers generous reception areas and a perfectly conceived layout. The main floor features an elegant dining room with a fireplace, extended by a contemporary open-plan kitchen with a large central island, ideal for entertaining in a welcoming atmosphere. The spacious and bright living room opens naturally onto a magnificent covered terrace, allowing full enjoyment of the spectacular views over the lake and the Alpine landscape. The sleeping quarters provide absolute comfort and preserved privacy. The property features 8 generously proportioned bedrooms with integrated dressing rooms. Two of the bedrooms can also be combined according to individual needs, offering great flexibility of use. The villa also offers several areas dedicated to wellness and leisure, including a home cinema or fitness room, as well as a versatile space suitable for an office or any other personalized layout. Outside, the landscaped grounds have been designed as a true invitation to relaxation within an exceptional natural environment. The heated infinity pool maintained at 30°C, the jacuzzi, and the sauna create an exclusive wellness area overlooking breathtaking panoramic views. A vast sun terrace, a children's play area, and a partially fenced garden further enhance the family-oriented and intimate character of the property. Several parking spaces complete this exceptional residence. A true haven of peace between lake and mountains, this villa embodies an exclusive lifestyle where understated luxury, remarkable volumes, and natural beauty blend with elegance.
…By Spg One - Christie's International Real Estate Genève - Nyon - Lausanne – Alpes Suisses (suisse)


Rare on the market, this superb contemporary high-end property offers an exceptional living environment in a privileged setting.Combining elegant architecture, top-of-the-range amenities, and absolute comfort, this turnkey villa captivates with its generous volumes, omnipresent brightness, and impeccable quality of its finishes.Offering nearly 320 m2 of living space, it boasts magnificent unobstructed views of Lake Geneva, the Alps, and the Jura, providing a spectacular panorama in every season.From the entrance, the tone is set: a vast hall adorned with custom wardrobes welcomes visitors into a refined and warm atmosphere. The reception areas, bathed in natural light thanks to the large openings and beautiful ceiling height, are centered around an elegant living room with a stove and custom integrated furniture. The dining room harmoniously extends this convivial space with direct access to the terraces and the garden.The kitchen, designed for lovers of the art of living and gastronomy, is equipped with high-quality appliances and a spacious central island that encourages moments of sharing. Functional and generous, it also offers a pleasant dining area.Outside, the landscaping has been carried out with particular care to create a true green haven. The fully enclosed garden hosts various plant species, fruit trees, and a vegetable garden. A magnificent heated swimming pool with an automatic cover completes this setting conducive to relaxation, while the numerous terraces allow for full enjoyment of the views and sunshine.This family property is also distinguished by its significant potential for development due to a buildable reserve of approximately 60 m2, offering many possibilities for expansion.A rare opportunity for buyers looking for a property combining prestige, comfort, and quality of life.This description has been automatically translated from French.
…By Weibel Et Loeb Real Estate


Located in Saint-Prex, by the lake, this property exudes incredible charm.Built on nearly 9,000 m2 of flat and very wide land, this majestic property is sure to take your breath away.In a rustic style with half-timbering and large openings that bring in beautiful light, it is unique. The interior, made of solid wood, is plush, cozy, with a touch of modernity. It will charm you from the moment you step through the door with its old-world feel and contemporary touches.The living spaces are comfortable, with wood and solid parquet flooring, high ceilings, and a wood fireplace; everything is in place to make it a perfect family home.Come visit to see for yourself!Please contact us for more details.This description has been automatically translated from French.
…By Weibel Et Loeb Real Estate


Just a few minutes from downtown Moudon, this unique property stands out for its generous floor space, numerous outbuildings, and ample storage options—all set in a particularly quiet and lush green setting. Set on a 1,333 m² lot, it features a 7-room main residence of approximately 336 m² with spacious rooms, complemented by an attached pavilion of approximately 83 m², a furnished chalet, and several outbuildings and storage areas. The layout of the property is particularly appealing to an entrepreneur, a tradesperson, or a self-employed individual looking for a property that offers ample space to store materials, tools, or equipment in close proximity to their living quarters. Despite its proximity to the center of Moudon, the property enjoys a surprisingly peaceful atmosphere. The surrounding greenery and the Mérine River, which runs alongside the property, create a soothing setting, punctuated by the pleasant sound of flowing water. Ready to move into as-is, the property also offers excellent opportunities for renovation and remodeling for a buyer wishing to adapt the various spaces to their needs. An extraordinary property, particularly well-suited for those seeking space, ample additional areas, and a privileged setting.
…By Switzerland Sotheby's International Realty


This 4.5-room apartment offers 110.6 m² of living space and features a comfortable layout, particularly well-suited for a family. The spaces are generous, notably featuring a beautiful living area of approximately 36 m² that combines the living room and dining area, extending into a semi-open kitchen. Natural light is another of its key features. The numerous windows and French doors provide pleasant natural light and open onto three balconies totaling approximately 19 m². The main balcony, approximately 10 m², offers enough space to set up a table and fully enjoy sunny days. It also boasts an unobstructed view of the Prilly area and the hills on the horizon. The apartment features three generously sized bedrooms, some of which also have direct access to a balcony. The bedrooms have hardwood floors, while the living areas are spacious enough to accommodate various layouts. Although the finishes could use some updating and modernization, the apartment is fully functional and livable as-is. Its current layout provides an excellent foundation for a gradual renovation tailored to the future owners’ tastes, without requiring any major structural changes. The building also offers particularly reassuring features for a long-term investment. The homeowners’ association is financially sound and has a substantial renovation fund. In addition, several major energy-efficiency improvements have been completed or implemented, including exterior insulation, connection to district heating, and thermal and photovoltaic systems. A private basement completes the property, as well as an underground parking space available for CHF 50,000.– in addition to the sale price. Finally, its location in the heart of Prilly offers the convenience of an urban setting, with shops, services, and public transportation easily accessible. The property’s highlights: - Three balconies facing different directions - Bright living spaces - Ample storage space - Second floor with elevator - Park and playground nearby - Shops and public transportation within easy reach - Indoor parking space equipped for an electric vehicle charging station Asking price: CHF 1,250,000.– Underground parking space: CHF 50,000.– additional Total: CHF 1,300,000.– Availability to be arranged
…By Switzerland Sotheby's International Realty


Just outside Lausanne, an exceptional, brand-new property embodying contemporary luxury has been unveiled. A true lifestyle experience, just a stone’s throw from shops, schools, and public transportation. This contemporary 423 m 2 stands out for its thoughtfully designed spaces, allowing each room to be furnished with the greatest ease. The materials were selected from top-tier suppliers. The living areas open onto the outdoors, offering seamless ground-level continuity and abundant natural light. Upon entering, a spacious entryway with a custom-designed walk-in closet provides storage that is both functional and elegant. The kitchen, which opens onto the living room, along with the beautifully integrated dining room, forms the heart of the home—ideal for entertaining. The property features four bedrooms, each with an en-suite bathroom, including the master suite with an adjoining walk-in closet and its spacious bathroom. Each room offers an intimate and refined atmosphere, designed to provide comfort and serenity The entire basement is dedicated to wellness, offering a vast wellness area—a truly exceptional space—with a spacious pool, a fully equipped fitness room, and a spa with a steam room and sauna. Each facility has been designed to provide an experience of absolute relaxation in an enchanting setting. Built on a magnificent 5,375 m 2 and carefully landscaped by professionals, allowing you to enjoy a peaceful and unspoiled environment perfect for relaxation. Designed as true living spaces, you’ll have four beautiful terraces offering different areas to relax. In addition, a large automatic gate opens onto a spacious outdoor courtyard that can accommodate ten vehicles, as well as a large indoor garage that can accommodate up to six vehicles. The property also features a dedicated gardener’s quarters.
…By Switzerland Sotheby's International Realty


A magnificent chalet, fully renovated between 2023 and 2025, in the heart of the charming village of Gryon, a family-friendly ski resort in the Vaud Alps. Located in a peaceful setting and within easy reach of all amenities, this 5-bedroom chalet with a separate workshop/office has been completely renovated by local craftsmen with great style and high-quality materials. Built over three floors, it offers generous spaces and a pleasant layout of the living areas. The floor plan allows you to host friends and family or to rent out the separate 3.5-room garden-level apartment (offering a very attractive rental income). The outdoor spaces have also been redesigned. You’ll enjoy a beautiful vegetable garden and fruit trees in front of the chalet, as well as a flat, pleasantly wooded garden on the mountain-view side with a terrace. - Nature, mountain views, tranquility, and plenty of sunshine in an authentic village - Approx. 200 m² of usable space and 140 m² of living space - May be used as a primary or secondary residence - Fully renovated - Close to amenities - Garden and vegetable patch - Ski resort You’re sure to fall in love with this exceptional property, which offers a high-quality living environment. For more information or to schedule a viewing, contact Milena Mazzoleni at 076 680 0381.
…By Switzerland Sotheby's International Realty


Imagine being able to walk to the lake in just a few minutes, catch your train without even needing your car, and yet, once you walk through the door, feel like you’re truly home. Just a 5-minute walk from the lake and the Pully train station, this home, with approximately 220 m 2 of living space, offers an opportunity that has become particularly rare in such a sought-after area: a standalone property in the heart of Pully with exceptional potential for renovation. Currently in need of renovation, it presents itself as a true blank canvas for those who wish to create a living space that reflects their personal style. Behind its current architecture lies considerable potential, allowing you to envision a contemporary, elegant home perfectly tailored to the aspirations of its future owners. Its detached location is an added bonus. The property currently features two separate studios, offering numerous possibilities: space to host family and friends, housing for a loved one, rental income, or conversion into a 2.5-room apartment, depending on the planned project. And then, on the top floor, lies what could become one of the home’s true highlights: a magnificent view of Lake Geneva and the Alps. A panorama that adds a very special dimension to this property and hints at the potential for an exceptional living space. A home to reinvent, a location to preserve, and potential to unlock! Opportunities that combine independence, a central location, immediate proximity to the lake and the train station, potential for renovation, and views of the lake and the Alps are extremely rare in Pully. This property is ideal for those who aren’t just looking for a house, but for a unique project to shape into their own, with the opportunity to create a home that reflects their personality in one of the most sought-after areas of the Lausanne region. We invite you to come discover the potential of this property for yourself and imagine what it could become. Contact us to schedule a tour and discover this rare opportunity in the heart of Pully!
…By Switzerland Sotheby's International Realty


A prime location in the heart of Payerne In a sought-after residential area, this project enjoys an ideal location in Payerne, combining quality of life with immediate access to amenities. The train station, the Broye Intercantonal Hospital (HIB), the golf course, schools, shops, and highway access are just a few minutes away. A dynamic town in the Broye region, Payerne charms with its balance of vibrancy, comprehensive infrastructure, and pleasant living environment, offering excellent accessibility and a hassle-free daily life. This exclusive project comprises four luxury single-family villas, each offering 276.95 m² of living space and a 42 m² terrace. Their contemporary architecture and bright, airy spaces have been designed to provide optimal comfort. Each villa is equipped with modern, high-performance features: a heat pump with a geothermal probe, radiant floor heating, solar panels, and a MYKO home automation system for controlling lighting, blinds, and temperature. A flue is also provided for the future installation of a stove or fireplace. Combining high-quality construction, energy efficiency, and comfort, this project is set in a harmonious environment where modernity and serenity come together.
…By Switzerland Sotheby's International Realty


Contemporary villa with independent studio at the gates of LausanneIn Boussens, just 15 minutes from Lausanne, this architect-designed villa enjoys a prime location, quiet, on the edge of agricultural land and sheltered from view. Designed to fully take advantage of natural light, it offers generous volumes opening onto a tree-filled garden and more than 110 m² of terraces. A true place of life and conviviality, the property offers rare features: jacuzzi, loggia with stove, fireplace, carnotzet, independent studio, and outdoor spaces with multiple atmospheres. The current configuration favors large open spaces, but the structure of the house easily allows the creation of three additional bedrooms and an office without heavy modifications, thus bringing the villa to 5 rooms. The independent studio can accommodate family and friends, generate rental income, or be integrated into the home to create a large master suite. Built with care and benefiting from excellent energy performance thanks to its pellet heating and solar installations (thermal and photovoltaic panels), this property combines comfort, sustainability, and quality of life. Finally, parking is particularly generous: three garage spaces, one equipped with a charging station for electric vehicles, as well as six outdoor spaces. A rare address for those looking for a unique, spacious property that is resolutely connected to nature, in a quiet area at the gates of Lausanne.Exact address available after registration on neho.ch. DO YOU WISH TO VISIT? PLEASE SIGN UP FIRST: https://neho.ch/n/1034-26-2This description has been automatically translated from French.
…By Neho


Switzerland Sotheby's International Realty is pleased to present, exclusively, this elegant 1930s property, ideally located in Chailly – Lausanne. Built on a wooded lot of approximately 1,500 m², in a highly sought-after residential neighborhood, this home enjoys a prime location, offering a peaceful living environment while remaining close to amenities, schools—including the École Nouvelle de la Suisse Romande International School—public transportation, and major transportation routes. One of its main attractions is its unobstructed view of Lake Geneva and the Alps, whose panoramic scenery enhances the living spaces and outdoor areas. Its quiet surroundings, free from disturbances, provide a rare quality of life, where privacy and serenity blend harmoniously. The property has retained all the charm of its era thanks to its generous proportions, 3-meter-high ceilings, distinctive architecture, and original features, offering an ideal foundation for renovation or enhancement according to the aspirations of its future owners. The carefully landscaped garden invites you to fully enjoy the natural setting and the exceptional views surrounding the property. This home will appeal to enthusiasts of properties with character who are seeking a secluded location, a privileged setting, and timeless architectural heritage typical of Lausanne. We are at your complete disposal to provide you with further information and arrange a private tour of this exceptional property.
…By Switzerland Sotheby's International Realty


Located in a sought-after area of Féchy, this villa built in 1994 offers an unobstructed view.Constructed with high-quality materials and nice features, the property boasts large volumes, very pleasant living spaces, and optimal brightness.The reception rooms, with an incredible ceiling height, are generous and comfortable, making them ideal for a family that loves space and entertaining.The perfectly maintained garden and its large south-facing terraces add to the conviviality.It's a house with a very good feeling!This description has been automatically translated from French.
…By Weibel Et Loeb Real Estate


Rare on the market: exceptional property in GrandvauxIn the heart of the terraced vineyards of Lavaux, in Grandvaux, this exceptional detached house delights with its south-facing orientation and its exceptional panorama overlooking Lake Geneva and the Alps. Built in 1963 and remarkably well-maintained, it offers a refined way of life, where nature, light, and breathtaking views blend into everyday life. The ground floor is organized around a bright veranda, extended by an elegant living room and a generous dining room, which in turn are opened onto a sun-drenched terrace - a true haven for entertaining. A functional and well-appointed kitchen completes this living space. Served by a hallway, a bedroom, an office, a bathroom, and a separate WC finish off this level. On the upper floor, a generous additional living space unfolds towards a second terrace, providing a rare setting to enjoy sunsets over Lavaux. An office and a flexible space, served by a distribution hallway, complete this part of the property, offering beautiful layout possibilities according to the wishes of future owners. The basement houses a wine cellar and a functional laundry room, finishing this character property. A fireplace, jacuzzi, and large landscaped garden further make this property a true haven of peace, nestled in the heart of the terraced vineyards of Lavaux - a UNESCO World Heritage site. For parking, a garage extended by a storage room and two outdoor parking spaces complete the offer. In excellent overall condition, this house represents a rare opportunity for anyone looking for an exceptional living environment, between lake and vineyards.This description has been automatically translated from French.
…By Neho


An exclusive and privileged setting Spacious living areas Breathtaking view of Lake Geneva and the mountains 4 indoor parking spaces and a basement storage unit (included in the price) Purchase as a second home permitted
…By Switzerland Sotheby's International Realty


A privileged living environment in the heart of Saint-Sulpice Located in a quiet and sought-after neighborhood of Saint-Sulpice, just a stone’s throw from the lake , this modern apartment charms with its comfort, spacious rooms, and prime location near EPFL as well as all amenities. Offering over 100 m² of living space, the interior comprises three bedrooms , including a pleasant master suite of 17.5 m² with its own private bathroom, as well as two bedrooms of 12.5 m² each . The property offers a functional and comfortable living environment, perfectly suited for a family or as a high-quality investment. A 12 m² terrace extends the living spaces and offers a pleasant outdoor area, ideal for enjoying sunny days in a peaceful setting. The apartment also features gas-fired underfloor heating , providing gentle, even warmth and appreciable comfort in everyday life. Highlights Saint-Sulpice, Vaud 107 m² PPE living area Quiet, residential neighborhood Close to Lake Geneva Nearby shops and amenities 3 bedrooms , including a master suite with an en-suite bathroom Terrace measuring 12 m² Gas-powered floor heating 2 indoor parking spaces , available for CHF 35,000.– each , in addition to the sale price An investment that has already appreciated in value The apartment is currently rented for CHF 3,695.– per month , thus providing the buyer with existing rental income. The current lease may be terminated , subject to compliance with applicable legal conditions and notice periods. A property combining quality of life, a sought-after location, and investment potential, in the heart of Saint-Sulpice.
…By Switzerland Sotheby's International Realty


Luxury penthouse in the heart of Montreux Ideally located just a few steps from the waterfront, the Forum shopping center, and all amenities, this magnificent penthouse offers a truly exceptional living environment. In perfect condition, it features a private elevator, a pleasant view of Lake Geneva, and high-quality finishes. 4.5-room apartment Approx. 145 m² (weighted) Top floor Lake view Private elevator No renovations needed Indoor parking space Sale to foreigners permitted (non-residents) Asking price: CHF 1,990,000.- Indoor parking space: CHF 50,000. Total price: CHF 2,040,000
…By Switzerland Sotheby's International Realty


Located in Corsier-sur-Vevey , in a quiet and sought-after residential neighborhood, within walking distance of all amenities, this superb penthouse apartment with 123 m² of living space charms with its character, its complete renovation completed in 2015, and its exceptional panoramic view of Lake Geneva and the mountains. Its ideal layout for a family includes, in particular, a spacious master suite separate from the other bedrooms, offering comfort and privacy. The 30 m² balcony pleasantly extends the living spaces and allows you to fully enjoy the stunning setting. Highlights: 123 m² of living space 30 m² balcony Completely renovated in 2015 Breathtaking view of the lake and mountains Large, private master suite Residential neighborhood close to all amenities A rare property combining comfort, elegance, and quality of life.
…By Switzerland Sotheby's International Realty


Tagline First impression upon entering: your gaze is drawn upward. The living room soars to the top of the roof structure, bathed in light streaming down from a glass skylight at the roof ridge, and a spiral beech staircase winds through its center like a sculpted piece. Built in 2005 by an architect, this 200 m² single-family home offers spacious rooms rarely found elsewhere, in a preserved rural setting just a few minutes from Orbe. The Location Orbe is 5 minutes away, Yverdon-les-Bains 15 minutes away, Lausanne 30 minutes away, with quick access to the A1. This is a true village in northern Vaud—quiet and surrounded by nature—at the foot of the Suchet. A local grocery store and artisanal bread from the on-site community bakery, plus a full range of schools and shops just a few minutes away. The Architecture The house is organized around a large living room that extends to the full height of the roof, bathed in natural light. The wooden roof trusses are exposed, and a spiral staircase made of beech wood connects the two levels. A concrete structure on the ground floor and a wood-frame structure upstairs: a contemporary choice that gives the entire home its warmth and character. The Spaces Approximately 200 m² of net living space, 7.5 rooms spread over two levels. On the upper level: spacious living room with a fireplace and dining area, modern open-concept kitchen, master bedroom with en suite bathroom, bedroom or office, and two direct access points to the terrace. On the lower level: four bedrooms, bathroom, laundry room, cellar, and storage areas. Renovations and Upgrades A villa built in 2005 that has been well-maintained and regularly modernized: 2025–2026: Complete exterior renovation (facades, terrace roof, carport) 2025: moss removal from the roof 2018: Kitchen completely replaced 2012: Terrace roofing 2012–2024: renovation of several rooms, complete repainting 2008–2025: landscaping and ongoing garden maintenance The outdoor areas A 37 m² south-facing terrace, offering panoramic views, extends the living areas. The 1,005 m² lot features a carefully maintained landscaped garden and a carport for two cars. Highlights Panoramic view of the plain and the Alps Signature architecture, cathedral-like living room, and spacious rooms South-facing, plenty of sunlight, unspoiled village setting Exterior renovated in 2025–2026, modern kitchen 1,005 m² lot, 37 m² terrace 5 minutes from Orbe, 30 from Lausanne
…By Switzerland Sotheby's International Realty


This superb 2.5-room apartment is located on the 1st floor and will seduce you with its meticulous finishes, optimized layout and warm atmosphere. A true turnkey apartment, it offers beautiful living spaces as well as a large, particularly comfortable bedroom. Highlights: Current energy standards Polished finishes and well-arranged spaces Turnkey apartment Beautiful room with large dimensions Small, quiet and intimate PPE Annexes : Outside parking space extra: CHF 15'000.- Cave Information and photos on request.
…By Switzerland Sotheby's International Realty


SWITZERLAND EXCLUSIVE: SOTHEBY'S INTERNATIONAL REALTY Located in a quiet residential neighborhood in Riaz, this 4.5-room apartment is situated on the second and top floor of a small building constructed in 2014. Offering a generous living area of 152.5 m², it charms with its spacious rooms, abundance of natural light, and prime location. The apartment is accessible directly by elevator or stairs, offering comfort and convenience for everyday living. The living area is the heart of the apartment. The living room, which opens widely to the outdoors, enjoys plenty of natural light as well as an unobstructed view of Mount Moléson and the Pre-Alps. Adjacent to it, a spacious 33.9 m² southeast-facing balcony offers a pleasant outdoor space, ideal for enjoying the light and the surrounding tranquility. The open kitchen blends seamlessly into the living area and features a pantry, providing additional storage space. The whole space creates a welcoming environment, as pleasant for everyday living as it is for entertaining. The sleeping area includes a master bedroom with its own en-suite shower room and a walk-in closet. A second bathroom and two additional bedrooms complete the apartment. Carefully maintained, the property is now in near-new condition. Several maintenance and refreshment projects were carried out in 2020, including sanding and refinishing the hardwood floors, as well as repainting the bathroom ceilings and certain areas. Comfort is enhanced by underfloor heating powered by a district heating system, window screens, a basement, and two parking spaces—one covered and one outdoor. Boasting a peaceful setting, spacious rooms, and a generous outdoor area, this apartment offers a comfortable and pleasant living environment, just a few minutes from Bulle.
…By Swizterland Sotheby's International Realty
'%20stroke='%23DDAA3A'%20stroke-width='1.909'%20stroke-linecap='square'%20stroke-linejoin='bevel'/%3e%3c/svg%3e)
Receive by email any new listing that may match your search criteria
Your criteria :
By validating this form, you accept the general conditions of use of Le Figaro Properties.
These agencies offer a selection of luxury properties vente in Vaud. Feel free to contact them for personalized assistance.




