Get early access to listings that match your criteria
Never miss an opportunity again. Our personalized alerts notify you instantly.

 English$ USD · m²


"La Bonne Étoile"? Chalet including 3 buildable plotsThis magnificent chalet charms with its Alpine character, generous volumes, and warm atmosphere. Perfect for a large family or for those who love to host friends and loved ones, it offers a peaceful lifestyle in a pristine natural setting. The property extends over three buildable plots, offering strong potential for expansion or development according to your future projects. Located in a sought-after residential area, just steps from the center of Barboleuse, shops, restaurants, transport, and ski lifts, this property benefits from a privileged location in the heart of the Vaud Alps. Its south-facing exposure guarantees optimal sunshine throughout the day, while its various outdoor spaces - terraces, balcony, garden - allow you to fully enjoy this postcard-like setting. A harmonious distribution over three levels: The lower ground floor is designed as an autonomous and versatile space that hosts a large living/dining room opening onto a superb terrace of over 40 m². A bedroom, a laundry room, a bathroom, a wine cellar, and a storage space complete this floor. It can easily be transformed into independent accommodation, a playroom, a gym, or a creative workshop, according to your needs. The first floor - the centerpiece of the chalet - is bathed in light thanks to its many openings, offering a large living room with a wood stove, a cozy dining area, and a semi-open kitchen. The whole gives access to a sunny balcony of over 17 m². A comfortable office, a bedroom with its en-suite bathroom, visitor toilets, and the main entrance with a wardrobe complete this functional and welcoming space. The entrance hall with its covered porch makes everything functional in any season. The second floor - sleeping area - is entirely dedicated to rest, featuring three large bedrooms with built-in wardrobes, an elegant family bathroom, and an additional balcony with a breathtaking view of the mountains. Calm and privacy are guaranteed. A well-maintained and evolving outdoor setting completes the property. A large double garage with an adjoining workshop comes with the property. The latter opens onto a cultivation area including greenhouses and a vegetable garden, maintained with the same care as the entire landscaped garden, a rare green oasis at this altitude. The property extends over three buildable plots, offering strong potential for expansion or development according to your future projects.This description has been automatically translated from French.
…By Neho


Exceptional property in Pully: spacious duplex with breathtaking viewsDiscover this exceptional property offering spectacular views of the lake and mountains. Located in a quiet and privileged environment, this bright duplex in Pully will appeal to families looking for space, comfort, and serenity. Occupying a dominant position, this magnificent penthouse apartment benefits from close proximity to transport links and all amenities. With a surface area of approximately 195 m², it comprises 5.5 rooms, including a generous south-facing living area. This includes a large living room with a fireplace, a convivial dining area, and a modern, fully equipped kitchen. The sleeping area offers three bedrooms and two elegant and functional bathrooms. On the upper floor, a space of approximately 70 m², currently converted into an office and secondary lounge, offers numerous possibilities for conversion according to your desires and needs. Two secure garage spaces complete this rare property on the market. An opportunity not to be missed: contact us now to arrange a viewing and let yourself be seduced by this unique place.Exact address available upon registration on neho.ch. INTERESTED IN VISITING THE PROPERTY? PLEASE REGISTER FIRST : https://neho.ch/n/1009-26-6This description has been automatically translated from French.
…By Neho


Located in Nyon, just steps from the lake and the city center, this apartment of over 200m2 is a true masterpiece.Luxurious, refined, and extremely well-decorated, it will delight the most demanding.The view of the lake and Mont-Blanc is the icing on the cake.The "Les Rives du Château" residence is a private estate set on a plot of over 2,400m2, recognized by its natural stone facade and large openings that give it the status of high-end residence.Elegant, discreet, and modern, it is a blend of an apartment and a villa.Large volumes, perfect brightness, and sunlight make it a rare gem on the market.Ideal for a family or a second home, it is easy and practical.Must visit quickly, a rare item.This description has been automatically translated from French.
…By Weibel Et Loeb Real Estate


Located in the heart of the highly sought-after residential neighborhood of Chailly, this elegant 304 m² architect-designed villa offers a privileged living environment, combining absolute tranquility, high-end amenities, and immediate proximity to local conveniences. Built at the end of a cul-de-sac on a tree-lined 675 m² lot, it enjoys excellent exposure, unobstructed views of Lake Geneva and the Alps, as well as generous, light-filled living spaces. Spread over three levels, the property features 7 bedrooms, 3 bathrooms, a spacious living area with an open kitchen, a climate-controlled wine cellar, several versatile spaces, and a double garage equipped with an electric vehicle charging station. Just a few minutes from the CHUV, the École Nouvelle, and public transportation, this villa is a rare opportunity for a family seeking an elegant, functional, and perfectly connected living environment.
…By Switzerland Sotheby's International Realty


Every morning, Lavaux offers you a front-row seat to one of Switzerland’s most beautiful spectacles. Nestled among the vineyards designated as a UNESCO World Heritage Site, this property—completely renovated in 2024—boasts a simply exceptional view. The terraced vineyards seem to blend into the waters of Lake Geneva, while the Alps form a majestic horizon that changes with the seasons. Here, every window becomes a living painting, every moment an invitation to contemplation.
…By Switzerland Sotheby's International Realty


Located in the village of Villars-Burquin, this fully renovated former farmhouse beautifully combines modernity and comfort while retaining the charm of the past and its raw materials. Built on a 2,827 m² lot, it offers a generous living area of approximately 300 m², consisting of the main residence and an outbuilding connected to the property. Combining old-world charm—with its stone walls and exposed beams—with modernity—thanks to its state-of-the-art amenities—it will offer its future residents an optimal quality of life. The property’s generous spaces create an open and welcoming atmosphere and are bathed in natural light. For your comfort, the property features a sumptuous master suite with a walk-in closet and bathroom, as well as a bedroom with a separate entrance, an office, and a shower room upstairs. As for the outdoor areas, the garden features a vegetable garden as well as a small cottage of approximately 40 m² that can be used as a workshop, gym, or hobby room. In addition, the two beautifully landscaped terraces offer a secluded space to relax, as well as an exceptional view of the lake. A wine cellar, a double garage, and several outdoor parking spaces round out this property.
…By Switzerland Sotheby's International Realty


An exceptional lakeside property in a privileged setting Located in the highly sought-after town of Préverenges, this sumptuous property combines elegance, modern comfort, and a unique location. The house overlooks a magnificent vineyard sloping down toward the lake, offering spectacular views of Lake Geneva and the Alps. Built in 2004 on a 2,000 m² lot and renovated in 2020, it is in perfect condition. It offers approximately 610 m² of usable space, including more than 350 m² of living space spread over three levels.
…By Switzerland Sotheby's International Realty


Discover this charming chalet nestled in a lush, idyllic setting. Offering a magnificent, unobstructed view of the plain and the Alps, it charms with its cozy spaces, peaceful living environment, and carefully landscaped grounds. An ideal place to enjoy the tranquility while remaining close to amenities. Its highlights: Quiet and sought-after residential neighborhood Panoramic view of the plain and the Alps Four bedrooms, each with its own unique character Indoor garage with direct access to the house Landscaped yard with play areas and a pleasant patio Or in a slightly more upscale style: Located in a stunning natural setting, this chalet combines charm, comfort, and quality of life. Its exceptional views of the plain and the Alps, its well-maintained outdoor spaces, and its warm atmosphere make it an ideal property for a family seeking serenity and authenticity. Highlights: Quiet residential neighborhood Unobstructed view of the plain and the Alps Four spacious bedrooms Indoor garage with direct access Beautiful landscaped lot with a patio and relaxation areas
…By Switzerland Sotheby's International Realty


Located in a peaceful, quiet residential neighborhood free from disturbances and surrounded by greenery, this property sits in a commanding position, offering a unique panoramic view of Lake Geneva and the Alps. Thanks to the property’s south-facing orientation, every room enjoys unobstructed views and optimal sunlight. Built on a plot of 1,859 m² , it consists of two separate dwellings : a main villa and a small shepherd’s cottage with old-world charm. Main villa Built on three levels, it offers: Lower level : an en-suite bedroom with a walk-in closet, a bathroom with a walk-in shower and toilet, and direct access to the terrace; a living room with a large fireplace; a semi-open kitchen with a pantry; a laundry room; and a guest restroom. Upper Level : two bedrooms with en-suite bathrooms and built-in storage, one of which opens onto the balcony. Basement : a cellar, a civil defense shelter, a ski storage room, and a 4-car garage. Chalet The detached chalet features a kitchenette, a living room, a bedroom, a bathroom/toilet, and a bright sunroom/veranda. A unique property offering vast potential for renovation and customization by combining the two homes.
…By Switzerland Sotheby's International Realty


Implanted in a green setting of over 12,000 m², this exceptional residence stands out for its privileged location, sheltered from any nuisance. Situated on the edge of the Golf de Lausanne, in a peaceful, leafy residential area, the property immediately catches the eye with its unique architecture and absolute comfort. The charm begins on arrival, where an imposing electric gate opens onto a beautiful driveway leading to a large courtyard. Designed by renowned architect Gabrielle Rossi, this masterpiece of over 690 m2 of living space boasts a majestic entrance and a double spiral staircase. Constructed in 1995, the building has been meticulously maintained and is distinguished by the quality of its materials, such as marble, wood and stone, as well as its top-of-the-range finishes. It boasts impressive ceiling heights, generous volumes and optimal luminosity thanks to its large windows and glass roof. In addition, the facades, paintwork and entire heating system were completely renovated in 2024. These high standards are also reflected in the presence of an elevator and a state-of-the-art alarm and video surveillance system. The wellness area includes a sumptuous Roman-inspired spa, a magnificent indoor pool and a fitness room. The property also offers numerous outdoor parking spaces, as well as a vast garage that can accommodate up to 8 vehicles. This rare property for sale combines all the advantages of an ideal location in the middle of nature, with stunning lake views, while being only 15 minutes from the center of Lausanne. International schools, shops, restaurants, hospitals, public transport, as well as leisure facilities such as golf and tennis, are also in the direct vicinity.
…By Spg One - Christie's International Real Estate Genève - Nyon - Lausanne – Alpes Suisses (suisse)


Nestled in a lush green setting, this sumptuous manor house offers approximately 600 m² of living space and perfectly combines historic charm with modern comfort. Fully renovated with noble materials and great respect for its original architecture, this prestigious residence impresses with its unique character and generous volumes. Set on a beautifully landscaped plot, it features elegant enfilade reception rooms, ideal for entertaining in a refined and welcoming atmosphere. The first floor is entirely dedicated to the parents, while the attic has been converted into a space for the children—combining independence and conviviality. An elevator serves all levels, ensuring optimal comfort. The villa offers four bedrooms, each with its own en-suite bathroom, guaranteeing privacy and well-being. The annexes include a guest area and separate staff quarters. Outside, a spectacular infinity pool opens onto breathtaking views of the lake and the Alps. The idyllic countryside atmosphere offers a true sense of escape, just minutes from the conveniences of Morges. A carport and a charming paved courtyard complete this exceptional property in perfect harmony. A rare opportunity, where elegance, tranquility, and location meet.
…By Spg One - Christie's International Real Estate Genève - Nyon - Lausanne – Alpes Suisses (suisse)


Ideally located in one of the most sought-after environments in the Lausanne region, this remarkable master property embodies the perfect balance between authenticity, elegance and contemporary comfort. Erected on a plot of over 2,000 m², this characterful former farmhouse, entirely renovated between 2013 and 2025 using noble materials, unfurls over 500 m² of living space in a rare and unspoilt living environment. The property features a particularly flexible organization, comprising three apartments, offering multiple possibilities for use: as an exceptional main residence, hosting guests, personal or as an asset strategy. The main apartment, measuring around 196 m², is developed over three levels. It offers vast, light-filled reception areas, with a kitchen opening onto the dining room, an elegant living room extended by a veranda, and three bedrooms, including a master suite with dressing room and private bathroom. The living spaces benefit from direct access to the outdoors, where a fully fenced landscaped garden and heated swimming pool provide an intimate and refined setting for relaxation. Upstairs, several bedrooms and bathrooms ensure optimum comfort for occupants and their guests. The two independent studios, each with private entrance, are a real asset, both for entertaining and for generating a discreet return. The property enjoys unobstructed views of Lake Geneva and Mont Blanc, while benefiting from ideal accessibility: 18 minutes from the center of Lausanne and 45 minutes from Geneva international airport. Two covered parking spaces with electric charging stations, plus a courtyard that can accommodate several vehicles, complete this development. Finally, andcomplementing this exceptional property, a 1,200 m² building plot is available for purchase, offering a rare opportunity to further extend and sublimate the potential of this unique location. In total, there are thus almost 3,300 m² of possibilities, paving the way for an ambitious and perfectly bespoke architectural vision.
…By Spg One - Christie's International Real Estate Genève - Nyon - Lausanne – Alpes Suisses (suisse)


Located on the heights of the charming and peaceful commune of Grandvaux, this sumptuous detached villa invites you to discover a refined living environment, where luxury and comfort are perfectly combined. Its privileged location confers total privacy as well as an unobstructed panoramic view of the Lavaux vineyards, a UNESCO World Heritage site. Spreading over a floor area of around 580 m², this house with its contemporary design and clean lines will seduce you with the generosity of its volumes, the excellence of its materials and its top-of-the-range finishes. It boasts state-of-the-art equipment, including a private elevator and a state-of-the-art home automation system, ensuring optimized management of day-to-day comfort. South-facing aspect, large bay windows and generous ceiling heights create exceptional luminosity, present throughout the day. The carefully laid-out spaces combine ergonomics and aesthetics, offering an airy, elegant and functional environment. Labelled MINERGIE, this eco-friendly property features a geothermal heat pump heating system, solar panels for hot water, as well as a ventilation system and reversible heat pump for the summer months, guaranteeing optimal comfort in all seasons. The exteriors are equally well cared for, with a meticulously maintained garden, heated infinity pool, poolhouse, Jacuzzi as well as a petanque court. A fully furnished independent studio, double garage and numerous outdoor parking spaces complete this exceptional offer. This rare property for sale embodies the perfect harmony between nature and urban proximity, while combining refined aesthetics with innovative functionality, for an uncompromising living environment.
…By Spg One - Christie's International Real Estate Genève - Nyon - Lausanne – Alpes Suisses (suisse)


Majestically set in the heart of a nearly two-hectare estate, this family home embodies the perfect marriage of historic refinement and art de vivre. The two slate towers, unique in the region, dominate an English-style park with winding paths, century-old trees, majestic cedars, vegetable garden, tennis court and large pool. From the residence, the view embraces the park, the lake and Mont Blanc, in an ever-changing light. Inside, vast en suite rooms are bathed in light, adorned with fireplaces, bookcases and antique parquet floors: a hushed atmosphere, ideal for entertaining or savoring family moments. The vaulted cellars and orangery recall the estate's rich winegrowing past, offering the rare privilege of living in the heart of the terroir without bearing its burden. A staff outbuilding, four-car garage and ample parking complete this exceptional place, combining practicality and poetry. More than a château: a space of light, memory and elegance, for lovers of history, nature and beauty. Contact me for full documentation.
…By Spg One - Christie's International Real Estate Genève - Nyon - Lausanne – Alpes Suisses (suisse)


Ideally located in one of Lausanne's most sought-after districts, on the edge of a magnificent park and just a few steps from the quays of Ouchy, this elegant maison de maître enjoys a location as prestigious as it is rare. Nestled in a green setting, on a plot of almost 2,400 m2, the property perfectly combines the serenity of a natural environment with the immediate proximity of the city center and all its amenities. A true haven of peace in the heart of the city, this property offers a chic country atmosphere, with an unobstructed view of Lake Geneva as a backdrop. Behind a soberly elegant façade lies a unique, light-filled residence, hidden from view. Signed by a renowned architect, it seduces with its timeless classic design, generous volumes and exceptional luminosity. Edified in 1951, the building has been regularly maintained and carefully renovated over the years, preserving its cachet while integrating contemporary features. Last but not least, the kitchen and several bathrooms have been completely updated. As soon as you enter, the tone is set: a luminous hall adorned with a marble checkerboard floor welcomes visitors with elegance. The vast living room, sublimated by a period fireplace, beautiful high ceilings and superb openings onto the garden, invites relaxation as well as entertaining. A wrought-iron staircase of rare refinement gracefully structures the space, while parquet flooring, wood panelling and noble fabrics create a warm, sophisticated ambience. On the first floor, a mezzanine overlooking the living room lends an airy, elegant perspective. The sleeping area includes four comfortable bedrooms and three bathrooms. A large attic space, currently undeveloped, offers additional potential for a games room, workshop or leisure space. Outside, the landscaped garden, fully fenced and carefully maintained, houses a superb swimming pool, ideal for enjoying fine weather in complete privacy. A detached garage and several parking spaces in the courtyard complete this rare property on the market.
…By Spg One - Christie's International Real Estate Genève - Nyon - Lausanne – Alpes Suisses (suisse)


In one of the most sought-after villages on the Côte vaudoise, in Saint-Prex, a charming locality with a picturesque character, a rare property is unveiled, nestled in the heart of a sumptuous plot of around 7'400 m² directly bordering Lake Geneva. This villa, which can be renovated, extended or completely redesigned according to your aspirations, offers a unique opportunity to bring to life an exceptional residential project, in an intimate, unspoilt natural setting. The plot is graced by century-old trees and a delicately structured garden, inviting contemplation and serenity. Direct access to the lake, accompanied by its private mooring buoy, gives this property a rare privilege, reserved for a few confidential addresses. To complete this idyllic setting, the property features an swimming pool, an elegant pool house with sauna, and vast outdoor spaces conducive to relaxation as well as summer receptions. At only a few minutes from Morges and all amenities, this address harmoniously combines art de vivre, discretion and urban proximity. A singular opportunity for those who wish to create a place to live in their image, between lake, nature and elegance. Here, everything is ready to write a new story.
…By Spg One - Christie's International Real Estate Genève - Nyon - Lausanne – Alpes Suisses (suisse)


Construction site open! Located in Mies, on the shores of Lake Geneva, this exceptional villa offers 760 m² of living space at the heart of a landscaped park of 3,750 m². 6 luxurious suites Vast reception areas Home cinema Wine cellar with tasting room Pool house with fitness room Infinity pool and Mediterranean-inspired gardens For more information: www.villarocailles-mies.ch Building permit granted Free choice of architect for the finishing works
…By Spg One - Christie's International Real Estate Genève - Nyon - Lausanne – Alpes Suisses (suisse)


Nested in the charming commune of Chardonne, in the very heart of the Vaud Riviera, just a stone's throw from Vevey and Montreux, this superb contemporary architect-designed villa offers breathtaking panoramic views of Lake Geneva and the mountains. Designed in 2008 by Edward Tuttle, an architect renowned worldwide for his approach combining modernism and Asian influences, this unique property of over 400 sq. m. spread over three levels combines modernity, comfort and top-of-the-range finishes. The living room, bathed in light thanks to 6-meter high ceilings, incorporates a sumptuous Macassar ebony kitchen, designed as an open space with the living room and dining room, creating a living space that is both warm and elegant. This immense volume also benefits from direct access to a large through balcony, offering a unique feeling of space and an ideal setting for enjoying an exceptional panorama. The property comprises 8.5 rooms, including a playroom that can be modulated into two separate bedrooms, a large independent studio with kitchen and bathroom accessible from outside or from the house, a large mezzanine dedicated to an office space, as well as a cellar ready to accommodate an additional bathroom if required. The technical features are of the highest standard: gas floor heating, natural ventilation via a puits canadien, centralized vacuum cleaner, soundproof ceiling, and an elevator serving all three levels. It's also worth noting that the entire property has been designed to be accessible to people with reduced mobility. The terrace hosts a Jacuzzi for five people, inviting relaxation in a privileged setting, while a double garage and a closed room under the terrace offer additional storage and leisure spaces. Several outdoor parking spaces complete this rare property for sale. This villa is a true modern eagle's nest, offering a unique living environment, where luxury, design and spectacular panoramic views combine to create a place of exception.
…By Spg One - Christie's International Real Estate Genève - Nyon - Lausanne – Alpes Suisses (suisse)


Ideally located in the heart of the Vaud Alps, the resort of Villars-sur-Ollon stands out for its refined lifestyle and prestigious international schools. This prime location offers easy access to major highways and public transportation, while ensuring absolute tranquility. A true haven for leisure, the destination offers a comprehensive range of sports activities year-round, including skiing, golf, and tennis, as well as exceptional hiking and horseback riding trails. Just a few minutes from the ski lifts, this chalet enjoys a strategic location that combines serenity with immediate proximity to the village’s amenities. An exceptional contemporary design Built in 2021 on a spacious lot of 2,099 m² , this property embodies a sophisticated vision of luxury in the mountains. This prestigious chalet, with a living area of 340 m² and a generous volume of 1,651 m³ , features 9.5 rooms arranged with rare elegance. The modern architecture, characterized by high-quality materials and precision finishes, blends harmoniously into its unspoiled natural surroundings. Luxury amenities The interior layout, served by a private elevator, offers living spaces bathed in light thanks to imposing floor-to-ceiling windows opening onto a spectacular panorama. The home features 4 bedrooms and 4 bathrooms , designed to offer absolute comfort and a warm atmosphere. At the cutting edge of technology and sustainability, the property is equipped with a high-performance solar system and an advanced security system. The exclusive wellness area, featuring a sauna and fitness room, ensures a moment of absolute relaxation. Versatility and Comfort The chalet also includes a separate 2.5-room apartment, furnished to the same high standards, ensuring complete independence for your guests or staff. Outside, the spacious terraces invite you to take in the view of the Alpine peaks. This exceptional residential complex is complemented by a heated garage directly connected to the property, a second garage, and several outdoor parking spaces, ensuring optimal convenience.
…By Switzerland Sotheby's International Realty


EXCLUSIVE TO SWITZERLAND SOTHEBY'S INTERNATIONAL REALTY Le Cacolet is a splendid chalet built in 1990 on three levels, offering a total of over 300m² of living space and ideally located between Gryon and La Barboleuse on the Villars/Gryon plateau, a cosmopolitan resort in the Vaud Alps. Facing south, the view of the Alps is spectacular. It enjoys optimal sunlight. Carnotzet / Wine Cellar Wood-paneled billiard room Beautiful, flat, grassy lot Winter garden Living Room with Fireplace 5 bedrooms / 4 bathrooms Open-concept kitchen The chalet is available as a primary or secondary residence and is also available for sale to foreign buyers. A video tour is available upon request.
…By Switzerland Sotheby's International Realty


Ideally located in the immediate vicinity of all amenities, this superb ground-floor apartment offers you a refined living environment, combining comfort, calm and elegance. Nested in a sought-after, peaceful residential area, this property captivates with its exceptional panoramic view of Lake Geneva and the mountains, offering a unique spectacle every day. Generous outdoor spaces invite you to relax and enjoy, in a privileged environment. Quiet, sought-after residential neighborhood Abreathtaking view of the lake and mountains 110 m² living space 28 m² terrace A rare opportunity to be discovered without delay. Contact us now for more information or to arrange a viewing!
…By Switzerland Sotheby's International Realty


Located in the hills above Montreux, in a quiet, green residential neighborhood, this spacious 6.5-room apartment offers unobstructed views of Lake Geneva and the Alps. It impresses with its exceptional spaciousness, its beautiful high ceilings reaching 6.50 meters in the living room, as well as its great potential for customization. With approximately 166 m² of living space, it features a 16.5 m² southeast-facing balcony and offers the possibility of creating more than 15 m² of additional living space by installing a floor between the living room and the mezzanine. 6.5 rooms, approx. 174 m² (weighted) 16.5 m² balcony with views of the lake and mountains Living room with fireplace and 6.50 m² ceiling height 4 bedrooms and 3 bathrooms Cellar and spacious carnotzet converted into a wine cellar 1 indoor parking space and 1 outdoor parking space Residential neighborhood, close to public transportation, schools, and highway access 1 outdoor parking space, additional cost: CHF 25'000.- 1 garage, additional cost: CHF 40'000.- 1 private carnotzet and wine cellar, additional cost: CHF 35'000.- Listing price CHF 1'350'000.- Total sale price CHF 1'450'000.-
…By Switzerland Sotheby's International Realty
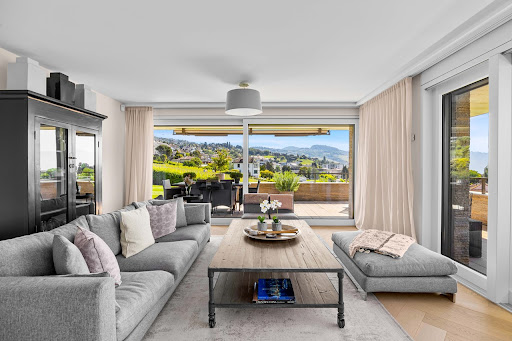


Just a few steps from the shores of Lake Geneva, this exceptional property nestles in a calm and privileged environment, less than ten minutes from the center of Lausanne. Its rare and sought-after location offers an idyllic living environment, where contemporary elegance harmoniously blends with the timeless charm of the Léman panorama.Built in 2014 and tastefully renovated in 2021, this home has been designed down to the finest details. With a living area of 218 m², it opens onto two spacious terraces totaling over 125 m², offering an exceptional view of the lake, the Alps, and the vineyards listed as UNESCO World Heritage sites.From the entrance, the light and the stunning view of the Léman provide the property with a unique atmosphere, enhanced by large bay windows. The spacious and bright living room opens onto the main terrace, inviting relaxation in front of an exceptional panorama. The refined kitchen is fully equipped and features an elegant central island. The master suite has its own shower room and dressing room, while a second bedroom with a dressing room, a bathroom, an additional office/bedroom, and a guest toilet complete this level.The lower level hosts a bedroom with an en-suite bathroom and direct access to the terrace, a fitness space or a versatile room according to your desires, as well as a wine cellar, perfect for entertaining in a warm and authentic atmosphere. This level also includes a guest toilet and a private garden accessible from both floors.Outside, everything is designed to fully enjoy the beautiful days: two large terraces invite you to savor every moment in front of the panorama, between relaxation and sunsets over the lake. A garden shed completes this space.Two indoor parking spaces as well as two cellars and a private laundry room are available for an additional sale price of CHF 200,000.-.This description has been automatically translated from French.
…By Naef Prestige Knight Frank


Ideally located right next to the lake, public transportation, shops, and all amenities, this 113 m² apartment enjoys a highly sought-after location. Montreux’s city center is just a 3-minute bus ride away. 113 m² of living space Two southwest-facing terraces Beautiful high ceilings Bright ground floor with outdoor access from every room Spacious rooms to renovate to your taste Authorized for sale as a primary residence, second home, and to foreign buyers The apartment features a spacious entryway, a large living room, a separate kitchen, two spacious bedrooms, a bathroom, and a separate guest restroom. Contact us today to schedule a tour and discover the full potential of this rare property located right next to the lake.
…By Switzerland Sotheby's International Realty


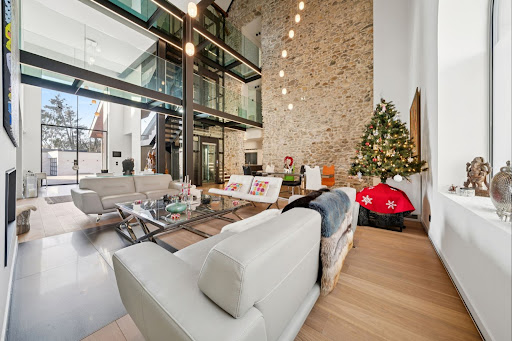
Absolute luxury and discretion: behind the sober facade of a renovated former farmhouse lies a residence offering around 750 m² of living space and an exceptional level of comfort and modernity. Completely transformed in 2013, the property elegantly blends rural charm with sophisticated contemporary design, creating an atmosphere of calm, privacy and refinement. Vast volumes bathed in light, glass walkways, noble materials and an original stone wall shape a unique identity, sublimated by complete home automation (lighting, heating, security, Sonos). The first floor houses a spectacular double-height living-dining room and a fully equipped independent kitchen. An indoor spa completes the living area: 7 × 3.5 m swimming pool with swim-jet, sauna and designer showers, opening onto an intimate terrace with built-in parasols and outdoor fireplace. There are nine bedrooms, including an exceptional master suite with panoramic terrace, separate dressing rooms and full bathroom. The upper floors also house a lounge-library, a soundproofed cinema room and several multi-purpose areas. A 35 m² carnotzet, with separate entrance and extraction system, completes the reception areas. The plot of over 4,000 m² includes a large garden, an illuminated paved driveway and an L-shaped garage with space for six cars, as well as several outdoor parking spaces. Just three minutes from the freeway and close to Lausanne, international schools and the lake, this property represents a rare opportunity for customers looking for a discreet, elegant property offering potential for both residential and professional use, notably for an institute, private clinic or seminars.
…By Switzerland Sotheby's International Realty
'%20stroke='%23DDAA3A'%20stroke-width='1.909'%20stroke-linecap='square'%20stroke-linejoin='bevel'/%3e%3c/svg%3e)
Receive by email any new listing that may match your search criteria
Your criteria :
By validating this form, you accept the general conditions of use of Le Figaro Properties.
These agencies offer a selection of luxury properties vente in Vaud. Feel free to contact them for personalized assistance.





