The agencies at Gilly
These agencies offer a selection of luxury properties vente at Gilly. Feel free to contact them for personalized assistance.

 English$ USD · m²


In the heart of the charming village of Gilly, in a quiet, secure and unoverlooked environment, this magnificent village house completely renovated brings together everything you are looking for for a harmonious family life. A few minutes walk from the primary school, the bus stop linking Rolle and its train station (Lausanne-Geneva axes), it offers a fluid, practical and serene daily life, while retaining the authentic charm of village life. With a generous surface area of approximately 480 m², the house seduces with its volumes, but above all with its intelligent and functional layout, designed to accompany the different phases of life. The spaces are clearly defined, with a convivial day area and a distinct night area, guaranteeing comfort and privacy for everyone. As soon as you enter, the majestic hall, the high ceilings, the exposed beams and the central staircase make a strong first impression. These architectural elements add character, without ever detracting from the conviviality: here, you immediately feel at home. The living spaces are spacious and warm: two living rooms separated by a double-sided fireplace, a bright dining room and an office, perfect for teleworking or homework. The contemporary, fully equipped kitchen, with central island, is designed as a real place of sharing. It opens directly onto the terrace and the garden, facilitating daily life and family moments. The house has 4 bedrooms, all en suite with bathrooms, offering everyone their own space. The master suite benefits from a dressing room, a comfortable bathroom and an unobstructed view of the lake and the rooftops of the village. A peaceful setting, conducive to rest. The storage spaces are numerous and perfectly integrated: cellars, wine cellar, laundry room, convertible attic and a large double garage ideally complete this property. A real asset for a family, allowing you to keep an orderly and functional interior, without compromise. Outside, the enclosed garden with trees offers just what you need: enough space to enjoy, play, entertain or relax, while remaining easy to maintain. The paved terrace naturally extends the living spaces on sunny days. The electric gate, the enclosed courtyard and the absence of vis-à-vis reinforce the feeling of security and tranquility. Completely renovated in 2013 with quality materials and maintained with the greatest care, the house is in perfect condition, with no work to be done. It is a house that can be closed serenely to go on a trip, without constraint, and find intact on your return. A versatile, comfortable and scalable house, ideal for a family or a couple, which combines the charm of the old, contemporary comfort and a real simplicity of life. A rare property, which is not only beautiful, but above all pleasant and easy to live in on a daily basis.
…By Annonceur International


Majestically set in the heart of a nearly two-hectare estate, this family home embodies the perfect marriage of historic refinement and art de vivre. The two slate towers, unique in the region, dominate an English-style park with winding paths, century-old trees, majestic cedars, vegetable garden, tennis court and large pool. From the residence, the view embraces the park, the lake and Mont Blanc, in an ever-changing light. Inside, vast en suite rooms are bathed in light, adorned with fireplaces, bookcases and antique parquet floors: a hushed atmosphere, ideal for entertaining or savoring family moments. The vaulted cellars and orangery recall the estate's rich winegrowing past, offering the rare privilege of living in the heart of the terroir without bearing its burden. A staff outbuilding, four-car garage and ample parking complete this exceptional place, combining practicality and poetry. More than a château: a space of light, memory and elegance, for lovers of history, nature and beauty. Contact me for full documentation.
…By Spg One - Christie's International Real Estate Genève - Nyon - Lausanne – Alpes Suisses (suisse)


Ideally situated in the highly sought-after village of Gilly, this exceptional property is tailored for architecture and design enthusiasts. Behind its private gate, the residence effortlessly combines the absolute discretion of a village home with the spectacular volumes of a contemporary loft. An inner courtyard features two covered garage spaces and additional parking for up to four vehicles, setting the foundation for uncompromising comfort. The interior design successfully achieves a bold modern look while celebrating the soul of the original building. Gigantic exposed structural beams and a magnificent raw stone archway structure the space, lending it a unique graphic strength.From the very entrance, the impressive ceiling height offers immediate immersion into an airy, light-filled universe. A first living space revolves around a double-sided fireplace before opening onto a vast home office or artist's atelier. This centerpiece, with the feel of an art gallery, is bathed in magnificent light thanks to a dramatic natural light well. A first dressing room, a guest WC, and a complete ground-floor suite with its dedicated bathroom perfectly round out the functionality of this level.The upper floor is dedicated to rest and privacy. It comprises three spacious bedrooms, each featuring its own en-suite bathroom. The master suite alone occupies half of this level, thoughtfully arranged with its dressing room and en-suite bathroom. Natural light is omnipresent throughout, captured by skylights integrated into the majestic cathedral ceilings, creating a geometric interplay of light and shadow on the wooden structures.The lower level serves as the convivial heart of the home, while remaining highly functional thanks to several separate storage spaces and an additional guest WC. Conceived as a resolutely contemporary open space, it brings together a high-end kitchen, the living room, and the dining room to form a second welcoming living area. The boundaries blur as the space opens directly onto an intimate, bucolic garden: a true green sanctuary completely hidden from view.Completely renovated in 2013 with premium finishes, this turnkey property beautifully marries historic character with modern comfort.
…By Annonceur International


Perched on these heights in a commanding position, facing a public space where no construction is permitted—thereby permanently preserving the unobstructed view—stands this single-story detached villa, historically known as “Claire Vue.” The name is well-deserved: from the large, south-facing tiled terrace as well as from the living areas, the view sweeps unobstructed across Lake Geneva in all its grandeur, lingering on Geneva’s Jet d’Eau and extending all the way to Mont Blanc. A view that neither time nor neighboring buildings will ever be able to alter. Built in the 1960s, the house was completely renovated between 2019 and 2020 to construction standards rarely found in the existing housing stock along the Côte. The exterior insulation was redone, creating a remarkably effective thermal and acoustic envelope—the house is quiet, temperate, and well-protected. Triple-pane windows were installed on all openings, and the roof was completely replaced. Inside, the hardwood floors have been refinished; the crown moldings were handcrafted in Italy; and the fireplace was refurbished with a built-in glass panel. The kitchen has been completely renovated and redesigned, featuring lacquered cabinet fronts, veined gray marble, and gold-toned brass. Every detail has been treated with the same attention to quality, from the entryway adorned with graphic wallpaper to the window screens installed on all the windows in the sleeping quarters. The 1,762 m² garden, redesigned by a leading local landscape architect, offers a well-maintained, spacious, and low-maintenance outdoor area. The two-car underground garage, whose floor has been completely redone, underscores the attention to detail in every practical aspect of this well-designed property. The 2,261 m² lot, zoned for single-family homes, also offers significant potential for expansion. A rare opportunity given the property’s prime location. Please note, however, that the villa currently has only 3 bedrooms and 1 bathroom. A location like few others on the Coast. Come take a look!
…By Switzerland Sotheby's International Realty

Hidden from view, in the heart of one of the most sought-after settings of the Vaud Coast, this master property offers an exceptional living environment with breathtaking panoramic views of the Bursins vineyards, Lake Geneva, the Alps, and the majestic Mont Blanc.Set on a landscaped plot of nearly 4,400 m², the property is distinguished by its privacy, generous outdoor spaces, and remarkable perspectives. The main residence and its former winegrower's house, converted into an outbuilding, are connected by an elegant glass indoor bridge and together provide over 500 m² of living space. The main house offers spacious reception areas bathed in light, several lounges, a dining room, a professional kitchen with pantry, several en-suite bedrooms, and an office with library. A spectacular indoor pool, largely open to the garden thanks to its bay windows, completes the amenities. A service apartment as well as converted attics with three bedrooms, two bathrooms, and a laundry room offer great flexibility to accommodate family, guests, or household staff while preserving everyone's privacy. The former winegrower's house, now converted into an independent outbuilding, features comfortable living spaces, a kitchen, bathrooms, and two bedrooms with shower rooms.A rare and confidential property, combining volume, elegance, privacy, and an exceptional panorama of Lake Geneva and the Alps.This description has been automatically translated from French.
…By Naef Prestige Knight Frank


Located in the heart of the charming wine-growing village of Bursinel, between Lausanne and Geneva, this superb luxury duplex enjoys a prime location offering spectacular panoramic views of Lake Geneva and the Alps. Set in an intimate building with only two apartments, it offers an exclusive living environment where privacy, elegance, and comfort blend perfectly. Accessible directly via a private elevator, the apartment reveals high-end finishes and generous spaces as soon as you enter. The main living area centers around a magnificent, fully equipped contemporary kitchen, featuring a central island, which opens seamlessly onto an elegant dining room. The living room, bathed in light thanks to its large windows, is enhanced by a fireplace and offers an exceptional panoramic view of the lake. Extending from it, a vast south-facing terrace invites you to fully enjoy a unique landscape, where Lake Geneva and the Alps create a setting of rare beauty. The main level features aspacious master bedroom, which also enjoys a breathtaking view of the lake. Adjacent to it are a separate walk-in closet and a master bathroom equipped with a bathtub, ashower, and a toilet. A guest restroom and a separate shower room harmoniously complete this level. Upstairs, the converted attic offers particularly cozy spaces, including a multipurpose room that could serve as an office or a guest bedroom, as well as another beautiful additional bedroom. Crafted with high-quality materials, notably an elegant marble floor, this duplex captivates with the quality of its finishes and its level of comfort. Air conditioning ensures optimal comfort in every season. A basement and two indoor parking spaces round out this rare property on the market. A discreet address where refinement, high-quality amenities, and the beauty of the panoramic views offer an exceptional lifestyle in the heart of the Vaud Coast.
…By Switzerland Sotheby's International Realty


Situated in the privileged village of Dully, in the heart of the Côte Vaudoise, this exceptional property built on a plot of over 3,000 m2 enjoys a rare waterfront location on the shores of Lake Geneva . Nestled in an absolutely tranquil setting, it boasts remarkable volumes, elegant architecture and an interior layout designed for both refined family living and large-scale entertaining. The first floor is the heart of the living space. Designed to provide a bright, elegant setting for entertaining, it features a vast kitchen, a generous dining room and a spacious living room with an office area. Wide openings naturally extend these rooms onto a large terrace , allowing you to take full advantage of the surrounding light and panorama. A guest WC completes this level, designed for optimal daily comfort and fluid circulation between the spaces. On the second floor , the main night space offers calm and privacy. An elegant upstairs lounge, opening onto a large terrace, creates an additional space for relaxation, while an additional kitchen provides perfect autonomy on this level. There are three bedrooms, including two superb suites , each with large walk-in closets and private bathrooms. A third bedroom with bathroom and dressing room completes the first floor, providing a comfortable space for family or guests. The attic reveals a charming space under a magnificent exposed roof frame. This vast room, bathed in a warm, intimate atmosphere, can be converted as required - private lounge, leisure area or additional suite. It is completed by a shower room and two mezzanines dedicated to storage. The lower level reveals particularly generous and versatile spaces. There's a secondary kitchen, a laundry room and a staff area with two bedrooms and a shower room. Two storage areas and several technical rooms ensure the property's functionality. This level also features an impressive reception room opening onto the garden , offering a spectacular setting for hosting large-scale events. The property's former indoor swimming pool, preserved beneath the ground, can still be found here. A wellness area completes the ensemble, with a fully-equipped bathroom and hammam. Two additional en suite bedrooms, each with its own shower room, dressing room and direct access to the garden, complete this level. Outside, the property benefits from an exceptional natural environment, with privileged access to the lake and vast open spaces to fully enjoy the tranquility of the surroundings. A self-contained studio with kitchen and bathroom offers the ideal solution for guests or staff to live independently. Several parking spaces complete this rare property, guaranteeing comfort and practicality on a daily basis. A remarkable combination of waterfront location, generous volumes and exceptional potential , this property represents a unique opportunity to acquire a prestigious residence on the shores of Lake Geneva, in one of the most exclusive locations on the Côte Vaudoise.
…By Switzerland Sotheby's International Realty


In the heart of the Côte, between Nyon and Rolle, this exceptional property boasts an absolutely unique location, on the front line of Lake Geneva. Set in beautifully landscaped private grounds of around 5,000 m², it offers a rare living environment where prestige, privacy and serenity meet harmoniously. Completely redesigned and renovated in 2022 with noble materials and finishes of the highest standard, the residence offers around 800 m² of living space in a contemporary, elegant and warm atmosphere. The villa offers six suites with private bathrooms and dressing rooms, including a remarkable master suite of around 90 m². The vast reception areas, bathed in light thanks to the large bay windows, open onto a spectacular panorama of Lake Geneva and the Alps. The amenities are up to the task: indoor/outdoor swimming pool with Jacuzzi, wellness area with sauna and hammam, gym, triple garage as well as a private pontoon allowing direct access to the lake. Externally, the terraces and carefully wooded grounds offer an exclusive, unobtrusive atmosphere. The property also benefits from an ideal location close to Geneva, renowned international schools including Le Rosey, and the prestigious Domaine Impérial Golf Club. Rareful and timeless, this residence embodies the excellence of true pied dans l'eau on the Lake Geneva Coast.
…By Switzerland Sotheby's International Realty


Set in the heart of a beautifully wooded 5,700 m² park, we are pleased to present this waterfront estate. - Optimal natural light thanks to numerous floor-to-ceiling windows - High-end finishes - Stunning play of light - Fully automated home systems - Indoor and outdoor pools - Highly private grounds - Waterfront location - Private dock - Direct access to the lake
…By Switzerland Sotheby's International Realty

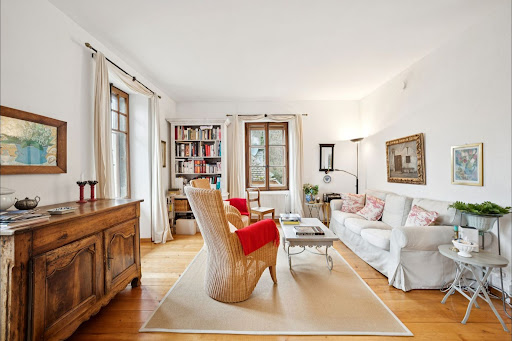


In Essertines-sur-Rolle, discover a magnificent character residence set in idyllic surroundings. This charming maison de maître offers 200 m² of living space divided into 8 rooms, making it ideal for a family. The location will appeal to lovers of tranquillity and nature. The village benefits from easy access to schools, public transport and everyday amenities. Children will enjoy the many playgrounds and educational facilities nearby, in a safe and friendly environment. It also offers lovely views of Lake Geneva and the Alps. Priced at CHF 3,300,000, this rare property combines character, comfort and quality of life. A unique opportunity for those looking for an exceptional place to settle for the long term. Charming residence of approx. 200 m². 8 bright rooms, authentic style 5 min from Rolle and all amenities Annex with renovation potential
…By Switzerland Sotheby's International Realty


Situated in a privileged environment, in the heart of the vineyards, this sumptuous contemporary property offers an exceptional living space, combining aesthetics, comfort, and serenity.Upon entering, you will be captivated by the bold and elegant architecture of this property, designed with rare attention to detail. The large minimalist bay windows provide complete transparency to the surrounding landscape, flooding each room with natural light throughout the day thanks to perfect exposure.The house benefits from a dominant position that offers spectacular and unobstructed views of the lake and Mont Blanc, with no overlooking neighbors. A true living picture that evolves with the seasons and can be admired from all the main rooms, as well as from the vast terraces and outdoor areas. The chosen materials match the setting: noble materials, high-end finishes, integrated modern amenities, and a carefully curated decor that blends minimalism with contemporary warmth. Each space has been designed to offer comfort and refinement: spacious living areas, a high-end open kitchen, beautiful sleeping areas, and relaxation and reception spaces.Outside, the landscaped garden follows the lines of the house and harmoniously extends the indoor spaces. Everything is brought together to fully enjoy the surrounding nature in a confidential and privileged setting.A rare property, ideal for discerning clients seeking an exclusive living space that is both intimate, modern, and in harmony with an exceptional landscape featuring breathtaking views.Please contact us for a complete file.This description has been automatically translated from French.
…By Weibel Et Loeb Real Estate


Ideally located in a privileged environment, in the immediate vicinity of the lake, the beach of Rolle and all amenities, this superb new luxury apartment offers a peaceful, bright and contemporary living environment. Located on the 2nd floor of a new contemporary Minergie P-ECO certified residence with elevator directly into the apartment, this spacious property of 104 m² of living space benefits from a triple East/West/South orientation, offering optimal natural light throughout the day. The apartment seduces with its quality services and modern comfort, thought out down to the smallest detail. It is composed as follows: Elevator with direct access to the apartment Entrance hall with built-in wall cabinets Large living room with open kitchen of about 42 m² Three comfortable bedrooms A bathroom A shower room Its real asset lies in its vast terrace of more than 164 m², which generously extends the living spaces to the outside. Accessible from the living room and the bedrooms, it surrounds a large part of the apartment and allows you to fully enjoy every moment of the day, from sunrise to sunset, in an open, quiet and privileged setting. A real living space in its own right. A cellar completes this property, as well as an interior parking space in addition. New apartment, turnkey, available immediately. For more information or to arrange a visit, contact your broker: Luigi Lombardi +41 (0)79 206 67 56 or our agency on +41 (0)21 331 55 37
…By Annonceur International


Nested within a prestigious residence of just five apartments, this unique property overlooks the lake and the Alps in a setting of rare elegance. Completely renovated with noble materials, this 5-room apartment combines contemporary refinement, generous volumes and natural light. 3 suites Spacious living room Private garden Pool 2 enclosed garages 2 cellars An exceptional place for those looking for more than just an address: a life experience.
…By Spg One - Christie's International Real Estate Genève - Nyon - Lausanne – Alpes Suisses (suisse)


Opportunity – Rolle RegionMagnificent renovated triplex designed like a house, with its own entrance and private terrace. Enjoying unobstructed lake views, it is nestled among the vineyards in a peaceful setting, while being in the immediate vicinity of Rolle railway station. A wonderful opportunity on La Côte not to be missed.Designed down to the finest detail, this property stands out for its unique character and high-quality bespoke layout. Harmoniously spread over 3 levels, it comprises 3 bedrooms, 2 bathrooms and a separate WC.This 5.5-room property, featuring bespoke finishes, is complemented by two covered parking spaces (CHF 60,000 extra). A true turnkey property, it is simply waiting for its new occupants to begin a new chapter in its long history.Full details available on request only.
…By Annonceur International


Large family home with independent annexThis carefully maintained village property will immediately appeal to lovers of old buildings with a strong character and generous volumes. It exudes authentic charm and a warm atmosphere, which is rare on the market. The view is open and remarkable over the surrounding countryside, with the Jura mountains in the background. The spacious and comfortable interior areas provide great freedom of layout and allow everyone to find their place, whether for a large family or for telecommuting activities. The house features a double living room complete with a fireplace, ideal for convivial and warm moments. The modern and functional kitchen opens onto a dining room, extended by a beautiful veranda, allowing for enjoyment of the light and seasons throughout the year. A pleasant sunny terrace extends the living spaces and provides direct access to the large garden. Upstairs, there are four bedrooms, including a master suite with an en-suite bathroom. Two other shower rooms complete the night area, as well as an open space that can be arranged as an office or reading nook according to needs. A large terrace on the upper floor also offers direct access to the outside, reinforcing the connection with the garden. The attic, for its part, presents very nice potential for additional development according to plans and desires. An independent two-level apartment completes this property. It constitutes a real opportunity, whether for rental income, to accommodate relatives with full autonomy or for independent professional use. The property also has a double garage as well as a courtyard allowing parking for several vehicles, a significant asset for daily life. Located in the municipality of Burtigny, the property benefits from a calm and green environment while remaining close to amenities. The towns of Gland and Nyon are in immediate proximity, offering shops, schools, restaurants, and sports facilities. A bus service effectively connects the village to the Gland and Nyon train stations, facilitating daily public transport commutes. Access to the highway is quick, about 10 minutes by car, allowing easy access to major roadways and urban centers in the region.Exact address available upon request. WANT TO VISIT? PLEASE REGISTER FIRST: https://neho.ch/n/1268-26-3This description has been automatically translated from French.
…By Neho


Nestled in a lush, private setting in Mont-sur-Rolle, this elegant Mediterranean-style villa enjoys breathtaking panoramic views over Lake Geneva and the Alps. Flooded with natural light, it offers generous reception areas, a gourmet kitchen featuring an iconic AGA cooker, a cosy living room with fireplace, and a superb master suite with dressing room and private terrace. The beautifully landscaped garden, enhanced by a swimming pool, several terraces and a majestic olive tree, creates a peaceful retreat with complete privacy. A TV lounge, climate-controlled wine cellar and two spacious garages further complement this exceptional property. Ideally located just minutes from Rolle, the prestigious Le Rosey school and major transport links, this residence perfectly combines elegance, comfort and an outstanding quality of life.
…By Spg One - Christie's International Real Estate Genève - Nyon - Lausanne – Alpes Suisses (suisse)


A prime location in the hills above Mont-sur-Rolle Nestled in a highly sought-after residential area on the hills of Mont-sur-Rolle , this magnificent 7.5-room property enjoys a privileged living environment that is peaceful, lush, and offers a wonderful sense of privacy. Built in 2002 , the property offers approximately 300 m² of living space and nearly 370 m² of usable area , with generous rooms and a particularly functional layout. Its elevated location is one of its main assets: it enjoys a spectacular panoramic view of Lake Geneva and Mont Blanc , offering an exceptional vista from the house and its outdoor spaces, one that changes with the seasons and the light. The carefully landscaped garden features a heated outdoor pool , as well as two pleasant terraces, perfectly oriented to take full advantage of this exceptional setting. A spacious and functional layout Ground Floor The entrance opens onto a spacious foyer that seamlessly connects the various living areas. The sleeping area includes a master bedroom with an adjoining walk-in closet and bathroom, as well as two additional bedrooms. An office and a second bathroom complete this level. Upper Ground Floor The first floor is the heart of the home, featuring a spacious living room that opens wide onto a terrace, taking full advantage of the panoramic view. The kitchen, with its central island and open layout to the dining area, offers a bright and inviting space. A bedroom and a bathroom complete this level. Attic A beautiful mezzanine area and an additional room offer numerous possibilities for customization to suit the future owners’ needs: a workspace, a playroom, a library, or a private living room. Basement The heated basement offers a significant amount of additional space, including a large open area, a boiler room, a storage area, a laundry room, a wine cellar, and a civil defense shelter. Outdoor spaces designed to fully enjoy the panoramic view The garden serves as a true extension of the interior spaces. Carefully maintained and featuring a heated outdoor pool , it offers the ideal setting for relaxation and entertaining. There are also 3 covered parking spaces and 2 outdoor spaces.
…By Switzerland Sotheby's International Realty


Dream panorama Make the exceptional your home This 3.5-room apartment is on the ground floor of building D3. It is composed as follows:Entrance hall with wall cupboards, kitchen open to the living room with access to the terrace of 37.3m2 and the private garden of 51.5m2, a separate toilet, a bathroom with connection for washing column as well as 2 bedrooms with also direct access to the terrace. An indoor parking space (between CHF 48,000 and 65,000 per unit extra) completes this property. The PPE charges are estimated for this lot at CHF 560.-. THE ADVANTAGES: - Minergie P Eco label - Heat pump with geothermal probes - Photovoltaic panels to reduce the costs of your energy bill - Ventilation: double flow system - Room thermostat in all rooms - Construction by the General Contractor BERNARD NICOD SA DELIVERIES: D1 D2 = 30.05.2025 D3 = 30.04.2025 B2 = 30.06.2025 B1 Center = 30.09.2025 B1 West = 31.10.2025 Information and visits: Alexandra JEREZ & Tania LEITE 024 424 24 26
…By Annonceur International


Nestled in the hills above Rolle, this magnificent single-family villa boasts spectacular views of Lake Geneva, the plain, and Mont Blanc. With approximately 330 m² of living space, it offers generous living areas, 4 to 6 bedrooms, and numerous layout possibilities, including a separate space on the lower level. Set on a 1,408 m² lot on the edge of the forest, the property enjoys a particularly quiet and unspoiled setting. Beautiful terraces and a swimming pool overlooking the panoramic view invite you to fully enjoy this exceptional setting. Less than 10 minutes from Rolle, its train station, the highway, and the Institut Le Rosey, this property combines space, privacy, and a prime location between Geneva and Lausanne.
…By Switzerland Sotheby's International Realty


A green setting between the golf course and the lake, in an exceptional living environmentIn the heart of the highly sought-after Domaine Impérial, close to the golf course and just a few steps from the lake, this magnificent duplex of approximately 145 m² offers a rare way of life, blending elegance, tranquility, and nature.Nestled in a privileged residential environment, amidst the forest and shielded from disturbances, it benefits from a peaceful atmosphere resembling a holiday home, while remaining close to shops, transport, and all amenities.Spread over two levels, this property charms from the very first moments with its superb volumes, beautiful ceiling heights, and natural light. The spacious living room, enhanced by a fireplace, invites relaxation and convivial moments. The fully equipped kitchen combines functionality and comfort for everyday life.The sleeping area includes three beautiful bedrooms and three bathrooms, offering everyone privacy and well-being.A pleasant terrace extends the living spaces and allows one to fully enjoy this green and privileged setting.A cellar as well as three indoor parking spaces (CHF 30,000 each - Total CHF 90,000) ideally complete this property.A true favorite, ideal for a family looking for a privileged living environment or for a charming pied-à-terre, allowing one to fully enjoy the sweetness of life between the lake, golf, and nature.A rare property in a sought-after area, where calm, comfort, and quality of life harmoniously come together.Visit soon!
…By Weibel Et Loeb Real Estate


The charming village of Begnins has an authentic atmosphere, nestled between vineyards and forests, and is extremely peaceful, with easy access to major roads and international schools. Renowned for its quality of life, village spirit and spectacular panoramas, Begnins attracts a clientele in search of discretion, nature and excellence. It is in this rare environment, sheltered from view and in perfect harmony with the surrounding nature, that this prestigious property is unveiled. As soon as you enter, you'll be impressed by the sheer volume of space: over 600 m² of usable floor space, spread over three levels, where its twelve rooms fit naturally into a fluid, elegant and luminous layout. The noble materials - marble, gilding, bespoke woodwork - lend a warm, majestic atmosphere to each space. The heart of the house opens onto vast reception rooms. Luxury continues in the basement with a pink marble wellness area featuring a sauna, hammam and jacuzzi, all in a soothing setting. Outside, the large, perfectly tended garden boasts a beautiful swimming pool and an uninterrupted view over Lake Geneva, providing an idyllic, serene setting.
…By Naef Prestige Knight Frank

This exceptional contemporary villa, located on the heights of Begnins, seduces with its unique architecture and its breathtaking panoramic view of Lake Geneva and the Alps. Spread over approx. 450 m², it offers 5 bedrooms, large bright rooms opening onto numerous terraces and an exclusive roof top for your summer evenings. Top-of-the-range services: SPA area, elevator serving all floors, refined materials and impeccable finishes. A double garage, a single garage and several outdoor spaces complete this rare and prestigious property. ? A unique opportunity combining modernity, comfort and breathtaking panorama.
…By Annonceur International


Set on a large, beautifully landscaped plot with no immediate neighbours, the residence offers stunning panoramic views of Lake Geneva and the Alps. A private woodland adds to the charm, where a discreet independent annexe provides perfect accommodation for a nanny or bodyguard. This exceptional property enjoys an ideal location combining privacy and accessibility. Completely renovated in 2007 with a focus on aesthetic refinement and energy efficiency, the home features top-quality finishes including various marbles, custom parquet floors, a geothermal heat pump , and solar panels for sustainable living.Spanning three levels, the villa boasts generous and elegant living spaces: formal lounges, a dining room, a study, a garden salon, and guest quarters on the ground floor. The upper floors host six bedrooms in total, including a grand master suite with a south-facing balcony, and two charming children's rooms connected by a shared en-suite bathroom. Another large balcony, oriented westward, is ideal for enjoying stunning sunsets.A luxurious wellness area with sauna and jacuzzi is located on the lower level, while outdoors, a spacious swimming pool invites moments of pure relaxation. A double garage and ample space in the forecourt provide comfortable parking for residents and guests alike.This is a rare opportunity to enjoy discreet luxury, timeless elegance, and peaceful living in one of the most privileged settings along La Côte.
…By Annonceur International


In the sought-after heights of Begnins, this contemporary property asserts its character at first glance. Bold architecture, clean lines, and absolutely stunning panoramic views: here, Lake Geneva and the Alps become the daily backdrop. Set on a plot of 1000 m2, the villa was expanded in 2011 and now offers approximately 450 m² of living space spread over three levels served by a private elevator. Each floor enjoys a dominant view and remarkable brightness thanks to the large south-facing bay windows. The living spaces impress with their volumes and fluidity. The living room, dining room, and kitchen harmoniously connect with the terraces, creating an ideal indoor-outdoor continuity for entertaining. Outside, the panoramic terraces naturally extend the reception rooms. The highlight of the property is an exclusive rooftop, a true signature of the house, perfect for summer evenings facing the sunset over Lake Geneva. The lower ground floor is dedicated to well-being with a private SPA area, designed as a pause for absolute relaxation. The selected materials are of very high quality, and the elegant and timeless decoration highlights the omnipresent light. A double garage, a single garage, and several outdoor parking spaces complete this rare property. Perfectly maintained, the villa is presented in impeccable condition, ready to welcome its new owners without any work needed. A confidential address, an iconic view, a bold architecture: an exclusive property for a clientele seeking excellence, looking for a low-maintenance home thanks to the minimalist garden and numerous terraces...This description has been automatically translated from French.
…By Weibel Et Loeb Real Estate


On the sought-after heights of Begnins, this contemporary property asserts its character at first glance. Bold architecture, clean lines, and absolutely stunning panoramic views: here, Lake Geneva and the Alps become the daily backdrop.Set on a 1000 m2 plot, the villa was enlarged in 2011 and now offers approximately 450 m² of living space spread over three levels served by a private elevator. Each floor benefits from a commanding view and remarkable brightness thanks to the large south-facing bay windows.The living spaces impress with their volume and fluidity. The living room, dining room, and kitchen harmoniously connect with the terraces, creating an ideal interior-exterior continuity for entertaining.Outside, the panoramic terraces naturally extend the reception areas. The highlight of the property: an exclusive rooftop, a true signature of the house, perfect for summer evenings facing the sunset over Lake Geneva.The lower floor is dedicated to wellness with a private SPA area, designed as a moment of absolute relaxation.The selected materials are of very high quality, and the elegant and timeless decoration highlights the omnipresent light.A double garage, a single garage, and several outdoor parking spaces complete this rare property.Perfectly maintained, the villa is presented in impeccable condition, ready to welcome its new owners without any work needed.A discreet address, an iconic view, a strong architecture: an exclusive property for a clientele seeking excellence, who desires an easy-to-maintain home thanks to the minimalist garden and numerous terraces...This description has been automatically translated from French.
…By Weibel Et Loeb Real Estate

Receive by email any new listing that may match your search criteria
Your criteria :
By validating this form, you accept the general conditions of use of Le Figaro Properties.
These agencies offer a selection of luxury properties vente at Gilly. Feel free to contact them for personalized assistance.
