Get early access to listings that match your criteria
Never miss an opportunity again. Our personalized alerts notify you instantly.

 English$ USD · m²


Tucked away at the end of a quiet lane near Llanfrynach, this striking barn conversion offers exceptional space, character and panoramic views of the Brecon Beacons. Beautifully presented, the home features a flexible ground floor wing—ideal for guests or multigenerational living—and a spectacular open-plan first floor with vaulted ceilings and picture windows framing the landscape. Set in landscaped gardens and full of rustic charm, this is a rare opportunity to enjoy light-filled living in a truly breathtaking rural setting.
…By Annonceur International


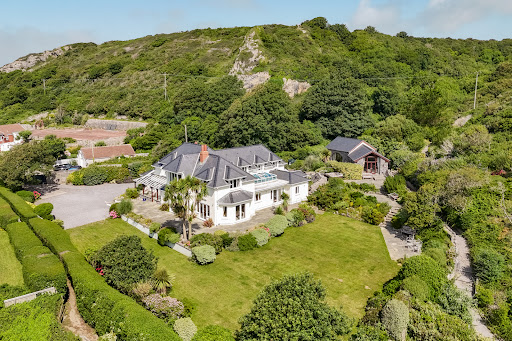
* Stunning Georgian Strawberry Gothic Manor House set in 17.5 acres of picturesque grounds * Five beautifully designed holiday cottages with established income stream * Located in the heart of the Brecon Beacons National Park * Perfect blend of period charm, captivating architecture, and modern luxury * Serene rural surroundings ideal for a tranquil lifestyle * Just a short drive to Brecon, offering access to local amenities and outdoor adventures * Exceptional opportunity for luxury living with a successful holiday business on-site
…By Annonceur International


Set amidst breath-taking Carmarthenshire countryside, this impressive country residence enjoys an elevated position with sweeping views across the picturesque Towy Valley and Black Mountains. Accessed via a private lane, the property offers both tranquillity and convenience, creating an idyllic rural retreat. The handsome main house showcases the elegance and proportions of the Victorian era, with high ceilings, ornate cornicing, large windows, and beautiful period fireplaces throughout. Generously proportioned, the accommodation includes five bedrooms, two bathrooms, and two elegant reception rooms—ideal for both entertaining and everyday family life. Complementing the main house is a superbly converted barn that incorporates a charming two-bedroom cottage, (which was permitted for ancillary use). Perfect for multigenerational living, visiting guests, or flexible family arrangements. Within the same building, a spacious and stylishly finished room provides the ideal setting for a home office, games room, or playroom. Notably, the property was featured on Escape to the Country in 2007, highlighting its charm and picturesque setting. The grounds extend to approximately 1.5 acres and are a true highlight of the property. A mix of mature woodland, sweeping lawns, and established gardens create a beautiful outdoor setting for both relaxation and recreation. Several attractive stone outbuildings offer further potential for storage or workshops. Combining period charm, flexible accommodation, and a stunning rural location, this is a rare opportunity to secure a country home of character and comfort in the heart of Carmarthenshire. Location The property enjoys a peaceful setting approximately one mile from the rural village of Llansadwrn, nestled in the heart of Carmarthenshire’s picturesque countryside. Well-positioned for both tranquillity and convenience, it lies within easy reach of the charming market towns of Llandeilo and Llandovery, both of which offer a range of independent shops, cafés, and reputable schooling options. For broader retail and commercial needs, Carmarthen is about 40 minutes away, while access to the M4 motorway ensures excellent connectivity to South Wales and beyond. The surrounding area is rich in natural beauty and heritage, with nearby attractions including the Brecon Beacons National Park, the National Botanic Garden of Wales, and historic Carreg Cennen Castle—making this an ideal base for both everyday living and exploring the wider region. Walk Inside Built in 1885, this charming period home exudes character and warmth from the moment you step inside. The entrance hall sets the tone with a beautiful staircase rising to the first floor, hinting at the home’s heritage and craftsmanship. To the right, a welcoming sitting room features attractive wood flooring, a period fireplace, and a wide opening into the kitchen/breakfast room. Here, a tiled floor, fitted units with inset sink, and a recess for a range cooker create a practical and sociable space at the heart of the home. To the rear, the everyday entrance opens into a useful porch area, complete with a WC and a generous utility room that houses the oil-fired boiler and provides ample space for laundry appliances. The main living room spans the full depth of the house, offering a wonderful sense of space, with high ceilings, elegant period detailing, and traditional fireplaces with built-in alcove storage. Both main reception rooms are bathed in natural light from large windows that frame beautiful views across the gardens to the mountains beyond. First Floor Upstairs, the first floor offers three well-proportioned double bedrooms, two of which face south and all include original fireplaces. Two bathrooms serve this level, one of which is currently used as an en suite to the principal bedroom. The second floor provides two additional bedrooms, ideal as children’s rooms, guest accommodation or even a home office, completing this generously proportioned and characterful family home The Cottage This charming barn conversion, known as The Cottage, beautifully retains the character and rustic charm of the original agricultural building. Exposed stonework and natural timber details create a warm and inviting atmosphere throughout. A striking glazed entrance screen welcomes you into the open-plan living space, where attractive wood flooring, a compact range of fitted kitchen units, and a south-facing window combine to make the most of the natural light and far-reaching views across the surrounding countryside. Upstairs, the landing leads to two well-appointed bedrooms and a stylish bathroom, all tastefully presented with a blend of modern comfort and period charm. Also housed within the barn is a versatile studio room—perfect as a home office, creative workspace, playroom, or hobby area—offering flexible additional space to suit a variety of needs. This separate living area is ideal for multigenerational living, guest accommodation, or simply as a private retreat within the grounds. Walk Outside The property stands in approximately 1.5 acres of beautifully maintained gardens and grounds, offering both privacy and space in a peaceful countryside setting. A private driveway leads up to the house and yard area, where there is ample parking for multiple vehicles. Immediately to the front and side of the main house are generous south-facing gardens, mainly laid to lawn and framed by mature trees and well-established shrubs, creating a tranquil and picturesque environment, whilst the terrace seating area provides the perfect setting for alfresco dining and entertaining. Within the grounds, there are two greenhouses and a charming little orchard of apple trees, alongside a gentle stream that winds through the garden, enhancing the property’s natural beauty and serenity. A lovely mix of mature trees adds further depth and character to the landscape. To the rear of the house lies a charming stone-built storage barn, adding character as well as practicality, while beyond this is a delightful wooded area that adds to the natural appeal of the grounds. The cottage benefits from its own separate garden area, along with a further cottage-style garden space which currently houses the greenhouses and a chicken run—ideal for those interested in self-sufficiency or outdoor hobbies. Completing the outside space is a second, unconverted stone barn. This substantial building offers excellent potential for re use or or could serve as valuable storage or workshop space, adding yet another dimension to this already versatile and unique property. SERVICES: We are informed that the property is connected to mains electricity. Private water supply to the house and mains water to the cottage, private drainage from a newly installed sewage treatment plant. HEATING: oil fired central heating NOTE: The selling agents wish to remind prospective purchasers that the services, service installations, heating & electrical appliances have NOT been tested. COUNCIL TAX: Band H TENURE: We are informed that the property is of freehold Tenure. DIRECTIONS: ///regal.emeralds.wishing NOTICE Floor Plan for illustrative purposes only, not to scale. All measurements and distances are approximate. The normal enquiries carried out by a purchaser’s Solicitor and the type of inspection undertaken by a purchaser’s Surveyor have not been carried out by the Selling Agents for the purpose of preparation of these particulars.
…By Annonceur International


Fine & Country Cardiff is proud to present Foxfield, an extraordinary, gated property set within 24 acres of private grounds in the prestigious suburb of Lisvane. Built in 1999, this remarkable residence offers seven bedrooms, exceptional recreational facilities, and exquisite craftsmanship. A true retreat for luxurious living and entertaining, Foxfield combines timeless elegance with modern convenience in one of Cardiff's most sought-after locations. Step inside to discover an interior that is both breathtaking and versatile. The entrance hall, featuring a handcrafted American white oak staircase spanning three floors, sets the tone for the home's grandeur. Reception spaces include a large drawing room with double doors leading to the dining room, perfectly designed for hosting drinks receptions or dinner parties. The kitchen and breakfast room flow seamlessly into an informal sitting area, ideal for daily family life. Each of the seven bedrooms is luxuriously appointed with its own en-suite bathroom, and two dedicated home offices cater to modern work-from-home needs. The top floor boasts an impressive recreational space with a bar and sitting area. A spacious room on this level is currently used as a yoga studio, providing further flexibility. Step outside, and the allure of Foxfield continues. The property's grounds feature three picturesque ponds, manicured lawns, tennis court, and mature landscaping, offering a peaceful sanctuary with endless possibilities for leisure and recreation. A sweeping driveway leads to an undercroft valet-style car garage, providing secure and discreet storage for multiple vehicles. The expansive 25-acre estate offers potential for equestrian use, outdoor pursuits, or simply enjoying the natural surroundings. Vendor Insight Foxfield has been part of our family since 1980. In 1999, the current house was constructed, a labour of love and a true passion project. As a family involved in property development, this project held special significance, blending our personal ambition with professional expertise. Proudly rooted in Welsh heritage, the family worked with a Welsh architect and prioritised using local materials and craftsmen, making the construction of Foxfield a tribute to our cultural pride. Spanning three years, the build was a monumental undertaking, yet the result was a home that, despite its grandeur, remains warm and inviting. The house itself spans four levels, including an ingenious undercroft garage and a bespoke roof space using glulam beams to create a wonderful space including a fully functioning kitchen and bar. The lift services all floors in the house. It's a perfect retreat, whether for relaxation or celebration. The family's meticulous attention to detail is evident throughout, with every aspect of the property maintained to the highest standard. The kitchen has always been the heart of the house a place where Sunday lunches were a cherished tradition. One of the favourite rooms for the family is the cellar, beautifully designed to feel timeless. The formal dining room has hosted up to 16 for special occasions, creating unforgettable memories year after year. Talking of celebrations Foxfield has been a hub for family and friends. We created a space that grew alongside the family and became a venue for countless joyous occasions milestone birthdays, anniversaries and even NSPCC charity events. Visitors are always captivated by the stunning staircase, a centrepiece that never ceases to amaze, even after 20 years, it still takes one's breath away. The property's design allows natural light to fill every corner, enhanced by thoughtful elements like the skylight above the staircase.
…By Annonceur International


Cwm Mawr - An Award-Winning Coastal Masterpiece in the Pembrokeshire Coast National Park 4 Bedrooms | 4 Bathrooms | Over 18 Acres | Designed by Tom Kinver | Wales Home of the Year 2020/21 A landmark in contemporary Welsh architecture, Cwm Mawr is an extraordinary coastal residence set in over 18 acres of private grounds above Pen-y-Cwm beach, commanding cinematic views over St Brides Bay and the surrounding Pembrokeshire Coast National Park Designed by acclaimed architect Tom Kinver and awarded Wales Home of the Year 2020/21, this iconic four-bedroom property combines curvilinear design, a living roof, and light-filled interiors with a rare degree of privacy and position. From the moment you arrive via the sweeping driveway, it is clear this is a home of substance, style and complete seclusion. Inside, the atmosphere is one of calm luxury, with elegant bathrooms, an understated high-spec kitchen-dining room and carefully curated natural materials throughout. Every detail has been considered - from ultra-fast internet for modern living to immersive connection between house, land and sea. Outside, landscaped wildlife-friendly gardens, stunning ponds and secluded entertaining terraces and decks, most of which have magnificent coastal views. The front terrace is a delightful secluded space with pizza oven and verdant gardens. The beach and Pembrokeshire Coast Path are moments away, with Newgale, Solva and Haverfordwest within easy reach. Despite its remarkable sense of seclusion, Cwm Mawr is far from remote. The charming coastal villages of Newgale and Solva are close by, offering a warm community atmosphere, while the market town of Haverfordwest—only eight miles away—provides a full range of shops, restaurants, and amenities. Locally, you’ll find other Pembrokeshire gems such as Whitesands Bay, Ceibwr Bay, and Mwnt—perfect for dolphin-spotting, watersports, or simply soaking up the region’s unspoilt coastal charm. All of this lies within the protected beauty of the Pembrokeshire Coast National Park, where every day begins with the sound of the sea and ends with a horizon painted by spectacular sunsets. Whether as a permanent residence, a luxurious holiday retreat, or an income-generating coastal escape, Cwm Mawr offers a truly rare opportunity to own a slice of Welsh paradise. Open House at Cwm Mawr Saturday 30th May | 10am–1pm Cwm Mawr, Pen Y Cwm, Haverfordwest, Pembrokeshire, SA62 6AY
…By Annonceur International


Trenydd, ‘the day after tomorrow’ As the harbour began to lose competitiveness with Fishguard, the harbour master countered by offering delayed payment terms for harbour fees - the day after tomorrow, which is the meaning of Trenydd. This is a rare opportunity to acquire a landmark coastal home positioned directly on the historic quay wall at Parrog, Newport. Trenydd combines maritime heritage with refined, characterful interiors, panoramic views across the Nevern Estuary and Cardigan Bay, and glorious landscaped gardens. Perfectly positioned beside the moorings in the Parrog, this property enjoys a rare and highly sought-after feature — the only private boat ramp in the area. Here you can simply wheel your dinghy straight into the water, making sailing and coastal adventures remarkably convenient. Highlights include a slate-floored entrance hall, open-plan kitchen/dining room, elegant sitting room with open fireplace, a striking south-facing sunroom/study, and four generous bedrooms arranged over two floors. The principal rooms benefit from elevated sea views and rich architectural details such as oak beams, stone walls, and vaulted ceilings. The property is complemented by a charming front garden above the sea wall, direct slipway access, and tiered rear gardens leading to a parking area suitable for multiple vehicles. There is potential (subject to planning) to create a garden studio or home office. Viewings by appointment with Fine & Country West Wales. 01974 299 055 [email protected]
…By Annonceur International


A rare coastal gem, Craig Y Don offers a truly once-in-a-lifetime opportunity to own an extraordinary four-bedroom detached home, complete with a beautiful two-bedroom self-contained annex — all set within one of Gower’s most prestigious and picturesque seaside locations. Tucked away in the idyllic village of Horton and nestled within 1.81 acres of breathtakingly landscaped gardens, this unique property enjoys uninterrupted, panoramic views over Horton Bay and out across the shimmering Bristol Channel. Follow your own private steps down to the golden sands, and immerse yourself in a lifestyle defined by natural beauty, serenity, and sea air. Inside, every room has been thoughtfully designed to embrace the ever-changing coastal backdrop, bringing the outside in at every opportunity. Beyond the main residence lies a spectacular cedar-clad garden room, complete with its own cinema and bar— the perfect space for entertaining or unwinding in style. Homes of this distinction, in such an extraordinary waterfront setting, are vanishingly rare. Craig Y Don is coastal living at its most captivating. Horton is one of Gower’s most desirable and unspoilt coastal villages, known for its laid-back charm, breathtaking scenery, and direct access to Horton Bay — a hotspot for beachgoers, swimmers, and water sports enthusiasts. The village is a short distance from Port Eynon, which offers a local shop, pub, and beach amenities, while the wider Gower Peninsula offers a rich array of cliff-top walks, nature reserves, and award-winning beaches. With a strong sense of community, peace, and natural beauty, Horton attracts those seeking a tranquil coastal lifestyle without compromising access to nearby towns and cities. Let us explore what Craig Y Don has to offer in more detail… Craig Y Don showcases quality and care in every detail, with bespoke finishes, granite worktops, and elegant design throughout. Thoughtfully positioned windows frame the views, while CCTV and a modern alarm system offer peace of mind in this luxurious coastal retreat. Approach After journeying along the scenic South Gower Road, you arrive at the beautiful coastal village of Horton. Meandering through the village to its most easterly point, you are welcomed to this astonishing home. Entry is via an electric sliding gate that opens onto a stone-chip driveway with ample space to park multiple vehicles. As soon as you step out, the sound of the ocean fills the air, setting the tone for the tranquil coastal lifestyle this property offers. From here, you journey to the side of the home and are welcomed inside. Step Inside… Entrance Hall Straight away you are struck by the attention to detail within this bright and welcoming space. The high ceilings are adorned with detailed coving and crafted mouldings, while natural light streams in through three Velux windows and two feature stained glass windows. Illuminated by a combination of centrepiece lighting, spotlights, and uplighting, this carpeted hallway serves as the central hub of the home. From here, you can access the open-plan kitchen, the inner hallway with double doors to the dining area, a separate lounge, a useful under-stairs storage cupboard, and a carpeted oak staircase leading to the first floor. Lounge Situated to the front of the home and accessed via elegant double doors, the lounge is a tremendously bright and spacious room, bathed in natural light from triple-aspect windows. A set of double doors open onto a covered veranda, allowing you to enjoy the fresh sea air in all weather. This inviting lounge offers carpeted flooring, detailed coving, fitted shelving, and a feature gas fireplace — a perfect spot to unwind. Open Plan Kitchen / Breakfast / Dining / Family Room This spectacular open-plan space is a true heart of the home. An array of thoughtfully placed windows floods the area with natural light and showcases uninterrupted sea views. A stunning orangery-style window and four sets of double patio doors provide seamless indoor-outdoor living. The space is finished with a combination of tiled and carpeted flooring and enhanced by recessed spotlighting. The kitchen features a range of quality tall and base units with granite worktops and high-end integrated appliances, including two NEFF oven/grills, two NEFF warming drawers, a NEFF microwave, a 4-ring NEFF electric hob, Elica elevating extractor fan, a double Franke sunken sink with swan tap, NEFF dishwasher, a breakfast bar, and two tall fridge/freezers. There’s space for both a breakfast table and dining table, creating an ideal entertaining space. The family seating area is open to the kitchen and features an open fireplace with slate surround and hearth, carpeted flooring, and of course, outstanding views. Ground Floor WC Situated just off the kitchen is a convenient WC with tiled flooring, a WC, wash basin with bespoke hand-made vanity unit, spotlighting, heated towel rail, and extractor fan. Utility Room A wonderfully appointed utility room offers extensive base and tall units with granite worktops, a stainless steel sink with drainage, and space for two under-counter appliances. From here, there is access to the single integral garage, an additional ground floor WC, and out to the rear. This space also houses the home’s alarm system control panel. Additional WC This further ground floor WC is fitted with a wash basin, WC, rear-facing window, extractor fan, tiled flooring, and partially tiled walls. Garage The single integral garage benefits from an electric up-and-over door, lighting, power supply, and ample room to house a vehicle as well as additional storage or workshop space. First Floor Landing Ascend the oak-carpeted stairway to a bright and airy first-floor landing. Lit by recessed spotlighting and a large front-facing window that frames sea views, this carpeted space is enhanced with detailed coving and decorative detailing above each door. From here, you can access all four bedrooms and the family bathroom. Bedroom Two with Ensuite Located at the front of the home, bedroom two offers an exceptional view through a large picture window that overlooks the garden and sea. This beautifully bright double room features carpeted flooring, detailed coving, and bespoke, hand-made, fitted wardrobes, drawers, and a dressing table. There's also space for a seating area to enjoy the view. The ensuite is luxuriously appointed with a WC, wash basin with granite-topped bespoke hand-made units, a walk-in shower, heated towel rail, spotlights, extractor fan, and a Velux window. Bedroom Four Situated to the front of the home, bedroom four boasts an exceptional bay window providing captivating ocean views — the perfect spot to unwind. This double bedroom offers carpeted flooring, detailed coving, and spotlighting. Principal Bedroom with Ensuite An exceptional principal suite with double doors opening to a Juliet balcony, presenting sensational sea views. This peaceful retreat also includes an additional side window with garden and ocean views, carpeted flooring, detailed coving, centre and spot lighting, and bespoke, hand-made, fitted wardrobes and bedside tables. The private ensuite features twin washbasins set into granite-topped, hand-made vanities, WC, a double walk-in shower, heated towel rail, two shaving points, extractor fan, spotlights, and a Velux window. Family Bathroom The family bathroom is luxuriously appointed with a Jacuzzi fitted bath, WC, wash basin with granite-topped bespoke, hand-made vanity unit, spotlighting, tiled flooring, extractor fan, two shaving points, and a side-facing window. Bedroom Three with Ensuite Located at the rear of the home, this bright double bedroom boasts dual-aspect windows offering garden and sea views. It includes carpeted flooring, detailed coving, recessed spotlighting, and bespoke, hand-made fitted wardrobes, bedside tables, and a dressing table. The ensuite offers a walk-in shower, WC, wash basin with granite-topped, hand-made vanity unit, tiled flooring, spotlighting, extractor fan, heated towel rail, two shaving points, and a side-facing window. Detached Two-Bedroom Annex This stunning self-contained two-bedroom annex offers a fabulous open-plan lounge and kitchenette area. You are immediately drawn to the vaulted ceiling with exposed beams and the feature rear window, along with double patio doors framing the sea and garden views. Additional doors and feature windows enhance the space further. The lounge area boasts beautiful wood detailing and carpeted flooring. The kitchenette is equipped with a stainless steel sunken sink, base storage, and a wall unit. A ground floor bedroom is filled with natural light through an arched front-facing window with patio door. This spacious double bedroom has carpeted flooring, spotlights, and wall lighting. The stylish shower room includes a walk-in shower, WC, wash basin, extractor fan, heated towel rail, and two shaving points. Ascend the carpeted stairway to the upper floor where you’ll find a further double bedroom with carpeted floor, a Velux window and eaves storage. Step Outside… The grounds at Craig Y Don are nothing short of enchanting — a private coastal sanctuary set within approximately 1.81 acres of exquisitely landscaped gardens. Every element has been thoughtfully crafted to complement the natural beauty of its setting. Meandering stone-chip pathways lead you through vibrant flower beds, mature trees, and lush lawns, while the sound of the ocean and birdsong provides a constant, calming backdrop. Discover hidden corners to unwind, from the bespoke firepit with seating to the striking rock feature, artfully designed to mimic a flowing river. As evening falls, the dramatically lit cliff face transforms the garden into a magical space. And at the heart of it all lies the jewel in the crown — a generous front lawn with private stone steps leading directly to Horton Bay, offering unparalleled access to the beach for those who live for the sea, sand, and coastal air. Garden Room Within the grounds sits a remarkable cedar-clad garden room, a luxurious space that includes a cinema room, full bar, underfloor heating, sound system, WC, and spotlighting. Bi-folding doors open outwards, allowing you to sit back and soak in the coastal surroundings and the soothing sounds of the sea. Local Area Horton is a charming and sought-after coastal village nestled on the south side of the Gower Peninsula — the UK’s first designated Area of Outstanding Natural Beauty. Known for its unspoiled beach, scenic clifftop walks, and friendly community, it offers the perfect balance of peaceful living and accessibility. Nearby Port Eynon provides a local shop, cafes, and a welcoming pub, while a wider range of amenities can be found in the nearby villages of Reynoldston and Knelston, including primary schools, doctors’ surgeries, and community halls. Swansea city centre is just under 40 minutes away, offering comprehensive shopping, leisure, and cultural facilities, as well as mainline rail links to Cardiff, London, and beyond. Road connections are excellent via the M4 motorway corridor, making it ideal for commuters. Whether you're seeking coastal tranquillity, natural beauty, or a vibrant local community, Horton offers a truly exceptional lifestyle. Additional Property Information Freehold Tax Band - I Oil/Electric Mains Water - Billed Mains Drainage Public footpath between two gardens, shielded by hedging Ultrafast Broadband Available For mobile coverage please visit www.checker.ofcom.org.uk
…By Annonceur International


Dolhaidd Mansion – A Distinguished 17th Century Estate on the River Teifi Positioned within 25 acres of picturesque West Wales countryside, Dolhaidd Mansion stands as an exemplary Grade II listed country estate which harmoniously blends architectural heritage with natural splendour. Dating back to the 17th century, the Mansion showcases a Victorian façade complemented by a Georgian interior, reflecting the craftsmanship of the era. Main Residence The principal house offers eight bedrooms, five reception rooms, and four bathrooms, each exuding period charm and character. The interior spaces are thoughtfully preserved, featuring original detailing that speaks to the property's storied past. Outbuildings and Grounds • Grade II Listed Stable block and Coach House: Stone-built structures suitable for equestrian pursuits or further development. • Ice House: An intriguing historical feature offering a glimpse into 17th Century estate life. • River Teifi: A rare private stretch on this salmon and sea trout river, complete with a natural waterfall, ideal for fishing and relaxation. Holiday Cottages Complementing the main residence are four successful holiday cottages: three two-bedroom and one three-bedroom. These cottages are tastefully converted, maintaining the charm of the original farm buildings while providing modern comforts. They represent a thriving business opportunity within the estate. Historical Significance The family responsible for the establishment of Dolhaidd Mansion has connections back to William the Conqueror. The Mansion's architectural elements suggest the influence of John Nash, renowned for his Regency style. During the Rebecca Riots of the mid-nineteenth century the house was targeted by protesters. Adding to its historical tapestry, the estate is connected to the legacy of Dafydd ap Gwilym, one of the foremost Welsh poets of the 14th century. Potential and Appeal The estate’s extensive grounds and buildings make it particularly appealing for a range of country and business pursuits. The combination of historical significance, architectural features, and natural beauty positions Dolhaidd Mansion as a unique offering in the UK property market. The sellers thoughts on the historical and stunning Dolhaidd Mansion: ‘We could write a thousand words to paint a picture of how we feel about Dolhaidd Mansion. We would describe the elegant grandeur of this fine old house and the fascinating details of the ancient estate buildings. We would tell you about the stunning beauty of the magnificent trees and wild flowers. We would relate stories of picnics on the riverbank, of children playing on the lawns or exploring the woodland, of family Christmases around a roaring log fire. We would encourage you to listen to the serenity of silence in the crystal clear air and the choirs of birdsong. We would suggest that you take time by the River Teifi to watch otters salmon fishing and kingfishers skimming over the water. But most of all we would invite you to feel the Welsh “cwtch” as this fantastic family home holds you in its embrace. And finally we would explain, that even after more than a quarter of a century, we can scarcely believe how lucky we are to have had the privilege and pleasure to live at Dolhaidd Mansion.’ Open Day at the Magnificent Dolhaidd Mansion Saturday 6th June | 10am–3pm Dolhaidd Mansion, Henllan, Carmarthenshire, SA44
…By Annonceur International


A Magnificent Opportunity has arisen to Carry on the Legacy of Clydey Cottages and develop a business for 2025 and beyond. Clydey Cottages offers a rare chance to acquire a thriving, award-winning luxury holiday cottage complex located in the heart of Pembrokeshire. With its unrivalled reputation, strong income streams, and future bookings, this property represents an exceptional lifestyle and investment opportunity. Key Features: • Outstanding 5-Star Holiday Cottage Complex: Recognised as one of Wales’ premier self-catering resorts. • Serviced Luxury Accommodation: 10 exquisitely appointed holiday units: - 4-bedroom farmhouse - 2 x 3-bedroom cottages - 4 x 2-bedroom cottages - 3 x 1-bedroom cottages • Award-Winning Business: Rated 4 and 5 stars by Visit Wales, with accolades from Visit Wales, Pembrokeshire Tourism Awards, TripAdvisor, Mumsnet, and Baby Friendly Boltholes. • Exceptional Indoor Leisure Facilities: Heated indoor swimming pool, sauna, games room, indoor soft play, spa treatment room, hot tubs. • Family-Friendly Features: Clydey Farm animal feeding, egg collecting, children’s play area, children’s club, ride on toys and Games Room. • Idyllic Setting: Landscaped gardens, pasture paddocks, and woodlands surrounding a stream, set in approximately 15.8 acres (subject to measured survey). • Turnkey Opportunity: A thriving business offered as a going concern with significant income streams and future bookings. Clydey Cottages has received extensive recognition, not only for its quality accommodations but also for its commitment to providing memorable experiences. Glowing coverage in publications such as, The Times and The Telegraph, further cementing its position as a premier destination in Pembrokeshire. Fine and Country West Wales are delighted to be involved in helping find the next stewards of the legacy of this highly regarded business. Location Clydey Cottages enjoys a prime location in North Pembrokeshire, situated on the borders of Pembrokeshire, Ceredigion, and Carmarthenshire. This idyllic area provides guests with a wealth of attractions, including stunning beaches, national parks, and charming towns. Nearby highlights include: Newcastle Emlyn (5 miles) Cenarth Falls (3 miles) Cardigan (10 miles) Poppit Sands (13 miles) Newport Beach (15 miles) Pembrokeshire Coast National Park Cardigan Bay, renowned for its pod of Bottlenose dolphin sightings, Puffins, seals and whales Overview In addition to its outstanding reputation, Clydey Cottages is a robustly profitable business, with a reported annual turnover exceeding £500,000. Its significant profitability ensures it remains an attractive investment opportunity for prospective buyers seeking a successful, income-generating enterprise. Clydey Cottages has been meticulously upgraded and maintained by the current owners since 2003. The properties seamlessly blend 18th-century charm with modern luxury, creating a retreat that appeals to both families and couples. The business boasts a loyal clientele, many of whom return year after year, ensuring a stable and growing income stream which also has great potential with all of the associated platforms and also the opportunity to proactively manage the significant database. Accommodation & Amenities Each cottage retains its original charm with features such as wooden beams and log-burning stoves, combined with modern conveniences like super king beds, underfloor heating, and WiFi. For families, Clydey provides all the essentials needed for a stress-free holiday, including cots, highchairs, and sterilisers. The grounds offer landscaped gardens, wildflower meadows, and woodland walks leading to a stream/river, a tributary of the River Cych. Additional facilities include: • Heated indoor swimming pool, sauna and indoor hot tub. • Games room and indoor soft play • Spa treatment room • Outdoor play areas and activities such as animal feeding and egg collecting * Woodland Adventure Area and Woodland Shelter with fire pit. Externally – Clydey Cottages Accommodation and Facilities Clydey Cottages is thoughtfully arranged around stunning landscaped grounds and gardens, offering breathtaking views across the surrounding fields and down the valley towards the woodland and small river on the eastern boundary. The property encompasses approximately 15.8 acres (subject to measured survey), creating a private and idyllic environment for guests. Leisure Facilities Positioned beyond the cottages, the leisure facilities are a highlight of the property, meticulously designed to enhance the guest experience: • Heated indoor swimming pool with an adjoining plant room. • Sauna and spa treatment room. • Changing rooms and modern toilet facilities. • Games room and an indoor soft play area for children, with coffee machine and relaxation area for parents • Relaxation lounge with a sun terrace outside, upgraded with quartz resin-covered slabs for safety and comfort. • Outdoor play area designed by Playdale Ltd with a variety of features for all age groups. Farm and Woodland Features • Smallholding Area: Purpose-built enclosures, field shelters, and a visitor shed enhance the “Clydey Farm Experience.” • Woodland Adventure Shelter: To provide a dry and fun space for children’s activities during wet weather. Further amenities include a reception and shop building, laundry and equipment stores, ample parking, and a garage/store room. The property also features planning permission (now lapsed ) to extend the existing leisure building. A Rare Investment Opportunity This unique holiday complex benefits from a proven track record of financial success and a loyal customer base, resulting in both strong repeat bookings and ongoing profitability. Clydey Cottages stands as a turnkey business with substantial potential for further growth in the thriving Pembrokeshire tourism market. Clydey Cottages is an award-winning, profitable business with significant future bookings and the potential for further growth. It provides a lifestyle opportunity to live and work in one of the most beautiful regions in Wales while building on its established reputation and success.
…By Annonceur International


Price reviewed – offers in excess of £1 million Waunifor Mansion Estate Residential Development Opportunity Maesycrugiau, Pencader, Carmarthenshire SA39 Offers in Excess of £1,000,000 An exceptional historic country estate extending to approximately 3.6 acres, comprising a substantial manor house, six cottages, two self-contained apartments, two purpose-built event venues and a collection of ancillary buildings, all set within beautiful landscaped grounds in the heart of West Wales. Dating back over 400 years, Waunifor Mansion Estate represents a rare opportunity to acquire a landmark property offering an extraordinary blend of heritage, lifestyle and income-generating potential. At the heart of the estate stands the historic mansion house, a characterful stone residence steeped in local history and offering extensive accommodation over three floors. Currently utilised for offices, meeting rooms and therapy spaces, together with a self-contained apartment, the property offers tremendous flexibility for future owners, whether as a private residence, hospitality venture, retreat centre or multi-generational family estate, subject to any necessary consents. The wider estate comprises six individual cottages together with two established residential apartments, providing substantial accommodation and excellent flexibility for guest accommodation, holiday letting, staff housing or family occupation. A particular feature of the estate is its two purpose-built event venues. Cedar Hall is an impressive vaulted venue extending to approximately 1,650 sq ft with mezzanine gallery and capacity for larger gatherings, while The Rendezvous provides a separate hospitality and events space complete with commercial kitchen and streamside terrace overlooking the surrounding countryside. The estate currently operates as a successful holiday and events destination, with five holiday cottages independently assessed by Sykes Holiday Cottages as generating projected gross annual income of between £101,554 and £124,120 in Year One, providing an established income stream alongside the residential and event facilities. Outside, the grounds extend to approximately 3.6 acres and include mature gardens, woodland, orchard, meadow, stream, duck pond and walled garden, creating a peaceful and private environment. Additional facilities include workshops, studio space, children's play area, extensive storage buildings and parking for over 40 vehicles. The estate offers exceptional versatility and may appeal to a variety of purchasers, including those seeking a substantial family estate, hospitality business, wellness retreat, wedding venue, tourism enterprise or income-producing lifestyle investment. Key Features Historic country estate dating back over 400 years Approximately 3.6 acres of grounds Main mansion house with extensive accommodation Six cottages and two residential apartments Two purpose-built event venues Established holiday letting and events business Projected holiday cottage income of £101,554–£124,120 gross per annum* Woodland, orchard, stream, meadow and duck pond Workshops, studio space and ancillary buildings Parking for over 40 vehicles FreeholdHoliday Accommodation — Independent Income Assessment by Sykes Holiday Cottages Five holiday cottages have been independently assessed by Sykes Holiday Cottages with projected gross annual income of £101,554–£124,120 in Year 1, rising to £112,004–£138,109 by Year 3. Individual cottages are projected to generate between approximately £12,000 and £49,000 gross per annum. Full income assessments are available upon request. All income figures are gross estimates provided by Sykes Holiday Cottages and are not guaranteed. They do not include deductions for commission, management fees, or operating costs. Purchasers should seek independent financial advice. Source: Sykes Holiday Cottages income proposals, 2025 For more information on an Independent Income Assessment by Sykes Holiday Cottages - please contact us.
…By Annonceur International


Well, where do we start? This is a fabulous package of properties offering an abundance of opportunity limited only by the buyer's imagination.Festival there is a traditional style Welsh farmhouse, recently refurbished an offering a mass of space. Also within the six acres of land is a bunkhouse building also offering an equal amount of space and accommodation and a further building that is used as a meeting location or could easily be a studio.The site is situated on the banks and to the South of Llyn Celyn, occupying the most superb rural surroundings, boasting panoramic views over the lake and surrounding mountains. One of the finest locations in North Wales, photographs cannot do justice to the property's position and viewing to appreciate it magnificence is essential.Well, where do we start? This is a fabulous package of properties offering an abundance of opportunity limited only by the buyer's imagination.Festival there is a traditional style Welsh farmhouse, recently refurbished an offering a mass of space. Also within the six acres of land is a bunkhouse building also offering an equal amount of space and accommodation and a further building that is used as a meeting location or could easily be a studio.The site is situated on the banks and to the South of Llyn Celyn, occupying the most superb rural surroundings, boasting panoramic views over the lake and surrounding mountains. One of the finest locations in North Wales, photographs cannot do justice to the property's position and viewing to appreciate it magnificence is essential.In brief the property comprises of the farmhouse which has been sympathetically upgraded and offers substantial living and reception rooms, new kitchen, dining room and a number of en suite bedrooms to the first floor. The former shippon has been converted to provide a substantial bunkhouse with meeting/reception room, new kitchen and a number of bedrooms, bathrooms and shower rooms. A further building, the meeting room, provides a large open-plan room with cooking facilities, with rooms and shower facilities above. Accessed via a private drive off the former Festiniog to Bala railway line, the property is surrounded by approximately 6.5 acres of freehold land, albeit the boundary is open to the lakeside which is owned by the water authority. Gwern y Genau provides a rare opportunity to purchase a substantial home with additional property benefiting already from planning as a bunkhouse and which could be developed further subject to the necessary permissions.WHAT3WORDS///gossiping.fairy.hipsGWERN Y GENAU MAIN HOUSEUPVC half glazed door into entrance hallwayENTRANCE HALLWAYStairs rising to first floor accommodation.LOUNGE15'1 x 11'7 (4.610 x 3.520)Oak laminate flooring, UPVC window to front elevation, two double panelled radiators, substantial oak lintel over former fireplace creating a step up walk through into a further reception room / snug which measures 15'0 x 7'11 (4.570 x 2.420) and has a continuation of the flooring from the lounge as well as exposed stone walls. DINING ROOM15'7 x 9'10 (4.760 x 3.000)Oak laminate floor, UPVC window to front elevation, double panelled radiator. Access to utility room under stairs. FARMHOUSE KITCHEN19'4 x 9'7 (5.900x 2.930)A range of modern white base, drawer and eye level units with co-ordinated work surfaces. Stainless steel sink drainer and mixer taps, large five hob gas oven with stainless steel extractor fan over, double glazed windows to rear elevation and half glazed door to rear.OFFICE / STUDY23'2 x 9'7 (7.070 x 2.920)Quarry tile floor, UPVC windows to three elevations, two double panelled radiators, door to the side.FIRST FLOORStairs rising to rear landing, access to all rooms, UPVC window to rear elevation.LARGE BEDROOM19'11 x 10'5 (6.080 x 3.170)Set on the West side of the property with UPVC windows to front and side elections, double panelled radiator, under eaves storage. Through to ensuiteENSUITEWhite low flush WC, wash basin with mixer tap and corner shower with electric shower. UPVC double glazed window to front elevation.Moving from West to EastBEDROOM12'0 x 10'5 (3.660 x 3.180)UPVC to front elevation, beamed ceiling, access to ensuite.ENSUITEWhite low flush WC, wash basin with mixer taps and corner shower with electric shower. UPVC double glazed window to front elevationBEDROOM12'11 x 11'7 (3.950 x 3.520)Radiator, UPVC window to front elevation, storage cupboard, access to ensuiteENSUITEWhite low flush WC, wash basin with mixer taps and corner shower with electric shower. UPVC double glazed window to front elevationBEDROOM12'8 x 8'8 (3.870 x 2.640)UPVC window to front elevation, beamed ceiling.EAST LOBBY Stepping down from the main landing. Door to the rear.BATHROOMFitted with a panel bath, tile walls and wash basin.SEPARATE WCLow flush WC.BEDROOM12'2 x 8'0 (3.720 x 2.440)UPVC window, radiator and EnsuiteENSUITEWhite low flush WC, wash basin with mixer taps and corner shower with an electric shower.BEDROOM15'4 x 8'11 (4.670 x 2.710)UPVC window to front and side elevation. Radiator.ENSUITEWhite low flush WC, wash hand basin with mixer taps and corner shower with electric shower. UPVC double glazed window to front elevationBUNK HOUSE ACCOMMODATION BUILDINGStone built under a slate roofSTORM PORCHUPVC door leading into main reception/meeting roomMAIN LOUNGE / MEETING ROOM22'4 x 13'8 (6.880 x 4.160)Oak laminate flooring. Beamed ceiling, Velux windows, three double panelled radiators. Leading through to kitchen.KITCHEN13'1 x 10'2 (4.040 x 3.110)Fitted with a range of base, drawer and eye level units with inset stainless steel double sink and drainer, gas five ring hob and oven, UPVC windows to side elevations, steps leading down to central entrance hallway. CENTRAL HALLWAYAccess to twin shower rooms.SHOWER ROOMContaining low flush WC, wash basin and mains shower. UPVC window to side elevation.SHOWER ROOMContaining low flush WC, wash hand basin and mains shower. UPVC window to side elevation.BEDROOM10'7 x 14'6 (3.250 x 4.421)Carpeted, UPVC window to rear elevation overlooking Llyn Celyn.BEDROOM8'9 x 7'11 (2.668 x 2.432)Carpeted, UPVC window to side elevation.BEDROOM10'8 x 13'8 (3.272 x 4.186)Carpeted, UPVC window to rear elevation overlooking Llyn Celyn.BEDROOM7'2 x 7'11 (2.188 x 2.426)Carpeted, UPVC window to side elevation.MEETING HOUSE / STUDIODOWNSTAIRS HALLWAYUnder stairs storage cupboard off, stairs rising to first floor.OPEN PLAN MEETING / SEATING / KITCHEN AREA6.55 max x 9.999UPVC windows to rear and side elevations with views over Llyn Celyn. Chimney breast containing gas burner and three double panelled radiators.FURTHER ROOM3.95 x 3.68UPVC windows to side elevation overlooking Llyn Celyn, Three double panelled radiators.BATHROOMFitted with a panel bath, low level WC and pedestal wash basin.FIRST FLOORHalf landing, radiator, UPVC window to side elevation.TWO FURTHER ROOMS4.15 X 3.54 3.54 X 3.49SHOWER ROOMLow level WC, wash basin and shower cubicle.OLD STONE BOTHYStone built with slate roof, brick chimneys,THE LANDThe land surrounding the property is laid down to pasture and extends to approximately 6.5 acres. It is important to understand that there is no particular physical boundary surrounding Gwern y Genau between the property and the lake and the land has been grazed to the lakeside over the duration of time.SERVICESMains electric, private water supply from a collecting tank on the land to the South, septic tank drainage and LPG heating.LOCATIONArenig is a mountainous area located near Bala in Gwynedd, North Wales. The name generally refers to Arenig Fawr, the highest peak in the region at 854 meters (2,802 feet), and its smaller neighbor Arenig Fach (689 meters). This area is known for its rugged beauty, remote feel, and excellent walking routes. Arenig Fawr: The dominant mountain of the area, offering fantastic views of Snowdonia, the Berwyns, and even the Clwydian Range on a clear day. The ascent is challenging but rewarding, often less crowded than other Welsh peaks. Arenig Fach: A smaller yet striking peak to the northeast of Arenig Fawr, with a more rugged and less-traveled feel. Llyn Arenig Fawr: A small lake nestled on the slopes of Arenig Fawr, adding to the area's scenic appeal. Arenig near Bala is a fantastic spot for experienced hikers looking to explore lesser-known but stunning parts of Wales.Llyn Celyn is a large reservoir in North Wales, located near Bala in Gwynedd. It was created in the 1960s by damming the River Tryweryn to provide water for Liverpool. The reservoir is about 8 km (5 miles) long and covers 800 acres, making it one of the most significant artificial lakes in Wales. Llyn Celyn is well known because its construction led to the flooding of the village of Capel Celyn. Bala is a small market town in Gwynedd, North Wales, known for its stunning scenery, rich history, and strong Welsh culture. It's located in Eryri (Snowdonia) National Park, making it a popular destination for outdoor activities.Llyn Tegid (Bala Lake) is the largest natural lake in Wales, about 6 km (3.7 miles) long. It is popular for sailing, kayaking, paddleboarding, fishing, and even swimming. Home to the gwyniad, a rare species of fish found nowhere else in the world.SITUATIONThe property can be accessed from the Llyn Celyn to Trawsfynydd Road, however, from Bala by taking the A4212, turn left after approximately three quarters of a mile (signposted Rhyd Uchaf/ LLidardau) and continue through the latter village across open land with cattle grids and downhill past Bryn Ifan. Turn right after a short distance onto the old Festiniog to Bala railway line being a surfaced road where the entrance to the property will be found on the left-hand side.
…By Annonceur International
'%20stroke='%23DDAA3A'%20stroke-width='1.909'%20stroke-linecap='square'%20stroke-linejoin='bevel'/%3e%3c/svg%3e)
Receive by email any new listing that may match your search criteria
Your criteria :
By validating this form, you accept the general conditions of use of Le Figaro Properties.