The agencies at Lasne
These agencies offer a selection of luxury properties vente at Lasne. Feel free to contact them for personalized assistance.

 English$ USD · m²


Situated in a sought-after area of La Hulpe, within easy reach of local amenities, this charming 1930s villa boasts spacious rooms on a south-east facing plot of approximately 23 ares, offering a bright and leafy living environment. The villa opens onto an entrance hall, leading to a beautiful reception area comprising two living rooms, as well as a dining room set within a conservatory. The kitchen, fitted in 2019, opens onto a blue stone terrace. A study on the mezzanine floor completes the layout. Upstairs, the bedroom wing leads to two bedrooms, including a master suite with a walk-in wardrobe and a bathroom fitted in 2020. The second floor features three bedrooms and a full bathroom. The basement offers potential for a professional practice with a separate entrance. It also includes a laundry room, a boiler room, a workshop with a shower room, a games room and a wine cellar. Outside, two adjoining garages and several parking spaces complete the property. Features: Potential for a professional practice, up-to-date electrical installation, alarm system, video intercom, automatic gate, etc. EPC rating: D. La Hulpe is highly sought-after due to its quick access routes to Brussels, its location close to all amenities and transport links within easy reach, including the station, whilst the property enjoys a privileged setting. For further information or to arrange a viewing, please contact Sotheby's Brabant on +32 (2) 898.09.40.
…By Belgium Sotheby's International Realty


Located in a green setting in the heart of the sought-after Gaillemarde neighbourhood, this 19th-century house, completely renovated in 2025, offers a warm and elegant setting. Set on approximately 15 acres of land with no neighbours opposite, it harmoniously combines old-world charm with modern comfort. The entrance hall with cloakroom leads to a bright living room with an open fire, extended by a fully equipped kitchen (Lacanche cooker) and a dining room opening onto a large terrace with views of the valley and the garden. An office, a shower room and a laundry room complete the ground floor. Upstairs: three bedrooms and two shower rooms, all connected to a terrace overlooking the landscape. The basement comprises a vaulted cellar and a utility room (heat pump, thermodynamic boiler). Other features: underfloor heating, fully insulated house, double-glazed windows, alarm system. Located in the south-west of the municipality, nearly 4 kilometres from the centre of the village of La Hulpe, the hamlet of Gaillemarde now has fewer than 500 inhabitants spread across 200 small houses with undeniable charm that have become highly sought-after today. For further information or to arrange a viewing, please contact Sotheby's Brabant on +32 (2) 898.09.40.
…By Belgium Sotheby's International Realty


Discover this superb longère, fully renovated, nestled in the heart of a wooded park of 57.13 ares, enhanced by a stream and a private natural spring. With a total area of 510 m², including 60 m² dedicated to a carport that can accommodate 3 cars, this property offers a unique living environment, perfectly in harmony with the surrounding nature and yet very close to Brussels (Gaillemarde).This description has been automatically translated from French.
…By Archybald Sprl


Exceptional space, currently used as offices but can also serve as housing or for mixed use. Nestled in a green setting, this magnificent property from the 1960s, fully renovated, offers a hyper bright space complemented by an annex. Set on a plot of 23 ares, this opportunity combines calm and accessibility, creating an inspiring and serene environment. The whole is in excellent condition. A private parking lot that can accommodate about ten cars is available. This rare property appeals to anyone seeking a prestigious and green environment, just a stone's throw from the amenities of La Hulpe.This description has been automatically translated from French.
…By Archybald Sprl


UNDER OFFER - Set in a residential neighbourhood adorned with beautiful, century-old trees, this charming 1920s villa has been tastefully extended and renovated over the years. Set on a lovely plot of approx. 24 ares. Living area approx. 300 m², total floor area approx. 380 m², cosy reception rooms, fully fitted kitchen, 4/5 bedrooms, 3 bathrooms. With separate entrance and study (suitable for a professional practice). Double garage. Energy rating: D.
…By Immobilière Le Lion


PRICE REDUCTION FROM 1,695,000 to 1,495,000 Excellent value for money (2350/m²) for : Beautiful atypical 8-bedroom villa - nestled in a quiet, tree-lined residential neighborhood near the center of Waterloo. Its privileged location ensures peace and quiet, while offering easy access to the town and major roads. This charming villa dating from 1997 and renovated in 2016, on a plot of +-- 13 ares develops a living area of 636m² for a built area of +- 700m². The villa comprises: Ground floor: beautiful entrance hall opening onto a bright living room with open fire, independent study, large dining room with open fire (+/-40 m²), spacious super-equipped kitchen(+/-35 m²), extended by a large storage room,a first bedroom on the ground floor that can be used as a second office with its own private entrance (ideal for a liberal profession). A laundry room. Another access from the laundry room gives access to the upper floors. Second floor: night hall leading to 2 bedrooms, WC, shower room, 2 further bedrooms followed by a bathroom, cupboards and WC. On the same level, a master suite (23 m²) with bathroom, WC and separate room converted into a luminous dressing room. The top floor has been converted into 2 large independent apartments (26m² & 30m²), each comprising a living room with dining area, fitted kitchen area, bedroom and shower room. Basement: 4-car garage, multi-purpose space and wine cellar. Outside: magnificent wooden terrace (+/-200m²) with beautiful pool house and 9m x 4.5m swimming pool overlooking a pretty, south-facing garden planted with trees. Technical features: 2019 gas-fired boiler. The entire villa is equipped with air conditioning, 36 solar panels and 3 heat pumps. Electricity compliant. 7,000 L rainwater tank. Excellent PEB B offering attractive comfort and low consumption. Further information and plans available. Visits by appointment on 0475/817 400
…By Go Invest Uccle Real Estate


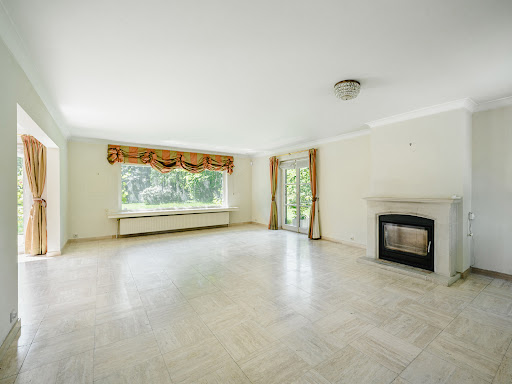


Ideally situated on one of the most sought-after avenues in the Faubourg de Waterloo, this elegant ‘Rigaux’-style villa offers approximately 224 m² of living space (approximately 307 m² gross) set within a superbly landscaped plot of approximately 1,265 m² facing south-west. Set in seclusion and absolute tranquillity, the property enjoys a sought-after residential setting, just 10 minutes from the entrance to Brussels. A harmonious lifestyle combining privacy, light and proximity to the city. Spread over two floors, the villa offers bright and perfectly laid-out spaces. The ground floor comprises an entrance hall with a cloakroom, a spacious living room of approximately 60 m² with a cassette-style open fire, a fitted kitchen with a breakfast area, a conservatory opening onto the garden, and two garages. Upstairs: a master suite comprising a dressing room, a bedroom and a full bathroom, four further bedrooms and two shower rooms. A convertible attic and cellars complete the property. Other features: alarm system, video intercom, double electric gates, Viessmann oil-fired boiler, solar panels, outdoor swimming pool. The Faubourg district is a lovely residential area of Waterloo, situated between the Sonian Forest and the shops in the town centre. It offers a pleasant living environment with excellent transport links. For further information and viewings, please contact our Walloon Brabant office on +32 (2) 898.09.40.
…By Belgium Sotheby's International Realty


A rare property on the outskirts of BrusselsSituated in a high-quality residential area, in the heart of the sought-after municipality of La Hulpe, this 3.8-hectare property represents an exceptional opportunity for an investor, developer or buyer wishing to develop a large-scale property project in a remarkable natural setting.Combining space, privacy and potential for appreciation, this property enjoys a strategic location in the immediate vicinity of Brussels, Waterloo and the main transport links.The property comprises:- A plot of approximately 3.8 hectares, offering a leafy setting and numerous development possibilities, subject to planning permission.- A main house, currently derelict, requiring complete renovation or suitable for a new development in accordance with planning regulations.- A detached caretaker’s house, which could be renovated and converted into a residence, office, guest house or caretaker’s accommodation.
…By James Realty


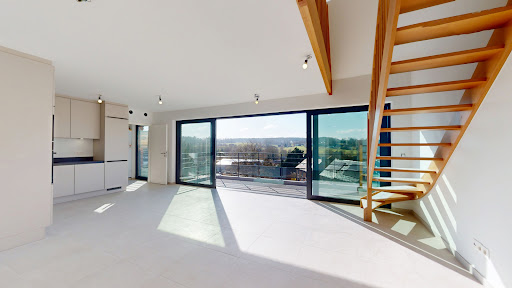

The "Balcons de Faux," a high-end building, offers numerous advantages: spacious living spaces, abundant natural light, exceptional construction quality, and energy performance that even exceeds European standards set for 2050. Located at the entrance to the village of Faux, with breathtaking views of the surrounding countryside, this building enjoys very quick access to the train station (a 200-meter walk) and the N25 motorway without the noise. The eight apartments are each equipped with five photovoltaic panels with individual inverters, an individual heat pump, a rainwater tank, an individual hydrophore unit, triple glazing, dual-flow ventilation, and many other modern amenities. The A++ PEB certification, already obtained, guarantees virtually zero energy consumption and a negative carbon footprint. Each apartment features a beautiful, well-oriented terrace, three bedrooms, two bathrooms, a laundry room, and an indoor and outdoor parking space. The quality of the finishes and the exceptional atmosphere that emanates from these apartments complete this beautiful development. More information on our website: www.bestpartner.be or 010 36 50 42 This advertisement is non-contractual and does not constitute an offer. The owners reserve the right to decide whether to accept or reject any offer(s) submitted for their property.
…By Dl Groupe Emeraude


Located in the highly sought-after municipality of La Hulpe, on the border with Hoeilaart, this rare property enjoys a peaceful, unspoilt and particularly desirable countryside setting, just a few kilometres from Brussels. Set on a plot of approximately 3.4 hectares, this building plot offers an exceptional setting. The land is currently wooded and accessible via a small unpaved path, ensuring peace, privacy and complete immersion in nature. The property also includes an existing derelict building, offering the possibility of renovation or reconstruction, subject to the required planning permissions. A concept design prepared by architect Bruno Erpicum is available upon request and provides an insight into the remarkable architectural potential of this unique setting. Planning information: ZACC zone. La Hulpe is highly sought after for its excellent and fast connections to Brussels, its convenient location close to all amenities and its easy access to public transport, including the railway station. At the same time, the property benefits from an exceptional and privileged natural environment. For further information or to arrange a viewing, please contact Sotheby's Brabant on +32 (2) 898.09.40
…By Belgium Sotheby’s International Realty


Located in Bousval, close to Lasne and Céroux-Mousty, this bright five-bedroom house offers nearly 340 m² of living space according to the EPC, excluding the outbuildings, and enjoys a green and residential setting. The entrance hall leads on one side to the reception areas and on the other to the different levels of the house. The ground floor comprises a living room and dining room opening onto an outdoor patio, together with a separate, fully equipped kitchen overlooking the garden and complemented by a utility room. The first floor features three bedrooms, including the principal suite with en-suite bathroom and dressing room. The second floor offers two additional bedrooms and a bathroom. The entire house is fully basemented, with direct access to the outside, providing additional storage and utility space. The outbuildings include a large garage currently used for storage, as well as an office suitable for a professional practice. Additional features: carport, rear section of the property located within a Natura 2000 area, possibility of installing a swimming pool. Bousval is known for its peaceful and green setting in the heart of Walloon Brabant, surrounded by rolling countryside and rural heritage. For further information or to arrange a viewing, please contact Sotheby’s Brabant on +32 (0)2 898 09 40.
…By Belgium Sotheby’s International Realty


Stunning passive villa with a surface area of ± 530 m² on a 27 ares plot. It is composed as follows: Entrance hall of ± 10 m² with separate toilet and storage spaces, beautiful dining room of ± 25 m², fully equipped American kitchen of ± 39 m², bright living room of ± 50 m² with access to the southwest garden of ± 20 ares and its magnificent heated pool with pool house. On the 1st floor: night hall of ± 15 m² serving two bedrooms of ± 16 and 15 m², a bathroom of ± 10 m² with separate toilet and terrace, a gym of ± 17 m² and a completely private master suite of ± 50 m² with dressing room and bathroom. On the 2nd floor, loft type: two offices of ± 12 and 8 m² and a bedroom of ± 11 m² with a separate toilet (possibility to create a shower room). Access to the cellars, meters, and a garage of ± 110 m² capable of accommodating 5 cars via an elevator on the ground floor. Also: Energy Performance Certificate A+, property tax: €3243, quality materials, 34 solar panels, garage for 5 cars + 4 parking spaces, peripheral alarm, partial underfloor heating, electric indoor blinds, double flow ventilation, wood stove, equipped laundry room, double-glazed stopsol frames, compliant electricity, non-slip tiles in the garden, alarm, thermostat, rainwater tank (10,000L), heat pump, video surveillance around the property, thermal video in the house, Balterio parquet, Mobalpa kitchen.This description has been automatically translated from French.
…By Vaneau Collection Privée


Located on the much sought-after Sept Fontaines domain, this villa was built in 2022 on nearly 3,800 sq.m of private grounds. It offers exclusivity, serenity and its own high-end leisure facilities. The spacious interior includes a bright living room with clean lines and a luxury kitchen. On this level, you will also find an elegant office, an air-conditioned wine cellar and a wellness area with gym and sauna, plus a triple garage. The upper floor houses four refined suites with bathrooms and dressing rooms. The carefully designed attic is equipped with a spacious games room and a generously sized fifth bedroom. Designed for relaxation and conviviality, the basement includes a mini-football pitch with changing rooms and showers, as well as a pétanque area. Outside, there is a landscaped garden, a vast south-facing terrace, a heated swimming pool, a padel court, a second pétanque area and children's play areas. Thanks to its solar panels (13,000 kW) and electric charging station, the property presents the perfect blend of luxury, comfort and energy efficiency. EPC: A
…By Emile Garcin - Bruxelles


On the edge of the Sept Fontaines Golf Course, between Rhode-Saint-Genèse and Braine-l’Alleud, within the secure residential domain of Clair Bois, this Lipszyc-designed property offers approximately 1,000 sqm (EPB B) on landscaped grounds of around 26 ares, designed by Jacques Wirtz. Direct access to the golf course as well as tennis and padel facilities. The property is accessed via a private entrance enhanced by a fountain. Outdoor spaces, indoor parking areas, and a double garage complete the ensemble. The entrance hall, structured around a double staircase, leads to spacious reception areas filled with natural light: office, living room with loggia, dining room, kitchen and breakfast area, all directly connected to the terraces, swimming pool, and garden. A lift serves all levels. The night area comprises 6 bedrooms, including a master suite, each with its own bathroom. The top floor features a large versatile space, ideal for creating a home cinema or additional bedrooms with shower rooms. The basement is dedicated to wellness, offering a spa area with hammam, sauna, jacuzzi, fitness room, wine cellar, and the possibility of a cigar cellar. The landscaped garden, equipped with an automatic irrigation system, features several terraces, a swimming pool, and a putting green. Full security system. Private lift. Cellars. Furniture available for an additional fee. For more information about this exceptional property, please contact us today at +32 2 346 33 55 or by email at: [email protected]
…By Vaneau Collection Privée


Nestled in the heart of a quiet and green residential neighborhood, charming villa with swimming pool and tennis court built in 1986 offering an area of ± 350 m² and its magnificent landscaped garden of nearly 35 ares. A path lined with a flowering arch leads you to a spacious entrance hall with a cloakroom and guest toilets. The villa then opens onto two large independent living rooms, one of which is enhanced by a fireplace, creating a warm and welcoming atmosphere. The dining room connects with a fitted kitchen, complemented by a pantry or breakfast area. These living spaces are bathed in light thanks to large bay windows that open onto beautiful terraces, protected by sun awnings, and onto an exceptional garden with a swimming pool.The ground floor also includes a bedroom or office, as well as direct access to the garage that can accommodate 2 to 3 cars, with several outdoor parking spaces. Upstairs, a large night hall serves 4 bright bedrooms, some with access to a south-facing terrace, 2 bathrooms, a shower room, and numerous storage spaces. On the main entrance side, a private tennis court (to renovate) completes this property, ideal for sports enthusiasts and outdoor relaxation.Additional information: the basement houses three large cellars, a boiler room (Viessmann) as well as the technical equipment for pool management. Security is ensured by an interior and exterior alarm system. PEB C.For any further information or visit, please contact Alexandre Merlen at +32 488 78 24 80.This description has been automatically translated from French.
…By Coldwell Banker Brussels South


In the very pleasant and sought-after neighborhood of La Motte in Bousval, we offer you this superb plot of land, benefiting from a privileged location, set back from the road and in a particularly nice residential environment. The land already has a granted urban planning permit for the construction of an elegant single-family villa which also includes a space for carrying out a professional activity. In addition to the illustrations presenting the land, other illustrations provide an overview of the currently authorized project. The buyer will naturally retain the possibility of considering an entirely different architecture or project, subject to the introduction and obtaining of a new permit from the competent authorities.This description has been automatically translated from French.
…By Archybald Sprl


Nestled in a green and quiet neighbourhood of Rhode Saint Genèse, this luxury villa has a floor area of approximately 500 m² (579 m² based on the Energy Performance Certificate) with a swimming pool and pool house. Located behind a gate, set back from the road with a private driveway, this elegant villa offers a rare living environment, combining absolute tranquillity, privacy and high-end amenities. Built on a magnificent 23-acre plot ideally facing south, this property charms with its spacious rooms, exceptional brightness and layout designed for family comfort and entertaining. The entrance opens onto light-filled reception rooms, including a spacious living room of ± 54 m² with an open fire, TV lounge/library and a large separate dining room. The fully equipped 30 m² kitchen opens directly onto the terraces and garden. A pantry completes this space. The villa comprises 6 bedrooms (20-20-18-18-12m²) spread over two levels, including a master suite with shower room, as well as 4 bathrooms/shower rooms. A large family room, ideal for a game room or multimedia space. Plenty of storage space, laundry room, linen room and attics. Outside, the landscaped garden features a beautiful swimming pool with pool house, creating a truly relaxing setting away from prying eyes. Additional information: energy rating B, excellent insulation, dual-flow system and Bose audio system throughout the house, high-end finishes. Just a step from Waterloo Center, close to renowned schools (Saint John's, Berlaymont, etc.), shops, sports clubs and transport. For further information or viewing, please contact Julian Tuchnaider at +32 475 817 400.
…By Coldwell Banker Brussels South


Superb modernist-style family property built in 1986 on a beautiful plot of +/- 30 ares facing south. Very beautiful swimming pool with shutter + tennis court. Living area +/- 361m². Beautiful and bright reception rooms, fully equipped kitchen, BBQ lounge, 4 bedrooms, 3 bathrooms. 3-car garage. PEB C
…By Immobilière Le Lion


HOEILAART, on the outskirts of LA HULPE: an exceptional estate set amid lush, private greenery. The property spans a total lot area of 1.32 hectares. The main residence offers a living area of approximately 719 m² (source: PEB), particularly notable for its bright rooms and generous spaces. Thanks to its two separate entrances, the layout is ideally suited for running an independent business or practicing a liberal profession. The ground floor opens onto a spacious entrance hall featuring a large coat closet area. The living area centers around an office and superb reception spaces, including a cozy living room with a fireplace insert (cassette-style open fire) as well as an intimate TV nook. This level also includes a generously sized kitchen with an adjoining pantry. A high-end wellness area enhances this ground floor, featuring a sauna and an indoor pool with a dehumidification system. For parking, there are two enclosed double garages. The sleeping quarters, located upstairs, consist of six large bedrooms and four bathrooms/shower rooms. Of these, two bedrooms are located in the right wing and feature a kitchenette; with its own dedicated entrance, this section constitutes a completely self-contained private apartment. The basement houses the boiler room, a wine aging cellar, and various storage areas. Outside, the flat, tree-lined garden harmoniously combines fruit trees with a wooded area. A large terrace runs alongside the house, whilst a koi pond with a biological filtration system adds a touch of tranquillity to the garden. A second side entrance has been created to provide separate access. Energy performance class C. A must-see!
…By Annonceur International


Discover this exceptional manor offering a total surface of ± 993 sqm(EPC surface), distinguished by its historical character, remarkable volumes, and its fully private, south‑west‑facing park of over 2,47 acres with complete privacy. This former property of the British Crown and residence of British ambassadors is composed as follows: Ground floor: Large entrance hall with cloakroom and guest toilet, library(± 30 sqm), spacious and bright living room with fireplace (± 66 sqm) and direct access to the terrace (± 40 sqm), fully equipped open kitchen connecting to the dining room (± 44 sqm), back kitchen with separate access (± 15 sqm), laundry room, three offices, and a semi‑equipped service kitchen with independent rear access. First floor:Large landing serving five spacious bedrooms (± 26, 22, 21, 16, 14 sqm) and four bathrooms, a studio (living room + bedroom + bathroom) of ± 31 sqm, and a terrace of ± 24 sqm. Second floor: Night hall leading to six additional rooms (currently arranged as office spaces) and two bathrooms. Top floor: Large insulated attic offering a versatile space of ± 60 sqm. Basement: Several cellars, boiler room, and technical room. Exterior:Fully fenced and secured estate, beautifully landscaped south‑west‑facing garden, heated outdoor swimming pool (10x4 m) with heat pump. Additional features: Buderus gas boiler (1999), wooden double‑glazed windows, compliant electrical installation, alarm system, reinforced door, security gate, water softener, garage for three cars, indoor parking for 10 cars. Ideally located near the centre of Hoeilaart (shops, restaurants, transport, schools, Ravenstein golf). Currently partly occupied as co‑living and partly as offices with independent access, ensuring immediate rental yield and stable occupancy. EPC: E Information provided for indicative purposes only and not contractual. For further information, please contact Didier at +32 477 30 72 31.
…By Coldwell Banker Brussels South


Hoeilaart- Set on a beautifully landscaped plot of approximately 1.45792 acres, this architect‑designed villa offers a true sanctuary where luxury and serenity come together, all while being just steps away from local amenities and the centre of Hoeilaart. With approximately 600 sqm of living space, the villa reveals generous volumes and sun‑drenched interiors. The impressive ±68 sqm living room, enhanced by a full‑height south‑facing window, opens onto the main terrace overlooking the garden. A bright office or playroom(±28 sqm), fully equipped kitchen (±31 sqm), luxurious master suite (±58 sqm) with dressing room and full bathroom (with jaccuzzi), two additional en‑suite bedrooms (±16 sqm and ±10 sqm)each with a private shower room, a laudry room and a three‑car garage complete the main level. On the first floor, two additional bedrooms (±10 sqm each), both with sink, one with balcony, complete the sleeping area, separate toilet, storage attic. The lower floor features extensive storage areas and a wellness space awaiting renovation, including an indoor pool, sauna, shower room and changing facilities — the perfect foundation for a bespoke private spa. A rare opportunity for those seeking architectural distinction, natural beauty and absolute tranquillity! The information is provided for information purposes only and is not contractually binding. Energy score: PEB D
…By Coldwell Banker Brussels South


HOEILAART, on the outskirts of LA HULPE: an exceptional estate set amid lush, private greenery. The property spans a total lot area of 1.32 hectares. The main residence offers a living area of approximately 719 m² (source: PEB), particularly notable for its bright rooms and generous spaces. Thanks to its two separate entrances, the layout is ideally suited for running an independent business or practicing a liberal profession. The ground floor opens onto a spacious entrance hall featuring a large coat closet area. The living area centers around an office and superb reception spaces, including a cozy living room with a fireplace insert (cassette-style open fire) as well as an intimate TV nook. This level also includes a generously sized kitchen with an adjoining pantry. A high-end wellness area enhances this ground floor, featuring a sauna and an indoor pool with a dehumidification system. For parking, there are two enclosed double garages. The sleeping quarters, located upstairs, consist of six large bedrooms and four bathrooms/shower rooms. Of these, two bedrooms are located in the right wing and feature a kitchenette; with its own dedicated entrance, this section constitutes a completely self-contained private apartment. The basement houses the boiler room, a wine aging cellar, and various storage areas. Outside, the flat, tree-lined garden harmoniously combines fruit trees with a wooded area. A large terrace runs alongside the house, whilst a koi pond with a biological filtration system adds a touch of tranquillity to the garden. A second side entrance has been created to provide separate access. Energy performance class C. A must-see!
…By Coldwell Banker Brussels South


In a pleasant avenue in Rhode, a very beautiful plot of approximately 59 ares allowing for the construction of a large villa. On the plot, there is currently a building of approximately 200 m² on the ground which includes a covered swimming pool.This description has been automatically translated from French.
…By Immobilière Le Lion


Located near the centre of Wavre, close to major roads and all amenities, this beautiful architect-designed villa of ± 313 m² enjoys a green setting on a carefully landscaped plot of approximately 10 acres, at the end of a quiet cul-de-sac. The entrance hall leads to a utility room, which in turn leads to the villa's private car park and to the lower floors via a beautiful two-part staircase. The first floor consists of a hallway, four bedrooms, including a master suite with adjoining dressing room, two bathrooms (bath and shower) and a large multipurpose room. The ground floor comprises a cloakroom, a storage room and a large open-plan living area combining a fully equipped kitchen, a dining room and a lounge, all opening onto a large outdoor terrace with a swimming pool and garden. The high-quality finishes, noble materials and fluid circulation give this property a sense of quality, ideal for family life in a privileged environment. Others: heated swimming pool, private parking, alarm and videophone, PEB A. Wavre, ideally located between Brussels and Namur, offers peaceful residential neighbourhoods in close proximity to amenities and schools. For further information or to arrange a viewing, please contact Sotheby's Brabant on +32 (2) 898.09.40.
…By Belgium Sotheby's International Realty


Nestled in a lush green setting near Overijse and Ottembourg, this charming farmhouse, known as “Les Arcades de Blilande”, captivates with its authentic character and exceptional surroundings. Set on a magnificent plot of approximately 7 hectares, the property offers around 506 sqm of living space. The outdoor areas are beautifully maintained and designed for relaxation, featuring a swimming pool, a tennis court, and a separate caretaker’s house, ideal for staff or guests. The main residence includes 5 bedrooms and 3 bathrooms, including an elegant master suite. The reception areas are spacious and full of character, highlighted by a former grain barn that has been superbly converted into a reception lounge with a mezzanine, offering impressive volumes, natural light, and unique charm. Equestrian enthusiasts will appreciate the presence of three horse stables. Additional features: double garage, workshop, solar panels. Gelegen in het hart van Waals-Brabant, op slechts 20 km van Brussel, is Waver een dynamische en gastvrije stad die charmeert met haar evenwicht tussen erfgoed, natuur en moderniteit. Voor alle informatie en bezoeken kunt u contact opnemen met ons kantoor in Waals-Brabant op +32 (2) 898.09.40
…By Belgium Sotheby’s International Realty
'%20stroke='%23DDAA3A'%20stroke-width='1.909'%20stroke-linecap='square'%20stroke-linejoin='bevel'/%3e%3c/svg%3e)
Receive by email any new listing that may match your search criteria
Your criteria :
By validating this form, you accept the general conditions of use of Le Figaro Properties.
These agencies offer a selection of luxury properties vente at Lasne. Feel free to contact them for personalized assistance.


