The agencies at Ramillies
These agencies offer a selection of luxury properties vente at Ramillies. Feel free to contact them for personalized assistance.

 English$ USD · m²


Located in Ramillies, in the heart of Walloon Brabant, the Koru Hotel is a charming establishment nestled in a peaceful, leafy setting, perfect for relaxation and recharging your batteries. A former nursery converted into a guesthouse, it is a true haven of peace, combining nature, comfort and well-being. The main building comprises a boutique hotel and a restaurant opening onto a magnificent garden. The hotel features seven spacious and unique rooms, all decorated with travel-inspired themes, offering a warm and exotic atmosphere. The restaurant, set in a bright room overlooking the garden, also features a terrace for guests. The bar and dining areas complete the convivial and gourmet experience. The Koru Hotel also features a private wellness area, a true haven of relaxation comprising a sauna, hammam, jacuzzi, sensory showers, relaxation areas and wellness treatments. In addition to accommodation and wellness facilities, the establishment also offers a meeting room and spaces suitable for seminars and business stays, providing an inspiring setting far from the hustle and bustle of the city. The complex is completed by a three-bedroom detached house, equipped with all modern conveniences. Other: a magnificent landscaped garden surrounds the property, a veritable oasis of greenery where nature takes centre stage, enhancing the atmosphere of serenity and escape that is unique to this place. Ramillies offers a rural setting close to the major roads linking Brussels, Charleroi, Namur and Liège. For further information and viewings, please contact our Walloon Brabant office on +32 (2) 898 09 40.
…By Belgium Sotheby’s International Realty


In the stunning landscape of the Condroz Namurois, Liernu Castle is surrounded by a park of approximately 5.4 hectares, featuring a pond and several building plots. The property consists of a main building located at the end of the paved courtyard, called the "Castle," entirely renovated in the 2000s. Combining authenticity and modernity, it includes on the ground floor an entrance hall with a cloakroom, serving on one side an office and on the other the reception areas, which comprise a double lounge, a kitchen with a central island and pantry, and a dining room, all opening onto ideally oriented terraces. An orangery completes this level. The sleeping quarters, spread over two floors, include the master suite with a bedroom and private terrace, a bathroom and dressing room, six other bedrooms, four en-suite or independent bathrooms, a service apartment, and a concierge house. Option to additionally purchase the old residential building facing the street, currently rented out as a co-living space with 6 bedrooms. Others: heated swimming pool with poolhouse, tennis court, photovoltaic panels, climate-controlled wine cellars, garage, and numerous parking spaces. Liernu, a village in the municipality of Eghezée, is a commune in the Namur province, less than an hour from Brussels and close to the N4 and E411 connecting Luxembourg to Brussels. For all inquiries and visits, please contact Maximilien Indekeu at +32 472 21 40 58.
…By Belgium Sotheby’s International Realty


Situated in the charming municipality of Malèves-Sainte-Marie, just a short distance from the village square, this remarkable 18th-century quadrangular farmhouse offers an exceptional character property comprising a versatile space, a garage, an impressive barn and a main residence with six bedrooms. The courtyard is accessed through an elegant entrance gate. It provides access to the professional areas, currently arranged as a workshop, the barn, whose roof has been completely renovated, as well as the impressive garage, which was formerly converted into an indoor tennis court. The main residence, carefully and tastefully restored, features several reception rooms, a large kitchen with a breakfast area, as well as a separate guest wing comprising two bedrooms. Upstairs are the principal suite with dressing room and bathroom, together with three additional bedrooms. Additional features include a swimming pool, a reception/party room, a wine cellar and several cellars, as well as a fitness room, Malèves-Sainte-Marie, a charming village in Walloon Brabant, appeals with its bucolic surroundings, well-preserved rural heritage and peaceful atmosphere. Close to the main roads and amenities, it offers a privileged lifestyle in a lush and verdant setting. For further information or to arrange a viewing, please contact Sotheby’s Brabant on +32 (2) 898.09.40.
…By Belgium Sotheby’s International Realty


Charming historic farmhouse from 1900, fully renovated with period charm and modern amenitiesThis magnificent farmhouse, dating from 1900, has been fully renovated and thoughtfully redesigned, preserving its authentic period charm while incorporating modern, high-performance amenities.Set on a superb 3-hectare lot, the property includes several buildings, a pond with an island, and a swimming pool with a terrace offering breathtaking views of the garden. This complex provides an ideal setting for numerous family or professional projects.It is also possible, for an additional investment, to acquire three adjoining houses currently under lease, presenting an attractive opportunity for rental income.
…By James Realty Countryside

Off-Market - located 45 minutes from Brussels - in a small village close to Jodoigne; We could offer you a magnificent fully renovated farmhouse on a plot of +- 3.5Hectares. It consists of a main building overlooking a large inner courtyard, a barn and several other annexes. Total of about 6 bedrooms and 4 bathrooms. You will have a swimming pool and garden with open views. The property also has several yield units (potentially commendable). The main house has been completely redone with PEB B. For more information: [email protected] - 00322/345.90.80 For confidentiality reasons specific to the off-market nature of this property, authentic photos will only be sent on request for a file.
…By Annonceur International


In the heart of the unspoilt countryside of Incourt, Ferme d’Hacquedeau is a rare estate combining historical character, natural surroundings and advanced energy performance. Dating back to 1750, this remarkable farmhouse has preserved its authentic soul while benefiting from a high-quality, sustainable renovation completed in 2021.Set on approximately 7.5 hectares of adjoining land, the property offers an exceptional lifestyle combining privacy, elegance and modern comfort. Organised around a charming inner courtyard, the main residence features generous reception rooms filled with natural light, five bedrooms with en-suite shower rooms, a large multipurpose space and all amenities required for refined daily living. Underfloor heating ensures optimal comfort throughout the house.An iconic dovecote, fully converted into an independent guest house, provides three bedrooms with bathrooms, a living area and a kitchen, offering complete autonomy and flexibility. The estate is ideally suited for equestrian use, with five indoor stables, landscaped meadows and an outdoor riding arena. A fully renovated barn further enhances the architectural harmony of the property.The estate benefits from solar panels, a water-based geothermal heating system, concierge facilities and a discreetly positioned tiny house, offering additional accommodation or independent use.The property is offered through a sale of company shares, with the possibility to acquire an additional 11 hectares of agricultural land, currently leased, further strengthening its land and investment potential.Highly valued for its rural authenticity and tranquillity, Incourt offers an exceptional quality of life while enjoying a strategic location close to Louvain-la-Neuve, Wavre and Brussels.The above information is provided for informational purposes only.
…By James Realty Countryside


An exceptional contemporary villa in the heart of the Domaine du BercuitDesigned by the Osmose architectural firm, this sumptuous new villa sits harmoniously within the prestigious Domaine du Bercuit, on a 53-acre plot facing south-west, right on the edge of the golf course.Inspired by American modernist architecture, the villa stands out for its pure lines and delicate integration into an exceptional natural environment.As soon as you enter, the through hall unveils a spectacular 63 m² double-height living room, enhanced by a mezzanine office. A 70 m² dining room with top-of-the-range kitchen opens onto a panoramic terrace overlooking the garden and 16-metre swimming pool.The villa offers five bedrooms, all with dressing rooms and en-suite shower rooms. Two of these are on the first floor, including a 70 m² master suite with large bay windows overlooking the surrounding countryside. Another 30 m² bedroom with a breathtaking view of the green completes this level.Upstairs, three additional bedrooms with en suite bathrooms all benefit from exceptional views of the golf course. A mezzanine office overlooks the living room, reinforcing the effect of openness and light.The 120 m² basement houses a two-car garage and several cellars.Currently in the closed shell phase, delivery of this unique property is scheduled for the third quarter of 2025.This villa strikes a subtle balance between architectural modernity, respect for its forest setting and elegance overlooking the golf course.Prices are exclusive of VAT.(Non-contractual 3D visuals)Information given for information purposes only and not contractually binding.
…By James Realty Countryside


Near Namur, a property comprising three buildings with an established tourism and events business. Some places have found their balance without claiming victory. This estate is one such place. Tucked away in the Walloon countryside, with no neighbours to bear witness, it has been operating for years at its own pace. Three distinct buildings that mean business: a guest house that welcomes travellers, a hall where weddings and celebrations take place, and a self-catering cottage for those seeking solitude. Life goes on. The walls have learnt hospitality by practising it, day after day. Silence is not a weakness here: it is the promise. An established, functional place, where one can continue what works or reinvent things as one pleases.
…By Patrice Besse


In Walloon Brabant, a 19th-century farm with a main house and separate dwellings. A square-layout farmhouse is never built at random. The enclosed courtyard provided shelter from the wind, organized daily work, and separated different functions without ever separating the inhabitants. This one, built in the 19th century, still follows this layout with a fidelity that the regional heritage inventory has finally recognized, without, however, subjecting it to the constraints of a formal designation. The main farmhouse has retained the spirit of this Brabant rural architecture: living spaces that flow seamlessly into one another, numerous bedrooms, and an office with a separate entrance that serves as a reminder that these farms once housed multiple activities at the same time. Surrounding it, former living quarters occupy what were once barns, garages, or attics, continuing the Brabant tradition of having multiple households live together under one roof. Brussels is 30 km away. Here, time moves at a different pace.
…By Patrice Besse


Located in a private domain and its golf course, this house is the work of the architect Mr. Timmermans. The residence of ± 1 283 m² (1 721 m² according to PEB) enjoys a private land of 1 hectare 31 ares with a view on a pond. The villa is organized on 3 levels and 2 distinct entities that follow the descending curves of the land. On the whole, there is a vast hall, a kitchen with a back kitchen, a dining room, a reception room, a TV room and an office. The first floor is reserved for the use of bedrooms: there are 4 bedrooms, each with a shower room; a parental space that includes a dressing room, two bathrooms, a TV room and two bedrooms. The garden floor is dedicated to leisure activities with a gym, a billiard room, a swimming pool and a jacuzzi. A second volume is allocated to the vehicles (6) while on the floor, one raises a studio. All the elements delight the eye and the memory: beautiful materials, balanced volumes, privacy and light define this property. Other : wine cellar, cold room, elevator for 8 persons, laundry room, gas heating, PEB C, home automation, alarm with video surveillance, air co. Situated on the edge of Bercuit, a private residential domain at about 30 km from Brussels and its airport, this vast area of Grez-Doiceau with a surface of ± 110 hectares gathers properties of standing. For further information and visits, please contact our office in Walloon Brabant on +32 (2) 898.09.40.
…By Belgium Sotheby's International Realty


PROPERTY IN ANDENNEHouse, 6 apartments, stable, pond, wellness... Small paradise with great potential, to be conquered according to your projects (gîtes, guest rooms, stables, grouped housing) The property is located in the heart of a small private valley surrounded by nature, in an enchanting setting The house has 3 bedrooms and the former tannery has 5 beautiful apartments (a 6th possible) Urban planning permit for 2 guest rooms Location Andenne > Brussels city center: 80 km Liège: 45 km Namur: 20 km Charleroi: 55 km Just two minutes from the city center by car and a 20-minute walk Access through a dead-end path banned to traffic Very nice orientation, swimming pond, fed by the river (official authorization), which borders the property, no crops, only woods and meadows, no main road. Description Tannery and house supplied with water from a well (unlimited reserve) Pumping and water purification system by filter and U.V. Distribution available: well or city water Large paved parking lot and large inner courtyard Deep renovation of the tannery started in 2011 and spread over 7 years. New partial framework under multi-layer insulated roofing, covering, and insulation of 15 cm rock wool New electricity New heating installation Oil-fired boiler New sanitation facility New drainage and purification station New frames and doors in merbau and double glazing 1.1 All apartments comply with regulations according to firefighters' instructions with RF partitions and doors 2 apartments have been approved as guest rooms 1 wellness area, Finnish bath and sauna, shower, terrace, and dock on the swimming pond 1 wellness area, Finnish bath and sauna, shower, and indoor toilet, terrace, and outdoor shower The rental yield is around 8000/month The living area of the tannery is +/- 500 m2 (6 apartments + common areas). The living area of the house is 150 m2 Stable with 12 boxes, track, paddock, meadows, shelter, barn, saddle room. The total area of the land is 17192 m2 Total indexed cadastral income: 5,728 Make an offer starting from 1,200,000 Contact: [email protected] description has been automatically translated from French.
…Private owner

Porte de Bruxelles, 30 minutes from the city centre; We could offer you a magnificent property with castle and concierge service consisting of 81 hectares of woods and meadow. Private property, discreet not overlooked and perfectly secure. More info: [email protected] - 00322/345.90.80 - www.logeurop.be For confidentiality reasons specific to the off-market nature of this property, authentic photos will only be sent on request for a file.
…By Annonceur International


Nestled in a lush green setting near Overijse and Ottembourg, this charming farmhouse, known as “Les Arcades de Blilande”, captivates with its authentic character and exceptional surroundings. Set on a magnificent plot of approximately 7 hectares, the property offers around 506 sqm of living space. The outdoor areas are beautifully maintained and designed for relaxation, featuring a swimming pool, a tennis court, and a separate caretaker’s house, ideal for staff or guests. The main residence includes 5 bedrooms and 3 bathrooms, including an elegant master suite. The reception areas are spacious and full of character, highlighted by a former grain barn that has been superbly converted into a reception lounge with a mezzanine, offering impressive volumes, natural light, and unique charm. Equestrian enthusiasts will appreciate the presence of three horse stables. Additional features: double garage, workshop, solar panels. Gelegen in het hart van Waals-Brabant, op slechts 20 km van Brussel, is Waver een dynamische en gastvrije stad die charmeert met haar evenwicht tussen erfgoed, natuur en moderniteit. Voor alle informatie en bezoeken kunt u contact opnemen met ons kantoor in Waals-Brabant op +32 (2) 898.09.40
…By Belgium Sotheby’s International Realty


Situated in Walloon Brabant, in the immediate vicinity of the main transport links to Brussels and the airport, this exceptional, fully renovated estate combines technical excellence with the preservation of its authentic character, all with rare elegance. Enjoying absolute privacy, the property extends over grounds of approximately 5 hectares, enhanced by gardens designed by Jacques Wirtz. The estate comprises a main house offering spacious reception areas, numerous bedrooms, a professional kitchen and an equestrian arena. An elegant guest wing, connected to the main building by a footbridge, features several bedrooms, an indoor swimming pool and a wellness area. The complex is complemented by a former riding arena converted into a reception hall, an outdoor riding arena and the ‘Maison du Cocher’ (Coachman’s House), a completely separate building comprising four fully equipped apartments. Other features: garages, stables, a pond with a gazebo, a caretaker’s lodge, a wine cellar and an air-conditioning system. (The sale covers all the shares in the company owning this property). Wavre, ideally situated between Brussels and Namur, offers peaceful residential neighbourhoods in close proximity to amenities and schools. For further information or to arrange a viewing, please contact Sotheby’s Brabant on +32 (2) 898 09 40.
…By Belgium Sotheby’s International Realty


Located near the centre of Wavre, close to major roads and all amenities, this beautiful architect-designed villa of ± 313 m² enjoys a green setting on a carefully landscaped plot of approximately 10 acres, at the end of a quiet cul-de-sac. The entrance hall leads to a utility room, which in turn leads to the villa's private car park and to the lower floors via a beautiful two-part staircase. The first floor consists of a hallway, four bedrooms, including a master suite with adjoining dressing room, two bathrooms (bath and shower) and a large multipurpose room. The ground floor comprises a cloakroom, a storage room and a large open-plan living area combining a fully equipped kitchen, a dining room and a lounge, all opening onto a large outdoor terrace with a swimming pool and garden. The high-quality finishes, noble materials and fluid circulation give this property a sense of quality, ideal for family life in a privileged environment. Others: heated swimming pool, private parking, alarm and videophone, PEB A. Wavre, ideally located between Brussels and Namur, offers peaceful residential neighbourhoods in close proximity to amenities and schools. For further information or to arrange a viewing, please contact Sotheby's Brabant on +32 (2) 898.09.40.
…By Belgium Sotheby's International Realty


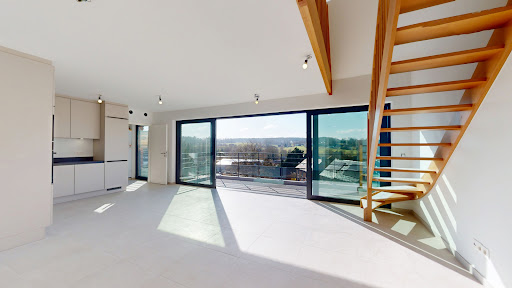

The "Balcons de Faux," a high-end building, offers numerous advantages: spacious living spaces, abundant natural light, exceptional construction quality, and energy performance that even exceeds European standards set for 2050. Located at the entrance to the village of Faux, with breathtaking views of the surrounding countryside, this building enjoys very quick access to the train station (a 200-meter walk) and the N25 motorway without the noise. The eight apartments are each equipped with five photovoltaic panels with individual inverters, an individual heat pump, a rainwater tank, an individual hydrophore unit, triple glazing, dual-flow ventilation, and many other modern amenities. The A++ PEB certification, already obtained, guarantees virtually zero energy consumption and a negative carbon footprint. Each apartment features a beautiful, well-oriented terrace, three bedrooms, two bathrooms, a laundry room, and an indoor and outdoor parking space. The quality of the finishes and the exceptional atmosphere that emanates from these apartments complete this beautiful development. More information on our website: www.bestpartner.be or 010 36 50 42 This advertisement is non-contractual and does not constitute an offer. The owners reserve the right to decide whether to accept or reject any offer(s) submitted for their property.
…By Dl Groupe Emeraude


An elegant farmhouse with its 42-ha estate in the area around Namur, in the Condroz region. The natural region of Condroz is a beautiful, rural and pastoral region, composed of lovely undulating landscapes. Known for its deep-rooted traditions and its gastronomy, it also features numerous monuments just waiting to be explored such as the Mosan-Baroque style Château-de-Modave. Not far from there, in a delightful village to the south of Namur, this large property extends over no less than 42 hectares of fields, meadows and woods. The estate is dominated by a large building, its elegant, brick facade spanning three stories. With its numerous openings, it is worthy of a country manor house. Laid out around the main courtyard and the wooded garden, this property further includes a large number of outbuildings, the most recent of which are still used as part of the estate’s farming activity. A captivating and promising site for a bed & breakfast activity or for a family home in a peaceful, timeless setting.
…By Patrice Besse


Located in Bousval, close to Lasne and Céroux-Mousty, this bright five-bedroom house offers nearly 340 m² of living space according to the EPC, excluding the outbuildings, and enjoys a green and residential setting. The entrance hall leads on one side to the reception areas and on the other to the different levels of the house. The ground floor comprises a living room and dining room opening onto an outdoor patio, together with a separate, fully equipped kitchen overlooking the garden and complemented by a utility room. The first floor features three bedrooms, including the principal suite with en-suite bathroom and dressing room. The second floor offers two additional bedrooms and a bathroom. The entire house is fully basemented, with direct access to the outside, providing additional storage and utility space. The outbuildings include a large garage currently used for storage, as well as an office suitable for a professional practice. Additional features: carport, rear section of the property located within a Natura 2000 area, possibility of installing a swimming pool. Bousval is known for its peaceful and green setting in the heart of Walloon Brabant, surrounded by rolling countryside and rural heritage. For further information or to arrange a viewing, please contact Sotheby’s Brabant on +32 (0)2 898 09 40.
…By Belgium Sotheby’s International Realty


The "Kasteel van Velm", located in the middle of the Haspengouw landscape, dates from the 18th century. The castle with appurtenances, in classicist style, comprises ± 3,000 m² of living space and is located in a unique domain with ± 6.5 ha, partly park and partly forest. The spacious entrance hall gives this castle a special cachet and is a perfect reception room where receptions can also be held. Then you have access to the office and the impressive staircase that leads you to the different floors with various lounges and private rooms. In addition, the part that today serves as a language center has several classrooms, a professional kitchen, dining room and many rooms for guests on the floors. At the rear of the main building is the chapel that can serve as a multi-purpose space. The large park garden with its century-old trees makes you dream away and here you can enjoy privacy and tranquility. Ideal as a wellness center, training center, coaching, seminars, hotel, etc. Other: outdoor pool, parking, outbuildings. Well situated near the highway E40 Liège (30 km) - Brussels (70 km) and Maastricht is 25 minutes away, all this in a unique place with authentic fauna and flora in the heart of Haspengouw. For more information, please contact Veerle Viérin, +32 (0) 474 76 11 87.
…By Belgium Sotheby's International Realty


Villa of about 850 m² of living space, located in the quiet of a cul-de-sac. It can accommodate a large family and a liberal profession. Detailed information can be found at www.archybald.be - ref. 4782959. For information, some interior layout photographs were generated using AI.This description has been automatically translated from French.
…By Archybald Sprl


In the very pleasant and sought-after neighborhood of La Motte in Bousval, we offer you this superb plot of land, benefiting from a privileged location, set back from the road and in a particularly nice residential environment. The land already has a granted urban planning permit for the construction of an elegant single-family villa which also includes a space for carrying out a professional activity. In addition to the illustrations presenting the land, other illustrations provide an overview of the currently authorized project. The buyer will naturally retain the possibility of considering an entirely different architecture or project, subject to the introduction and obtaining of a new permit from the competent authorities.This description has been automatically translated from French.
…By Archybald Sprl


In the heart of the Lannoise countryside - Building plots with two separate entrances, set within a 1.57-hectare parkNestled in a peaceful, unspoiled green setting, this plot, opens onto a wooded park offering a beautiful unobstructed view, a true haven of peace.The property offers approximately 600 m² of living space, with generous volumes and an atypical layout, ideal for a life project, art or collection.The property exudes a rare atmosphere, steeped in history and discreet elegance.Its vast, flat, unobstructed grounds, covering an area of 1Ha57, allow for the construction of a second villa and thus the realization of various family or investment projects.A swimming pool in need of renovation completes this undeniably charming property, promising great prospects for renovation and enhancement.Lots of potential for those who know how to reveal its beauty and soul.An exceptional home for lovers of unique places.Information provided for informational purposes only and is not contractually binding.
…By James Realty Countryside


A Connoisseur’s Home in the Heart of the Lannois Countryside – Character Property Built in 1952Nestled in a lush green setting, this singular residence built in 1952 will appeal to aesthetes, collectors and lovers of bold architecture.Located in the countryside, in a peaceful and preserved environment, it opens onto a beautifully landscaped park with open views — a true haven of tranquility.The property offers around 600 m² of living space, with generous volumes and an atypical layout, ideal for hosting a life project, art collection or creative space. The whole exudes a refined and timeless atmosphere, rich in history and discreet elegance.Its vast, meticulously planted grounds offer the possibility of division into three buildable plots, each with its own access — an attractive opportunity for family or investment projects.A swimming pool to be refurbished completes this charming ensemble, offering great potential for renovation and enhancement.A property with rare potential and soul, ideal for those who appreciate unique and inspiring homes.Information provided for indicative purposes only and not contractual.
…By James Realty Countryside


3 building lots on 2.42 hectares, each with its own entrance and a view, in the heart of LasneNestled in a lush green setting, this singular residence built in 1952 will appeal to aesthetes, collectors and lovers of bold architecture.Located in the countryside, in a peaceful and preserved environment, it opens onto a beautifully landscaped park with open views — a true haven of tranquility.The property offers around 600 m² of living space, with generous volumes and an atypical layout, ideal for hosting a life project, art collection or creative space. The whole exudes a refined and timeless atmosphere, rich in history and discreet elegance.Its vast, meticulously planted grounds offer the possibility of division into three buildable plots, each with its own access — an attractive opportunity for family or investment projects.A swimming pool to be refurbished completes this charming ensemble, offering great potential for renovation and enhancement.A property with rare potential and soul, ideal for those who appreciate unique and inspiring homes.Information provided for indicative purposes only and not contractual.
…By James Realty Countryside


Exceptional building plot in the hills above LasneNestled within a superb wooded park, this plot offers the ideal setting for building a character home, combining tranquility, nature, and quality of life.The property also offers the possibility of acquiring other separate plots of approximately 82 and 76 acres.Each plot has its own independent access, allowing for the realization of different residential, family or investment projects.Urban planning information• Location: Lasne countryside• Environment: wooded park and privileged natural setting• Floor area ratio: 7.5% according to the provisions of the Lasne municipal guide• Project subject to approval by the relevant urban planning authoritiesThis property is a rare opportunity in a particularly sought-after municipality, ideal for nature lovers wishing to build their future home in a high-quality environment.Additional information available on request, provided for informational purposes only and not contractually binding.
…By James Realty Countryside
'%20stroke='%23DDAA3A'%20stroke-width='1.909'%20stroke-linecap='square'%20stroke-linejoin='bevel'/%3e%3c/svg%3e)
Receive by email any new listing that may match your search criteria
Your criteria :
By validating this form, you accept the general conditions of use of Le Figaro Properties.
These agencies offer a selection of luxury properties vente at Ramillies. Feel free to contact them for personalized assistance.
