

luxury real estate for sale Wolin, Poland


House with terrace Wolin (Poland)
Good morning we invite you to familiarize yourself with the unique offer of agritourism real estate in Sułomin, just a few steps from the charming Szczecin Lagoon. This unusual property with an area of about 4,200 m2 is an ideal place for those looking for their own home and the possibility of conducting tourist activities. There are four buildings on the property: 1. Residential building for owners: Spacious apartment with a sunny living room, modern kitchen, comfortable bedrooms and a luxurious bathroom. The terrace overlooking the Szczecin Lagoon provides a relaxing atmosphere. 2. Building with a residential unit for agritourism rental: This building offers a comfortable residential unit with a separate entrance and a double garage. The sauna available to the users of the apartment guarantees relaxation and unwinding. 3. Residential and commercial building with 4 independent apartments and restaurant: Terraced housing with four independent apartments, each with a private terrace or balcony. In the basement there is an atmospheric restaurant, ideal for parties and business meetings. 4. Shooting Range Simulator Cinema Room: A great place for entertainment and integration. Additional amenities include: - Children's playground: A safe space for the youngest guests. - Ample parking: Comfortable parking on the property. - Proximity to the marina for private boats: Ideal for lovers of water activities. The whole is surrounded by beautifully maintained greenery with numerous planted plants, which gives this place a unique charm. A property in Sułomin is not only a cozy house, but also an excellent investment in the developing tourist market. Contact us today to find out more about this unique offering. We invite you to the presentation to feel the uniqueness of this place on your own skin! Energy certificate in preparation. We help interested clients with loan formalities. The buyer does not pay commission to the seller's office. Feel free to contact me and for a presentation. Dariusz Michalski Real estate advisor Keller Williams Partners Bednarska 6 60-571 Poznań The above description is for information purposes only and does not constitute an offer within the meaning of the provisions of the Civil Code.
…By Annonceur International


Apartment Wolin (Poland)
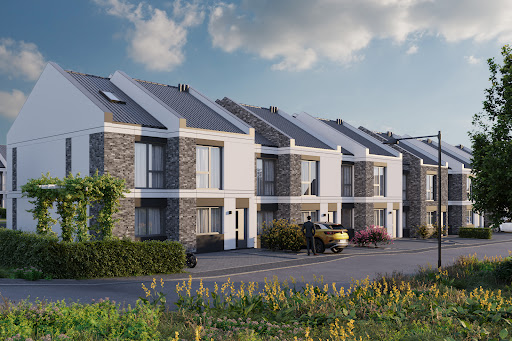
New developmentApartments for sale 17 units 3 to 3 bedrooms 67.23 to 69.66 m² 2 floors PreconstructionDescription Ogrody Słowackiego in Wolin is an intimate residential development with ground-floor apartments of 67.23 m² and first-floor apartments of 69.66 m², including an additional 16.60 m² attic space for individual adaptation. Each apartment comes with a private garden ranging from 42 to 228 m² and two parking spaces. Prices range from PLN 661,000 to PLN 791,000. GROUND-FLOOR APARTMENT 4-room apartment with a garden in a newly built terraced house A brand-new ground-floor residential unit in a terraced development located on Słowiańska Street in Wolin. The property comes with a private garden ranging from 42 to 228 m². The residential area comprises: entrance hall – 2.25 m², circulation area – 7.35 m², bathroom – 5.50 m², living room with kitchenette – 19.86 m², bedroom – 10.55 m², recreational room – 12.23 m², recreational room – 9.49 m². The total residential area is 67.23 m². The apartment includes a private garden and two parking spaces. UPPER-FLOOR APARTMENT 4-room apartment with a garden in a newly built terraced house A brand-new residential unit in a terraced development located on Słowiańska Street in Wolin. The property comes with a private garden ranging from 42 to 228 m² and is arranged over two levels: the first floor and the attic. The residential area comprises: entrance hall – 1.41 m², circulation area – 9.47 m², bathroom – 4.78 m², living room with kitchenette – 19.70 m², bedroom – 10.56 m², recreational room – 12.23 m², recreational room – 9.03 m², walk-in wardrobe – 2.48 m². The total residential area is 69.66 m². The purchase price also includes an additional 16.60 m² attic, intended for individual adaptation. Together, the residential area and the attic provide 86.26 m² of space. The total floor area, calculated in accordance with ISO 9836:2017, is 90.33 m², comprising: first-floor area – 69.66 m², attic area – 16.60 m², staircase area – 4.07 m². The apartment includes a private garden and two parking spaces. Finishing standard: The residential units at the Ogrody Słowackiego development will be delivered in developer finish. The interior walls and ceilings will be finished with gypsum plaster. Concrete floor screeds will be installed, and the electrical and sanitary systems will be provided. Building construction and finishing specification: load-bearing walls built on insulation using 18 cm Silka blocks, masonry walls and ceilings finished with wet-applied gypsum plaster, cast-in-place reinforced-concrete staircase, roof finished with grey metal roofing tiles. About the development: Ogrody Słowackiego is an intimate residential development in Wolin, featuring comfortable homes in modern terraced buildings, together with landscaped common areas, the necessary technical infrastructure and internal access roads. The development is being completed in phases, creating a coherent and thoughtfully designed residential neighbourhood. The project is situated among low-rise single-family and multi-family housing, close to forests and the Szczecin Lagoon. One of the main advantages of the development is that every apartment comes with its own private garden of varying size and two dedicated parking spaces. The location also offers convenient access to both the Baltic coast and Szczecin. The S3 express road provides efficient connections to Szczecin, Świnoujście and Międzyzdroje. Wolin Island is also home to Wolin National Park, making the location particularly attractive to people who appreciate nature and outdoor recreation. The nearby Szczecin Lagoon offers excellent opportunities for water sports enthusiasts. Education Wolin has both a kindergarten and a primary school. The kindergarten is approximately 1.3 km from the development, around an 18-minute walk, while the primary school is approximately 1.1 km away, around a 15-minute walk. Shops and restaurants Biedronka, Dino and other shops are located approximately 1 km from the Ogrody Słowackiego development. Wolin also offers a variety of restaurants, many of which can be reached within a short walk. Purchase information The price stated in the advertisement is a gross price, including 8% VAT, for the residential unit together with its private garden. The buyer does not pay the 2% Polish tax on civil-law transactions, known as PCC. The purchase process begins with the signing of a reservation agreement. In accordance with the Polish Developer Act, the buyer then pays a reservation fee equal to 1% of the purchase price into the developer's account. The developer agreement is signed within 30 days. Within seven days of signing it, the buyer pays the amount corresponding to the construction work already completed and approved by the bank operating the developer escrow account. Should you require financing, please contact us. Our financial expert will help you compare the available mortgage options and choose the most suitable solution. For more than a decade, our company has advised clients on investment planning and supported the effective sale and purchase of real estate. We also handle the formal and legal procedures connected with property transactions, ensuring security for all parties. You are warmly invited to arrange a meeting, during which I will be pleased to provide further details about the development. Zuzanna Sałata +48 669 921 166 Contact available in Polish, English and GermanFeatures All units are sold with a private garden and two parking spaces included. Prices are gross and include 8% VAT. The garden price is calculated at PLN 1,150 gross per m². Standard ground-floor layout Ground-floor units have a residential area of 67.23 m² and comprise: entrance hall, circulation area, bathroom, living room with kitchenette, bedroom, two recreational rooms. Standard upper-floor layout Upper-floor units have a residential area of 69.66 m² and comprise: entrance hall and circulation area, bathroom, living room with kitchenette, bedroom, two recreational rooms, wardrobe. An additional attic area of 16.60 m² is included in the purchase price and can be individually adapted by the buyer. The combined listed area of an upper-floor unit and its attic is 86.26 m². Additional key project information Each unit includes a private garden and two parking spaces. Units are delivered in developer finish. The specification includes an integrated heat pump with a domestic hot-water tank, water-based central heating with underfloor heating and/or radiators, gypsum-plastered and primed walls and ceilings, concrete floor screeds, and electrical and sanitary installations. Upper-floor units include 16.60 m² of attic space for individual adaptation within the purchase price. Prices are gross and include 8% VAT. Buyers do not pay the 2% Polish civil-law transaction tax, known as PCC. Assistance with mortgage financing is available. The development offers convenient access to Międzyzdroje, Świnoujście, Szczecin and Szczecin–Goleniów Airport.Payment terms The purchase process begins with the signing of a Reservation Agreement and payment of a reservation fee equivalent to 1% of the purchase price. Within 30 days of signing the Reservation Agreement, the buyer proceeds with signing the Developer Agreement. After signing the Developer Agreement, the buyer is required to pay the amount corresponding to the completed and approved construction stage, as verified by the bank managing the developer escrow account. The remaining payments will be made according to the agreed construction schedule and upon completion of the corresponding development milestones. The project is divided into seven construction stages, with payments aligned to the progress of the development.UnitsFor sale (Selling)Ownership: Condop Unit L.M. 23Suite • 3 Bed. • 1 Bath. • 67.23m² • Ground floor Unit L.M. 24Suite • 3 Bed. • 1 Bath. • 69.66m² • 1 floor Unit L.M. 25Suite • 3 Bed. • 1 Bath. • 67.23m² • Ground floor Unit L.M. 27Suite • 3 Bed. • 1 Bath. • 67.23m² • Ground floor Unit L.M. 29Suite • 3 Bed. • 1 Bath. • 67.23m² • Ground floor Unit L.M. 30Suite • 3 Bed. • 1 Bath. • 69.66m² • 1 floor Unit L.M. 31Suite • 3 Bed. • 1 Bath. • 67.23m² • Ground floor Unit L.M. 37Suite • 3 Bed. • 1 Bath. • 67.23m² • Ground floor Unit L.M. 38Suite • 3 Bed. • 1 Bath. • 69.66m² • 1 floor Unit L.M. 39Suite • 3 Bed. • 1 Bath. • 67.23m² • Ground floor Unit L.M. 40Suite • 3 Bed. • 1 Bath. • 69.66m² • 1 floor Unit L.M. 41Suite • 3 Bed. • 1 Bath. • 67.23m² • Ground floor Unit L.M. 42Suite • 3 Bed. • 1 Bath. • 69.66m² • 1 floor Unit L.M. 43Suite • 3 Bed. • 1 Bath. • 67.23m² • Ground floor Unit L.M. 44Suite • 3 Bed. • 1 Bath. • 69.66m² • 1 floor Unit L.M. 45Suite • 3 Bed. • 1 Bath. • 67.23m² • Ground floor Unit L.M. 46Suite • 3 Bed. • 1 Bath. • 69.66m² • 1 floorBehind Słowacki's Gardens Official websitehttps://ogrodyslowackiego.pl/
…By Annonceur International
2 listings near Wolin


Villa with terrace Szczecin (Poland)
Welcome to one of the most extraordinary historical luxury properties in Szczecin – a magnificent neo-Renaissance villa built in 1882 with an unmistakable character, impressive history and exceptional development potential. This unique property combines historic elegance, prestigious architecture and modern boutique hospitality at the highest level and is undoubtedly one of the most exclusive real estate offers in the region.The historic villa was originally built by the renowned Szczecin architect Hermann Karge as a private family residence and still impresses today with its imposing architecture, stylish façade details and extraordinary presence. Even the representative external appearance conveys a feeling of prestige, exclusivity and historical significance. At the same time, the property has been modernized with great attention to detail and carefully adapted to the demands of a modern luxury concept, without losing its historic character.With a total area of approx. 1,670 m², the property offers exceptional opportunities for discerning investors, operators or owner-occupiers. Currently, the property operates as an exclusive boutique hotel and has a total of 21 individually designed rooms and luxurious suites. Each room has its own character and combines stylish elegance with high-quality comfort and a historic atmosphere.The interiors impress with exceptional room heights, large windows, stylish details and a harmonious combination of historic architecture and modern interior design. High-quality materials, elegant pieces of furniture, exclusive fabrics and artistic decorative elements create a luxurious ambience with an international boutique character.The heart of the property is formed by the representative lounge and lounge areas, which offer guests and visitors an extraordinary atmosphere. Stylish salons, elegant common areas and exclusive retreats create a unique living and hotel experience at the highest level. Particularly noteworthy is the high-quality gastronomy concept with fine-dining character, which further underlines the exclusivity of the property.An absolute highlight is the extraordinary park-like outdoor area with historic trees, some of which are over 200 years old. The spacious green areas create a rare oasis of peace in the middle of the urban centre of Szczecin and give the property an almost aristocratic character. Garden and terrace areas offer ideal conditions for exclusive events, upscale gastronomy or private retreats.In addition, the property has numerous extraordinary details that further underline the exclusive character. Historic elements have been combined with modern luxury, creating a distinctive atmosphere that can only be found in a few European boutique residences.In addition to the existing boutique hotel concept, the property offers considerable development potential. According to available information, there is the possibility of an expansion by additional space of approx. 1,250 m², which opens up a wide range of possible uses – including a hotel extension, luxurious serviced apartments, an exclusive company headquarters or a prestigious city residence.The combination of historic architecture, unique history, exclusive boutique concept, private park and prime location makes this property an absolute rarity in the European premium real estate market. This property is far more than just a property – it is a statement of style, prestige and exceptional quality of life.
…By Annonceur International


Seaside apartment Binz (Germany)
Located directly on the fine sandy Baltic Sea beach of the island of Rügen, this exceptional four-room apartment offers a stylish retreat in one of the most sought-after coastal locations in northern Germany. The residence is situated on the third floor of House 1 within an impressive historic complex in Prora, originally constructed in the 1930s and comprehensively redeveloped following a complete core renovation in 2018–2019. With approximately 105 sqm of living and usable space, the apartment presents a well-designed and modern layout with high-quality finishes and carefully considered architectural details. A spacious entrance hallway connects the individual rooms and leads to the centrally positioned living area. This bright and welcoming space forms the heart of the apartment and opens directly onto a generous balcony overlooking the dune landscape and the Baltic Sea. Two comfortable bedrooms provide peaceful retreats, while an additional room can easily be used as a guest room, home office or studio. Two elegant bathrooms – one with a walk-in shower and the other with a bathtub – ensure a high level of everyday comfort. A particular highlight is the private combination sauna with Finnish heater and infrared function, creating a unique wellness experience within the apartment itself. The modern designer kitchen features handleless white lacquered cabinetry and a granite worktop, blending seamlessly into the overall interior concept. Additional features such as built-in wardrobes, sliding doors and integrated lighting elements further enhance the sophisticated living environment. The property is suitable for private use as a primary or secondary residence by the sea, as well as for long-term rental. One of the key advantages of this building section is its calm residential character, as no holiday rentals are permitted within the property. The offer also includes a private storage room and a parking space in the nearby multi-storey parking facility.
…By Berlin Sotheby's International Realty
'%20stroke='%23DDAA3A'%20stroke-width='1.909'%20stroke-linecap='square'%20stroke-linejoin='bevel'/%3e%3c/svg%3e)
Receive by email any new listing that may match your search criteria
Your criteria :
- For sale
- Wolin, Poland, +30 km
By validating this form, you accept the general conditions of use of Le Figaro Properties.