The agencies at Deerfield
These agencies offer a selection of luxury properties vente at Deerfield. Feel free to contact them for personalized assistance.

 English$ USD · m²


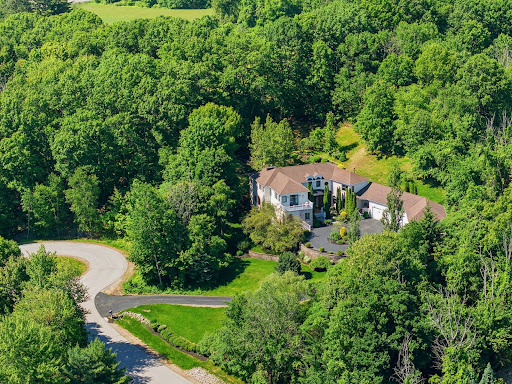
Escape to an unparalleled 132-acre private estate in Deerfield, NH, directly abutting the tranquil wilderness of Bear Brook State Park. This custom 5,750 sq.ft. Colonial masterfully balances architectural elegance with the warmth of a true sanctuary. 9-foot ceilings frame sophisticated living spaces. The heart of the home is a culinary masterpiece of a kitchen featuring new Thermador appliances, striking Volga Blue granite countertops, a center island, and a walk-in pantry. There's a formal dining room with a gas fireplace directly off the kitchen. Entertain effortlessly in the sunken living room with a wood fireplace or gather in the massive 36'x27' family room that sits above the 3-car garage. A unique 3rd floor tower room provides a stunning architectural focal point, offering breathtaking panoramic views of your sprawling acreage. In addition, the walk-up attic offers enourmous unfinished space, perfect for storage. A primary suite serves as a luxurious retreat, complete with a soaking tub, walk-in shower, and new Hansgrohe fixtures. The walk-out lower level extends the living space seamlessly, hosting a fully equipped in-law suite with its own kitchen, bathroom, and private entrance. Elegance extends outdoors into a personal oasis. The grounds feature a heated in-ground pool, a rejuvenating sauna, a stone fireplace for cool evenings & a 32'x16' barn with water, power & data. A greenhouse overlooks a meticulously designed landscape filled with lily gardens, Korean lilacs, sweet honeysuckle, and established edible grounds including blueberry bushes, an asparagus bed, raised garden beds, and a small orchard of peach and apple trees. This smart estate is fully automated, boasting a 27-speaker whole-home sound system, landscape lighting, backyard irrigation, and a Generac standby generator for ultimate peace of mind. This is a rare legacy property offering absolute privacy, refined luxury, and a deep connection to nature. A private setting just 30 minutes from I-93.
…By Four Seasons Sotheby's International Realty


Experience the perfect blend of nature, convenience, and modern luxury with this custom Craftsman located in the beautiful town of Auburn. This home sits on two acres and features a stunning backyard oasis. A travertine patio surrounds the Gunite heated pool, hot tub, and gazebo with kitchen. There is even pet-friendly turf- perfect for play and easy upkeep. Step inside to the sun-drenched interior with soaring ceilings and open floor plan. The chef's kitchen has ample cabinetry, Thermador appliances, and a large walnut island. Quartz countertops flow seamlessly up the wall, creating a dramatic and elegant backsplash. Around the corner, you'll find a floor-to-ceiling butler's pantry, coffee bar, pantry walk in closet, and full Thermador freezer. The large primary suite is located on the first floor and overlooks the gorgeous backyard landscape. The primary bath has a soaking tub and shower with floor to ceiling tile and glass surround. A 10x10 closet with custom cabinetry and thoughtfully integrated shoe storage is a dream. Designed with everyday ease in mind, this home has a first-floor office and laundry room with wall-to-wall cabinetry and utility sink. Three bedrooms, two bathrooms, and a bonus room can be found on the second floor. One bedroom has its very own bathroom. Lower level has 9' walls, daylight windows and a double door walk out with roughed in bathroom plumbing- great space ready to be finished. This home is close to I-93 and 101, about an hour's drive to Boston, ski mountains, and the beach. Schedule a showing to see this exceptional home today. Seller is a licensed NH real estate agent.
…By Annonceur International


Escape to the peace and privacy of country living on over 5 beautiful acres, where mature trees and open space create a tranquil retreat just minutes from Route 101 for an easy commute. Enjoy the outdoors from the expansive deck overlooking the picturesque setting, while a classic two-story barn provides exceptional storage, workshop space, or endless possibilities for hobbies. Inside, this thoughtfully renovated home is filled with natural light and offers a bright, spacious layout designed for comfortable everyday living. The gourmet kitchen is the heart of the home, featuring quality finishes and opening to a welcoming four-season sunroom, an ideal place to enjoy your morning coffee or take in the surrounding views year-round. Character and warmth are found throughout with three fireplaces, including a stunning stone mantel that anchors the inviting living room. Upstairs, you?ll find three comfortable bedrooms and a full bath, while the partially finished basement offers valuable additional living space perfect for a family room, home office, fitness area, or recreation room. Offering the perfect blend of privacy, charm, and convenience, this exceptional property delivers a peaceful country lifestyle without sacrificing easy access to shopping, dining, and major commuting routes.
…By Tate & Foss Sotheby's International Realty


High visibility lot on Rte 202 Dover Rd just west of the Epsom Traffic Circle. Located between the Medical Center and Wendy's Restaurant at the crest of the hill. This 22.8-acre commercial lot could be ideal for a big box store, a strip mall, a car wash (there are 2 wells in place, each providing about 100 gal a min), a water bottling plant, or developing it with 1 or 2 anchor stores/grocery stores and adding subdivided small lots for the frontage to call in business. This is a diamond in the rough, and the timing could be perfect to get thousands of drive-bys a day. There could be a road to go all the way through and hook up to Gauthier Dr and then Rte 28 on one end and Dover Rd in front. Don't let this opportunity slip you by; it is the premium lot available close to the Epsom Circle.
…By Annonceur International


Nestled in one of Manchester's most sought-after neighborhoods, this classic 1920s Colonial offers a rare opportunity to own a home filled with timeless character and original craftsmanship. Featuring 4 bedrooms and 1.5 baths, the home showcases beautiful hardwood floors, rich woodwork, coffered ceilings, built-in cabinetry, a wood-burning fireplace, and a split staircase that adds architectural charm. The spacious rooms and thoughtful layout provide a wonderful foundation for today's lifestyle while preserving the home's historic appeal, while the finished third floor offers a versatile bonus room perfect for a home office, playroom, guest space, or hobby room. Lovingly maintained over the years, this home is ready for its next chapter. While it could benefit from cosmetic updates and someone with a vision to restore it to its full glory, it is comfortable and move-in ready as you make it your own. Complete with a welcoming front porch, detached garage, mature landscaping and a desirable location close to amenities. This is a special opportunity to bring new life to a truly distinctive home!
…By Barrett Sotheby's International Realty


DIRECT WATERFRONT LUXURY ON ANGLE POND. Experience lakeside living at its finest at The Dox, Sandown’s premier waterfront townhome community. Perfectly positioned less than an hour from Boston and just 35 minutes to the NH Seacoast, this exclusive enclave offers 900 feet of pristine shoreline and a private 200-foot sandy beach. Situated at 39 Kibrel Court, this custom townhome is a rare offering set directly on the water with panoramic views and breathtaking sunsets. Spanning 3,500+- sq. ft., the residence combines high-end craftsmanship with effortless luxury. Step from your bluestone patio to your own deeded 15-foot dock for boating, fishing, or a sunset cruise. Inside, an open-concept layout showcases a designer quartz kitchen with both peninsula and island seating, oak hardwood floors, and a fireplaced living room that flows into a four-season sunroom overlooking the lake. The first-floor primary suite impresses with a spa-inspired bath, walk-in closet, and convenient laundry. Upstairs, find a spacious second bedroom, full bath, loft, and an expansive 800+- sq. ft. front-to-back great room ideal for guests, office, or media space. Angle Pond offers year-round recreation with no motor restrictions, known for its clean waters and outstanding fishing. Enjoy resort-style living with low-maintenance convenience and the bonus of New Hampshire’s tax advantage. Live the waterfront dream just over the Massachusetts line.
…By Gibson Sotheby's International Realty


Welcome to 4 Farm Meadows Lane, an exceptional property offering over 3,000 square feet of finished living space in one of Londonderry’s most desirable cul-de-sac neighborhoods. Thoughtfully designed for both comfortable living and entertaining, this impressive home features a spectacular walk-out lower level that opens directly to the backyard retreat complete with an inground pool and hot tub area. The spacious interior offers an ideal blend of functionality and style, with generous living areas and abundant natural light throughout. Set within a sought-after neighborhood setting, this home delivers the perfect combination of privacy, convenience, and resort-style outdoor living.
…By Gibson Sotheby's International Realty


One of the final opportunities to own in The Wight Isle Estates, Southern New Hampshire’s premier luxury townhouse community. With 35 of 48 residences already sold and only 13 homes remaining, this exceptional end-unit residence is part of the community’s final phases and offers an unmatched combination of quality, privacy, and value. Offering enhanced natural light, added privacy, and an expanded sense of space, this desirable end-unit design further elevates everyday living. Designed for modern lifestyles, this thoughtfully crafted 2-bedroom, 3-bath home showcases superior workmanship and attention to detail throughout. Hardwood flooring, solid wood doors, quartz countertops, premium stainless steel appliances, and designer finishes create a refined yet comfortable living environment. Buyers still have time to personalize select finishes and tailor the home to their preferences, with a variety of available upgrade options including a fireplace, private patio, privacy fencing, and other enhancements. Beyond the well-appointed primary living areas, this residence offers exceptional flexibility and significant expansion potential. A dedicated office provides ideal work-from-home space, while an unfinished bonus area above the garage offers the opportunity to create up to approximately 900 square feet of additional finished living space. The full walkout lower level may accommodate up to an additional 1,000 square feet of finished area, creating opportunities for recreation, fitness, media, hobby, or lifestyle-focused uses. Together, these spaces provide the potential for nearly 2,000 square feet of future expansion, delivering a level of versatility and functionality rarely found in a traditional two-bedroom home. Built for lasting durability with maintenance-free Hardie® plank siding and exceptional construction standards, residents enjoy 45 acres of private open space plus 30 acres of protected conservation land with scenic walking trails.
…By Gibson Sotheby's International Realty


New Phase at The Wight Isle Estates. Discover elevated living in this exclusive new construction community set amid 75 acres of pristine land in Sandown, NH, as it enters its next exciting chapter. This impeccably crafted END-unit 2-bedroom plus office, 3-bath townhouse showcases a level of workmanship, materials, and attention to detail rarely found at this price point. Designed for both beauty and longevity, the home reflects superior craftsmanship and exceptional build quality throughout. Thoughtfully appointed with gleaming hardwood floors, solid wood doors, quartz countertops, and premium stainless steel appliances, every finish has been carefully selected to deliver enduring value and refined style—with the added advantage that there is still time to personalize the home by selecting your own finishes. The spa-inspired primary suite offers a tranquil retreat, while the versatile bonus room provides flexible space ideal for a home office, den, or guest accommodations. Built for durability and low maintenance, the home features maintenance-free Hardie® plank siding and high-end construction standards. Residents enjoy 45 acres of private grounds plus an additional 30 acres of protected conservation land with walking trails and scenic views. NH Attorney General–approved and ideally located near shopping, dining, wineries, outdoor recreation, Manchester-Boston Regional Airport, the NH Seacoast, and downtown Boston—this new phase delivers luxury construction, exceptional quality, and remarkable value without compromise.
…By Gibson Sotheby's International Realty


One of the final opportunities to own in The Wight Isle Estates, Southern New Hampshire’s premier luxury townhouse community. With 35 of 48 residences already sold and only 13 homes remaining, this exceptional residence is part of the community’s final phases and offers an unmatched combination of quality, privacy, and value. Offering enhanced natural light, added privacy, and an expanded sense of space, this desirable design further elevates everyday living. Designed for modern lifestyles, this thoughtfully crafted 2-bedroom, 3-bath home showcases superior workmanship and attention to detail throughout. Hardwood flooring, solid wood doors, quartz countertops, premium stainless steel appliances, and designer finishes create a refined yet comfortable living environment. Buyers still have time to personalize select finishes and tailor the home to their preferences, with a variety of available upgrade options including a fireplace, private patio, privacy fencing, and other enhancements. Beyond the well-appointed primary living areas, this residence offers exceptional flexibility and significant expansion potential. A dedicated office provides ideal work-from-home space, while an unfinished bonus area above the garage offers the opportunity to create up to approximately 900 square feet of additional finished living space. The full walkout lower level may accommodate up to an additional 1,000 square feet of finished area, creating opportunities for recreation, fitness, media, hobby, or lifestyle-focused uses. Together, these spaces provide the potential for nearly 2,000 square feet of future expansion, delivering a level of versatility and functionality rarely found in a traditional two-bedroom home. Built for lasting durability with maintenance-free Hardie® plank siding and exceptional construction standards, residents enjoy 45 acres of private open space plus 30 acres of protected conservation land with scenic walking trails.
…By Gibson Sotheby's International Realty


THE MODEL UNIT at The Wight Isle Estates. Discover elevated living in this exclusive new construction community set amid 75 acres of pristine land in Sandown, NH, as it enters its next exciting chapter. This impeccably crafted 2-bedroom plus office, 3-bath townhouse showcases a level of workmanship, materials, and attention to detail rarely found at this price point. Designed for both beauty and longevity, the home reflects superior craftsmanship and exceptional build quality throughout. Thoughtfully appointed with gleaming hardwood floors, solid wood doors, quartz countertops, and premium stainless steel appliances, every finish has been carefully selected to deliver enduring value and refined style—with the added advantage that there is still time to personalize the home by selecting your own finishes. The spa-inspired primary suite offers a tranquil retreat, while the versatile bonus room provides flexible space ideal for a home office, den, or guest accommodations. Built for durability and low maintenance, the home features maintenance-free Hardie® plank siding and high-end construction standards. Residents enjoy 45 acres of private grounds plus an additional 30 acres of protected conservation land with walking trails and scenic views. NH Attorney General–approved and ideally located near shopping, dining, wineries, outdoor recreation, Manchester-Boston Regional Airport, the NH Seacoast, and downtown Boston—this new phase delivers luxury construction, exceptional quality, and remarkable value without compromise.
…By Gibson Sotheby's International Realty


Welcome to Wight Isle Estates, a thoughtfully designed new construction townhouse community in Sandown, New Hampshire offering the perfect balance of space, quality, and low-maintenance living. These 2-bedroom, 3-bath homes feature open-concept layouts, flexible living areas, and bonus space ideal for a home office, gym, or guest suite. Built above typical new construction standards, each home includes premium finishes such as durable Hardie-plank siding, red oak flooring, and modern kitchens and baths with custom builder details. Superior soundproofing ensures privacy, while the option to expand to over 3,000 square feet provides long-term flexibility. Set on 50 acres with surrounding conservation land, the community offers a peaceful setting just minutes from major routes, shopping, and commuter access into Massachusetts. Starting at $639,900. This is not an age-restricted community, offering broad appeal for today’s buyers.
…By Gibson Sotheby's International Realty


New Phase at The Wight Isle Estates. Discover elevated living in this exclusive new construction community set amid 75 acres of pristine land in Sandown, NH, as it enters its next exciting chapter. This impeccably crafted 2-bedroom plus office, 3-bath townhouse showcases a level of workmanship, materials, and attention to detail rarely found at this price point. Designed for both beauty and longevity, the home reflects superior craftsmanship and exceptional build quality throughout. Thoughtfully appointed with gleaming hardwood floors, solid wood doors, quartz countertops, and premium stainless steel appliances, every finish has been carefully selected to deliver enduring value and refined style—with the added advantage that there is still time to personalize the home by selecting your own finishes. The spa-inspired primary suite offers a tranquil retreat, while the versatile bonus room provides flexible space ideal for a home office, den, or guest accommodations. Built for durability and low maintenance, the home features maintenance-free Hardie® plank siding and high-end construction standards. Residents enjoy 45 acres of private grounds plus an additional 30 acres of protected conservation land with walking trails and scenic views. NH Attorney General–approved and ideally located near shopping, dining, wineries, outdoor recreation, Manchester-Boston Regional Airport, the NH Seacoast, and downtown Boston—this new phase delivers luxury construction, exceptional quality, and remarkable value without compromise.
…By Gibson Sotheby's International Realty


Available NOW! New Phase at The Wight Isle Estates. Discover elevated living in this exclusive new construction community set amid 75 acres of pristine land in Sandown, NH, as it enters its next exciting chapter. This impeccably crafted END-unit two-bedroom plus office, three-bath townhouse showcases a level of workmanship, materials, and attention to detail rarely found at this price point. Designed for both beauty and longevity, the home reflects superior craftsmanship and exceptional build quality throughout. Thoughtfully appointed with gleaming hardwood floors, solid wood doors, quartz countertops, and premium stainless steel appliances, every finish has been carefully selected to deliver enduring value and refined style—with the added advantage that there is still time to personalize the home by selecting your own finishes. The spa-inspired primary suite offers a tranquil retreat, while the versatile bonus room provides flexible space ideal for a home office, den, or guest accommodations. Built for durability and low maintenance, the home features maintenance-free Hardie® plank siding and high-end construction standards. Residents enjoy 45 acres of private grounds plus an additional 30 acres of protected conservation land with walking trails and scenic views. NH Attorney General–approved and ideally located near shopping, dining, wineries, outdoor recreation, Manchester-Boston Regional Airport, the NH Seacoast, and downtown Boston—this new phase delivers luxury construction, exceptional quality, and remarkable value without compromise.
…By Gibson Sotheby's International Realty


Welcome home to this beautifully updated 3 bedroom, 2 full baths home set on a picturesque one acre lot. Thoughtfully refreshed throughout, this move-in-ready property features new flooring and fresh paint, creating a bright, modern feel. The updated kitchen offers white soft-close cabinetry, granite countertops, a tiled backsplash, stainless steel appliances perfect for everyday living and entertaining. The flexible floor plan includes a spacious lower level family room warmed by a cozy pellet stove, providing the ideal space to relax or gather with family and friends. A brand new full bath with shower and laundry hookups adds convenience, while the second full bath has also been tastefully updated with new bathtub, vanity and built in mirrored wall cabinet. Enjoy the privacy of a generous oneacre setting while being just minutes from the town center, shopping, dining, and major highway access for an easy commute. The YMCA is just around the corner and Goffstown has a terrific Rail Trail. Don't miss this opportunity to own a beautifully updated home in a convenient location with a resurfaced driveway!
…By Barrett Sotheby's International Realty


A masterpiece of craftsmanship, design and multigenerational living, this extraordinary Bedford estate offers an unparalleled blend of timeless elegance, exceptional quality, and resort-style living. From the moment you arrive, the grand granite entry and impressive mahogany double doors set the tone for a residence where every detail has been thoughtfully curated. The dramatic foyer welcomes guests with a sweeping curved staircase and exquisite custom mahogany millwork, Birdseye maple flooring, Italian marble finishes, and designer architectural details are showcased throughout. The chef's kitchen is a work of art, featuring custom walnut cabinetry, premium appliances, expansive granite surfaces, coffee station, and multiple entertaining areas. The home's luxurious primary suite serves as a private retreat with cathedral ceilings, fireplace, spa inspired marble bath, custom dressing room, private beverage station, and outdoor access. Multiple guest suites, private balconies, dedicated office and recreation spaces, and a finished lower level provide exceptional flexibility for today's lifestyle. Private guest quarters above the attached garage, offering two bedrooms, a full bath, kitchenette, living area, and separate gathering spaces. Ideal for guests, an au pair, or multigenerational living, this thoughtfully designed wing provides comfort and privacy while remaining connected to the main residence. Designed for indoor outdoor living, the estate features a spectacular pool and spa setting, extensive brick and granite terraces, outdoor entertaining areas, covered gathering spaces, and beautifully landscaped grounds that create a true private resort experience. Additional highlights include a detached three car garage with a finished upper level with comfortable work or living space, Murphy bed and full bath. A rare offering where luxury, comfort, and craftsmanship converge, creating one of Bedford's most distinguished residences.
…By Annonceur International


Under Construction- Exquisite new construction in the area's most exclusive gated private neighborhood, The Cedars. The Hannah Floor Plan offers the perfect blend of modern luxury and timeless design, surrounded by mature trees, extensive landscaping and natural privacy. The open-concept layout features 18-ft ceilings, a stunning gas fireplace, built-in bookshelves, and walls of glass that fill the home with light. The chef's kitchen includes a custom design and walk-in pantry, ideal for entertaining. The main level offers a home office, primary suite, and well-planned mudroom with separate laundry. Upstairs are three additional bedrooms, including a second primary suite. Enjoy the four-season room and oversized deck overlooking the wooded yard perfect for relaxing or future pool plans. The finished lower level includes a media room with built-in theater, electric fireplace, and recreation area. Carriage house 16x20 for extra living space (upgrade option). Cement board siding, radiant floor heating included. Estimate, 6 month completion. Select your finishes through the generous allowances for cabinetry, flooring, lighting and appliances and option to add additional upgrades to customize your dream home. Conveniently located near major routes, shopping, dining, top schools, and Manchester Country Club. Build the life you've been waiting for at The Cedars! Open House will be hosted at our model home (The Saffron Floor Plan) at 6 Westview Dr Bedford
…By Annonceur International


The perfect floor plan in an unbeatable walking neighborhood! Ideally located just minutes to shopping, restaurants, highways, and all the conveniences along South River Road, this spacious 5-bedroom home offers exceptional year-round living on a level lot with a spectacular 19' x 35' in-ground pool. The fully applianced kitchen features Corian countertops, a tiled backsplash, recessed lighting, and abundant workspace. The front-to-back living room offers built-in bookshelves and a cozy pellet stove, while the formal dining room showcases crown molding. A private den with a fireplace and custom built-ins opens to the 16' x 20' three season sunroom overlooking the private backyard. A two-story addition completed in 2011 added a generous family room, a second office, and access to the side yard via a deck( potential inlaw) . Upstairs, the renovation created a fifth bedroom (4-bedroom septic). The updated primary suite features dual closets and a vaulted bath with marble floors and walls, a custom tiled shower, soaking tub, and dual vanities. Hardwood floors extend throughout the home. The newly finished lower level provides flexible space for a media room, playroom, home office, or fitness area. Carpet Allowance. SUMMER is made for entertaining with the IN-GROUND POOL, gazebo, and pool house. Additional amenities include a detached rear garage, covered front porch, irrigation system, central air, security system, and a private backyard. An outstanding location near restaurants, medical facilities, and major commuting routes...that makes this a home you'll enjoy for years to come. Quick closing is possible. Don't miss this exceptional opportunity! VISit SOON!
…By Four Seasons Sotheby's International Realty


Nestled within one of Sandown’s most desirable neighborhoods overlooking Angle Pond, this custom built single-family residence offers a rare opportunity to enjoy refined living with scenic water views in a beautifully established setting. Thoughtfully designed and impeccably maintained, this exceptional 3 bedroom with an office, 3-bath home combines the comfort and privacy of a detached residence with the appeal of a thoughtfully planned community environment. Sunlight pours through expansive windows that beautifully frame tranquil pond views, creating a warm and inviting atmosphere throughout the open-concept layout. At the heart of the home, the elegant living room is anchored by a stunning fireplace, offering both sophistication and comfort for everyday living and entertaining alike. The beautifully appointed kitchen flows seamlessly into spacious gathering areas, while flexible living spaces provide ideal options for a home office, guest accommodations, or additional family room. The expansive primary suite serves as a true private retreat, featuring generous proportions, abundant natural light, and a luxurious ensuite bath designed for comfort and relaxation. Well-sized secondary bedrooms and thoughtfully curated finishes throughout further enhance the home’s timeless appeal. Outdoor living is equally impressive, with a private patio perfectly positioned to enjoy the peaceful setting and picturesque views overlooking Angle Pond—an ideal backdrop for morning coffee or evening gatherings. Positioned alongside an attractive enclave of luxury townhomes, this residence offers the distinct advantage of single-family ownership while benefiting from the charm and character of the surrounding community. Conveniently located less than an hour from Boston and approximately 35 minutes from the New Hampshire Seacoast, 3 Kibrel Court presents an exceptional opportunity to enjoy scenic New England living in one of southern New Hampshire’s most picturesque settings.
…By Gibson Sotheby's International Realty




VIEW VILLA in Bedford's Wine Country: Experience EXCEPTIONAL hilltop living in the prestigious Cote d'Or Estates. From the moment you step through the front door, your eyes are drawn through a picturesque avenue of pear trees to the backyard fire pit and the serene surroundings beyond. Designed for MODERN LIVING, this custom-built home offers an open, airy floor plan with versatile spaces that adapt to your lifestyle. Enjoy stunning sunrises and sunsets from multiple balconies, while the level backyard provides ample space for a future pool or hot tub. The home features 4,776 sq. ft. of living space plus a newly finished 1,772 sq. ft. walkout lower level complete with a recreation room, bar, ? bathroom, a bedroom, and dedicated media room. Energy-efficient comfort is provided by a premium Viessmann radiant floor heating system beneath beautiful walnut, bamboo, and tile flooring. The dramatic two-story great room showcases coffered ceilings, elegant cove lighting, and a striking two-way fireplace. The 2nd floor primary suite has a private balcony and is bathed in light.a great spa like bathroom and custom walk-in closet. Also on the 2nd floor is a universal communications/media area, an office, plus 3 more bedrooms. Such a flexible floor plan plus options including the potential for a main-level primary suite or in-law utilizing the present music room. Car enthusiasts and hobbyists will appreciate the five garages, abundant parking, and circular driveway. Situated at the end of a private cul-de-sac and connected to public water, this serene estate offers both privacy and convenience. THE VIEW IS INCLUDED. Schedule your private showing VISit today!
…By Four Seasons Sotheby's International Realty


Nestled at the end of a quiet cul-de-sac in one of Concord's highly sought-after West End neighborhoods, this lovingly maintained and thoughtfully updated Colonial offers the perfect balance of privacy, comfort, and convenience. Directly abutting conservation land, the property enjoys a peaceful setting while remaining just minutes from downtown Concord, local amenities, and extensive walking trails. A welcoming foyer sets the tone, flanked by a formal dining room with beautiful custom built-ins and a versatile office or flex space. At the heart of the home, the beautifully refreshed eat-in kitchen is a chef's dream, featuring quartz countertops, a center island, stainless steel appliances, abundant cabinetry, and a sunny breakfast nook. The kitchen flows seamlessly into the impressive great room where soaring cathedral ceilings, hardwood floors, and a cozy gas fireplace create an inviting space for everyday living and entertaining. Just beyond, the expansive three-season screened porch overlooks the private backyard, extending your living space outdoors. Upstairs, four generously sized bedrooms include a spacious primary suite complete with a large walk-in closet and a beautifully renovated en-suite bath. Three additional bedrooms, a full bath, and a convenient second-floor laundry room provide exceptional functionality for family and guests alike. The mostly finished walkout lower level offers outstanding flexibility with ample space for a recreation room, home gym, media room, or play area while providing direct access to the level backyard. Tucked away beyond the lawn, a hidden fire pit creates the perfect setting for relaxing evenings and memorable gatherings. With tasteful updates throughout, including fresh interior paint, kitchen enhancements, and renovated bathrooms, this exceptional home is truly move-in ready in one of Concord's most desirable neighborhoods.
…By Four Seasons Sotheby's International Realty


Set in the heart of Dunbarton, this iconic New England property blends historic character with expansive, thoughtfully designed living spaces across more than 4,200 square feet. Rich in warmth and architectural detail, the home offers a rare combination of timeless charm, modern functionality, and exceptional value.The stunning great room addition serves as the heart of the home with soaring ceilings, abundant natural light, and inviting gathering spaces designed for both everyday living and entertaining. A spacious kitchen opens comfortably to the living areas, while the library with fireplace provides the perfect retreat for quiet evenings, reading, or working from home.The flexible floor plan offers multiple living and entertaining spaces, a private, spacious primary suite, generously sized bedrooms, and room to accommodate multigenerational living, guests, hobbies, or remote work needs.Outside, the property transforms into a true New England retreat with an in-ground pool, patio, mature landscaping, and beautifully maintained grounds ideal for summer gatherings and peaceful outdoor living.Offering the space and presence rarely found at this price point, 1003 School Street presents a unique opportunity to own a distinctive home filled with character, comfort, and possibility, all within easy access to Concord, Manchester, and commuting routes to Boston.
…By Four Seasons Sotheby's International Realty


Gracefully set on an elevated estate surrounded by timeless stone walls & lush landscaping, this extraordinary custom residence is the perfect blend of exceptional craftsmanship, timeless architecture, and sophisticated design. Originally built as the personal residence of one of the area's most renowned custom builders and beautifully updated throughout, every space reflects today's elevated luxury lifestyle. Classic double doors open to a dramatic two story foyer where rich hardwood floors, soaring ceilings, exquisite custom millwork, and elegant architectural details create an unforgettable first impression. Designed for both grand entertaining and everyday living, the main level offers a formal dining room with butler's pantry, a distinguished private office, and a spectacular two story library featuring floor to ceiling built ins, a rolling ladder, and gas fireplace. At the heart of the home is a designer kitchen with premium appliances, including 2 dishwashers, custom cabinetry, and a sun filled turret breakfast room surrounded by glass overlooking the resort style backyard. The adjoining great room features a coffered ceiling, custom built ins, a stunning stone gas fireplace, and window seat. Privately situated in its own wing, the first floor primary suite is a luxurious retreat with a beautifully renovated spa inspired bath and custom walk in closets. The second level offers three spacious ensuite bedrooms, a generous bonus room, and exceptional storage. The walkout lower level is designed for recreation and relaxation with a media room, fitness room, and spa inspired bath. Outside, the private backyard is an exceptional retreat featuring a PebbleTec pool, hot tub, expansive patios and extensive flat yard with lush landscaping designed for effortless outdoor entertaining. Completing this remarkable property is an impressive 6 car garage. Serviced by public water. A rare offering where timeless craftsmanship, upscale design, & modern luxury come together.
…By Annonceur International


Discover a RARE OPPORTUNITY to own an extraordinary antique Colonial estate set on approximately 270 ACRES of captivating pastoral landscape. Offering the perfect blend of historic charm and thoughtful and important updates, Hadley Hill Farm is a place to reconnect with nature, explore for hours on your own private trail network, and create lasting memories for generations to come. ADD the GATE and create access via a private gated entrance (at Story), this hidden gem feels worlds away, yet remains just minutes from town and everyday amenities. The property encompasses approximately 80 acres of open fields, woods and hay land, with breathtaking field and distant mountain views, stunning sunsets, and endless opportunities for hiking, horseback riding, farming, recreation, or peaceful retreat. Approximately 244 acres are enrolled in Current Use, providing valuable tax-saving benefits. Inside, the home is rich with character and warmth, featuring: Wide pine floors, Classic period details, Original charm throughout, Traditional shutters...and of course the character floors. There are Inviting gathering spaces designed for comfortable living, and the floorplan is ideal for multi-generational living, with a convenient first-floor primary suite, plus four additional bedrooms, a bunkroom/bonus space, and a connecting versatile loft/den area on the second floor. Complementing the home is a remarkable two-story, 3,400-square-foot barn (80' x 45'), full of character and ready for agricultural, equestrian, storage, or creative uses. Recent improvements include: New Roof, Exterior Painting, and pellet stove. Whether you envision a working farm, equestrian property, family compound, recreational retreat, or private sanctuary, Hadley Hill Farm offers a truly exceptional lifestyle surrounded by nature. EXPLORE property through the walk-through video, drone aerials, and 3D floor plans available online. Shown by appointment only. VISit to arrange your private tour.
…By Four Seasons Sotheby's International Realty


Set in a sought-after Barrington community, this meticulously maintained home offers comfortable living spaces, thoughtful updates, and a privateoutdoor setting designed to be enjoyed throughout the seasons. The open-concept kitchen, dining, and living area creates a warm and welcoming atmosphere for botheveryday living and entertaining. French doors off the kitchen leads directly to the updated TREX deck, creating a seamless transition to outdoor living. From here, enjoyviews of the landscaped yard featuring mature plantings, an irrigation system, and a storage shed. Additional highlights include a recently sealed driveway, whole-housegenerator, and solar panels, providing added efficiency and peace of mind. The expansive lower-level features generous ceiling height and direct access to the backyard,offering exceptional storage and excellent potential for future finished living space. Ideally located just around the corner from Caleb's Country Store and offeringconvenient access to downtown Dover, the Seacoast, and major commuting routes, this home combines neighborhood charm with everyday convenience. Meticulouslycared for and thoughtfully maintained, this home is ready for its next owner to enjoy for years to come.
…By Tate & Foss Sotheby's International Realty
'%20stroke='%23DDAA3A'%20stroke-width='1.909'%20stroke-linecap='square'%20stroke-linejoin='bevel'/%3e%3c/svg%3e)
Receive by email any new listing that may match your search criteria
Your criteria :
By validating this form, you accept the general conditions of use of Le Figaro Properties.
These agencies offer a selection of luxury properties vente at Deerfield. Feel free to contact them for personalized assistance.
