

luxury real estate for sale Chino, United States


House Chino (United States)
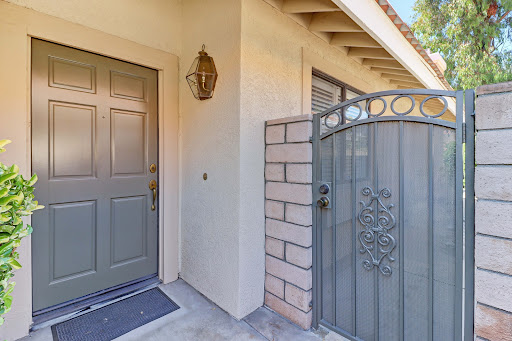
Welcome to this beautiful 4 bedroom, 3 bathroom, single-level Hacienda Ranch residence. An inviting entry leads into a bright, open-concept floor plan highlighted by expansive living spaces, wood laminate flooring throughout, and a seamless indoor-outdoor flow. The chef-inspired kitchen serves as the heart of the home, featuring crisp white soft-close cabinetry, quartz countertops, a large center island with seating, a generous walk-in pantry, and premium stainless steel Monogram appliances. Filled with natural light, the oversized family room opens to the kitchen and dining area, creating an inviting space ideal for both everyday living and entertaining. The luxurious primary suite offers a private retreat complete with a generous walk-in closet and a relaxing soaking bathtub. Each secondary bedroom enjoys access to a bathroom, including a convenient Jack-and-Jill layout, providing added privacy and comfort for family members and guests. This home features a convenient indoor laundry room, ceiling fans throughout, abundant storage, and a built-in fire prevention sprinkler system. Designed with convenience, the home is equipped with purchased solar panels, a back up solar battery, and a Tesla electric vehicle charger. The impressive three-car tandem garage provides ample space for vehicles, storage, hobbies, and recreational equipment. Step outside through the glass sliding doors to the covered patio, an ideal space for outdoor dining, entertaining, or simply relaxing year-round. Situated within a desirable gated community, this exceptional residence combines thoughtful design, quality upgrades, and contemporary finishes to create a home that is both elegant and functional. This is a wonderful opportunity to enjoy modern California living at its finest.
…By Annonceur International
111 listings near Chino


House Chino Hills (United States)
Home is nestled on a quiet cul-de-sac in the highly desirable Butterfield Ranch community of Chino Hills, this beautifully maintained two-story residence offers 1,867 square feet of thoughtfully designed living space with 3 upstairs bedrooms and 2.5 bathrooms complete with a spacious downstairs home office area with built in cabinets that could be converted into a 4th bedroom. Built in 1997, the home combines timeless curb appeal with tasteful interior updates, creating an inviting space that's ideal for both everyday living and entertaining. From the moment you arrive, the home makes a lasting impression starting with manicured landscaping, brick-accented walkway, and welcoming double-door entry. The freshly landscaped front yard and clean architectural lines provide exceptional curb appeal while the attached two-car garage offers convenient parking and plenty of built in storage complete with MyQ garage. Once inside, you're welcomed by soaring ceilings and an abundance of natural light that enhances the home's open, airy feel. Warm high end laminate wood floor flows throughout the main living area, complementing the neutral color palette and creating a comfortable, move-in-ready atmosphere. The spacious living and dining areas are perfect for gathering with family or hosting guests complete with google nest thermostat. Large plantation-shuttered windows throughout the whole house that frame the living space, while the dramatic two-story walls add volume and elegance. The newly remodeled kitchen is complete with stainless steel kitchen aid appliances, neutral quartz counter tops, custom pantry, exhaust fan speaker wifi vent and adjoining family areas that are designed for both functionality and everyday comfort, offering ample cabinetry, generous counter space, and seamless flow for entertaining. A cozy fireplace serves as a focal point for family gatherings and relaxing evenings at home. New master bathroom remodel completed in 2021 with dual sinks, quartz countertops and white subway tile shower with marble niche shelving. Plenty of closet space with custom cabinets and a walk in closet. Home is pre wired for alarm. Don't miss out on this opportunity to live in this desirable distinguished school district with no Mello Roos and no HOA!!
…By Pacific Sotheby's International Realty


House Ontario (United States)
Nestled within one of Ontario's most established neighborhoods, 859 Berkeley Court blends the warmth of a California Cottage with Craftsman influences and thecharacter that only a home built in 1928 can offer. Featuring 3 bedrooms, 2 baths, and approximately 2,234 square feet, the home offers inviting living spacesdesigned for both everyday comfort and entertaining. The living room is anchored by a fireplace, while the formal dining room and cottage kitchen create naturalgathering spaces throughout the home. The oversized primary suite serves as a private retreat, complete with a fireplace and sitting area. A separate flex roomwith its own entrance adds versatility and may serve as a den, home office, guest room, or potential future ADU conversion. Situated on a 9,108-square-foot cornerlot, the property offers a large backyard, covered patio, and block wall fencing for privacy. Homes from this era were designed with personality, craftsmanship, anda sense of permanence. Rich in architectural charm and filled with possibilities for the future. This is your opportunity to own a home that feels both timeless anduniquely its own.
…By Vista Sotheby's International Realty


House Phillips Ranch (United States)
Relisted. Please do not solicit the seller. But bring a buyer please :)
…By Annonceur International


Apartment Upland (United States)
This beautifully designed spacious 3 bedroom, 3.5 bath condo offers modern living. The first floor features a versatile bonus room, perfect for a home office, gym, guest suite or media room. The main living level showcases an open-floor kitchen that flows seamlessly into the dining and living areas, all enhanced by high ceilings and abundant natural light. The three bedrooms are located on the top floor and provide amazing lighting. A separate laundry room adds convenience and organization to everyday living. Multiple balconies offer inviting outdoor spaces to relax and enjoy. The attached two car garage includes a car charger, ideal for electric vehicle owners. Stylish, functional, and perfect for relaxation, this home is designed for comfortable contemporary living.
…By Vista Sotheby's International Realty


House Claremont (United States)
CHARMING CIRCA 1921 CRAFTSMAN BUNGALOW IN THE HEART OF THE CLAREMONT VILLAGE. Ideally situated on Claremont’s coveted Presidents Row, a picturesque historic neighborhood known for its connection to the Claremont Colleges and several former College presidents’ homes. Set beneath a canopy of tall, majestic oak trees, this tranquil property offers an exceptional combination of historic character, thoughtful updates, and an enviable location near the Claremont Colleges and downtown Claremont’s many conveniences. The home welcomes you with a charming front porch and inviting Craftsman details throughout. A distinctive two-sided fireplace serves as a focal point, featuring handsome Batchelder-style tile hearths that beautifully reflect the home’s period character. Modern improvements include a newer roof, updated electrical & plumbing systems, and a new tankless water heater, providing important infrastructure updates while preserving the home’s historic appeal. The property also benefits from Mills Act status, offering significant property tax savings for the fortunate new owner. With its serene oak-studded setting, historic architectural character, coveted Presidents Row location, and meaningful modern updates, this special Claremont bungalow represents a rare opportunity to own a piece of the community’s architectural heritage. This wonderful property will sell fast!
…By Vista Sotheby's International Realty


House Claremont (United States)
666 West 9th Street, Claremont, CA 91711
…By Vista Sotheby's International Realty


House Claremont (United States)
TIMELESS FIVE-BEDROOM RESIDENCE ON EXPANSIVE LOT NEAR THE CLAREMONT VILLAGE. Ideally located adjacent to Claremont Village, this distinctive residence is set on an expansive ~12,000 sqft. lot and offers nearly ~3,000 sqft. of thoughtfully designed living space. Featuring 5 bedrooms, 3 bathrooms, and a versatile downstairs den, the home combines timeless architectural character with exceptional space and flexibility. The inviting living room is anchored by a handsome brick fireplace and flows seamlessly into the formal dining area, creating a warm setting for everyday living and gracious entertaining. Hardwood flooring, abundant natural light, and thoughtfully integrated built-in cabinetry enhance the home’s distinctive character. The updated kitchen features generous cabinetry, stone countertops, a subway tile backsplash, gas cooking, and a convenient breakfast counter. A private office filled with natural light provides an inspiring setting for working from home, studying, or creative pursuits. Outside, the expansive grounds unfold beneath a canopy of mature trees, offering privacy, tranquility, and remarkable potential. Brick-accented patios and pathways, established gardens, covered entertaining areas, multiple seating spaces, and newly added water features create a captivating outdoor setting. The generously sized backyard offers abundant potential to design a personalized retreat with a swimming pool, spa, outdoor kitchen, additional gardens, or other resort-inspired amenities. Offering generous proportions, timeless character, and exceptional versatility within moments of the shops, dining, and community atmosphere of Claremont Village, this special residence presents a rare opportunity to create a truly distinctive Southern California lifestyle. Drive by Today and Don't miss the 3D Virtual Video Tour!!
…By Vista Sotheby's International Realty


Property Claremont (United States)
Located on a tree-lined cul-de-sac, this charming 1947 home is situated on an expansive lot where inviting indoor spaces and lush gardens come together to create a truly special setting. A long driveway leads to the brick patios and welcoming front entrance. Inside, the home's original character is reflected in the built-in entry shelving, a fireplace flanked by bookshelves, and spacious living and dining areas designed for both everyday living and entertaining. The living space is filled with natural light and frames views of the garden, where a collection of succulents, flowering plants, and mature trees creates a peaceful outdoor retreat. The galley kitchen features granite countertops, abundant cabinetry, a gas stove, refrigerator, dishwasher, beverage refrigerator, and the perfect space for a coffee bar. The bedroom opens to the brick patio through a glass sliding door, offering an easy connection to the outdoors. A fireplace set against a striking river rock wall creates an inviting gathering space. Just off the kitchen, the laundry room includes a washer and dryer and provides access to the side yard. A spacious detached room offers flexibility as an art studio, home office, fitness room or additional storage. Improvements include: WiFi thermostat & door lock (2025), heat pump for AC, studio sliding door, copper piping to the house, irrigation system with feature to connect to an app to detect water usage (2024) new roof (2018) new sewer pipes (2017) patio doors, windows and bathroom remodel (2015), new tile floors and front door (2013). Ideally located near the Claremont Colleges, California Botanic Garden, award-winning schools. Near local eateries, coffee houses, markets and retail shops. Close to City parks, Thompson Creek Trail and Claremont Wilderness Park hike and bike trails. Enjoy the Village, Sunday's Farmer's Market, galleries, art museums, retail shops and boutiques. Convenient access to freeway systems and the Claremont Depot Metro Link Station. This home offers an exceptional opportunity in one of Claremont's most desirable neighborhoods. Live the life you imagine, live the life you deserve!
…By Vista Sotheby's International Realty


House with garden Corona (United States)
A striking Lennar-built residence with Mediterranean influence, this West Eastvale home pairs impressive scale, refined updates, and exceptional versatility with a rare separate private casita. The main home offers approximately 3,778 square feet with 6 remarkably spacious bedrooms, including one downstairs, and 3 full baths, while the detached casita provides an additional bedroom and full bath—an exceptional arrangement for guests, extended family, or a private retreat. A charming courtyard between the casita and main residence leads to a gracefully curved foyer and sweeping staircase accented by ornate wrought-iron balustrades and a warm wood handrail. Nine-foot ceilings, fresh two-tone interior paint, new earth-tone luxury vinyl plank flooring, new flat baseboards throughout, and plush new bedroom carpet enhance the interior. Dedicated formal living and dining rooms create elegant, distinctly defined spaces for entertaining, while their generous proportions offer flexibility for more contemporary uses. The expansive remodeled kitchen showcases white cabinetry, quartz countertops, custom backsplash, stainless steel appliances, and a substantial prep island with casual seating and pendant lighting. A morning room and sliding doors extend the space outdoors, while an architectural pass-through creates open sightlines to the family room while preserving beautifully defined spaces. The spacious family room features a warming fireplace, ceiling prewiring for surround sound, and a wall of windows that fills the space with natural light. The colossal primary suite is a private sanctuary with an enormous lounge area and no shared bedroom walls. Its spacious bath features dual vanities, a centerpiece soaking tub, a walk-in shower, and a generous walk-in closet with professional organizers. Four oversized secondary bedrooms, wide hallways, and a laundry room complete the upper level; one bedroom includes a built-in office. The pool-sized, low-maintenance backyard offers expansive decorative concrete, a wood pergola, mature landscaping, and abundant space for entertaining. A split 4-car garage with direct access and heavy-duty custom cabinetry provides exceptional storage. Additional highlights include a new dual 18–22 SEER high-efficiency X-Series heat-pump HVAC system for enhanced year-round comfort and energy efficiency. Ideally located near parks, trails, shopping, dining, highly regarded schools, and convenient access to the 15, 91, 60, and 10 freeways.
…By Annonceur International


House with pool Diamond Bar (United States)
Welcome to 2540 Crowfoot Lane, a beautifully maintained architect-designed custom estate in one of Diamond Bar's most desirable neighborhoods. Offering the perfect blend of comfort, privacy, and convenience, this home is ideally located near local parks, shopping, dining, and major commuter routes-yet tucked into a quiet, established community. This one-of-a-kind residence showcases exceptional craftsmanship, featuring extensive mahogany wood construction and finishes that create a warm, timeless character. Thoughtful custom details are found throughout, including custom light fixtures and bespoke ironwork-from the statement iron staircase to the custom fencing and accents-each designed specifically for this home. The interior offers a functional layout for everyday living and entertaining. The kitchen features quality appliances and generous counter space, flowing seamlessly into spacious living and dining areas. Large windows bring in abundant natural light, creating a bright and inviting atmosphere. The primary suite provides a private retreat, while additional rooms offer flexibility for a home office, guest room, hobbies, or media space. Set on a rare 1+ acre lot, the landscaped grounds provide ample space to relax, entertain, and enjoy the outdoors. Truly standout amenities include an indoor exercise pool and a serene koi pond, delivering a resort-style experience at home. A distinctive Diamond Bar offering with custom architectural design, luxury craftsmanship, and a rare large lot-this property is unlike anything else on the market.
…By Annonceur International


House with pool and terrace Upland (United States)
Welcome to this stunning, extensively remodeled North Upland residence, offering 2,644 square feet of beautifully designed living space on an expansive 10,375-square-foot lot. Featuring 5 bedrooms, 3 full bathrooms, including a highly desirable main-floor bedroom and bath, this move-in-ready home perfectly blends modern luxury, functionality, and timeless style. Thoughtfully upgraded with over $150,000 in improvements, the home showcases a beautifully remodeled kitchen with custom cabinetry and designer finishes, fully renovated bathrooms, new flooring throughout, fresh interior and exterior paint, and custom wood plantation shutters. A fully paid-off solar system adds long-term energy savings and exceptional value. Designed for both comfortable everyday living and effortless entertaining, the spacious floor plan opens to a spectacular resort-style backyard featuring a sparkling pool and spa, mature fruit trees, and abundant outdoor living space. The generous backyard offers excellent ADU potential, creating opportunities for multigenerational living, rental income, or a private guest house. The oversized lot continues to impress with an expansive side yard that easily accommodates RV parking, boats, trailers, jet skis, and other recreational vehicles, while the spacious front yard provides ample additional parking for family and guests. A three-car garage offers abundant space for vehicles, storage, or a workshop. Ideally located in one of North Upland's most established neighborhoods, this exceptional home is served by the highly acclaimed Upland Unified School District and is just minutes from top-rated schools, The Colonies Crossroads, Historic Route 66, Mt. Baldy recreation, parks, shopping, dining, and convenient access to the 210, 10, and 15 freeways. Combining an ideal floor plan, extensive upgrades, exceptional outdoor living, and outstanding location, this is a rare opportunity to own a truly turnkey home in one of Upland's most desirable communities.
…By Annonceur International


House Pomona (United States)
RARE 4 BEDROOM TOWNHOME IN CLAREMONT SCHOOL DISTRICT. Beautiful North Towne Park community. Prime tranquil interior cul-de-sac street. Coveted "End Unit " locale next to majestic shade tree and has views of lush grounds. Enjoy a light & airy feel with vaulted ceilings in the 4 potential bedrooms. Dual paned windows & doors. Private walled patio on ground floor looks out to the picturesque green belt. Attractive common grounds with green belts, jogging trails, plus gated swimming pool & spa. Plenty of guest parking in the community. Property is zoned as a PUD, so the townhome is FHA & VA friendly financing. Convenient to Claremont Schools, Claremont Colleges, shopping, restaurants, and transportation. Drive by today and don't miss the 3D Property Video Tour!!
…By Vista Sotheby's International Realty


House with pool Claremont (United States)
TIMELESS 4-BEDROOM SINGLE-STORY MID-CENTURY LIVING IN COVETED “CLAREMONT NORTH”. Situated on a peaceful, picturesque cul-de-sac. Quality built by Lewis Homes. Beautifully maintained and thoughtfully cared for, this inviting single-story Claremont residence offers approximately 2,000 sq. ft. of living space with four bedrooms and two bathrooms on an expansive approximately 10,000 sq. ft. lot. Light-filled interiors, hardwood-style flooring, plantation shutters, wood-paneled accents, and integrated shelving create a warm, timeless setting for comfortable living and gracious entertaining. The spacious living and family rooms are connected by a striking dual-sided natural-stone fireplace, while the family room opens directly to the covered patio and poolside retreat. The generously sized kitchen features abundant wood cabinetry, granite countertops and backsplash, gas cooking, recessed lighting, casual dining, and garden views. The primary suite with walk-in closet, provides direct access to the patio and backyard, while three additional bedrooms offer flexibility for family, guests, an office, or creative pursuits. Outside, a sparkling pool and spa are surrounded by lush lawn, colorful plantings, mature trees, and established gardens, complemented by an expansive covered patio ideal for dining and entertaining. The drought-conscious front landscape features sculptural succulents, natural-stone accents, a flagstone walkway, and efficient low-drip irrigation, completing this private sanctuary and exceptional expression of the Southern California lifestyle. Convenient to top rated K-12 Claremont schools, including Condit Elementary School.
…By Vista Sotheby's International Realty


House Diamond Bar (United States)
Perched at the end of the street with no neighboring homes, this 10,000+ square foot masterpiece within the prestigious 24 hour guard-gated community of The Country represents the pinnacle of custom California living. Sweeping views and absolute privacy frame every moment, while an unmatched level of craftsmanship sets this residence in a category entirely its own. The home announces itself from the entry, where a show-stopping Italian hand-blown glass light fixture lowers by key switch, and a sculptural staircase rises alongside individually hand-blown glass spheres. Jerusalem and travertine stone floors transition seamlessly to rich walnut throughout the living spaces, with Marvin and Milgard windows framing the views like living art at every turn. The kitchen leaves nothing to the imagination leather-finish granite countertops complete with warming drawers, refrigerator drawers, a built-in steamer, and an inlaid blender and mixer station, keeping every surface clean and every tool within reach. Entertaining reaches new heights with a fully soundproofed home theater and bar, a temperature-controlled wine cellar, and a resort-caliber lap pool with swimming current and waterfall. Whole-home Sonos audio flows throughout, while five AC zones, paid-off solar panels, a fully sprinklered structure, residential elevator servicing all 3 levels, and a laundry chute reflect an estate engineered as thoughtfully as it is designed. A five-car garage completes the picture. The primary suite is a true sanctuary a vertical-fill Japanese soaking tub and steam shower transform the daily ritual into something deeply restorative. Properties of this caliber, in this setting, do not come twice.
…By Annonceur International


House with garden Corona (United States)
Experience luxury living at its finest in this stunning Eastvale estate, offering approximately 4,000 square feet of beautifully designed living space with 5 bedrooms, 4.5 bathrooms, and a spacious 3-car garage with fully paid of solar in one of Eastvale's most prestigious and sought-after neighborhoods. A dramatic two-story foyer welcomes you into an elegant interior featuring formal living and dining rooms, soaring ceilings, and an expansive family room enhanced by a cozy fireplace and a built-in surround sound system with five speakers, creating the perfect setting for entertaining and everyday living. The gourmet chef's kitchen is appointed with granite countertops, a center island, abundant cabinetry, stainless steel appliances, and includes a stainless steel Samsung refrigerator, seamlessly blending style and functionality. Thoughtfully designed for modern living, the highly desirable main-floor bedroom and full bathroom provide exceptional flexibility for guests, extended family, or multi-generational living. Upstairs, you'll find a spacious loft featuring an additional two built-in speakers, a dedicated office/workspace, and a magnificent primary suite complete with walk-in closets and a spa-inspired bathroom featuring a soaking tub and separate shower. Set on a larger-than-average lot, this exceptional property offers outdoor space, privacy, and flexibility rarely found in newer communities. Adding tremendous value is the fully paid-off solar system, designed to significantly reduce utility expenses while promoting energy-efficient living. The home also includes a Samsung washer and dryer, making this residence truly move-in ready. Ideally situated near award-winning schools in the Corona-Norco Unified School District, beautiful parks, walking trails, Costco, 99 Ranch Market, and the premier shopping and dining destinations of Dos Lagos, with convenient access to the 15, 60, 71, and 91 freeways. As an added opportunity, the home's luxurious designer furnishings are also available and negotiable, offering a rare turnkey option for buyers seeking an elevated, move-in-ready lifestyle. This extraordinary residence perfectly combines grand scale, modern conveniences, energy efficiency, and resort-style entertainment amenities, creating an unparalleled opportunity to own one of Eastvale's finest homes. Schedule your private tour today and discover the exceptional lifestyle that awaits.
…By Annonceur International


House with terrace Upland (United States)
Welcome to a truly exceptional golf-course residence, ideally positioned along the 14th tee of the prestigious Red Hill Country Club! Offering breathtaking fairway views and spectacular views of the San Gabriel Mountains. Offering the rare luxury of direct golf-cart access from the property to the course, this one-of-a-kind home presents an extraordinary opportunity to experience refined country-club living at its finest. Set along a picturesque, tree-lined street beneath a canopy of magnificent mature oak trees, this beautifully appointed single-story residence blends sophisticated design with effortless indoor-outdoor living. Step inside to an impressive open-concept floor plan where soaring ceilings, expansive windows, and high-end finishes create an atmosphere of understated elegance while showcasing spectacular golf-course and mountain views. At the heart of the home is a stunning gourmet kitchen, thoughtfully designed for both everyday living and entertaining. The open layout flows seamlessly into the spacious living and dining areas, where the golf course and San Gabriel Mountains provide a dramatic backdrop. The residence features three bedrooms and two beautifully appointed bathrooms, including an inviting primary suite with a generous walk-in closet. A separate office provides the perfect private space for working from home, managing business, or simply enjoying a quiet retreat. The backyard is an entertainer's delight, featuring a built-in BBQ island, lush landscaping, a beautiful crepe myrtle tree, citrus trees. The thoughtfully designed open spaces and hardscape areas are ideal for dining, gathering, and relaxing while enjoying the picturesque fairway and mountain views. Perhaps the home's most remarkable feature is its connection to the course. A dedicated golf-cart garage provides direct access to Red Hill Country Club, allowing you to leave home and head straight onto the course-an amenity rarely found and certain to impress the most passionate golfer. From peaceful mornings overlooking the fairways and San Gabriel Mountains to memorable evenings entertaining against a backdrop of lush greenery, this remarkable residence offers a lifestyle that extends far beyond the home itself. This is more than a home-it is the ultimate golfer's retreat!
…By Annonceur International


House Upland (United States)
Upland Hills Gated Community single story 3 bedroom, 2 bath home features spacious living room with fireplace, and dining area. Glass sliders open to the large patio overlooking the views of the fairway, pond with water fall and the mountains to the north. Remodeled kitchen with ample storage and counter space, gas stove and new dishwasher. Primary bedroom features high ceilings and a glass slider opening to the patio and views. Two secondary bedrooms, one featuring a private enclosed patio. Convenient laundry room with washer and dryer. The attached two-car garage has direct access to the home. Weather enjoying a round of golf, a tennis match, swimming and relaxing by the pool and spa, walks in the neighborhood or just watching the meandering flock of geese gliding across the pond, Upland Hills is a lovely place to call home. Live the life you imagine, live the live you deserve!
…By Vista Sotheby's International Realty



Apartment with pool Upland (United States)
Welcome to 1255 Upland Hills Drive, a lovely single story home, situated in the highly desirable Upland Hills Country Club community. This great floor plan offers 1,689 square feet, featuring three bedrooms and two bathrooms. The spacious living room, complete with a fireplace and an abundance of natural light, overlooks the patio and features beautiful fairway views. The kitchen is equipped with granite counters and stainless-steel appliances. Across the way, the generously sized primary suite opens to the patio and includes a large walk-in closet, double-sink bath, and shower. Down the hall are two additional secondary bedrooms, one with a private patio, along with a secondary bath and indoor laundry. The two-car garage has built-ins and epoxy flooring. The wonderful Upland Hills community features pools, and tennis/pickleball courts, with easy access to shopping, restaurants, and freeways.
…By Vista Sotheby's International Realty


House Yorba Linda (United States)
Perched at the top of the prestigious Hidden Hills neighborhood of Yorba Linda, 4855 Green Crest Drive is a ONE-OF-A-KIND ARCHITECTURAL GEM offering PRIVACY, PANORAMIC VIEWS, AND LUXURY AT EVERY TURN. With no neighbor in front, the home captures sweeping canyon and sunset views, while the backyard opens to unobstructed city lights, creating a serene setting to unwind after a long day. From the moment you step through the custom glass entryway, you're greeted by dramatic ceilings, a contemporary chandelier, and an opal white satin marble staircase that sets the tone for the rest of the home. Natural light floods the space, while French oak hardwood floors add warmth and sophistication highlighting the seamless flow and elegant finishes throughout. The formal living room centers around a striking floor-to-ceiling quartzite fireplace, while the adjacent dining room is surrounded by picture windows that frame peaceful garden views. The heart of the home is the chef’s kitchen, featuring dual-tone European-style custom cabinetry, quartz counters, and a frameless bay window that invites the outdoors in. Outfitted with SubZero and Wolf appliances, and a generous center island with waterfall counters, this kitchen is as functional as it is beautiful. Just off the kitchen, a casual dining nook and spacious family room make everyday living feel elevated. The main level also offers an ensuite bedroom, ideal for guests or multigenerational living, along with a versatile flex space perfect for a home gym or office. Upstairs, the primary suite is a true retreat with its vaulted ceilings, cozy fireplace, spa-like bath with large marble shower, dual sink, freestanding bathtub, and two large custom walk-in closets. Step onto the private balcony to soak in the breathtaking views, day or night. A large upstairs bonus room with canyon views and full bath offer endless possibilities, whether as an additional bedroom, media room, or playroom. Each bathroom has been thoughtfully designed with iron and marble Hudson vanities with frameless glass tiled showers. The expansive backyard is designed for unforgettable gatherings, with multiple entertaining and dining areas, a large pool and spa, BBQ island, and postcard-worthy views in every direction. Additional features include a PAID 52-panel solar system, EV charging, motorized shades, designer lighting, modern HVAC vents, and 3-car garage. This is not just a home, it’s a statement of timeless design, comfort, and California luxury.
…By Pacific Sotheby's International Realty


House with pool La Verne (United States)
Nestled in the exclusive, gated community of Saddleback Crest Estates, this 2019 custom-built estate offers the ultimate in privacy, luxury, and breathtaking views. Perched high on a hillside, the home boasts panoramic vistas of downtown Los Angeles, the San Gabriel Valley, and the surrounding mountains. As you step through the double door entry, you're welcomed into a grand formal entry and living room featuring soaring 2-story ceilings, a beautiful fireplace, a dramatic spiral iron staircase, and incredible views. The family/great room is designed for seamless indoor-outdoor living, w/37’ retractable glass doors framing the spectacular city lights & pool views. A cozy gas fireplace, glass-enclosed courtyard w/a soothing fountain, and a spacious seating area create an atmosphere of relaxation and sophistication. The chef-inspired kitchen is a dream, w/a large center island, stained cabinetry, quartzite counters, Wolf stainless appliances, built-in refrigerator, coffee bar, and custom walk-in pantry. The dining area is perfect for evening meals, w/custom built-in China cabinetry. Work from home in style in the private office, featuring built-in shelves and cabinetry. A spacious guest suite w/an en-suite bathroom and direct access to the pool area is also on the main level, along w/a powder room. Upstairs, the luxurious primary suite is a serene retreat w/an open beam ceiling, a private balcony w/breathtaking views, and a cozy fireplace. His & hers walk-in closets, a refreshment area w/Sub-Zero refrigerator, and lighting. The spa-like primary bath offers two separate vanities, an oversized soaking tub, and a walk-in shower w/multiple shower heads. A children's family room w/built-in desks provides the perfect space for play and study. The upper floor also features two additional bedroom suites, a fifth bedroom ideal for a gym, an extra powder room, and a dedicated laundry room. Step outside to your own private oasis, where the infinity-edge pool and oversized spa w/swim-up counter and Baja shelf are designed for relaxation and entertainment. The covered patio features a beverage counter w/refrigerator & ice maker, while the California room w/electronic shades offers a perfect spot for lazy afternoons. A fire pit & stunning fountain complete the outdoor space, while a cabana w/built-in BBQ, sink, warming drawer, and refrigerator provides the ultimate in outdoor dining and entertaining. The home also includes a 4-car attached garage and spacious driveway.
…By Annonceur International


House with pool Upland (United States)
Welcome to 2017 Windemere Way, a thoughtfully updated 3-bedroom (plus an office), 4.5-bathroom residence offering a spacious and highly functional layout designed for both everyday living and entertaining. Truly move-in ready, the home features fresh interior paint and new carpeting throughout the bedrooms, along with a formal living room and dining area complemented by an open-concept kitchen that flows seamlessly into the large family room. The backyard is a true standout, showcasing a beautifully re-done pool with new surrounding concrete, updated patio turf, and a covered outdoor living space—creating an ideal setting for year-round enjoyment. Additional interior highlights include a dedicated office [which can easily be made into a 4th bedroom], full laundry room, a dedicated dog run, wet bar, and an attached 3-car garage. The primary suite opens directly to the backyard through sliding doors and is complete with a well-appointed bathroom featuring a soaking tub, oversized shower, dual vanity, and a generous walk-in closet. Unique to this home, both secondary bedrooms have been expanded to maximize square footage, each offering en-suite bathrooms, walk-in closets, and private seating areas.
…By Pacific Sotheby's International Realty


House with pool Yorba Linda (United States)
PROBATE SALE, Rarely offered and set on a quiet cul-de-sac within one of Yorba Linda's most sought-after communities, this four-bedroom, three-bathroom residence offers the ideal blend of comfort, functionality, and quintessential Southern California living. Designed for both everyday enjoyment and effortless entertainment, the home features two spacious family rooms, a sun-filled living room, vaulted ceilings, and wide-plank flooring throughout. The expansive primary suite serves as a private retreat, complete with a generous walk-in closet and ample space to unwind. Additional highlights include a dedicated laundry room, abundant storage, and an epoxy-finished three-car garage. Backing up to open space and offering direct access to nearby hiking trails, the private backyard provides a peaceful setting with privacy. Resort-style amenities include a sparkling pool and spa with waterslide, built-in BBQ area, and a covered cabana patio ideal for outdoor dining and gatherings. An additional grassy, pet-friendly area completes the backyard, creating a versatile space for recreation and relaxation. Ideally located within the highly acclaimed Placentia-Yorba Linda Unified School District, including Gold Ribbon Award-winning Travis Ranch Elementary, and just moments from premier shopping, dining, parks, and recreational amenities, this exceptional home offers an outstanding combination of space, privacy, and convenience in one of Yorba Linda's most desirable neighborhoods.
…By Annonceur International


House with pool Claremont (United States)
This extraordinary Claremont estate offers approximately 6,334 square feet of living space, six bedrooms, five bathrooms, and nearly one acre of beautifully landscaped grounds. Privately situated on a cul-de-sac, this residence combines grand-scale living, extensive upgrades, and resort-style amenities. A circular driveway, mature landscaping, and dramatic double-door entry set the tone. Inside, a two-story foyer opens to living spaces enhanced by Carrara marble finishes, natural light, and thoughtful design throughout. The remodeled kitchen features custom cabinetry, GE Café Series appliances, a large center island, and opens seamlessly to the dining and living areas. Additional highlights include a custom bar, multiple fireplaces, dedicated upstairs and downstairs offices with built-ins, and a fully equipped home theater with tiered seating. The home offers two primary suites, each with private en suite bathrooms. The main-level retreat features custom cabinets, a walk-in closet, dual vanities, and a freestanding soaking tub. Upstairs, the second primary suite includes a private sitting area with two-way fireplace, luxurious bath, and his and her walk-in closet. Four upstairs bedrooms, including a large playroom, and two remodeled bathrooms complete the second floor. A detached casita offers its own bedroom, bathroom, living room, dining area, kitchen, laundry room, and updated flooring. The resort-inspired backyard showcases mountain views, expansive lawns, mature trees, winding pathways, and a pool that was recently replastered and retiled, along with a refinished pool deck. A covered outdoor living area is perfect for year-round entertaining. Other amenities include a koi pond with waterfall and stone bridge, sauna, spa, firepit, playground area, garden structures, and multiple seating areas. Recent improvements include a newer roof, solar system, two 5kW Enphase batteries, a newer two-car garage, and ample parking, completing this truly exceptional Claremont Estate.
…By Annonceur International


House Upland (United States)
The sophistication of classic California living is beautifully expressed in this North Upland custom home by Gula Homes. Set on a prominent 20,000 sq. ft. corner lot just off historic Euclid Avenue—one of Upland’s most prestigious and tree-lined corridors—this single-story, 4-bedroom, 5-bath, 5,038 sq. ft. residence embodies timeless elegance, architectural scale, and California warmth. Behind its stately façade, a grand foyer introduces an interior defined by craftsmanship and proportion, where high vaulted and tray ceilings, expansive windows, and refined finishes reflect the builder’s artistry. The formal living and dining rooms create a gracious flow for entertaining, while the chef’s kitchen—appointed with granite counters, professional-grade appliances, and a large informal dining area—opens seamlessly to the family room and full wet bar. Every space invites connection, light, and effortless indoor-outdoor living. The private wing reveals a luxurious primary suite designed as a tranquil retreat, featuring a fireplace sitting area, custom walk-in closet, and a stunning Carrera-marble bath with dual vanities, a soaking tub, and walk-in shower. Three additional bedroom suites provide comfort for family and guests, each thoughtfully designed with space and privacy in mind. Outdoors, resort-style living unfolds within a lush tropical setting. A sparkling pool and spa are surrounded by mature landscaping, multiple patios, and a built-in bar and outdoor kitchen—perfect for entertaining or quiet evenings at home. Completing this exceptional property the six-car garage is a destination of its own, finished with black-and-white flooring, cabinetry, and workshop space Every detail of 141 W. 21st Street speaks to a life of refinement, comfort, and enduring quality. A truly remarkable opportunity to own one of North Upland’s most distinguished residences, just moments from the historic charm of Euclid Avenue.
…By Vista Sotheby's International Realty
'%20stroke='%23DDAA3A'%20stroke-width='1.909'%20stroke-linecap='square'%20stroke-linejoin='bevel'/%3e%3c/svg%3e)
Receive by email any new listing that may match your search criteria
Your criteria :
- For sale
- Chino, United States, +30 km
By validating this form, you accept the general conditions of use of Le Figaro Properties.