The agencies at Landry
These agencies offer a selection of luxury properties vente at Landry. Feel free to contact them for personalized assistance.

 English$ USD · m²


Ground floor The entrance to the apartment is through a door which dates back to the original construction. From the entrance hall there is the first of various storage areas, perfect for mountain living and all the equipment which comes with that. A double height room to store bikes, skis, camping equipment etc. The owners have created a music room (sound-proofed) off this room, perfect for drum practice! On the half floor above is another storage area with the hot water tanks tucked away. First floor A wide landing leads to the bathroom, a separate WC and the four bedrooms. Two bedrooms face east and two face west; plenty of sunshine throughout the day. Second floor Here is where you find the amazing living space with windows on three sides and a high ceiling with beautiful wooden beams; this is the real hub of the home. Views of the Haute Tarentaise towards Bourg Saint Maurice (only 10 minutes by car) and the Beaufortain towards Aime and Macot give this top floor part of the apartment a unique perspective on the valley, always something fantastic to look at. The open plan kitchen-diner part of this floor means that family life or entertaining guests is centered around this area. A balcony on this level means that you don't have to walk down to the garden for outdoor space. There is also a shower room on this floor shared by the bedrooms below. The mezzanine could be used as an office or for guests to sleep in. The view over the lounge area highlights just how much space there is in this part of the apartment. The custom-made wooden tree shelf is a central point in the living area and completes the feeling of being somewhere incredibly unique. Garden Next to the main entrance is a large private garden. Even though this is the centre of the village of Landry, it's a quiet part of the area and the sound of the nearby stream does make you feel like you are in the middle of the countryside Location The TGV station is a short walk from the property. All the trains arriving into the valley stop at Landry which makes it also an ideal location for anyone considering it as a second home; a train straight from Lyon or Paris or even London and you can be home in minutes. In the winter and summer seasons there is a shuttle bus which runs up to Peisey Nancroix and into the resort of Peisey Vallandry, part of Les Arcs ski resort. You also have the added advantage of being less that 10 minutes in the car to Montchavin-Les Coches, part of La Plagne. Landry is a village with a lot going on; post office, primary school, bars and restaurants and a small shop. Perfect for someone who wants enough on their doorstep without living in a bigger town or up in resort. All year-round living in fact with some fabulous views thrown in.
…By Leggett Immobilier


Immo mais pas que offers this T6 duplex of 141 m² located within a residence undergoing complete rehabilitation in Peisey-Vallandry, in the heart of the Paradiski domain. The residence will have only about fifteen apartments, with two lots still available today. Ski access will be directly from the ski-room of the residence, allowing quick access to the slopes of Les Arcs and La Plagne. Spread over two levels, the apartment has been designed to comfortably accommodate family and friends, with beautiful volumes and real hosting capacity. The living room of nearly 48 m² will combine the living room, dining room, and open kitchen in a warm and contemporary spirit, with direct access to a terrace of approximately 42 m² overlooking the valley and surrounding mountains. The project aims for a stylish and current mountain atmosphere, blending wood, stone, and natural materials in a reimagined alpine style. The presented mood visuals allow for envisioning the level of finish planned for the residence and apartments. The sleeping area will offer 5 bedrooms and 4 bathrooms, providing comfortable amenities for both personal use and rental. The residence will also include several sought-after services: wellness area with sauna, hammam, and Nordic bath, elevator, ski-room, underground parking (additional parking fee), concierge service for rental management if desired. Construction has already begun, with delivery scheduled for the end of 2026. The property is sold as part of a VIR (Sale of Property to Renovate), with staggered payment calls according to the progress of the construction site. In terms of legal framework, the property is sold without a commercial lease, with a minimum obligation for tourist rental in accordance with mountain regulations while retaining relatively flexible personal use. Support for interior design and equipment of the accommodation can also be offered for buyers wishing for a turnkey solution. The presented visuals and projections are non-contractual and provided solely for illustrative purposes regarding the atmospheres and services envisioned as part of the project.In a co-ownership of 38 lots. No ongoing procedures. Not subject to DPE. Information on the risks to which this property is exposed is available on the Géorisques website: georisques.gouv.fr. This property is offered to you by a commercial agent (Sole Proprietorship).Your Immo mais pas que advisor: Romain Lebrun Commercial agent (Sole Proprietorship) RSAC 515159887This description has been automatically translated from French.
…By Immo Mais Pas Que


Located in the municipality of Peisey-Nancroix (73210) in the Paradiski ski area, this apartment benefits from a privileged location in the heart of the hamlet of Villaret, offering quick access to the gondola only 250 meters away for easy access to the ski area. Enjoy exceptional sunshine all year round, as well as proximity to local amenities such as shops and restaurants, making this place an ideal base for winter sports and mountain enthusiasts.Housed in a historic building, this 194 m² apartment is arranged in two distinct parts, offering a total of 6 bedrooms each with their own shower rooms and toilets, 2 kitchens, 2 dining areas, 1 living room, 1 laundry room, 1 cloakroom, and a large terrace with a jacuzzi, providing a friendly relaxation space. Ideal for large families or as a rental investment, this property combines the charm of the old with modern comfort in an authentic and sunny setting, just steps away from the pleasures of the mountains. The friendly exterior includes a terrace-dining area and the jacuzzi.The property includes 6 lots and is located in a co-ownership of 11 lots (the average annual current charges for the co-ownership are €570 and the co-owners' union is not subject to any procedure referred to in article L. 721-1 of the Construction and Housing Code).Information on the risks to which this property is exposed is available on the Géorisques website: www.georisques.gouv.frSelling price: €1,490,000Fees charged to the sellerContact your SAFTI advisor: Laurent ROCCA, Tel.: 07 50 58 71 65, Email: [email protected] - EI - Commercial agent registered with the RSAC of CHAMBÉRY under number 849721592This description has been automatically translated from French.
…By Safti


'Immo Mais Pas Que' proudly presents this charming 73 m² Carrez Law apartment, exclusively available for sale in a small condominium with low charges, located just 600 meters from the Vallandry ski resort. Situated in the prestigious Paradiski ski area, encompassing Peisey, Les Arcs, and La Plagne, this apartment offers an irresistible invitation to relaxation and enjoyment of winter sports. Interior Features: This delightful property boasts a welcoming living room with stunning mountain views, an open-plan dining area and fully equipped kitchen , four bedrooms , a separate WC , and a modern bathroom with WC . The southwest-facing balcony measures 5 m² and provides the perfect spot to enjoy breathtaking sunsets over the mountains. With accommodation for up to seven guests , this apartment is an excellent option for generating seasonal rental income . Location Advantages: An adjacent bus stop just 120 meters away makes accessing the ski slopes effortless, allowing you to leave your car behind and enjoy the convenience. Feel free to contact us for more information about this fantastic opportunity! Fees to be paid by the seller. In a condominium of 7 lots. Average share of the estimated budget 350 €/year. No ongoing proceedings. Energy class D, Climate class B Estimated average amount of annual energy expenditure for standard use, based on the year's energy prices 2021: between 1120.00 and 1560.00 €. Information on the risks to which this property is exposed is available on the Geohazards website: georisques.gouv.fr. This property is offered to you by a commercial agent (Sole proprietorship).
…By Immo Mais Pas Que


A large chalet split into 5 apartments each with a separate entrance only 350m to the Lonzagne lift linking the village to Les Arcs. Ground floor Apartment 1 : lounge/kitchen/diner 25m² with one bedroom 13,76m² and a shower room Apartment 2 : lounge/kitchen/diner 20m² with two bedrooms 8,81m² and 13,22m² and a bathroom, separate WC First floor Apartment 3 : lounge/diner 20m², a separate kitchen 14,88m² with one bedroom 8,73m² with a mezzanine, a bathroom and separate WC Apartment 4 : kitchen 15,71m² with two bedrooms of 9,43m² and 8,88m², a coin montage with bed of 9,72m² and a bathroom with separate WC On this floor there is also a storage area with separate entrance. Second floor Apartment 5 : lounge/kitchen/diner 26,6m² with one large bedroom/living area 40,94m² and a bathroom with WC. There is also a cellar on this level of 6m² The double height garage could be converted into more accommodation whilst keeping the parking space. There is also a large garden to the back and the side of the property which is constructible land. Located at around 1,300 metres in altitude, Peisey-Village is a charming and authentic Savoyard village in the heart of the Tarentaise Valley, forming part of the vast Paradiski ski area linking Les Arcs and La Plagne. Unlike purpose-built resorts, it offers year-round living with traditional architecture, a welcoming community and essential amenities including shops, restaurants, a bakery and local services. Its sunny aspect and proximity to the Vanoise National Park means that summer activities are abundant. The village is ideally located just 5–8 minutes (via telecabine) from the ski lifts of Peisey-Vallandry (1,600 m), providing quick access to over 400 km of pistes in Les Arcs and La Plagne via the Vanoise Express. Despite its peaceful setting, it remains highly accessible, with Landry TGV train station only 10–15 minutes away, offering direct connections to Bourg-Saint-Maurice and Paris. This combination of authenticity, accessibility and proximity to a world-class ski domain makes Peisey-Village one of the most sought-after locations in the Tarentaise.
…By Leggett Immobilier


Fabulous home in Peisey, Les Arcs; 6 bedrooms, beautiful terrace and only 350m from the cable car to Les Arcs - Superb village property in the heart of Peisey, just 350m from the new Lonzagne cable car linking directly into the Peisey-Vallandry and Paradiski ski area. Full of Alpine character, the property is arranged as two independent apartments, with six bedrooms and six bathrooms in total. The main four-bedroom apartment has an impressive open-plan living and dining area, a recently fitted kitchen and a wonderful mix of exposed stone, substantial old timber beams and wood ceilings. Outside, the large west-facing terrace is a real highlight, with a hot tub and spectacular open mountain views – an exceptional place to enjoy the afternoon and evening sun. The separate two-bedroom, two-bathroom apartment provides excellent flexibility for guests or rental income. Generous storage and practical ski areas complete a property equally suited to a family home, mountain retreat or rental investment.
…By Leggett Immobilier


Ideally located in the sought-after area of Peisey-Nancroix, this stunning detached chalet enjoys a prime position just 100 metres from the new gondola lift, providing quick and easy access to the renowned Paradiski ski area. Set across three levels, the chalet has been recently renovated with great attention to detail, successfully combining authentic Alpine charm with modern comfort. The property features eight spacious bedrooms, each benefiting from its own en-suite bathroom and private outdoor access, ensuring both comfort and privacy for guests and family members alike. Designed for relaxation and well-being, the chalet also offers a dedicated wellness area, perfect for unwinding after a day in the mountains. Whether you are looking for a prestigious family retreat or a high-end rental investment, this unique property offers exceptional flexibility and strong appeal. Outside, a beautiful terrace and landscaped garden provide the perfect setting to enjoy the surrounding mountain scenery throughout the year. A rare opportunity in one of the most desirable locations in the Alps. Full sales dossier and further information available by telephone only.
…By Safti


Immo Mais Pas Que Bourg-Saint-Maurice offers you this individual chalet in VEFA, in the heart of the Nancroix hamlet, about a 5-minute drive from the center of Peisey-Vallandry and the ski lifts. You will have access to Paradiski, one of the largest ski areas in Europe, connecting Les Arcs, Peisey-Vallandry, and La Plagne over 425 km of slopes. A shuttle bus stop is located about 120 meters away.The chalet will include three levels:- On the ground floor: a large living area with a kitchen opening onto a terrace of about 22 m², one bedroom, one bathroom, a nook, and a WC.- On the first floor: three bedrooms, three bathrooms, a WC, and two balconies.- In the basement: two closed garages, one with a ski-room space, an entrance, and a technical room with a laundry area.The architect's plan provides for a total of 223.6 m², including garages, technical rooms, terrace, and balconies. This total does not correspond to the living area.Delivery scheduled for December 2027. Plans and files available upon request.Fees included of 4.17% VAT at the buyer's expense. Price excluding fees: €1,420,800. Energy performance diagnosis in progress. Information on the risks to which this property is exposed is available on the Géorisques website: georisques.gouv.fr.Your Immo mais pas que advisor: Romain LebrunCommercial agent (individual company)RSAC 515159887This description has been automatically translated from French.
…By Immo Mais Pas Que


Immo Mais Pas Que presents this project for a new chalet located in Nancroix, in the heart of the Peisey-Nancroix valley.Marketed under a VEFA (Vente en l'État Futur d'Achèvement), this future chalet will develop nearly 195 m² of interior surfaces, including approximately 150 m² of living space.Spread over three levels, it will offer four bedrooms, an alcove, four bathrooms, as well as a spacious living area of 46.5 m² combining an open kitchen, a dining space, a living room, and a fireplace.This living space will open onto a terrace of 25.6 m² and a garden facing full south.The chalet will also benefit from particularly complete annexes: two closed garages, a ski room, a laundry room, a cellar, and several storage spaces.Its architecture will blend local stone, brushed larch, spruce, and oak flooring, in a contemporary alpine spirit combining authenticity and comfort.The technical features will include an air/water heat pump, hydraulic floor heating with independent room regulation, an equipped kitchen, and a hygroregulated VMC (controlled mechanical ventilation).The location will allow for full enjoyment of the mountain, in immediate proximity to the Nordic area of Peisey-Vallandry and access to Paradiski, one of the largest ski areas in the world, connecting Les Arcs, Peisey-Vallandry, and La Plagne with 425 km of slopes.Marketing under VEFA.Non-contractual 3D visuals presented for illustration purposes. Some distributions or proposals for interior layout may have been studied by the architect. Only the plans, descriptive notice, and contract documents will define the final characteristics of the property.Fees included of 5.01% VAT at the buyer's expense. Price excluding fees: €1,476,000. Not subject to DPE (Energy Performance Diagnosis). Information on the risks to which this property is exposed is available on the Géorisques site: georisques.gouv.fr.Your Immo Mais Pas Que advisor: Romain Lebrun, Commercial agent (Sole proprietorship) RSAC 515159887This description has been automatically translated from French.
…By Immo Mais Pas Que

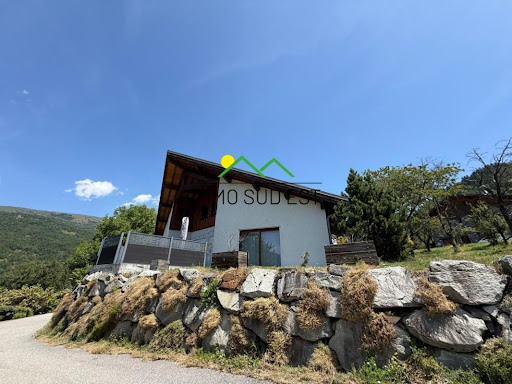


Come and discover exclusively at your Tarentaise Immo Sud Est agency this individual house nestled in the heart of a charming village just 5 minutes from Aime La Plagne and 15 minutes from the PARADISKI area.Spread over several floors, it includes: - On the ground floor, a complete basement with a double garage, a cellar, and a laundry room. - On the first floor, a garden-level living room with an open kitchen, as well as an office and a master suite. - On the second floor, 3 bedrooms, a bathroom, and a dressing room.Contact us for more information or to schedule a visit!Information about the risks to which this property is exposed is available on the Géorisques website: www.georisques.gouv.frThis description has been automatically translated from French.
…By Immo Sud Est


ARC 1950 - 5* Residence Auberge Jérôme Apartment with a Pierre & Vacances commercial lease ending in April 2027. We are pleased to offer for sale this apartment, South-West facing, located in the highly sought-after resort of Arc 1950 Le Village, offering a rare living environment combining comfort, prestige and heritage security. A prime location: Ideally located in the heart of the pedestrian resort of Arc 1950 Le Village, this property benefits from: - A high-quality environment, within a 5-star residence offering premium services: heated outdoor pool, sauna, hammam, jacuzzi and fitness room. - Direct access to one of the largest ski areas in the world, the Paradiski area, linking Les Arcs, Peisey-Vallandry, Villaroger, La Plagne / Montalbert and Champagny-en-Vanoise. - At an altitude of 2,000 meters, guaranteeing optimal snow cover throughout the winter season and thus ensuring the sustainability of the rental investment for years to come. Property description: The apartment, with a surface area of 54m2, comprises: - A fully equipped kitchen, opening onto a bright living room with a sofa bed and access to a terrace; - A first bedroom comprising a double bed, storage cupboards and a bathroom with WC; - A second bedroom comprising two single beds with storage cupboards; - A second bathroom and a separate toilet; The property is sold with a private cellar and also benefits from the use of an underground parking space as well as a ski locker, essential and sought-after features in a high-end ski resort. Condominium description: The condominium association of Auberge Jérôme recently voted to renovate their ski lockers and all of their balconies.
…By Twin Invest


Arc 1950 Le Village 5- star Residence Le Hameau du Glacier Exceptional freehold studio 27.18 m2 EUR330,000 In the heart of Arc 1950 Le Village , in the prestigious five-star residence Le Hameau du Glacier , Twin Invest is pleased to offer you this superb studio of 27.18 m2 , sold in full ownership , free of any commercial lease, thus offering total freedom of occupancy or rental. This fully renovated studio apartment is sold fully furnished and equipped . It can comfortably accommodate up to four people and is an ideal base in one of the most popular destinations in the French Alps. This apartment boasts a lovely west-facing balcony with unobstructed mountain views. Its peaceful yet privileged location allows you to fully enjoy the village's unique atmosphere while remaining away from its hustle and bustle. The residence benefits from a ski-in/ski-out location, allowing immediate access to the Paradiski ski area, while being just a few steps away from the shops, restaurants and services of the village. This property is sold with a cellar , as well as the use of a ski locker and a parking space , features that are particularly sought after for optimal comfort in all seasons. Owners and tenants also enjoy the residence's wellness facilities, including an indoor pool , jacuzzi , sauna , hammam and fitness room , offering a privileged living environment after a day on the slopes or in the mountains. Whether you are looking for a luxury second home or a heritage investment in a highly attractive international resort, this property represents a rare opportunity on the Arc 1950 market. The property's advantages: Freehold free of any commercial lease 5-star ski-in/ski-out residence Fully renovated studio apartment of 27.18 m2 Balcony with unobstructed mountain views Sold furnished and fully equipped Cellar, and use of a ski locker and a parking space Access to the swimming pool, jacuzzi, sauna, hammam and fitness room Quiet environment, in the immediate vicinity of shops and ski lifts
…By Twin Invest


Les Arcs 1600 – Courbaton | Paradiski Agence Tarentaise Immo Sud Est is proud to present this stunning apartment, offered exclusively for sale, ideally located in Courbaton, at the heart of the Paradiski ski area. Benefiting from a prime location with ski-in access and a shuttle bus stop nearby, this property offers the perfect setting to fully enjoy mountain living. Located on the top floor, the apartment boasts generous living spaces and an abundance of natural light. It features a spacious 55 m² open-plan living area, opening onto a terrace with breathtaking panoramic views of the surrounding mountains. The sleeping area comprises four bedrooms, a bathroom with both a shower and a bathtub, as well as a separate toilet. The property also benefits from three private parking spaces, along with a large ground-floor storage area, providing exceptional convenience and practicality. Whether you are looking for a primary residence, a holiday home, or a rental investment, this apartment combines all the qualities of a rare mountain property. A unique opportunity not to be missed! Contact us today for more information or to arrange a viewing.
…By Immo Sud Est


Renovation apartment – great potential in a Savoyard houseVery low co-ownership chargesAre you looking for a property with character and true renovation potential to create an interior that reflects you?Located in a typically Savoyard house, in the heart of a particularly sought-after environment where everything can be done on foot, this apartment of approximately 70 m² provides a great base to imagine a renovation project in a contemporary chalet spirit.The apartment currently consists of:?? A warm living room with fireplace?? An open kitchen?? Two bedrooms?? A bathroom?? An independent toiletThe whole offers a functional configuration and serves as an ideal base for a comprehensive renovation project.A project already envisioned to help you project yourselfLayout visuals have been created to allow you to imagine the property's potential after renovation.The idea: preserve the charm and authenticity of the Savoyard house while creating a more contemporary, warm, and bright interior.The project includes:?? A living room with light and bright tones?? An open kitchen maintaining the current layout, with the addition of a standing dining area?? A completely rethought bathroom with current materials?? A unification of floors throughout the apartment? A complete renovation project has also been considered, including woodwork, electricity, kitchen, bathroom, flooring, and general refresh.The planned work is non-structural, allowing for a controlled renovation and progressively transforming this apartment into a true cocoon with a contemporary chalet spirit.An ideal property for project enthusiastsThis property is particularly aimed at those looking for:?? An apartment with the charm of a Savoyard house? A renovation project to personalize? The possibility of creating a unique and contemporary interior? A property offering a potential for value enhancement after work? A primary or secondary residence? A medium-term investmentA property for those who love to project, to imagine.Fees charged to the seller. In a co-property of 12 lots. Average share of the budget forecast €200/year. No ongoing procedure. Energy class E, Climate class B Estimated amount of annual energy expenses for standard use: between €1593.00 and €2156.00 for the years 2021, 2022, and 2023 (including subscriptions). Information on the risks to which this property is exposed is available on the Géorisques website: georisques.gouv.fr.Your advisor Demeures & Collections: Joelle CampersCommercial agent (Individual business)This description has been automatically translated from French.
…By Demeures Et Collections


Immo mais pas que Bourg-Saint-Maurice presents this raw duplex slab to be arranged, which corresponds to apartment 04 of the Les Mûriers program. The property offers a total raw surface of 122.13 m² on the ground, spread over two levels: 41.13 m² on the first level and 80.80 m² of raw attics to be fitted out, approximately 35 m² of which is under 1.80 m. The plans show a projected layout of about 87 m² Carrez, organized as a T3 cabin. The proposed configuration includes a living room with kitchen, dining room, and lounge, two bedrooms, a cabin, two bathrooms with toilets, as well as a hallway. Sold in raw slab, this lot allows real freedom to design a duplex that reflects your image, adapting volumes, materials, and features according to your project. The attics add interesting character and allow for the imagination of a comfortable sleeping area, with a capacity suitable for family use. The address, located in Bourg-Saint-Maurice, allows you to enjoy a lively community all year round, with its shops, services, train station, and access to the Haute Tarentaise resorts. A relevant location for a primary residence, a mountain pied-à-terre, or a heritage project. The property also benefits from a private outdoor parking space on the South facade. Property sold as a raw slab to be fitted out. Plans, visuals, and layout projections are non-contractual. Fees included of 4% VAT at the buyer's expense. Price excluding fees 420,000 €. In a co-ownership of 2 lots. Average share of the projected budget 120 €/year. No ongoing procedures. Not subject to DPE. Information on the risks to which this property is exposed is available on the Géorisques website: georisques.gouv.fr. This property is offered to you by a commercial agent (Individual business). Your advisor Immo mais pas que: Romain Lebrun Commercial agent (Individual business) RSAC 515159887This description has been automatically translated from French.
…By Immo Mais Pas Que


The advertiser did not provide an english description for this listing.
…By Demeures Et Collections


Character house in the hyper-center of Bourg-Saint-MauriceIn the heart of Bourg-Saint-Maurice, discover this elegant 1930s house, fully renovated with care while preserving the charm and authenticity of its original architecture. Benefiting from complete exterior insulation, this property is appealing for its beautiful ceiling heights, generous volumes, and unique character, enhanced by quality renovation. From the entrance, a hall leads to a pleasant living room with an open kitchen, extended by a cozy lounge equipped with a fireplace insert. The ground floor also provides direct access to a terrace and a fully enclosed garden, all located on a 544 m² plot, a true privilege in the city center. On the first floor, the sleeping area features two large bedrooms, a shower room, and a separate bathroom. On the second and last floor, you will find two additional bedrooms, including a superb master suite with a private bathroom, offering an intimate and comfortable space. With its four bedrooms, spacious areas, and various living spaces, this house is a rare family property, elegantly combining the charm of the old with the comfort of contemporary renovation. A particularly sought-after address allowing you to enjoy all amenities on foot: shops, schools, transport, SNCF station, as well as the funicular providing direct access to Arcs 1600 and the Paradiski ski area. A charming character house, ideal for a family residence in the heart of Bourg-Saint-Maurice. Discover it without delay.For more information, do not hesitate to contact us.Your partner Arolla Immobilier 49 Avenue de la Gare 73700 Bourg-Saint-MauriceSeller's fees apply. Energy class D, Climate class D Estimated annual energy expenses for standard use: between €2420.00 and €3340.00 for the years 2021, 2022, and 2023 (subscriptions included). Information on the risks to which this property is exposed is available on the Géorisques website: georisques.gouv.fr.Your Arolla Immobilier advisor: Stanislas Saint-Martin Commercial agent (Sole proprietorship)
…By Arolla Immobilier


Laissez-vous séduire par ce chalet situé en bordure de la piste La Cachette. Cet environnement calme offre une vue dégagée sur les pistes d'Arc 1600 et les sommets environnants. Ce bien d'exception se compose, au rez-de-chaussée, de deux chambres de type dortoir, de deux salles de douche et d'un sauna. Au premier étage, il propose une lumineuse pièce de vie avec cheminée contemporaine et cuisine ouverte, prolongée par une terrasse offrant une vue panoramique, ainsi qu'une chambre double et une salle de douche. Au deuxième et dernier étage, on trouve deux chambres doubles en suite, dont l'une bénéficie d'un accès direct à un balcon. Ce bien dispose également d'une place de stationnement extérieure et d'un garage. (6.08 % fees incl. VAT at the buyer's expense.)
…By Cimalpes Arc 1950


Your new apartment in the heart of the Alps - Residence Terres des Alpins in Bourg-Saint-MauriceDiscover a rare address in Bourg-Saint-Maurice, nestled in the sought-after Alpins neighborhood, just a few minutes' walk from the city center and 7 minutes from the funicular to Les Arcs Paradiski. An ideal location to live year-round or fully enjoy your stays in the mountains, between nature, comfort, and authenticity.A privileged living environment Imagine yourself in this superb living room, bathed in light thanks to its large bay window and its triple exposure without any overlooking. The open kitchen will host your family or friends' meals, while your children enjoy the lounge or terrace, facing the mountains.Each apartment has been designed to offer comfort, practicality, and serenity: generous volumes, careful finishes, modern amenities, and unobstructed views.The Terres des Alpins residence consists of 4 intimate buildings and offers 60 apartments from studio to 5 rooms. A true modern cocoon in the heart of a preserved landscaped environment.Everything at your fingertips SNCF train station and funicular 7 minutes on foot City center and shops 15 minutes (free shuttle) Direct access to the Les Arcs - Paradiski ski resort in just 7 minutes Schools, hospital, high school, leisure, and nature in the immediate vicinity (park created for you) A responsible and sustainable residence Construction compliant with RE2020 standard - threshold 2028 Heating via biomass network (renewable energy) Wooden facades, biosourced materials, and eco-responsible approach labeled BiodiverCityThe 3 highlights of this apartment: Unobstructed 180° view of the alpine ranges Bright living room with open kitchen and balcony Central location, in immediate proximity to the funicular and city centerBuying with us is better without paying more! Prices are identical to those of the developer, but you exclusively benefit from: access to the only Bouygues sales office in Bourg-Saint-Maurice (located in our agency), the 3D model of the program, complete plans, and personalized support from the choice of unit to the handover of keys. Contact us now to discover availability, models, and plans, and let yourself be seduced by the alpine spirit of this unique program in Bourg-Saint-Maurice.Fees at the seller's expense. In a co-ownership of 14 lots. No ongoing proceedings. Energy performance diagnosis in progress. Information on the risks to which this property is exposed is available on the Géorisques website: georisques.gouv.fr.Your Demeures Collections advisor: Yann COIC Commercial agent (Individual company)
…By Demeures Et Collections


Immo mais pas que Bourg-Saint-Maurice presents this raw duplex plate to be developed, corresponding to apartment 03 of the Les Mûriers program. The property has a total raw surface area of 116.51 m², spread over two levels: approximately 77.24 m² on the lower level and 42 m² on the upper level, connected by a staircase. The provided plans suggest a projected layout for a T4 duplex apartment of about 105.83 m², with a living area on the upper floor and a sleeping area on the lower level. The proposed distribution would allow for the creation of three bedrooms, two shower rooms, an independent WC, a laundry/technical room, and a pleasant living space consisting of a living room and a kitchen/dining room. Sold as a raw plate, this property is aimed at a buyer wishing to design an apartment to their image, with real freedom in the choice of volumes, materials, and services. The potential is interesting, especially for creating a comfortable, functional, and sustainable duplex in a residential environment of Bourg-Saint-Maurice. The location allows for enjoying a lively town year-round, with shops, services, a train station, and access to the Haute Tarentaise ski resorts. A relevant positioning for a main residence, a family second home, or a heritage project in the mountains. The lot also benefits from a parking space. Property sold as a raw plate to be developed. Plans, visuals, and projected layouts are non-contractual. Fees included are 4% VAT at the expense of the buyer. Price excluding fees €450,000. In a co-ownership of 2 lots. Average share of the projected budget €130/year. No proceedings are underway. Not subject to DPE. Information on risks to which this property is exposed is available on the Géorisques website: georisques.gouv.fr. This property is offered to you by a commercial agent (Individual business). Your Immo mais pas que advisor: Romain Lebrun, Commercial agent (Individual business) RSAC 515159887This description has been automatically translated from French.
…By Immo Mais Pas Que


In Bourg-Saint-Maurice, rue des Mûriers, discover this raw duplex platform to be developed, corresponding to apartment 02 of the Les Mûriers program. The property offers a total raw surface area of 120.92 m² on the ground, spread over two levels, 41.57 m² on the first level and 79.35 m² of raw attic space to be developed, of which a part is less than 1.80 m in height. The plans suggest a layout projection of approximately 85.46 m² Carrez, organized as a T3 cabin: living room with kitchen, dining room and lounge, two bedrooms, a cabin, two shower rooms/bathrooms, an independent toilet, and a hallway. Sold as a raw platform, this property offers real freedom of layout to create a custom duplex, with the charm of attic volumes and nice sleeping capacity. It will be suitable for both a main residence and a family pied-à-terre or a heritage project in Bourg-Saint-Maurice. The property also benefits from private air parking at the North facade. Property sold as a raw platform to be developed. Plans, visuals and layout projections are non-contractual. Fees included of 4% VAT to be paid by the buyer. Price excluding fees €390,000. In a co-property of 2 lots. Average share of the estimated budget €120/year. No ongoing proceedings. Not subject to DPE. Information on the risks to which this property is exposed is available on the Géorisques website: georisques.gouv.fr. This property is offered to you by a commercial agent (Individual company). Your property advisor but not only: Romain Lebrun. Commercial agent (Individual company) RSAC 515159887This description has been automatically translated from French.
…By Immo Mais Pas Que


Real estate but not only Bourg-Saint-Maurice presents this raw duplex floor to be designed, corresponding to apartment 01 of the Les Mûriers program. The property offers a total raw surface area of 116.51 m², spread over two levels: approximately 76.1 m² on the lower level and 40 m² on the upper level, connected by a staircase. The provided plans propose a projected layout for a T4 duplex apartment of approximately 101.51 m², with a living room on the upper floor and a sleeping area on the lower level.The envisaged distribution would allow for the creation of three bedrooms, three shower rooms, an independent toilet, a laundry/technical room, as well as a pleasant living area comprising a lounge and a kitchen/dining room. Sold as a raw plate, this property is aimed at a buyer wishing to design an apartment to their own image, with true freedom in the choice of volumes, materials, and finishes. The potential is interesting, particularly for creating a comfortable, functional, and sustainable duplex in a residential environment in Bourg-Saint-Maurice. The location allows one to enjoy a lively community year-round, with shops, services, a train station, and access to the Haute Tarentaise resorts. A relevant positioning for a primary residence, a family pied-à-terre, or a heritage project in the mountains. The lot also benefits from a parking space. Property sold as a raw plate to be designed. Plans, visuals, and layout projections are non-contractual.Fees included of 4.09% VAT at the buyer's expense. Price excluding fees 459,600 €. In a co-ownership of 4 lots. No ongoing proceedings. Not subject to DPE. Information on the risks to which this property is exposed is available on the Géorisques website: georisques.gouv.fr. This property is offered to you by a sales agent (self-employed business).Your advisor Real estate but not only: Romain Lebrun Sales agent (self-employed business) RSAC 515159887This description has been automatically translated from French.
…By Immo Mais Pas Que


Duplex with terrace in the center of Bourg-Saint-MauriceIdeally located in the heart of Bourg-Saint-Maurice, Arolla Immobilier presents this superb duplex located on the top floor with an elevator in a recent and well-maintained luxury condominium.\n\nFrom the entrance, you will be charmed by the brightness and the beautiful volumes of this apartment. The main level offers a pleasant living area with a fitted and equipped kitchen, as well as a central fireplace with an insert, creating a warm and friendly atmosphere. The living room opens directly onto a lovely terrace facing Southwest, ideal for enjoying sunny days and the unobstructed view.\n\nThis level also includes a beautiful master suite with a bedroom, dressing room, and private bathroom, along with a separate toilet and a storage/laundry area.\n\nUpstairs, you will find two bedrooms, including an attic bedroom, and a bathroom. Bright and airy, this apartment offers a pleasant and peaceful living environment while benefiting from a privileged location in the heart of Bourg-Saint-Maurice.\n\nA closed garage in the basement and a cellar complete this property.\n\nIts location in the city center allows you to enjoy all amenities within walking distance: shops, restaurants, schools, services, and transportation.\n\nA particularly privileged location for mountain and ski lovers: the funicular, accessible in a few minutes, allows direct access to the Arc station and the Paradiski ski area, one of the largest ski areas in the world.\n\nFamily apartment, second home, or investment property, this duplex offers numerous possibilities thanks to its highly sought-after location in the heart of the Tarentaise, with quick and direct access to the Paradiski ski area.\n\nA rare property on the market, discover it without delay. For more information or to arrange a visit, do not hesitate to contact us.\n\nApartment sold unfurnished. The photographs have been virtually furnished using artificial intelligence for projection and illustration purposes. A photo dossier of the unfurnished apartment is available upon request.\n\nYour partner Arolla Immobilier\n49 Avenue de la Gare\n73700 Bourg-Saint-Maurice\n\nFees are the responsibility of the seller. In a condominium of 234 lots. No ongoing proceedings. Energy class D, Climate class B Estimated annual energy expenditures for standard use: between €2160.00 and €2970.00 for the years 2021, 2022, and 2023 (subscriptions included). Information on the risks to which this property is exposed is available on the Géorisques site: georisques.gouv.fr.\n\nYour Arolla Immobilier advisor: Christophe MEIRESONNE\nCommercial agent (Sole proprietorship)This description has been automatically translated from French.
…By Arolla Immobilier


Fees to be paid by the seller. Energy class D, Climate class C Estimated amount of annual energy expenditure for standard use: between 1500.00 € and 2000.00 € for the years 2021, 2022, and 2023 (including subscriptions). Information on the risks to which this property is exposed is available on the Geohazards website: georisques.gouv.fr. This property is offered to you by a commercial agent (Sole proprietorship).
…By Demeures Et Collections


Arolla Immobilier offers for sale this exceptional Savoyard chalet located in Bourg-Saint-Maurice, in the heart of a privileged environment and in immediate proximity to the Paradiski area. Spanning nearly 333 m², this rare property embodies the perfect blend of alpine authenticity, modern comfort, and high-end amenities.Set on a 568 m² plot, this fully renovated property with noble materials and equipment that meet the most demanding standards immediately seduces with its generous volumes, brightness, and warm atmosphere.Spread over three levels, the chalet offers a spacious living area filled with light with a mezzanine, a cozy living room, and a fully equipped kitchen including a cooking piano, steam oven, wine cellar, and pizza oven.The sleeping area accommodates five comfortable bedrooms, four shower rooms, a bathroom, several storage spaces, a dressing room, an office, and a laundry room.Designed to offer a unique living experience in the mountains, this chalet also benefits from particularly sought-after features with a south-facing terrace, a jacuzzi area with a shower room and WC, several balconies offering unobstructed views of the mountains, a ski room equipped with a drying system, a cellar, a workshop, and a double garage of over 55 m². An electric vehicle charging station and five outdoor parking spaces complete the property.The property also includes an independent T3 apartment of approximately 75 m², ideal for hosting family and friends or developing a high-end rental business.Thanks to its configuration, numerous sleeping arrangements, and the quality of its amenities, this property also presents strong potential for a bed and breakfast or premium tourist accommodation activity, in a particularly sought-after area both in summer and winter.In terms of comfort, the chalet benefits from a high level of equipment with individual heating combining air-source heat pump, wood, and pellets, a thermodynamic water heater, effective internal and external insulation, as well as excellent overall condition.In immediate proximity to the Paradiski ski stations, Les Arcs, and the most beautiful areas of the Tarentaise, Bourg-Saint-Maurice and its funicular, school transport, and an authentic village living year-round, this property sold fully furnished and ready to move in will appeal to clients in search of exclusivity, comfort, and a lifestyle in the heart of the Alps.Do not hesitate to contact us for further information or to discover this exceptional chalet.Your partner Arolla Immobilier 49, Avenue de la Gare 73700 Bourg-Saint-MauriceFees charged to the seller. Energy class C, Climate class B Estimated annual energy expenses for standard use: between €4640.00 and €6320.00 for the years 2021, 2022, and 2023 (subscriptions included). Information on the risks to which this property is exposed is available on the Géorisques website: georisques.gouv.fr.Your Arolla Immobilier advisor: Christophe MEIRESONNE Commercial agent (Sole proprietorship)This description has been automatically translated from French.
…By Arolla Immobilier
'%20stroke='%23DDAA3A'%20stroke-width='1.909'%20stroke-linecap='square'%20stroke-linejoin='bevel'/%3e%3c/svg%3e)
Receive by email any new listing that may match your search criteria
Your criteria :
By validating this form, you accept the general conditions of use of Le Figaro Properties.
These agencies offer a selection of luxury properties vente at Landry. Feel free to contact them for personalized assistance.

