The agencies at Sassetot-le-Mauconduit
These agencies offer a selection of luxury properties vente at Sassetot-le-Mauconduit. Feel free to contact them for personalized assistance.

 English$ USD · m²


Set just minutes from the stunning beaches of Veulettes-sur-Mer and Les Petites Dalles, and within easy cycling distance of the coast and local shops, this enchanting Norman property is a rare find. It comprises a character-filled thatched cottage, a traditional thatched carriage house, and a separate garage, all nestled within 2,450 m² of beautifully landscaped gardens. The main house offers approx. 150 m² of living space and features : Ground floor : entrance hall (5 m²), elegant living room with fireplace (24 m²), second lounge with wood-burning stove (26 m²), spacious and fully equipped country kitchen with dining area (25 m²), separate WC, laundry/shower room (3 m²), and a ground-floor bedroom (9 m²) – ideal for single-level living. First floor : bathroom with WC (3 m²), and three additional bedrooms (16, 9, and 13 m²), one of which benefits from a private en-suite with shower, wash basin, and WC (3 m²). The home combines electric heating with the warmth of a wood stove. Connected to mains drainage. Additional water tank on site. The property also includes: A 35 m² thatched carriage house, full of rustic charm. A 26 m² garage with attic space above for extra storage or conversion. This is a perfect seaside retreat, second home, or year-round residence offering peace, character, and the timeless charm of Normandy architecture. Just a short drive from some of the region’s most picturesque coastal villages.
…By Cany Immobilier


EXCLUSIVE ELEGANT MASTER HOUSE NEAR THE BEACH OF PETITES DALLES AND SHOPS: This charming brick and flint master house includes on the ground floor: an entrance of 4 m2, a living room with fireplace of 37 m2, a second sitting room with fireplace of 25 m2, a fitted and equipped kitchen of 17 m2, a ground floor bedroom of 13 m2 with its bathroom of 10 m2 with toilet, a laundry room of 9 m2, a boiler room of 7 m2, and a toilet. On the first floor: 3 bedrooms (10, 15, and 14 m2), an office of 11 m2, a dressing room of 8 m2, 2 bathrooms with toilet of 4 m2 each. On the second floor: a bedroom with shower and toilet of 10 m2, an office of 5 m2, and an attic of 7 m2. In the basement: a cellar of 16 m2. Terrace in front. Central heating with fuel and sanitation connected to the sewage system. Outbuilding of 40 m2 including 2 garages and a workshop. Approximately 3,300 m2 of landscaped garden. Energy performance diagnosis in progress. Possible to purchase additionally a Norman house with half-timbering of approximately 100 m2 for the price of 265,000. This house, on a contiguous plot, includes a living room of 41 m2, a kitchen of 18 m2, a ground floor bedroom of 8 m2 with its shower room. Upstairs, 3 attic bedrooms and a bathroom with toilet. Landscaped garden of 2,500 m2 (see last photo).This description has been automatically translated from French.
…By Cany Immobilier


The advertiser did not provide an english description for this listing.
…By Demeures Cote D'albatre


This charming house of approximately 115 m², with 6 main rooms, features a spacious living area of nearly 60 m² including a lounge, dining room, fully fitted and equipped kitchen, and a brick fireplace. It offers 4 bedrooms (14, 13, 9, and 6 m²), including one on the ground floor, a 5 m² ground-floor shower room, and a 5 m² bathroom upstairs, as well as a utility/laundry room and 2 toilets. Heating is provided by electric fluid-filled radiators, with hot water from a tank (cumulus system). The property benefits from a terrace, mains drainage, and recent PVC double-glazed windows. Gated entrance. Property tax : 614 per year. There is also a large double garage of 58 m² with electric doors. All set on a quiet, flat plot of approximately 1,555 m², located in the center of a charming Norman village, within walking distance of a local shop and just 5 km from the beaches of Veulettes-sur-Mer and Les Petites Dalles. This property offers a great opportunity to acquire a comfortable and immediately habitable main or holiday home in a peaceful setting close to the coast, and only 5 km from a town with all amenities.
…By Cany Immobilier


AT THE END OF A CHÂTEAU PARK, ELEGANT NORMAN HOUSE JUST A FEW MINUTES FROM THE BEACH AND RESTAURANTS : Elegant Norman house comprising on the ground floor a 15 sqm fitted and equipped kitchen, an 18 sqm dining room, a separate WC, a 6 sqm cloakroom and a 22 sqm living room with fireplace and insert. Pantry of 21 sqm. On the first floor: a 7 sqm bathroom with WC, three bedrooms (18, 8 and 17 sqm), one of which has its own 4 sqm bathroom with WC and a 4 sqm children’s room. Gas-fired central heating. Individual drainage system. EPC in progress. Charming former bread oven of 20 sqm. Garden and pasture land of approximately 2,000 sqm located just a few kilometres from the beach of VEULETTES SUR MER.
…By Cany Immobilier


LARGE VOLUMES FOR THIS ELEGANT BRICK AND FLINT HOUSE WITH A 90 SQM LIVING AREA : Set on a beautiful flat plot of over 4,000 sqm less than 10 minutes from PETITES-DALLES beach, this former building converted into a home offers generous living spaces. A vast 90 sqm reception room incorporates three distinct areas, including an 18 sqm open-plan fitted and equipped kitchen, a 25 sqm dining room and a 47 sqm living room with suspended wood-burning stove. Five bedrooms (15, 12, 13, 15 and 15 sqm), including one ground-floor bedroom with its own shower room and washroom. A 14 sqm utility room, a bathroom with wc, a double shower room and wc. Gas-fired central heating. Outbuilding comprising an insulated fitted room with water supply and electricity, as well as two garages. Located less than 5 minutes from local shops, this property enjoys a peaceful countryside setting with open views over the fields. Two terraces. All close to the charming family beaches of the Normandy coast. Immediately comfortable and ready to live in. RARE NO WORK REQUIRED.
…By Cany Immobilier


A listed 17th-century house with guesthouses and a garden designed by the famous landscape architect Jacques Wirtz, 10 minutes from Normandy's Côte d'Albâtre coastline. Just outside the village, a broad wooden gate and paved drive lead to a vast space. Two guesthouses and a garage stand on one side. The main dwelling and its extension stand on the other side. The grand house is typical of noble Norman dwellings from the mid-17th century. South-facing and rectangular in shape, it has a ground floor, a first floor and a second floor in the tall roof space. The building is crowned with a hipped slate roof with six dormers. The elevations are made of brick. Red brickwork forms the quoins, cornices and window and door surrounds. The facade has five bays. On one side, there is a 19th-century brickwork extension. It has a two-level section with a three-slope roof, followed by a single-storey wing with a roof space. This wing houses a swimming pool. The garden was designed by the famous Belgian landscape architect Jacques Wirtz in the early 2000s. Wirtz is known for his work on two Parisian gardens: the Jardin du Carrousel garden in front of the Louvre Museum and the garden of the Élysée Palace. The property’s garden extends beyond the buildings, which it links together with paved paths, some of which are shaded. This magnificent outdoor space offers striking views.
…By Patrice Besse


EXCLUSIVE IDEAL FOR A FAMILY OR GROUP PURCHASE : TWO NORMAN HOUSES (4 MAIN ROOMS) SET IN APPROXIMATELY 5,000 SQM OF GARDEN : This charming property complex comprises : * A first house built in brick and flint with a slate roof, comprising on the ground floor a 48 sqm double living room with central fireplace, a 12 sqm fitted and equipped kitchen, a 5 sqm utility room, dressing room, a 2 sqm shower room and WC. Upstairs : two attic bedrooms of 6 and 8 sqm of living space, a 2 sqm bathroom, landing and WC. Attached 20 sqm garage. Terrace. Electric underfloor heating and fluid-filled inertia radiators. Connected to mains drainage. Separate water and electricity supplies, fibre optic internet. * A second house built in brick and flint with a slate roof, comprising on the ground floor a 19 sqm living room with wood-burning stove, a 5 sqm fitted kitchen, an 11 sqm ground-floor bedroom, a 4 sqm ground-floor bathroom with WC and a 10 sqm utility room. Upstairs : a 5 sqm landing area and an en suite bedroom with a 7 sqm bathroom with WC. Terrace. Electric heating via fluid-filled inertia radiators. Connected to mains drainage. Separate water and electricity supplies, fibre optic internet. Beautiful private grounds with landscaped gardens and pastureland. Automatic gate. Located less than 15 minutes from the beach of SAINT-VALERY-EN-CAUX. Ideal for a family or friends’ project where everyone can choose to live together or independently : parents/teenagers, friends, siblings, etc. Also suitable for holiday cottage rentals. Both houses are immediately comfortable and ready to live in. RARE CONFIGURATION. FULL OF CHARM.
…By Cany Immobilier


CANY IMMOBILIER offers you this very old Norman half-timbered house. It includes on the ground floor: an entrance of 5 m2, a pantry, laundry room, living room of 45 m2 with fireplace, office of 7 m2, fitted and equipped kitchen of 40 m2, and a toilet with sink and water heater. On the first floor: corridor, three bedrooms (15, 12, 10 m2), a dressing room, bathroom with shower and bathtub of 7 m2, a master suite with bathroom of 25 m2, toilet, and laundry room. On the second floor: landing, two attic bedrooms. An outbuilding of 20 m2 including a bedroom, bathroom, and independent toilet. Another open outbuilding with partially underground cellar. Former sheepfold. Walled garden in orchard nature. Heating by heat pump. Connected to mains drainage. Energy performance certificate in progress. Immediately comfortable house located in a village with shops within walking distance.This description has been automatically translated from French.
…By Cany Immobilier


Just a few kilometres from the beaches of Les Petites-Dalles, Veulettes-sur-Mer, Saint-Valery-en-Caux and Veules-les-Roses, this manor house, built in 1634, enjoys an exceptionally peaceful and unspoilt setting. Nestled in the heart of a mature landscaped park extending into open meadows, the property offers complete privacy, absolute tranquillity and beautiful views over the Pays de Caux countryside. The park is enhanced by a number of remarkable mature trees, which contribute greatly to the unique atmosphere and character of the estate. The manor underwent a major remodelling programme in the 1930s, incorporating Art Deco influences, notably its elegant bow windows, while preserving the principal features of its original brick-and-flint architecture. The ground floor offers approximately 120 m² (1,290 sq ft) of reception space, including a 37 m² triple-aspect drawing room (west, south and east), a 32 m² dining room, a 28 m² second reception room, a 20 m² sitting room, a 10 m² study, a 23 m² kitchen, a 28 m² utility room and various service rooms. The first floor comprises six bedrooms (31 m², 24 m², 19 m², 14 m², 14 m² and 11 m²), an 11.5 m² bathroom with shower and separate WC, together with landing areas. The estate also includes a 73 m² guest or caretaker's house, a 50 m² garage, a former 238 m² stable and garage building, together with several additional outbuildings. The property would benefit from a programme of renovation. Many original period features remain, including pitch pine flooring, wood panelling, fireplaces and numerous architectural details that reflect its historic character. An exceptional environment within easy reach of the Normandy coast, while remaining less than 20 kilometres from a railway station providing direct services to Paris Saint-Lazare.
…By Cany Immobilier


Near Goderville (76110) and Valmont (76540), 10 minutes from the sea and Fécamp (76400), discover this property with 142 m2 of living space built on a magnificent 1,600 m2 plot. It comprises the following: On the ground floor: a veranda, a beautiful fitted and equipped kitchen, a living/dining room with a wood-burning stove, and a shower room with WC. Upstairs: three bedrooms, including a lovely bedroom with a dressing room, a bathroom with shower and bathtub, and a WC. There is ample storage throughout. A large garage can accommodate two cars and has an upper floor that could be converted into a playroom or storage space. It is connected to electricity and water. Two large terraces, one of which is covered, several outbuildings, and garden sheds complete this property. This house boasts a beautiful southern exposure and is ideal for a family looking for a spacious home, or as a second residence. The Agence du Centre real estate agency in Fécamp is available to arrange a viewing. Contact Louis Durozey, Director. Pour plus de photos et d'informations, consultez notre site www.agenceducentre.net ou appelez nous au 02.35.28.66.66. L'Agence du Centre à Fécamp 76400, votre référence immobilière de la Côte d'Albâtre et du Pays des Hautes Falaises !
…By Durozey Immobilier


Looking for a large house in a quiet village? This property is ideal. Built on a 1015 m2 enclosed garden, the house, in perfect condition, comprises on the ground floor: An entrance hall, a cozy living room with a pellet insert, a living room with a pellet stove, a large fitted and equipped kitchen, two bedrooms, a laundry room, and a toilet with a washbasin. Upstairs: a landing, three bedrooms including a master suite with a shower room and balcony, a landing room, a large bathroom with a bathtub and shower, and a toilet. A beautiful terrace, a jacuzzi, an above-ground pool, three garden sheds, and a lawnmower complete this generously sized property. Just 5 minutes from the shops and two hours from Paris, this house will bring you peace and serenity. Nathalie Durozey, sales agent 81280213000011. Pour plus de photos et d'informations, consultez notre site www.agenceducentre.net ou appelez nous au 02.35.28.66.66. L'Agence du Centre à Fécamp 76400, votre référence immobilière de la Côte d'Albâtre et du Pays des Hautes Falaises !
…By Durozey Immobilier


Pour plus de photos et d'informations, consultez notre site www.agenceducentre.net ou appelez nous au 02.35.28.66.66. L'Agence du Centre à Fécamp 76400, votre référence immobilière de la Côte d'Albâtre et du Pays des Hautes Falaises !
…By Durozey Immobilier


Located in a peaceful, green setting in the town of Fécamp, this charming house offers an exceptional living environment that combines comfort and natural light. Built on several levels, it comprises a spacious, light-filled living area opening onto a large balcony terrace, ideal for enjoying sunny days and unobstructed views of the port and Fécamp. The house features several bedrooms, an office space, and a full basement with a garage, offering ample storage and conversion possibilities. Outside, you will be captivated by a meticulously maintained landscaped garden, adorned with flowerbeds and shrubs, as well as a driveway providing easy access to the property. The agency in the center is at your disposal for any further information. Bénédicte LEREBOURS, Independent Sales Agent, SIRET 42453654 Pour plus de photos et d'informations, consultez notre site www.agenceducentre.net ou appelez nous au 02.35.28.66.66. L'Agence du Centre à Fécamp 76400, votre référence immobilière de la Côte d'Albâtre et du Pays des Hautes Falaises !
…By Durozey Immobilier


EXCLUSIVELY For sale: brick and flint house in good condition in Fécamp, ideal as a main or secondary residence, close to shops and schools. This property, close to all amenities, is composed as follows: on the ground floor, an entrance, a living/dining room, a fitted and equipped kitchen, a toilet, a shower room. Upstairs, a hallway leads to a bathroom with toilet and four bedrooms. Attic above. The agency in the center is at your disposal for any further information and to arrange a visit. Bénédicte LEREBOURS, Sales Agent, 424503654 Pour plus de photos et d'informations, consultez notre site www.agenceducentre.net ou appelez nous au 02.35.28.66.66. L'Agence du Centre à Fécamp 76400, votre référence immobilière de la Côte d'Albâtre et du Pays des Hautes Falaises !
…By Durozey Immobilier


CANY IMMOBILIER offers you this house with sea view and covered swimming pool. This house from 1957, with a surface area of 260 m2, includes, on the garden level: two entrances of 17 and 4 m2, a bedroom of 14 m2, a laundry room with kitchenette of 12 m2, two cellars of 5 and 9 m2, and a boiler room of 5 m2. On the ground floor: a spacious and bright living room of 49 m2 with sea view and fireplace with insert, a fitted and equipped kitchen of 15 m2 open to a dining room of 20 m2 also with sea view, separate toilet, a bathroom and shower of 7 m2, and a ground floor bedroom of 15 m2. On the first floor: four bedrooms of 16, 15, 17, and 13 m2, a separate toilet and a bathroom and shower of 5 m2. Terrace with a view of the town and the sea. Garage of 24 m2. Covered swimming pool by a 110 m2 veranda out of sight. It benefits from annex rooms including shower, toilet, and boiler room. The land of 2,300 m2 is, among other things, planted with walnut trees, cherry trees, fig trees, olive trees, magnolias, apple trees, chestnut trees, and horse chestnuts. Heating by city gas. Connected to the sewer system. All shops within walking or biking distance. Quality services for one of the most sought-after addresses on the Alabaster Coast.This description has been automatically translated from French.
…By Cany Immobilier


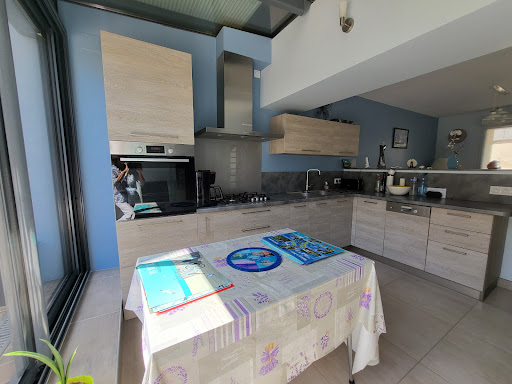

Rare opportunity! House in perfect condition near the beach in Fécamp! You'll be charmed by this lovely house with a courtyard and outbuildings. The ground floor comprises a living/dining room opening onto a fitted and equipped kitchen with access to the courtyard, an office/bedroom, and a shower room with WC. The first floor features a landing, two bedrooms (one with a dressing room and terrace), and a shower room with WC. The second floor offers a large 25 sq m bedroom that could easily be divided into two bedrooms. Two outbuildings and a beautiful, sunny courtyard complete this property. Recent renovations and high-quality materials have been used throughout. A garage is available for rent in the immediate vicinity of the house. Contact Nathalie Durozey, sales agent, at 81280213000011. Pour plus de photos et d'informations, consultez notre site www.agenceducentre.net ou appelez nous au 02.35.28.66.66. L'Agence du Centre à Fécamp 76400, votre référence immobilière de la Côte d'Albâtre et du Pays des Hautes Falaises !
…By Durozey Immobilier


Find your villa to buy with the agency in the center of Fécamp. This 370m2 house will delight you. Outside, you will have a 700m2 garden and a 50m2 terrace to live in the sun. The property comes with a garage. In perfect condition and with high-quality fittings, this property will delight you thanks to its generous volumes and the south/west facing garden. This rare property offers you: A basement including a garage for two cars, a boiler room, storage. On the ground floor: A beautiful entrance, a dressing room, two offices, a double living room, a veranda with direct access to the garden, a dining room, a fitted kitchen, a toilet. On the 1st floor: a landing, three air-conditioned bedrooms, two bathrooms, toilet. On the 2nd floor: an apartment with bedroom, living room, dining room, mezzanine/sleeping area, with fitted kitchen, bathroom with toilet, attic. An outbuilding with a surface area of approximately 50 m2 including: a large room currently converted into a gym, a shower room, a sauna. Town gas heating, double-glazed PVC windows, electric roller shutters, slate roof in very good condition redone in 2018, solar panels on one side. Video surveillance, entrance door with badge access control, intrusion alarm and fire alarm, terrestrial and satellite TV distribution in all bedrooms and living room, category 6 computer network in all rooms, reversible air conditioning in the four bedrooms, water softener.. A house with an elegant style a stone's throw from the port and the sea. Nathalie Durozey sales agent 81280213000011 Pour plus de photos et d'informations, consultez notre site www.agenceducentre.net ou appelez nous au 02.35.28.66.66. L'Agence du Centre à Fécamp 76400, votre référence immobilière de la Côte d'Albâtre et du Pays des Hautes Falaises !
…By Durozey Immobilier


Pour plus de photos et d'informations, consultez notre site www.agenceducentre.net ou appelez nous au 02.35.28.66.66. L'Agence du Centre à Fécamp 76400, votre référence immobilière de la Côte d'Albâtre et du Pays des Hautes Falaises !
…By Durozey Immobilier


Located in a quiet area and in the heart of a pleasant environment, this house with an area of 182m2 offers beautiful volumes and strong potential. On the ground floor, you will find an entrance with cupboards, a large living room of approximately 50m2 with a fireplace, a separate kitchen, as well as a hallway leading to three bedrooms, a shower room with toilet and a separate toilet. Upstairs, there are two bedrooms, each with its own bathroom and toilet, as well as a 60m2 attic that can be converted according to your wishes. The full basement includes a laundry room, two cellars and a garage of approximately 60m2. A large parking area completes the package. Outside, you will enjoy a terrace and an enclosed, wooded garden, with a pleasant sea view in the background. Very rare on the market! For more information, contact the Centre Agency! Loane BAILLEUL, sales agent Pour plus de photos et d'informations, consultez notre site www.agenceducentre.net ou appelez nous au 02.35.28.66.66. L'Agence du Centre à Fécamp 76400, votre référence immobilière de la Côte d'Albâtre et du Pays des Hautes Falaises !
…By Durozey Immobilier


For sale, detached house with garden and garage on the Côte de la Vierge in Fécamp. Looking for a house with sea views and excellent sun exposure? This property is ideal. After renovation, you can fully enjoy this south-facing house and its garden. Basement: Full basement. Ground floor: Living room, kitchen, two bedrooms, shower room, WC. First floor: Landing, two bedrooms, office. Don't miss this opportunity to visit this ideally located property in a highly sought-after area of Fécamp. Nathalie Durozey, Sales Agent, 81280213000011 Pour plus de photos et d'informations, consultez notre site www.agenceducentre.net ou appelez nous au 02.35.28.66.66. L'Agence du Centre à Fécamp 76400, votre référence immobilière de la Côte d'Albâtre et du Pays des Hautes Falaises !
…By Durozey Immobilier


The advertiser did not provide an english description for this listing.
…By Jma Immo


Located in the sought-after Bénédictine district, this property, ideal as a primary or secondary residence, is just steps from the port, the beach, the train station and shops. This charming house, built partly over a cellar, benefits from a pleasant and practical living environment. It is laid out as follows: on the ground floor: an entrance hall, a beautiful living room and a spacious fitted and equipped kitchen, opening onto a pleasant courtyard, and a laundry room. On the first floor, a landing leads to a master suite with shower room, a bedroom and a toilet. The second floor comprises a landing, two bedrooms and a bathroom with toilet. Above is an attic room that can be used as an office, playroom or relaxation room. Gas central heating. Insulation , windows, boiler, roof, facade renovation. (Less than 10 years old). All sewers The agency in the center is at your disposal for any further information. Bénédicte LEREBOURS, Independent Sales Agent, SIRET 42453654 Pour plus de photos et d'informations, consultez notre site www.agenceducentre.net ou appelez nous au 02.35.28.66.66. L'Agence du Centre à Fécamp 76400, votre référence immobilière de la Côte d'Albâtre et du Pays des Hautes Falaises !
…By Durozey Immobilier


For sale in the town of Fécamp 76400, 5 minutes walk from the port, close to shops and schools, this charming four-bedroom house has been tastefully renovated! This property is sold furnished. On the ground floor: Two entrances, a living room, a living room with fireplace, a fitted and equipped kitchen under a magnificent glass roof, an office that can be used as a bedroom, a laundry room, a bathroom, a toilet. On the 1st floor: two bedrooms, a bathroom with toilet. On the 2nd floor: two bedrooms. Numerous renovation works have been carried out for this pretty house: Front door, acoustic glass windows, insulation, water heater (a DPE will be updated soon). The renovation of the front facade is planned for September 2025. A beautiful 30 m2 courtyard completes this property. Don't delay! Come quickly visit with the Agence du Centre this magnificent house, ideal for a large family or second home. Property tax 1720 ? per year. Nathalie Durozey sales agent 81280213000011. Pour plus de photos et d'informations, consultez notre site www.agenceducentre.net ou appelez nous au 02.35.28.66.66. L'Agence du Centre à Fécamp 76400, votre référence immobilière de la Côte d'Albâtre et du Pays des Hautes Falaises !
…By Durozey Immobilier


The advertiser did not provide an english description for this listing.
…By Rouen - Sotheby's International Realty
'%20stroke='%23DDAA3A'%20stroke-width='1.909'%20stroke-linecap='square'%20stroke-linejoin='bevel'/%3e%3c/svg%3e)
Receive by email any new listing that may match your search criteria
Your criteria :
By validating this form, you accept the general conditions of use of Le Figaro Properties.
These agencies offer a selection of luxury properties vente at Sassetot-le-Mauconduit. Feel free to contact them for personalized assistance.
