

luxury real estate for sale Casselberry, United States


House with pool and garden Casselberry (United States)
Opportunities like this are almost impossible to find in Central Florida. Situated on 5.33 pristine lakefront acres with no HOA, this extraordinary estate is commercially zoned, creating a unique opportunity for a variety of potential business uses, including a luxury wedding venue, private event space, corporate retreat, boutique hospitality concept, or an exceptional live-work estate. With its breathtaking setting, grand architecture, and resort-style amenities, the property offers a level of versatility rarely available in today's market.Inspired by the elegance of the Italian countryside, the residence makes a lasting first impression with a dramatic front waterscape, lush gardens, and timeless architectural details. Inside, guests are welcomed by a grand foyer featuring exquisite marble finishes and a spectacular custom-painted 24-karat gold dome.Designed for both entertaining and everyday luxury, the expansive living spaces showcase panoramic views of beautiful Lake Jessup, soaring ceilings, stunning chandeliers, and a grand marble fireplace. The thoughtfully designed H floor plan encompasses more than 8,000 square feet of air-conditioned living space, offering five spacious bedrooms and six-and-a-half bathrooms, all conveniently situated on a single level.The primary suite is a true private retreat, featuring eight sets of French doors opening directly to the pool and lakefront, a custom-designed closet that doubles as a safe room, and a spa-inspired bathroom complete with a tranquil garden retreat. The gourmet chef's kitchen is equipped with top-of-the-line appliances, custom cabinetry, and an oversized walk-in butler's pantry designed to accommodate large-scale entertaining.Additional luxury amenities include a temperature-controlled wine cellar, private movie theater, dedicated nanny or guest quarters, and a six-car garage with extensive attic storage.Outside, the estate transforms into a private resort. A spectacular sports pool with multiple water features serves as the centerpiece, complemented by a summer kitchen, wet bar, outdoor fireplace, and expansive covered veranda overlooking the serene waters of Lake Jessup. Whether hosting elegant weddings, unforgettable events, corporate gatherings, or private family celebrations, the setting is simply unmatched.Combining custom craftsmanship, Tuscan and Greek-inspired design elements, commercial zoning flexibility, and an irreplaceable waterfront location, this remarkable estate offers a truly rare opportunity to own one of Central Florida's most unique properties. Schedule your private tour today to experience the endless possibilities and extraordinary lifestyle this one-of-a-kind property provides.
…By Annonceur International
114 listings near Casselberry


House with terrace Longwood (United States)
One or more photo(s) has been virtually staged. All new price! Best deal around. Tucked away on a quiet cul-de-sac in the sought-after Hidden Oak Estates community of Longwood, this wonderful four-bedroom, 2.5-bath home has a primary bedroom upstairs and another downstairs. Both have huge closets. The spacious floor plan offers formal living and dining rooms that are all open to the family room, perfect for everyday living and entertaining alike. The spacious eat-in kitchen has a great layout and a cozy view of the family room with its wood-burning fireplace. New water heater and new plumbing throughout. The seller has a quote and will credit the buyer for the cost of roof replacement at closing. Main living areas have new luxury vinyl tile floors, vaulted ceilings and French doors. All naturally light and bright with tons of windows. Along the back of the house is a glassed-in (with screens) covered porch with a wet bar and plenty of space for play, ping pong or homeschooling. The backyard is quite large with plenty of room to add a pool. Ideally in the heart of Longwood, this home is just minutes from top-rated Seminole County schools, Orlando Health South Seminole Hospital, AdventHealth Hospital, shopping and dining and the lovely Historic Downtown Longwood. Close-by recreation includes Reiter, Big Tree and Wekiva Springs Parks and the Aiguille Rock Climbing Center. Commuters will appreciate being only five minutes from the SunRail station and about 10 minutes to State Road 417 and Interstate 4. Start your next chapter in this lovely home!
…By Premier Sotheby's International Realty


House Altamonte Springs (United States)
Location, location, location! Convenient to shopping, restaurants, schools, and easy access to major thorough-a-fares, this lovely home has been exceptionally well maintained and is ready for you to add your personal taste and make it your own. Featuring three bedrooms, two baths, inside utility room (lots of cabinets and even a cedar closet, and washer and dryer included), enclosed patio and one-car garage (with electric garage opener). The views of the backyard are spectacular with fruit trees, magnolia trees and a wood privacy fence. Enjoy your morning coffee or have a spacious place to entertain guests. Home also features a new air-conditioning unit (2026), sprinkler system, large living room and dining room just off kitchen area. Top-rated Seminole County Public Schools within minutes from home. Don't let this one get away.
…By Premier Sotheby's International Realty


House with terrace Longwood (United States)
Nestled at the end of a quiet cul-de-sac in Longwood's Crystal Creek community, this waterfront residence offers the rare combination of tranquil water views behind the home and a picturesque wooded setting across the street, creating a sense of privacy and natural beauty from every direction. Inside, soaring ceilings and a dramatic two-story great room set the tone for the home's open and inviting design. A fireplace anchors the living space while expansive windows frame peaceful views of the water beyond the oversized screened porch, creating a seamless connection between indoor and outdoor living. The beautifully renovated kitchen serves as the heart of the home, featuring solid wood cabinetry with abundant drawer storage, generous granite countertops and an open layout designed for everyday living and effortless entertaining. Luxury vinyl plank flooring extends throughout the kitchen and every bedroom, while tile flooring enhances the foyer, dining room and great room with durability and timeless appeal. The first-floor primary suite provides a private retreat overlooking the backyard, complete with a spacious walk-in closet and an ensuite bath. A conveniently located powder bath serves guests on the main level. Upstairs, a generous loft offers flexible space for a media room, home office or play area, accompanied by two well-proportioned bedrooms and a full bath. Crystal Creek is a welcoming community with a low HOA fee and amenities including a neighborhood park, playground, tennis courts and basketball court. Ideally positioned near the best shopping, dining and entertainment found in Longwood, Lake Mary and Sanford, with convenient access to major roadways, this exceptional waterfront home places all of Central Florida comfortably within reach while offering a peaceful setting to come home to each day.
…By Premier Sotheby's International Realty


House Winter Park (United States)
Nestled within the gated community of Hawks Crest, this meticulously maintained two-story residence showcases over $70,000 in luxurious builder upgrades, blending timeless design, modern comfort, and effortless Florida Living. This stunning home presents an exceptional opportunity to enjoy one of Winter Park's most desirable lifestyle communities. A welcoming entry opens to light-filled interiors where soaring ceilings, elegant finishes and a thoughtfully designed open-concept floor plan create a seamless flow throughout the home. Luxurious white ceramic tile spans the entire first floor, enhancing the home's bright and airy feel while providing both beauty and durability. The gourmet kitchen serves as the centerpiece of the home, featuring upgraded cabinetry, quartz countertops, stainless steel appliances, abundant storage and an expansive peninsula with bar seating. Spacious living areas and generously sized bedrooms provide comfort and flexibility for a variety of lifestyles. Upstairs, plush carpeting creates a warm and inviting retreat, while the primary suite offers a private sanctuary complete with a large walk-in closet and a spa-inspired bath. Additional bedrooms provide ample space for family, guests, a home office or a fitness room. Sliding glass doors extend the living space to a covered lanai, creating an inviting setting for outdoor dining, morning coffee or relaxed evenings enjoying Florida's year-round climate. Residents of Hawks Crest enjoy an exceptional collection of resort-style amenities, including a clubhouse, state-of-the-art fitness center, community pool, playgrounds, dog park, scenic trails and private access to Lake Howell. The community is also conveniently located near local favorites, including Kelly's Ice Cream, Foxtail Coffee and Park Maitland Preschool. Ideally situated just minutes from Park Avenue, downtown Maitland, major highways, and top-rated schools, this exceptional home offers effortless access to Central Florida's finest shopping, dining and cultural attractions. Despite its convenient location, the community maintains a sense of privacy and tranquility.
…By Premier Sotheby's International Realty


House Winter Park (United States)
An opportunity to build new in an established Winter Park neighborhood. The existing home remains on the property and is offered for its land value only, allowing a buyer to design from the ground up on a street where redevelopment is already underway. Within a half mile, seven custom single-family homes are in their final phase of construction, most starting near $1.5 million. Border Drive itself is a mix of longtime homes and newer builds, shaded by mature trees and free of through traffic. Once the site is prepared, the parcel supports a custom plan with room to work in a pool, covered lanai and summer kitchen. Bring your own builder, or ask for an introduction to builders already working in the area. Park Avenue shops and restaurants, Rollins College, the Farmers Market and the chain of lakes are all a short drive away. Property sold as is. The buyer is to verify setbacks, utilities, impact fees, demolition requirements and permitted building dimensions with the City of Winter Park.
…By Premier Sotheby's International Realty


House Winter Park (United States)
Virtually Staged. Beautifully updated and thoughtfully designed, this four-bedroom, three-and-one-half-bath residence blends sophisticated interiors, inviting living spaces and an impressive outdoor setting. Gorgeous curb appeal and meticulously maintained landscaping create a welcoming first impression, while extensive recent improvements bring a fresh, refined feel throughout. Just off the entry, a stately office/den with a wood-burning fireplace offers a handsome, versatile space for a home office, library or sitting room, while a formal dining room provides an elegant setting for entertaining. At the heart of the home is the beautifully updated kitchen, featuring new cabinetry and hardware, marble countertops and an expansive center island with generous seating. Luxury appliances include a striking induction range, integrated refrigerator and convenient beverage refrigeration drawer, while a dedicated coffee bar adds function and style. A sunny breakfast nook provides casual dining space, and the kitchen opens seamlessly to the spacious great room, where French doors lead to the covered lanai and fill the interiors with natural light. A cleverly concealed doorway in the kitchen provides access to the garage and a large bonus room above, complete with a custom wet bar and under-counter beverage refrigerator, an exceptional space for entertaining, recreation or media. Privately on the first floor, the primary suite offers direct access to the covered lanai, an ample custom walk-in closet and spa-inspired bath with dual vanities, soaking tub and glass-enclosed shower. A laundry room with custom cabinetry and powder bath with outdoor access complete the main level. Upstairs, a bright and spacious family room accompanies three additional bedrooms. One features a private en-suite bath, while the remaining two share a Jack-and-Jill bath. All closets feature custom organizational systems. Outdoor living is equally impressive. Accessible from the great room and primary suite, the covered lanai overlooks the newly refinished heated saltwater pool and spa, surrounded by new non-slip pool deck pavers. Wi-Fi-enabled pool and spa equipment provides convenient app-based control. Redesigned by Signature Landscape, the backyard features a turf area for loungers, dedicated firepit space and new fence installed in 2023, creating a wonderful setting for outdoor entertaining. A professionally installed Mist and More mosquito misting system adds another level of comfort, while a gas line from the street supplies the pool and firepit. Extensive upgrades include three HVAC systems installed in 2024 and 2025, a new water heater, whole-home water filtration system and Ecobee smart thermostats. The interior and exterior were repainted in 2025, complemented by new flooring, baseboards and crown molding, custom window treatments, wallpaper and carefully selected designer finishes. Interiors by nationally recognized designer Jaime Garnet of WYC Designs create a polished, cohesive aesthetic throughout. Ideally just minutes from downtown Winter Park, the home offers convenient access to exceptional dining, shopping and cultural amenities, along with major roadways for easy connectivity throughout Central Florida. With extensive updates, flexible living spaces, sophisticated interiors and a beautifully redesigned outdoor setting, this exceptional residence is move-in ready.
…By Premier Sotheby's International Realty


House with pool Lake Mary (United States)
LAKE MARY one of a kind Custom Built Estate located on a private 2.5 acre lot in a private neighborhood! A rare opportunity to own this spectacular home that has so much to offer with no expense spared! The floorplan features a grand 2 story entry, 6 bedrooms with 5 baths, an executive office, a gym, a separate living room, family room and dining room. The master suite and in-law suite are located on the first floor with the executive office and the gym. Upstairs you will find an additional bonus/family room with 4 bedrooms and 2 baths. The gourmet chef's kitchen has a wine bar and coffee station, butler's pantry, SS monogram and wolf appliances, custom stone counters and solid wood cabinets. Beautiful wine cellar with a wrought iron door located under the stairway and additional storage on both stairways. Stone and wood floors throughout all the main areas and solid stone columns and wrought iron railing located inside and out. The laundry room has extra cabinets and counter space and a mop drip station, a unique feature you will love! The tropical saltwater pool and lanai feature a built in viking grill, brick paver decking, tongue and groove ceilings and expansive balconies and sun decks! An Oversized 2 car garage plus an additional 1 car garage off the master suite and an additional workshop for all your outdoor storage needs. Located in the heart of Lake Mary with Top Rated Schools, no HOA and just minutes from the SunRail and downtown LAKE MARY & LONGWOOD Farmers market, shops and entertainment! Original owner and first time offered on the market, don't miss this property! This property may be under audio and video surveillance.
…By Annonceur International


House Maitland (United States)
A premier street offering an accessible lifestyle to Maitland's vibrant downtown corridor, known for its community events, restaurants, Lake Lily Park, the beloved independent Enzian Theater and within view of Lake Sybelia. This custom home was completely rebuilt in 2007, adding significant square footage and incorporating a timeless transitional design. Five bedrooms, four baths, stretching across 4,814 square feet with bonus space, there are many ways to make it your own. Inspired by classic Charleston architecture with Florida influences, the exterior features French doors across the front and rear elevations, lantern-style lighting and a metal roof that enhance the home's charm while filling the interiors with natural light. Shutters and upper-level balconies at both sides of home complete the design. Enter inside to a sweeping staircase with elegant iron details, with neutral travertine flooring that flows throughout the main level and finished with volume ceilings. The kitchen, living and dining spaces blend seamlessly together, complemented by an additional sitting room with privacy doors that provide flexible living options. The kitchen features 42-inch custom cabinetry with glass-paneled doors, granite countertops, a farmhouse sink and high-end stainless-steel appliances. Generous laundry and pantry storage are bonus. The dining area showcases rich hardwood flooring, plantation shutters, built-in surround-sound speakers and direct access to outdoor living spaces. The first floor includes two bedrooms with a shared bath, along with an additional hallway guest bath. Upstairs, beautiful wood floors anchor the rooms, and the spacious primary retreat opens to a private balcony spanning across the back of home and with pool views. An expansive walk-in closet provides exceptional organization, while the primary bath features dual vanities, a rain shower with bench seating and a classic clawfoot tub. Additional upstairs laundry stack for convenience. Secondary bedrooms are spacious and full of light, and great closet storage and additional loft are a bonus. Outdoor living centers around a covered porch overlooking the pool, complete with travertine decking and dramatic fountain features. An additional pool house enhances the backyard and offers endless possibilities for guests, entertaining or a private workspace. Outdoor speaker system adds to the ambience. Additional improvements and features include a newer metal roof (2020), two HVACs (2021), water heater (tankless Rinnai installed by Maitland/Winter Park plumbing), plantation shutters throughout, a freshly painted interior, an extensive interior and exterior lighting package, and thoughtfully designed low-maintenance landscaping featuring front-yard turf, mature plantings and clean rock-bed borders. Exterior ceramic paint has a lifetime warranty. Main floor and primary suite have ceiling-installed concert speakers and outdoor speakers. Lower-floor speakers have individual room controls and are served by a pantry stereo system. This exceptional home offers a desirable location with convenient access to major roadways. Zoned for sought-after schools including Lake Sybelia Elementary, Maitland Middle School and Edgewater High School, a designated magnet school, Park Maitland elementary school, and JCC community center and school. A rare opportunity, this home is a standout in one of Maitland's special neighborhoods.
…By Premier Sotheby's International Realty


House Winter Park (United States)
WOW! AN AMAZING NEW PRICE! SEE IT THIS WEEKEND! Perfectly situated along a picturesque brick lined street with sidewalks in the heart of Winter Park, this beautifully refined residence offers timeless elegance, exceptional craftsmanship and a warm, inviting atmosphere just moments from the area's renowned parks, boutiques and dining. Bathed in natural light, the thoughtfully designed two story floor plan features four bedrooms, four full baths and rich maple wood flooring throughout the main living areas. At the heart of the home, the stunning chef's kitchen is designed for both everyday living and effortless entertaining, showcasing an expansive center island with a beverage refrigerator, granite countertops, a beautiful backsplash, abundant custom wood cabinetry, a pantry and a five burner gas range with double ovens. The kitchen flows seamlessly into the spacious family room, where a gas fireplace creates a welcoming focal point and French doors open to the covered patio and private backyard, extending the living space outdoors. The elegant dining room, accented with custom wainscoting, provides a sophisticated yet comfortable setting for intimate dinners and larger family gatherings alike. Just beyond, the thoughtfully designed laundry room with a butcher block countertop, custom shelving and storage. A versatile first floor room, currently serving as a playroom, is adjacent to a beautifully appointed marble floored full bath and is equally suited as a guest suite, executive office, fitness room or flex space. Upstairs, a cozy loft landing provides an additional sitting area or workspace, while the luxurious primary suite serves as a peaceful retreat featuring a beautifully new spa inspired bath with dual vanities, granite countertops, a soaking tub, an oversized walk in shower and an impressive custom walk in closet. Two additional bedrooms are connected by a beautifully renovated Jack and Jill bath, each with its own private vanity area for added comfort and functionality. Thoughtful details including higher ceilings, generous storage, plantation shutters, crown molding and baseboards enhance the home's refined character throughout. Adding exceptional versatility, the detached guest house features a full bath and a spacious walk in closet, creating the ideal space for guests, a private home office, studio or multigenerational living. The front paver area along with a long, deep driveway provides abundant parking while complementing the home's exceptional curb appeal. Ideally zoned for highly regarded Dommerich Elementary, Maitland Middle and Winter Park High School, this exceptional property also offers a 2021 roof, three HVAC systems (one approximately three years old and two approximately six years old), a Rinnai gas tankless water heater, newly added insulation and a storage shed not within site yet easily accessed just behind the guest house and the added benefit of no HOA. This is more than a home, it is a place to gather, entertain, relax and create lasting memories in one of Winter Park's most sought after neighborhoods and a most desirable lifestyle. A conceptual pool rendering illustrates the potential for a pool, including approximate placement and size. Welcome Home!
…By Premier Sotheby's International Realty


House Winter Park (United States)
Available furnished or unfurnished, lease-to-own or straight lease (6-12 months). On a picturesque brick street in Winter Park, this beautifully designed modern traditional pool home blends timeless architecture with thoughtful, high-end finishes throughout. Built in 2015 and offering over 3,100 square feet, the home features four bedrooms, three full baths, and a flexible three-story layout designed for everyday living and effortless entertaining. A welcoming front porch leads into a bright foyer highlighted by custom millwork and warm wood flooring, setting the tone for the home's clean, curated style. The open-concept main living space flows seamlessly from the dining area into a spacious family room and a chef's kitchen designed to impress. Anchored by a generous marble island with seating, the kitchen features Viking stainless steel appliances, a gas cooktop, honed granite perimeter countertops, custom cabinetry with upper and under-cabinet lighting, and stylish tile backsplash. A wet bar with wine refrigerator adds to the home's entertaining appeal. The first floor also includes a versatile office or playroom with custom built-ins, a functional mudroom/drop zone and abundant storage throughout. Upstairs, the primary suite offers a peaceful retreat with natural light and a spa-inspired bath featuring dual vanities, a soaking tub and a glass-enclosed shower. Secondary bedrooms are well-sized and thoughtfully designed, while the third-floor bonus suite with full bath provides ideal space for guests, a home office or additional living. Outdoor living is equally inviting, with a covered back porch equipped with remote-controlled phantom screens overlooking a private, professionally landscaped yard with artificial turf and a low-maintenance pool, ideal for year-round enjoyment. Additional features include two HVAC systems with Nest thermostats, hardwood flooring on the main level, and designer finishes throughout. Zoned for sought-after schools including Dommerich Elementary, Maitland Middle and Winter Park High. This is a rare opportunity to own a move-in ready home that balances style, function and location in one of Winter Park's desirable settings.
…By Premier Sotheby's International Realty


Apartment Maitland (United States)
Completely renovated and move-in ready, a desired first-floor unit in the sought-after Lake Maitland Terrace! This impeccably updated two-bedroom, 1.5-bath condominium blends modern style with an unbeatable lakeside location in the heart of the Maitland/Winter Park area. Thoughtfully redesigned throughout, the home showcases a new kitchen with fresh cabinetry, granite countertops and stainless steel appliances. The baths have been tastefully reimagined with contemporary finishes, and stylish updates continue across the entire unit, delivering a turnkey home you can move into with confidence. The comfortable two-bedroom layout features a full bath in the hall plus a convenient half bath tucked within one of the bedrooms. Sunlight pours through large windows, and the easy first-floor accessibility makes everyday living a breeze. A space-saving washer/dryer combo is conveniently inside the unit, and a dedicated parking space adds day-to-day ease. Set within Lake Maitland Terrace, residents enjoy an amenity-rich community on the shores of Lake Maitland within the famed Winter Park Chain of Lakes. Take in the sparkling community pool with beautiful lake views, gather at the clubhouse with a full kitchen, and enjoy lake access from the private dock and fishing pier, plus kayak racks and tree-lined sidewalks throughout. Ideally just minutes from the charming shops, restaurants, and entertainment of downtown Maitland and Winter Park, you can walk to Lake Lily Park's popular events and the Enzian Theater, and reach Winter Park Village and Park Avenue in no time. Zoned for top-rated schools Dommerich Elementary, Maitland Middle and Winter Park High, this beautifully updated home is ready to impress. Whether you're seeking a primary residence or a seasonal retreat, don't miss your chance to claim this exceptional lakeside gem as your own.
…By Premier Sotheby's International Realty


House with pool and garden Winter Park (United States)
Nestled along one of Winter Park's picturesque brick streets, this beautifully appointed four-bedroom, three-and-one-half-bath residence combines timeless charm with modern luxury in an exceptional location. Thoughtfully designed with an open-concept floor plan, the home offers seamless everyday living and effortless entertaining. At the heart of the home is the beautifully updated chef's kitchen overlooking the spacious living room. Premium Thermador appliances include an impressive eight-burner range featuring six gas burners and two induction burners, a separate steam oven, a built-in microwave and a three-tower refrigeration system with refrigerator, freezer and wine refrigeration. A generous breakfast nook provides abundant seating for casual dining, while the adjacent formal dining room offers versatility and is currently utilized as a private home office. The inviting living room is filled with natural light and features French doors that open to the covered lanai, creating an ideal indoor-outdoor living experience. The first-floor primary suite serves as a peaceful retreat with a spacious walk-in closet, two sets of blackout window treatments, a luxurious spa-inspired bath featuring a glass-enclosed shower and separate soaking tub and private access to the lanai and pool area. Completing the first floor are a convenient built-in workspace, a separate laundry room and a stylish powder bath. A graceful staircase leads to the second level, where you'll find three additional bedrooms, including one with an ensuite bath, along with a generous family room that provides the perfect gathering space for family and guests. Expansive windows throughout the home fill every room with abundant natural light, creating a bright and welcoming atmosphere. Outside, the covered lanai features remote-controlled retractable screens, including an integrated pet door, allowing the space to be fully enclosed for year-round enjoyment. The sparkling saltwater pool with a tranquil waterfall feature is surrounded by a beautifully landscaped, fully fenced backyard, offering exceptional privacy and a true backyard oasis. Additional features include LeafGuard-protected rain gutters, new exterior paint completed in July 2026 and a spacious two-car garage. Ideally located, this exceptional home is just an easy bike ride to the renowned boutiques, restaurants, coffee shops and Central Park along Park Avenue, as well as the popular weekly Winter Park Farmers' Market. Offering luxurious finishes, thoughtful design and an unbeatable location, this is a wonderful opportunity to enjoy the very best of Winter Park living.
…By Premier Sotheby's International Realty


House with pool Winter Park (United States)
One of the most coveted neighborhoods in all of Winter Park, this exceptional custom-built residence offers a rare combination of timeless design, modern sophistication, and an unbeatable location. Completed in 2017 and first sold in 2018, this 5-bedroom, 5.5-bath home has been meticulously maintained by its original owner and enhanced with high-end designer finishes. Much of the interior was thoughtfully reimagined by renowned designer Ted Maines, resulting in a sophisticated yet timeless aesthetic throughout. Perfectly positioned on a prime oversized corner lot, this remarkable residence blends transitional architecture with modern elegance. Expansive sliding glass doors fill the open-concept living spaces with natural light while creating a seamless connection between the indoors and outdoors. The main living area flows effortlessly from the formal living room and spacious dining area into the gourmet kitchen, complete with custom cabinetry, Carrara marble surfaces, and premium Sub-Zero and Wolf appliances. A refined yet inviting family room with a fireplace provides the perfect setting for everyday living and entertaining. The private first-floor primary suite offers direct access to the lanai and heated saltwater pool and is complemented by a spa-inspired bath with a steam shower and custom his-and-her walk-in closets. A secondary ground-floor bedroom provides exceptional flexibility for guests, multigenerational living, or a private home office. Upstairs, a spacious loft with a custom dry bar leads to a versatile media room. Three additional en-suite bedrooms complete the second level. Recent enhancements include a whole-house generator supported by a 250-gallon buried propane tank, new pool solar equipment, a newly added semi-circular driveway that enhances both curb appeal and functionality, two newer A/C units, and a new 2026 A/C system featuring re-engineered, high-efficiency ductwork designed to provide optimal climate control throughout the home. The outdoor living space is equally impressive, featuring a heated saltwater pool and spa with a cascading waterfall, elegant stone decking, an outdoor shower, ambient lighting, and a covered summer kitchen-perfect for year-round entertaining. A rare three-car garage completes this exceptional property. All of this is just moments from the shops, dining, parks, and unmistakable charm of downtown Winter Park
…By Annonceur International


House with pool and terrace Winter Park (United States)
Custom-built Santa Barbara-style estate set on one of Winter Park's most coveted brick-paved streets, just moments from Park Avenue's boutiques, galleries and celebrated restaurants, Winter Park Golf Course, Winter Park Racquet Club, historic Rollins College and vibrant Winter Park Village. Built in 2010, this four-bedroom, 4.5-bath residence spans 3,661 square feet across two floors, with cathedral ceilings, a cozy fireplace and colonial windows and French doors, which frame the resort-style pool retreat. A gracious main-floor primary suite offers dual vanities and a large walk-in closet. The double-island chef's kitchen features a gas range and premium Thermador appliances, anchoring an open-plan living, dining and kitchen design, modeled for everyday ease and effortless entertaining. A flexible bonus space is ideal for a home office, formal dining or gym. Upstairs, three additional spacious bedrooms each offer their own en-suite bath and walk-in closet. The home wraps around a covered courtyard leading to the heated saltwater pool and spa, creating a private outdoor enclave. Parking is a breeze with an oversized two-car garage, additional golf cart parking, plus utility pad. Ample storage and workspace complete the rear of the property, which is also wired for a future whole-home generator. A rare offering in the heart of Winter Park, where timeless design meets an unmatched lifestyle.
…By Premier Sotheby's International Realty


House with pool Winter Park (United States)
Virtually Staged. 641 Northwood Circle is a rare opportunity to own newer construction in the heart of Winter Park at a newly repositioned price of $1,599,000. Tucked within an intimate residential enclave and surrounded by multimillion-dollar homes, and short distance to Winter Park Golf Course and Park Avenue, this stylish residence offers the location, lifestyle and long-term appeal that make in-town Winter Park desirable. Inside, a sophisticated modern design features polished concrete floors, an open and light-filled floor plan, designer lighting, a chef-inspired kitchen and seamless indoor-outdoor living. A private courtyard and pool create an inviting setting for entertaining and everyday living. This beautiful residence offers an opportunity to buy into an established neighborhood that continues to evolve. At $1,599,000, 641 Northwood Circle presents a compelling opportunity to enjoy the Winter Park lifestyle today while investing in one of the area's enduring locations.
…By Premier Sotheby's International Realty


House Winter Park (United States)
Truly a rare Winter Park offering. Perfectly positioned along the dogleg of the fourth fairway of the historic Winter Park 9-Hole Golf Course, this beautifully renovated four-bedroom, four-bath Mediterranean residence seamlessly blends timeless architectural character with sophisticated modern living. Rich in charm and thoughtfully updated throughout, the home welcomes you with an elegant living room featuring a gas fireplace, classic built-in shelving and abundant natural light. At the heart of the home is a stunning chef's kitchen, complete with custom floor-to-ceiling cabinetry, premium Thermador appliances, a charming breakfast nook and an inviting bar with wine refrigeration that flows effortlessly into the formal dining room, ideal for entertaining. A distinguished first-floor office offers an exceptional work-from-home environment, showcasing a breathtaking custom wall of built-in shelving, cabinetry and an integrated desk. This versatile space also serves beautifully as a library or den. Upstairs, all four bedrooms provide privacy and comfort. The luxurious primary suite features two separate closets, a spacious spa-inspired bath with a soaking tub overlooking the golf course and a private covered balcony perfect for enjoying peaceful morning coffee or evening sunsets. A generously sized secondary suite offers exceptional flexibility with its own custom walk-in closet, en suite bath and private rear staircase, making it ideal for guests, multigenerational living or a secluded retreat. Two additional bedrooms and a well-appointed full bath complete the second level. Updated features include smart house lighting, cabinet and shelving accent lighting, custom built-ins and much more. Designed to embrace Florida's indoor-outdoor lifestyle, the home offers a screened porch accessible from both the dining room and breakfast nook, creating an inviting space for year-round entertaining. Two additional open patios provide the perfect setting to relax while enjoying picturesque golf course views and the tranquil surroundings. Perhaps the home's greatest luxury is its exceptional location. Just steps from the boutiques, acclaimed restaurants, sidewalk cafés and vibrant atmosphere of Park Avenue, this residence offers an unmatched Winter Park lifestyle. Convenient access to downtown Orlando, major hospitals, world-renowned attractions and both Orlando International and Orlando Executive airports makes everyday living as effortless as it is elegant. This is a rare opportunity to own a beautifully updated Mediterranean home in one of Winter Park's most coveted and locations.
…By Premier Sotheby's International Realty


House Winter Park (United States)
Park Hill is one of Winter Park's most coveted addresses, a distinguished collection of luxury brownstones situated at the northern end of Park Avenue, moments from the city's finest boutiques, restaurants, cultural landmarks and the historic Winter Park Golf Course. Within this exclusive enclave, residence 649 occupies one of the community's most private settings. Beyond the stately brick courtyard and gas lantern-adorned entrance, this three-story home with a private elevator is thoughtfully scaled for refined living. Not oversized, but extraordinarily well-appointed. Ten-foot ceilings, intricate millwork and moldings and generous windows establish an ambiance of quiet elegance, while hardwood floors and designer fixtures carry that standard throughout. The open-concept main living area is built for effortless entertaining. The chef's kitchen features Wolf and Sub-Zero appliances, custom wood cabinetry, marble accents, a center island with bar seating and a wet bar with a beverage refrigerator and ice maker. The space opens directly to a private courtyard with a summer kitchen and dedicated alfresco dining area, creating a genuinely tranquil retreat that feels removed from the energy of the avenue. Upstairs, two guest suites each offer walk-in closets and en-suite baths. A dedicated laundry room and a covered terrace with a fireplace, wet bar and half bath complete the level. The third-floor primary suite provides a true sense of retreat, with two custom walk-in closets, a private balcony and a spa bath filled with natural light from windows and skylights. Dual vanities, a glass-enclosed steam shower and a soaking tub are finished throughout in premium materials. Constructed of Old Carolina brick with three-story block construction, precast exterior trim and a slate mansard roof, the residence features a two-car air-conditioned garage, ample storage and soundproof hollow core floors. With exterior maintenance managed by the association, the lifestyle here is genuinely lock-and-leave. This is a rare opportunity to own in one of Central Florida's most prestigious communities, in a location that simply cannot be replicated.
…By Premier Sotheby's International Realty


House with terrace Winter Park (United States)
Wake up on top of the world with panoramic mountain views and feel the peacefulness wash over as you unwind with pure nature. Ski, hike, bike, fish, boat, dine, and RELAX. Only an hour from Denver, by car or train Winter Park is one of the fastest growing mountain towns in Colorado. Offering over 3000 acres of terrain as part of the legendary Ikon Pass, skiing is just one of the endless activities in this winter wonderland. During summer the town boasts world class mountain biking, expansive hiking trails, stunning golf courses, nearby lakes, and weekly music and cultural festivals. Situated on a quiet cul-de-sac, this fully renovated home was mindfully curated with love by Roxy Blu Homes & By Brooke Design. Perfectly located, you'll enjoy being fully immersed in nature, while being minutes to downtown. Surrounded by breathtaking mountains, swaying trees and chirping birds. Enter into the open floor plan with dreamy kitchen, butler pantry, and 20' vaulted ceilings. The perfect blend of indoor/outdoor living, the main room's glass wall opens to the front deck with 180 degree unobstructed mountain views. Soak up the sun all year long whether barbecuing with friends in summer or melting into the hot tub with winter. The primary suite oasis offers a stunning bathroom and spacious walk in closet. Above enjoy a custom built bunk room and balcony nook with all the mountain views. The lower level offers a perfect hang out space with kitchenette, game area, and media room. 2 beds and 2 baths on lower level give endless options including making the entire level a private apartment. Massive 3 car garage and driveway perfect for cars, gear, and toys. Plenty of room for snowmobiles, boat, and camper. Mudroom with built in storage lockers. 2 laundry rooms.2 gas fireplaces. Deck engineered and wired for hot tub. Designed for lower level to be separate apartment if desired. Steps to free ski bus. New hvac, electrical, plumbing, sewer. Potential for $15K+ per month in rental income
…By Annonceur International


Property Winter Park (United States)
Welcome to your dream mountain retreat in the coveted Leland Creek neighborhood of Winter Park. This immaculate 6-bedroom, 4.5-bath home is designed for entertaining and embracing the mountain lifestyle. Step inside to soaring tongue-and-groove vaulted ceilings, pristine hardwood floors, and sweeping Continental Divide views. The chef's kitchen--featuring a large island, Wolf gas cooktop, and spacious butler's pantry--flows seamlessly into the great room, where French doors open to an expansive covered patio with a built-in wood-burning fireplace--perfect for year-round gatherings. After a day on the slopes, relax in the hot tub with mountain views or unwind in the luxurious primary suite. Main-level living includes a guest suite with ensuite bath and a third bedroom or home office, alongside the primary. The walkout lower level offers a generous TV/game room with wet bar and beverage fridge, plus three additional bedrooms (two sharing a Jack-and-Jill bath). A cozy loft adds flexible space for guests or game night. An oversized 3-car garage and large unfinished storage area provide plenty of room for all your gear. Radiant heat throughout (including the garage), a recently replaced boiler, new roof (2023), fresh exterior stain, and new driveway (2023), this home is as functional as it is beautiful. Set on a .62 acre lot with trail access nearby and downtown Winter Park just a short walk away. Sold fully furnished--just bring your belongings and start living the mountain lifestyle.
…By Liv Sotheby's International Realty


Property Winter Park (United States)
Spacious 4BR townhome conveniently located in Downtown Winter Park within walking distance to all the action! This Red Quill Townhome offers lots of space on multiple levels including 2 dining areas, 2 gas log fireplaces, formal living room and lower level rec room for accommodating large groups. This oversized end unit is located at the back of the complex with walls of windows and tons of natural light on every level. It also features a private hot tub, heated 1-car garage, front and back decks as well as a new boiler system for the radiant heat syatem. The complex is set back off of Main Street away from the hustle and bustle, you'll find the green spaces of Confluence Park just behind the townhomes as well as easy access to the Fraser River Trail. This one is teed up for Summer fun!
…By Liv Sotheby's International Realty


House Winter Park (United States)
Ideally located in Winter Park, this newer end-unit townhome offers an exceptional opportunity to enjoy the Colorado mountain lifestyle with nature, town, and world-class skiing all close at hand. Just steps from the Arapahoe National Forest, miles of hiking and biking trails are right outside your door, while Winter Park's restaurants, shops, and activities are within easy walking distance. A short drive or complimentary shuttle ride takes you to Winter Park Resort for world-class skiing and snowboarding. Inside, the home is bright, inviting, and designed to take full advantage of its beautiful mountain setting. The open-concept main level features a spacious great room with large windows, a contemporary fireplace, and seamless connection to the kitchen and dining areas. Warm wood cabinetry, quartz countertops, stainless-steel appliances, and a generous center island create a welcoming kitchen that is equally suited to casual mornings and entertaining. The dining area looks out to the surrounding trees, while the expansive windows throughout the main level bring the scenery into the home. The private deck is a natural extension of the living space and a wonderful place to gather or unwind. A hot tub, outdoor seating, and fire feature create an inviting outdoor retreat, perfect for relaxing after a day on the trails or slopes while taking in sweeping Continental Divide views. All three bedrooms are located on the upper level, creating a comfortable sense of privacy while taking advantage of the home's elevated views. The primary suite features an ensuite bath with dual vanities and a spacious walk-in shower. A generous guest bedroom also captures the scenery, while the bunkroom offers a fun and flexible space for family and guests. A full bath serves the guest bedroom and bunkroom. The upper landing features a dedicated desk and window overlooking the surrounding landscape, creating a quiet, light-filled space for working remotely. A three-car attached garage is an uncommon and highly desirable feature for a townhome, offering plenty of room for vehicles and all the gear that comes with mountain living. An EV charger adds further convenience. With its newer construction, end-unit setting, beautiful mountain views, private outdoor living, generous garage, and enviable proximity to both the national forest and Winter Park's vibrant town center, this is a wonderful place to enjoy everything the mountains have to offer, in every season.
…By Liv Sotheby's International Realty



Property Winter Park (United States)
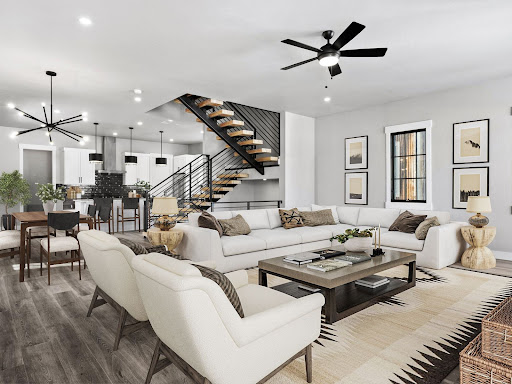
Within ROAM, you'll find Wilds 360, a collection of single family residences designed specifically for mountain living. The Torrey's Peak floor plan is built for an active Colorado lifestyle with high quality, durable interior and exterior finishes. Inside the homes you'll find three bedrooms plus a second living/rec/bunk room thoughtfully laid out over three levels of luxurious living and fresh, mountain modern design. Multiple outdoor living spaces include an open air rooftop deck with snow-melt system, community dark skies design for stargazing, options to add a rooftop bar, outdoor kitchen and hot tub. Boasting an open gourmet kitchen with premium stainless appliances, these homes are comfortably finished with ERV air exchange systems & in-floor radiant heat, designed for comfort! Adjacent to the kitchen and breakfast bar you flow seamlessly into the large dining area and living room with fireplace designed for groups of any size. Premium standard finishes include solid wood doors and trim, wood cased JeldWen windows, hand troweled walls, luxury vinyl plank flooring, in-floor radiant heat, open floating staircase, insulated, and heated garage. Enjoy the surroundings from your private rooftop hot tub while taking in spectacular views of the Continental Divide, the Winter Park ski area and all of the wildlife that ROAM through the meadow on a daily basis. With the next phase anticipated by the end of this year, now's your chance to secure a brand new, mountain modern home nestled between Winter Park's Main Street and the Fraser River! ***Listing photos are virtually staged and from a previous phase. They are only a general representation of the floor plan. Specific colors, finishes & appliances for this home may differ. Sq. footage provided by architect's renderings in the Documents section.
…By Liv Sotheby's International Realty


Property Winter Park (United States)
Rare 4-bedroom condo in the heart of downtown Winter Park with slope views, outdoor living, and strong income potential. Located in Apres Winter Park, this residence offers the convenience buyers want most: walkability to restaurants, shops, coffee, entertainment, and access to Winter Park Resort from the Lift bus line just outside. Enjoy a private rooftop deck for taking in the mountain setting, plus a wraparound deck off the primary suite with views toward the ski slopes. During ski season, the property has rented for up to $7,000/month, making it a compelling mountain getaway, second home, or investment opportunity. The building also offers amenities including a welcoming lobby, fitness center, and ski lockers for effortless mountain living in one of Colorado's most exciting ski towns.
…By Liv Sotheby's International Realty


Property Winter Park (United States)
Within ROAM, you'll find Wilds 360, a collection of single family residences designed specifically for mountain living. The Ptarmigan floor plan is built for an active Colorado lifestyle with high quality, durable interior and exterior finishes. Inside the homes you'll find three bedrooms plus a second living/rec/bunk room, thoughtfully laid out over three levels of luxurious living and fresh, mountain modern design. Multiple outdoor living spaces include an open air rooftop deck with snow-melt system, community dark skies design for stargazing, options to add a rooftop bar, outdoor kitchen and hot tub. Boasting an open gourmet kitchen with premium stainless appliances, these homes are comfortably finished with ERV air exchange systems & in-floor radiant heat, designed for comfort! Adjacent to the kitchen and breakfast bar you flow seamlessly into the large dining area and living room with fireplace designed for groups of any size. Premium standard finishes include solid wood doors and trim, wood cased JeldWen windows, hand troweled walls, luxury vinyl plank flooring, in-floor radiant heat, open floating staircase, insulated, and heated garage. Enjoy the surroundings from your private rooftop hot tub while taking in spectacular views of the Continental Divide, the Winter Park ski area and all of the wildlife that ROAM through the meadow on a daily basis. With the next phase anticipated by the end of this year, now's your chance to secure a brand new, mountain modern home nestled between Winter Park's Main Street and the Fraser River! ***Listing photos are from a previous phase and are only a general representation of the floor plan. Specific colors, finishes & appliances for this home may differ. Sq. footage provided by architect's renderings in the Documents section.
…By Liv Sotheby's International Realty
'%20stroke='%23DDAA3A'%20stroke-width='1.909'%20stroke-linecap='square'%20stroke-linejoin='bevel'/%3e%3c/svg%3e)
Receive by email any new listing that may match your search criteria
Your criteria :
- For sale
- Casselberry, United States, +30 km
By validating this form, you accept the general conditions of use of Le Figaro Properties.