Get early access to listings that match your criteria
Never miss an opportunity again. Our personalized alerts notify you instantly.

 English$ USD · m²


In Amiens, on the outer boulevard, discover this charming Amiens-style house, ideally located just 10 minutes from the Amiens-Picardie University Hospital. With approximately 108 m² of living space, this townhouse offers a pleasant, functional, and welcoming living environment, including a peaceful garden and a sunny terrace. It comprises: On the ground floor: An entrance hall, a fitted kitchen, a welcoming living room with a working marble fireplace and wood-burning insert, an open-plan dining room, a bathroom, and a separate WC. On the first floor: Two lovely bedrooms of 14 m² and 11 m², and a landing. On the second floor: A third bedroom of 10 m², a 6 m² office (ideal for working from home or as a guest bedroom), and a landing. Outside, you will enjoy a terrace overlooking a peaceful and pleasant garden with a shed – a real asset in the heart of the city. The advantages that make the difference: Charming Amiens-style house with 3 bedrooms + office, quiet garden, terrace, marble fireplace with flue insert, new windows and doors with roller shutters, new condensing boiler, energy performance certificate (DPE) class C, completely renovated facade and gables, close to shops, schools, and public transport, approximately 10 minutes from Amiens-Picardie University Hospital. An ideal property for a family, a young couple, or a buyer looking for a house with outdoor space, while remaining close to amenities and the center of Amiens. A house where the charm of the Amiens style meets the comfort of modern amenities. Fees payable by the seller. Sales agent. To receive more information about this property and to be put in touch directly with our local agent, Sandra Delameziere, please fill in the form below. To receive more information about this property and to be put in touch directly with our local agent, Sandra Delameziere, please fill in the form below.
…By Sextant France


AMIENS – HENRIVILLE | Charming 164 sq m house with garden, terrace, and master suite. In the heart of the highly sought-after Henriville district, just a few minutes' walk from the town center, schools, and shops, discover this superb 164 sq m house, combining generous living spaces, abundant natural light, and high-quality features. Upon entering, you will be welcomed by a hall with a wardrobe and a WC with a washbasin. Next, you will discover a magnificent 62 sq m living area, the true heart of the house, where the living room, dining room, and fully fitted and equipped kitchen blend harmoniously into a welcoming space. Large windows offer breathtaking views of the garden and provide beautiful natural light throughout the day. On the first floor, a landing leads to two bedrooms, connected by a shared shower room, ideal for family life. The second floor offers a spacious 20 sq m living area, ready to be adapted to your needs: bedroom, office, playroom, home office, or workshop. On the garden level, you'll be captivated by a generous 31 sq m master suite with a bathroom, toilet, and direct access to the terrace and garden, providing a truly private space. This level also includes a laundry room and a cellar. Key features: Henriville district, one of Amiens' most sought-after; close proximity to the city center, schools, and shops; exceptional 62 sq m living area; open-plan fitted and equipped kitchen; master suite with access to the terrace and garden; private terrace and garden; cellar and laundry room; bright and spacious home. A rare find on the market, ideal for a family seeking space, comfort, and a prime location. A viewing is highly recommended! Fees payable by the seller. Sales agent. To receive more information about this property and to be put in touch directly with our local agent, Sandra Delameziere, please fill in the form below.
…By Sextant France


The Simencourt Agency offers you this apartment ideally located in immediate proximity to the city center, on the second and last floor, with a pleasant view of the cathedral. It features a large, bright living room of approximately 70 m2, enhanced by a glass roof and extended by an open kitchen, creating a beautiful convivial living space. The sleeping area consists of four bedrooms with mezzanine, an office, a bathroom with toilet, a shower room with toilet, and a laundry room. A private parking space and two cellars complete this property with generous volumes, benefiting from a privileged location and a nice view of the cathedral. Individual gas central heating. Information regarding the risk and pollution status for this property can be consulted on the Géorisques website: www.georisques.gouv.fr. Simencourt Agency - 52 rue Delpech - 80000 AMIENS ****** Find all our properties at www.cabinet-desimencourt.fr ****** For more information, please do not hesitate to contact us: [email protected] / 03 22 45 50 50 ****** To consult our fee schedule: Visit our websiteThis description has been automatically translated from French.
…By Cabinet De Simencourt


The Simencourt Agency offers you exclusively this beautiful high-end apartment of 123 m2 of living space, located on the 3rd floor of a residence with an elevator, in the city center area. Very bright and offering spacious volumes, this apartment appeals with its large living room, ideal for entertaining, as well as its layout combining comfort and functionality. It consists of a lovely entrance with a closet, a spacious living room, a fitted and equipped kitchen with a laundry/storage room, an office, and two bedrooms, each benefiting from its own water space: a bathroom for one and a shower room for the other. An independent toilet completes the whole. For added comfort in daily life, this property also has a cellar and a parking box in the basement. Benefiting from an unobstructed view, this apartment combines spacious volumes, beautiful brightness, and sought-after amenities, offering a comfortable and privileged living environment in the city center. Contact the Simencourt Agency quickly to arrange a visit! Simencourt Agency, the real estate agency in Amiens that accelerates your projects. Information regarding risk and pollution status for this property can be consulted on the Géorisques site: www.georisques.gouv.fr. Simencourt Agency - 52 rue Delpech - 80000 AMIENS ****** Find all our properties at www.cabinet-desimencourt.fr ****** For more information, do not hesitate to contact us: [email protected] / 03 22 45 50 50 ****** To consult our fee schedule: visit our websiteThis description has been automatically translated from French.
…By Cabinet De Simencourt


For sale 1842 chateau respecting 18th century style, located 2 hours from Paris. It offers approx. 435m² on 2 floors with convertible attic space and full basement. The interior decorated as if the chateau had been built in the 18th century. Ground floor: central entrance hall of 41m² leading to the stairs, double living room of 63m² with parquet floor and fireplaces, 32m² dining room with parquet floor, small study, study and wood panelling and fireplace, kitchen and laundry room. First floor: central corridor of 25m² leading to 7 bedrooms from 16 to 28m², with parquet floors, some with alcove or fireplace. Convertible attic and large basement used as a cellar and boiler room. Outbuildings around the courtyard: - Farmhouse of 275m² used as hunting room, stables and cellars - Half-timbered carriages barn of approx. 160m² and 55m² canopy. - Caretakers house of approx. 60m² by the gates. - Wooded park of 5.25ha (possibility to add pastures).
…By Agence Mercure Picardie


The Simencourt Agency exclusively offers you this magnificent bourgeois house in the sought-after Henriville district, just moments away from local amenities: shops, schools, a train station just 8 minutes away on foot... with access through a carriage door that can serve as a garage. Completely renovated with quality materials, this home has managed to retain all its charm and authenticity, particularly thanks to its beautiful solid wood floors, fireplaces, and elegant moldings. The house offers generous volumes and a great quality of life. On the ground floor, you will discover an exceptional living area of over 70 m2, as well as a fully equipped kitchen. An independent space of 40 m2 can also be converted into an apartment or office, ideally suited for a professional activity. On the first floor, you will benefit from four large bedrooms, all on the same level, perfectly suited for family living. One of the bedrooms, located in the wing of the house, has a completely independent space that includes a bedroom, a dressing room, and a shower room. This space could accommodate your relatives or be used as a true master suite. This first level also has a second shower room and a laundry room. The second floor features three spacious and bright bedrooms, a bathroom with a bathtub and shower, as well as another shower room. An independent toilet is present on each level. A cellar of 45 m2, as well as an attic of approximately 120 m2 that can be fully developed. Outside, you can enjoy a lovely garden ideally exposed. The advantages: fully renovated bourgeois house / no work required / more than 70 m2 of living space with direct access to the terrace and garden / 7 bedrooms + the possibility of a bedroom/office on the ground floor / independent suite with bedroom, dressing room, and bathroom / attic of approximately 130 m2 that can be developed / carriage door with parking potential / ideally exposed garden / preserved charm: solid wood flooring and moldings / sought-after area of Henriville / proximity to amenities and the city center. Information related to risk and pollution conditions for this property can be consulted on the Géorisques website: www.georisques.gouv.fr. Simencourt Agency - 52 rue Delpech - 80000 AMIENS ****** Discover all our properties at www.cabinet-desimencourt.fr ****** For more information, do not hesitate to contact us: [email protected] / 03 22 45 50 50 ****** To consult our fee schedule: visit our websiteThis description has been automatically translated from French.
…By Cabinet De Simencourt


Your real estate agency L'Adresse Amiens offers you this very beautiful house at the gates of downtown Amiens and ideally located, 10 minutes from Amiens station.\n\nThis house will offer you beautiful volumes and a lot of charm.\n\nYou will find\nOn the ground floor: hallway, living room, dining room, a fitted kitchen.\nOn the first floor: a landing leads to a toilet, two bedrooms including one with a shower room.\nOn the second floor: a landing leads to two bedrooms including one with a bathroom.\nOn the third floor: a large bedroom with a shower room and toilet.\n\nA cellar, a garden, and a garage complete the whole.\n\nGas heating.\nNo work to be expected.\n\nDon't hesitate, you can call Dominique Buquet at 0682996985This description has been automatically translated from French.
…By L'adresse De Prestige


The Cabinet de Simencourt exclusively offers you, in the sought-after and prized neighborhood of Henriville, this spacious and charming bourgeois house, benefiting from a carriage entrance, 335 m2 of living space, and a pleasant garden ideally exposed. From the entrance, you will be captivated by the preserved volumes and character of this beautiful residence. On the ground floor, you will have a space of around 60 m2, which can be converted into an independent apartment or professional space with private access, thus offering numerous possibilities depending on your projects. The house also features a magnificent entrance with a bow-window, which can serve as a winter lounge, having retained all its original charm thanks in particular to its solid parquet flooring in a Hungarian point style. This entrance leads to an elegant staircase distributing the different levels. You will then enjoy a vast living space of over 55 m2, bright and adorned with beautiful original moldings, as well as an independent kitchen with access to a terrace. The sleeping area consists of 5 bedrooms, some with a water point, as well as a large bathroom and separate WC. The property also has several cellars, a very well-exposed garden with no vis-à-vis, and an outbuilding offering great potential for development according to your desires and needs. A rare property in the area, offering beautiful volumes, character, and numerous possibilities for development. Contact us for more information or to arrange a visit. Information concerning the state of risks and pollution for this property can be consulted on the Géorisques website: www.georisques.gouv.fr. Cabinet de Simencourt - 52 rue Delpech - 80000 AMIENS ****** Find all our properties on www.cabinet-desimencourt.fr ****** For more information, do not hesitate to contact us: [email protected] / 03 22 45 50 50 ****** To consult our fee schedule: visit our websiteThis description has been automatically translated from French.
…By Cabinet De Simencourt


Located in the heart of the city, right on the edge of Parc de La Hotoie, this family home offers 190 m² of living space spread over three levels. On the ground floor, the courtyard entry opens into a hallway leading to the main living area, which features a lounge with hardwood flooring and a wood-burning fireplace (insert), a versatile space suitable for a home office, library, or dining room, and an open-plan kitchen with a dining area. layout includes a landing leading to three bedrooms (two of which are interconnecting), a bathroom, and a walk-in wardrobe / separate dressing room. The second floor is dedicated to the primary suite, featuring a landing, an en-suite bedroom with a shower room, and a dressing area ready to be fitted out. Additional features: A full basement with both interior and exterior access. Recent renovations, including a heat pump system and double-glazed windows.
…By Kretz Real Estate


The Cabinet de Simencourt offers you this fully renovated town house, ideally located close to the city center and the train station. It features beautiful volumes and a functional layout. On the ground floor, you will find a cozy living room, a sitting room, a fitted and equipped kitchen, a separate toilet, and a laundry room. On the upper floors, the house has four bedrooms, including one with a mezzanine, as well as a bathroom, a shower room, and another separate toilet. The house also benefits from a cellar and a garden, providing a pleasant outdoor space to enjoy sunny days. Its sought-after location, close to amenities, the city center, and the train station, makes it particularly convenient for daily life. An ideal home for a family seeking space, comfort, and practicality. And if we gave you a tour: https://youtube.com/shorts/v_WYSp6PUQ4. Visit it without delay with the Cabinet de Simencourt! Information regarding the state of risks and pollution for this property can be consulted on the Géorisques website: www.georisques.gouv.fr. Cabinet de Simencourt - 52 rue Delpech - 80000 AMIENS ****** Find all our properties at www.cabinet-desimencourt.fr ****** For more information, do not hesitate to contact us: [email protected] / 03 22 45 50 50 ****** To consult our fee schedule: Visit our website.This description has been automatically translated from French.
…By Cabinet De Simencourt


A converted loft with an outbuilding, a garden and a lot zoned for construction, on the banks of the Somme River, in Amiens. Located on a quay overlooking the Somme River, this peaceful property features a former industrial building, enclosed by a garden of nearly 300 m² with a patio and central lawn. As for the dwelling, a refurbished former salt warehouse, with approximately 320 m² of floor area, it has been converted into a contemporary loft with immense open spaces spread out over 1.5 floors, including two living rooms, a dining room, a kitchen, two studies, three large bedrooms, including the principal suite, as well as a self-contained studio with its own independent access from the entryway.
…By Patrice Besse


Located in the Somme Valley, just 16 km from Amiens and close to all amenities, this recently renovated brick estate offers 514 sq m of living space set within a fully enclosed parkland of over 5,000 sq m. The grounds feature a heated swimming pool, a wellness area with a sauna, and a parking area equipped with an electric vehicle charging station. The main property opens onto an entrance gallery leading to two kitchens, living rooms, and dining rooms. It also includes an office, a laundry room, and 8 en-suite bedrooms. On a technical and comfort level, the property is equipped, among other features, with geothermal heating, delivering excellent modern energy efficiency. The estate also features outbuildings and a barn offering numerous development opportunities, as well as an independent caretaker's house currently rented under a lease. This property is equally suited as a large private residence or a luxury hospitality project. Full file and additional information available upon request.
…By Kretz Real Estate


A large, 19th-century dwelling with a garden and a swimming pool, on a quiet street in the middle of Amiens. The property consists of an immense dwelling located off a quiet street, whose two-storey main façade, built over low foundations, stands out thanks to its symmetrically placed windows. In the back, an ornamental garden represents a verdant oasis, sheltered from view and the city’s commotion, whereas a spa area, which includes a steam room and an indoor swimming pool, has been integrated within the dwelling itself.
…By Patrice Besse


Located at the gateway to Amiens city center and the train station, within a secure residence, this 120 m² apartment has been entirely redesigned to offer a unique living experience, much like a penthouse overlooking the city. From the moment you enter, the space is bathed in natural light thanks to its exclusive position as the only apartment occupying the entire top floor, accessible via elevator, which guarantees absolute peace and quiet. The recent renovation, executed with sober and contemporary elegance, highlights generous volumes that are ready for you to make your own. The living area is a true invitation for entertaining, featuring direct access to a fully equipped kitchen. The sleeping quarters consist of three spacious bedrooms, including a master suite with its own private shower room, along with a second bathroom. Beyond its refined aesthetics, this property meets every modern demand with a level of practicality that is rare for such a central location. You will benefit from a double private garage in the building's basement to securely park two vehicles, as well as a cellar for extra storage. This is a rare opportunity to combine modern comfort with a strategic location where everything is within walking distance: shops, schools, and direct access to Paris via the SNCF station. For the perfect finishing touch, the property also offers a charming view of the garden and the Cathedral from the rear.
…By Kretz Real Estate


In a secluded setting benefiting from absolute calm, an exceptional private hotel of 345 m², offering a rare, elegant, and family-friendly living environment. Each reception room offers a view of the 120 m² landscaped and paved courtyard that extends the full width of the property. A coachway allows vehicle access and pleasantly extends the inner courtyard. The entrance hall with a vestibule distributes three superb receptions that retain very beautiful charming elements (37, 33, and 22 m²). The dining kitchen and pantry complete the overall space with great brightness that opens on both sides to the outside. The following two levels are allocated to family life with a master suite and its bathroom, plus two large bedrooms. The top floor features two bedrooms with their own bathrooms. A transverse office is also on the same floor. Accessible from the courtyard, the guest house completes the ensemble. Cellars are located under the entire house. This property is appealing due to its elegant and historic features: original parquet floors, moldings, and woodwork, antique fireplaces, and beautiful height. Fees are the responsibility of the seller - Estimated amount of annual energy expenses for standard use, based on 2021 energy prices: 5260€ ~ 7130€This description has been automatically translated from French.
…By Barnes Le Touquet


The IMMO agency offers you this building designed by the architect Bernard Bougeault, exclusively. An independent building known as 'Maison de Verre'. Located at the foot of the Amiens Cathedral, the building has an exceptional setting and a unique location. The building is used for office and residential purposes. It consists of a first floor of approximately 163m2 made up of currently vacant offices. On the second floor, another office space of about 159m2 as well as a terrace of approximately 5m2 are currently rented. A duplex apartment of about 163m2 occupies the third and fourth floors. This very beautiful apartment, accessible by an elevator, like the other floors, consists of a very large living room with an open kitchen, three bedrooms, two of which each have their own bathroom and/or shower room and separate toilets. A laundry room is also located on the third floor. A terrace of about 41m2 enhances this same floor. Finally, on the fourth and last floor, a magnificent and very bright living room with a bar and a water point has large bay windows leading to a garden of approximately 61m2, with a view of the Cathedral. A unique property in Amiens!!!! Additional features: - a basement of about 105m2 opening onto a patio and three cellars - on the ground floor: parking spaces and two closed garages, essential in the city center. - located in the heart of the city, close to the train station and all amenities. For more information, please contact Sigrid COURMONT, Sales agent, 06 20 31 97 60This description has been automatically translated from French.
…By Agence Immo


This private hotel has all the characteristics of a prestigious property, unveiling exceptional contemporary amenities. It offers the opportunity to practice a liberal profession with a space ranging from 75 to 140m2 with an independent entrance while maintaining an extremely comfortable living space through its combination of volumes, complemented by a perfectly oriented garden and terrace. The property reveals all its elegance with its first floor arranged with a double living room dining room, contemporary dining kitchen. Two en-suite bedrooms with private bathrooms and toilets. A furnished terrace offering an unobstructed view of the Amiens cathedral pleasantly completes this level. The top floor offers a warm and flexible space, two bedrooms, bathroom, and independent toilets. Beautiful vaulted wine cellar. Porch parking option. €1,650,000 Agency fees not included - Agency fees: 4% VAT included Fees borne by the buyer - Estimated amount of annual energy expenses for standard use, established from energy prices in the year 2021: €6060 ~ €8210This description has been automatically translated from French.
…By Barnes Le Touquet


In the tranquility of a preserved street in the city center, this elegant private hotel offers 230 m² of family living space spread over two tastefully restored levels with very beautiful materials.This property offers a double reception area that is flooded with light. A largely glazed kitchen. A large office.The first floor includes five bedrooms, a dressing room, and two shower rooms. A large fitted laundry room.On the second floor, a large convertible space of 72 m², equipped with four skylights and extended by a terrace.The garden is enclosed by walls, landscaped and planted with trees. It adds a lot of charm to the property. This property has secure parking in the paved inner courtyard, complemented by a garage.Exceptional environment shielded from view. 1,100,000 € Agency fees not included - Agency fees: 5% inclusive of tax Fees borne by the purchaser - Estimated annual energy expenses for standard use, based on energy prices for the year 2023: €3110 ~ €4250 - Information on the risks to which this property is exposed is available on the Géorisques website: www.georisques.gouv.frThis description has been automatically translated from French.
…By Barnes Le Touquet


Just 15 minutes from Amiens, this contemporary villa of 365 sq m sits on a 5,400 sq m enclosed and landscaped park, offering complete privacy. The house is arranged around a 100 sq m cathedral-ceilinged reception room with large bay windows opening onto the swimming pool and its terrace, which enjoys optimal sun exposure. It features a kitchen with a central island and wine cellars, six bedrooms with dressing rooms, a bathroom, two shower rooms, and a changing room dedicated to the pool area. The upper floor offers terraces with unobstructed views of the park. A first garage with a carport is attached to the villa. A second, separate building of 200 sq m provides parking for six to eight vehicles and includes a 150 sq m storage area on the upper floor. A rare property in this area.
…By Kretz Real Estate


In Amiens, a fully restored 1930s manor house, with an approximately 2,000-m², tree-filled garden. An entrance with a large wrought-iron gate opens into a vast courtyard in front of a 1930s residence, with an avant-corps coated in white rendering dotted with blue-grey half-timbering. Art deco decorative elements blend seamlessly with the house’s Anglo-Norman style, which is characterised by half-timbering on the upper part of the building and overhanging roofs. There is plenty of space for parking cars, either outside or in one of the two garages. To the right of the edifice, there is a path that leads to a large ornamental garden to the rear.
…By Patrice Besse


Amiens South, near the CHU, architect-designed house of 450 m² in a very beautiful environment.Set in a large garden of over 4000 m², this house with contemporary architecture benefits from numerous views and access to nature.Spacious and bright entrance hall with a large cloakroom and toilets. Down a slight slope, a large living room with a wood-burning fireplace and custom integrated furnishings. Beyond that, a vast living space opens onto the terrace and garden. It connects with a kitchen and a fitted pantry.A dining area leads to a large terrace.Also on the ground floor, a spacious master suite overlooking the garden consists of a bright bedroom, a bathroom with a shower, a separate toilet, and a large dressing room. An office completes this level.Upstairs: a relaxation area, an office, a first bedroom, and four suites each consisting of a bedroom with a private terrace, dressing room, and shower room.On the garden level, a large heated gym of 90 m², with access to the garden.Garage.A rare property. €1,150,000 Agency fees not included - Agency fees: 3.83% VAT included Fees payable by the buyer - Estimated amount of annual energy expenses for standard use, based on 2021 energy prices: €4790 ~ €6490This description has been automatically translated from French.
…By Barnes Le Touquet
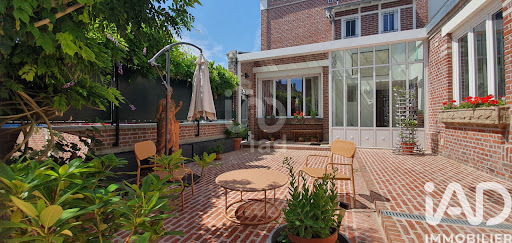


iad France - Hugo DUFOUR offers you: Character and charming residence with garage in the heart of the Saint Pierre district in Amiens - 6 Bedrooms - 3 Floors - Antique Charm - Basement - Cathedral and Perret tower view.This magnificent and bright residence with an area of 250m² will charm you with its unique character and privileged location in the heart of the Saint Pierre district in Amiens. Dating from the early 20th century, this residence has managed to preserve all its old-world charm while offering modern amenities for optimal comfort.The residence consists of 10 spacious rooms spread over 3 floors. You will find 6 bright bedrooms, each with its own water point, and each with its particular atmosphere, ideal for hosting the whole family and guests. The living spaces offer beautiful areas, including several lounges, a cozy dining room, a separate kitchen with a view of the courtyard/terrace, and a large bathroom.The ground floor stands out with its two distinct entrances, allowing for smooth circulation within the residence. The upper floors include the bedrooms and bathroom, providing privacy and comfort to each of the occupants.You can enjoy the outdoor courtyard/terrace, and you can also securely park your vehicle thanks to the attached garage with access through a motorized gate.In terms of amenities, the residence is connected to fiber optics to meet all your connectivity needs, as well as city gas central heating. Additionally, a 50m² basement with various spaces completes this ensemble.This residence is in excellent general condition, with no work required. Its old-world charm, beautiful volumes, and location in immediate proximity to all conveniences such as shops, schools, transport, Saint Pierre Park, and the city center make it a rare property on the real estate market. Do not miss this unique opportunity to acquire an exceptional residence in Amiens.Agency fees to be borne by the seller. A valid identification document will be requested during the visit, in accordance with article L.561-5 of the Monetary and Financial Code. Information about the risks to which this property is exposed, including the legal obligation to clear vegetation, is available on the Géorisques website: http://www.georisques.gouv.fr. This real estate advertisement has been drafted under the editorial responsibility of Mr. Hugo DUFOUR, independent real estate agent (without holding funds), commercial agent of SAS I@D France registered with the RSAC of Amiens under number 798971057, holder of the real estate solicitation card on behalf of the company I@D France SAS.This description has been automatically translated from French.
…By Iad France


Located less than 10 minutes south of Amiens, in close proximity to the University Hospital (CHU), major motorways, and business hubs, this 321 m² property enjoys a privileged geographic location. The entire estate underwent a comprehensive renovation in 2023, utilizing bespoke materials to combine high energy performance with premium finishes. The residence is set on a 2,685 m² private plot, suitable for a swimming pool and free from overlooking neighbors, featuring a large terrace with a bioclimatic pergola. The current layout is designed for total versatility, allowing for immediate operation of activities such as a restaurant, seminars, corporate events, or a boutique guest house (chambres d’hôtes). The property includes four suites, spacious reception rooms, a fitness room, and a laundry facility. The technical area is equipped with a brand-new professional stainless steel kitchen, complemented by a full basement. Guest access is facilitated by a large private parking area, fully secured by an electric gate. Originally configured for high-end events and hospitality, this residence can also be easily adapted for use as a private family home. The quality of the 2023 renovation and the choice of noble materials make this a rare opportunity, blending modern comfort with commercial potential on the outskirts of the city.
…By Kretz Real Estate


Exceptional prestigious residence in Amiens, a true haven of peace of 405 m² in perfect condition. This magnificent private mansion offers 6 bedrooms — each with its own private bathroom — 4 generous living rooms, an elevator, a balcony, and a garden, ideal for entertaining and enjoying in complete privacy. Refined layout and high-end finishes make this property a rare find on the market. Ideal for liberal professions. Possibility of creating a garage. To visit and discover this exceptional place, contact Isabelle at 06.63.79.63.46. Agency reference: 26This description has been automatically translated from French.
…By Orpi - Declic Immo Amiens


Located in the Corbie area, about twenty kilometers from Amiens, this property is the result of a complete renovation of a former warehouse. It offers 365 square meters of living space entirely on one level, featuring rare volumes and an optimal layout. The living area consists of a vast double living room with an open kitchen, all opening onto a large terrace. This space includes a convivial bar and wine tasting area. The sleeping quarters offer six bedrooms, including a master suite with its own bathroom and shower. The home also includes two additional shower rooms, an office, and a laundry room. The property is set on a plot of over 1,600 square meters. Adjoining the living area, a garage of more than 120 square meters provides parking for several vehicles, including commercial vans, and offers extensive storage space.
…By Kretz Real Estate
'%20stroke='%23DDAA3A'%20stroke-width='1.909'%20stroke-linecap='square'%20stroke-linejoin='bevel'/%3e%3c/svg%3e)
Receive by email any new listing that may match your search criteria
Your criteria :
By validating this form, you accept the general conditions of use of Le Figaro Properties.
These agencies offer a selection of luxury properties vente at Amiens. Feel free to contact them for personalized assistance.