The agencies at Ledyard
These agencies offer a selection of luxury properties vente at Ledyard. Feel free to contact them for personalized assistance.

 English$ USD · m²


Move-in ready 3-bedroom, 2-bath home in a quiet neighborhood just outside the downtown area. This updated home offers an open floor plan, modern finishes, flexible living space, and valuable energy-saving features. A brand-new septic system has been installed, and owned solar panels with no lease help offset electric costs. The main level features a bright, open-concept layout with a renovated white shaker kitchen, granite countertops, and eat-in dining area that opens directly to the spacious living room which is ideal for everyday living and entertaining. Three bedrooms and two fully renovated bathrooms provide comfortable, functional living space. The lower level adds exceptional versatility with additional living space that can accommodate separate living quarters, guest space, home office, recreation room, or family room. Freshly painted throughout and finished with new flooring, this home is truly move-in ready. Enjoy the convenience of being close to downtown while tucked away in a peaceful residential setting. Numerous updates, flexible floor plan, owned solar, and new septic make this a must-see.
…By William Pitt Sotheby's International Realty


Welcome to this well-maintained 2-bedroom, 1-bath condo offering convenient one-floor living and garage below. The open and functional layout provides comfortable living spaces with easy access throughout the home. Enjoy the convenience of having water and sewer included in the HOA, helping simplify monthly expenses. Ideally located for an easy commute to major area employers, including Electric Boat, the U.S. Navy Submarine Base, and Pfizer, with shopping, dining, and everyday amenities nearby. Whether you're looking for a primary residence, downsizing opportunity, or a convenient home close to work, this condo offers comfort, accessibility, and location.
…By William Pitt Sotheby's International Realty


Nestled in the heart of one of Waterford's most sought-after neighborhoods, this expansive 5-bedroom, 2.5-bath colonial is a masterclass in classic charm and contemporary comfort. The first floor is designed with an effortless flow, perfect for everything from relaxed daily routines to lively weekend gatherings. The home's true heart-a bright, gourmet-inspired kitchen-opens seamlessly into a versatile living space that invites casual dining and cozy family moments. The highlight? A stunning four-season sunroom, your own private retreat. With sliding glass doors opening to a massive deck, you can enjoy your morning coffee or host summer BBQs while overlooking the serene, park-like backyard. With gleaming refinished hardwoods underfoot and brand-new plush carpeting in the five generous bedrooms, this home is polished, updated, and ready for you to make your mark. A true Waterford gem
…By William Pitt Sotheby's International Realty


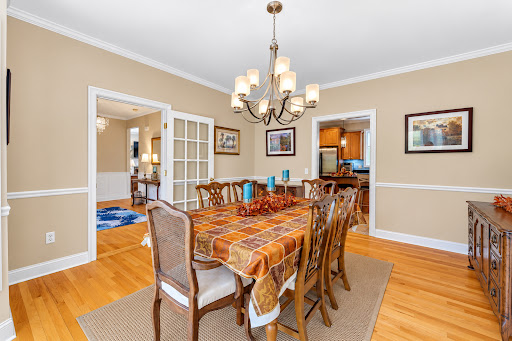

Welcome to 10 Two Mile Hill Road, a spectacular and daylight-filled Colonial built in 2006, located in the highly desirable community of Waterford. This exceptional home offers a beautifully designed living space in a convenient location. Enter this home through a gracious foyer with beautiful wainscoting. The main level features a bright, sun-drenched layout with 9 foot ceilings. At the heart of the home is a lovely kitchen equipped with an oversized island, plenty of cabinetry, many closets and a cozy breakfast nook. Additional features of the main level are crown molding throughout, a generous size laundry room, a spacious living room with a propane gas log fireplace, a formal dining area, a private home office/sitting room, and access to the deck overlooking the private yard. The second level offers four spacious bedrooms, including a primary suite with a large primary bath, and walk-in closet with access to the attic. The fully finished lower level features a complete in-law apartment with walk-out sliders leading directly to the backyard. This living space comes complete with a generous family room, dining area, and plenty of room to accommodate guests or multi-generational living. A large attached 2-car garage completes this exceptional property.
…By William Pitt Sotheby's International Realty


Penthouse Living in Niantic Village - Stunning 3-Bedroom, 2-Bath Corner Unit with Rooftop Deck! Experience the ultimate in penthouse living with this exquisite 3-bedroom, 2-bath corner unit with abundant natural light. Located just steps from charming shops and restaurants, this spacious home offers breathtaking views of Niantic Bay. Perfect for relaxing or entertaining. Enjoy the perfect blend of luxury and convenience in this one-of-a-kind property. Don't miss out on the chance to own a piece of Niantic's finest living.
…By William Pitt Sotheby's International Realty


Offered for sale for the first time, this beautifully maintained Snow Construction Cape Cod-style home is ideally situated on quiet Wilder Lane, within walking distance to Lake Sunapee Country Club and directly abutting the Low Plain Esther Currier Wildlife Area. Enjoy the peace and privacy of nature right in your backyard, with opportunities for hiking, cross country skiing, snowshoeing, birdwatching, and year-round outdoor enjoyment.Meticulously maintained, this inviting home offers a thoughtfully updated and fully applianced kitchen featuring a center island and dining area overlooking the composite deck and private backyard. The fireplaced living room, with its warm wood-burning fireplace, provides a comfortable gathering space, while the first-floor primary bedroom suite offers convenient one-level living. Upstairs, youll find two generously sized bedrooms, an open sitting area, and a versatile bonus room perfect for a home office, studio, or additional overnight guests. The fully finished room above the garage provides even more flexible living space and can be tailored to suit your needs, whether as a recreation room, office, guest space, or hobby area. With its desirable location, thoughtful updates, flexible living spaces, and direct access to nature, this special property offers an exceptional opportunity to enjoy all that the Lake Sunapee area has to offer. Showings begin at the Open House on Saturday, October 3rd, from 11:00 AM to 1:00 PM.
…By Four Seasons Sotheby's International Realty


Historic craftsmanship and timeless design define this stately 1929 Colonial, built by the Hamilton R. Douglas Company, the same builder responsible for Ledge Light. Thoughtfully updated with a new ductless split-system for heating and cooling, the home offers year-round climate control while helping keep utility costs low. The 1929 character has been carefully preserved throughout, with original architectural details remaining in place and updated plumbing providing modern convenience. The second-floor primary bedroom features direct water views of Ledge Light, beautiful hardwood floors, a dressing area, side porch, and full bath. The second floor also includes two additional bedrooms, a study, a laundry area, a half bath, and a vintage full bath with new plumbing. Additional features include a gas fireplace, mudroom entry, front air-lock entry, formal foyer, and two hardwood staircases. Ideally located within walking distance of white-sand beaches, both private and public, as well as local restaurants and marinas, this distinctive home offers a rare blend of historic character, thoughtful updates, and coastal living.
…By William Pitt Sotheby's International Realty


Where Long Island Sound meets the Thames River, Welcome to an extraordinary coastal sanctuary on land once part of the Gilded Age Pequot Colony. Offering rare waterfront privacy and sweeping, uninterrupted water views from nearly every window, this remarkable residence captures the essence of classic shoreline luxury. Watch submarines, sailboat races, ferries, ships, and three Historic Lighthouses glide across your panoramic backdrop every day. The Waterfront & Grounds: Step directly onto your own private beach or head out to your private mooring, capable of accommodating up to a 40-foot boat right outside your door. The grounds offer unmatched potential, featuring a permit to restore a recently filled with sand pool, plus an already-approved variance for a large pool in the private side yard. The Residence: Designed for effortless scale and functionality, the interior boasts 27 custom closets, Two luxurious primary suites, and a fully self-contained in-law/guest suite complete with its own stunning water views. Highlights include an expansive second-floor family room with custom built-ins and a dedicated home office boasting mesmerizing views that make working from home a true experience.
…By William Pitt Sotheby's International Realty


Framed by views of Long Island Sound, this extraordinary coastal residence has been thoughtfully reimagined to offer an unparalleled blend of timeless elegance, exceptional craftsmanship, and sophisticated waterfront living. Renovated with impeccable craftsmanship and high end finishes throughout, the open concept floor plan is designed for sophisticated entertaining and comfortable everyday living, with walls of windows capturing spectacular water views. The chef's kitchen showcases custom cabinetry, premium appliances, expansive workspaces, and an oversized island that flows seamlessly into the living area, anchored by a striking stone fireplace. The luxurious primary suite is a private retreat featuring tranquil water views and a spa inspired ensuite with elegant marble flooring and premium finishes. Three additional bedrooms provide exceptional accommodations, including one with a private ensuite bath, while a potential fifth bedroom or finished walkout lower level offers flexibility for guests, a home office, fitness room, or in-law suite. Outdoor living is designed for every season with a spacious Trex deck overlooking Long Island Sound, an expansive paver patio, fully equipped outdoor kitchen, custom fire pit, and inviting spaces for entertaining. Ideally situated along New London's scenic shoreline this move in ready home offers the perfect combination of modern luxury.
…By William Pitt Sotheby's International Realty


Rare opportunity on 2.5+ private acres in premier Deans Ridge! Prime, secluded location offers effortless commuting near top schools, beaches, & dining. This sprawling 4-bed, 4.5-bath Cape Cod with attached 2-car garage features a grand 2-story foyer, formal dining with crown molding & shiplap, and a home office with built-ins and custom recessed lighting throughout. The chef's kitchen boasts honed granite & a Quadra-Fire pellet stove with an incredible brick surround, opening to a front-to-back family room with custom built-ins & a walk-in pub with wet bar. Upstairs offers a primary suite with dual closets & custom walk-in tile shower, a 2nd ensuite bedroom, plus 2 bedrooms sharing a double-vanity bath. Ideal for multi-generational living, the lower level provides a private refuge with home/garage access, rec room, full bath, in-law flex space, & ample dry storage. Wood and pellet stoves paired with solar yield supreme efficiency ($0 electric bills in peak months!). Designed for seamless outdoor living, the home features strategic exterior uplighting that highlights the front facade. The fully fenced yard delivers added ease for pet owners, featuring an expansive 44-foot deck with a dedicated gazebo, ceiling fan, and integrated lighting, all overlooking the peaceful backyard and in-ground pool for a complete outdoor destination.
…By William Pitt Sotheby's International Realty


Nestled in Corey Lane Manor, this desirable corner-unit townhouse condominium offers the perfect backdrop for your next chapter. Stroll past beautifully landscaped, flowering gardens and step inside to a cozy, sun-drenched living room featuring gorgeous wood floors. The seamless layout leads to a bright kitchen and dining area, complete with a breakfast bar and recently updated appliances, including a refrigerator and dishwasher (2023) and microwave (2024). Step outside onto your back deck-the perfect spot for dining alfresco or enjoying a peaceful morning cup of coffee. Upstairs, the hardwood floors continue into two generously sized bedrooms and a full bath. The lower level provides abundant storage and convenient laundry access. Perfectly situated, this home makes it easy to enjoy the best of the Niantic lifestyle, whether you're spending the day at Rocky Neck State Park, window shopping along Main Street, or dining at local favorites.
…By William Pitt Sotheby's International Realty


Just imagine moving into your next home where there are no maintenance worries for years to come. With 3994 square feet on the two main levels and an additional finished 900+ in the walk-out basement, this stunning new construction move in-ready home is ready for family life. The 2 X 8 construction and cell insulation will help keep energy costs in check. Set back on a large professionally landscaped lot with a paved driveway, the interior of the home features an open floor plan on the first floor, linking the entry foyer, living room, and kitchen for seamless flow and allowing for plenty of natural light. The well-appointed kitchen has a porcelain farmhouse-style apron sink, both Samsung and Bosch stainless steel appliances, plenty of cabinet space for storage, and a built-in beverage cooler. A large island anchors the kitchen work area and also serves as a breakfast bar with plenty of seating. A formal dining room just off the kitchen leads out to a large deck facing the back yard. Another room on the first floor could serve as an office, den, or playroom, and there is also a powder room. Upstairs is a spacious primary suite complete with an ensuite bathroom with both a soaking tub and a walk-in shower, and two more bedrooms that share another full bathroom. A large bonus room is accessible from a stairway in the two bay, two car garage. The partially finished walk-out basement features a large recreation/media room, another full bath, and a laundry room.
…By William Pitt Sotheby's International Realty


Welcome to your coastal sanctuary. There's a certain kind of morning that only happens here - sunlight spilling across the water, the breeze carrying in off LIS, and the promise of a day spent outdoors. Set on 1.64 sun-drenched acres w/breathtaking views to the Sound, this 4-bdrm retreat invites you home from the moment you arrive. An open, light-filled floor plan & hardwood floors welcome you, anchored by a kitchen built for gathering: an oversized quartz island, induction stove, and a prep sink for effortless entertaining, and a wine fridge for evening toasts. Warm up by one of two propane log fireplaces in the living room and sitting room, or retreat to the primary suite with its walk-in closet & spa-like bath. Radiant-heated baths, plush upstairs carpet, and central air keep every season comfortable, while a new roof, HVAC system, and new Thermopane windows, (2020), mean this home is move-in ready. Outside is where it comes alive: coffee at sunrise in the three-season sunroom, gatherings on the sprawling Trex deck, evenings in the hot tub, and swims in the deck-framed pool with water views from every angle. Steps from a sandy beach and moments from the Four Mile River Boat Launch, your days can start with sunrise walks and end with sunset sails. With I-95 nearby NYC and Boston.
…By William Pitt Sotheby's International Realty


Welcome to Farm Meadow, a 9 lot subdivison, in the hills of East Lyme. This 3000 sqft Village Colonial has a lot to offer. 4 Bdrms, 2 1/2 baths, 2 car garage, full basement and charming farmhhouse covered porch along with a deck off the back. A charming floorplan that allows for gatherings in the open kitchen, dining area and great room. In addition you'll find a den/office and formal dining room to enjoy. All bedrooms are on the 2nd floor featuring a large primary bedroom with ensuite bath and huge walk in closet. Plenty of time to make finish choices and upgrades, this home's target finish date in early 2027. Connecticut Real Estate Properties LLC is the builder of this fine home.
…By William Pitt Sotheby's International Realty


Welcome to 2 Farm Meadow Rd., where modern finishes and thoughtful design have come together to create a beautiful newly constructed home. Offering over 2,600 square feet, 4 bedrooms and 2.5 baths, this light filled home features a dramatic open floor plan, 9 ft ceilings and luxury vinyl flooring throughout. At the heart of the home is a beautiful kitchen with quartz countertops, tile backsplash and LG stainless steel appliances, opening seamlessly to the spacious dining and living areas. A gas log fireplace with a shiplap surround adds warmth and character to the open living space and creates a natural gathering place for everyday living and entertaining. Upstairs, you will find four generously sized bedrooms, including a spacious primary suite, along with a second full bath and convenient laundry room. An oversized two-car attached garage, full basement, propane tankless hot water heater, forced hot air and central air add to the comfort and convenience of the home. Set on 1.32 level acres, the property will feature a paved driveway with additional parking and plenty of room to enjoy the outdoors including space to add a pool if desired. Brand new, beautifully finished and ready for its first owners, 2 Farm Meadow Road offers the space, style and easy living you've been looking for in East Lyme.
…By William Pitt Sotheby's International Realty


13 Oakridge Drive 1.52 acres of privacy and possibility. Steps from a sandy beach and moments from the Four Mile River Boat Launch. Town field card shows 20,000 sq ft approved for building pending perc test results. Great views of LIS to Rocky Neck State Beach and beyond. Purchaser of 17 Oakridge Dr($1,099,000) has first right of refusal to purchase 13 Oakridge Dr.
…By William Pitt Sotheby's International Realty


Set on a quiet cul-de-sac, just a mile from Mile Creek Elementary and 1.5 miles to Old Lyme's white sand beaches, this exceptional new construction home is ready! Extensive custom millwork, wide board oak and porcelain floors are found throughout. A vaulted entry with turned staircase creates a handsome first impression. The stainless, granite kitchen features a center island with a GE, 5-burner propane gas cooktop and Thermador down draft vent and a Klein granite undermount sink. The 48-inch gas linear fireplace anchors the great room. A main level laundry and powder room keep daily living organized. Upstairs, an architecturally striking balcony and loft leads to a primary with tray ceiling, glass enclosed walk in rain shower, tiled walls and floor, private WC and a large walk in closet. There are three additional bedrooms and two full baths - each with walk-in rain showers and porcelain tile floors. A top-of-the-line, 3-zone, propane heating and cooling system ensures year-round efficiency. Lower-level mechanicals are positioned for future bonus/workshop finish options. The oversized garage features an epoxy coated floor and electric vehicle charger. Hardy plank siding, Azek trim, Cumaru decking and stainless wire rails offer a superior aesthetic and easy maintenance. Professional landscaping, hydroseeded yard and bluestone hardscape frame the property. The neighborhood is one for strolling, boun
…By Annonceur International


"Welcome home to 12 Wychwood, Old Lyme. This property boasts a spacious and functional floor plan that is ideal for effortless living. The home stands out with a brand new roof, ensuring modern reliability for years to come. You will love the over-sized bedrooms, which provide a comfortable retreat, complete with expansive walk-in closets to handle all your storage needs. Outside, enjoy the convenience of a 2-car garage and a beautifully flat yard, perfect for outdoor activities and relaxation. Additionally, this home offers excellent potential for solar installation, which could significantly enhance energy efficiency and reduce long-term utility costs."
…By William Pitt Sotheby's International Realty


Privately sited on more than 10 picturesque acres, this special country retreat offers a rare blend of architectural distinction, refined comfort, and effortless indoor-outdoor living. Surrounded by pastoral vistas, the property provides a remarkable sense of privacy. The home is filled with light and character. High ceilings, expansive walls of glass, and beautifully proportioned living spaces create an atmosphere that is both sophisticated and welcoming. The stunning great room serves as the heart of the home, where French doors open to sweeping views and seamlessly connect the interior to the patio for alfresco dining & long lazy days outside. A main-level primary suite offers convenience, allowing for easy single-level living. The well-appointed kitchen flows effortlessly into gathering and dining spaces, making everyday living and entertaining equally enjoyable. A charming, screened porch provides the perfect setting for morning coffee, summer dinners, or quiet evenings overlooking the grounds. Multiple doors and windows frame beautiful views in every direction, bringing the landscape into the home year-round. Complementing the residence is a barn offering endless possibilities. Whether utilized for equestrian pursuits, livestock, hobbies, vehicle storage, or a workshop, the barn enhances the property. A truly special country retreat where timeless design, natural beauty, and the lifestyle of a gentleman's farm come together in perfect harmony.
…By William Pitt Sotheby's International Realty


Seize a rare opportunity to own an exquisite, architecturally designed, and custom-built home within the private beach association of Edge Lea. This year-round enclave offers a lifestyle of tranquility, boasting access to two secluded, soft sandy beaches directly on Long Island Sound, complemented by an Association tennis court. The residence has been recently updated, featuring a new gourmet Chef's kitchen. This culinary dream space is equipped with top-of-the-line stainless steel appliances, including two dishwashers, and anchored by a fabulous island offering extensive workspace. Indulge in the stunning first-floor Primary suite-a sumptuous retreat with captivating water views. The newly designed marble bath is a masterpiece, incorporating a dramatic soaking tub, a separate glass-enclosed shower, a vaulted ceiling, and a skylight. The open-concept floor plan is ideal for both elegant entertaining and relaxed daily living. It features a sunken living room with a striking double-sided fireplace, which seamlessly connects and is shared with the formal dining room. The versatile lower level serves as a generous Great Room, complete with a convenient kitchenette and half bath. Outdoor living is elevated by tiered mahogany decking, offering the perfect setting for entertaining or simply relaxing while enjoying lovely water views, all just a quick walk from your private beaches.
…By William Pitt Sotheby's International Realty


Nestled in the desirable shoreline town of Old Lyme, this 3-bedroom, 2.5-bathroom Gambrel Colonial offers 1,878 square feet of inviting living space set on a level, private 1.8-acre lot. Step inside to find hardwood floors that flow seamlessly throughout the main level. The heart of the home is the large eat-in kitchen, featuring a fireplace and a dedicated dining area that makes casual meals carefree. For more formal gatherings, the traditional living room and formal dining room provide space to entertain guests.The upper level offers three cozy bedrooms, including the primary bedroom with its own private ensuite bath. Peace of mind comes built-in with a newly installed roof from 2020, as well as a spacious two-car attached garage for easy access and additional storage. Outdoors, the level back yard provides space for lawn games, gardening, or relaxing in coastal air. Ideally situated just three miles from both the town beach and Old Lyme's vibrant historic center, this home offers classic coastal living-perfectly positioned halfway between New York City and Boston.
…By William Pitt Sotheby's International Realty


Beautifully maintained Colonial set on a quiet, picturesque lot offering the perfect blend of comfort, flexibility, and resort style outdoor living. The spacious kitchen is the heart of the home, featuring abundant workspace, multiple dining areas, and seamless access to a sun filled four season room overlooking the private backyard. A flexible main level room offers the option of a bedroom, home office, or den. Upstairs you'll find four generously sized bedrooms, including one currently used as a home office, providing versatility for today's lifestyle. The finished lower level offers additional living space ideal for a home gym, recreation room, media room, or playroom. Step outside to your own private retreat featuring a pickleball court, above ground lap pool with integrated spa, putting green, expansive lawn, and spectacular sunset views that create the perfect setting for entertaining or relaxing. Surrounded by mature landscaping and peaceful views, the property offers exceptional privacy while remaining just minutes from Old Lyme Village, beaches, marinas, golf, shopping, and restaurants. Offering flexible living spaces, an incredible backyard designed for recreation, and a sought after location, this exceptional home is ready to be enjoyed in every season.
…By William Pitt Sotheby's International Realty


Beautifully situated on an oceanfront lot in the highly coveted Groton Long Point enclave is this five-bedroom, shingle-style home capturing the spirit and charm of a classic coastal cottage! With direct and unimpeded views of Fishers Island and Fishers Island Sound, the property offers sweeping water views, a beach at the shoreline, a deep lot with ample parking, and an outdoor shower. Inside, charming woodwork and a beach stone, wood-burning fireplace contribute warmth and character to the home while outside offers a 180 degree ocean view! Offered as-is, this generously sized property presents a variety of possibilities for future reimagining. Located just moments from the Groton Long Point Yacht Club, the home enjoys access to a beloved beautiful coastal community known for its beaches, boating culture, relaxed seaside character and of course, the memories it holds! This property is available for purchase with a separate property (MLS# 24198469) that has a deep water dock and a garage located across and a bit down the street on the lagoon! The second property is being offered at $990,000. What a rare opportunity to have both direct water views and water access as well as a dock and garage on the lagoon!
…By Mott & Chace Sotheby's International Realty


This .072 acre has a lot to offer with a large deep water dock, a two car garage and the possibility of building as long as any structure meets the current zoning guidelines and regulations for Groton Long Point. Watch the sun set from your boat; easily sail out to the open ocean from the dock and reimagine this incredible property!
…By Mott & Chace Sotheby's International Realty


Set on more than 12 private acres in one of Old Lyme's most desirable locations, this exceptional new construction residence offers a rare combination of luxury, flexibility, and space to grow. Thoughtfully designed for today's lifestyle, the home features four bedrooms, including a spacious primary suite on the main level, and a beautifully appointed guest suite ideal for extended family, visiting guests, or a private home office. Inside, vaulted ceilings, custom millwork, rich hardwood floors, and a striking fireplace create an atmosphere of timeless elegance and warmth. The open concept design seamlessly blends sophisticated living with everyday comfort, while expansive windows invite natural light and frame picturesque views of the surrounding landscape. The property's expansive grounds are enhanced by stunning natural rock formations and thoughtfully designed outdoor living spaces, including a welcoming front paver patio and a large rear paver patio ideal for entertaining, dining al fresco, or simply enjoying the peaceful setting. With ample room for a pool, pool house, gardens, or additional recreational amenities, the possibilities are endless. Surrounded by natural beauty yet just minutes from the historic village of Old Lyme, beaches, marinas, and major commuting routes, this is a rare opportunity to enjoy the privacy of a country estate with the convenience of shoreline living. A truly exceptional property where luxury, craftsmanship, and nature come together.
…By William Pitt Sotheby's International Realty
'%20stroke='%23DDAA3A'%20stroke-width='1.909'%20stroke-linecap='square'%20stroke-linejoin='bevel'/%3e%3c/svg%3e)
Receive by email any new listing that may match your search criteria
Your criteria :
By validating this form, you accept the general conditions of use of Le Figaro Properties.
These agencies offer a selection of luxury properties vente at Ledyard. Feel free to contact them for personalized assistance.
