

luxury real estate for sale Alliance, United States


Seaside property with pool and garden Alliance (United States)
Located on Colombia’s Caribbean coast in Dibulla, La Guajira, this 22-acre oceanfront compound offers rare scale, privacy, and development potential—just minutes from Tayrona National Park, Palomino, and Riohacha. The fully titled property includes three thatched-roof residences, a freshwater pool, mature tropical landscaping, and 820 feet of direct beach frontage. Municipal water, electricity, and high-speed Starlink internet are installed and operational. Ideal for boutique hospitality, wellness retreats, or private estate development, the site benefits from no zoning restrictions and room to expand. The setting—between the sea and the Sierra Nevada mountains—delivers unmatched natural beauty, ecological significance, and long-term value. Offered move-in ready, with producing mango and coconut trees, and legal infrastructure in place. This is a rare investment opportunity in a rising coastal market with global appeal.
…By Annonceur International
537 listings near Alliance


House with garden and terrace Canton (United States)
Beyond a winding drive, tucked among 1.71 acres of mature trees, stands a home that feels as though it belongs to another era, where craftsmanship was an art and every detail was designed to leave a lasting impression. Built in 1925, this remarkable Tudor estate offers more than 6,300 square feet, nine bedrooms, six baths, and the kind of architectural character that simply cannot be recreated today. Originally designed by celebrated Cleveland architect Abram Garfield, this remarkable residence is a rare expression of Tudor Revival architecture, thoughtfully crafted with a level of artistry and detail that has become increasingly difficult to find. From the moment you enter, your eyes are drawn to the graceful curved staircase, an extraordinary collection of original Tudor style casement windows, rich woodwork, six fireplaces, and beautifully proportioned rooms that invite both grand entertaining and everyday living. The wood paneled library, sun filled sitting rooms, butler's pantry, expansive kitchen, and terrace create a home filled with warmth, elegance, and endless possibilities. Whether your vision is to preserve its timeless character or thoughtfully introduce today's design aesthetic, this estate offers an extraordinary canvas. Included with the purchase is an exclusive Design Concierge Experience featuring up to ten hours of one on one consultation with a professional interior designer, helping you thoughtfully personalize this historic estate while preserving the timeless architectural details that make it truly one of a kind. Constructed of brick, cedar, and stucco, this iconic residence is more than a home. It is a rare opportunity to become the next steward of one of Canton's most distinctive properties. Located within the prestigious Hills & Dales community with private neighborhood security, the setting is every bit as exceptional as the home itself. Homes of this caliber seldom become available. Experience its beauty, history, and endless potential.
…By Annonceur International


House Kent (United States)
After 30 years of successful ownership of one of the flagship bars in downtown Kent University college town, owner is exploring leaving the bar business and enjoy lakes, boats and sunsets! Here is your opportunity to snag a location stable enough to stand the test of time. Currently known as Brewhouse and Brew down, it was also know in the past as JB's Downunder where it featured many artists such as the Red Hot Chili Peppers, Glass Harp, Eric Carmen, The Rasberries, and Joe Walsh. This location also housed a Paninis restaurant. It currently does not operate with a kitchen, but the opportunities are there for the next owner. The space is absolutely massive. Maybe use some of the unused areas for event rentals? Maybe office? Your vision! Get in now before the start of the new school year! Comes with liquor license and all interior contents, minus a few memorabilia items that may be held back. The current operating sqft is roughly 7,840 with another entire third level that was semi finished with roughly another 3,000+ sq ft, becoming potential of roughly 11,000sqft of entertainment space! There is one totally separate bar in the lower level currently called BrewDown and then the main bar on the main level currently operating as Brewhouse. Could that space downstairs be the next Speakeasy? Upstairs has it's own entrance as well. It's a pretty neat space that could be offices? Maybe work cohab spaces? Check out the live video in the link which was recorded in mid May.
…By Annonceur International


House Carrollton (United States)
Now Offered – Carroll Meadows Golf Course A rare opportunity to own a fully operational 141-acre golf course in Carrollton, Ohio. With established amenities including a clubhouse, restaurant, bar, pro shop, and top-tier practice facilities, this property offers immediate income potential with room to grow. Opportunities like this don't come around often.
…By Annonceur International


Property Stow (United States)
Look no further...this beautifully maintained side-by-side bilevel two-family home is a rare offering in a desirable location. Thoughtfully cared for and uniquely versatile, it’s ideal for multi-generational living, owner-occupancy with supplemental income, or a strong investment portfolio addition. Tucked on a quiet side street just off Rt. 117, the property offers exceptional convenience with walkable access to Center Elementary School and Randall Library, plus close proximity to local farms, the Assabet River, Lake Boon, scenic hiking trails, and dining destinations. Unit 6 delivers a classic, well-designed layout with exceptional functionality. The kitchen offers generous cabinet storage and efficient workspace, flowing seamlessly into a formal dining room ideal for hosting or everyday meals. The living room provides a warm, inviting atmosphere with hardwood flooring and natural light. Two spacious bedrooms offer versatility for sleeping, office, or hobby use. Additional features include hardwood floors throughout, gas heat, attic and basement access for storage or future expansion potential, a two-car driveway, and a private rear yard that enhances outdoor enjoyment. This unit is perfect for an owner-occupant seeking comfort and practicality or an investor looking for strong rental appeal.Unit 8 stands out with a stylish, modern renovation that creates a truly impressive living experience. The first level showcases a granite kitchen/dining area with updated cabinetry, sleek finishes, and excellent flow for cooking and entertaining. The fireplaced living room adds architectural charm and a focal point for gatherings. The updated bath features contemporary fixtures and a clean, polished aesthetic. Upstairs, the loft-style second level offers dramatic ceiling height, exposed beams, and abundant natural light. This flexible space can function as a one- or two-bedroom layout, a studio-style retreat, or a creative workspace. Ample closet storage, hardwood flooring, and thoughtful design elements make this unit feel both modern and timeless. Two dedicated parking spaces complete the offering The grounds are a standout, featuring professional landscaping and fruit trees that elevate the property’s charm and curb appeal. Whether you’re seeking a refined residence, a flexible living arrangement, or a smart investment opportunity, this home delivers exceptional value and character. A truly special property for the discerning buyer. Don’t miss out
…By Barrett Sotheby's International Realty


House with garden and terrace Leavittsburg (United States)
A rare opportunity to own one of Northeast Ohio's premier private waterfront retreats, this extraordinary estate is set on more than 10 acres surrounding a custom-built recreational waterski lake. Designed with a professional slalom course, the private lake offers waterskiing, boating, kayaking, stocked largemouth bass fishing, and endless outdoor recreation. A separate 4-foot-deep skating pond adds year-round enjoyment, creating a true four-season retreat. Privately positioned nearly 800 feet from the road, the custom-built ranch offers more than 2,600 square feet of thoughtfully designed living space with expansive windows framing spectacular lake views. The open floor plan seamlessly connects the great room, kitchen, and dining area, featuring hardwood floors, a custom fireplace, tray ceilings, and a wall of windows overlooking the water. A beautiful three-season room provides the perfect place to relax and enjoy unforgettable sunsets. The owner's suite overlooks the lake and features dual walk-in closets and a spa-inspired bath. Two additional bedrooms, a full basement, and an oversized three-car garage provide exceptional comfort and functionality. Outdoor amenities include a multi-level Trex deck, brick paver patio, wraparound dock, and boathouse with an 8,500-pound electric lift. A 2,000-square-foot pole building with 14-foot walls and two oversized 12' x 16' overhead doors offers outstanding storage for boats, RVs, and recreational equipment. Whether you're waterskiing, fishing, kayaking, boating, or enjoying winter afternoons on the private skating pond, this exceptional property offers a lifestyle where every season feels like a vacation. Conveniently located just 40 miles from Cleveland, 65 miles from Pittsburgh, and minutes from I-80, it is ideally suited as a year-round residence, luxury weekend retreat, or unforgettable second home.
…By Annonceur International


House with pool and garden New Franklin (United States)
A rare opportunity to own one of Northeast Ohio’s most extraordinary private estates, this 78-acre compound offers an unmatched combination of land, privacy, and recreation. Set behind a gated entrance and accessed by a long private drive, the estate encompasses rolling pristine grounds with a 5-acre lake, designed for recreation and retreat. The lake serves as the centerpiece, complete with a dock, beach area, and gathering spaces ideal for boating, fishing, and lakeside entertaining. Nature trails wind throughout the property, while expansive acreage offers opportunities for hiking, hunting, and outdoor exploration. Resort-style amenities include a sparkling pool and an impressive cabana with a bar, grill room, full bath, and changing rooms. A hot tub and fire pit overlook the lake, while a tennis/pickleball court with courtside seating provides year-round enjoyment. Additional highlights include a treehouse with electricity, extensive landscape lighting, and beautifully maintained grounds. The main residence features expansive gathering spaces, multiple fireplaces, and walls of windows framing stunning views. Highlights include a dramatic foyer, cherry-paneled office, multiple fireplaces and bars, a luxurious primary suite with sitting room and lake-view balcony, sunroom, theater, wine cellar, fitness area, elevator, and beautifully finished lower-level entertainment spaces. Supporting the estate are multiple garages, a modern pole barn, additional barns, geothermal HVAC systems, fiber internet, a property-wide security and WiFi network, and valuable natural gas credits and royalty income. A charming farmhouse on the property is ideal for a caretaker’s cottage, guest house or income producing property. Combining exceptional acreage, resort-caliber amenities, and complete privacy within easy reach of Akron and Cleveland, this is a truly one-of-a-kind legacy property designed to be enjoyed for generations.
…By Annonceur International


House with pool and garden Warren (United States)
Behind a private gated entry, 400 Hunters Hollow unfolds across more than 7 acres of manicured grounds—an extraordinary estate blending Neoclassical grandeur with French Provincial elegance. A sweeping drive leads to a circular motor court framed by lush gardens and timeless brick facades, setting the stage for over 8,000 square feet of refined living. The dramatic great room features soaring ceilings, exposed beams, Juliet balconies, and walls of windows showcasing breathtaking views of the grounds. Five fireplaces warm the interiors, while an elevator provides seamless access to every level. Highlights include a richly paneled library, a collector's wine cellar, a Ralph Lauren–inspired suite, and a chef's kitchen with coffered ceilings, expansive counters, and French doors opening to the terraces. A butler's pantry with built-ins, warming tray, and dishwasher enhances the home's entertaining capabilities. The owner's suite is a retreat unto itself, occupying its own wing of the residence. It offers a fireplace, an expansive walk-in closet with center island, a spa-inspired bath with jetted tub and separate shower, and a private balcony with sweeping views of the estate. Outdoors, the property is a living masterpiece: themed gardens, a tranquil pond, multiple greenhouses, and a resort-style pool surrounded by stone terraces and pergolas. Expansive patios and sun-filled garden rooms blur the lines between indoor and outdoor living. A 2,500-square-foot carriage house with its own gated drive offers exceptional guest accommodations or private retreat space. Five garage spaces provide ample room for collectors. Steeped in legacy, the estate has welcomed Tony Bennett, Tony Curtis, and Meryl Streep, and was even featured in Architectural Digest. For those who seek what cannot be recreated—and who long to live within nature's finest artistry—400 Hunters Hollow offers a magical, timeless opportunity for its next visionary owner.
…By Elite Sotheby's International Realty


Contemporary house with pool and terrace Aurora (United States)
Set on one of Barrington Estates’ most coveted cul-de-sac settings, this immaculate contemporary estate is a masterwork of architecture and resort-style living. Designed by architect Jorge Castillo and built by Larry Bloch, the residence occupies one of only four properties in the community with golf course frontage on three sides for an unmatched sense of privacy. Encompassing 9,629 square feet, the home is defined by soaring ceilings, large windows, and an open, light-filled floorplan that seamlessly blends sophistication with everyday comfort. Marble flooring spans much of the main level, while custom built-ins accented with granite and marble add refinement throughout. The chef’s kitchen is outfitted with new high-end appliances installed in 2023 and opens effortlessly into the home’s gathering spaces. The first-floor primary wing offers a secluded retreat with a private office, oversized closet, spa-inspired bath, and spacious bedroom. Upstairs, three additional bedrooms each feature en-suite baths and walk-in closets, while a fifth bedroom in the walkout lower level creates an ideal guest suite with direct access to the outdoor entertaining areas. Designed for hosting at every scale, the walkout lower level rivals a private club, featuring a full bar, game room, and wine cellar. The home fitness center is complete with Vectra multi-station equipment and padded wood aerobic flooring. Outside, the estate unfolds into a true resort environment. Expansive stone patios with multiple seating areas surround the pool and whirlpool spa, complemented by a marble bar, Coyote grill, and firepit. Lush landscaping and panoramic golf course views provide an unmatched scenery in serenity. With a new roof installed in 2022, pool replastering in 2024, and an extraordinary combination of architectural pedigree, meticulous upkeep, and premier positioning within Barrington Estates, this is a rare offering where contemporary luxury and timeless livability exist in perfect balance.
…By Annonceur International


House with pool and garden Aurora (United States)
Set within the prestigious gates of Barrington Estates, this beautifully appointed residence offers a seamless blend of timeless elegance, comfortable living, and exceptional outdoor amenities. The heart of the home is a dramatic two-story great room, where a soaring fireplace, custom built-in bookshelves, and a stunning wall of windows create a breathtaking focal point. Natural light pours into the space while framing picturesque views of the expansive rear deck, sparkling pool, and lushly landscaped grounds beyond.Designed for both everyday living and effortless entertaining, the gourmet kitchen features crisp white cabinetry, a center island with breakfast bar seating, and an open flow into the sun-filled dining area and inviting hearth room. Anchored by a cozy fireplace and offering direct access to the deck, this welcoming gathering space extends the home's connection to the outdoors. A luxurious first-floor primary suite provides a private retreat, complete with a spa-inspired bath and an oversized walk-in closet. Nearby, a handsome home office with coffered ceiling and French doors offers the perfect setting for work, study, or quiet reflection. Upstairs, a spacious loft creates additional flexible living space, while three generously sized bedrooms are served by two full baths. The finished lower level expands the home's lifestyle appeal with a dedicated home theater, fitness room, guest suite, and ample space for recreation and entertaining. Outside, resort-style living awaits. A sprawling deck stretches across the rear of the home before descending to a beautifully designed patio, firepit, and pool area. Surrounded by mature trees and impeccable landscaping, the setting offers exceptional privacy and a true backyard sanctuary. Residents enjoy access to the exceptional amenities of Barrington Estates, including a championship golf course, clubhouse, swimming pool, tennis courts, fitness center, and miles of scenic walking trails.
…By Annonceur International


House with garden and terrace Aurora (United States)
Hidden within nearly 18 acres of private Chagrin River frontage, this remarkable stone and timber estate feels like a secluded mountain lodge retreat, built for those who want more than a home, they want an experience. Beyond a gated entrance and sweeping approach, the property immediately delivers privacy, scale and a sense of escape rarely found today. Inside, soaring cathedral ceilings, exposed timber beams, walls of glass, and a dramatic two-story fireplace anchor the great room, where natural light pours through and frames the surrounding landscape. Expansive entertaining areas flow into sprawling multi-level patios and decks, creating a setting equally suited for intimate evenings or gatherings of 150+ guests. The chef's kitchen designed for both beauty and function, features a custom wrapped island, dual ovens, granite surfaces, and walls of windows overlooking the wooded grounds. A separate prep kitchen concealed behind pocket doors allows seamless large-scale entertaining. The owner's retreat lives like a private residence within the home, nearly 5,000 square feet with a library and office, balcony access, dual spa-inspired baths, dual cedar walk-in closets, and a striking octagonal meditation room reminiscent of a luxury resort. Timber-lined corridors lead to guest suites, including a junior primary suite, each with ensuite baths and walk-in closets. The walkout lower level continues the experience with additional living areas, suites, a curved wet bar, elevator access, and a full production studio ideal for creatives, executive hosting, or multigenerational living. Outside, the estate transforms into a retreat. Walking trails wind toward the river, while an amphitheater, gazebo, pond, and fire pit create an atmosphere far removed from everyday life. This is not simply a home, it is a destination designed for those who value privacy, entertaining, and living exceptionally. Opportunities of this scale and setting are rare, and nearly impossible to recreate.
…By Annonceur International


House with pool and garden Chagrin Falls (United States)
Tucked away at the end of a quiet cul-de-sac, this extraordinary builder’s home is a rare fusion of timeless craftsmanship, innovative efficiency, and luxurious comfort. Custom built & impeccably maintained, the residence spans more than 8,500 square feet & sits on 2.66 private, wooded acres. Every detail has been thoughtfully curated, from the solid core doors & elegant crown molding to the radiant natural wood floors and heated 4-car garage. The updated chef’s kitchen shines & flows effortlessly into gracious entertaining spaces, including an inviting family room, formal living and dining rooms and butler's pantry, and a versatile main-floor suite perfect for guests, in-laws, or a private office. Beyond its beauty, this home is a masterclass in healthy, efficient living. It features hospital-grade air filtration and UV purification systems, a 7-zone high-efficiency HVAC system, and a comprehensive water treatment setup including iron filtration, softening, and pH balancing. Energy-conscious buyers will appreciate the R-21 rated 2×6 exterior walls, R-38 attic insulation, and Marvin low-E argon-filled windows. A generator with automatic transfer switch ensures year-round peace of mind. At the same time, advanced security & data systems—including CAT 5 wiring and an 8-camera surveillance system—offer exceptional connectivity and control. The walkout lower level transforms into an entertainer’s dream and wellness retreat with a full secondary kitchen, expansive recreation space, a dedicated gym with sauna, and a full bath. Step outside to your resort, where a heated saltwater pool with automatic cover promises summer after summer of low-maintenance enjoyment. A new Raypak 336,000 BTU heater was installed in 2024, and a 2024 roof with a 50-year transferable warranty offers durability & peace of mind for decades to come. Surrounded by nature yet close to every convenience, this home is a rare & compelling offering—equal parts sanctuary, showplace, and smart investment.
…By Annonceur International


House with garden and terrace Richfield (United States)
Situated at the second highest point in Summit County, this extraordinary estate offers rare privacy, breathtaking views, and amenities seldom found outside a national park. Set on more than 9 acres among dramatic rock formations and mature trees, the property combines timeless architecture with luxury living in a truly one-of-a-kind setting. A winding driveway leads through glacier-carved stone and lush trees before revealing the striking stone residence. Inside, every element has been completely reimagined. Expansive windows frame sweeping treetop views, while a sculptural spiral staircase, custom millwork, and refined finishes create an elevated aesthetic throughout. The kitchen features an oversized island, quartzite countertops, a walk-in pantry, and an adjacent bar area. Open to the kitchen, the family room showcases a vaulted wood ceiling and fireplace. A coffered-ceiling dining room and private office with deck access add both elegance and functionality. Designed for exceptional indoor-outdoor living, the rear terrace offers multiple covered gathering spaces, an outdoor kitchen with integrated lighting and sound, and panoramic views of the surrounding landscape. With 4 bedrooms and 4.5 baths, the home provides flexible living suites on every level, all accessible by elevator. The primary suite is a private retreat featuring a fireplace, window-lined reading nook, custom walk-in closets, and a spa-inspired bath with a dramatic double shower. The walkout lower level is equally impressive, highlighted by a speakeasy-inspired bar with a stone wine wall, floating racks, booth seating, warm wood ceilings, integrated sound, and direct access to a stamped concrete patio overlooking the forested grounds. Recent mechanical improvements include a new boiler and multiple HVAC and AC systems. Combining natural beauty, thoughtful design, and exceptional livability, this turnkey estate presents a rare opportunity to own one of Summit County's most remarkable properties.
…By Annonceur International


House South Beaver Township (United States)
Small footprint. Big lifestyle. Acreage. Step into the kind of home that instantly feels full of possibility. This charming three-bedroom Cape Cod sits on 2.526 beautiful acres and blends timeless character with the updates today’s buyers want most. Its smaller footprint adds to the home’s warmth and charm, creating inviting, intimate spaces that feel cozy, connected, and easy to live in — without wasted space to maintain. Sun-drenched rooms, hardwood floors, classic dormers, and thoughtful details throughout give the home a welcoming personality that feels both comfortable and full of character. The kitchen flows naturally into both the dining and living areas, creating an easy everyday layout perfect for gathering, relaxing, or entertaining. A beautifully updated tiled bathroom brings a fresh, modern touch, while first-floor bedrooms and convenient first-floor laundry offer flexible living options and added functionality. With the laundry already upstairs, the walk-out basement remains an open canvas ready for your vision — whether you dream of a gym, workshop, recreation room, studio, storage, or future finished living space. Upstairs, the expansive loft and additional bedroom offer incredible versatility. Create a spacious primary retreat with a walk-in closet and future bath, a creative workspace, gaming lounge, guest suite, or cozy getaway tailored to your lifestyle. Outside, the side deck provides the perfect place to enjoy peaceful mornings, quiet evenings, or gatherings overlooking your private 2.52-acre setting. And with major updates already completed — including a metal roof, vinyl siding, and newer heat pump — you can spend more time enjoying the property and less time worrying about maintenance. Full of charm, flexibility, and opportunity, this Cape Cod proves that thoughtful spaces, character, and land can still come together in a home that feels truly special.
…By Piatt Sotheby's International Realty


House New Castle (United States)
This gorgeous multi level in Mohawk School District is something you will want your buyer's to see! Everything is neutral and finished very nicely. Truly move in ready. Manicured landscaping with thoughtful hardscapes for outdoor entertaining. Complete with an out building that presents many fun options as it has heat and electric.
…By Piatt Sotheby's International Realty


House with terrace Chagrin Falls (United States)
Incredible opportunity to own a slice of history nestled in the heart of Chagrin Falls! Located just steps from the village's vibrant dining and shopping district, this three-unit home has endless potential as a multi-family or income-producing property. Live just moments away from all the village has to offer, or enjoy the benefits of cash flow from short or long-term rentals! The entire property has undergone a complete renovation including new roof, plumbing, Pella windows, HVAC, electrical and a brand new elevator. The second floor is currently laid out as a pristine, beautifully appointed 2 bedroom home with a gorgeous, high end kitchen including an island, stainless steel appliances, and a large living area with a gas fireplace. The third floor could be used as an extension of the second floor, a short term rental, or finished out into a full apartment. It’s currently set up with three bedrooms and two bathrooms, including a phenomenal primary suite with a gas fireplace and a luxurious ensuite bath. The first floor garden level apartment is a nicely appointed one-bedroom unit with daylight windows and stylish finishes. An elevator connects the three floors for convenience and opens directly to the second and third floor units. Situated on a spacious .41 acre lot, the entire property is surrounded by trees and nature for privacy while still enjoying breathtaking views of the village and the Chagrin River! Both the second and third floor homes enjoy dedicated outdoor entertaining and dining spaces including stone patios, a terrace, and a newly-built deck. The property also has 4 garage spaces and parking to accommodate up to 9 vehicles. With over $1.8M in improvements from the current owner, the opportunities are endless for an end user or investor. Please inquire for the extensive list of property improvements.
…By Annonceur International


House Darlington (United States)
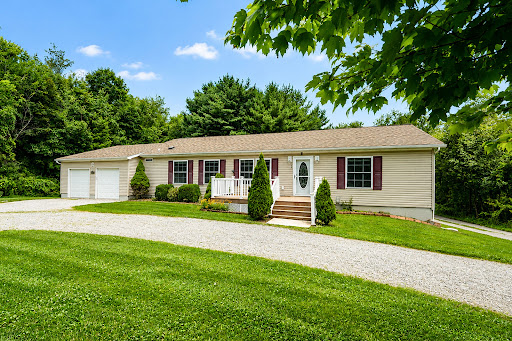
What if home could give you a little more room—in all the right ways? Room to gather. Room to spread out. Room to enjoy the outdoors. And maybe most importantly, room for life to change without needing your home to change with it. Built in 2008 and tucked onto 1.22 acres, this comfortable ranch has an easy, open feel that begins the moment you step inside. Natural light comes in from seemingly every direction, filling the main living spaces and drawing your eye toward the gas fireplace that anchors the living room. The adjoining eat-in kitchen keeps everyone connected, whether it’s a quiet morning at the table or friends gathered for dinner. The floor plan is refreshingly flexible. The primary bedroom offers its own full bath and walk-in closet, while the second bedroom has a walk-in closet of its own. The third bedroom can be exactly what you need it to be—a bedroom today, an office or den tomorrow. Even the practical spaces make everyday life easier. First-floor laundry includes a utility sink that’s ready for muddy boots, gardening hands, and all the less-glamorous parts of country living, with a pantry nearby for the things you’d rather keep neatly tucked away. Then there’s everything waiting outside. The backyard feels private without feeling closed in—a broad green lawn framed by a grove of trees, with berry bushes and an existing garden area already adding a little taste of what could be. Expand the garden. Create a patio and fire pit beneath the open sky. Toss a ball, set up the games, let the dog run, or simply leave plenty of green space exactly as it is. There’s enough room here to make the outdoors your own. And the possibilities continue downstairs. The clean walk-out basement, with its high ceilings and direct access outside, gives you an entire additional level to imagine. Keep it open for storage, hobbies, and projects, or explore the possibility of creating additional living space or a separate suite down the road. Even the oversized attached two-car garage offers more than parking. With room for a workbench, tools, and equipment—and its own man door leading directly to the backyard—it’s a space that can actually work alongside you. Privacy at home without feeling far away. Convenient access to the PA Turnpike puts Cranberry Township, Ohio, and the surrounding communities within easy reach—so you can come home to green space, trees, and a little breathing room without feeling removed from everything else. This is a home that doesn’t ask you to live one particular way. Keep life simple and enjoy everything you need on one level. Spread out downstairs. Garden, gather, and play outside. Create a workshop. Work from home. There’s room here for the life you’re living now—and plenty of possibility for whatever may come next.
…By Piatt Sotheby's International Realty


Property Beaver (United States)
Welcome to this beautifully maintained home offering thoughtful updates, flexible living space, and exceptional functionality throughout. The expansive kitchen is the true highlight, featuring rich cherry cabinetry with soft-close drawers, under-cabinet lighting, granite countertops, and stainless steel appliances beautifully complemented by a center island with seating and overhead pendant lighting, along with a dedicated wine and coffee bar designed for both everyday indulgence and effortless entertaining. The gas stove is equipped with convection oven and air fryer features, perfect for everyday ease and elevated cooking. An inviting formal dining room addition enhances the home's layout, complete with a cozy gas fireplace-ideal for both entertaining and family gatherings. Hardwood flooring flows through the living room and kitchen, with additional hardwood preserved beneath the carpeting in all three bedrooms. The updated full bathroom offers a fresh, modern feel. Down the oak staircase, you'll find a finished lower-level family room has been freshly painted and features a second gas fireplace, creating a warm and versatile retreat for family and friends. This level also includes ample storage and a spacious laundry/powder room combination. Additional features include a one-car garage, two storage sheds, and a covered rear deck with privacy blinds, perfect for relaxing and enjoying the outdoors. Situated on a desirable corner lot, the property also offers a vinyl privacy fence along the side yard for added seclusion. A home warranty is included, providing added peace of mind for the new owner. This one checks all the boxes, come see for yourself!
…By Piatt Sotheby's International Realty


Property Beaver (United States)
Beautifully renovated and truly move-in ready, this charming 4-bedroom, 3 full bath home offers stylish updates with flexibility. Extensive renovations include a new HVAC system, hot water heater, luxury vinyl flooring, interior doors, lighting, fresh paint, and many new windows. A traditional galley-style kitchen features new custom cabinetry, quartz countertops, a ceramic tile backsplash, stainless steel appliances, a stainless apron-front sink, and the cutest eat-in breakfast nook. A bright, open-concept layout provides effortless flow from room to room. The living room features a striking electric fireplace with a beamed mantle. Two bedrooms on the main level and two upstairs, you’ll have the option of a main-level or upper-level primary suite. A beautifully updated full bath is located on each level, offering convenience for family and guests alike. Outside, the detached two-car garage boasts a new roof, new garage door with opener and keypad entry. New shutters, sidewalks, landscaping, and freshly mulched beds enhance the classic brick exterior, while the new roof on the covered front and side porches provides optional spots to enjoy your morning coffee. A new French drainage system has been installed in the basement providing peace of mind while offering endless potential for a future game room or family room while still providing excellent storage, including a separate 12’ x 8’ storage area. Additional highlights include new exterior doors and lighting, a freshly resealed driveway, brand-new washer and dryer, and a one-year home warranty. This is what Home looks like!
…By Piatt Sotheby's International Realty


Contemporary house with pool and garden Hinckley (United States)
Completed in 2018 and offered for the first time, this award-winning, nationally recognized modern estate redefines wellness-focused resort living and large-scale entertaining. Remarkable in both scale and design, the home was thoughtfully crafted to feel warm, livable, and inviting, with gathering spaces woven throughout its dramatic architectural framework. A striking porte-cochere arrival sets the tone for the experience within, where soaring spaces and carefully curated moments of intimacy exist in perfect balance. At the heart of the home, massive retractable glass doors open entirely to the indoor pool and spa terrace, creating a seamless indoor-outdoor environment that transforms effortlessly from comfortable everyday retreat to expansive entertaining venue. Designed for both daily living and elevated hosting, the chef’s kitchen features dual oversized islands, 60 inch range, built-in Mile espresso machine, and massive pass-through serving window connecting directly to the wellness terrace for effortless entertaining flow. The nearly 3000sf private owner’s wing functions as a retreat of its own, complete with dual spa-inspired baths, an expansive dressing room, lounge area, private terrace, and direct access to the indoor pool and spa. This extraordinary sanctuary delivers a year-round resort experience on par with the world’s finest wellness retreats. Created to entertain at every scale, the lower level offers a truly exceptional experience with a full service bar, expansive ballroom, cinema, catering kitchen, multiple game spaces, a sprawling private guest suite complete with a custom bunk room. Outside, an infinity-edge pool, fire elements, expansive terraces, and professionally designed landscaping complete the estate’s immersive resort setting. Blending architectural significance, extraordinary amenities, and exceptional livability, this landmark modern residence offers a lifestyle never before offered in NE Ohio.
…By Annonceur International


Contemporary house with pool and garden Moreland Hills (United States)
A Once-in-a-Lifetime Contemporary Masterpiece in Moreland Hills. Discover one of the most iconic and architecturally significant contemporary residences in Moreland Hills. Tucked away in a private, natural sanctuary, this one-of-a-kind estate offers a rare fusion of cutting-edge design, serene surroundings, and effortless elegance. The stunning backyard retreat is a work of art in itself—lushly landscaped and thoughtfully curated to provide the ultimate outdoor experience. From tranquil mornings surrounded by nature to vibrant evenings by the expansive pool under the stars, the setting is equally suited for intimate relaxation or unforgettable entertaining. Inside, expansive Richard Meier inspired open-concept living spaces are framed by soaring ceilings, clean architectural lines, and dramatic floor-to-ceiling windows that flood the interiors with natural light. Custom finishes, exceptional craftsmanship, and seamless indoor-outdoor flow define every detail. The dedicated entertainment wing is beyond compare—designed to host and impress at the highest level. Opportunities to own a residence of this caliber in Moreland Hills are exceedingly rare. This is more than just a home—it’s a bold statement, a lifestyle of distinction, and a singular opportunity to own a contemporary showpiece in one of Northeast Ohio’s most coveted enclaves.
…By Annonceur International


Contemporary house with pool and garden Moreland Hills (United States)
A Once-in-a-Lifetime Contemporary Masterpiece in Moreland Hills. Discover one of the most iconic and architecturally significant contemporary residences in Moreland Hills. Tucked away in a private, natural sanctuary, this one-of-a-kind estate offers a rare fusion of cutting-edge design, serene surroundings, and effortless elegance. The stunning backyard retreat is a work of art in itself—lushly landscaped and thoughtfully curated to provide the ultimate outdoor experience. From tranquil mornings surrounded by nature to vibrant evenings by the expansive pool under the stars, the setting is equally suited for intimate relaxation or unforgettable entertaining. Inside, expansive Richard Meier inspired open-concept living spaces are framed by soaring ceilings, clean architectural lines, and dramatic floor-to-ceiling windows that flood the interiors with natural light. Custom finishes, exceptional craftsmanship, and seamless indoor-outdoor flow define every detail. The dedicated entertainment wing is beyond compare—designed to host and impress at the highest level. Opportunities to own a residence of this caliber in Moreland Hills are exceedingly rare. This is more than just a home—it’s a bold statement, a lifestyle of distinction, and a singular opportunity to own a contemporary showpiece in one of Northeast Ohio’s most coveted enclaves.
…By Annonceur International


House Moreland Hills (United States)
Set back along a welcoming drive on 1.7 beautifully private acres, this charming Cape Cod has been lovingly maintained, thoughtfully updated and carefully restored while preserving the character that makes it truly special. With an expansive kitchen addition, updated baths, first-floor laundry, refreshed major systems, and inviting indoor-outdoor spaces, this home is ready to be enjoyed. The inviting entry is flanked by a gracious sitting room with a fully operational wood-burning stove and a formal dining room, currently styled as a home office. At the heart of the home, the reimagined kitchen offers an open, spacious layout with a center island, stainless steel appliances, heated floors and abundant gathering space. A cozy step-down family room with a fireplace and custom built-ins creates the perfect setting for entertaining or relaxing, while the exceptional three-season room showcases peaceful views of the backyard. A custom drop zone with built-in lockers leads to a generous laundry and utility pantry, complete with built-in Electrolux appliances and granite countertops. A full bath completes the main level. Upstairs, you'll find three bedrooms and two full baths with heated floors, including a redesigned owner's suite featuring a private en suite bath and ample closet space. The partially finished lower level provides even more room for recreation or entertaining, along with convenient backyard access. Outside, enjoy every season from the expansive deck overlooking the magnificent yard. Extensive improvements include Hardie siding, double-pane windows, refinished hardwood floors, updated plumbing and baths, a newer roof, waterproofed basement, refreshed exterior elements, backyard regrading and more. Just minutes from shops, restaurants and parks within the award-winning Orange School District, this exceptional home delivers timeless character, modern comfort and remarkable privacy. Schedule your showing today!
…By Elite Sotheby's International Realty


House Hermitage (United States)
Fresh Price Improvement — Seller Ready to Move! !! Looking for instant equity in your home, well here it is, listed $50K under the Davidson County tax accessors property appraisal value !!. This spacious home offers a thoughtful main‑floor layout with all bedrooms plus a flexible bonus/bedroom. The kitchen is designed for everyday ease and entertaining, featuring a large island, abundant cabinetry, and two pantries. All appliances convey, including the garage refrigerator/freezer and washer/dryer. The laundry room provides added cabinetry, and the garage includes a workbench and shelving. Interior Highlights: Fire sprinklers in every room Trey‑ceiling formal dining room Stone fireplace with gas logs Crown molding throughout main living areas New carpet in two bedrooms ADA‑compliant primary bedroom layout Primary suite with trey ceiling and oversized walk‑in closet Exterior Highlights: OVERSIZED 3‑CAR SIDE‑ENTRY GARAGE Covered back deck with propane hookup Front yard re‑seeded fall 2025 Mature landscaping and shrubs 14X20 STORAGE SHED WITH LOFT Nestled beside Long Hunter State Park, Volunteer Trail, and Percy Priest Lake, this home offers peaceful surroundings with easy access to outdoor recreation. With a new price improvement and a seller eager to move forward, this property is a must‑see.
…By Zeitlin Sotheby's International Realty


House Hermitage (United States)
Established community with mature trees and decent lot sizes. Your next home sits on over 1/4 acre and is located within walking distance to your neighborhood elementary school while also having greenway access less than 1 mile away. Offering 5 bedrooms, 2 living spaces, an attached garage as well as a detached garage or workshop, this home offers versatility while the location offers convenience to so much. Much of the home was updated in 2016 including a new roof and HVAC system. Nearby eats include Nadeen's, Gondola House Pizzeria, Flat Tire Diner and Sam's Sports Grill just to name a few. Need some recreation after a good meal? No worries as you have 4 golf courses in neighboring Old Hickory, easy access to the Stones River Greenway, Nashville Shores, sand volleyball at The Rusty Nail, Piercy Priest Lake and Old Hickory Lake access all within 15 minutes. TriStar Summit Medical Center is less than 10 minute away for those working in healthcare or for those that want to have easy access to their medical providers. Access BNA in about 15 minutes and downtown Nashville in about 20 minutes.
…By Zeitlin Sotheby's International Realty
- 1
- …
'%20stroke='%23DDAA3A'%20stroke-width='1.909'%20stroke-linecap='square'%20stroke-linejoin='bevel'/%3e%3c/svg%3e)
Receive by email any new listing that may match your search criteria
Your criteria :
- For sale
- Alliance, United States, +30 km
By validating this form, you accept the general conditions of use of Le Figaro Properties.