Get early access to listings that match your criteria
Never miss an opportunity again. Our personalized alerts notify you instantly.

 English$ USD · m²


Welcome to 38453 Caroll Drive, a beautifully maintained 2020 townhome located in the Bishops Landing community. Offering 3 bedrooms, 2.5 bathrooms, and a layout designed for modern coastal living, this home combines style, comfort, and exceptional investment potential. Bishops Landing HOA allows short-term rentals which presents a unique opportunity for both personal enjoyment and income generation. Inside, you'll find an open-concept floor plan that seamlessly connects the living, dining, and kitchen areas, creating an inviting space for everyday living and entertaining. Thoughtful upgrades throughout—including designer accent walls, luxury vinyl plank flooring, tile finishes, recessed lighting, and abundant natural light—give the home a true model-home feel. The gourmet kitchen is a standout feature, complete with upgraded countertops, a large center island, stainless steel appliances, and ample workspace for cooking and gathering. Just beyond, the dining and living areas offer the perfect setting for hosting family and friends. The primary suite provides a peaceful retreat with shiplap accents and a private en-suite bath featuring modern finishes. A convenient powder room completes the first floor. Upstairs, a versatile loft offers additional living space ideal for a media room, home office, or guest lounge. Two generously sized guest bedrooms provide flexibility for visitors, hobbies, or remote work. Step outside to your private patio, perfect for enjoying morning coffee or relaxing after a day at the beach. The attached garage, featuring a durable epoxy-coated floor, provides both parking and additional storage space, while the driveway offers room for guests. Residents of Bishops Landing enjoy an impressive array of resort-style amenities, including three swimming pools, two clubhouses with fitness centers, dog parks, a seasonal beach shuttle, and more. Community services such as lawn care, snow removal, and trash collection make ownership virtually maintenance-free. Whether you're searching for a primary residence, vacation getaway, or investment property, 38453 Caroll Drive offers an exceptional combination of luxury, convenience, community, and rental potential. This home is being sold fully furnished making it truly turnkey - drop your bags and start enjoying the coastal life!
…By Atlantic Shores Sotheby's International Realty


Imagine beginning your mornings just minutes from Bethany Beach, spending afternoons by the pool, and coming home to a beautifully upgraded coastal retreat designed for gathering, relaxing, and enjoying everything the beach lifestyle has to offer. Welcome to 35025 Old Orchard Avenue, an Ellerbe model located in the highly sought-after Ocean View Beach Club community, where a thoughtfully designed home and an exceptional collection of resort-style amenities come together. Inside, the home feels bright, spacious, and inviting, with wide-plank flooring, abundant natural light, and an open layout that effortlessly connects the kitchen, dining, and living spaces. Approximately $150,000 in thoughtful upgrades elevate the home throughout, including upgraded quartz countertops, premium 42-inch soft-close kitchen cabinetry, a stylish backsplash, an extended center island with shiplap detailing, a gas fireplace, crown molding throughout the kitchen, living room, and dining area, ceiling fans in every room, an EV charger, a fully fenced backyard, a stone patio for a BBQ and firepit area, an app-controlled smart sprinkler system, and a full 360-degree video surveillance system. At the center of the home, the kitchen is designed to be as welcoming as it is functional. The oversized island provides plenty of room to gather over breakfast, prepare dinner together, or linger with friends while the open dining and living areas keep everyone connected. The gas fireplace creates a warm focal point in the living room, while large windows bring natural light throughout the space. A separate main-level office or flex room with French doors offers a quiet setting for working from home, reading, exercising, or pursuing hobbies. The primary suite provides a comfortable private retreat with a spacious ensuite bath, while the additional bedrooms and bathrooms offer welcoming accommodations for family and overnight guests. Upstairs, a generous loft and recreation area creates another place to spread out, whether for movie nights, games, conversation, or a separate lounge. Outside, the fenced backyard creates a private extension of the home. The stone patio is ready for summer grilling, outdoor dining, or evenings gathered around the firepit, while the lawn offers additional room to relax and enjoy the coastal air. The smart sprinkler system makes maintaining the outdoor space convenient right from an app. Life at Ocean View Beach Club extends far beyond the front door. Residents enjoy an impressive array of amenities, including indoor and outdoor swimming pools, a well-equipped fitness center, pickleball courts, sauna, massage rooms, billiards and card areas, library, and a spacious multipurpose room with a kitchenette for community activities and events. Even beach days are easier with the community's beach shuttle, providing convenient access toward the shore. With downtown Bethany Beach nearby, days can easily move from the sand and surf to local dining, shopping, and entertainment before returning home to the comfort of Ocean View Beach Club. From mornings around the kitchen island to afternoons at the beach or pool and evenings beside the backyard firepit, 35025 Old Orchard Avenue offers a lifestyle built around comfort, connection, and coastal living. Furniture is negotiable, offering buyers the opportunity for an even easier transition into their new beach area home.
…By Monument Sotheby's International Realty


Quiet Waterfront Oasis | New Construction Coastal Retreat: Escape the hustle and bustle while staying close to it all. This stunning waterfront new construction home offers the perfect blend of privacy, luxury, and convenience—just minutes from beaches, restaurants, golf, shopping, and attractions, with easy access by boat, bike, or car. Ready to enjoy this year, this energy-efficient, quality-built custom home by the team at CRx and Select Builders will be ready to enjoy—or capitalize on rental potential - by December 2026. Designed for coastal living, the property features an in-ground heated pool, private dock, and high-end finishes throughout. The main level welcomes you with a covered front porch and entry foyer that opens into a spacious great room, gourmet kitchen, and dining area—perfect for entertaining. The great room showcases a gas fireplace with framed TV, and direct access to the covered rear porch. The kitchen features a large island, quartz countertops, GE Café appliances, and a pantry. The dining area also opens to the porch, which overlooks the canal, pool, paver patio, and offers views toward Whites Creek. The main level is completed by a private owner's suite, powder room, laundry room, and an elevator shaft for optional installation now or in the future. The second level offers four additional bedrooms, including two ensuite bedrooms with private baths and two bedrooms sharing a bath, plus a loft-style family room. A large rear deck spans the width of the home, providing breathtaking views of the wetlands and Whites Creek. The ground level includes an oversized two-car garage, foyer with elevator access (optional), stairway to upper levels, and direct access to an outdoor shower, bar area, covered patio, storage, and the heated pool with paver patio. The fenced backyard leads to your bulkhead and canal, ideal for boating, kayaking, paddleboarding, and jet skis. Complete construction specifications and finish details are available. This home features 2,729 square feet of heated living space, 675 square feet of covered porches & decks, 275 sq. ft. paver patio, 620 feet under home for storage, and 654 feet of garage space. Total area 4,953 square feet. Start living the waterfront lifestyle in this peaceful coastal retreat—where your toughest daily decision is whether to take the car, bike, or the boat to lunch. Rental proformas available for review. Siding and windows installed and interior finishes being completed now - ready for tours!
…By Monument Sotheby's International Realty


There's a particular kind of morning that belongs to homes backing up to a fairway, quiet and green and unhurried. That's the view waiting for you here, right off your own screened porch. This is coastal living made easy. Enjoy brand new LVP flooring, a new hot water heater, bright & spacious kitchen, open family room & dining space, and the home comes fully furnished. Move in and start living, nothing to fix or furnish first. At Bear Trap Dunes, the parts of ownership nobody enjoys are already taken care of: lawn care and exterior maintenance are handled, so your time goes toward the golf course, the pools, the clubhouse, and the shuttle that gets you to Bethany Beach without ever getting in the car. Upstairs, a private loft with its own half bath makes a great guest space, office, or quiet retreat, the kind of extra room you don't realize you need until you have it. Whether you're looking for a full-time home, a weekend getaway, or a smart investment, this one offers golf course views, low-maintenance living, and a location minutes from the beach, with the hard part already done for you.
…By Monument Sotheby's International Realty


Welcome to this beautifully maintained 3-bedroom, 3-bathroom villa-style condo in the highly sought-after Bear Trap Dunes community. Offering 1,939 square feet of comfortable living space, and a well-maintained interior with thoughtful upgrades throughout. The home is designed for easy, worry-free ownership. The natural gas stove is a desirable feature that is not common among many units, while the water heater is only two years old. The Trane heat pump is professionally serviced twice a year, and the crawl space has been encapsulated. The roof is newer, the exterior was freshly painted approximately two years ago, and the home features a fire suppression system. An oversized attic storage area provides more storage than many other units in the community. There are currently no planned future assessments. Bear Trap Dunes offers an exceptional resort lifestyle with an impressive array of amenities. The community features a 27-hole championship golf course with three distinct nine-hole courses, along with one indoor and two heated outdoor pools, a sauna, hot tub, tennis and pickleball courts, basketball courts, a weight room and fitness facilities, community and conference rooms, and much more. The community restaurant and bar provide a wonderful gathering place, with activities such as trivia and bingo adding to the social atmosphere. Short-term rentals are welcome, making this property an especially attractive opportunity for investors. With its desirable location, extensive resort amenities, proximity to the beach, and strong appeal as a vacation destination, this condo offers excellent potential as a lucrative investment property while also providing an ideal personal beach retreat. A daily shuttle to the beach makes enjoying the Delaware coast especially convenient, while the community's walkable setting is ideal for enjoying the outdoors and spending time with pets. Whether you're looking for a full-time residence, vacation getaway, or investment property, this well-cared-for villa offers a wonderful combination of comfort, amenities, and income potential in Bear Trap Dunes.
…By Atlantic Shores Sotheby's International Realty


Welcome to 38186 Beachwood Ct #37 in Bethany Meadows! This beautifully 3-bedroom, 2.5-bath townhouse in desirable Frankford, DE was completely rebuild in 2022 and it offers a comfortable layout and inviting coastal charm just minutes from the beach. The first floor features an open-concept design with a well-appointed kitchen complete with stainless steel appliances, flowing seamlessly into the dining area and spacious living room. A cozy gas fireplace adds warmth and character, while the living area extends into a bright and spacious sunroom, perfect for relaxing or entertaining year-round. A convenient half bath to complete this layout. Upstairs, the primary suite offers a private retreat with a primary bath featuring a walk-in shower. Two additional bedrooms, a full hall bathroom, and a laundry area complete the second floor, providing both comfort and functionality for family and guests. Located in the Bethany Meadows community, this home is just a short drive to Bethany Beach, shopping, dining, and local attractions, making it ideal as a primary residence, vacation getaway, or investment opportunity. Schedule your private showing today!
…By Atlantic Shores Sotheby's International Realty


Welcome to 41 Dorothy Circle, a beautifully updated coastal retreat located in the Denton Manor community of Ocean View. Offering 3 bedrooms and 2 bathrooms, this home has been extensively improved between 2023 and 2024, creating a fresh, move-in-ready opportunity just 4 miles from the beach, a short distance to the bay, and near the neighboring Banks Harbor Retreat community, where Denton Manor residents enjoy water rights. Major exterior updates include a new roof with all-new plywood sheathing, new siding, gutters, downspouts, windows, exterior doors, front porch/ramp, carport, screened porch, and refreshed deck boards on the uncovered deck. Inside, the home has been thoughtfully renovated with new flooring, kitchen cabinets, appliances, interior doors, baseboard and window trim, closet shelving and doors, updated bedroom lighting/fans, and fresh finishes throughout. The systems have also been significantly upgraded, including a new HVAC system, new plumbing, new electrical with updated panel, and a new well pump. Both bathrooms have been refreshed with new showers and doors, toilets, vanities, faucets, and hardware, giving the home a clean, modern feel. The water heater was replaced by the previous owner in approximately 2021 or 2022. Enjoy outdoor living from the screened porch, uncovered deck, or welcoming front porch, all while being close to the beach, bay, shopping, dining, and coastal attractions. With extensive updates, desirable coastal proximity, and community water access nearby, 41 Dorothy Circle is an excellent option for a primary residence, beach getaway, or investment opportunity.
…By Monument Sotheby's International Realty


Custom-built coastal retreat located just minutes from the beach in the amenity-rich community of Bethany West! Beautifully maintained and thoughtfully designed, this professionally furnished home offers the perfect blend of comfort, style, and convenience, featuring three distinct living areas and expansive outdoor spaces ideal for entertaining and relaxed coastal living. The open and airy floor plan welcomes you with vaulted ceilings, gleaming wood floors, and a spacious great room accented by a fireplace and French doors leading to an expansive rear deck and screened porch. The well-appointed kitchen features granite countertops, abundant cabinetry, and a large breakfast bar with seating, perfect for casual dining and gathering with family and friends. Designed to comfortably accommodate family and guests alike, the first floor includes a media room and full bath, while the second floor hosts the main living area, primary suite, and two additional bedrooms. The third floor offers two more bedrooms along with a spacious loft-style family room complete with a pool table, creating the ideal space for entertaining and recreation. After a day at the beach, enjoy the convenience of an outdoor shower and dedicated storage area for all your beach gear. Offered fully furnished, this turnkey property is ready for immediate enjoyment as a private coastal getaway or a strong rental investment, with 2026 rental income already booked. Situated on a quiet non-thru street, residents of Bethany West enjoy exceptional community amenities including two swimming pools, four tennis courts, eight pickleball courts, a fitness center, and access to the Assawoman Canal for kayaking and paddleboarding. Walk or bike to the beach, take advantage of the convenient town trolley, or utilize Bethany Beach parking permits for easy access to downtown shops, restaurants, and the boardwalk.
…By Monument Sotheby's International Realty


Discover coastal living in the heart of Bethany Beach, ideally situated on a quiet cul-de-sac just four blocks from the beach. Beautifully updated and thoughtfully designed, this inviting home offers the perfect blend of privacy, comfort, and convenience, just minutes from everything Bethany Beach has to offer. An expansive front porch sets a welcoming tone, while the bright, open foyer introduces an interior filled with abundant natural light, soaring ceilings, crown molding, and thoughtfully updated finishes throughout. The beautifully appointed kitchen features quartz countertops, subway tile, custom cabinetry, and refined details that complement the home's timeless coastal character. Updated bathrooms, heated floors, and quality craftsmanship throughout further enhance the sense of comfort and understated luxury. At the heart of the home, the inviting great room is centered around a gas fireplace, creating the perfect setting for gathering with family and friends. A separate office or den offers a quiet retreat, while the screened porch, expansive rear deck, and patio create a seamless connection to the outdoors, providing exceptional spaces for dining, entertaining, or simply enjoying the coastal breeze. The serene primary suite features blonde hardwood flooring and a beautifully renovated bath with a frameless walk-in tiled shower, dual vanities, and heated floors. A private Juliet balcony overlooks the peaceful backyard and surrounding natural landscape, offering a tranquil place to begin or end the day. Outdoor living is equally impressive, with three separate decks, an outdoor shower, lush landscaping, and a private backyard that provides a wonderful backdrop for summer evenings and gatherings after a day at the beach. Offered fully furnished, the home is perfectly suited as a coastal retreat, year-round residence, or investment property with excellent rental potential. Just moments from Bethany Beach's renowned shoreline, boardwalk, boutique shops, restaurants, bandstand, and parks, this exceptional property offers the ideal balance of a peaceful residential setting and proximity to the heart of town. A rare opportunity to experience the very best of Bethany Beach living in a beautifully appointed home designed for memorable summer escapes and effortless year-round enjoyment.
…By Monument Sotheby's International Realty


From Sunrise to sunset, our water views will WOW you! Introducing Sunrise—an exclusive new community of just six luxury oceanfront homes in Bethany Beach. This newly constructed oceanfront home awaits you! Enjoy panoramic vistas of both the sunrise and sunset, with uninterrupted water views throughout the day from the comfort of your own home or from your oceanfront deck equipped with a built-in SS outdoor grill/grilling area. This custom home has too many beautiful finishes to list so HURRY and make an appointment to view this amazing coastal gem TODAY! Last Available Oceanfront Lots in Delaware: This is a unique opportunity to live in an oceanfront home on one of the few remaining homesites along Delaware's coastline. The surrounding area features established residences or is protected by state-owned land. Preserved Views: The property is bordered by state-owned land, ensuring that your scenic view will remain unobstructed for years to come. Prime Location: Ideally situated in between Bethany Beach and Dewey Beach, offering the perfect balance of privacy and access to local amenities. Convenient Access to Indian River Marina: Enjoy easy proximity to the renowned Indian River Marina, ideal for boating and other recreational activities. Exceptional Value: These oceanfront lots are strategically priced to offer you the best possible value for a premium coastal property. For further information and to schedule your private showing. On site sales available Friday-Sunday 10-4p.m. GPS address: 28447 Coastal Hwy, Bethany Beach.
…By Monument Sotheby's International Realty


Introducing Sunrise—an exclusive new community of just six luxury oceanfront homes in Bethany Beach. From Sunrise to sunset, incredible water views. These six sites are currently the only opportunity to build a brand new home directly on the ocean in Delaware. They are also some of the very few homes that will offer breathtaking views of both sunrise over the ocean and sunset over the bay. These one-of-a-kind homesites represent the ultimate coastal lifestyle—living just steps from the sand. And this is an incredibly rare opportunity to build a brand new oceanfront home, designed with your specifications. For further information and to schedule your private showing please call Kim Dyer
…By Monument Sotheby's International Realty


A singular achievement in modern coastal architecture, this oceanfront residence located within the private gated SeaDel community in North Bethany Beach was designed by Robert Gurney, FAIA — one of the most celebrated architects in the Mid-Atlantic — and stands as a landmark property in Delaware's luxury beach real estate market. Hovering above pristine Atlantic dunes, this six-bedroom, three-and-a-half-bath architectural home offers unobstructed ocean views and a living experience that is genuinely irreplaceable. The home's minimalist exterior — a refined composition of fiber cement board, stucco, and wood — gives way to an interior defined by reclaimed walnut flooring, crisp white painted millwork, and the kind of meticulous detailing that elevates every surface. This is not a beach house. It is a work of art you live in. The chef's kitchen is outfitted with flat-panel white cabinetry and a full suite of Miele appliances, including a built-in coffee system. Fixtures throughout are sourced from Hans Grohe and Graff Designs — two benchmarks of luxury bath and kitchen hardware — ensuring every touchpoint reflects the home's uncompromising standard of finish. Engineered to maximize its oceanfront site, the home was constructed on twenty-two existing pilings plus eight new, expanding the building envelope in full compliance with DNREC coastal regulations — a configuration that cannot be replicated under today's code. Wood slat detailing on the south facade and lower levels draws in ocean breezes naturally, while the west-facing stairwell filters light without heat gain. The result is a home that feels as though it was conceived by the ocean itself. Indoor-outdoor living is seamless. Panoramic Atlantic Ocean views anchor every principal living space, and the boundary between the natural landscape and the interior dissolves entirely. For buyers seeking a Delaware beach home that transcends the ordinary — a true architect-designed oceanfront estate with irreplaceable design provenance — this is it.
…By Monument Sotheby's International Realty


Discover coastal living at its finest. Elegant Bay View Park Beach House Nestled in the highly desirable private Bay View Park community, a non-incorporated area of Bethany Beach, DE, this elegant beach house features six bedrooms and seven bathrooms-comprised of four full baths and three half baths. The residence offers stunning waterfront living and beautiful scenic views, creating an exceptional coastal retreat. Direct Canal Access and Outdoor Recreation This home features direct canal access with a boat lift, making it an excellent spot for boating, kayaking, crabbing, and fishing. Enjoy the best of waterfront activities right from your own backyard. Modern Kitchen and Flooring The home features a modern kitchen equipped with granite countertops, providing both style and durability for meal preparation and entertaining. Throughout the residence, hardwood and tile flooring have been thoughtfully installed, offering a seamless blend of elegance and functionality in every room. Distinctive Interior Features Several bedrooms in this home showcase elegant tray ceilings, adding architectural interest and a sense of spaciousness. The main living area is designed with an open ceiling, which further contributes to the home's light-filled, airy ambiance and creates a welcoming environment for relaxation and entertaining. Expansive Living and Dining Spaces The second living area in the home is perfectly positioned to showcase extraordinary views of the bay, offering a tranquil setting for relaxation and gathering. Residents will enjoy the flexibility of two spacious living areas, complemented by two distinct dining spaces that are ideal for entertaining family and friends. Outdoor Decks and Accessibility Four decks, including a remarkable rooftop deck that provides sweeping 360-degree panoramic views-offer generous opportunities for outdoor enjoyment. Whether taking in the sunrise with morning coffee or sunset, these spaces invite you to experience coastal living from multiple vantage points. An elevator ensures convenient access to all four floors, making every area of the home easily reachable for all residents and guests. Bay View Park is situated amidst the preserved, untouched wetlands of the Assawoman Wildlife Area. This spot offers serene views and a peaceful ambiance just south of Bethany Beach along Coastal Highway Route 1. Across the highway, you will find a small path leading to the state beach, which tends to be less crowded than those closer to town. You can bike or drive into Bethany Beach to enjoy the town and its boardwalk. Ideal for Living, Investment, or Rental This beach home offers exceptional versatility, making it a wonderful choice for those seeking a primary residence, a vacation rental, or a smart investment. The property combines comfort, convenience, and scenic beauty, ensuring an appealing and practical living environment. Whether you are considering moving in, renting to guests, or investing for the future, a visit to this home will reveal its unique amenities and features, allowing you to fully appreciate everything it has to offer.
…By Annonceur International


AUTHENTICITY. Something increasingly rare and remarkably difficult to find these days. This stunning waterfront estate is about as authentic as they come, a testament to refined taste, deliberate design, and uncompromising luxury. From the moment you approach, you'll notice the distinction. The custom color-stained cedar shake exterior, thoughtfully selected tile throughout, bespoke lighting package curated from Restoration Hardware, Palecek, Pottery Barn, Visual Comfort, and Hinkley, and custom millwork at every turn—this home whispers sophistication rather than screams "coastal trend." The walls tell stories through carefully curated papers by York Wallcoverings, Schumacher, Claret and Key, punctuated by a striking custom mural that serves as true artistic expression. Positioned on one of Bayview Park's most coveted waterfront streets along a serene pond inlet with direct access to the open bay, this residence offers far more than just square footage. Boating enthusiasts launch directly from their dock while nature lovers awaken to the sights and sounds of abundant wildlife and migrating birds. Whether you're yearning for maritime adventure steps from your dock, watching majestic sunsets from your 360-degree rooftop deck, simply floating in your private heated saltwater pool or just walking across the road to the sandy beach—this is a once in a lifetime coastal sanctuary. Minutes from the Bethany Beach boardwalk, yet nestled amidst protected lands offering genuine privacy and tranquility, this home captures the authentic essence of Delaware's most sought-after waterfront living. Upon entry, sophistication is immediately evident. The open entertaining space features a large bar outfitted with beverage station, ice maker, and custom soapstone sink beneath an articulating glass window that dissolves the boundary between indoors and out. Bi-level decking and the heated saltwater pool cascade toward the water and your private dock—an entertainer's dream realized with genuine elegance, not forced charm. This level is completed with a full bath and bedroom. The main living level is nothing short of showstopping. The open-concept living, dining, and kitchen space flows seamlessly with floor-to-ceiling windows and glass doors opening to a large covered porch with unobstructed bay views. The kitchen is outfitted exclusively in the finest finishes: paneled Thermador appliances, 36" gas range, dual temperature wine fridge, custom range vent hood, walk-in pantry, and a generously scaled island with ogee-edge quartz surfaces—even the most reluctant cook would be inspired here. The primary suite on this level features a spa-caliber ensuite with soaking tub and herringbone-tiled shower, generous walk-in closet, and a private balcony overlooking a nearby canal—the perfect escape for morning coffee before the world…and your guests awaken. Ascending to the upper floors reveal four generous bedrooms, most with ensuite bathrooms and distinctly individual character. One functions as a secondary primary suite—because in a home this thoughtfully designed, there's no competing for space. Rear bedrooms access a covered rear balcony with water views. A warm den space with custom wallpaper mural and wooden ceiling accents offers an intimate retreat, while a custom laundry room with bespoke cabinetry and quartz surfaces elevates the practical to the elegant. Heading to the crown jewel…the roof deck, you're greeted by a charming custom arched bar with wallpaper detail, beverage center, and sink. The main event: a 360-degree rooftop sanctuary with sweeping views of water in every direction. Dual HVAC systems, a conditioned attic, garage ready for EV charging or car lifts for the serious collector. This is a rare, authentically luxurious coastal masterpiece.
…By Monument Sotheby's International Realty


New limited time incentive – offering $500k allowance toward structural and design selections until August 31. From Sunrise to sunset, our water views will WOW you. Introducing Sunrise—an exclusive new community of just six luxury oceanfront homes in Bethany Beach. These six sites are currently the only opportunity to build a brand new home directly on the ocean in Delaware. They are also some of the very few homes that will offer breathtaking views of both sunrise over the ocean and sunset over the bay. These one-of-a-kind homesites represent the ultimate coastal lifestyle—living just steps from the sand. And this is an incredibly rare opportunity to build a brand new oceanfront home, designed with your specifications. Last Available Oceanfront Lots in Delaware: This is a unique opportunity to build an oceanfront home on one of the few remaining homesites along Delaware's coastline. The surrounding area features established residences or is protected by state-owned land. Breathtaking Water Views:. Enjoy panoramic vistas of both the sunrise and sunset, with uninterrupted water views throughout the day from the comfort of your own home. Preserved Views: The property is bordered by state-owned land, ensuring that your scenic view will remain unobstructed for years to come. Prime Location: Ideally situated in between Bethany Beach and Dewey Beach, offering the perfect balance of privacy and access to local amenities. Convenient Access to Indian River Marina: Enjoy easy proximity to the renowned Indian River Marina, ideal for boating and other recreational activities. Exceptional Value: These oceanfront lots are strategically priced to offer you the best possible value for a premium coastal property.
…By Monument Sotheby's International Realty


From Sunrise to sunset, our water views will WOW you. Introducing Sunrise—an exclusive new community of just six luxury oceanfront homes in Bethany Beach. These six sites are currently the only opportunity to build a brand new home directly on the ocean in Delaware. They are also some of the very few homes that will offer breathtaking views of both sunrise over the ocean and sunset over the bay. These one-of-a-kind homesites represent the ultimate coastal lifestyle—living just steps from the sand. And this is an incredibly rare opportunity to build a brand new oceanfront home, designed with your specifications. For further information and to schedule your private showing.
…By Monument Sotheby's International Realty


Located next to Fenwick Island State park hosting a plethora of wildlife, this stunning custom home will take your breath away with its unobstructed views of wildlife, the ocean and the bay! This home went through a total makeover in 2017 to include roof, siding, hurricane grade windows, decking and deck railings. Built to take advantage of both ocean views and bay views, this home abounds with natural light and outdoor living space. As you enter the home, the first floor has an independent apartment with two ensuite bedrooms, kitchenette, family room and outdoor access. This apartment can be locked so that both guest and owner can maintain private living spaces. Your guests even enjoy a separate laundry located just outside the apartment! Walk upstairs or jump in the elevator and step out onto the main living floor where you are immediately overwhelmed with ocean views from the expansive front windows. Your eyes will take in the views and then notice the beautifully custom hand painted walls! The upgraded kitchen includes a Wolf Stove, a wine bar, an additional dishwasher, a professional size refrigerator and freezer and plenty of island seating for friends and family. In addition, you have plenty of seating in the adjoining dining room, a family room with custom furniture and a theatre room with surround sound and a remote screen and projector. This floor also hosts a half bath and an additional two bedrooms with a jack and jill bathroom. Up one more floor and you will find the recently expanded primary suite with a full office area, custom cabinets in the primary bath and bedroom, a beautiful walk-in tiled shower and a private deck with bay and ocean views. On the same floor is a sitting area and small balcony to enjoy a quiet cup of coffee, read a book, or look out at the beautiful sunrise over the ocean. Across the sitting room there is an additional spacious ensuite bedroom. Wait there is more! Head on up to the roof-top deck with outdoor grill, refrigerator, hot-tub and a half bath and you can enjoy 360 degree views of water and nature. Need parking? The driveway is extensive and lined with a gorgeous stone retaining wall for a grand entrance. More parking is available in the open garage underneath the house. There is also a large walk-in storage room with plenty of cabinets and space for your beach toys. This one-of-a-kind house will not disappoint! Make your appointment for an exclusive tour today.
…By Annonceur International
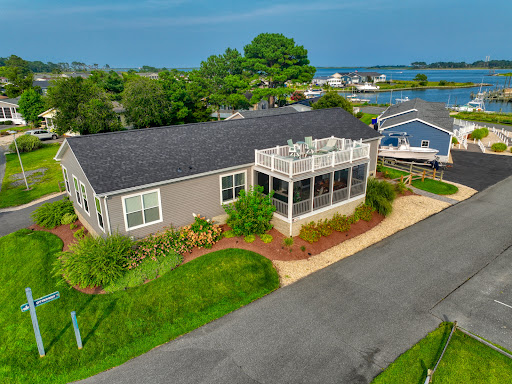


Welcome to 26725 Curlew Way in Millsboro, DE. This stunning property presents a fantastic opportunity to live in Potnets Seaside Community. Bring your boat! The current owner rents a boat slip adjacent to the property, and it could be transferred to the new owner if needed. ($1,950 per season). This would give the opportunity to cruise the surrounding waterways of Rehoboth Bay and the Indian River and have access to the Atlantic Ocean; get those fishing rods out! The community also offers swimming pools, a beach, a playground, a Beach Bar, and access to amenities at all of the other Potnets communities! This spacious home boasts a well-designed layout that offers ample living space for relaxation and entertainment. The open-concept kitchen features modern appliances with controllable gas cooking, plenty of cabinet space, a large farmhouse sink, and a spacious center island with seating, making it a delight for any culinary enthusiast. The kitchen opens to the family room, which features a beautiful fireplace and patio doors on either side that open onto the double-tiered deck and the water beyond. This porch has been recently screened in with a new exterior sliding door, and the ceiling has been reinforced for a swing. The upper deck was recently upgraded with electric and a gas line for the fire table. The dining room is ideally placed and features French doors that open to the rear of the property, where you will find a sizeable driveway and an expansive 24 x 24 garage. Additional fencing has recently been installed. The property features a split floor plan with the three guest bedrooms and two full baths on the opposite side of the house from the Primary bedroom. This provides a private retreat for family members or guests. The primary suite features a luxurious en-suite bathroom with a walk-in shower and double rain shower heads (definitely a wow factor!), plus a walk-in closet. Outside, you'll find a wonderful maintenance-free two-story deck, perfect for outdoor gatherings, barbecues, or simply enjoying the serene surroundings and stunning views of the Indian River. Beautiful landscaping, a double detached garage, a long driveway for plenty of parking, and split-rail fencing complete this desirable lot. ADT alarm and fire detection system was recently installed. Located in Millsboro, this property offers easy access to local amenities, including shopping centers, restaurants, and recreational facilities. The area is known for its natural beauty and proximity to beaches, providing endless opportunities for outdoor activities. Some furnishings will remain. Don't miss out on the chance to make 26725 Curlew Way your new home. Schedule a showing and embrace the lifestyle this property offers. This property is subject to a land lease agreement, and all new owners must be approved by Potnets. The newer golf cart is for sale as a separate bill of sale. $12,500. The pontoon boat is available as a separate bill of sale, $36,900
…By Monument Sotheby's International Realty


PRICE REFINEMENT — COASTAL LIVING AT ITS BEST! Experience effortless coastal living in this luxury, fully furnished two-story villa, ideally located just steps from Bayside's world-class amenities. This beautifully appointed home offers three spacious bedrooms, 2.5 baths, and a bright, open-concept floor plan designed for easy living and entertaining. The gourmet kitchen features an oversized island with seating and double ovens, flowing seamlessly into the dining and family rooms. Relax on the screened porch or private patio overlooking a premium homesite on a quiet, no-through street. Additional highlights include luxury vinyl plank flooring, custom-tiled showers, generous walk-in closets, energy-efficient construction, a one-car garage, and double driveway.Enjoy the award-winning Bayside lifestyle with the Jack Nicklaus Signature Golf Course, heated driving range, indoor and outdoor pools, Health & Aquatic Center, fitness center, tennis, pickleball, basketball, walking trails, dog park, kayak launch, beach shuttle, and year-round activities. Residents also enjoy Signatures Restaurant, waterfront dining at 38 Degrees, the Bayside Institute, and nearby Freeman Arts Pavilion. Fully furnished and move-in ready—your Bayside coastal lifestyle awaits!
…By Monument Sotheby's International Realty


A rare opportunity to own new construction directly on the Indian River Bay, Bayside Oak Estates is an exclusive collection of just six waterfront condominium residences in Millsboro, Delaware, now under construction and available for pre-sale. Designed for those who value an elevated coastal lifestyle, each residence includes a designated oversized boat slip, offering exceptional access to the Indian River Bay and the surrounding waterways of coastal Delaware. Whether your ideal day is spent boating, fishing, exploring nearby waterfront destinations, or simply relaxing along the bay, Bayside Oak Estates places the water at the center of everyday living. Each residence is thoughtfully designed across three levels, combining sophisticated coastal style with modern comfort and convenience. Expansive waterfront decks extend the living experience outdoors, providing a private setting to enjoy bay views, fresh coastal breezes, and life on the water. Buyers also have the opportunity to personalize select interior finishes, choosing from an array of elevated options for flooring, cabinetry, countertops, fixtures, ceiling fans, paint colors, and premium appliance packages, creating a residence tailored to their individual style and preferences. With only six residences, Bayside Oak Estates offers a level of privacy, exclusivity, and waterfront access rarely available in new construction. A newly constructed 550 foot long private pier, dedicated boat slips, and electric service further enhance the community's appeal, creating an effortless connection between home and the water. The professionally managed community also provides two designated parking spaces per residence, offering the convenience of condominium living without sacrificing the space and amenities expected of a private coastal retreat. Set along the scenic Indian River Bay, Bayside Oak Estates offers a peaceful waterfront setting while remaining convenient to the beaches, dining, golf, recreation, and attractions that make coastal Delaware one of the region's most desirable destinations. For those seeking a new-construction waterfront home with direct boating access, Bayside Oak Estates represents a distinctive opportunity to embrace a lifestyle defined by boating, relaxation, privacy, and the natural beauty of the bay. Now pre-selling with only six residences available. Contact us today to learn more about available residences, floor plans, finish selections, boat slips, pricing, and private tour opportunities.
…By Monument Sotheby's International Realty


A rare opportunity to own new construction directly on the Indian River Bay, Bayside Oak Estates is an exclusive collection of just six waterfront condominium residences in Millsboro, Delaware, now under construction and available for pre-sale. Designed for those who value an elevated coastal lifestyle, each residence includes a designated oversized boat slip, offering exceptional access to the Indian River Bay and the surrounding waterways of coastal Delaware. Whether your ideal day is spent boating, fishing, exploring nearby waterfront destinations, or simply relaxing along the bay, Bayside Oak Estates places the water at the center of everyday living. Each residence is thoughtfully designed across three levels, combining sophisticated coastal style with modern comfort and convenience. Expansive waterfront decks extend the living experience outdoors, providing a private setting to enjoy bay views, fresh coastal breezes, and life on the water. Buyers also have the opportunity to personalize select interior finishes, choosing from an array of elevated options for flooring, cabinetry, countertops, fixtures, ceiling fans, paint colors, and premium appliance packages, creating a residence tailored to their individual style and preferences. With only six residences, Bayside Oak Estates offers a level of privacy, exclusivity, and waterfront access rarely available in new construction. A newly constructed 550 foot long private pier, dedicated boat slips, and electric service further enhance the community's appeal, creating an effortless connection between home and the water. The professionally managed community also provides two designated parking spaces per residence, offering the convenience of condominium living without sacrificing the space and amenities expected of a private coastal retreat. Set along the scenic Indian River Bay, Bayside Oak Estates offers a peaceful waterfront setting while remaining convenient to the beaches, dining, golf, recreation, and attractions that make coastal Delaware one of the region's most desirable destinations. For those seeking a new-construction waterfront home with direct boating access, Bayside Oak Estates represents a distinctive opportunity to embrace a lifestyle defined by boating, relaxation, privacy, and the natural beauty of the bay. Now pre-selling with only six residences available. Contact us today to learn more about available residences, floor plans, finish selections, boat slips, pricing, and private tour opportunities.
…By Monument Sotheby's International Realty


NEW PRICE!! Welcome to 33571 Windswept Drive #9302, a beautifully appointed third-floor condominium in The Peninsula, offering 3 bedrooms, 3 full bathrooms, and spectacular views of the 6th hole fairway, tranquil ponds, and the Indian River Bay beyond. This spacious residence combines comfort, convenience, and coastal elegance within one of Delaware's premier gated resort communities. Step inside to discover a bright, open-concept floor plan filled with natural light. The inviting main living area features custom built-ins, recessed lighting, and a cozy fireplace, creating a warm and welcoming space for everyday living and entertaining. The well-appointed kitchen showcases updated quartz countertops, an elegant glass tile backsplash, stainless steel appliances, abundant cabinetry, breakfast bar seating, and seamless flow into the dining and living areas. The spacious primary suite serves as a private retreat, complete with a luxurious ensuite bath featuring a soaking tub, separate shower, dual vanity, and generous storage, including two customized closets. Two additional bedrooms and full bathrooms provide comfortable accommodations for family and guests or flexibility for a home office. One of the home's standout features is the screened porch, where a private setting and panoramic views stretch across the manicured 6th fairway, sparkling pond, mature trees, and the Indian River Bay in the distance. Whether enjoying your morning coffee, watching golfers pass by, or taking in a colorful sunset over the water, this outdoor living space offers a truly memorable backdrop. This unit has a garage storage area that has been enhanced with modular organizational systems and specialty flooring, providing ample space for bicycles, beach gear, golf clubs, and seasonal items. Residents of The Peninsula enjoy an unparalleled resort lifestyle with amenities including a championship golf course, indoor and outdoor pools, wave pool, fitness center, spa, pickleball courts, walking trails, private bay beach, fishing pier, and kayak launch. The impressive 32,000-square-foot clubhouse features waterfront dining, gathering spaces, and year-round social activities. HOA services include Verizon Fios internet, HD television, and exterior maintenance, allowing for a truly low-maintenance coastal lifestyle. Whether you're seeking a primary residence, vacation home, or weekend retreat, this golf and water-view condominium presents a rare opportunity to enjoy resort-style living surrounded by natural beauty, championship golf, and the scenic waters of the Indian River Bay.
…By Monument Sotheby's International Realty


Opportunity knocks with this premium corner unit featuring fantastic views of the 6th fairway. The Marco model is seldom available with three bedrooms, two baths, and two screened balconies. The HVAC was replaced in 2017. Newer luxury vinyl plank flooring spans the common areas, with carpeted bedrooms and a tile kitchen. The spacious open floor plan is anchored by a gas fireplace and flanked by two built-in bookcases and cabinets. Enjoy two screened porches with premium views. The kitchen features plenty of tall cabinets and storage, a new dishwasher, new granite countertops, a new sink, and backsplash tile. The primary bedroom is very spacious with four corner windows. The attached primary bath features new quartz countertops, new sinks, new faucets, custom lighting, a custom mirror, a separate tub and shower, and a window for natural light. The guest bedrooms and second full bath have new quartz countertops, a new sink, and new faucets. The guest bedrooms offer privacy away from the primary bedroom. The second balcony is accessed off these two bedrooms. The unit also features a full-size laundry room, including a washer, new dryer, and a utility closet housing the HVAC system and hot water heater. Newer paint, crown molding, and ceiling fans throughout. Life at The Peninsula is unmatched. This private, gated community is home to a prestigious Jack Nicklaus Signature Golf Course and offers an extraordinary collection of resort-style amenities complemented by 24-hour staffed security. Residents enjoy a spectacular 32,000-square-foot clubhouse featuring fine and casual dining, a bar, golf lounges, a pro shop, billiards room, wine tasting room, and elegant gathering spaces. Additional amenities include five pools, a full-service spa, state-of-the-art fitness and training facilities, tennis and pickleball courts, basketball courts, miniature golf, walking and nature trails, fishing piers, a private sandy bay beach, kayak launch, nature center pavilion, observatory boardwalks, and year-round social activities. The HOA further enhances the carefree lifestyle by providing Verizon Fios high-speed internet and HD cable, complete lawn maintenance, snow removal, and refuse collection. Coastal Delaware's most sought-after resort communities.
…By Monument Sotheby's International Realty


Take the elevator to the top floor to this triple mint condo. Fully furnished - turnkey. This end unit is flooded with light. The prime location offers fantastic golf and water views. Walk to the world class amenities of the Peninsula. This 3br/2bth 1,860 sf condo features nine-foot ceilings with crown molding, recessed lights, and ceiling fans. Impeccably maintained. New HVAC in 2023. The kitchen features tall Maple cabinets with full extension and soft-close drawers, granite countertops, and stainless-steel appliances. A separate dining room features chair rail molding and custom paint. The living room is anchored by a gas fireplace with granite surround and custom mantel. The fireplace is flanked by two built-in bookcases and glass display cabinets. The wall-mounted TV and surround sound are included. Relax in the tiled sunroom and enjoy the views! The spacious primary bedroom features a private bathroom with a separate soaking tub and tiled shower. The double bowl vanity has a granite top and offers plenty of personal space. The primary bedroom also features a huge walk-in closet, terrific views, and access to the private screened balcony. The first guest bedroom has direct access to the second full bath, featuring custom beadboard. The third bedroom or home office features sliders to the screened balcony. The welcoming foyer has a large coat closet and a full laundry/utility room off to the side. This property features hardwood floors in the living room, dining room, and halls. The bedrooms feature upgraded carpet, and the kitchen and baths have ceramic tile. Custom paint and window treatments throughout. The property includes a designated parking space in the covered garage and a storage unit. The Peninsula is an 800-acre gated private Jack Nicklaus Signature Golf community on the Indian River Bay with resort style amenities, indoor heated pool, hot tub, outdoor heated adult only pool, hot tub, a sandy beach wave pool, and the new pool with a kiddie splash pool, all with lifeguards, a miniature golf course, state of the art fitness center, fully staffed spa, restaurants, kids' recreation room, private bay beach, fishing pier, Kayak launch, nature pavilion and the 32,000 sq ft Clubhouse. All lawn care, garbage removal, snow removal, Verizon high-speed internet, and expanded HD cable programming are included in the HOA fees.
…By Monument Sotheby's International Realty


Fully furnished - Turnkey. Welcome to Windswept Condominiums in The Peninsula, Coastal Delaware's premier private gated country club community, where luxury living meets a resort-style lifestyle. 800 acres located on the Indian River Bay with private sandy beaches. Ideally positioned just steps from the Clubhouse, this home provides effortless access to world-class amenities, dining, and social activities, making it equally well-suited for full-time living or a coastal retreat. The thoughtfully designed floor plan feels bright, open, and inviting, enhanced by 9-foot ceilings throughout. The main living areas feature engineered hardwood flooring for a cohesive and modern look, while the bedrooms are comfortably carpeted, and the kitchen, foyer, laundry room, and baths are finished with durable ceramic tile. The well-appointed kitchen is designed with both functionality and style in mind and will delight those who enjoy cooking. It features black appliances with electric cooking, microwave, ample counter space, and a smart layout that simplifies meal preparation and cleanup. Dishwasher and refrigerator with icemaker are included. A convenient breakfast bar is perfect for casual dining or entertaining, while the adjacent dining area offers space for more formal meals. The open concept living and dining areas are anchored by a gas fireplace. It is flanked by beautiful Maple built-in bookcases and storage cabinets creating an ideal setting for gatherings or quiet evenings at home. From the living room, step outside onto your private screened balcony. The primary bedroom space for a sitting area or desk. There are two closets, including one walk-in. The ensuite bath includes a double-sink vanity, a soaking tub, separate shower, and toilet—designed to provide comfort, privacy, and convenience. The guest bedroom offers access to a private bath, a walk-in closet, and a ceiling fan. A separate laundry room includes a washer and dryer. The adjacent utility closet houses the hot water heater and HVAC system. An additional highlight is a new 2018 HVAC heat pump, adding peace of mind and energy efficiency. Enjoy the convenience of the large storage room in the main level parking garage and your assigned parking space. There is plenty of open parking in the Windswept neighborhood's parking lots. The HOA and condominium fees cover an impressive array of services, including Verizon FIOS Internet and TV, common area, road maintenance, trash collection, 24/7 security, and contributions to long-term reserves for future capital improvements. Residents of The Peninsula enjoy access to an unparalleled lifestyle, with club membership required and membership levels available to suit the buyer's preferences. From championship golf and indoor and outdoor pools to fitness facilities, dining, and a vibrant social calendar, The Peninsula offers an exceptional coastal living experience. Please inquire for additional details regarding club membership and community amenities.
…By Monument Sotheby's International Realty
'%20stroke='%23DDAA3A'%20stroke-width='1.909'%20stroke-linecap='square'%20stroke-linejoin='bevel'/%3e%3c/svg%3e)
Receive by email any new listing that may match your search criteria
Your criteria :
By validating this form, you accept the general conditions of use of Le Figaro Properties.
These agencies offer a selection of luxury properties vente at Ocean View. Feel free to contact them for personalized assistance.
