The agencies at Camaret-sur-Aigues
These agencies offer a selection of luxury properties vente at Camaret-sur-Aigues. Feel free to contact them for personalized assistance.

 English$ USD · m²


REF 4074.NBProximity to CamaretMagnificent villa of traditional construction with high-end amenities, it offers a spacious, bright living room, four beautiful bedrooms including two master suites, and three toilets. Outside, you can enjoy a carport, a swimming pool, and a jacuzzi. Without any overlooking, the property benefits from an unobstructed view of Mont Ventoux and the Dentelles de Montmirail. A charming old mill completes this exceptional property. Bel Immobilier Commercial AgentThis description has been automatically translated from French.
…By Bel Immobilier


EXPERTIMO est le leader français des réseaux dédiés aux mandataires expérimentés
…By Expertimo


Come and discover this authentic farmhouse from 1800, completely restored with taste and quality materials. This building of 220m² is spread over 2 levels with 7 rooms, including on the ground floor a living room of 44 m², a very large kitchen, a laundry room, and 1 toilet. On the first floor, you will find 3 large bedrooms, a bathroom (with shower and bathtub), a shared shower room for 2 bedrooms, and a separate toilet. On the second floor, there is a huge attic room of 44m² that can be modified into 2 bedrooms. You will also find a large independent studio on the ground floor. Outside, enjoy a swimming pool with counter-current swimming and its beach, as well as numerous Mediterranean plants. Ideally located in the charming Provençal village of Camaret-sur-Aigues and close to shops. Energy class: C Climate class: A Estimated annual energy expenses for standard use: between 1,720 euros and 2,370 euros per year. Prices indexed as of 01/01/2021. Information on the risks to which this property is exposed is available on the Géorisques website: www.georisques.gouv.frThis description has been automatically translated from French.
…By Agence Mercure Languedoc-provence


EXPERTIMO est le leader français des réseaux dédiés aux mandataires expérimentés
…By Expertimo


Beautiful character property that is not just a house; it is a true living space, designed to accommodate a large family, several generations, or even a life project combining living and activity. Nestled in a green and peaceful environment, this charming old farmhouse immediately captivates with its generous volumes, exposed stones, wooden beams, and the warm atmosphere it exudes. The property consists of two independent dwellings, offering numerous possibilities: hosting loved ones, creating a guesthouse, renting part of the property, or simply enjoying large, comfortable spaces. The first dwelling has an authentic and familial spirit. Upon entering, one discovers a beautiful living room of 50 m2, friendly and bright, where the charm of the old is highlighted. The 35 m2 veranda converted into a kitchen provides a real feeling of openness to the outside and naturally becomes a central space in the house. Upstairs, several large bedrooms allow for comfortable accommodation for family and guests. The top level, with its superb room of 71 m2 under wooden beams, allows for the imagination to run wild: game room, artist's workshop, relaxation area, or exceptional suite. The second dwelling, on the other hand, offers more modern comfort with its underfloor heating (oil), reversible air conditioning, and fiber optic internet. It still keeps a lot of charm thanks to its French ceiling and its large, warm living room. This part of the property could perfectly become an independent dwelling or an area dedicated to seasonal rentals. Additionally, there are many outbuildings: large garages, workshop, cellar, mezzanines. These spaces offer considerable potential for storage, artisanal activity, collectible vehicles, or professional projects (possibilities for developing additional living spaces). This property will particularly suit those looking for more than just a simple house: a lively, warm, and adaptable place, with space, character, and numerous redevelopment possibilities. Overall, this farmhouse exudes a true personality and strong potential. A rare property, ideal for those dreaming of space, authenticity, and a life project in the countryside without sacrificing comfort. Information and visits EIRL Christian PERNELET Tel: 06.74.13.08.69 RSAC Avignon 421210816Les informations sur les risques auxquels ce bien est exposé sont disponibles sur le site Géorisques : www.georisques.gouv.frThis description has been automatically translated from French.
…By Prestige & Châteaux Sainte Cécile Les Vignes


Located just 8 minutes from the historic center of Orange, this magnificent 19th-century Provençal bastide offers an exceptional setting where heritage, nature, and functionality meet in perfect harmony. Facing south, the property enjoys pure natural spring water—a rare feature in Provence. Surrounded by open fields, it boasts panoramic views of the Dentelles de Montmirail and the iconic Mont Ventoux in the distance. With a total surface area of approximately 700 m², the bastide includes a 230 m² office space on the garden level, ideal for a business, creative studio, or professional use, and a 350 m² residential area comprising 7 bedrooms and 6 bathrooms. A 175 m² attic offers additional development potential. The outdoor features are equally impressive: 13 x 5 m swimming pool fed by a natural spring 58 m² independent pool house 40 m² guest house or garden cottage Two enclosed garages and two carports Part of the furniture is included, allowing for immediate use or hosting. A rare opportunity to acquire a unique and character-filled estate in the heart of the Rhône Valley, suitable for private residence, hospitality projects, or professional ventures. "Information on the risks to which this property is exposed is available on the Géorisques website at http://georisques.gouv.fr."
…By Prior Luxury Houses


Authentic Character Vineyard Property from the Early 20th Century. Provençal elegance, remarkable volumes, and a lifestyle at the heart of a sought-after village 84150. In immediate proximity to shops and amenities of a charming Provençal village, this former vineyard farmhouse from the 1900s elegantly combines authenticity, charm, and modern comfort. Developing approximately 340 m2 of living space, this character property is organized around two communicating homes, offering an ideal configuration for a large family home, a guest activity, or welcoming friends and family with complete independence. Built on a magnificent enclosed and landscaped plot of 1,263 m2, facing south, the property benefits from a privileged environment and carefully arranged outdoor spaces.A rare property with complete amenities. The exteriors invite you to enjoy the sweetness of Provençal living: secured pool 12 x 5 m with sliding cover, spacious convivial terrace, garage of about 50 m2, workshop/storage of about 20 m2, independent storage outbuilding, underground cellar, numerous indoor parking spaces, and intimate landscaped garden.The residence has managed to preserve all the charm of the old with very nice volumes, generous ceiling heights, and magnificent period elements, notably the carefully preserved old cement tiles.Interior Distribution. Independent single-story dwelling approximately 75 m2. Designed for complete autonomy, this first dwelling includes: entrance hall, air-conditioned living room/dining room, equipped and furnished kitchen, bedroom with private shower room (double basin and towel dryer), laundry with storage, independent WC, and private terrace.A storage space also allows access to a large underground cellar and a room to renovate that could accommodate a back kitchen, pantry, or additional storage space.Main farmhouse body. From the entrance, the house reveals a superb traversing hall enhanced by an elegant double marble staircase. The ground floor offers: equipped and furnished dining kitchen, vast living room with double-sided insert fireplace, dining room opening onto the terrace, and under-stair storage.West Floor: air-conditioned circulation hall, bedroom, bathroom, independent WC, dressing room, second bedroom with shower room.East Floor: air-conditioned hall, bedroom, shower room with WC, additional bedroom, character room with antique fireplace and water point, opening onto a large outbuilding with mezzanine and private access. This space offers strong potential for additional development: artist studio, independent suite, guest house, or professional space.Dependencies & Annexes. On the garden level: 50 m2 garage, workshop/storage, independent storage outbuilding.Amenities & Equipment: heat pump with radiators, reversible air conditioning, double-sided insert fireplace, photovoltaic panels, double glazing, optical fiber, alarm system, town water + well for watering and pool, and mains drainage. DPE: Class C Climate A Property tax 2025: 2,000 EUR/year.Situation & Environment. The property benefits from a particularly sought-after location: nearby shops accessible on foot, schools and school transport nearby, desirable residential and tourist environment, just 25 minutes from Vaison-la-Romaine, and 15 minutes from the A7 motorway. This character residence will appeal to lovers of beautiful Provençal properties seeking authenticity, space, and exploitation potential. Fees payable by the seller. Information about the risks to which this property is exposed is available on the Géorisques website. Contact 06.51.31.22.55This description has been automatically translated from French.
…By Alp


A former 18th-century tower converted into a home, for sale near Châteauneuf-du-PapeThis former 18th-century watchtower, situated in a peaceful setting and converted into a home with landscaped grounds, is being offered for sale by our estate agency in L'Isle-sur-la-Sorgue. Spread over several levels, it offers a functional layout and pleasant living spaces. Set in the heart of the beautiful 5-hectare grounds of a château near Châteauneuf-du-Pape – a former hunting lodge once used by the Prince of Orange – this unique property of approximately 110 m² captivates with its charm and authenticity. On the garden level, the house features a comfortable bedroom with its own en-suite shower room and WC, providing a separate and practical space. The ground floor features bright living areas thanks to a large bay window opening onto a terrace with lovely views of the park. It comprises a cosy living room and a fully fitted kitchen, creating a warm and welcoming space for spending time with family or friends. Finally, the second floor features a second bedroom, offering a more private setting. An idyllic outdoor setting with a private garden of 1293 m², a carport, a garden shed and access to the communal swimming pool, the pond, the woodland and the castle grounds. This unique property offers a peaceful and inspiring atmosphere, perfect for lovers of character properties where every detail tells a story. Information on the risks associated with this property is available on the Géorisques website: www.georisques.gouv.fr “In accordance with current regulations, the energy performance certificate (DPE) area for this property is calculated on the basis of a standardised measurement of the living area. This measurement may differ from the total area measured precisely by our sales teams.” Thanks to our exclusive partnership with Knight Frank, the world leader in luxury property, Janssens Immobilier offers each property exceptional international visibility. This alliance reinforces our local expertise through the strength of a network spanning more than 50 countries.
…By Janssens Immobilier Knight Frank L'isle-sur-la-sorgue


This description has been automatically translated from French.
…By Iad France


EXCLUSIVITY ORPI northern Vaucluse region Ventoux, Dentelles Montmirail; If you are looking for an activity related to tourism or the creation of a senior residence, this business is made for you with its strong activity potential and its multiple accommodations, some of which are rented year-round. In the heart of Provence and its vineyards, located not far from the main roads; Former wine estate totaling ±1000 m² of living space divided into 10 lots with 24 bedrooms. The main part has 6 bedrooms with bathrooms, a living room, a dining room of 50 m², a reserve, a tasting room of 95 m², an accessible bedroom, 2 studios, 2 T3, 1 T4, and 2 T5. Enclosed pool of 14 X 7.5, the well supplies the secondary network, double garage. The whole is built on 4 ha of agricultural land. Beautiful view of the Dentelles de Montmirail. It truly deserves to be enjoyed for a long time. Agency reference: 3231This description has been automatically translated from French.
…By Orpi - Voconce Immobilier


iad France - Claire Dihl offers you: SAINTE-CÉCILE-LES-VIGNES - HOUSE - T7 181M² - SWIMMING POOL - JACUZZI - BOREHOLE - LAND 2593M² - Discover in Sainte-Cécile-les-Vignes this character villa built in 2013, which looks like no other construction in the area. The mason allowed the artist to express themselves, and the result is magnificent. Facing south on a promontory, it overlooks with a view of the Ventoux without any opposite. With 181 m² of living space spread over a ground floor and two half-levels, it offers an exceptional and functional living environment for the whole family. From the entrance, the tone is set: the living spaces flow smoothly and benefit from beautiful natural light. There are 89m² on one level, divided between the living room, the lounge and the open kitchen, the heart of the house, with proportions and a friendly layout. An adjoining pantry completes this space with practicality. A recent master suite remains at this level. Everything is highlighted towards the outdoors in the shade of the covered terraces by the wisteria, up to a jacuzzi near a pizza oven. The conviviality is established. On the upper half-level: a master suite of about 33m² with a shower room and dressing room, ensuring privacy and comfort for every occupant. Separate WC. On the lower half-level: two bedrooms, a shower room, separate WC, a small office, and a cellar with the technical space. In terms of amenities, the house is equipped with a heat pump, underfloor heating, a wood stove, and fiber optic. This ensures thermal comfort in all seasons and optimal connectivity. The outside does not disappoint: the landscaped garden, sunny terrace and heated swimming pool (8*3, flat bottom) with jacuzzi organize the outdoor space, all on a plot of 2,593 m² with a borehole. The artist emphasized by recreating a kind of borie/mill where the swimming pool equipment is hidden. Two car shelters accommodate at least eight vehicles. If you dream of space, unusual architecture, and creativity in the colors of the south, then do not hesitate to contact me, you will not be disappointed. Agency fees are the responsibility of the seller. A valid form of identification will be requested during the visit, in accordance with Article L.561-5 of the Monetary and Financial Code. Information regarding risks to which this property is exposed, including the legal obligation of clearing, is available on the Géorisques website: http://www.georisques.gouv.fr. This real estate advertisement has been drafted under the editorial responsibility of Ms. Claire Dihl, independent real estate sales representative (without holding funds), commercial agent of SAS I@D France registered under the RSAC of AVIGNON under number 520 088 097, holder of the real estate canvassing card on behalf of I@D France SAS.
…By Iad France


iad France - Tiphaine Bach offers you: Rare in Sainte-Cécile-les-Vignes, less than 5 minutes' walk from the village center, this splendid character bastide built in 2001 is set within a superb landscaped and buildable park of 3,300 m². Developing a total living area of 256 m², this property immediately impresses with the exceptional quality of its construction, its noble materials, and its resolutely traditional spirit. The main house offers very large volumes with a living space that includes an entrance, a living room, a dining room, and a kitchen, covering a total area of about 85 m², complemented by a laundry room at the back and a workshop-shed. On the night side, the property has 5 comfortably sized bedrooms (from 11 to 16 m²), including two on the garden level, as well as three bathrooms, one of which is equipped with a genuine hammam. In terms of comfort, the house benefits from quality features: efficient double glazing, a fireplace with an insert, heating by heat pump supplying radiators, air conditioning for the summer months, and installed fiber optics. Outside, the landscaped park offers rare species and several relaxation areas. It features a swimming pool area with a 12 x 6 meter infinity pool, its pool house with summer kitchen, a guest room for summer receptions, and a summer lounge of nearly 40 m². The outdoor area also includes, at the back of the lot, a pond, harmoniously completing this privileged environment. A rare and singular property, enhanced by a dreamy garden, a true green haven, combining a prime location, absolute tranquility, and immediate proximity to the center. Sheltered from prying eyes, with no vis-à-vis, this exceptional property is a discreet gem nestled in the heart of the village. Agency fees are to be borne by the seller. A valid identification document will be requested during the visit, in accordance with Article L.561-5 of the Monetary and Financial Code. Information about the risks this property is exposed to, including the legal obligation to clear brush, is available on the Géorisques website: http://www.georisques.gouv.fr. This real estate advertisement has been written under the editorial responsibility of Mrs. Tiphaine Bach, independent real estate agent (without holding funds), commercial agent of SAS I@D France registered at the Avignon RSAC under number 838592699, holder of the real estate canvassing card on behalf of I@D France SAS.
…By Iad France


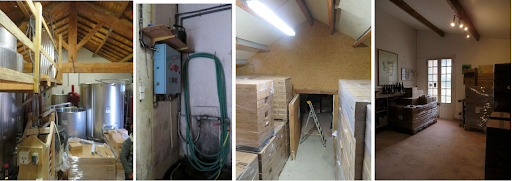
Provence Vaucluse Beautiful, human-scale wine estate of 8 hectares, spread across two emblematic Crus of the Rhône Valley. The estate has a winemaking cellar, a barrel cellar, a bottle storage area, and a sales cellar. The growing and winemaking equipment is complete. The property also includes two apartments currently rented: one of 32 m² and one of 110 m². The entire production is sold in bottles, on the CHR circuit, and for export. Beautiful, turnkey operation.
…By Lord & Sons


Authentic Village House made of stone from the 13th century located on the ramparts and overlook of the Old Village of Cairanne offering wonderful, unobstructed views of Mont Ventoux, the Dentelles de Montmirail, the Comtat plain, and the vineyards. This large and authentic family house of 140m2 in living space of type 7-5 bedrooms- has several balconies including one terrace balcony, a garage of 25m2 equipped with water and electricity, an attic. The interior space is composed as follows: On the ground floor: Entrance hall with closet - a toilet - a large family kitchen with dining space - a vast living room with a wood insert fireplace opening onto a terrace balcony with magnificent, unobstructed views - a bathroom with toilet - bedroom no.1 of about 25m2 with its period marble fireplace that could serve as an intimate dining room or an office or an artist's workshop - bedroom no. 2 en suite fully renovated with its shower room with Italian shower - heated towel rail and a toilet. On the first floor: a bathroom with access to the attic - 3 bedrooms including 2 bedrooms of about 30m2 each - a bedroom with a water point that could serve as a laundry room, dressing room, office, etc.... It’s up to you! All the rooms of this house are oriented to the Southeast and offer unobstructed views. No overlooking or nuisance. The house is completed by a 25m2 garage. Electric heating - heating by wood insert fireplace, connected to the sewage system, double glazing in the renovated bedroom and single glazing in the other rooms, roof redone. Some minor renovation work is to be expected, but this house presents a very interesting potential given its location, situation, and area. A division to create 2 units is also possible. The property tax amounts to 1400EUR/year - Modernization works to be considered. Gardens in the village's green spaces are close to the house. Cairanne is a winegrowers' village located on a promontory in High Vaucluse, between Orange, Bollène, and Vaison la Romaine. The location of Cairanne allows for many varied tourist visits within a radius of 50 km: Natural sites, Historical Monuments, Gorges of the Ardèche, shows, festivals... 15km from Vaison la Romaine, 16 km from Orange A7 Highway - 5 km from Ste Cécile les Vignes (college) - 44 km TGV station Avignon. In the village, small local shops, primary school, college 5 km away. For more information, the real estate agency ALP is at your service.This description has been automatically translated from French.
…By Alp

Lord and Sons offers for sale 3.8 hectares of vineyards in Cru Cairanne.The vineyard is in excellent maintenance condition, planted with Grenache, Syrah, and Clairette grape varieties, offering a beautiful qualitative potential within a recognized appellation of the Rhône Valley.Complete file and additional information available upon request.This description has been automatically translated from French.
…By Lord & Sons


Ref: 4132LBIn the heart of the charming village of Cairanne, on the wine route, discover this authentic character house, resulting from the renovation of an old farmhouse, offering approximately 160 m² of living space in a warm and charming living environment.Organized around a large intimate garden of almost 400 m², this property captivates with its beautiful volumes and atypical U-shaped layout. You will enjoy a friendly outdoor space with a swimming pool and wooden deck, ideal for sunny days.The main house includes a spacious living room flooded with light, a recent fitted and equipped kitchen, a first master suite with a dressing room and shower room, as well as a large bedroom and a second shower room upstairs.On the other side of the living room, an office and a second master suite with independent entrance offer many possibilities: guest room, professional activity, space for a loved one, or a gîte project.Regarding outbuildings, you will benefit from a large garage and a gym that can be arranged according to your needs.A little extra: the cabin at the bottom of the garden. A cabin built in the trees by a carpenter of very high quality.A rare property, combining the charm of the old with the comfort of a quality renovation, ideal for a family seeking space or for a project combining primary residence and hospitality activity. Commercial Agent Bel ImmobilierThis description has been automatically translated from French.
…By Bel Immobilier


EXPERTIMO est le leader français des réseaux dédiés aux mandataires expérimentés
…By Expertimo


Just a few minutes from the center of Orange, this 19th-century bastide is set in a peaceful natural setting, between vineyards and Provençal hills. Facing south, it enjoys beautiful light throughout the day and is home to several natural springs, a rare element in the region. From the property, the views extend towards the Dentelles de Montmirail and Mont Ventoux, offering an open and typical environment. With an area of about 700 m2, the building offers generous volumes and a flexible layout. An independent space of 230 m2 on the garden level allows for the possibility of a professional activity or reception areas. The main part, about 350 m2, consists of 7 bedrooms and 6 bathrooms, suitable for a large family home or a hospitality project. An attic completes the whole and reveals promising possibilities for development. Outside, the landscaping integrates naturally around the house: a 13 x 5 m swimming pool fed by spring water, independent pool house, caretaker's house, as well as garages and covered parking spaces. Part of the furniture is included, allowing for easy and quick installation. An authentic place, offering both space, tranquility, and potential, in the heart of a sought-after environment. In addition to the property, the acquisition of thirteen hectares of vineyards and truffle oaks can be considered, adding an agricultural and heritage dimension to the whole.
…By Les Demeures De Marcelle


The agency Marie MIRAMANT, specialized in character and luxury real estate offers in Vaucluse (Provence Alpes Côte d’Azur), in Provence, near Orange, a beautiful property of character, whose origins date back to the 17th century of about 380 m2 on 5.4 hectares, part with swimming pool, pool-house and orchard. Elegant reception rooms and many original features decorate this former hunting lodge. Large dependencies, some of which can provide rental income. Renovation work is planned on this property which has preserved its character. A beautiful family home, rare for sale, which can accommodate multiple projects. Information on the risks to which this property is exposed is available on www.georisques.gouv.fr. This house is sold by our real estate agency in Avignon. PROPERTY REFERENCED HONORINE
…By Marie Miramant


Provencal house of 257 m2 on a plot of approximately 2600 m2. This property consists on the ground floor of a large living room with a fireplace, opening onto the terrace (south), a separate fitted and equipped kitchen, a back kitchen, and a large master suite with shower room and toilet, as well as a private office. On the first floor, there are 4 large bedrooms, including a second master suite (bathroom and private toilet). Outside, you can enjoy a beautiful pool with a pool house, a large landscaped garden with a small artificial pond, and a closed garage. For comfort, the house is equipped with air conditioning, fiber optics, an electric gate with intercom, and a borehole. Ideally located close to the center of a small village (1 km) on the outskirts of Orange (8 km), 6 km from the entrances to the A7 and A9 motorways, and 30 minutes from the Avignon TGV station, this property should be discovered quickly. For information and visits, contact EIRL Christian PERNELET at: 04.90.11.20.10 OR 06.74.13.08.69. RSAC AVIGNON 421210816. Information on the risks to which this property is exposed is available on the Géorisques site: www.georisques.gouv.frThis description has been automatically translated from French.
…By Prestige & Châteaux Sainte Cécile Les Vignes


In the north of Vaucluse, between Vaison-la-Romaine and Grignan, a fully restored village house with a courtyard and an independent studio. The property, built in the first part of the 19th century on older foundations from the previous century, extends over approximately 220 m² and consists of three levels. It is organized around a large central courtyard. Access from the street is via a carriage door framed by cut stone, leading under a porch. Its southwest exposure ensures good brightness in the various interior spaces. Its exterior walls are made of lime-jointed stone, with mostly straight openings in dressed stone of regular sizes, featuring recent wood windows and French doors with small panes and painted green shutters. The façade is very simple, with its ornaments being minimal, limited to the lintel keys and the framed openings in molded dressed stone. It is topped with a two-pitched roof of canal tiles, bordered by a two-row cornice. Transformed in the 1980s and then rehabilitated in 2020-2021, the house has managed to maintain the character of a village home while integrating a touch of modernity, notably through the waxed concrete floor on the ground floor and part of the second floor. The dwelling traditionally includes a living-dining room and a kitchen on the first level, while the two upper levels contain four bedrooms with private shower rooms. It enjoys a south-facing courtyard, enhanced by a water feature, which provides a relaxing and refreshing space, particularly appreciated in the region. Finally, opposite the house and extending from the porch, there is a small two-level building that houses a studio, a laundry room, and a bike garage.This description has been automatically translated from French.
…By Patrice Besse


Charming house for sale in the center of Orange Boschi Immobilier Prestige presents this exceptional property, combining timeless elegance and authenticity, ideally located in the center of Orange, just a few minutes from amenities, schools and shops. Set in almost two hectares of delicately landscaped greenery, this Provencal mas de caractère, entirely restored with noble materials and in keeping with regional architectural traditions, offers 345 m² of refined living space. As soon as you step inside, you'll be charmed by the warm, light-filled atmosphere of the house. The kitchen, elegantly appointed and designed as a real place for conviviality, opens onto a welcoming dining room, extended by a terrace shaded by sumptuous wisteria, offering an idyllic setting for outdoor meals. The main living room, with its generous volumes, is enhanced by a superb antique fireplace, inviting you to relax in a hushed atmosphere. A second reception room, laid out as a lounge-library, opens onto the south-facing garden, a haven of peace conducive to contemplation. The sleeping area features two sumptuous suites and three additional bedrooms, accompanied by two bathrooms with bathtubs and showers and three separate toilets, guaranteeing optimum comfort for your guests. Outside, the wooded grounds reveal an exquisite wattle-and-daub swimming pool, nestled in a space enclosed by elegant stone walls, combining privacy and refinement to enjoy the art of Provencal living to the full. A rare opportunity on the market, this exceptional mas embodies the perfect blend of heritage, serenity and art de vivre. It will appeal to lovers of authentic properties looking for a prestigious main residence or a charming pied-à-terre in the heart of Provence. This character house is for sale at Boschi Immobilier Prestige in Sainte Cécile les Vignes - 84290 This stone farmhouse comprises : -Ground floor- Entrance 14 m² Cloakroom 5.50 m² Living room with fireplace 47 m² Study / library 39 m² Kitchen / dining room 31.50 m² Back kitchen 13.50 m² Boiler room 5 m² WC 2 m² -1st floor- Landing 17.50 m² Bedroom 19 m² Bathroom with cast-iron bath and shower 10.50 m² Bedroom with shower room and dressing room 26 m² Bedroom 22 m² with dressing room 7 m² Bedroom 39 m² with shower room 3 m² Shower room with bath and shower 8 m² Corridor 7.50 m² 2 WC 3 m² and 2 m² Dressing room 4 m² -2nd floor- Bedroom 19 m² -Swimming pool -Garage 70 m² Fees to be paid by the seller. Energy class E, Climate class E Estimated amount of annual energy expenditure for standard use: between 9520.00 € and 12930.00 € for the years 2021, 2022, and 2023 (including subscriptions). Information on the risks to which this property is exposed is available on the Geohazards website: georisques.gouv.fr.
…By Boschi Immobilier Orange


We are delighted to present this unique winery estate, ideally located near Orange and Mont Ventoux, in the heart of Haute-Provence. Estate Features: Winery: 650 m² fully equipped with: Pneumatic press Stainless steel walkways Pumps and grape reception area Refrigeration unit Thermoregulated stainless steel tanks with a capacity of 6,400 hl Concrete tanks of 600 hl, bringing the total capacity to over 7,000 hl Storage Spaces: Several dedicated areas, plus a covered shed of 200 m² with restrooms and operational equipment. Vineyard: The estate spans 75 hectares, including: 43 hectares classified as Côtes du Rhône Village Over 28 hectares in Côtes du Rhône 3 hectares in IGP Grapes Grown: Red: Grenache, Syrah, Carignan, Mourvèdre, Cinsault White: Marsanne, Roussanne, Grenache Blanc IGP: Grenache Blanc and Noir, Carignan, Syrah A dedicated and skilled team is already in place to manage the estate. Additional Options: Two spacious apartments of over 100 m² each, in excellent condition with garages, as well as a charming Provençal farmhouse of 215 m² in need of refreshing, set on a fully enclosed 2,000 m² plot with a swimming pool and pool house. Agricultural sheds of 180 m² are also available. Possibilities for division and complete documentation upon request. For any further information about this exceptional property, please do not hesitate to contact us now. A wonderful opportunity for wine and nature enthusiasts!
…By Coldwell Banker - Villanova Realty


ORANGE CONTEMPORARY HOUSE 209 metres at ground level, 4 bedrooms Energy Performance Certificate: A SWIMMING POOL In a sought-after residential neighbourhood of Orange, in a quiet location yet close to shops and major motorways, discover this elegant contemporary house of 165 m², built in 2016 and fully renovated. Set on an enclosed, landscaped plot of 828 m², it offers a beautiful, light-filled living area comprising a lounge and an open-plan, fully fitted kitchen, a pantry/utility room, as well as a master bedroom suite with a walk-in wardrobe and en-suite shower room. Toilet on the ground floor. Garage. Upstairs: 3 bedrooms, a bathroom with shower and a separate toilet. Outside, you’ll enjoy a large terrace with a bioclimatic pergola and a superb 8 x 4 m swimming pool with a sliding roof and heat pump, allowing you to enjoy it all year round. The property boasts high-quality features: Energy Performance Certificate (DPE) rating A, solar panels, reversible air conditioning, electric roller shutters, automatic gate, borehole, rainwater harvesting, automatic watering system, water softener, fibre broadband and garage/workshop. A rare property, perfectly maintained and requiring no work, combining comfort, elegance and excellent energy efficiency. Low electricity consumption. A home ready to enjoy
…By Iad France - Aerts Jean-pierre


Prestigious home in the city center of Orange, 350 m² on a 2200 m² enclosed and landscaped park with a swimming pool and quality features. This magnificent property, renovated with noble and antique materials, notably features beautiful interior doors found with passion and an authentic 17th-century fireplace, symbolizing the successful marriage of authenticity and modernity. The residence consists on the ground floor of a magnificent main entrance leading to the left wing, where there is a true master suite, including a very large bedroom, an oak parquet bathroom with a large dressing room, and an office (like the bedroom) with a beautiful French-style ceiling and oak flooring. The right wing, dedicated to the living space, offers a splendid living room recently reconfigured, including a large lounge area with a 17th-century fireplace, a dining area, and a fully renovated and modernized open kitchen. The entire living space features travertine flooring and the whole ground floor opens onto a large south-facing terrace and park. Upstairs, you will find 4 bedrooms, one with a very large dressing room, 1 bathroom, 1 shower room, 1 toilet, and a large living room (60 m²) with a cathedral ceiling and oak flooring, illuminated by two large bay windows. An oak library covers one of the walls. Outside, the park, without overlooking neighbors, offers a lovely landscaped lawn with two magnificent century-old plane trees, a swimming pool (liner replaced in 2020) bordered by a teak terrace and an outdoor shower. The wide terrace running the length of the house, featuring an old glass roof (smooth concrete flooring), allows for an extended outdoor dining season, along with an antique ornamental pond. For practicality, you will have vehicle access (one to the east, the other to the north), a large garage, a well, an alarm system, and an integrated irrigation system. An exceptional property due to its location, charm, and spacious interiors, close to all amenities (SNCF train station 10 minutes on foot, A7 and A9 highways 4 km away). The city of Orange, rich in history and very touristic, will convince you of its quality of life. Information and visits: Christian PERNELET Tel: 06.74.13.08.69 RSAC Avignon 421210816. Information about the risks this property may be exposed to is available on the Géorisques website: www.georisques.gouv.frThis description has been automatically translated from French.
…By Prestige & Châteaux Sainte Cécile Les Vignes
'%20stroke='%23DDAA3A'%20stroke-width='1.909'%20stroke-linecap='square'%20stroke-linejoin='bevel'/%3e%3c/svg%3e)
Receive by email any new listing that may match your search criteria
Your criteria :
By validating this form, you accept the general conditions of use of Le Figaro Properties.
These agencies offer a selection of luxury properties vente at Camaret-sur-Aigues. Feel free to contact them for personalized assistance.


