The agencies at Morlaix
These agencies offer a selection of luxury properties vente at Morlaix. Feel free to contact them for personalized assistance.

 English$ USD · m²


Halfway between Morlaix and the sea, manor from 1890 and its outbuildings on more than 7 hectares. The main building is flanked by several raised pavilions. Rubble elevation with base, bay frames, horizontal bands, corner chains, cornice and cut stone dormer windows. The main entrance, on the raised ground floor, is via the south terrace. The original woodwork has been preserved, and some redone. To the left, a living room with bow window and fireplace, opening onto a small TV lounge. On the other side of the corridor, a dining room adjoins the dining kitchen (Bulthaup). On the first floor, a landing leads to an office, three bedrooms, one of which has a balcony, a toilet and a bathroom. On the second floor, three beautiful bedrooms and a bathroom with shower and bathtub, toilet. Attic, three possible bedrooms and rooms that can accommodate a bathroom and a toilet. On the lower floor, the boiler room, the laundry room (with bathroom), a large office and a storage area, a storage room. Wine cellar. In the park, a shed at the entrance, a caretaker's house and the stables. Everything is watertight and can be renovated if necessary. The park is made up of woods, meadows and a completely enclosed orchard. A pasture completes the park. Note that depending on the tide, the bottom of the park can fill with sea water (facing the stables). Enclosed garden and fence and high walls, not overlooked. Amenities are 5 minutes away by car, on a flat road. Absolute calm between land and sea…
…By Bretagne Sud Sotheby's International Realty Quimper


POSSIBILITY OF FORWARD SALE WITH PAYMENT BY INSTALMENTS Réf. 4473: 20 MINUTES FROM THE SEA : Charming manor house for sale in Brittany In the heart of rolling countryside, in a small hamlet full of character, this astonishing manor house was built in the 16th century (1543) and then remodelled in the 19th century. The property comprises an 8-bedroom manor house and 4 detached houses. 1/ THE MANOR: On the north side, the manor house has kept its 16th-century architecture intact. Square turret with spiral staircase, pedimented dormer window and finials. The south facade, restored in 1861, has the proud appearance of a malouinière. Entrance hall leading to a large lounge with beautiful slate floor tiles and fireplace, old arched doors, lime and hemp rendering, spiral staircase in pink granite leading to 6 bedrooms with their 5 private shower rooms. A dining room leads to a kitchen equipped with a Godin kitchen piano in this part of the manor house. A 2nd staircase separates part of the manor for private use with 2 bedrooms sharing 1 shower room, if you wish to use it for professional purposes. Perfect for large families, this character property will delight lovers of authenticity with its many original features. Surrounded by 4 independent, habitable houses totalling 330 sqm, its potential offers great opportunities for tourist activities such as guest houses and gîtes. 2/ 4 Gîtes : - Gîte 1: 47 sqm former bread oven on 2 levels - adjoining the manor house - main south-facing facade. Composed of living room with open-plan kitchen, wc and 1 bedroom with shower room on 1st floor. - Gîte 2: detached house of 68sqm on 2 levels - main south-facing facade. Composed of living room with open-plan kitchen, utility room, shower room, wc. At the first floor, there are 2 bedrooms. -Gîte 3: detached house with 105m² street frontage - south facing. Living room with open-plan kitchen, bedroom, shower room, wc + 2 bedrooms on 1st floor, shower room with wc. - Gîte 4: a house facing the street, adjoining the neighbour, 94sqm - south-facing. Living room with open-plan kitchen, disabled bedroom with shower room/wc + 1st floor: 2 bedrooms, shower room, wc + 2nd floor: 2 bedrooms, each with its own shower room with wc. 3/ A FOUNTAIN WITH A WASH-HOUSE 4/ A SEPERATE LAUNDRY ROOM : Shared with the gîtes. Set between a hamlet and the countryside, the manor house is surrounded by its gîtes and gardens. Orchard, leafy meadow, fountain and wash-house, 2 wells, courtyard, flowerbeds and car park. Possibility of purchasing in addition : 1/ Two houses independent of the manor house and adjoining each other with garden, overlooking the street: north-facing facade. The first comprises a living room/open-plan kitchen, shower room, toilet and a bedroom on the first floor. The second comprises a living room/open-plan kitchen, shower room, toilet, conservatory and a bedroom on the first floor. 2/ A hangar of approx. 150 sqm next to a pond. 3/ A park approx 7.000sqm with a pond of approx. 1000sqm. 4/ An 80sqm shed with terrace next to the wash-house. Cabinet LE NAIL – North Brittany - Mrs Anne-Marie NORDVIK: +33(0)2.43.98.20.20 Anne-Marie NORDVIK, Individual company, registered in the Special Register of Commercial Agents, under the number 753 048 487. We invite you to visit our website Cabinet Le Nail to browse our latest listings or learn more about this property.
…By Cabinet Le Nail


A fully restored 16th- and 17th-century manor house in Trégor, about 20 minutes from the nearest beaches. The manor house was built in the heart of peaceful wooded countryside. It served both as a stately home and as the centre of a farm. The noble family who owned it enjoyed privileges within the parish church, as well as the right to exercise high, middle and low justice, symbolised by a sinister three-pillar gallows. Access to the property is via a local track which starts on a quiet country road, before continuing along a private track closed off by a metal gate. From the entrance, the manor house comes into view in the distance, set amongst tall trees. Facing east-west, it is flanked by three stone outbuildings, comprising a farmhouse, a barn adjoining two horse stalls and a feed store, arranged around a courtyard. The property is surrounded by land with an orchard and meadows. The buildings are constructed of rubble stone and dressed granite blocks, with slate roofs. The manor house, which has recently been restored, appears to be the result of two separate construction phases: the northern part is thought to date back to the 16th century, whilst the southern part is believed to have been built in 1665. The main building, which is a rectangular shape, rises over three storeys beneath a roof featuring two tall chimney stacks situated at each end of the gables. The main facade has a dormer window with a pediment, surmounted by a semi-circular gable softened by counter-curves. It also features several remarkable architectural elements, including a semi-circular archway and two bull’s-eye windows. The lintel of a window bears the date 1665 and the monogram IHS (Iesus Hominum Salvator, 'Jesus, saviour of men'), surmounted by a cross. At the back, a square tower topped with a hipped roof houses a granite spiral staircase leading to the upper floors. Finally, a chapel/well faces the manor house.
…By Patrice Besse


Ref.4944 . French manor house for sale in Brittany Situated near Carhaix-Plouguer, in the heart of Brittany, the property is set in peaceful, leafy surroundings, free from nuisance yet not isolated, with nearly 5 hectares of meadows offering a wealth of possibilities.Quimper is 60 km away, Lorient 66 km and Saint-Brieuc 76 km. A remarkable manor house whose origins date back to the 14th century, extended in the 16th and 18th centuries for the Count of Roquefeuille, and fully restored since 2002. The manor house offers approximately 525 sqm of living space and generous volumes. On the ground floor, it comprises two large sitting rooms, a vast dining room and a separate kitchen. The two upper floors house 10 bedrooms, each with its own private shower room, offering comfort and privacy. The layout of the house, with two independent staircases, lends itself to a variety of projects: – a bed and breakfast or holiday accommodation business, with a dedicated guest wing; – a home combined with a professional activity on site; – two families sharing the property while keeping independent living spaces; – a tourism or events project. The property has two oil-fired boilers with central heating, as well as 20 cm glass wool insulation. The property also benefits from a 596 sqm of outbuildings, including a garage, a gym, a bicycle shed, a workshop and storage areas. These buildings offer many opportunities to develop professional, craft, tourism or leisure activities. The grounds extend over approximately 12.36 acres , which are not subject to any lease, consisting mainly of garden and meadows. One of the meadows is currently fitted out with tiny houses, allowing a holiday rental business to be developed and offering interesting additional potential. There is a well on the estate. A rare property with many possibilities Through its history, its volumes, its setting and the variety of its outbuildings, this manor house represents a particularly attractive opportunity for a family, tourism or professional project, in a calm and unspoilt setting in the heart of Brittany. A place of character offering historic charm, space, tranquillity and real development potential. Cabinet LE NAIL – North Brittany - Mrs Anne-Marie NORDVIK : +33(0)2.43.98.20.20 Anne-Marie NORDVIK, Individual company, registered in the Special Register of Commercial Agents of Rennes, under the number 753 048 487. We invite you to visit our website Cabinet Le Nail to browse our latest listings or learn more about this property.
…By Cabinet Le Nail


In the beautiful rolling countryside of central Brittany, 50 minutes from the sea or Brest airport, 7 minutes from the motorway and 10 minutes from two small towns with all amenities, this charming manor house, with its very ancient foundations, has been carefully and perfectly restored and offers an exceptional and comfortable living environment in absolute tranquility. Documented as early as the 12th century, the estate was the dynamic possession of an officer of the Dukes of Brittany for several generations, justifying an expansion of the manor house during the 17th century. Recently renovated with meticulous respect for its original features, it is a comfortable residence set in 9,000 m² of grounds. It comprises a large room with a fireplace, an attic room, and a bedroom on the first floor, and three bedrooms on the second floor. A large swimming pool overlooking the view is adjacent to a very attractive outbuilding clad in wood. A longère (traditional Breton farmhouse) completes the property. The park, with its large, manicured lawns, beautiful trees, and vegetable garden, offers lovely open spaces and ensures the privacy of the entire property. Gas central heating Fees payable by the buyer Fees: 5% including tax of the price excluding fees, i.e. €35,000 Sale price excluding fees: €700,000 Energy rating: D Climate rating: D Estimated annual energy costs for standard use: between €4,640 and €6,340 per year. Prices indexed for 2021, 2022, and 2023 (including subscriptions). Information on the risks to which this property is exposed is available on the Géorisques website: www.georisques.gouv.fr
…By Agence Mercure Bretagne


A 14th-century manor and its gatehouse, on approximately 8 hectares of meadows, 10 minutes to the south of Tréguier, in Brittany. The property is arranged around an immense courtyard surrounded by several stone buildings topped with slate roofs, while the former manor, identifiable thanks to its immense carriage entrance and original layout, represents the main dwelling for this complex of buildings. Dating from the 14th century, it is accessible via a lancet archway, the latter of which is surrounded by multi-tiered moulded archivolts, supported by small embedded columns. Crowned with an upper arch that buttresses a trilobate stone above the passageway, the latter of which connects the property’s large original drive with the manor’s courtyard, a narrow window, surrounded by granite has been created in the dwelling’s thick wall, whereas the building’s rubblestone masonry and granite ashlar stone details bear witness to the edifice’s different phases of construction. Nearby, a separate building has been converted into a holiday cottage, while, directly opposite, a second building is located near the swimming pool and currently features a relaxation area, a fitness room as well as a summer kitchen. As for the outbuildings, they are made up of an agricultural storage building, a garage and several storage spaces, whereas two entrances provide access to the property. The first gives on to the manor’s original drive, the latter of which is lined with trees and, specifically, Mirabelle plums, as well as flowerbeds, and is used by the property’s guests, while the second is accessible via a solid electric gate. Lastly, in the middle of the courtyard stands a tall cypress, which facilitates vehicle manoeuvring, whereas the outskirts of the buildings are blanketed with grassy areas planted with chestnuts, walnuts, shrubs and many flowerbeds.
…By Patrice Besse


A residence steeped in history, a blend of heritage, elegance, and the art of living. The first stones of this remarkable manor were laid around 1300. Over the centuries, the residence has undergone several expansions, evolutions, and transformations, reflecting the different eras it has witnessed. Even today, this long history is palpable in the architecture and atmosphere, while a more contemporary renovation provides the comfort and functionality expected today. Spanning approximately 543 m² across three levels, the manor offers generous proportions and a layout particularly well-suited to family life as well as entertaining numerous guests. A home designed for hospitality. The ground floor is dedicated to living and reception areas. It includes a large kitchen with a pantry, an office, and two beautifully proportioned living rooms, one of which retains a fireplace, though no longer functional. The main entrance, located at the heart of the facade, serves as the central hub of the residence. The manor also has two additional entrances at the front and two at the rear, near the kitchen, providing convenient access between the different spaces. The first floor comprises six bedrooms, including a beautiful master suite with a dressing room and bathroom with a bathtub, shower, and toilet. The top floor, entirely under the eaves, offers three further bedrooms with their own private areas, as well as a games room. This floor provides a more intimate and welcoming atmosphere, particularly suitable for hosting family or friends. In total, the property offers nine bedrooms, each with its own bathroom and toilet. The manor sits at the heart of a 5.5-hectare estate, offering a privileged setting and numerous possibilities. Upon arrival, a charming fountain in front of the house adds to the appeal of this property and enhances the experience of discovering this place steeped in history. The outdoor spaces also offer the opportunity to fully appreciate the character and scale of the estate, while allowing for various development projects. Exceptional potential for a hospitality or events project. Just steps from the manor house, a barn of over 300 m² represents a particularly rare asset. Its size opens up numerous possibilities for a buyer wishing to give the property a new dimension: reception hall, weddings, private or professional events, or a tourism project, subject of course to obtaining the necessary permits. The very layout of the manor house—its large reception areas, nine bedrooms, 5.5 hectares of grounds, and this substantial outbuilding—naturally lends itself to the imagination of a large-scale project. A place with a story. More than just a vast property, this manor house is above all a piece of history. Since its first construction in the 14th century, it has survived generations, transformations, and eras. Now renovated with a more contemporary feel, it offers the opportunity to continue this story and give it a new life. A rare property where the charm of a centuries-old residence meets modern comfort and remarkable potential for the most ambitious projects. Agency fees are payable by the buyer, amounting to 5.16% including VAT of the price excluding fees. Les informations sur les risques auxquels ce bien est exposé sont disponibles sur le site Géorisques : www. georisques. gouv. fr. ** ENGLISH SPEAKERS: please note that Capifrance has an international department that can help with translations. To see our range of 20,000 properties for sale in France, please visit our Capifrance website directly. We look forward to finding your dream home!
…By Capifrance - Gwenaelle Teste


Ref. 4708: Manor farm for sale near Tréguier with outbuildings on 21 acres, 18 km from the beaches The property is located near the medieval town of Tréguier, the historical capital of Trégor, which is home to a charming episcopal city. Its impressive cathedral, picturesque alleys, and timber-framed houses make it a popular tourist destination. Tréguier is also a deep-water port, nestled at the confluence of the Jaudy and Guindy rivers. Not far from the historic town of Tréguer, the manor, built at the end of the 14th century and altered over the centuries, stands proudly in the middle of its land, covering just under 9 hectares. Access to the property is possible via two beautiful oak, chestnut, and horse chestnut-lined driveways. The long main building consists of three interconnected buildings, which are as follows : A 400 sqm residence with : On the ground floor : a large 53 sqm cathedral-style living room with a wood pellet stove, benefiting from plenty of natural light thanks to its large bay window and giving access to a terrace. A dining room (48.80 sqm) with a fully equipped open-plan kitchen, a utility room, a bathroom, an entrance hall, a small lounge (25 sqm) with a wood-burning stove and a bedroom (30 sqm) opening onto a veranda (12 sqm). Upstairs : access to a mezzanine converted into an office space overlooking the large cathedral-style living room, a large library living room (48.8 sqm), 3 bedrooms (from 10 sqm to 34 sqm), 2 bathrooms, a shower room and 2 maid's rooms. A 43 sqm shed as the first technical room, located at the rear of the main building. It houses the gas boiler, connected to the municipal gas supply. A "gatehouse" with, on the ground floor, a saddle room and access to a second technical room. The floors of this main building are served by four staircases, and three entrances make it easy to imagine a potential division of the buildings. On either side of the interconnected buildings , at the corner, there are two outbuildings: - A first outbuilding renovated into a guest house with 165.5 sqm of living space, with a large 76 sqm living room featuring a fully equipped open-plan kitchen and access to a large west-facing terrace. A first bedroom (13.6 0 sqm) with its own bathroom is located on the ground floor. On the first floor are two bedrooms (22 sqm and 29 sqm) and a shower room. A small chalet on the terrace side serves as a bicycle shed. - A second outbuilding has been converted into a gym and relaxation area with a summer kitchen, offering a total of 80.6 sqm of living space. Access to the heated and covered outdoor swimming pool. - A first 465 sqm shed, located in the inner courtyard, serves as a carport, workshop and wood storage area. - Three other sheds measuring 240 sqm, 130 sqm and 110 sqm respectively are currently used for horses, agricultural equipment and hay and straw storage. - A 25 sqm greenhouse completes the vegetable garden. The property, with a total area of 21 acres, consists mainly of meadows. A plot of 2.6 a is separated from the rest of the property by a small, quiet road. There are two separate driveways, each with a gate. This current configuration offers privacy, security and flexibility of use (pastures, crops, stables, etc.). Cabinet LE NAIL – North Brittany - Mrs Anne-Marie NORDVIK: +33(0)2.43.98.20.20 Anne-Marie NORDVIK, Individual company, registered in the Special Register of Commercial Agents, under the number 753 048 487. We invite you to visit our website Cabinet Le Nail to browse our latest listings or learn more about this property.
…By Cabinet Le Nail


Ref.4892 : 14 km from the beaches, charming little manor house near Tréguier The property is situated near the medieval town of Tréguier, the historic capital of Trégor, home to a charming episcopal town. Its imposing cathedral, picturesque narrow streets and half-timbered houses make it a popular tourist destination. Tréguier is also a deep-water port, nestled at the confluence of the rivers Jaudy and Guindy. This elegant, characterful home enjoys unobstructed views over the coastal river Le Jaudy. Its architecture, spacious rooms and high-quality fittings make it a delightful place to live. On the ground floor, just inside the entrance, a hall leads to a first living room of 23 sqm, enhanced by a monumental fireplace and a bay window opening onto the terrace, a 9 sqm study, a fully fitted and equipped kitchen of 16.50 sqm, and a second hall housing the staircase leading to the upper floors. Adjacent to the kitchen, a light-filled extension opens onto a lovely south-west-facing garden surrounded by stone walls. Two terraces, measuring 16 sqm and 24 sqm, are completely sheltered from view, inviting you to make the most of sunny days. The second hall leads to a remarkable 48 sqm reception room, featuring a beautiful ceiling height of 2.86 m, oak parquet flooring and a second monumental (working) fireplace. This space harmoniously combines the living and dining areas. An additional room of 13.50 sqm completes the ground floor and could be converted into a bedroom, a study or, thanks to its separate access from the courtyard, a space dedicated to a professional practice. The first floor comprises three bedrooms measuring 17 sqm, 16 sqm and 12.80 sqm, two bathrooms, and a superb 25 sqm master suite with a 10 sqm walk-in wardrobe and an en-suite shower room. The second and top floor comprises two further bedrooms measuring 9 sqm and 11 sqm, a shower room and two attics offering ample storage space. This property captivates with the charm of its period features, its spacious rooms, its abundance of natural light and the quality of its surroundings. A characterful home where authenticity and comfort blend perfectly. The outbuildings offer great potential and will suit the needs of a family just as well as those of a craftsman, collector or project developer. A small two-storey barn with a total floor area of 84 sqm, connected to the mains electricity supply, is currently fitted out as a workshop and storage space, with a loft suitable for conversion. A second, larger two-storey barn with a total floor area of 139 sqm, connected to the mains electricity supply, is currently used as a garage and utility room (housing a geothermal heat pump and an oil-fired boiler), and offers numerous conversion possibilities to suit your needs: parking for several vehicles, a workshop, a reception area or a restoration project, with a loft suitable for conversion. The former stables, with a floor area of 51 sqm, are currently used for storing wood. Finally, a building with a floor area of 31 sqm provides ample space to comfortably accommodate two vehicles. All these outbuildings are a real asset to this property, offering extensive additional space and remarkable potential for development. The buildings are situated on a 5,000 sqm plot, comprising gardens and landscaped grounds. There are a few fruit trees near the back garden. A second plot measuring 6,200 sqm is agricultural land and is used as pasture. The total area of the land is 2.8 acres. Cabinet LE NAIL – North Brittany - Mrs Anne-Marie NORDVIK: +33(0)2.43.98.20.20 Anne-Marie NORDVIK, Individual company, registered in the Special Register of Commercial Agents, under the number 753 048 487. We invite you to visit our website Cabinet Le Nail to browse our latest listings or learn more about this property.
…By Cabinet Le Nail


Nestled in the heart of the Breton countryside, just 15 minutes from the sea, this exceptional estate unfolds with elegance and history. Dating back to the 14th century, the manor?built of granite and schist?is distinguished by a monumental arched porch that cuts diagonally through the buildings, opening onto a tranquil interior courtyard that has been the heart of the property for generations. Once a noble stronghold, the manor evolved into a farm in the 19th century, marking the most significant transformation in its architecture. Today, at the centre of its 8.5 hectares of land, it invites you to write the next chapter in its story. Description : The property is organized around a square central courtyard: Main residence, south-facing: Ground floor: an entrance hall leads to a winter lounge with wood-burning stove (24.5 m²), a 30 m² suite with private lounge, extended by a 12 m² veranda Opposite: corridor to a bathroom with separate WC, utility/laundry room, and a spacious living area combining a kitchen-dining room (43 m²) and a cathedral-ceiling lounge (58 m²) with pellet stove, plus a WC and a small wine cellar Upper floor: Accessible via three staircases, offering fluid circulation 48 m² landing opens onto a 32 m² bedroom, bathroom, WC, and a 49 m² mezzanine office overlooking the lounge Additional rooms: bedroom with en-suite bath, office, and a passage to a landing that serves two bedrooms and a separate apartment comprising two attic bedrooms, a lounge with water point, and WC Two ground-level rooms for tack and technical equipment, supplied via private well A boiler house adjoining the manor Independent guest house (renovated in 2020): Ground floor: open-plan living room with pellet stove and kitchen, terrace, bedroom with en-suite bathroom, WC and laundry Upper floor: landing serves two bedrooms and a shower room with WC Leisure building: Stone structure housing a gym with open fireplace, summer kitchen and pool maintenance room Heated outdoor swimming pool with heat pump Multiple former farm buildings offer ample possibilities: Open barnof approx. 500 m² Three additional barns(238 m², 116 m², and 127 m²) Greenhouse (27 m²) and small bike shelter The bulidings are centred on 6.7 hectares; an additional 1.8 hectares lies across a small country road. Surrounding area : Just 600 metres from local shops and 15 km from the stunning Breton coast, this manor offers a rare blend of serenity and accessibility. (3.57 % fees incl. VAT at the buyer's expense.)
…By Belles Demeures De Bretagne


A 16th-century manor with three hectares of grounds and a heated swimming pool, 30 minutes from the coast in northern Brittany. A large electric gate leads into a closed courtyard, around which the manor and its outbuildings stand. The manor stretches upwards majestically. Behind the edifice, on the south side, there are three hectares of grounds, edged with a continuous hedge of trees and shrubs that ensure absolute privacy in the garden. Grassy expanses punctuated with tall trees surround a lake. There is a swimming pool beside the manor too. Built in the late 16th century then redesigned in 1724, the manor is rectangular in shape. It has a ground floor, a first floor and a second floor in the roof space. It is crowned with a gabled slate roof. On the left side, a slightly lower section introduces a certain asymmetry into the overall shape. This can be particularly seen in the roofing. Yet this asymmetry is toned down by an octagonal tower between the two sections. Capped with a cone roof, this tower houses a spiral staircase that leads to the different floors. To the right of the tower, a dormer with a triangular pediment protrudes from the roof slope. The elevations are made of rubble granite. The window and door surrounds are made of dressed stone. Several arched doors and a stone-transom window, all well preserved, bear witness to the old age of the edifice. Aluminium window frames – modern and charcoal-grey in colour – fit discreetly into the old stonework, helping fill the interior with natural light.
…By Patrice Besse


Between History and Elegance - An Exceptional Estate in the Heart of Pontrieux's Preserved Countryside Step into a refined blend of heritage and tranquility with this exceptional estate, nestled in the unspoiled countryside of Pontrieux. Dating from the 16th to 18th centuries and fully renovated, this remarkable property offers over 470 sqm of living space divided into four separate dwellings (three of which are fully furnished) ready to accommodate your lifestyle or tourism projects. Set on nearly one hectare of landscaped grounds, this rare place combines charm, serenity, and tremendous potential. Property Details : The main manor features a circular layout on the ground floor with, at the front, a 45.4 sqm living room with wood-burning stove and a 31.5 sqm lounge with pellet stove. At the rear, you'll find a utility room, a 33 sqm kitchen, a restroom with shower and sink, and a laundry room. On the first floor, there's a bedroom with en-suite shower room, a full bathroom with shower, a walk-in wardrobe, a second adjoining bedroom, two additional bedrooms, and an intermediary room providing access to the lower level that could be used as office or other. The second floor consists of two attic open spaces. Outbuildings : Opposite the manor, a longère (traditional farmhouse) split into three independent lodgings: Part 1 (83.6 sqm) : For 4 guests, includes a ground-floor living room with open-plan kitchen; upstairs, a 10 sqm bedroom and a second bedroom about the same size, each with their shower room with toilet. Part 2 (48.8 sqm) : Ground floor: living/dining area with open kitchen; upstairs, a landing leads to a bedroom and shower room with toilet. Part 3 (78 sqm) - Ground floor: living-dining area with open kitchen, one bedroom with en-suite shower and toilet; upstairs, two bedrooms each with their shower room with toilet. In addition to the main buildings: A workshop outbuilding and a lean-to with a historic bread oven Another west-facing outbuilding used as a workshop A large open barn of over 90 sqm with an adjacent greenhouse Traditional stone crèches (animal shelters) and a well enhance the central courtyard. Surrounding area : Set in the peaceful countryside, just 6 km from shops and amenities. Beaches and the Port Blanc nautical center are 20 minutes away; golf course within 10 minutes. (3.44 % fees incl. VAT at the buyer's expense.)
…By Belles Demeures De Bretagne


A 15th-century manor with reception rooms, 10 minutes from beaches on the Côte de Goëlo coast in northern Brittany. The property is nestled a few hundred metres from the local village in a bucolic backdrop. A solid grey gate of wrought iron leads into the grounds. It is framed between two granite pillars, one of which has an outdoor lamp fixed to it. On either side, a low wall and tall hedges give the property absolute privacy. The manor and its outhouses form a U shape. On the grounds, which cover almost one hectare, several spaces can be distinguished: there is an ornamental, tree-dotted garden embellished with flowers on the west side, a south-facing courtyard, and a car park on the east side. An annexe houses a covered swimming pool that looks out at the ornamental garden. And an events venue with a wooden floor adjoins an outhouse to form a large reception space. You enter the manor from a short driveway that leads from the wrought-iron gate. The edifice dates back to the 15th century, as a door surround upstairs and a spiral staircase indicate. The building has been redesigned several times over its long history. The year ‘1701’ is inscribed in the entrance door’s lintel. The dwelling is long and rectangular in shape. It has a ground floor, a first floor and a second floor in the roof space. A gable slate roof crowns the house. The facade is made of pink rubble granite. Ashlar forms the window and door surrounds. There are many small-paned windows. The entrance door stands in a recess, beneath a rectangular window. A dormer with a triangular pediment gives character to the edifice’s west end. There is a secondary door beside a schist sundial that dates back to 1740. A cavity in the facade once formed an alcove for a dog. Opposite, there is a dome-covered well crowned with a granite cross. Pale gravel covers the courtyard. Wisteria grows up the facade.
…By Patrice Besse
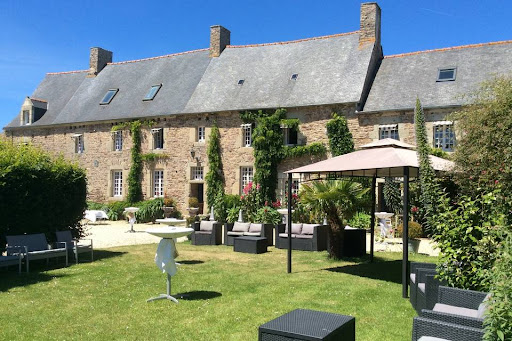


The Athéna agency offers you near SAINT QUAY PORTRIEUX and PAIMPOL, in a green setting, Manor and farmhouse dating from 1740, approximately 400m2 of living space on a plot of over 9,000m2. The property consists of a main building comprising on the ground floor an entrance hall, kitchen with fireplace, 2 living rooms each with a fireplace, shower room, laundry room, wc. On the 1st floor 3 bedrooms with bathroom and wc. On the 2nd floor a bedroom with shower room and wc. Attic. The left wing comprises on the ground floor, living room with open kitchen, hallway to solarium and access to indoor swimming pool. On the 1st floor, a mezzanine with access to an unfinished attic. On the 2nd floor, a bedroom with cathedral roof, dressing room, shower room and wc. The right wing includes a large independent reception room, catering area, 2 toilets, attic that can be converted. Marquee of 200m2. Listed chapel and well. Park closed and raised with orchard. 60-space car park. Ideal for gites and receptions. The +: Unique character property. Less than 10min from the beaches. DPE: G. GES: C. Estimated annual energy costs for housing between €8,210 and €11,150 per year. Diagnosis carried out on 29/11/2022. Price: €1,245 600 , i.e. €1,200,000 net seller + 3.8% including tax in fees payable by the buyer Information on the risks to which this property is exposed is available on the Georisques website: www.georisques.gouv.fr.
…By Athena Groupe


Nestled at the end of a winding country road bordered by ancient woodlands and unspoiled landscapes, this remarkable château estate reveals a world apartfar removed from the conventions of ostentatious luxury. Here, true privilege lies elsewhere: in space, silence, the untouched beauty of nature, and the rare feeling of being completely disconnected from the world while remaining effortlessly connected to it. ----- Easily accessible from Paris within a few hours via regional air connections and a seamless road transfer, this exceptional property embodies what today's most discerning buyers seek: a private sanctuary, a legacy estate, and a destination where heritage, hospitality, and long-term vision converge. ----- Behind its elegant façades, the main residence offers nearly 1,200 sqm of light-filled living space. Eleven refined suites, gracious reception rooms, dedicated wellness facilities, and a spectacular yoga hall maintain a constant dialogue with the surrounding landscape. Every window frames a living canvas of forests, meadows, water, and sky. ----- Six substantial outbuildings further enhance the estate's remarkable potential. Their generous volumes lend themselves to a wide range of future developments, including additional guest accommodation, reception venues, cultural spaces, wellness facilities, or exclusive private event destinations. ----- Yet the estate's greatest asset lies beyond its buildings: 20 private hectares unfold within a protected natural environment spanning more than 400 hectares, safeguarded under a 99-year Environmental Conservation Covenant (Obligation Réelle Environnementale), dedicated to the preservation and restoration of biodiversity. This sovereign landscapeauthentic, untouched, and enduringhas become one of the most valuable luxuries of our time. ----- In an increasingly connected and densely populated world, true value now resides in the rarity of chosen seclusion: the ability to offer an immersive, meaningful, and deeply restorative experience in harmony with nature. ----- Few estates combine such architectural character, preserved natural surroundings, operational infrastructure, and significant development potential with such coherence. To create a sanctuary. To develop a destination. To pass on a legacy. Or simply to live in a place whose beauty enriches everyday life. ----- Lodge Properties
…By Lodge Family - Family Office


Ref. 4663: charming 18th-century manor house for sale near the beach in the Côtes d'Armor region. Located near the charming heritage town of Quintin in the Côtes-d’Armor region, this property enjoys a setting steeped in history. Once the capital of Breton linen, Quintin flourished thanks to the export of its fabrics as far as America. Nestled within the lush bocage landscape, the town today retains a rich architectural heritage that bears witness to its prosperous past, with numerous historical monuments and enchanting medieval alleyways. The town lies just 30 minutes from the nearest beaches and only 18 kilometres from Saint-Brieuc, offering a perfect balance between tranquil countryside and quick access to the Breton coastline. A magnificent estate featuring its 18th-century manor house, accompanied by numerous outbuildings, some of which have been converted into guest cottages, as well as a spacious reception hall. The entire property is nestled in the heart of over 14 hectares of meadows and woodland, traversed by a gently meandering, fish-filled river. Occupied as a primary residence, this 561 sqm manor offers a sublime classical setting: exquisite wood panelling, majestic fireplaces, and elegant parquet flooring. The ground floor reveals five spacious reception rooms: a grand drawing room, a smaller sitting room or study, a main dining room, a secondary dining area, and an orangery. The traditional kitchen, complete with its bread oven, adjoins a bedroom with en-suite bathroom. Additional utility spaces, including storage rooms, laundry, cloakroom, and an annexed office, ensure an optimised layout. Upstairs, you will find eight further bedrooms, five of which benefit from private bathrooms or shower rooms. The manor is served by two staircases, easing circulation throughout and enabling a natural division between public and private areas. This configuration is particularly well-suited for use as a guesthouse, allowing for the accommodation of visitors while maintaining a distinct and independent private lifestyle. Outbuildings : The estate comprises numerous outbuildings capable of supporting a wide variety of projects: Former offices and storage buildings, remnants of a 20th-century poultry farming operation, now in need of renovation. They offer significant potential thanks to their generous floor area and adaptable layout. Stone barns, garages, and storerooms, ready to be converted to suit your needs, be it for artisanal workshops, storage, events, and more. Four fitted stone houses, two of which are currently used as guest residences. The remaining two require refurbishment or full renovation, depending on the nature of the intended project. A vast 300sqm reception hall, fully compliant with ERP (public-access building) standards, equipped with a professional kitchen and sanitary facilities. Ready to host weddings, seminars, family gatherings, or association meetings. Further installations could be developed following renovation, such as a greenhouse, tennis court, or swimming pool with changing facilities—offering even greater potential to enhance the estate’s appeal. The estate spans nearly 36 acres, combining open meadows with both deciduous and coniferous woodland, and enjoys an exceptional natural setting. A fish-filled river winds through the property for 1.5 kilometres, bringing freshness, charm, and excellent potential for outdoor pursuits. Cabinet LE NAIL – North Brittany - Mrs Anne-Marie NORDVIK: +33(0)2.43.98.20.20 Anne-Marie NORDVIK, Individual company, registered in the Special Register of Commercial Agents, under the number 753 048 487. We invite you to visit our website Cabinet Le Nail to browse our latest listings or learn more about this property.
…By Cabinet Le Nail


2 HECTARES WATERFRONT PROPPERTY WITH PRIVATE BOAT MOORING, RIGHT WHERE THE AVEN MEETS THE OCEAN. This exceptional estate features a manor house and three additional homes nestled within over two hectares of lush greenery, creating a timeless sanctuary. The majestic, exposed-stone manorpassionately restored stone by stone by master craftsmenperfectly blends preserved authenticity with contemporary comfort. Spanning 600 m² of living space, the residence boasts grand volumes: state rooms, formal dining areas, and private suites adorned with refined woodwork and granite fireplaces. The estate is enhanced by a charming thatched cottage, a traditional longère divided into two guest houses, and extensive outbuildings. A true haven of peace, the property also includes a private helipad. This is a rare and prestigious estate where the whisper of the water and the majesty of century-old trees offer absolute serenity.
…Private owner


Superb character residence nestled in a hamlet in the Pontivy countryside, hidden from view on a plot of 1.6 hectares with garden, meadows and swimming pool. The location of the complex in a relaxing setting offers spacious living spaces with outbuilding to entertain in complete tranquility. The property is accessed by a path lined with trees at the end of which the diversity of the building is revealed with beautiful stone constructions, gathered around a courtyard with well. Description: The main house is composed as follows on the ground floor: an entrance hall with on one side a spacious kitchen dining room with a cooking range, a living room with a fireplace. At the back: a bedroom, a bathroom with WC, a laundry room. On the other side of the entrance hall, the doors open onto a magnificent 60 m² living room with exposed beams, gallery and monumental fireplace. Upstairs: access on one side to the gallery of the large living room and on the other side, the living rooms in a row: a beautiful open space currently serving as a large office, landing, a shower room with WC, a beautiful bedroom with fireplace. On the second floor: a landing and a large bedroom in the attic. Garages and workshops are arranged in the extension of the house. Opposite the main house is an outbuilding with on the ground floor: living room with fireplace, a bathroom, a kitchen, WC, second living room. Two staircases to access the upper floor: four bedrooms with a shower room and WC on one side. A suite with bedroom, shower room and WC on the other side. In the extension of the outbuilding: adjoining laundry room. A terrace at the back offers a lovely view of one of the meadows. Fenced swimming pool of 4mX3m with terrace, set in a green setting out of sight. Many fruit trees. Surrounding area: Property located in a dead end, calm and quiet place. Land of 1.60 hectares consisting of meadows and leisure area with swimming pool. Agricultural environment. Isolated. Shops are 10 minutes away. It takes an hour to reach the Breton coast. (2.21 % fees incl. VAT at the buyer's expense.)
…By Belles Demeures De Bretagne


Barnes Propriétés & Châteaux presents Barnes Propriétés & Châteaux presents Approximately 35 minutes from Lorient Set in the heart of Central Brittany—tucked away from major roads yet less than forty minutes from the Atlantic coast—this exceptional property comprises five houses spread across nearly eight hectares of meadows, woodland, a pond, and a natural spring, all bordering a forest of nearly 200 hectares. Farmed organically for twenty-five years, this is a place of rare tranquility—a haven for those seeking space, silence, and rejuvenation. The estate is centered around a characterful manor house of approximately 350 m², featuring a large dining room with a traditional manor fireplace, a "cathedral-style" living room, and expansive reception areas. Three independent houses provide accommodation, offering a total of eleven bedrooms and sleeping space for twenty-seven people. The total living area amounts to approximately 760 m², with a total usable area exceeding 1,100 m². The property stands out for its wellness amenities—rarely found together in one location—including a 12-meter solar-heated outdoor pool, a balneotherapy area, and an outdoor sauna. The presence of a natural spring, a pond, stables, and solar installations grants the estate valuable self-sufficiency. The property stands out for a range of wellness facilities rarely found together on a single site. It has a 12-metre solar-heated outdoor swimming pool, a balneotherapy area, an outdoor sauna, two large practice rooms and numerous meditation spaces throughout the grounds. A natural spring and solar installations give the estate a valuable degree of self-sufficiency. The layout combines a reception manor, several independent guest houses and comprehensive leisure facilities. This offers remarkable development potential for retreats, wellness stays, corporate seminars, events or a guest house, in one of the most unspoilt settings in inland Brittany. The estate can be seen in two ways. It is an exceptional home for a family seeking space and nature, and an ideal setting for an eco-tourism and wellness business. Price including agency fees: €1,470,000 Price excluding agency fees: €1,400,000 Agency fees of 5% (VAT included) payable by the buyer. Information on the risks to which this property is exposed is available on the Géorisques website: www.georisques.gouv.fr
…By Barnes Proprietes & Chateaux

Receive by email any new listing that may match your search criteria
Your criteria :
By validating this form, you accept the general conditions of use of Le Figaro Properties.
These agencies offer a selection of luxury properties vente at Morlaix. Feel free to contact them for personalized assistance.



