The agencies at Tourouvre au Perche
These agencies offer a selection of luxury properties vente at Tourouvre au Perche. Feel free to contact them for personalized assistance.

 English$ USD · m²


A few kilometres from Mortagne-au-Perche and Tourouvre-au-Perche, a charming manor house spread over several floors and offering 202 m² of living space: on the ground floor, an entrance hall leading to a living room with a fireplace, a dining room with a fireplace, a separate kitchen, and a utility room (in a turret); on the first floor, a landing leading to a large bedroom with en-suite bathroom and toilet, a bedroom with en-suite bathroom, and a bedroom with a toilet; on the second floor, a landing leading to two bedrooms, each with a washbasin, a toilet, and two attics. This property comprises a former hunting lodge (in need of restoration) with two cellars and an attic, a former glassworks offering considerable potential (in need of restoration), and a second outbuilding in need of restoration, part of which serves as a garage. Enclosed, wooded grounds covering 4.2 hectares, of which 4,200 m² are suitable for building. Panoramic views over the surrounding countryside. Close to all amenities, 20 minutes from Verneuil-sur-Avre railway station (regular services to and from Paris). A peaceful and pleasant setting. Energy Performance Certificate (DPE) issued on 18 April 2024. Estimated average annual energy costs for standard usage, based on energy prices as at 1 January 2021: Low estimate €9,460 and High estimate €12,860 per year. Information on the risks to which this property is exposed is available on the Géorisques website: www.georisques.gouv.fr
…By Rivard Immobilier & Relocation


In the heart of the historic district of Nogent le Rotrou, a splendid 15th-century mansion, completely renovated with taste and respect for materials. This beautiful mansion offers you on the ground floor: a very beautiful room of about 80 m² with terracotta tiles, exposed beams, and a fireplace, leading to a staircase giving access to the first floor. On the first floor: two bedrooms with their bathrooms, a master apartment with three rooms, a fitted kitchen, and a bathroom. Top floor: two attics of approximately 120 m² and a study of about 30 m². Adjacent to the mansion, a dependency building of approximately 93 m², three bedrooms, two bathrooms, and a kitchenette, plus service annexes, with a laundry room, boiler room, and cellar. All set on landscaped grounds with an area of about 500 m² enclosed by walls. Fees charged to the seller. Energy class E, Climate class D Estimated annual energy expenses for standard usage: between €7350.00 and €10000.00 for the years 2021, 2022, and 2023 (subscriptions included). Information on the risks to which this property is exposed is available on the Géorisques website: georisques.gouv.fr. Professional card. 2801 2019 000 042 261This description has been automatically translated from French.
…By Paty Immobilier


Ref. 4413 : Remarkable manor house for sale, in Perche, at 150 km from Paris This property with its guest house in an impeccable condition and perched on top of a hill, has beautiful views all round of the pleasant perche countryside, a mere 150 kms from Paris. The Perche, situated between Paris and the Normandy coast, is an area renowned for its succession of gentle hills and remarkable beech and oak forests. This countryside, which invites you to enjoy bucolic and invigorating walks, has been designated a Regional Nature Park. The Perche is also the land of manor houses, fine residences and the famous Percheron horses. This makes it a fine destination of choice for peace and nature enthusiasts. A town less than 5 minutes away provides all the necessary services, rail stations, fast motorway access to Paris and tourist activities. A fine golf course is just a short drive away. A rectangular building bathed in light and oriented south-east comprises a 16th century Manor and its converted extension with 850 sqm of living, as described below: -Ground floor: Entrance hall leading to staircase, to the left a magnificent sitting room with breathtaking views to the west, to the right a second sitting room, at the back a kitchen. Second entrance via a third lounge/study which provides further access to the kitchen, utility room, bedroom and bathroom. On the extension there is a large room, dining room and open-plan kitchen with separate toilet and laundry room. At the intermediary floor, a toilet and closet room. -On the first floor: magnificent bedroom with en-suite bathroom, to the left of the landing is a second bedroom with en-suite bathroom. The third bedroom can be accessed via the study which leads to the vast attic space which can be converted. Accessed via the extension, four bedrooms with en suite bathrooms. -On the second floor: A vast family room with its own bathroom at the end of the staircase. The outbuildings are organised this way: -A guest house of 110 sqm with two bedrooms and a ensuite shower rooms, sitting room and kitchen, the roof was redone in 2017, -A garage for three vehicles, -An above ground swimming pool, -A tennis court , -To the east of the main building, a sauna and spa, -A small dovecote. The property is surrounded by its lovely parkland of about 5 acres and an orchard comprising of apple trees. It has fantastic commanding all round views of the countryside and woods. Cabinet LE NAIL – Centre - Eure et Loir – M. Ernesto SORIA : +33 (0)2.43.98.20.20 Ernesto SORIA, Individual company, registered in the Special Register of Commercial Agents, under the number 900 502 238. We invite you to visit our website Cabinet Le Nail to browse our latest listings or learn more about this property.
…By Cabinet Le Nail


In the heart of the historic district of Nogent, an authentic 15th-century manor restored to its origins, offering 390 m² of living space, including a 77 m² room with a period fireplace. Going up the floors: two bedrooms with their bathrooms, a three-room master apartment, equipped kitchen, and bathroom. Finally, two attics of 120 m² with a 30 m² study under the beams. Cellars in the basement. An outbuilding houses, over 93 m², three bedrooms, two bathrooms, and a kitchenette, in addition to service annexes, including a laundry room and boiler room. The whole is set in an intimate garden, landscaped and walled.This description has been automatically translated from French.
…By Maisons Du Perche


In the heart of a historic village in Perche, at the crossroads of Orne, Eure-et-Loir, and Sarthe, stands an elegant master house, nicknamed 'Le Châlet Normand'. Formerly the residence of the Abadie family, pioneers of cigarette paper in France, it embodies a unique heritage blending industrial heritage and the art of living.Built at the end of the 19th century, this villa combines generous volumes, architectural refinement, and preserved authenticity.On the ground floor: a large entrance hall, a grand Louis XV living room (40 m²), a reception room of over 100 m² with a fireplace, opening directly onto the garden. A 42 m² kitchen extended by a 35 m² terrace, supplemented by a service kitchen of 13 m² and an office of 32 m². On the first floor: eight bedrooms spread over two levels, including a suite with a rooftop terrace, for a total area of 240 m², to which are added three bathrooms and three shower rooms.The house opens onto a paved courtyard (260 m²) leading to an annex of over 100 m² with a stable, garage, and attic with dormers. The garden, on two levels (620 m²), houses an old swimming pool and a boat pavilion along the Huisne, formerly a source of energy for the Abadie factory.With its preserved period elements, its fireplaces, majestic volumes, and intact neo-Norman charm, this home is both a place of memory and a vibrant house, ready to welcome new projects.A first phase of major restoration (roof, terraces, fireplaces, structures) has already been completed, providing a sound and secure basis. The former owners, an architect and a decorator, can share their experience and advice to assist in the continuation of this project.Le Chalet Normand is not just a house: it is a story to continue, a prestigious setting to reinvent, a unique living place in Perche.Information on the risks to which this property is exposed is available on the Géorisques website: www.georisques.gouv.frSelling price: €549,000Seller's feesContact your SAFTI advisor: Rodolphe AUGIRON, Tel: 0651675278, Email: [email protected] - EI - Commercial agent registered with the RSAC of BLOIS under number 381398130This description has been automatically translated from French.
…By Safti


Ref. 4083: Beautiful, partly listed, property to sale in the Perche region. This rare romantic property makes up a veritable hamlet with great potential for a commercial or family use. It offers both architechtural quality and a vast surface area set in the sought after hilly countryside of the Perche region. The Perche, located between Paris and the Normandy coast, is a land known for its succession of gentle hills and remarkable forests of beech and oak trees. This countryside, which invites you to go for bucolic and invigorating walks, benefits from the designation "Regional Natural Park". The Perche is also the land of manor houses, beautiful residences and the famous Percheron horses. This makes it a destination of choice for lovers of peace and nature at the gates of Paris. A town less than a kilometer away provides 1rst amenities. Access to the motorway is 17 km from the property. The property comprises mainly of two complementary inhabited buildings : 1- 15th C Manor of 300 sqm living space, comprises of : Ground floor : entrance with stone spiral staircase leading to the upper floor, 4 rooms, bathroom, w-c, kitchen, salon, ex- chapel used a s a showroom. First floor : 2 bedrooms , a vast salon with a fine chimney , kitchen, bathroom, w-c. 2- 19 th C Hunting Lodge of 450 sqm, comprises of : Ground floor : entrance leading to staircase, 2 magnificent and luminous salons, a period porch, a fine wood-panneled dining room with chimney, spacious kitchen, laundry and linen rooms, w-c First floor : 5 tastefully furnished bedrooms, some with balconies and wiews of the forest and fields, 4 bathrooms , 2 toilets Second floor: 6 bedrooms, also tastefully decorated, and 4 bathrooms. Cellar with boiler room. Additional lodging see outbuildings below. The outbuildings around the 15th century manor house: A set of rendered stone buildings which includes a barn partly converted into a reception room of 120 sqm and a further 200 sqm to convert on the ground floor. Then a second barn of 180 sqm, with a nice height, and 200 sqm of additional stone buildings to convert. Outbuildings close to the 19th C Hunting Lodge : A very elegant "U" shaped building with approx. 260 sqm of living space, with a further 340 sqm available for conversion: Ground floor : 2 salons, staircases leading to first floor, sports gym. First floor :5 rooms. 5 bathrooms, 5 w-c. Vast cellars, garages, shed, horse stable, kennels. The roof is made of traditional, well-maintained tiles. The rooms have been fitted out in recent years. Electric convector heating. Good potential for further renovation. Upgrading of the individual sanitation to be planned. Pretty park planted with centennial trees (oak, lime tree, sequoia and weeping beech), elecant gravelled court, totalling around 7,81 acres. POSSIBILITY TO BUY ADDITIONNALLY TOGETHER OR SEPARATELY: - Adjoining woods of about 46,11 acres may be acquired. Cabinet LE NAIL – Centre - Eure et Loir – M. Ernesto SORIA : +33 (0)2.43.98.20.20 Ernesto SORIA, Individual company, registered in the Special Register of Commercial Agents, under the number 900 502 238. We invite you to visit our website Cabinet Le Nail to browse our latest listings or learn more about this property.
…By Cabinet Le Nail


Casavo offers you for saleRIVERFRONT MANOR – 7 BEDROOMS – GUEST HOUSE – 1.17 HA PARK – NEAR ÉVREUX1890 manor of 305 m² with guest house, on a park of 11,660 m² bordered by the Iton. 7 bedrooms, shops and schools within walking distance, Paris Saint-Lazare in 1 hour by train from Évreux.Some residences are discovered like one opens an old book. In the heart of Mesnils-sur-Iton, this late 19th-century manor stands amidst a park traversed by the Iton. From its windows, the gaze glides over the foliage and extends freely over the Norman countryside. It is a rare alliance of character, space, and nature, just an hour from Paris.ARRIVALThe property has two entrances. From the street, a double garage with a storage room accommodates cars, bicycles, and gardening equipment. Below, a second access leads to the wooded park. From the very first steps, the residence imposes itself with the quiet elegance of late 19th-century manors.THE RESIDENCEThe manor unfolds 305 m² over three levels, oriented southwest. This orientation bathes the living spaces in generous afternoon light and offers, on summer evenings, long sunsets over the park.The ground floor, dedicated to receptionThe 52 m² living room, with parquet flooring and a fireplace, is the heart of the house. Its proportions allow for a large table for family gatherings while keeping a sitting area by the fire.The lounge, also parqueted and adorned with a fireplace, is distinguished by its bow window opening onto the park. It is a reading, music, or conversation room, where one follows the changing seasons from their armchair.The kitchen extends into a back kitchen, valuable for the pantry, laundry, or preparing for large dinners. An additional room can serve as a ground-floor bedroom, office, or playroom. A toilet completes this level.The first floorA landing serves three bedrooms, a shower room, and a separate toilet, as well as a crossing office. Bathed in light on both sides, this office offers an inspiring environment for remote work and could become an additional bedroom.The second floorUnder the eaves, a landing and a hallway lead to three bedrooms, one of which is a suite with a shower room and dressing room. Set apart from the living rooms, it forms an ideal parental suite. A separate toilet serves the floor.The basementA cellar occupies the basement: a perfect space for a wine cellar or storage.In total, the residence features up to seven bedrooms. Large or blended families, those who enjoy hosting, will find the space they seek.THE TERRACEAt the foot of the manor, a terrace sheltered under a pergola covered with wisteria extends the house to the outside. In spring, the purple clusters scent the air; in summer, their shade welcomes elongated lunches and dinners by candlelight, facing the park.THE DEPENDENCIESThe guest houseIndependent, the 45 m² guest house includes a kitchen, a living room, a bedroom, a shower room with toilet, and a cellar. It allows for hosting friends and family while giving them their privacy, accommodating a parent or young adult, or developing a hospitality business as a guesthouse.The workshopAdjacent to the guest house, the workshop opens to the west onto the park. Painters, sculptors, carpenters, passionate gardeners, or artisans: each will make this space, bathed in evening light, their own.The double garage and storageAccessible from the street, it houses two vehicles and offers additional storage space.THE PARK, A RIVER OF ITS OWNThe park extends over 11,660 m². Around the residence, the open spaces lend themselves to children's games, outdoor receptions, or creating a vegetable garden and orchard. The land can also accommodate a swimming pool.Below, a wooded plot of 9,280 m² runs alongside the Iton. One descends for a morning walk, a moment of reading by the water, or a fishing trip. The murmuring river, the singing birds, and the play of light in the trees create a scenery that changes with each season. Enjoying a river in one's own park, an hour from Paris, is a rare privilege.A WAY OF LIFEThis property lends itself to many lifestyles:- a family home where several generations gather, each at their own pace;- a primary residence for those who have chosen telecommuting and quality of life, without giving up on Paris;- a weekend and vacation home, 1h30 from the capital;- a guesthouse with character, with the guest house as the first gîte;- a place for creation, thanks to the workshop open to the park.LOCATIONMesnils-sur-Iton is located in the heart of Eure, in the valley of the Iton. Shops, schools, and services are within walking distance from the property.- Évreux, the prefecture of Eure, with its cathedral, shops, hospital, and train station: about 20 minutes- Paris Saint-Lazare: about one hour by direct trains from Évreux- Conches-en-Ouche and Verneuil-sur-Avre train stations: 15 to 20 minutes- Paris: about 1h30 via the N13 and A13The surroundings invite discovery: the castle of Conches, the medieval heritage of Verneuil-sur-Avre, the forests, and the hiking trails of the Iton Valley. Rouen, Giverny, and the Normandy coast are accessible for a day or a weekend.INFORMATIONSPrice: €650,000, with fees paid by the seller.Property tax: €2,331/year.Central heating with fuel oil, double PVC glazing.Sanitation: main sewer for the manor, individual for the guest house.Energy performance: class F, housing with excessive energy consumption.Estimated annual energy expenses for standard use: between €8,780 and €11,910 (average energy prices indexed to 2021, 2022, and 2023). Actual consumption reported upon request.Interested in this property? More information on the Casavo website.This description has been automatically translated from French.
…By Casavo Management France


In the heart of Perche, 1h30 from Paris, a fully restored 16th-century manor, retaining authentic elements (fireplace, mullioned windows, window seats, French ceiling...) offering 850m2, beautiful receptions, including a 100m2 living area, 3 kitchens, 12 well-appointed bedrooms each with an en-suite bathroom, a large designer living room, on 2 hectares of peaceful land with an orchard, swimming corridor, tennis court, and guest house.12 km from Nogent le Rotrou and 18 km from La Ferté Bernard. "Information on the risks to which this property is exposed is available on the Géorisques website: www.georisques.gouv.fr"In the heart of a landscaped park of 2 hectares adorned with an apple orchard, this character home offers a unique living environment where generous volumes, timeless elegance, and varied amenities blend harmoniously. From the house, the panoramic views of the surrounding countryside and woods provide an atmosphere of rare tranquility.The main house • Ground floor:As soon as you enter, the central staircase sets the tone. A bright living room facing west charms with its unobstructed views, while a second, more intimate living room invites relaxation. The family kitchen, friendly and practical, completes this space. A third living room, which can serve as an office, connects the kitchen, laundry room, a bedroom, and its bathroom, thus offering great flexibility of use. • First floor:An elegant master suite with an en-suite bathroom. A second bedroom with an adjoining bathroom. A third bedroom, accessible from the office, opens onto vast convertible attics, perfect for imagining additional space. From the independent access to the gîte, four comfortable bedrooms, all with their own bathrooms, complete the floor. • Second floor:A large family bedroom slightly mansard, also equipped with its own bathroom.The longère:A vast contemporary living space with an open kitchen forms the heart of this friendly section in a more modern style with large bay windows, extended by a laundry room and separate toilets. On the intermediate floor, a landing with storage and toilets, then, on the upper floor, four bedrooms, each with its private bathroom.The dependencies and amenities • Guest house in the style of an English cottage of 110 m² with two bedrooms, shower room, living room, and kitchen (roof redone in 2017) • Garage accommodating three vehicles • Above-ground pool • Tennis court • Sauna and spa adjacent to the gîte • Turret housing a well⸻A rare and privileged place, ideal for a prestigious family residence, a tourist accommodation project, or simply to savor the sweetness of life in the heart of nature.This description has been automatically translated from French.
…By Kretz Real Estate


Richard LENOIR OptimHome Prestige in Normandy, Come and discover this magnificent 17th century Manor house, former property of the Poniatowski family with its outbuildings in the middle of a park planted with century-old trees, a charming pond, a recent and heated swimming pool, a tennis court and two fruit tree orchards. Follow me and let's open the stylish door of this haven of peace. On the ground floor a beautiful entrance leading to a bright living room where you will spend good times in front of a fireplace, a music room with a beautiful fireplace and tiled floors, a large dining room, a kitchen, and a toilet 'guests. Two stairwells give access to the first floor where you will find three large bedrooms each with its own bathroom and toilet. Second floor bedroom with bathroom and toilet, and small bedrooms with separate toilet and toilet. Let's get out of this nugget and return to the swimming pool area ideally located in front of an outbuilding and the guest house. In the outbuilding you will find a technical room for swimming pool and fuel oil boiler, a beautiful billiard room where a magnificent staircase gives access to a large office. The guest house will welcome you on the ground floor, living room, kitchen and storage room. Upstairs, four bedrooms and two bathrooms with toilets will allow you to spend a wonderful weekend. Caretaker's house comprising a beautiful entrance, living room, mezzanine, fitted kitchen, bathroom and two bedrooms. Half-timbered farm to develop with lots of potential. Garage for two cars. Park of almost 13,000 m2 8km from Bernay, its train station and its shops Les honoraires sont à la charge du vendeur. Logement à consommation énergétique excessive : classe F Le Diagnostic de Performance Énergétique(DPE) a été réalisé selon une méthode valable mais non fiable et non-opposable. Les informations sur les risques auxquels ce bien est exposé sont disponibles sur le site Géorisques : www. georisques. gouv. fr. Contact your local agent, Richard LENOIR, PLASNES, Optimhome Associate Estate Agent at 06 76 92 80 10 (ref 611443)
…By Optimhome - Richard Lenoir


Magnificent priory estate Classified as a Historic Monument of 2ha20a in perfect condition, having preserved most of its buildings. A superb 13th century tithe barn, a 15th century press, dairy, bakery, chapel, cellar, large 18th century stables and the priory dwelling. Surrounded by beautiful themed gardens, 3 restored ponds fed by a spring, perspective paths and separate and independent spaces. The layout of the buildings offers an impressive unobstructed view of the surrounding countryside. 1100sqm, 16 bedrooms, 12 bathrooms, 450sqm reception area. Energy reports, restoration reports of the estate and surveyor assessments have been carried out to allow the quick start of future projects. License IV (license to sell alcohol) to be discussed. 2h20 from Paris, 40mn from Deauville. Energy class : N/A Climate class : N/A Information on the risks to which this property is exposed is available on the GeoHazards website: georisques.gouv.fr
…By Agence Mercure Normandie


ORNE - 15 MN FROM ARGENTAN Boasting exceptional views of the winding Orne Valley, this square-courtyard farmhouse reveals its rich history. Tastefully renovated, the 280 m² main residence features a superb 64 m² living room with a stone fireplace and a panoramic view of the garden. There is also a large 46 m² kitchen with authentic charm, 4 bedrooms, and 2 bathrooms. Opposite, within the courtyard complex, a harmonious 227-square-meter guest house features a living room of 42 m², 5 bedrooms, and 3 en-suite bathrooms. Surrounded by 2.08 hectares of meadow, the buildings house a remarkable reception hall with perfect acoustics (approx. 137 m²) and other spaces suitable for conversion. This remarkable site has been listed on the “Inventory of Sites,” which protects the exterior grounds. Set in an exceptional heritage setting, this home charms with its thoughtful design. 15 km from the Argentan train station. Energy class: D Climate class: B Estimated annual energy costs for standard usage: between €2,290 and €3,110 per year Prices indexed to 2021. Information on the risks associated with this property is available on the Géorisques website: www.georisques.gouv.fr
…By Agence Mercure Normandie


Réf.4545 : Near Argentan, a fine manor farm offering reception facilities and a table d’hôtes, for sale. In the winding roads of Suisse Normande, centuries have shaped an exceptional landscape dotted with remarkable residences, living witnesses to the ancient history of Normandy. From Argentan to the outskirts of Caen, Suisse Normande boasts an architectural and historical heritage that has been jealously preserved from the ravages of civilisation. As a result, numerous manor houses and châteaux have privatised protected natural areas, granting themselves undisturbed peace and serenity. This farmhouse-manor house is fully in keeping with this tradition of hospitality and conviviality, offering today an ideal setting for receiving guests, organising meals with locals and creating a characterful inn. An elegant outbuilding of the neighbouring castle, this dwelling displays all the characteristics of a fortified "farm-manor house", whose numerous outbuildings mark the visceral attachment to the land that animated the lords who once lived here. The property benefits from a reassuring neighbourhood while retaining its much-appreciated privacy. Nature offers a breathtaking view free from any disturbances. Daily life is taken care of just a mile away (5 km), with the town of Argentan providing shopping, crafts, administrative and logistical services. Step into the authenticity of the Orne valleys, peaceful holiday destinations just two hours by train from the capital. Suisse Normande is a privileged corner of paradise... a secret that you should discover... and keep to yourself. The property has an imposing structure comprising 4 buildings arranged opposite each other to form a courtyard of honour. An arched porch joins two conical towers with archways. The buildings are large, built of stone with tiled roofs. The windows are of various sizes, in keeping with their respective functions. The defensive aspect is very marked, originally limiting openings to the outside. More recent alterations have made up for the risk of a lack of light. The property comprises a main building that has been converted into a dwelling, logistical outbuildings and areas reserved for animals. While the outbuilding directly adjoining the dwelling has retained its utilitarian character (garages, storeroom and attic), the building opposite has undergone a complete interior conversion (reception room, guest house, boiler room). The main dwelling, enriched by a terrace overlooking the horizon, exceptionally untouched by any nuisance, is a natural extension for outdoor lunches and dinners, in the heart of a listed site. With an interior surface area of around 280 sqm, the dwelling is distributed as follows: Ground floor: Tiled central entrance hall on the south side (9.45 sqm) giving access on the left to a vast paved lounge (64 sqm) with a dining area. Monumental contemporary fireplace. Exposed joists. (Ceiling height (HSP) 2.44 m) large bay windows opening onto the terrace, enhanced by a "cathedral" space giving it a "loft" feel. Rear access via a hallway leading to the tiled kitchen. Laundry room and WC set back. Kitchen with dining area (46 sqm), fitted under the sloping ceiling. Tiled floor. External exit. Rear access to a former one-car garage (4.40 x 3.20 m), converted into a workshop. 2.66 m high. Adjoining shed, accessed via an old paved fruit garden, with a second staircase leading down. Exterior exit via the gable. First floor: comfortable wooden "meunier" stairway giving access to a vast "cathedral" landing room with parquet flooring (57 sqm), with multiple uses (library/study/summer lounge). A stone staircase leads outside to the first floor of the adjoining outbuilding. Straight "meunier" staircase leading to 2 mezzanine bedrooms linked by a footbridge. Access 1 to a shower room and separate WC. Bedroom 1 with parquet flooring (18 sqm). Lounge/music room with parquet flooring (30 sqm). Exposed timbers. Passageway 2 leads to a bathroom and separate WC. Bedroom 2 with parquet flooring (22 sqm). Exposed stone walls. Wooden staircase leading to 2 attic bedrooms (3 and 4) with parquet flooring, linked by a footbridge. The rear terrace is a good size, with stone paving, allowing access from either the living room or the kitchen. There is a separate storage room with an upper floor, served by a wooden staircase. Outbuildings ; 1/ OUTBUILDING 1: set back from the main dwelling, long building comprising on the ground floor a large room (61 sqm) with hexagonal floor tiles; exposed joists; exposed stone walls. 2.50 m high. There is an old walled-in door leading into the lounge of the dwelling, thus creating interesting potential for extension. The first floor comprises a vast attic (61 sqm) with a wooden floor. The basement is a good height for conversion. This attic can be accessed via an outside stone stairway. It could be converted into a study/library/summer lounge in the dwelling. A neutral area with no easements or overlooking features has been transferred to the neighbouring property by the previous owners. The same applies to the watchtower adjoining the garages. The interweaving of the outbuildings with the neighbouring manor house made this allocation possible, without detracting from the spirit of the whole, and without generating any disturbing cohabitation. This is followed by 2 garages with elegant arched openings. 2/ OUTBUILDING 2: Adjoining the entrance porch, a beautiful watchtower with archery, a perfect copy of its neighbour... watching out for approaching visitors! The adjoining building remains the property of the château and is used as a garage. 3/ OUTBUILDING 3: a long building located opposite outbuilding no. 1, which has been refurbished inside, as follows: A large reception room with parquet flooring, 133 m² in size, with an overall height of around 9 m, equipped with 2 podiums. This room was designed as an auditorium and is used for numerous musical gatherings. Whitewashed walls. A small kitchen is attached. At the rear is the wood silo for the boiler. Garage for 1 car (concrete slab), with a small stairway leading to an attic. Boiler room to follow: wood chip boiler. There is an old De Dietrich boiler (out of order) and a plastic oil tank. Electric hot water tank. WC. 4/ THE GUEST HOUSE: converted in 1994 from what was probably staff accommodation, it has undergone a complete and meticulous renovation to accommodate friends or passing guests. Ground floor: Living room with single stone fireplace (42 sqm) - Hexagonal terracotta floors - Lime rendered walls - Exposed joists - High ceilings (2.85 m). Bedroom 1 located in the tower (diameter 3.95m) - Tiled floor - lime rendered walls - plaster ceiling. Utility room with shower and WC - Hexagonal terracotta floor. Kitchen (10 sqm) - Hexagonal terracotta floor - lime plastered walls - Exterior exit. Small passageway with wooden spiral staircase. Bedroom 2 on the right (31 sqm) - Stone floor - Exposed joists - Washbasin. Small adjoining shower room - separate WC. 1st FLOOR: large bedroom 3 (32 sqm) with parquet flooring, bath, washbasin and WC. Exposed joists - lime rendered walls. 2.50 m high ceilings. Small central bedroom 4 (10 sqm) - Hexagonal floor tiles - Lime rendered walls. Single bed. Bedroom 5 with parquet flooring (43 sqm) - Wooden fireplace with overmantel. Sleeps 3. En-suite bathroom in the tower (diameter 3.95 m) - WC - Decorative frieze on the ceiling. WINDOW accessible by spiral staircase. Simple storeroom; not suitable for conversion. The property has retained its authenticity and benefits from a mixed view, thanks to its "lantern" windows. The 4.94 acres plot is divided between a main courtyard and grasslands planted with a variety of fruit trees (apple, pear, mirabelle, plum, cherry and apricot). A vegetable garden is a reminder of the self-sufficient life of these manor farms... A beautiful pond of around 200 m² completes the setting, allowing a few wild ducks to nest peacefully in the shade of the protective ash trees. The surrounds are walled, and it is highly likely that the bottom is also paved. The grassland allow a few donkeys and horses to enjoy the generous anf abundant grass. A 9 x 3m wooden shelter provides shelter if needed, and stores essential hay. A kennel for dogs and chickens.... Good neighbourly relations could lead to additional adjoining grassland being made available. The immediate surroundings are flat, allowing the eye to wander over the wooded hills of the Orne valley, where civilisation has been forgotten, leaving the land to a rich and wild fauna. A characterful manor farm steeped in history, offering generous volumes, authenticity and an exceptional natural setting, ideally suited to a project as an inn, table d’hôtes or reception venue centred around dining, in the spirit of a warm and genuine welcome in a private home. Cabinet LE NAIL - Lower-Normandy - Mr Eric DOSSEUR : +33 (0)2.43.98.20.20 Eric DOSSEUR, Individual company, registered in the Special Register of Commercial Agents, under the number 409 867 512 . We invite you to visit our website Cabinet Le Nail to browse our latest listings or learn more about this property.
…By Cabinet Le Nail


A 17th-century farm with a manor, outbuildings and nearly 40 hectares of land, within the Pays d’Ouche region in the southwest of the Eure department. The property extends over nearly 40 contiguous hectares, while the main buildings are accessible to the east via a lane bordered by meadows. With two wooded areas, one to the north, the other to the south, which are separated by an immense patchwork of meadows, ponds and a large ornamental lake, in the middle of the property a large 17th-century, timber-framed manor, with timber posts, brick and flint exteriors, faces southeast. Topped with a steep flat tile roof, which is, in turn, punctuated by dormers and two brick chimneys, its symmetrical façade includes three vertical rows of windows crowned with dormers, whereas the three-storey manor, including a convertible attic level, opens on to a foyer with an original staircase that provides access to the kitchen and living room. Upstairs, four bedrooms communicate with a bathroom, while the immense attic spaces, topped with wooden rafters, create a series of volumes yet to be converted. On either side of the dwelling, two caretaker’s cottages flank each end of the courtyard: the first single-storey cottage, with brick and half-timbered exteriors, includes four rooms, whereas the second single-storey edifice, built out of brick and flint, extends over approximately 60 m² of inhabitable floor area. Having been converted into accommodations, they are currently in need of a full renovation, while a small building with a mansard roof is used for storing casks and wine bottles. Further to the south, and set back from the other edifices, immense U-shaped farm buildings, forming a courtyard open to the north, include the estate’s former stables, whereas the red brick buildings, boasting flat tile or slate roofs, protruding brick quoins and wide gable dormers, are currently and exclusively used for storage.
…By Patrice Besse


In Orne, a fortified farm and its outbuildings on 8000 m². Accessible by a country road, the farm is perched on a ridge, slightly set back from the path. The view is panoramic. The buildings with their robust architecture are made of Armorican sandstone. The whole is organized around a square courtyard farm with a defensive configuration, dominated by a granite press with its wheel and its wooden frame. The entrance is flanked by two pepperpot turrets that protect a granite gate supported by an arch. The facades are pierced with round-topped doors made of dressed stone. The roofs of the farm are topped with old tiles and are pierced with skylights.This description has been automatically translated from French.
…By Patrice Besse


Sébastien Amieil, specialist in charming and prestigious properties at DE LA COUR AU JARDIN, invites you to discover: Located in the Eure valley, 1 hour and 15 minutes from Paris, close to Yvelines and Nogent-le-Roi, this renovated 17th-century manor house, built under Henry IV and completed under Louis XIII, harmoniously combines old-world charm with modern comfort. Nestled in a green setting of just over one hectare, with an exceptional garden, a 750 m² green wall and a vegetable garden, the property offers 735 m² of living space (Carrez law), divided between the main manor house, an outbuilding with a swimming pool and a guest house comprising a bedroom and shower room. The central paved courtyard provides access to the main building, which is flanked by two symmetrical wings, as well as to the outbuilding of similar length. You will be charmed by the elegance of the premises, with period woodwork, mouldings, fireplaces, terracotta tiles, Burgundy stone floors and solid wood parquet flooring. The entrance hall opens onto a large 83 m² living room, a small lounge, a 30 m² dining room, a 43 m² fully fitted and equipped separate kitchen, and a utility room. The other wing of the building houses a 90 m² conservatory. On the first floor, the main landing leads to an apartment with cathedral ceilings, comprising a 63 m² bedroom, a bathroom and a mezzanine with an additional bedroom. A 20 m² master suite with a 19 m² dressing room and an en-suite bathroom, as well as a 34 m² living room with a 9 m² study, are also located on this floor. An 18 m² laundry room and a 14 m² bedroom with bathroom complete this floor. The second landing leads to two bedrooms of 28 and 19 m² with their respective bathrooms, as well as an 11 m² mezzanine bedroom. The 252 m² outbuilding comprises a workshop, a large garage, a utility room, as well as a 17-metre heated indoor swimming pool with counter-current system, a shower room and a mezzanine relaxation area. Additional features: electric gate, fibre optic broadband, complete renovation (electricity, plumbing, heating), alarm system and video surveillance, automatic lighting and watering system for the grounds, vegetable garden, shops and primary school 4 minutes away, access to the N12 in 15 minutes, and the Marchezais-Broué or Dreux SNCF train station 17 minutes away for connections to Paris-Montparnasse (TER). Sébastien AMIEIL | +33 (0)6 75 05 74 57 | [email protected] | Consultant for Eure, Eure-et-Loir and Yvelines DE LA COUR AU JARDIN | France's leading network specialising in charming properties | RCS Paris 811 493 162 | Carte T: 7501 2017 000 015 964 Information on the risks to which this property is exposed is available on the Géorisques website: www.georisques.gouv.fr In accordance with Article L.561.5 of the Monetary and Financial Code, you will be asked to present proof of identity when arranging your visit.
…By De La Cour Au Jardin - Immobilier


In a village near Lisieux, 30 mins from Pont l'Evêque, Barnes is inviting you to discover this magnificent family property with a 3ha (7.4-acre) park. Built in the early 16th century, this 320m² (3,444 sq ft) manor typical of the Pays d’Auge region is laid out as follows: on the ground floor, a vast living room with a monumental fireplace, a second lounge with fireplace, a dining room, a kitchen, a utility room, and a guest toilet. Upstairs you will find 5 large bedrooms and 2 bathrooms, as well as a full attic space with beautiful framework and convertible space under the ceiling. A former barn and press (to renovate) round off the property. Fees payable by the seller - Julien Jerome - Sales agent - EI - RSAC 509 660 197 Agency fees payable by vendor - Julien JEROME - Agent commercial - EI - RSAC 509 660 197
…By Barnes Deauville


Just one hour from the Paris region, in the heart of a beautifully rare natural environment stretching over more than 14 hectares, this remarkable Norman property reveals a lifestyle imbued with elegance and authenticity. A true preserved refuge, the estate brings together a sumptuous 18th-century manor, a carefully renovated caretaker's house, vast character outbuildings, and numerous leisure facilities, all enhanced by an exceptional dominant view over the Norman countryside. The park, a true landscaped jewel, harmoniously blends meadows, woods, orchards, and gardens, offering a peaceful and timeless atmosphere, shielded from any disturbances. The manor, south-facing and perfectly maintained, spans 256 m² of living space. Behind its charming facade, it reveals elegant and warm volumes, enhanced by ancient materials and meticulously preserved period elements. The ground floor opens onto a refined entrance leading to an elegant living room with an open fireplace, a vast reception dining room also enhanced by a fireplace, a spacious and friendly fitted kitchen with a back kitchen, as well as a pleasant ground-floor games room that could easily become an additional bedroom, with a shower room and WC. Upstairs, the master suite offers a particularly privileged setting with its private shower room, exposed beams, and stunning view of the park. Three additional light-filled bedrooms complete this level, accompanied by a bathroom and a separate WC. The second floor houses two new bedrooms and a shower room with WC, ideal for receiving family and guests in complete serenity. The caretaker's house, approximately 80 m² and recently renovated, delights with its warm and independent atmosphere. It offers a spacious living room with a wood stove, a lounge, a fitted kitchen, a bedroom, and a shower room with WC. A large southwest-facing terrace extends the living spaces and invites you to fully enjoy the surrounding tranquility. Upstairs, a mezzanine arranged as a dormitory and an additional bedroom complete the ensemble. The outbuildings contribute significantly to the exceptional character of the estate. A majestic barn, whose roof has been recently restored, houses a workshop, garage, carriage house, and former stable. Its vast attic of approximately 180 m², entirely cleared, opens up numerous possibilities for development. Outside, the amenities perfectly complement this unique place: a tennis court, a recent heated outdoor swimming pool secured by a removable cover, a large carport accommodating several vehicles, as well as a semi-buried greenhouse. Located just a few minutes from Bourg-Achard and Grand Bourtheroulde, you will be less than an hour from the elegant seaside resorts of Deauville and Trouville-sur-Mer. This exceptional property combines charm, nature, and discretion with refinement in one of the most beautiful settings in Normandy.This description has been automatically translated from French.
…By Propriete Normande


In a peaceful village 5 minutes from Falaise, elegant renovated Renaissance manor house and its wooded grounds. Two stone pillars give access to a luminous square courtyard featuring the old dwelling and its architecturally-created wing, a 15th-century barn and a small stone dwelling adjoining the gate. The dwelling features two lounges, a dining room next to its small kitchen and a superb spiral staircase for part of the first floor, complemented by a straight staircase in the newer wing. The grand salon, formerly the monks' refectory, boasts a superb fireplace and numerous high-quality antique features. A space to be finished would make it possible to create a large family kitchen. Upstairs are five bedrooms, two shower rooms, two toilets and three smaller rooms. The barn provides ample space for a workshop and a small communal area, making it possible to imagine other projects. The 5.3 ha wooded park surrounds this elegant property to preserve its environment. 5 minutes from Falaise and 30 minutes from Caen. Energy class : D Climate class : C Estimated annual energy costs for standard use: between 2 930 euros and 4 030 euros per year. Prices indexed to January 1, 2021. Information on the risks to which this property is exposed is available on the Géorisques website: georisques.gouv.fr
…By Agence Mercure Normandie

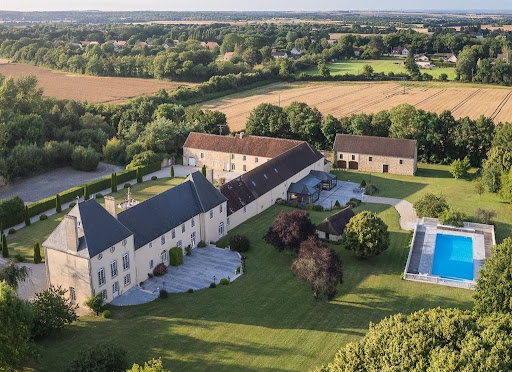


Ref 4910: Manor house suitable for events, for sale, 5 km from Falaise On the lands of William the Conqueror, two leagues from the ‘Swiss Normandy’ region, at the gateway to the Duchy of Normandy, an imposing manor farm has stood for nearly three centuries – the last remaining vestige of an exceptional estate, a victim of the ravages of history… But as you round a bend on a country road, history comes into view, concealed by a curtain of trees, inviting curiosity to explore a decidedly discreet entrance, behind which awaits a surprising building of stately proportions. Beautifully situated at the heart of a protected landscape harmoniously shaped by woodland and meadows, the property stands out as an obvious source of inspiration, offering a sense of well-being and freedom. Daily shopping needs are catered for locally, perfectly complemented by the town of Falaise, which, within cycling distance, offers all the services and shops necessary for everyday life. The road links are excellent and provide swift access to rail, motorway, air and sea transport networks. Designed for hosting events, yet with the potential for a wide range of activities, this property will fulfil even the most ambitious projects, supported by the natural richness of its enchanting setting, which is ready for immediate use. Such is Normandy… beautiful, mysterious, a place for a brief visit or a holiday… which often turns into a lifelong project. The property comprises a main house built of rendered stone over three storeys and topped with a hipped slate roof. Adjoining its north-eastern side is a series of outbuildings, one of which is set at right angles, evoking the atmosphere of a main courtyard. Unlike the manor house, these buildings are smaller in scale, and some are roofed with flat tiles. The ensemble is harmonious and balanced, displaying perfect symmetry, a legacy of the Age of Enlightenment. The south-east façade is enhanced by an H-shaped veranda projection, opening onto a spacious terrace leading to the grounds. Set slightly higher up is a luxurious swimming pool, elegantly integrated into the surroundings by a balustrade safety railing. A nearby stone building serves as a pool house (housing heat pumps). Set apart from the main complex, a beautiful stone barn with a tiled ‘cathedral’ roof houses a two-part storage area reserved for farm equipment. A row of small outbuildings follows on from this, revealing various agricultural sheds (chicken coop, woodshed, storeroom, etc.). At the southern end of the manor stands a small stone building with a tiled roof, resembling a sheepfold. A large car park (70 spaces), discreetly situated behind the main courtyard, provides easy access to the manor house and its outbuildings. Set apart from the estate, and perfectly situated for its surveillance role, a ‘stylish’ outbuilding – formerly the bakery of the original château – makes an ideal caretaker’s house, with its own separate and discreet entrances. The property as a whole has been perfectly restored for use as an events venue, yet its immense potential leaves the door open for even the most ambitious projects. I - THE MANOR HOUSE The main feature, exuding prestige and setting the tone. On the ground floor: spacious main entrance hall, with direct access to a pleasant south-facing lounge. Toilet facilities. Hallway and reception area for customers. Kitchen / Utility room. Large reception lounge (mezzanine), with adjoining toilet facilities and commercial kitchen. On the first floor: a stone spiral staircase leading to a corridor serving six bedrooms, each with an en-suite shower room and WC. On the second floor: access via the spiral staircase to three fully fitted and furnished bedrooms. II - THE RECEPTION HALL Reception hall known as the ‘Four Seasons Room’, built on the site of the former cart shed. A 300 sqm hall capable of accommodating at least 150 seated guests and 200 for a cocktail reception. Two annexes, including a dance hall (64 sqm) and a large conservatory (80 sqm) overlooking the grounds, allow for increased capacity. Adjoining cloakroom and toilet facilities. PNR status. The reception rooms feature underfloor heating. Adjoining professional catering kitchen (4 fridges, cold store, ovens). OUTBUILDINGS 1 - Self-catering flats Situated as an extension of the reception rooms, On the ground floor: offices and an adjoining barn used for storing equipment. Upstairs: a straight staircase leading to a corridor serving two dormitories and a large bathroom with a shower and toilets. 2 - A storage barn 3 - Various outbuildings used for agricultural purposes (chicken coop, woodshed, storage shed, etc.) 4 - A caretaker’s house It is situated below the main property, set back from the two entrances leading to the car parks. A very charming 18th-century stone cottage with a rendered façade and a hipped roof covered in small tiles. Formerly the estate’s bakery, it has been completely renovated and now sleeps seven. Ground floor: tiled living room with exposed beams and a converted old bread oven (wood-burning stove). Fitted kitchen area. WC. Upstairs: 2 bedrooms / bathroom with shower – WC. Electric heating and wood-burning stove. Double glazing. Private sewage system. Terrace and flower garden. Wooded surroundings, close to a pond fed by a stream running along the edge of the park (‘Le Val’). The property is full of charm and perfectly functional. THE GROUNDS The property enjoys a commanding position over a single, unbroken 22-hectare (54-acre) park, free from easements and with no neighbours directly opposite. Meadows and woodland each occupy half the space, offering the eye sweeping views into the distance, all the way to the wooded edges. It is here that the more adventurous will marvel at an exceptional ice house, the size of which speaks volumes about the importance of the original estate. Roe deer and hares may occasionally give themselves away… Beautiful pastures, set apart from the lawns reserved for visitors, could easily accommodate a few horses; in their absence, these meadows serve as an additional car park. The old latrines have been preserved opposite the south gable. The swimming pool is the centre of attention, so much is it appreciated. Facing south-east at a reasonable distance from the reception areas, it was built in 2012 as much out of necessity as for pleasure. From a safety perspective, it provides a water supply that complies with current legal requirements for premises open to the public. It also offers a high-quality experience for guests. It features two pools, one of which is for children; the main pool measures 20 x 10 metres, with a depth ranging from 80 cm to over 2 metres. The entire facility is heated by two heat pumps (15 years old). It is surrounded by sturdy balustrades, and access is highly secure. A pool house is attached to it. The plot is situated within the boundaries of the protected natural areas of Lower Normandy. Cabinet LE NAIL - Lower-Normandy - Mr Eric DOSSEUR : +33 (0)2.43.98.20.20 Eric DOSSEUR, Individual company, registered in the Special Register of Commercial Agents, under the number 409 867 512 . We invite you to visit our website Cabinet Le Nail to browse our latest listings or learn more about this property.
…By Cabinet Le Nail


Near Montfort sur Risle (Eure), magnificent property in perfect condition, comprising an early 19th-century brick manor house of approx. 300 sqm plus basement (100 sqm) with eleven main rooms including eight bedrooms, renovated with top-of-the-range materials, and an annex house of approx. 120 sqm with four rooms including three bedrooms. A magnificent 75 sqm covered and heated swimming pool extends the house. In the superb 2ha 34 a park, you'll find the pool's equipment room, a wood shed, a small pond and a dovecote that can be converted with water and electricity. Possibility of top-of-the-range gite. Seller's fee Energy class: F Climate class: F Estimated annual energy costs for standard use: between 7070 euros and 9620 euros per year. Prices indexed to January 1, 2021. Excessive energy consumption: Class F. From January 1, 2028, the performance level is between classes A and E. Information on the risks to which this property is exposed is available on the Géorisques website: www.georisques.gouv.fr
…By Agence Mercure Normandie


In a protected environment, this elegant manor house is discreetly revealed behind a protective hedge, offering beautifully renovated authentic architecture. With 343 sq. m of living space, it features two spacious lounges with remarkable stone fireplaces, a large kitchen opening onto the terrace with its imposing 17th-century fireplace, a scullery, 6 bedrooms, 3 bathrooms and 4 toilets. The outbuildings include a complete wine press, a 90 sqm barn under a superb roof structure, a potential garage and several technical areas. All in good condition, they offer a charming living environment. The inner courtyard is home to a pleasant, sheltered garden, while outside, an adjoining orchard invites you to enjoy summer jams, surrounding the manor house on 8,200 sqm of protected grounds. Its 3-façade architecture provides independent living spaces to suit a variety of projects. Close to Falaise and its lively local life, Caen and its train station 25 minutes away and 2h30 from Paris. Sale price including agency fees: €599,000 Fees payable by the buyer Fees: 4.18% incl. VAT of the price excluding fees Sale price excluding agency fees: €574,967 Energy class : E Climate class : E Estimated annual energy costs for standard use: between €5,760 and €7,840 per year. Prices indexed to 1 January 2021. Information on the risks to which this property is exposed is available on the Géorisques website: www.georisques.gouv.fr
…By Agence Mercure Normandie


In Normandy, in the Eure department, one hour from Paris, 10 minutes from Montfort sur Risle and the town of Bourg Achard with its numerous shops. Deauville Sotheby's International Realty© exclusively presents for sale a charming fully renovated Norman manor from the 18th century, set in a preserved and exceptional environment of nearly 15 hectares of landscaped park, wooded areas, orchards, pastures, and riding paths. The manor has a ground area of 305.18 m² (256.01 m² according to the Boutin law) and comprises an entrance hall, a beautiful living room with a fireplace, a spacious dining room with a fireplace, a family kitchen, and a ground floor playroom (which can be converted into a bedroom) with a shower room. On the upper floors, there are 6 bedrooms with exposed beams and views of the park, including a master suite, a bathroom, three shower rooms, and a children's dormitory. The property also features a magnificent barn (with a new roof) of approximately 200 m², a guardian or guest house with 4/5 rooms of 104.89 m² (80.91 m² living area according to the Boutin law), a tennis court, an outdoor heated and secured swimming pool (with a removable cover), and a large garage for 4 cars. Charm and character for lovers of unique and authentic places. Stunning unobstructed views of the surrounding countryside.This description has been automatically translated from French.
…By Deauville Sotheby's International Realty


Cambremer Area In the heart of the highly sought-after Pays d'Auge, a privileged land for horse enthusiasts, lies an old hunting lodge transformed into a warm and private home. The property opens onto a wooded park where three charming independent stone and half-timbered guest houses are scattered across the lawns. A covered swimming pool completes this harmonious ensemble.The main house has been carefully renovated to enhance the volumes and brightness. The large windows offer an unobstructed view of the pastures, while the pool, installed under an elegant glass roof, extends the house with a winter lounge that creates a gentle transition between indoors and outdoors. The kitchen, designed for professional use, benefits from a pantry, a utility room, and several storage spaces. The ground floor, heated by underfloor heating (gas central heating), is complemented by a fireplace that animates the living room with beautiful flames.With an area of approximately 260 m², the house maintains an intimate atmosphere. Upstairs, three attic bedrooms, each equipped with its own shower room, unfold under the large roof, reinforcing this cocoon feeling. The three guest houses offer five additional bedrooms, preserving the tranquility of the main house while ensuring perfect autonomy for the guests.The property spans 13 carefully fenced hectares, testifying to its equestrian vocation. A large driving arena can easily be converted into a jumping arena with the addition of fiber sand. Nearby are five large stalls (4x4), a sand lunging ring, and a large shed for storing forage, trailers, equipment, or even setting up additional stalls. The attic houses a large room that can serve as a reception venue or independent office. Located at the end of a road, the property remains close to the main routes leading to Caen, the sea, and the main competition sites: Notre-Dame d'Estrées, Deauville, or Le Pin.The covered and heated swimming pool, extended by a relaxation lounge directly connected to the house, completes this peaceful and attractive place.DPE D GES D Estimated energy costs indexed on 08 10 2021 (subscription included) between 3936 euros and 5326 euros.I present this property at the price of 1,927,000.00 euros; fees are to be borne by the seller. According to Article L.561-5 of the Monetary and Financial Code, for the organization of the visit, you will be asked to present an identity document. This sale is guaranteed for 12 months.This announcement has been drafted under the editorial responsibility of Anne-Elizabeth de Romans in salary portage with PAUL PARKER PROPERTIES, located at 10 rue du Colisée 75008 PARIS, a brand of SAS PROPRIETES PRIVEES, with a capital of 40,000 euros, RCS Nantes 487624777, Professional card for Transaction and Property Management n° CPI 4401 2016 000 010 388 issued by the CCI Nantes. Guaranteed by GALIAN - 89 rue La Boétie, 75008 Paris - n°28137 J for 2,000,000 euros for T and 120,000 euros for G. Professional liability insurance by MMA Entreprise policy number 120.137.405. Information on the risks this property is exposed to is available on the Géorisques website: www.georisques.gouv.frThis description has been automatically translated from French.
…By Paul Parker Properties


iad France - Filipe Goncalves offers you: Magnificent 19th Century Manor in Saint-Aubin-lès-Elbeuf, 338m², Park of 5758m²Let yourself be enchanted by this majestic 19th-century manor located in the charming town of Saint-Aubin-lès-Elbeuf. Nestled in a wooded park of 5758m², this elegant manor transports you to another era, combining antique charm with modern comfort. With its 338m² spread over 4 floors, this property offers an exceptional living space. From the entrance, you will be seduced by the authentic atmosphere of this historic residence. The 14 rooms of this manor offer incredible potential to unleash your imagination and create a unique living space. Generous volumes, remarkable architectural elements, and exceptional natural brightness characterize each room of this exceptional residence. This manor will allow you to unleash your creativity to restore its former splendor. You will have the opportunity to transform this splendid property into a place steeped in history and prestige. A true favorite! On the exterior, the park of 5758m² invites you to relaxation and serenity. Enjoy this true green oasis to recharge and escape the hustle and bustle of daily life. You will be able to let your desires run wild to arrange this vast land according to your tastes, whether to create an exceptional garden, a swimming pool, or any other project. The location of this manor, sheltered from prying eyes, makes it a rare and sought-after property. You will benefit from a privileged living environment, close to amenities, schools, and communication routes. Make this manor your own masterpiece and let yourself be immersed in the unique atmosphere of this property rich in history. A unique opportunity not to be missed for lovers of exceptional properties. Agency fees to be borne by the seller. Information on the energy display for this property: ENERGY class E index 267 and CLIMATE class B index 10. Information on the risks to which this property is exposed, including the legal obligation for clearing, is available on the Géorisques website: http://www.georisques.gouv.fr. This real estate advertisement has been prepared under the editorial responsibility of Mr. Filipe Goncalves, independent real estate agent (without holding funds), commercial agent of SAS I@D France registered at the RSAC of PONTOISE under number 994850873, holder of the real estate canvassing card on behalf of the company I@D France SAS.
…By Iad France


In the heart of Normandy, between authenticity and refinement, in the beautiful tourist and green region of the Risle Valley and Boucles de la Seine, stands a mansion of character completely renovated, true haven of tranquility. It offers a unique place of life distinguished by generous volumes and a fluid circulation designed for an easy family life, an exceptional secondary residence or a high-end hospitality activity, prestigious guest house, event venue. The large reception room with fireplaces, the beating heart of the property, naturally opens onto the exteriors and the south-facing terrace, creating a harmonious link between the interior and the garden. The property has 9 bedrooms with bathrooms and shower room, each room has an authentic fireplace. This manor being through it offers a tremendous brightness. Two annexes complete this property, including a car garage, and a small building that can be converted. The property is located just minutes from Rouen and major roads including the A13, to Paris and West of Normandy. Sale Price : €499 000 Fees : 6 % (All Taxes Included) on the buyer side Price excluding fees : €470 000 Classe énergétique : C Amount of annual expenses between €2,680 and €3,680 Information on the risks to which this property is exposed is available on the website Géorisques https://www.georisques.gouv.fr https://sites.google.com/a/coldwellbanker.fr/honoraires-coldwellbanker-demeure-prestige/
…By Coldwell Banker Paris
'%20stroke='%23DDAA3A'%20stroke-width='1.909'%20stroke-linecap='square'%20stroke-linejoin='bevel'/%3e%3c/svg%3e)
Receive by email any new listing that may match your search criteria
Your criteria :
By validating this form, you accept the general conditions of use of Le Figaro Properties.
These agencies offer a selection of luxury properties vente at Tourouvre au Perche. Feel free to contact them for personalized assistance.


