The agencies at Condécourt
These agencies offer a selection of luxury properties vente at Condécourt. Feel free to contact them for personalized assistance.

 English$ USD · m²


A manor house awaiting renovation with outbuildings, a swimming pool, a lake and almost seven hectares of tree-dotted grounds, nestled in France’s Vexin regional nature park, just north of Paris. The edifice stands on grounds that cover almost seven hectares. You reach the property via a lane lined with woods and partly edged with the property’s outer wall of exposed stonework. A gate leads onto a long, paved driveway, framed between lawns and box shrubs. A caretaker’s house and a garage stand beside this driveway. Straight ahead, there is the manor house, which was built in the 17th century. It gradually comes into view. The edifice has a ground floor, a first floor and a second floor in the roof space. It stone facade is coated with pale rendering. Its roof of small, flat tiles was fully renovated a few years ago. On the other side of the building, beyond a terrace next to it, there is a vast area of parkland with a large swimming pool, another outhouse, a tennis court to be renovated, an orchard and a wood that surrounds a lake.
…By Patrice Besse


Located near Giverny, famous for the work of Claude Monet, Barnes Propriétés & Châteaux presents this charming estate dating from 1865, set in the heart of a wooded park covering several hectares and crossed by the River Epte. Comprising three elegant buildings (Castel Napoléon III, Villa Florentine, Anciennes Écuries), it currently operates as a boutique hotel with 20 rooms and suites featuring jacuzzis, each with its own unique décor. A comprehensive wellness area (spa, hammam, sauna, jacuzzi), a preserved natural environment and an intimate atmosphere make this a rare find. Ideal for a hotel business, a guest house or an exceptional private residence. Less than an hour from Paris – A bucolic setting steeped in history. This property is presented to you by Sandrine CONNELL, +33(0)7 84 42 15 76 SOLE TRADER Information on the risks to which this property is exposed is available on the Géorisques website: www.georisques.gouv.fr
…By Barnes Proprietes & Chateaux


In one of the most unspoilt areas of the French Vexin region, completely sheltered from any nuisance or overlooking neighbours, Barnes Propriétés & Châteaux offers this private estate, which embodies a rare definition of luxury: space, silence and history. Formerly a Templar settlement, the property is organised around a stone manor house that has been completely renovated to a remarkably high standard. Covering approximately 445 m², the residence offers masterfully balanced, light-filled rooms, where traditional materials and contemporary amenities blend together subtly. Elegance comes naturally here. At the heart of the landscaped grounds of over 15,500 m², a pond extends the views and creates an atmosphere of absolute serenity. Two barns, a garage, a workshop, a gym and a separate apartment make up a coherent whole, designed for a free and exclusive lifestyle. Land suitable for a swimming pool. Built around 1650, the private Baroque-inspired chapel gives the estate a unique heritage dimension. Rare in the region, it highlights the exceptional character of the property. One hour from Paris, a place of transmission intended for an initiated clientele in search of authenticity, discretion and excellence. This property is presented in complete confidentiality to you by Sandrine CONNELL + 33 (0)7 84 42 15 76, EI commercial agent. Information on the risks to which this property is exposed is available on the Géorisques website.
…By Barnes Proprietes & Chateaux


Ref 4730: Manor house with splendid landscaped grounds of 15 acres, 22 km from Paris, for sale. This rare and elegant Manor surprisingly within easy reach of Paris by road and rail is ensconced in its fine english style parc and woods including its pond and water sources is a true haven of peace. It is conveniently close to motorways that lead to the south of Paris, the fabulous Fontainebleau forests and to The Loire Valley Chateaus. Truly a perfect spot for hosting guests. This magnificent manor house, facing east-west and accessible via an imposing wrought-iron gate, overlooks gardens and woods to the south and vast lawns bordered by carefully tended conifers to the west. A superb parapet covered with rose bushes overlooks the tennis court, shaded by two-hundred-year-old trees. The surrounding woods, refreshed by a spring, an elegant pond and peaceful walking paths, offer a true haven of tranquillity. On the ground floor: Upon entering the spacious reception hall, which also serves as a dining room, with its tall French windows and 4.2-metre-high ceilings, one can admire the superb marble fireplaces that adorn each of the reception rooms. To the south, a first lounge leads to a room serving the staircase to the upper floors and, below, to the wine cellar. This leads to a second refined lounge with an elegant marble fireplace and magnificent views of the gardens to the east, south and west. To the north are a large kitchen, a toilet and a secondary entrance, where a second staircase also leads to the upper floors. On the first floor: To the south is the master bedroom with its own toilet and shower room. A corridor leads to a study and three other spacious, elegant bedrooms with fireplaces, an additional bathroom and a toilet. The north wing comprises a kitchen, a dining room and a second shower room. On the second floor: A corridor leads to a large, bright room with a slightly sloping ceiling, as well as a second room facing west with a beautiful view of the lawns. There is also a shower room, a toilet and four bedrooms in need of complete renovation. The property covers 6,09 hectares (15 acres) and consists mainly of a south-facing English-style park with superb century-old trees, a tennis court, a paved courtyard, a lawn bordered by trees to the west, a spring and a magnificent pond. The woods offer peaceful walking trails. A shed and a small wooden chalet complete the property. Cabinet LE NAIL – Centre - Eure et Loir – Mr Ernesto SORIA : +33 (0)2.43.98.20.20 Ernesto SORIA, Individual company, registered in the Special Register of Commercial Agents, under the number 900 502 238. We invite you to visit our website Cabinet Le Nail to browse our latest listings or learn more about this property.
…By Cabinet Le Nail


Sébastien Amieil, specialist in charming and prestigious properties at DE LA COUR AU JARDIN, invites you to discover: Located in the Eure valley, 1 hour and 15 minutes from Paris, close to Yvelines and Nogent-le-Roi, this renovated 17th-century manor house, built under Henry IV and completed under Louis XIII, harmoniously combines old-world charm with modern comfort. Nestled in a green setting of just over one hectare, with an exceptional garden, a 750 m² green wall and a vegetable garden, the property offers 735 m² of living space (Carrez law), divided between the main manor house, an outbuilding with a swimming pool and a guest house comprising a bedroom and shower room. The central paved courtyard provides access to the main building, which is flanked by two symmetrical wings, as well as to the outbuilding of similar length. You will be charmed by the elegance of the premises, with period woodwork, mouldings, fireplaces, terracotta tiles, Burgundy stone floors and solid wood parquet flooring. The entrance hall opens onto a large 83 m² living room, a small lounge, a 30 m² dining room, a 43 m² fully fitted and equipped separate kitchen, and a utility room. The other wing of the building houses a 90 m² conservatory. On the first floor, the main landing leads to an apartment with cathedral ceilings, comprising a 63 m² bedroom, a bathroom and a mezzanine with an additional bedroom. A 20 m² master suite with a 19 m² dressing room and an en-suite bathroom, as well as a 34 m² living room with a 9 m² study, are also located on this floor. An 18 m² laundry room and a 14 m² bedroom with bathroom complete this floor. The second landing leads to two bedrooms of 28 and 19 m² with their respective bathrooms, as well as an 11 m² mezzanine bedroom. The 252 m² outbuilding comprises a workshop, a large garage, a utility room, as well as a 17-metre heated indoor swimming pool with counter-current system, a shower room and a mezzanine relaxation area. Additional features: electric gate, fibre optic broadband, complete renovation (electricity, plumbing, heating), alarm system and video surveillance, automatic lighting and watering system for the grounds, vegetable garden, shops and primary school 4 minutes away, access to the N12 in 15 minutes, and the Marchezais-Broué or Dreux SNCF train station 17 minutes away for connections to Paris-Montparnasse (TER). Sébastien AMIEIL | +33 (0)6 75 05 74 57 | [email protected] | Consultant for Eure, Eure-et-Loir and Yvelines DE LA COUR AU JARDIN | France's leading network specialising in charming properties | RCS Paris 811 493 162 | Carte T: 7501 2017 000 015 964 Information on the risks to which this property is exposed is available on the Géorisques website: www.georisques.gouv.fr In accordance with Article L.561.5 of the Monetary and Financial Code, you will be asked to present proof of identity when arranging your visit.
…By De La Cour Au Jardin - Immobilier


iad France - Filipe Goncalves offers you: Magnificent 19th Century Manor in Saint-Aubin-lès-Elbeuf, 338m², Park of 5758m²Let yourself be enchanted by this majestic 19th-century manor located in the charming town of Saint-Aubin-lès-Elbeuf. Nestled in a wooded park of 5758m², this elegant manor transports you to another era, combining antique charm with modern comfort. With its 338m² spread over 4 floors, this property offers an exceptional living space. From the entrance, you will be seduced by the authentic atmosphere of this historic residence. The 14 rooms of this manor offer incredible potential to unleash your imagination and create a unique living space. Generous volumes, remarkable architectural elements, and exceptional natural brightness characterize each room of this exceptional residence. This manor will allow you to unleash your creativity to restore its former splendor. You will have the opportunity to transform this splendid property into a place steeped in history and prestige. A true favorite! On the exterior, the park of 5758m² invites you to relaxation and serenity. Enjoy this true green oasis to recharge and escape the hustle and bustle of daily life. You will be able to let your desires run wild to arrange this vast land according to your tastes, whether to create an exceptional garden, a swimming pool, or any other project. The location of this manor, sheltered from prying eyes, makes it a rare and sought-after property. You will benefit from a privileged living environment, close to amenities, schools, and communication routes. Make this manor your own masterpiece and let yourself be immersed in the unique atmosphere of this property rich in history. A unique opportunity not to be missed for lovers of exceptional properties. Agency fees to be borne by the seller. Information on the energy display for this property: ENERGY class E index 267 and CLIMATE class B index 10. Information on the risks to which this property is exposed, including the legal obligation for clearing, is available on the Géorisques website: http://www.georisques.gouv.fr. This real estate advertisement has been prepared under the editorial responsibility of Mr. Filipe Goncalves, independent real estate agent (without holding funds), commercial agent of SAS I@D France registered at the RSAC of PONTOISE under number 994850873, holder of the real estate canvassing card on behalf of the company I@D France SAS.
…By Iad France


The "Henri IV Manor," formerly a post relay, partially renovated, is able to host the public for the following activities: catering (License IV), accommodations, cultural events, weddings, and concerts. All major work has been carried out by highly skilled local craftsmen (only noble materials) to respect the soul of this historic residence. This 700 m² manor is currently divided into three distinct areas: - A private residence of 93 m² under the Carrez law over 2 floors: the ground floor consists of a living room (40 m²) and a kitchen, while the first floor (55 m², of which 41 m² is Carrez law) includes a bedroom, a bathroom, and toilets. Attic space is convertible. - A space of 530 m² to welcome the public, organized as follows: An entrance hall opening onto the ground floor with a total area of 190 m² housing two dining rooms (including the "Henri IV" room) and a lounge known as "Louis XV." The first floor of 190 m² and the second of 146 m² remain to be developed. A cellar of 31 m² complements the property. The entire property represents 4857 m² of land - including a buildable plot (1500 m²) adjoining the manor, representing 1531 m²). Buildable plot included in the initial presentation price of 136,500 Euros, agency fees included. There is a possibility to make an offer excluding this plot. The primary lot alone represents: 1,260,000 € inclusive of tax (agency fees included, seller's charge). A particularly charming property, perfectly designed for hosting the public and living on-site. Private visits by appointment. An exceptional property reserved for lovers of beauty. Annual energy cost estimates for the housing range between 18020 € & 24430 €. Energy Class: F (351 KW/m²/YEAR) Climate Class: C (11 kgCO2/m²/YEAR) Fees payable by the seller. Consult risks at georisques.gouv.frThis description has been automatically translated from French.
…By Vaneau Boulogne


Sole Agent. This remarkable character property nestled in leafy greenery is located in the heart of Barbizon, a charming village located near Fontainebleau Forest and renowned for its part in laying the groundwork for French Impressionist Artists. Hidden from view in 3400 sqm of leafy and meticulously maintained grounds, it includes a near 408 sqm mansion comprising superb living and reception rooms featuring exposed beams and panelling, and four bedrooms (two on the ground floor). A further 30 sqm of living space would be possible. A separate annex fitted as a fitness room accesses a magnificent swimming pool featuring a superb glazed canopy. With a 4-car garage. In walking distance of the historic centre of Barbizon and the shops. Complete file on request.
…By Daniel Féau


Close to Compiègne and within easy reach of Paris, this remarkable Anglo-Norman manor house built of cut stone charms with its timeless elegance and rare spaciousness. Offering approximately 979 m² of living space set within 6,898 m² of enclosed grounds, the property provides a private setting and significant heritage potential. The residence offers vast reception rooms with fireplaces, around 15 bedrooms spread over several floors, as well as beautiful original features — wood panelling, high ceilings and a generous layout — making it ideal for a prestigious residence, a hotel project or a high-end hospitality business. The property also has large outdoor areas providing easy parking for several vehicles. Located in a sought-after area of the Oise, close to Compiègne and with easy access to Paris, this property is a rare opportunity for investors or lovers of character properties. Full details available on request. This property is presented to you by Sandrine CONNELL + 33 (0)7 84 42 15 76, EI commercial agent. Information on the risks to which this property is exposed is available on the Géorisques website: www.georisques.gouv.fr
…By Barnes Proprietes & Chateaux


The advertiser did not provide an english description for this listing.
…By Rouen - Sotheby's International Realty


Complete file on request. This remarkable property oozing with charm is hidden from view in about 11 hectares of landscaped gardens with a heated swimming pool. Comprising several buildings forming a U-shape, it includes a near 350 sqm main house, a near 270 sqm annex house to renovate, an orangery and a near 90 sqm caretaker’s lodge. About 68 hectares of forest surrounding the property are available as a separate sale. Great potential.
…By Daniel Féau


NEAR FONTAINEBLEAU, discover this EXCEPTIONAL ESTATE, surrounded by nature between forest and meadows, ideal for recharging your batteries... The ESTATE is accessible by an elegant bridleway lined with oak trees, leading you to a 19th century MANOR HOUSE of 350 m², a HOUSE known as "FORESTIERE" of 280 m², an ORANGERY of 82 m², a GUARDIAN'S HOUSE of 97 m², outbuildings, surrounded by a PARK of more than 10 HECTARES with HEATED SWIMMING POOL in absolute calm, out of sight. On the ground floor, several reception rooms open onto the park: an entrance hall, a large 51 m² living room, a 31 m² dining room, a cathedral-style kitchen with fireplace and large bay windows overlooking the garden, a second 24 m² entrance hall, an office or bedroom, a laundry room, an office and a guest toilet. From a spiral staircase in the first entrance, access an OFFICE with shower room. Upstairs, a 38 m² MASTER SUITE including an anteroom, shower room and private bedroom, THREE BEDROOMS, TWO BATHROOMS, separate toilet. On the second floor, an office space, a BEDROOM, a dormitory or BEDROOM, a bathroom area and a separate toilet. Outside, THE OUTBUILDINGS offer additional living spaces. The 83 m² Orangery, with beautiful 5 m ceiling heights, could be transformed into an artist's studio, and houses the technical equipment for the swimming pool and opens onto the park through four elegant arched bay windows. The 97 m² single-story caretaker's house features a kitchen, living room, dining room, four bedrooms, a bathroom, and a guest toilet. Completely independent, it offers numerous possibilities for hosting or renting. A cellar and boiler room complete the property. LA MAISON FORESTIÈRE, in need of complete renovation, offers approximately 280 m² on two levels: immense potential for a workshop, accommodation or gîte project, surrounded by nature. The 10-hectare park, enclosed and landscaped, offers century-old trees and young plantations (ginkgo bilobas, boxwood, cypress, shrimp willows, apple trees, poppies?), a greenhouse, a vegetable garden, a heated swimming pool in the heart of a walled garden, several interior paths, a bridleway, an area for horses, possibilities for equestrian activities, hunting or events. Technical note: roofs revised and maintained, single and double glazed frames, oil boiler, - some refreshments to be planned to restore this property to its former glory The SALE PRICE takes into account a FOREST ESTATE of 69 HECTARES EXPLOITED at the price of 1,135,000 ? HAI - A haven of peace, ideal for a primary or secondary residence, a hospitality business, or simply a place to live for lovers of nature, silence and authenticity. Your contact, Marielle DELLOYE BALOUZAT? 06 08 47 82 46 | 01 60 74 56 40 - [email protected]
…By Ib Immobilier


Just one hour from the Paris region, in the heart of a beautifully rare natural environment stretching over more than 14 hectares, this remarkable Norman property reveals a lifestyle imbued with elegance and authenticity. A true preserved refuge, the estate brings together a sumptuous 18th-century manor, a carefully renovated caretaker's house, vast character outbuildings, and numerous leisure facilities, all enhanced by an exceptional dominant view over the Norman countryside. The park, a true landscaped jewel, harmoniously blends meadows, woods, orchards, and gardens, offering a peaceful and timeless atmosphere, shielded from any disturbances. The manor, south-facing and perfectly maintained, spans 256 m² of living space. Behind its charming facade, it reveals elegant and warm volumes, enhanced by ancient materials and meticulously preserved period elements. The ground floor opens onto a refined entrance leading to an elegant living room with an open fireplace, a vast reception dining room also enhanced by a fireplace, a spacious and friendly fitted kitchen with a back kitchen, as well as a pleasant ground-floor games room that could easily become an additional bedroom, with a shower room and WC. Upstairs, the master suite offers a particularly privileged setting with its private shower room, exposed beams, and stunning view of the park. Three additional light-filled bedrooms complete this level, accompanied by a bathroom and a separate WC. The second floor houses two new bedrooms and a shower room with WC, ideal for receiving family and guests in complete serenity. The caretaker's house, approximately 80 m² and recently renovated, delights with its warm and independent atmosphere. It offers a spacious living room with a wood stove, a lounge, a fitted kitchen, a bedroom, and a shower room with WC. A large southwest-facing terrace extends the living spaces and invites you to fully enjoy the surrounding tranquility. Upstairs, a mezzanine arranged as a dormitory and an additional bedroom complete the ensemble. The outbuildings contribute significantly to the exceptional character of the estate. A majestic barn, whose roof has been recently restored, houses a workshop, garage, carriage house, and former stable. Its vast attic of approximately 180 m², entirely cleared, opens up numerous possibilities for development. Outside, the amenities perfectly complement this unique place: a tennis court, a recent heated outdoor swimming pool secured by a removable cover, a large carport accommodating several vehicles, as well as a semi-buried greenhouse. Located just a few minutes from Bourg-Achard and Grand Bourtheroulde, you will be less than an hour from the elegant seaside resorts of Deauville and Trouville-sur-Mer. This exceptional property combines charm, nature, and discretion with refinement in one of the most beautiful settings in Normandy.This description has been automatically translated from French.
…By Propriete Normande


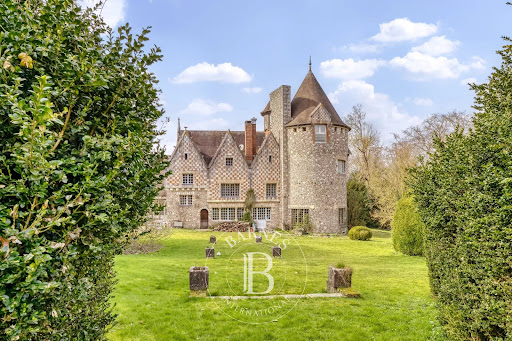


Located in a charming village in the Pays de Caux, between Rouen and Dieppe, this estate stands on the historic grounds of an 11th-century Benedictine abbey. This singular manor was originally crafted from an 18th-century conventual building. At the beginning of the 20th century, a whimsical spirits merchant commissioned the renowned architect Henri Jacquelin to design a monumental extension. The result is a striking blend of Neo-Norman and Neo-Gothic styles, incorporating numerous authentic historical elements. Spanning 546 m², the manor’s original wing features an entrance hall and an 80 m² reception room with a dedicated service corridor. On the opposite side of the lobby lies the 105 m² ballroom, anchored at its end by a circular lounge with a vaulted ceiling. Running alongside the ballroom are a professional kitchen, a scullery, and a pantry. The first floor features a corridor leading to four bedrooms—two of which have private shower rooms—and a separate bathroom. On an intermediate level, the billiard room opens onto a spiral staircase that leads to the tower bedroom and its ensuite shower room. The manor includes two basements: one dedicated to technical facilities (boiler room and workshop), and a second accessible from the kitchen, equipped with a cold storage room. Outside, the park of over 2 hectares (approx. 5 acres) is accessible via two entrances. The first leads to a parking area concealed from the main house, while the second, more picturesque entrance passes through the ramparts. Integrated into these walls is a gatekeeper's cottage which, after a full renovation, could serve as a secondary guest house. Continuing from this outbuilding is a registered covered storage area. The partially enclosed parkland was designed in the English landscape style. It offers pleasant walks where one can discover the remaining vestiges of the original abbey. At the edge of the estate sits the medieval "motte-and-bailey," the final witness to the site’s feudal history. Ideally situated between Rouen and Dieppe, this exceptional property offers easy access to Paris, Deauville, Lille, and Belgium. Price including agency fees: €780,000 Agency fees to be paid by the seller. Presented by: Laurie de Bagneux Commercial Agent (EI) Information on the risks to which this property is exposed is available on the Géorisques website: www.georisques.gouv.fr
…By Barnes Proprietes & Chateaux


In Normandy, in the Eure department, one hour from Paris, 10 minutes from Montfort sur Risle and the town of Bourg Achard with its numerous shops. Deauville Sotheby's International Realty© exclusively presents for sale a charming fully renovated Norman manor from the 18th century, set in a preserved and exceptional environment of nearly 15 hectares of landscaped park, wooded areas, orchards, pastures, and riding paths. The manor has a ground area of 305.18 m² (256.01 m² according to the Boutin law) and comprises an entrance hall, a beautiful living room with a fireplace, a spacious dining room with a fireplace, a family kitchen, and a ground floor playroom (which can be converted into a bedroom) with a shower room. On the upper floors, there are 6 bedrooms with exposed beams and views of the park, including a master suite, a bathroom, three shower rooms, and a children's dormitory. The property also features a magnificent barn (with a new roof) of approximately 200 m², a guardian or guest house with 4/5 rooms of 104.89 m² (80.91 m² living area according to the Boutin law), a tennis court, an outdoor heated and secured swimming pool (with a removable cover), and a large garage for 4 cars. Charm and character for lovers of unique and authentic places. Stunning unobstructed views of the surrounding countryside.This description has been automatically translated from French.
…By Deauville Sotheby's International Realty


Richard LENOIR OptimHome Prestige in Normandy, Come and discover this magnificent 17th century Manor house, former property of the Poniatowski family with its outbuildings in the middle of a park planted with century-old trees, a charming pond, a recent and heated swimming pool, a tennis court and two fruit tree orchards. Follow me and let's open the stylish door of this haven of peace. On the ground floor a beautiful entrance leading to a bright living room where you will spend good times in front of a fireplace, a music room with a beautiful fireplace and tiled floors, a large dining room, a kitchen, and a toilet 'guests. Two stairwells give access to the first floor where you will find three large bedrooms each with its own bathroom and toilet. Second floor bedroom with bathroom and toilet, and small bedrooms with separate toilet and toilet. Let's get out of this nugget and return to the swimming pool area ideally located in front of an outbuilding and the guest house. In the outbuilding you will find a technical room for swimming pool and fuel oil boiler, a beautiful billiard room where a magnificent staircase gives access to a large office. The guest house will welcome you on the ground floor, living room, kitchen and storage room. Upstairs, four bedrooms and two bathrooms with toilets will allow you to spend a wonderful weekend. Caretaker's house comprising a beautiful entrance, living room, mezzanine, fitted kitchen, bathroom and two bedrooms. Half-timbered farm to develop with lots of potential. Garage for two cars. Park of almost 13,000 m2 8km from Bernay, its train station and its shops Les honoraires sont à la charge du vendeur. Logement à consommation énergétique excessive : classe F Le Diagnostic de Performance Énergétique(DPE) a été réalisé selon une méthode valable mais non fiable et non-opposable. Les informations sur les risques auxquels ce bien est exposé sont disponibles sur le site Géorisques : www. georisques. gouv. fr. Contact your local agent, Richard LENOIR, PLASNES, Optimhome Associate Estate Agent at 06 76 92 80 10 (ref 611443)
…By Optimhome - Richard Lenoir


A 17th-century farm with a manor, outbuildings and nearly 40 hectares of land, within the Pays d’Ouche region in the southwest of the Eure department. The property extends over nearly 40 contiguous hectares, while the main buildings are accessible to the east via a lane bordered by meadows. With two wooded areas, one to the north, the other to the south, which are separated by an immense patchwork of meadows, ponds and a large ornamental lake, in the middle of the property a large 17th-century, timber-framed manor, with timber posts, brick and flint exteriors, faces southeast. Topped with a steep flat tile roof, which is, in turn, punctuated by dormers and two brick chimneys, its symmetrical façade includes three vertical rows of windows crowned with dormers, whereas the three-storey manor, including a convertible attic level, opens on to a foyer with an original staircase that provides access to the kitchen and living room. Upstairs, four bedrooms communicate with a bathroom, while the immense attic spaces, topped with wooden rafters, create a series of volumes yet to be converted. On either side of the dwelling, two caretaker’s cottages flank each end of the courtyard: the first single-storey cottage, with brick and half-timbered exteriors, includes four rooms, whereas the second single-storey edifice, built out of brick and flint, extends over approximately 60 m² of inhabitable floor area. Having been converted into accommodations, they are currently in need of a full renovation, while a small building with a mansard roof is used for storing casks and wine bottles. Further to the south, and set back from the other edifices, immense U-shaped farm buildings, forming a courtyard open to the north, include the estate’s former stables, whereas the red brick buildings, boasting flat tile or slate roofs, protruding brick quoins and wide gable dormers, are currently and exclusively used for storage.
…By Patrice Besse


Near Montfort sur Risle (Eure), magnificent property in perfect condition, comprising an early 19th-century brick manor house of approx. 300 sqm plus basement (100 sqm) with eleven main rooms including eight bedrooms, renovated with top-of-the-range materials, and an annex house of approx. 120 sqm with four rooms including three bedrooms. A magnificent 75 sqm covered and heated swimming pool extends the house. In the superb 2ha 34 a park, you'll find the pool's equipment room, a wood shed, a small pond and a dovecote that can be converted with water and electricity. Possibility of top-of-the-range gite. Seller's fee Energy class: F Climate class: F Estimated annual energy costs for standard use: between 7070 euros and 9620 euros per year. Prices indexed to January 1, 2021. Excessive energy consumption: Class F. From January 1, 2028, the performance level is between classes A and E. Information on the risks to which this property is exposed is available on the Géorisques website: www.georisques.gouv.fr
…By Agence Mercure Normandie

Receive by email any new listing that may match your search criteria
Your criteria :
By validating this form, you accept the general conditions of use of Le Figaro Properties.
These agencies offer a selection of luxury properties vente at Condécourt. Feel free to contact them for personalized assistance.