Get early access to listings that match your criteria
Never miss an opportunity again. Our personalized alerts notify you instantly.

 English$ USD · m²


SAINT REMY DE PROVENCE Located just a few minutes from the village center, discover this farmhouse for sale in Saint-Rémy-de-Provence. This superb 19th-century stone farmhouse has been recently restored with care and attention to every detail. The main house harmoniously blends old-world charm with contemporary comfort. The spacious rooms, high-quality materials, and south-facing light create a warm and timeless atmosphere. The ground floor offers open-plan living with beautiful reception rooms as well as a master suite with a walk-in closet. Upstairs, two bedrooms are arranged around a living room that can easily be converted into a fourth bedroom, complemented by a bathroom. Outside, the garden—spanning over 1,300 sqm—has been designed with comfort and ease of maintenance in mind. Several terraces, a patio, beautiful fountains, and a majestic plane tree create a particularly pleasant setting, perfect for moments of relaxation and socializing. The pool area is a true living space with its 11 x 4-meter pool and spacious deck. A separate pool house of approximately 60 sqm completes the property, featuring a large living area, an open kitchen, a bathroom, and a wine cellar. A workshop and a garden shed also provide ample storage space. A property brimming with charm and character, perfectly suited as either a primary residence or a family home, with a separate annex ideal for hosting family and friends in complete privacy. Highlights of this home for sale in Saint-Rémy-de-Provence : - Old-world charm - High-quality restoration - Pool area with pool house This stone house is listed for sale by Boschi Immobilier in Saint-Rémy-de-Provence - 13210. It consists of : --Ground Floor-- Entrance Hall 11 sqm Living Room 31 sqm Fully Equipped Kitchen 18 sqm Toilet 1.5 sqm Utility Room 9 sqm Bedroom 20 sqm Bathroom 15 sqm Walk-in Closet 12 sqm Laundry Room 7.5 sqm Living room and kitchen: 44 sqm Storage room: 4.5 sqm Wine cellar: 2 sqm Toilet: 3 sqm Shower room: 7 sqm Toilet: 1 sqm --First Floor-- Landing: 1 sqm Bedroom: 12 sqm Hallway: 19.5 sqm Closet 1 sqm Bathroom and toilet 13 sqm Bedroom 18.5 sqm --Garage 14 sqm --Swimming pool --Pool house Fees to be paid by the seller. Energy class C, Climate class A Estimated amount of annual energy expenditure for standard use: between 2590.00 € and 3550.00 € for the years 2021, 2022, and 2023 (including subscriptions). Information on the risks to which this property is exposed is available on the Geohazards website: georisques.gouv.fr.
…By Boschi Immobilier Prestige Saint-remy-de-provence


Contemporary Provençal Mas with Outbuilding and Spacious Landscaped Grounds – Near Cogolin Set in a peaceful environment close to Cogolin, this beautifully renovated Provençal mas combines authentic charm with modern comfort. Situated on a large plot accessed via a private drive, the property enjoys a verdant and private setting, perfect for enjoying the Mediterranean lifestyle. The landscaped garden, planted with local trees and shrubs, features multiple terraces for relaxation and al fresco dining. A swimming pool sits harmoniously within the grounds, accompanied by a fully equipped pool house. The outdoor areas have been thoughtfully designed with practicality in mind, including discreet storage spaces, ample parking, and a covered carport. The main house impresses with its generous, light-filled rooms. The open-plan living area, with cathedral ceilings and a stone fireplace, creates a warm and inviting atmosphere. The separate, fully fitted kitchen combines style and functionality. The ground floor also includes a guest WC, utility/laundry room, two bedrooms sharing a bathroom, and a comfortable master suite with en-suite bathroom and direct garden access. Upstairs, a mezzanine overlooking the living room provides a space for an office or reading area, complemented by an additional bedroom with en-suite. Connected to the main house via an elegant arch, a fully renovated outbuilding respects the Provençal style and offers two bedrooms, a welcoming living area with open-plan kitchen, and a modern bathroom – ideal for guests, extended family, or seasonal rental opportunities. The property exudes a serene and harmonious atmosphere, typical of the South of France, while offering contemporary comforts and a practical layout for daily living. Offered by our Grimaud agency. Thanks to our exclusive partnership with Knight Frank, a global leader in luxury real estate, Janssens Immobilier offers each property exceptional international visibility. This alliance strengthens our local expertise with the power of a network present in more than 50 countries. Information on the risks to which this property is exposed is available on the Géorisques website: www.georisques.gouv.fr In accordance with current regulations, the DPE surface area for this property has been established using standardised measurements of the habitable space. This measurement may differ from the total surface area precisely measured by our commercial teams.
…By Janssens Immobilier Knight Frank Grimaud


MENERBES - LUBERON Exceptional Stone Farmhouse for Sale in the Countryside of Ménerbes In the heart of the Luberon, just moments from the iconic villages of Gordes and L'Isle-sur-la-Sorgue, this exceptional stone farmhouse for sale in the countryside of Ménerbes is nestled in a peaceful setting, offering open views and a remarkably preserved natural environment. Spanning approximately 390 m², this outstanding property beautifully combines the timeless charm of traditional Provençal architecture with the comfort and elegance of contemporary living. It features two inviting reception rooms with fireplaces, a stunning vaulted room with exposed stone walls, and a bespoke fully equipped kitchen opening onto a light-filled dining room enhanced by two elegant dual-aspect glass partitions. The six en-suite bedrooms, including four on the ground floor, are thoughtfully distributed throughout the property, offering privacy, comfort, and refined accommodation for family and guests. A charming interior courtyard lends an authentic and intimate atmosphere to the home, while the beautifully landscaped one-hectare park, planted with Mediterranean species, creates a truly enchanting setting. At its heart, a heated swimming pool blends harmoniously into the landscape, providing enjoyment and relaxation throughout the seasons. Quality materials, meticulous finishes, and an exceptional ambience make this property a true haven of peace in the heart of the Luberon. This property is offered for sale by Boschi Immobilier in Ménerbes, 84560. ---Ground Floor--- Entrance hall 12 m² Kitchen 37 m² Dining room 27 m² Utility room / Back kitchen 18 m² Suite with shower room and WC 38 m² Vaulted room 13 m² Hallway 9 m² Suite with sauna and dressing room 24 m² WC 4 m² Living room with fireplace 38 m² Reception room with fireplace 44 m² Suite with bathroom and WC 24 m² Bedroom with shower room and WC 16.5 m² Boiler room 18 m² ---First Floor--- Landing / Office area 15 m² Bedroom with dressing room, shower room, WC and terrace access 18 m² Bedroom with shower room and terrace access 35.5 m² ---Heated reinforced-concrete swimming pool (10 m x 5 m) with sand filtration system ---Interior courtyard ---Summer kitchen Fees to be paid by the seller. Energy class C, Climate class B Estimated average amount of annual energy expenditure for standard use, based on the year's energy prices 2021: between 4650.00 and 6400.00 €. Information on the risks to which this property is exposed is available on the Geohazards website: georisques.gouv.fr.
…By Boschi Immobilier Prestige Ménerbes


A modern Provençal house with over two hectares of terraced grounds in a calm, shady spot near the quaint village of Flayosc in south-east France. A country lane snakes around vineyards and oak woods and leads up to the property’s gate. The house stands on a hillside on one level of its terraced grounds. It enjoys a commanding position and offers a spectacular vista of a wooded valley to the south and a terraced olive grove to the west. A gable roof of monk-and-nun tiling, typical of the local region, crowns this contemporary dwelling nestled in the beautiful Dracénois area of France’s Var department. The house faces south. French windows lead out of its south elevation. Windows dot its east and west sides too. A few steps lead down to a swimming pool and garden from a terrace that extends at the foot of the dwelling’s south-facing facade. The property’s two hectares guarantee absolute calm and privacy. A barrier of vegetation keeps this haven free of any unwanted noise. A video of the property is available on request.
…By Patrice Besse


In Mouans Sartoux, within the sought after Castelleras area, this Provençal style property offers approximately 190 sqm of living space surrounded by 4,361 sqm of mature grounds. Reached via a private driveway, the villa enjoys a green residential environment while remaining close to Mougins, Valbonne and Sophia Antipolis. This location offers an attractive balance for buyers seeking space and a more private setting while retaining convenient access to several of the key destinations of the Côte d’Azur hinterland. The house comprises six principal rooms and four bedrooms. Three of the bedrooms are located on the ground floor, creating a particularly practical configuration for family living and for welcoming guests. Three bathrooms complete the sleeping accommodation. The 4,361 sqm grounds are a major feature of the property, providing generous outdoor space around the villa and reinforcing its sense of privacy and connection with the surrounding landscape. A private swimming pool is set within the grounds, creating a dedicated area for relaxation and outdoor living during the warmer months. The property also includes a garage of approximately 40 sqm, complemented by several additional outdoor parking possibilities. A substantial basement adds considerable practical space to the villa. It provides extensive storage capacity and includes a wine cellar. Depending on the future owners’ requirements, further uses may potentially be considered for parts of this level, subject to technical feasibility, the existing configuration and any permissions required. The Castelleras area of Mouans Sartoux enjoys a strategic position within the Cannes hinterland. Nearby Mougins and Valbonne are among the area’s established residential destinations, while Sophia Antipolis provides convenient access to one of the region’s principal international business and technology hubs. This combination of a Provençal villa, four bedrooms, private swimming pool, more than 4,300 sqm of grounds and proximity to Mougins, Valbonne and Sophia Antipolis makes the property particularly suitable as a principal residence or a family home on the French Riviera. Presented by Côte d’Azur Sotheby’s International Realty, this property in Mouans Sartoux offers space, privacy and Provençal character within the sought after residential setting of Castelleras.
…By Côte D'azur Sotheby's International Realty Mougins


In the heart of the Comtat Venaissin, in a peaceful and preserved environment, this magnificent stone farmhouse of approximately 206 m2 of living space is situated on a wooded plot of 18,920 m2, offering calm, privacy and a gentle way of life. Authentic and perfectly maintained, the property combines the charm of the old stone fireplaces, Provençal ceilings and noble materials with the comfort of today thanks to large openings that bathe the spaces in light. The ground floor comprises an entrance hall with a guest toilet, a separate kitchen with a fireplace, a dining room, and a spacious, bright living room. Upstairs, four bedrooms, a bathroom, a shower room, and a separate toilet make up the sleeping area. The landscaped garden, featuring many local species and fruit trees, includes a 10x6 m swimming pool, an equipped pool house and a large covered terrace, ideal for enjoying sunny days. A shed with workshop, attic and 40 m2 garage, as well as a second 35 m2 garage with mezzanine complete the property. Geothermal underfloor heating, thermodynamic water heater, borehole, alarm system and electric gate complete the services. Close to shops, motorway access and the Dentelles de Montmirail, this property offers a privileged living environment in the heart of Provence.
…By Demeures Du Grand Sud


Dentelles de Montmirail - Mont Ventoux area In a sought-after village, perched on the heights with a dominant view, come and discover this authentic 14th century stone house. This 400 sqm home combines charm and authenticity. Its terrace offers a breathtaking view of the Rhône valley, Mont Ventoux and the historic château. The property comprises the main house, built around a listed staircase, 3 apartments and two double garages. It features a pleasant, unoverlooked swimming pool area for cool summer days! Some modernization work needs to be carried out. This property is for sale at Boschi Immobilier in L'Isle-sur-la-Sorgue - 84800. It consists of: Entrance hall with garage and cellar 30 sqm --1st floor-- Entrance hall 5 sqm Living room with fireplace 27 sqm Kitchen 7.50 sqm Bedroom 19 sqm --2nd Floor-- Bedroom with fireplace 28 sqm Study 20 sqm Clearance 3 sqm WC 1 sqm Shower room 3 sqm Kitchenette 3 sqm Dining room and kitchen 47 sqm Living room with fireplace 46 sqm Bedroom with dressing room 22 sqm --3rd floor-- Bedroom 27 sqm Bedroom 23 sqm Hallway, shower room and toilet 9 sqm Bedroom 10 sqm Mezzanine 6 sqm Apartment T3 73 sqm Studio apartment 30 sqm Studio apartment 30 sqm Free-form concrete pool Terrace 175 sqm with 360° panoramic view Cellar 70 sqm 2 Garages 47 and 31 sqm Fees to be paid by the seller. Property with excessive energy consumption : Energy class F, Climate class C Estimated average amount of annual energy expenditure for standard use, based on the year's energy prices 2026: between 9750.00 and 13260.00 €. Information on the risks to which this property is exposed is available on the Geohazards website: georisques.gouv.fr.
…By Boschi Immobilier Bédoin


iad France - Estelle Velluet offers you: Exceptional farmhouse between Camargue and Alpilles.Ideally located in the sought-after area of Gimeaux, just a few minutes from the historic center of Arles, this superb fully renovated Provençal farmhouse features approximately 370m² of living space in the heart of a calm, natural environment with no overlooking neighbors.Nestled between the softness of the Camargue and the authenticity of the Alpilles, this property offers a rare living environment, where Provençal charm, ample space, and quality amenities come together.Built on a plot of approximately 5,630 m², the property immediately captivates with its generous volumes and warm atmosphere.The main house of 250m² offers a bright living area of approximately 70 m², comprising a living room, dining room, and fully equipped American kitchen, opening onto a beautiful terrace with a pergola, perfect for enjoying the long summer evenings.On the sleeping side, the property includes:* a ground floor suite with dressing room and shower room,* three spacious bedrooms upstairs with storage, shower room, and bathroom,* a final level of approximately 80 m² that can be developed according to your desires: additional bedrooms, relaxation area, games room, office, or workshop.Outside, the landscaped garden hosts a magnificent pool area with a pool house, summer kitchen, and jacuzzi, designed to fully enjoy the art of living in the South.The property also benefits from numerous annex spaces:* two large enclosed garages of approximately 70 m² each,* three independent apartments of types T2 and T3, perfect for accommodating family and friends or developing a seasonal rental business.The + of the property:✔ No work required✔ Calm and green environment✔ High rental potential✔ High-end features✔ Ideal location between Camargue, Alpilles, and historic center of Arles.A rare and authentic property, ideal for a large family home, a prestigious second home, or a high-end tourist project.Agency fees are the responsibility of the seller.Energy display information for this property: Energy class A index 47 and climate class A index 1. Information on the risks to which this property is exposed, including the legal obligation for clearing brush, is available on the Géorisques website: http://www.georisques.gouv.fr.This real estate advertisement was written under the editorial responsibility of Mrs. Estelle Velluet, independent real estate agent (without holding funds), commercial agent of SAS I@D France registered with the RSAC of TARASCON under number 893427161, holder of the real estate canvassing card on behalf of I@D France SAS.
…By Iad France
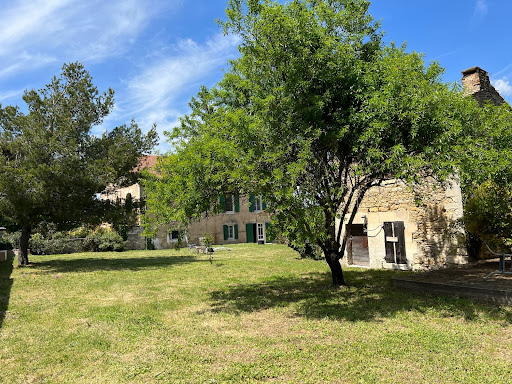


MENERBES In the middle of the vineyards of the Luberon coasts Located approximately 800 meters from the village This property is made up of a group of buildings comprising on the one hand; A recently restored house dating from the 1940s, its living space is approximately 180 sqm, it includes: On the garden level: a living-dining room, an equipped kitchen, toilets, a large garage On the 1st floor: a hallway, a library, 4 spacious bedrooms, a bathroom, two shower rooms, a dressing room This house has direct communication with a stone farmhouse to be restored dating from the 19th century comprising on the ground floor two rooms including an old stable, then a large large room of 76 sqm opening onto an interior courtyard, on the first floor two rooms develop which were former silkworm farms Then an independent small stone house to restore including a room on the ground floor with fireplace and a room above Then another separate outbuilding which was originally an old tile factory. The surface area of the wooded garden is 5250 sqm, a permit has been granted to develop the parts to be restored and to build a swimming pool. This comfortable residence is equipped with reversible ducted heating and air conditioning by heat pump, automatic gate, alarm, compliant individual sanitation. It benefits from a beautiful view to the Mont Ventoux, the Monts de Vaucluse and the vineyards all-around and the surrounding hills.
…By Immobiliere Du Luberon


VAISON LA ROMAINE - EXCLUSIVE Virtual tour available on our website. Virtual tour available on our website. Be captivated by the authenticity and Provençal lifestyle of this superb stone farmhouse, nestled in the heart of over 6,700 m² of landscaped grounds, just minutes from the lively center of Vaison-la-Romaine and its magnificent Roman Theatre. This elegant U-shaped property, typical of Provence, requires some renovation and offers approximately 190 sqm of living space, along with timeless charm and numerous possibilities for customization. Its spacious 60 sqm artist's studio provides a rare and inspiring space, ideal for a creative project, a guest house, a wellness area, or a private retreat. Surrounded by olive trees and Mediterranean flora, the property also features a swimming pool, inviting you to fully enjoy the gentle pace of life under the Provençal sun. A unique address for lovers of authenticity and Provençal heritage, where Roman legacy meets the spirit of the South. Make your Provençal dream a reality. This property is for sale through Boschi Immobilier agency in Vaison-la-Romaine - 84110 It comprises: **Ground Floor Living/Dining Room with Fireplace 53.50sqm WC 1.50sqm Fitted Kitchen 16 sqm with access to veranda - Veranda 32 sqm - Utility/Boiler Room 19 sqm - Vaulted Cellar 23.25 sqm - Wine Cellar 5 sqm - Courtyard Patio 55 sqm - Ping-Pong Room with Storage 64.25 sqm with access to garden - Workshop 60 sqm **First Floor Bedroom 15 msqm Landing with Closet 6.50 sqm Bathroom 8 sqm Adjoining Bedroom/Office 19.50 sqm with access to terrace 13 sqm Adjoining Dormitory 20 sqm Bedroom 12 sqm Room 11.75 sqm Room Water feature 4.50 sqm Living room with fireplace 10.25 sqm Bedroom 10.75 sqm - SWIMMING POOL - reinforced concrete - sand - chlorine Fees to be paid by the seller. Property with excessive energy consumption : Energy class G, Climate class G Estimated amount of annual energy expenditure for standard use: between 7830.00 € and 10650.00 € for the years 2021, 2022, and 2023 (including subscriptions). Information on the risks to which this property is exposed is available on the Geohazards website: georisques.gouv.fr.
…By Boschi Immobilier Prestige Vaison-la-romaine


VAISON-LA-ROMAINE In the heart of the highly sought-after town of Vaison-la-Romaine, BOSCHI Immobilier invites you to discover a character property with Tuscan-inspired charm, arranged around a delightful and intimate inner courtyard, enhanced by an elegant ornamental pool. Sheltered from view, this rare property for sale in Vaison-la-Romaine offers a peaceful and authentic atmosphere where time seems to stand still. The estate comprises three independent dwellings, presenting remarkable potential, whether as a spacious family home or for a hospitality or rental business. The main house, approximately 179 sqm, impresses with its generous volumes and harmonious layout across several levels. It features beautiful living spaces, three bedrooms, and lovely terraces, one of which enjoys a west-facing aspect—perfect for making the most of the gentle Provençal evenings. The second house, imbued with early 20th-century charm, offers an elegant layout centered around a ?????? staircase, and includes two bedrooms along with additional space currently available, providing excellent potential for connection with the main house. The third, more intimate dwelling is arranged around the courtyard and offers three additional bedrooms, ideal for hosting family and friends or developing an independent activity. Outside, the inner courtyard—truly the heart of the property—creates a unique living space, while the swimming pool completes this rare offering in the town center. An exceptional property combining charm, tranquility, and serenity, set in a privileged historic environment. This property is offered for sale by BOSCHI Immobilier in Vaison-la-Romaine – 84110. It comprises: ***Main house approximately 179sqm **Ground floor Office 14sqm Entrance hall 3sqm Hallway 8.75sqm Reception room 13.25sqm Storage room 3sqm WC 2sqm Laundry room 8sqm - Garage 31.50sqm **1st floor Landing 10.75sqm Living room 18.50sqm Closet 2.75sqm Kitchen 10.50sqm Hallway with wood-burning stove 4.75sqm Bathroom with WC 5.50sqm Living room 22sqm Bedroom 16sqm -Terrace 20sqm **2nd floor Bedroom 36.25 sqm with access to terrace 13.15sqm ***Second house of approximately 143sqm **Ground floor Entrance hall 24.25sqm Kitchen 9sqm Living room 23 sqm with garden access Dining room 20.25sqm **1st floor Landing 8sqm Bedroom 8.50sqm Bathroom 5.25sqm WC 1.25sqm Hallway 1.50sqm Bedroom 23.50 sqm with access to the main villa's terrace Bedroom 19.25 sqm with access to the main villa's living room **2nd floor -Attic 44.50sqm **Basement -Cellar 36.50sqm ***Third house of approximately 97sqm **Ground floor Hall Entrance hall 9.25sqm Kitchen 9 sqm with garden access Living room 11.25sqm Living area 13.25sqm **1st floor Landing 10.25sqm Bedroom 7.75sqm Bedroom 15.50sqm Bedroom 15.50sqm Bathroom with WC 5.75sqm -SWIMMING POOL - 4.3 x 2.35 Fees to be paid by the seller. Energy class D, Climate class D Estimated average amount of annual energy expenditure for standard use, based on the year's energy prices 2021: between 7500.00 and 10200.00 €. Information on the risks to which this property is exposed is available on the Geohazards website: georisques.gouv.fr.
…By Boschi Immobilier Prestige Vaison-la-romaine


Character farmhouse for sale between Avignon and Saint-Rémy-de-Provence Discover this house for sale in Châteaurenard, a superb fully renovated 19th-century character farmhouse, ideally located between Avignon and Saint-Rémy-de-Provence in a peaceful and sought-after setting. Behind its elegant stone façade, this property of approximately 341 sqm impresses with its generous volumes and remarkable natural light, a rare feature for a Provençal farmhouse. Flooded with light through large sliding pocket windows, the living areas open harmoniously onto the terraces and garden. The spacious living room connects with a welcoming dining room and a fully equipped kitchen extended by a pantry. The ground floor also includes a first suite with a complete bathroom, as well as a guest WC. Upstairs, four bedrooms each have their own private shower room or bathroom with WC, while a comfortable TV lounge completes the sleeping area. Outside, the south-facing landscaped garden offers an exceptional living environment. More than forty olive trees, two majestic plane trees, an elegant fountain and carefully designed outdoor lighting create a unique atmosphere throughout the day. A heated 12 x 5 m swimming pool invites relaxation, while a large carport provides parking for up to three vehicles. Just a few minutes from the centres of Châteaurenard, Avignon and Saint-Rémy-de-Provence, this property enjoys a sought-after location, combining tranquillity with easy access to shops, schools and major roads. Fully renovated and requiring no further work, this character farmhouse is an ideal property as a primary residence, a family home or a holiday home in the heart of Provence. Property for sale through our Saint-Rémy-de-Provence agency. Thanks to our exclusive partnership with Knight Frank, the world's leading luxury real estate network, Janssens Immobilier provides every property with outstanding international exposure. This partnership combines our local expertise with the strength of a network present in more than 50 countries. Information regarding the risks to which this property is exposed is available on the website www.georisques.gouv.fr. In accordance with current regulations, the EPC floor area has been established using the standard method for measuring habitable living space. This measurement may differ from the total floor area precisely measured by our sales team.
…By Janssens Immobilier Knight Frank Saint-rémy-de-provence


Pernes-les-Fontaines Just a few minutes from the historic centre, in a privileged setting characterised by absolute tranquillity, natural beauty and the Provençal way of life, this remarkable property for sale in Pernes-les-Fontaines is set on one hectare of beautifully landscaped, wooded grounds. This superb farmhouse, fully and lovingly restored, offers nearly 300 sqm of living space. Behind its authentic façade lie generous and refined reception areas where the charm of traditional materials blends harmoniously with contemporary comfort. The ground floor features an elegant entrance hall, a spacious dining room, a spectacular, light-filled living room of nearly 55 m², a separate kitchen, a more intimate lounge perfect for relaxation, and a beautiful mezzanine overlooking the living areas. Each room invites conviviality and offers a warm, authentic atmosphere. The upper floors are dedicated to the sleeping quarters, comprising two bedrooms, a study, a dressing room, a bathroom, a shower room, and two sumptuous suites, each with its own en-suite shower room and dressing room. An ideal layout for welcoming family and guests in the utmost comfort. Outside, the property reveals its full splendour. The one-hectare landscaped grounds, a veritable oasis of greenery, offer remarkable views of the surrounding countryside.. At the heart of this idyllic setting, a magnificent 12 x 6-metre reinforced PVC swimming pool provides an exceptional space for relaxation, perfectly integrated into the landscape. A spacious 47 sqm covered summer terrace allows you to make the most of the long Provençal days and al fresco dining. This charming residence will appeal to lovers of beautiful Provençal properties seeking a unique place to live, combining elegance, serenity and high-quality amenities. A hidden gem where you can experience Provence at its most authentic and refined. This property is for sale through Boschi Prestige Immobilier in L'Isle-sur-la-Sorgue, 84800. This country house comprises: ---Ground Floor--- Entrance hall 14 sqm Dining room 22 sqm Living room 55 sqm Hallway 7 sqm Laundry room 2 sqm Mezzanine 23 sqm Kitchen 17 sqm Living room 15 sqm Toilet 1 sqm ---First floor--- Bedroom 15 sqm Shower room 7 sqm Study 17 sqm Toilet 1.5 sqm Bedroom 20 sqm Bathroom 8 sqm Walk-in wardrobe 7 sqm Landing 4 sqm ---2nd floor--- Suite with shower room, walk-in wardrobe and toilet 33 sqm Walk-in wardrobe 3.5 sqm Suite with shower room, walk-in wardrobe and toilet 24 sqm Landing 5 sqm ---Swimming pool 12x6 / Reinforced PVC construction / New sand filter ---Outbuilding of 57 sqm ---Outbuilding of 16 sqm ---Two workshops of 18 sqm and 12 sqm ---Mezzanine of 30 sqm ---Carport of 40 sqm Fees to be paid by the seller. Energy class D, Climate class D Estimated amount of annual energy expenditure for standard use: between 4548.00 € and 6152.00 € for the years 2021, 2022, and 2023 (including subscriptions). Information on the risks to which this property is exposed is available on the Geohazards website: georisques.gouv.fr.
…By Boschi Immobilier Prestige L'isle-sur-la-sorgue


SAINTE CECILE LES VIGNES Set in a peaceful, unspoilt setting, this superb period property of over 650m² captivates from the very first moment with its authenticity, charm and exceptional spaciousness. Organised around two main buildings, this private mansion reveals magnificent living spaces bathed in light, enhanced by beautiful period features, including an original staircase that gives the whole property a unique character. The numerous rooms, reception areas and 9 bedrooms offer rare comfort and great flexibility in terms of layout, making it ideal as a family home or for a hospitality venture. The second, detached house harmoniously complements the property with its generous proportions and already fitted-out spaces, notably the wellness area on the ground floor—classified as a Category 5 public access building—and five additional bedrooms on the upper floors, suggesting a multitude of possibilities: holiday cottages, guest rooms or a professional venture. Outside, the charm is just as evident… The idyllic, tree-lined garden of over 1,250 m², a veritable haven of greenery, invites you to relax. Its pond adds a touch of poetry, whilst the covered terrace with a summer kitchen promises pleasant moments in the shelter, whatever the season. A barn completes this rare property, offering further potential. This unique property, exuding serenity and elegance, features two separate entrances – one facing the street and the other opening onto the garden – providing real convenience as well as complete separation between the spaces for greater privacy. This farmhouse is for sale through BOSCHI IMMOBILIER in Sainte Cécile les Vignes - 84290. It comprises: ---townhouse 470 m²--- --Ground floor-- Entrance hall 6 m² Kitchen 31 m² 2 pantries 8 m² and 3 m² Hallway 8 m² Study 23 m² Living room 27 m² Kitchen 14 m² Laundry room 6.50 m² Bathroom with toilet 6.50 m² Walk-in wardrobe 7 m² Boiler room 4 m² Room / Living room 25 m² --First floor-- Landing 11 m² Room with toilet 62 m² Suite with shower room and walk-in wardrobe 28 m² Suite with bathroom and toilet 34.50 m² 2 Bedrooms 16 m² and 13.50 m² --2nd floor-- Landing 10 m² Bedroom with shower and toilet 37 m² 2 Bedrooms 15.50 m² and 15 m² Suite with shower room 15.50 m² Suite 37 m² Hallway 4 m² Shower room 4 m² ----Second section: 210 m²---- --Ground floor-- Reception room 85 m² Bathroom 7 m² --First floor-- Hallway 8 m² Bedroom with terrace 18 m² Bedroom with terrace, shower room and toilet 25 m² Bedroom 24 m² Bathroom with toilet 10.50 m² Toilet 1 m² Hallway 3 m² Shower room 3 m² --2nd floor-- Bedroom 11 m² Attic bedroom 13 m² ---Covered summer terrace 55 m² ---Barn Fees to be paid by the seller. Energy class D, Climate class C Estimated average amount of annual energy expenditure for standard use, based on the year's energy prices 2021: between 4460.00 and 6060.00 €. Information on the risks to which this property is exposed is available on the Geohazards website: georisques.gouv.fr.
…By Boschi Immobilier Sainte-cécile-les-vignes


CAVAILLON Located within easy reach of local amenities, this superb 1930s townhouse for sale in Cavaillon elegantly combines old-world charm with modern comfort in a refined and welcoming atmosphere. Offering approximately 220 sqm of living space, the property charms with its generous proportions, its brightness and its preserved architectural features: high ceilings, period ironwork, original parquet flooring, cement tiles and classic Art Deco lines. A meticulous renovation highlights the property's authenticity whilst providing high-quality modern amenities. The reception areas, both elegant and welcoming, open harmoniously onto the enclosed garden, creating a seamless transition between indoors and outdoors. The fully equipped contemporary kitchen completes this property, designed for a comfortable and refined family life. The house features 4 beautiful bedrooms, each offering charm and comfort, as well as several spaces that could be used as an office, library or private lounge, depending on your needs. Outside, the enclosed 626 sqm plot, planted with trees and sheltered from view, offers an intimate and peaceful setting. Suitable for a swimming pool, it offers numerous possibilities for landscaping to create a true haven of relaxation in the heart of Provence. A rare property with a distinct character, ideal for lovers of beautiful homes combining authenticity, elegance and the Provençal way of life. This property is for sale at the Boschi estate agency in Coustellet, 84220. This house comprises: ---Ground floor--- Entrance hall 21.5 sqm Living/dining room 35 sqm Fireplace lounge - kitchen 35 sqm Utility room 6 sqm Toilet 1.5 sqm Laundry room 8 sqm Bedroom/study (22.5 sqm) with shower room and toilet (4.8 sqm) ---First floor--- Landing 11 sqm Toilet 1.5 sqm Shower room 5.5 sqm Walk-in wardrobe 7 sqm Bedroom 13 sqm Bedroom with balcony 13 sqm Suite 20 sqm with bathroom and shower 12 sqm --- Workshop 6.5 sqm --- Bioclimatic pergola --- Solar panels ---Electric car charging point Fees to be paid by the seller. Energy class B, Climate class A Estimated average amount of annual energy expenditure for standard use, based on the year's energy prices 2021: between 2090.00 and 2880.00 €. Information on the risks to which this property is exposed is available on the Geohazards website: georisques.gouv.fr.
…By Boschi Immobilier Coustellet


Les informations sur les risques auxquels ce bien est exposé sont disponibles sur le site Géorisques : www.georisques.gouv.fr
…By Lord & Sons


In the heart of the Vaucluse, on the preserved plateau of Saint-Christol, near Sault, this remarkable Provençal estate extends over 107 hectares in a natural environment of rare beauty. Dominating the surrounding landscapes, the property enjoys spectacular views of Mont Ventoux and absolute tranquility, far from any disturbance. The estate includes an authentic Provençal farmhouse with approximately 447 m2 of living space, divided into two distinct areas: a main house full of character and an independent two-bedroom cottage, ideal for hosting family, friends or developing a hospitality business. The property comprises 8 bedrooms, 6 shower rooms and 1 bathroom. A large reception room of approximately 107 m2 completes this property with its many possibilities. The land consists of 74 hectares of arable land, particularly suited to the cultivation of lavender, spelt or truffles, the rest being occupied by wooded areas rich in abundant fauna: deer, does, hares, rabbits and thrushes live in this preserved environment. This rare property will appeal to lovers of nature and authenticity in search of a unique life project, whether it be an agricultural activity, tourism or a professional retraining in Provence. Les informations sur les risques auxquels ce bien est exposé sont disponibles sur le site Géorisques : www.georisques.gouv.fr
…By Lord & Sons


SAINT REMY DE PROVENCE 3D virtual tour available on our website. Discover this authentic Provençal farmhouse of approximately 327 sqm, offering an exceptional living environment in the heart of a preserved natural setting. Currently divided into two separate dwellings, it lends itself to a variety of uses: a large family home, a residence with a separate apartment, or a hospitality business. Depending on your needs, the two spaces can be combined to create a single, spacious property. The timeless charm of this home is evident in its carefully preserved traditional features: stone fireplaces, exposed beams, parquet floors, and cement tiles all contribute to the unique character of this historic property. Set on a magnificent, wooded lot of approximately two hectares, the property enjoys a quiet and lush setting, ideal for fully embracing the gentle Provençal way of life. Outdoor amenities include a 9x3-meter swimming pool, four horse stalls, and an outbuilding that can accommodate guests or serve as a caretaker's quarters. For those with business plans, it is also possible to acquire additional land, offering excellent prospects for agricultural, equestrian, or tourism-related ventures. A charming property with endless possibilities, ideal as a family home, a vacation home, or for developing a bed-and-breakfast or guesthouse business. Highlights of this property for sale in Saint-Rémy-de-Provence: - Unspoiled, authentic setting - Old-world charm - Large, peaceful lot This Property is for sale through the Boschi Immobilier real estate agency in Saint-Rémy-de-Provence - 13210. It consists of : ***Main living area --Ground floor-- Living room with fireplace 24 sqm Living room with wood-burning stove 26 sqm Kitchen 11 sqm Hallway 6 sqm Shower room 5 sqm Laundry room 14 sqm Pantry 10 sqm --First Floor-- Hallway 9 sqm Bedroom 14 sqm Bathroom 9 sqm Toilet 1.5 sqm Bedroom 13 sqm Storage room 2 sqm Bedroom 18 sqm ***Guest House Section --Ground Floor-- Kitchen 15 sqm Living room 28.5 sqm Dining room 32 sqm Hallway 4 sqm Toilet 1.5 sqm Laundry room 8 sqm --Upper Floor-- Bedroom with bathroom 26 sqm Room 13 sqm Hallway 3.5 sqm Bedroom with shower room 30 sqm Office 12 sqm --Swimming pool 9x2.7m --Garage 16 sqm --Workshop 19.5 sqm Fees to be paid by the seller. Energy class D, Climate class C Estimated amount of annual energy expenditure for standard use: between 5100.00 € and 7010.00 € for the years 2021, 2022, and 2023 (including subscriptions). Information on the risks to which this property is exposed is available on the Geohazards website: georisques.gouv.fr.
…By Boschi Immobilier Prestige Saint-remy-de-provence


Just a few minutes' walk from the heart of Bonnieux, one of France's Most Beautiful Villages, this exceptional contemporary property, completed in 2025, enjoys a privileged location overlooking the village and its iconic church. Nestled in a peaceful setting, it allows you to fully enjoy the gentle Provençal lifestyle while easily accessing the village shops, restaurants, and market. Built with carefully selected materials and high-end finishes, this villa combines the charm of Provence with the performance of a new build meeting the latest standards, boasting excellent energy efficiency (A-rated). From the moment you enter, the generous proportions and abundant natural light are immediately captivating. The vast living space, enhanced by high ceilings and magnificent exposed beams, includes a living room with a fireplace, an elegant dining room, and a spacious, fully equipped kitchen. Large bay windows blur the lines between indoors and outdoors, opening seamlessly onto the terraces, landscaped garden, and swimming pool. The ground floor also features a superb master suite with a dressing room and a full bathroom including a bathtub and walk-in shower, a utility room that also serves as a laundry room, and a garage with an automatic door and a mezzanine. Upstairs, three beautiful independent suites each offer their own private bathroom and enjoy soothing views of Bonnieux, the meticulously landscaped garden, and the surrounding countryside. Built on approximately 2,000 m² of enclosed land, the property has been designed to fully enjoy outdoor living. You will discover a magnificent 12 x 4 m saltwater swimming pool equipped with an integrated roller shutter, an elegant pool house with a summer kitchen, spacious natural stone terraces, a pétanque court, and a perfectly maintained Mediterranean garden. In terms of amenities, nothing has been left to chance: ducted reversible air conditioning with a heat pump and home automation control, a fireplace, double-glazed aluminum windows, mains water, an automatic gate, exterior lighting, integrated irrigation, and an alarm system guarantee absolute comfort. This rare property combines all the desired features: new construction, high-end amenities, a prime location just steps from Bonnieux, and an exceptional living environment in the heart of the Luberon. An ideal address for both a primary and secondary residence, it also offers significant investment potential in one of Provence's most sought-after villages. The fees are to be paid by the seller. Les informations sur les risques auxquels ce bien est exposé sont disponibles sur le site Géorisques : www. georisques. gouv. fr. ** ENGLISH SPEAKERS: please note that Capifrance has an international department that can help with translations. To see our range of 20,000 properties for sale in France, please visit our Capifrance website directly. We look forward to finding your dream home!
…By Capifrance - Yolande Zandvliet


Provence Home, the real estate agency of Luberon, offers for sale a former silkworm farm from the 13th century, renovated at the foot of the Luberon on a plot of approximately 8700 sqm. SURROUNDINGS OF THE PROPERTY Not isolated, yet peaceful, with a magnificent view of the Luberon, this property offers both a countryside setting and close proximity to amenities. EXTERIORS OF THE PROPERTY The 8767 sqm plot, beautifully landscaped and mainly in front of the property, offers a stunning open view. You have two access options: a majestic entrance through a driveway lined with cypress trees and a second gate with two carports and numerous outdoor parking spaces. An old fountain adorned with two fig trees guides you to a large wooden gate, leading you to a spacious inner courtyard with a stone wall, where peace and serenity reign. A beautiful pool nestled in the heart of this courtyard offers many areas for relaxation or activities. Under the shade of a century-old lime tree, you can imagine nap times, lulled by the song of the cicadas. At the front of this magnificent property, a charming terrace shaded by Virginia jasmine with red trumpets and a lutea rose bush promises convivial meals with loved ones. INTERIORS OF THE PROPERTY This former silkworm farm, renovated to a living space of 625 sqm, has retained all its charm and authenticity. You will be welcomed into this home by a large entrance hall with a stone staircase, leading to a magnificent 83 sqm living room with generous volumes, a large fireplace, and a wide bay window that extends into the heart of the patio. On the other side, you’ll find a bright, fully equipped Provençal kitchen and a dining area opening onto the shaded terrace. In total, there are four spacious master suites, each with independent access, and one bedroom with a shower room. The layout possibilities of these privileged spaces are multiple, as some rooms feature a fireplace, and you can imagine double bedrooms, a bedroom with a cozy living room, a library, or even an artist's studio. A large room currently used as a gym opens onto an exceptional and authentic cellar with a vaulted door. The charm of the old is present with Provençal ceilings, old fireplaces, and distinctive wooden doors; an atypical property, full of surprises, with numerous external accesses that can welcome your loved ones, each offering their own private space. This property offers the possibility of a guesthouse or a warm, charming family home. Some refreshing work is required. FEATURES OF THE PROPERTY Mains water and electricity 2 wells, one with a pump Automatic irrigation Alarm system Non-compliant individual sewage system Central heating with heat pump coupled with a propane gas boiler Automatic gate Intercom system ACCESS Close to villages with all amenities and an active town in the Luberon, 45 minutes from the Avignon TGV station and 50 minutes from the Marseille-Provence international airport. PROVENCE-HOME, the real estate agency of Luberon – [email protected] +33 (0)4 90 74 54 47
…By Provence Home


Rare product on the market! This Provencal bastide nestled in the heart of the VAR offers over 320 m² of living space. Convertible attic space of 100 m², an independent studio of 34 m², over 150 m² of outbuildings and a swimming pool with pool house complete this charming bastide. Set in approx. 8000 m² of flat grounds planted with century-old trees, the property benefits from a quiet country setting with a well, borehole and spring. The bastide is currently divided into 2 apartments, but numerous possibilities are possible. Work is required in some parts of the building. You have the possibility of considering an agritourism activity, camping on the farm, farming or simply living there. With its idyllic setting, you won't remain indifferent. Come and experience Provence! The A8 and A57 freeway exits and the Le Luc Le Cannet SNCF train station are less than 5 km away. Nice and Marseille airports are 90 kms away. The seaside is 30 kms away.
…By Safti


Mas for sale in the Alpilles by our real estate agency in Saint-Rémy-de-Provence. Traditional mas dating back to the 18th century, transformed and renovated into a small bastide in the 1960s, benefiting from an exceptional location in the south of the Alpilles. Its unique character lies in its access through olive groves, its south-facing orientation offering beautiful light throughout the day, while being sheltered from the Mistral wind. The mas of approximately 227 m² comprises an entrance ‘salon' with an impressive old fireplace, access to the elevator and staircase, a large living room with a fireplace, featuring large French doors and high ceilings with exposed beams, a small lounge/office bathed in sunlight from morning to afternoon with large glass doors, a dining room with French doors opening onto the magnificent 25-meter-long south-facing terrace, a small sitting area/office space with a fireplace, a kitchen, a pantry, and a separate toilet on the ground floor. On the 1st floor: hallway, bedroom 1 with en-suite bathroom, bedroom 2 with en-suite bathroom, master bedroom (bedroom 3) with an independent covered southeast-facing terrace, bedroom 4, designed as an independent apartment, with an entrance area and a door leading outside for direct access to the terrace, and an en-suite bathroom. Land of more than 6,300 m² with a landscaped garden featuring rose bushes, 70 olive trees, cypresses, and plane trees enhancing the central green space. The property benefits from canal water and an irrigation system covering four distinct garden areas: the house garden, the olive grove, the pool area, and the ‘Mazet.' Separated from the main garden, as you walk through the olive trees, you will discover the 12 x 6 m swimming pool with a terrace and an automatic rolling cover. The terrace and pool are sunny all day long. Annexes: an independent house (60 m²) connected to the main house by a covered passage: entrance to a small lounge, hallway, bedroom 5, separate bathroom, bedroom 6 with en-suite bathroom, kitchen with a door leading to a ‘breakfast terrace.' A recently renovated studio (16 m²): living space opening onto its rose and olive garden and a sunlit morning terrace. With a kitchenette and a bathroom. Double garage (48 m²) with space for wood storage and an old stone-built pizza oven. Only a 5-minute drive from the charming village of Fontvieille, lively all year round, with several restaurants and cafés, a cinema, bakeries, a weekly market, and various shops. 10 minutes by car from the prestigious villages of Paradou and Maussane-les-Alpilles. 15 minutes from the city of Arles, an artistic hub that has recently gained prominence thanks to the LUMA Foundation. 15 minutes by car from Saint-Rémy-de-Provence, 25 minutes from Avignon TGV station, and 50 minutes from Marseille Airport. A unique property in an exceptional location with an idyllic setting, very rare on the market. Information on the risks this property is exposed to is available on the Géorisques website: http://www.georisques.gouv.fr In accordance with current regulations, the DPE surface area of this property is based on a standardized measurement of the habitable surface. This measurement may differ from the total surface area precisely measured by our sales teams. Thanks to our exclusive partnership with Knight Frank, a global leader in luxury real estate, Janssens Immobilier offers each property exceptional international visibility. This alliance strengthens our local expertise with the power of a network present in more than 50 countries.
…By Janssens Immobilier Knight Frank Saint-rémy-de-provence


A deux pas du Parc National des Alpilles et de la ville d'Arles, garantissant calme et grands espaces, venez découvrir ce sublime mas provençal d'environ 244 m² habitables construit en 1792 sur une parcelle d'environ d'un hectare. Le terrain se compose de prairies fourragères naturelles très convoitées, et d'un parc où se cotoient les principales essences méditérranéennes, créant un paysage riche en diversité.Tout a été planté et réfléchi afin de proposer un parc avec plusieurs petits jardins, invitant à la rèverie et au repos en toute intimité.La propriété comporte deux bâtisses: Le mas principal d'architecture provençale, emblématique du sud de la France, est un mariage harmonieux de tradition et de modernité. Petit bijou entièrement refait avec goût, il n'utilise que des matériaux de hautes qualités techniques et esthétiques. En rez-de-jardin, vous découvrirez quatre pièces de vie chaleureuses.Une cuisine aménagée dans la pure tradition provençale et son arrière cuisine. Elle s'ouvre sur une première terrasse ombragée pour les déjeuners en été.En enfilade,une majestueuse salle-à-manger suivie d'un premier petit salon, agrémenté d'une cheminée aussi décorative que fonctionnelle et d'un grand salon d'environ 40 m². Les pièces principales donnent sur des terrasses, couvertes en grande partie par une pergola bioclimatique.Vous trouverez également en rez-de-chaussée une spacieuse et élégante suite parentale d'environ 50 m², comprenant une grande chambre avec sa cheminée à insert désign, une salle-de-bain, ainsi qu'un dressing aménagé sur mesures. A l'étage, deux grandes chambres aménagées et une grande salle-d'eau. A l'arrière de la propriété, une dépendance d'environ 43 m² avce sa joli pergola peut accueillir des invités, un espace de travail indépendant ou un gardien. Le jardin est agrémenté d'une piscine chauffée de marque Diffazur avec un traitement au sel complété par un beau pool-house en bois réalisé sur mesure. Un peu plus loin,un espace ombragé par une tonnelle végétalisée vous accueillera pour des repas à l'abri du soleil. La propriété dispose également d'une roseraie et d'un jardin potager. Pour les amoureux des vues imprenables, une grande terrasse dans les arbres a été construite pour profiter du panorama. Ce bien d'exception offre un cadre exceptionnel et des couchers de soleil magnfiques saura séduire les visiteurs les plus exigeants !
…By Deflandre Résidences & Propriétés


Provence Home, the Luberon real estate agency, is offering for sale a magnificent 17th-century Provençal bastide, fully renovated with contemporary style and quality materials, while preserving the charm of its original character. The property offers around 425 sqm of living space. Nestled on an enclosed, landscaped plot of about 7,300 sqm, the estate features an inner courtyard, several terraces, and a natural swimming pool, all set in a peaceful environment. SURROUNDINGS OF THE PROPERTY Ideally located in a quiet hamlet near Robion, this bastide enjoys an authentic and preserved setting. It offers a peaceful lifestyle while remaining close to village amenities and the treasures of the Luberon. OUTDOORS OF THE PROPERTY The property boasts an elegant inner courtyard, several terraces, and a 15-meter natural swimming pool. These welcoming and carefully designed outdoor spaces are perfect to enjoy the climate and the beauty of the region. INDOORS OF THE PROPERTY Ground floor: A vast living area with dining space, vaulted lounge, and kitchen combining Provençal charm and contemporary materials. A spacious entrance hall, laundry room, guest WC, and two elegant staircases complete this level. First floor: A bright 50 sqm lounge leading to two bedrooms, an office, and WC. Second floor: A master suite with shower room, WC, and dressing room, along with three additional bedrooms, a bathroom, separate WC, and a large landing. ATTACHED MAZET Accessible independently from the inner courtyard, it offers 100 sqm of living space. Ground floor: Living area with fitted kitchen and lounge with fireplace. First floor: Two large bedrooms, a shower room, and WC. Also accessible from the courtyard, an independent bedroom with shower room and WC completes this ensemble. PROPERTY FEATURES Canal water Mains drainage Automatic watering system 2-car garage Underfloor heating and cooling system (main bastide) Electric heating in the Mazet 15-meter natural swimming pool Wine cellar in the basement PROVENCE-HOME, sale of charming and prestigious properties – [email protected] +33 (0)4 90 74 54 47
…By Provence Home


VAISON-LA-ROMAINE 3D virtual tour available on our website. Perched on the heights of Vaison-la-Romaine, in a privileged setting, this magnificent stone property offers a rare living environment that combines authentic charm with modern comfort. Set on over 6,000 sqm of enclosed, landscaped grounds, it enjoys complete privacy in the heart of the Provençal countryside. Recently renovated with taste and high-quality materials, the residence stands out for its generous spaces and warm atmosphere. The ground floor opens onto a spacious, light-filled living area comprising a lounge with fireplace, a welcoming dining room, and a fully equipped high-end kitchen that opens onto the covered terrace and garden. A master suite with shower room and dressing area completes this level. Upstairs, four beautiful bedrooms each benefit from their own private shower room, offering comfort and independence for your guests. Outside, a renovated chalet and several outbuildings add to the refinement of the property. The redesigned pool area blends harmoniously with the lush surroundings. Nestled in an intimate and peaceful setting, it invites relaxation and leisure, with the timeless charm of Provence as a backdrop. An exceptional address, ideal for lovers of stone and elegance, just a few minutes from the center of Vaison-la-Romaine. This house is for sale with Boschi Immobilier, Vaison-la-Romaine – 84110. It comprises: ---Ground Floor--- Fitted kitchen and dining area 30sqm opening onto the exterior Dining room and living room with terrace access 54sqm Landing 1sqm Toilet with washbasin 1sqm Utility kitchen 6sqm TV lounge with garden access 14sqm Air-conditioned bedroom 16sqm with outdoor access, bathroom with shower, bidet, and double sinks 9sqm, toilet with washbasin 1sqm, and double dressing room 6sqm + 4.5sqm ---1st Floor--- Landing with cupboards 11sqm Air-conditioned bedroom with shower room 14sqm Air-conditioned bedroom with shower room 16sqm Air-conditioned bedroom with shower room and toilet 18sqm Air-conditioned bedroom with shower room and double sinks 18sqm ---Detached chalet--- Kitchenette + bedroom + bathroom with WC 24sqm ---Storage chalet 8sqm ---Pool equipment room 8sqm ---Garden shed ---Bike/motorcycle storage 14sqm ---Heated pool - liner - sand and salt filtration - submerged cover - automatic level - automatic pH ---Jacuzzi Fees to be paid by the seller. Energy class B, Climate class A Estimated amount of annual energy expenditure for standard use: between 1390.00 € and 1950.00 € for the years 2021, 2022, and 2023 (including subscriptions). Information on the risks to which this property is exposed is available on the Geohazards website: georisques.gouv.fr.
…By Boschi Immobilier Prestige Vaison-la-romaine
'%20stroke='%23DDAA3A'%20stroke-width='1.909'%20stroke-linecap='square'%20stroke-linejoin='bevel'/%3e%3c/svg%3e)
Receive by email any new listing that may match your search criteria
Your criteria :
By validating this form, you accept the general conditions of use of Le Figaro Properties.
These agencies offer a selection of luxury properties vente in Provence-Alpes-Côte d'Azur. Feel free to contact them for personalized assistance.





