Get early access to listings that match your criteria
Never miss an opportunity again. Our personalized alerts notify you instantly.

 English$ USD · m²


For sale, magnificent character property dating from 1604, offering panoramic views of the Luberon, in a calm and preserved environment. The estate consists of two separate dwellings (separate EDF and Suez meters), situated on a fully fenced plot of approximately 7,800 m2, with a 13m x 4m reinforced PVC chlorine swimming pool and a well for watering the garden and supplying the swimming pool. The main house, on two levels, offers spacious rooms with two living rooms, a dining room, a separate kitchen, four bedrooms, and three bathrooms. It features a large terrace with unobstructed views of a lavender field and the Luberon mountains, a former 45 m2 yoga studio with a shower room, and approximately 20 m2 of storage space. Amenities: pellet stove, reversible air conditioning in all rooms, thermodynamic water heater, PVC double-glazed windows. Energy Performance Certificate (EPC) rating: B The second house offers a large open living space of approximately 50 m2 (living room / dining room / kitchen) facing south and west, extended by two bedrooms, a shower room, a dressing area and an independent garage used for storage. Equipment: ducted air conditioning, closed fireplace, 6 kW solar panels. Energy Performance Certificate (EPC) C The 7,800 m2 landscaped garden, fully enclosed, benefits from two entrances (one via an automatic gate) and offers stunning views of the Luberon and surrounding fields. The property is semi-detached on one side only, without any overlooking issues, and an interior courtyard clearly separates the two dwellings, making it ideal for a large family, a hospitality project, or a bed and breakfast. Les informations sur les risques auxquels ce bien est exposé sont disponibles sur le site Géorisques : www.georisques.gouv.fr
…By Lord & Sons


This property is offered for interactive sale, giving everyone the opportunity to position themselves transparently. Two beautiful entrances. The gate opens onto a lavender-lined driveway with the Mont Ventoux in the background. This very beautiful property consists of a fully restored stone farmhouse in the shape of an L with several apartments that can accommodate up to 32 people on a partially landscaped plot. Five apartments, a main house with its own garden, and two studios to be set up. A double office with toilets. A barn/reception room with a bar and professional kitchen. A double pool with a beach and swimming area, along with a wooden terrace to enjoy the Provençal sun. Close to the village and in the countryside, with access to the Via Venaissia. High-end amenities. COMPLETE FILE ON REQUEST.This description has been automatically translated from French.
…By G Immobilier De Prestige


A more than 140-hectare hunting estate with an 18th-century Provence farmhouse, in the Alpes de Haute-Provence area. The estate can be reached via a discrete tarmacked track that winds through the greenery to the entrance gate. Beyond the gate, the grounds of the vast, entirely fenced, 138-hectare estate, fully preserved from any hustle and bustle, are divided into two separate parts. An old edifice made from local stone and built in the 18th century can only be seen from inside the estate, tucked away in the centre of the first part of the grounds. The typical Provence farmhouse stands in the middle of meadows overlooking the valley. It is set around a central courtyard and includes several independent homes. There is a summer kitchen that is dominated by a swimming pool surrounded by a covered patio and a summer lounge, boasting a panoramic view over the Alpine relief. A second entrance on the Luberon side of the property can be reached by carefully maintained tracks. They also lead to almost 3 hectares of truffle oak trees whose produce is farmed and sold, as well as two lakes. As for the outbuildings, a large edifice contains several garages, a workshop and storage space for agricultural equipment. A well-structured kennel area is made up of twenty boxes, all of which are lit and boast a water supply. The water supply for the estate, which has become a crucial issue in southern France, is guaranteed by a 105-metre-deep borehole fitted with a submersible pump in 2020 that fills a 75-m³ water reserve equipped with a UV treatment system. Several springs and a traditional Provence stone well further enable the property to be self-sufficient in terms of water. The estate is connected to the electricity as well as telephone networks and also boasts potential for production of photovoltaic solar energy.
…By Patrice Besse


An eighteenth-century Provençal house 15 minutes from Orange TGV station, in the historical county of Venaissin with 2.4 hectares of wooded grounds and a view of Mount Ventoux. This property was once part of a vast, plain, farming estate, of which it still has 2.4 ha of land. The constructions stand on the north-east side of its land on a knoll, circumvented by a meander of the Carpentras canal, marking the northern limit. The main entrance, leading to a courtyard, is provided by gates on the south-west side, facing the estate’s land. On the north-east side, a high wall, lined with unsquared surface limestone, encloses the courtyard; a little door in this perimeter wall makes it possible to reach an outstanding stand of oak trees, on the north slope, bordered by the canal. The main building is a traditional Provençal country house, constructed at the end of the 18th century, even the beginning of the 19th century, probably on the foundations of an earlier construction, notably visible in the enclosed courtyard courtesy of the vestiges of old blocked up windows. It spans two levels and faces southwards over the courtyard. It is symmetrically and harmoniously composed and topped with a triple overhanging cornice, forming the eaves. Its lime-rendered walls feature aligned openings, framed with painted surrounds, enhanced with red edging. The north-east corner of the country house features a wide, drop arch, carriage door, topped with a virtually square opening, indicating a probable reconstruction of the country house’s east gable or a vestige of an earlier construction. A square, single-storey pavilion, topped with a roof terrace, bears witness to an earlier building, possibly a 2-storey dovecote. Reached via steps on the west facade, it marks the southern limit of the country house. It is extended by a terraced area, supported by a dry-stone wall, containing a swimming pool that closes the courtyard. And lastly, the parklands extend over the top of the open area to the south of the courtyard. Planted with Mediterranean species, notably convoluted pine trees, they still include some decoratively trimmed boxwood and a masonry well, topped with a local limestone dome.
…By Patrice Besse


VAISON-LA-ROMAINE REGION - EXCLUSIVE LISTING In the historic heart of a Provençal village, discover this elegant and refined private mansion... In the old town center of a charming Provençal village stands this historic private mansion, subtly restored with meticulous attention to its original character. This rare residence, once home to a renowned writer, now combines the charm of old stone with the understated comfort of high-quality amenities. The entrance opens onto a ground floor with remarkable proportions, comprising a large period living room and an elegant reception room, extending into a warm and functional kitchen. The first floor features two sumptuous master suites, as well as two additional bedrooms and an office, creating a harmonious and sophisticated living space. On the top floor, a spacious attic offers further potential, ideal for the most refined conversions. Hidden from view, a secluded garden leads to an exceptional space: a light-filled indoor swimming pool, ideal for relaxation in any season. A garage, accessible by elevator, completes the amenities of this timeless residence. The restoration, carried out with exemplary care, has preserved the soul and elegance of this authentic family home. An exceptional address for lovers of beautiful homes steeped in history. This property is for sale through Boschi Immobilier agency in Vaison la Romaine - 84110. **Garden Level --- Vaulted summer lounge 27.50 m² with garden access --- Summer kitchen/dining room 33 m² --- Vaulted cellar 9 m² --- Indoor swimming pool (circa 1980) - 7 x 4 m - reinforced concrete - plastered - sand - chlorine - heated with an oil-fired boiler Landing 4.50 m² --- Boiler room 6 m² --- Laundry room (former stable) 20 m² --- Shower room/summer WC 3 m² --- Cellar 9 m² --- Vaulted cellar 28 m² **Alley Level --- Garage 70 m² **Ground Floor Entrance hall + guest WC 18 m² Reception room with fireplace 30 m² Water point 6 m² Living room with fireplace insert 29 m² Fitted kitchen 28 m² **1st floor Landing 11.70 m² Bedroom with alcove, shower room, WC with washbasin and dressing room 28.50 m² Bedroom with bathroom and dressing room 30.50 m² Landing 1 m² WC with washbasin 2 m² Bathroom with shower 8.50 m² Bedroom/office 14.50 m² Bedroom with built-in wardrobe 14 m² Bedroom/office with built-in wardrobe 10.25 m² **2nd floor Landing with built-in wardrobe 12.70 m² Insulated attic Attic office under sloping ceilings Insulated attic --- Woodshed Fees to be paid by the seller. Energy class D, Climate class D Estimated amount of annual energy expenditure for standard use: between 6826.00 € and 9236.00 € for the years 2021, 2022, and 2023 (including subscriptions). Information on the risks to which this property is exposed is available on the Geohazards website: georisques.gouv.fr.
…By Boschi Immobilier Prestige Vaison-la-romaine


MENERBES Farmhouse to restore in the middle of vineyards and fields of cherry trees. This imposing stone building full of charm and character is an ancient silk manufactory dating from the end of the 18th and beginning of the 19th century which then became a mill oil between 1857 and 1861 then an agricultural farm inhabited to this day. It faces south, in the shade of a magnificent chestnut tree located in the middle of the inner courtyard Its useful surface area is approximately 600 sqm, it faces the village of Menerbes with a very beautiful view to the south towards the village and to the north towards Mont Ventoux and the Monts de Vaucluse. It comprises : On the ground floor: an entrance hall, a living room, a kitchen dining room, a bedroom, an office, two bathrooms, separate toilet, a superb room with a surface area of 100 sqm with a ceiling height of 4 meters which was the factory, three rooms which were old rooms to house staff, sheds On the 1st floor: three bedrooms, rooms currently used as attics On the 2nd floor: two large rooms of 65 sqm and 88 sqm with high ceilings about 6 meters Outside a large shed The surface area of the land, largely planted with cherry trees, is 8490 sqm The property is located within walking distance of the village and its shops and amenities.
…By Immobiliere Du Luberon


Ideally located in a sought-after and peaceful area, just 5 minutes from the heart of Saint-Rémy-de-Provence, this beautifully renovated stone mas offers high-end features and timeless Provençal charm. The spacious and light-filled living areas benefit from large windows and impressive ceiling heights, creating an elegant and welcoming atmosphere. The property offers 4 en-suite bedrooms, including one on the ground floor, as well as a lovely dorm-style room, perfect for children. Set on a beautifully landscaped and fully enclosed plot of approx. 5,500 m², the outdoor space is designed for relaxation and Provençal living: 15 x 4.5 m heated swimming pool with electric cover, pool house, petanque court, ample outdoor parking and a large garage. A turnkey property, ideal as a main residence or holiday home in one of Provence’s most desirable locations.
…By Saint-rémy-de-provence Sotheby's International


Just a 2-minute walk from the center of Eygalières, in complete tranquility, with no overlooking neighbors, Charming stone house, mostly on one level, carefully renovated and flooded with natural light. The entrance hall opens onto a spacious living room that enjoys sunlight from morning till evening thanks to the East-South-West openings onto the garden and terraces, a fully fitted and equipped kitchen opening onto the East terrace, a hallway leads to a guest toilet, a laundry room, an office, a bedroom with access to the South terrace and its shower room, a large bedroom opening to the South and West with its bathroom and toilet. From the living room, a corridor leads to an attic bedroom with its own shower room and toilet. The fully enclosed garden is planted with various flower beds and 30 olive trees. Heated pool measuring 12 x 4.50 m, pool house with summer kitchen, toilet, and shower. Pool equipment room and storage room. Beautiful unobstructed views of the Alpilles from several rooms in the house and the garden. This house has undergone a thorough renovation offering high-quality finishes and materials. Residual building rights. A small farmhouse with undeniable charm, perfect for enjoying the gentle lifestyle of Provence while being just a stone's throw from the village.
…By Alpilles Luberon Immobilier


iad France - Myriam Winling offers you: EXCLUSIVITY - Authentic Provençal farmhouse of 289 m2 with pool and outbuildings on a plot of 1500 m2 in Saint-Saturnin-lès-Avignon.Located in the heart of the village of Saint-Saturnin-lès-Avignon, just 12 km from Avignon, this exceptional property offers a unique living environment, combining Provençal charm and modern comfort. In a quiet cul-de-sac, this village farmhouse with 289 m² of living space (373.18 m² including the veranda and pool house) extends over a plot of nearly 1,500 m², offering both the tranquility of the countryside and immediate proximity to amenities: shops, schools, and health services within walking distance.As you enter the property, a century-old plane tree welcomes you, imposing its presence majestically and shielding you from the summer heat. The garden, with its fruit trees and automatic watering powered by a well, is a true haven of peace, perfectly maintained. The traditional pool (11.5 x 5.5 m), with beautiful proportions, offers an ideal depth (over 2 m at its deepest) for swimming enthusiasts, and the closed pool house of 90 m², a true kitchen and summer lounge, will allow you to fully enjoy sunny days.The farmhouse itself consists of spacious areas, where each room benefits from a beautiful southern exposure, ensuring exceptional brightness throughout the day. The dining room of 22 m² opens onto a fully fitted and equipped kitchen in oak of 13.50 m², perfect for preparing meals with family. The living room, over 40 m², is enhanced by a central open fireplace, creating a warm and friendly atmosphere. From there, you have direct access to the veranda, a true extension of the living space, with a breathtaking view of the garden and pool.The ground floor also hosts a master suite of 38 m², complete with its dressing room and private bathroom/WC, and a separate WC. Upstairs, the space continues with four large bedrooms offering generous volumes, one of which has an adjoining shower room. The convertible attic, with its beautiful ceiling heights, offers additional potential for creating personalized spaces to your liking. An adjoining barn of 95 m² with a ceiling height of over 6 meters constitutes another major asset of this property. Currently used as a garage, it can easily be transformed into a living space or workshop. This property also offers a strong development potential, whether for an extension, guest rooms, or a professional project.Description of the main farmhouse – 289 m² of living spaceGround floor:- Entrance through a dining room of 22.20 m² (south facing)- Fitted kitchen/equipped in oak (13.38 m², north facing)- Large living room of 41.85 m² with an open fireplace (southeast facing)- Veranda/summer kitchen of 90 m² opening onto the pool- Corridor leading to: laundry/cellar (6.88 m²), WC (2.20 m²),- Master suite of 38.35 m² with dressing room (4.60 m²) and bathroom with bathtub and shower/WC (10.04 m²) south facing1st floor:- 4 bedrooms of 24.22 m², 54.44 m², 17.76 m², and 20.52 m², including 3 bedrooms facing south- The bedroom of 20.52 m² has its own adjoining shower room/WC2nd floor – Convertible attic with beautiful heights:- 3 rooms: 27.79 m² (North), 22.93 m² (South), 44.43 m² (North-South)Outbuildings – high potential: Ideal for workshop, loft, extension, or independent activity: Adjoining barn of 95 m², with a ceiling height of 6.22 m (possibility to create a floor). Currently used as a garage.A privileged living environment: between city and countryside. You are in the heart of the village, but in a rare environment:- Generous plot with landscaped garden and fruit trees- Large courtyard to park several vehicles or enjoy a play area (petanque court)- Traditional tiled pool 11.5 x 5.5 m, with a nice depth, ideal for diving- Closed pool house of 90 m² (veranda with summer kitchen)- Well for automatic watering- No overlooking, absolute calmIn addition to its ideal location, this house has numerous qualities: a peaceful and unobstructed setting, a southern exposure that bathes all the rooms in light, as well as noble materials like the exposed beams that evoke the authenticity of this Provençal farmhouse.Technical information & comfort- Heating: electric- Double-glazed wooden windows, mosquito nets, quality wooden shutters- Hot water: 2 cumulus (one per level)- Fiber installed, offering a fast internet connection- Main sewer, connected to city water- Automated gate- Active alarm- Equipped kitchen (hood, ceramic hob, oven, dishwasher, refrigerator)Ideal location & practical living: The village of Saint-Saturnin-lès-Avignon, both calm and dynamic, is ideally located for those wishing to enjoy Provençal life while being close to major cities. A dynamic town of nearly 5,000 inhabitants, Saint-Saturnin-lès-Avignon attracts with its charm and its proximity to: Jonquerettes (1.1 km), Morières-lès-Avignon (2.7 km), Vedène (3.3 km), Châteauneuf-de-Gadagne (3.5 km), Entraigues-sur-la-Sorgue (5.2 km), Le Thor at 10 min, L’Isle-sur-la-Sorgue at 20 min, TGV station Avignon at 24 min.Schools in the municipality:- Kindergarten La Cardelina- Elementary Jean-Moulin- Private establishment Saint-JosephHealth services:- Doctors, specialists, pharmacies, nurses, analysis labAmenities within walking distance: bakery, supermarket, hairdresser, beauty salon, etc.- 10 min from Vedène Golf ClubAgent's word: This house is a real coup de cœur, ideal for a family looking for a peaceful living environment, while being close to the city or for a second home. With its generous volumes, calm environment, and outbuildings offering development potential, this property will charm you. Rare, calm, and central environment.Agency fees payable by the seller. Energy display information on this property: ENERGIE class E index 259 and CLIMAT class B index 8. Information on the risks to which this property is exposed, including the legal obligation to clear vegetation, is available on the Géorisques website: http://www.georisques.gouv.fr. This real estate ad has been written under the editorial responsibility of Mrs. Myriam Winling, independent real estate agent (without holding funds), commercial agent of SAS I@D France registered with the RSAC of AVIGNON under number 477962724, holder of the real estate canvassing card on behalf of the company I@D France SAS.
…By Iad France


iad France - Floriane Ruffin offers you: Property, Mas — Pernes-les-Fontaines ~303 m² 7 231 m² of landIdeally located at the edge of a charming village in the Pernoise countryside, in absolute calm and just 10 minutes from the motorway access and 25 minutes from the Avignon TGV station, this 19th-century Provençal farmhouse has been fully renovated with taste, blending period character with contemporary decor.[ Video link to the property available upon request]- The house — approximately 303 m² on 3 levelsA beautiful entrance leads to the living areas: fully equipped kitchen with direct access to the terrace, and spacious bright living room open to the outside with underfloor heating. A large covered terrace accommodates a table for 18 guests. Centralized vacuum system. Double glazing. DPE C/C.Upstairs: 4 bedrooms, 2 shower rooms with WC, bathroom with bathtub and separate shower, reversible air conditioning on the upper floors. On the second floor: large dormitory, mezzanine, second living room, reversible air conditioning. Toilets with a sink retaining the charm of the old. 7 bedrooms in total.Independent ground-floor studio with private access.- Exterior & equipmentA paved driveway crosses the wooded land of 7,231 m² leading to the property. Orchard, petanque court, patio.- Pool 12 × 6 m, salt water, balneotherapy, heated, retractable cover- Pool house with kitchenette and shower room- Technical room- 14 automatic irrigation circuits connected to 2 boreholes- Town water supply with booster pump, rainwater recovery possible- 28.8 m² of photovoltaic solar panels — estimated production ~ €1,000/year, nearly electric autonomy- Outbuildings3 garages of about 160 m², wine cellar, workshop. Roof inspected and cleaned in 2024, healthy frame (about 25 years).- Charges & taxationProperty tax 2025: €2,100. Non-collective sanitation controlled SPANC March 2026: favorable opinion.A rare property, complete and immediately habitable, both as a primary residence and as a family home or guest house.[ Video link to the property available upon request]Agency fees at the expense of the seller. Energy display information for this property: ENERGY class C index 159 and CLIMATE class C index 29. Information on the risks to which this property is exposed, including the legal obligation to clear, is available on the Géorisques site: http://www.georisques.gouv.fr. This real estate advertisement was drafted under the editorial responsibility of Ms. Floriane Ruffin, independent real estate agent (without holding funds), commercial agent of SAS I@D France registered with the Avignon RSAC under number 912345733, holder of the real estate prospecting card on behalf of the company I@D France SAS.
…By Iad France

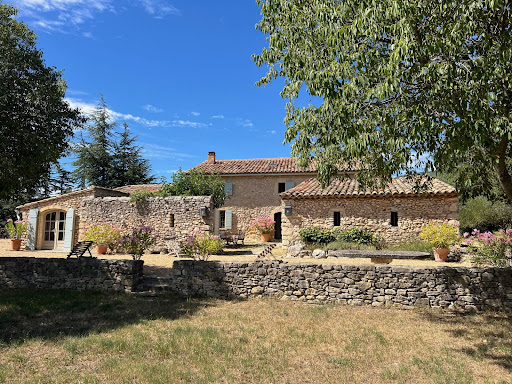


IN THE HEART OF LUBERON in a dominant location Located between Saint Saturnin les Apt and Rustrel in a dominant position in a very protected environment, nature remaining intact. This completely restored old stone sheepfold dates from the 17th century The panoramic view is exceptional, over the Luberon, the Colorado Provençal and its ocher cliffs and a large part of the perched villages and surrounding hills. We enter an interior courtyard facing south and protected from the mistral where there is a summer dining room. On the ground floor: an entrance hall, a living room with fireplace, a dining room with fireplace, the fully equipped living kitchen with access to a beautiful shaded terrace on the north side for summer lunches, a laundry area, a storage On the 1st floor: 4 bedrooms including two beautiful suites, two bathrooms, a shower room and a large dressing room Then an independent bedroom with its shower room and an independent guest house made up of two rooms, a kitchen area and a shower room. The living area is 275 sqm. Outside, a heated swimming pool of 10 m x 6m with a panoramic view. The surface area of the property is 5.9 hectares. Lots of charm and authenticity, this residence has been perfectly restored respecting the premises, retaining all the beautiful materials and nice features, very beautiful stone and terracotta floors, superb fireplaces, beautiful stone frames, Provençal ceilings, beautiful beams while making it very comfortable. The villages of Saint Saturnin les Apt and Rustrel and their shops and amenities are 5 minutes away by car and the town of Apt and its famous Provencal Saturday morning market is 8 minutes away.
…By Immobiliere Du Luberon


Superb farmhouse fully renovated in the heart of a 9-hectare estate with exceptional views.Nestled in a dominant position over the Sault valley, amidst lavender fields, this magnificent farmhouse, completely renovated in 2020, offers a rare living environment, combining charm, comfort, and preserved nature.The property spans a domain of 9 hectares and consists of three independent buildings:The main house, raised over three levels, features beautiful volumes with a spacious living-kitchen area and a cozy lounge. It also includes: on the first floor: two bedrooms and a shower room; on the second floor: one bedroom with a shower room.A first single-storey gîte, an old sheepfold, ideal for hosting or receiving family and friends, includes a large living-kitchen area and two master suites. Two spacious garages complete this ground floor building.A second independent gîte, located on the garden level, consists of two bedrooms and a shower room, as well as a living-kitchen area on the first floor opening onto a large terrace with breathtaking views of the valley.The renovation, carried out with quality materials, offers modern amenities and complete compliance with standards.In terms of facilities, the property benefits from autonomous water supply thanks to two sources (including a recent borehole dedicated to the residence).Outdoors, everything is gathered to fully enjoy the environment: heated pool, pétanque court, orchard, wooded areas, and a shed.A photovoltaic panel system with a power of 45kW with batteries allows for near-energy autonomy.A permit for an extension connecting the main house to the sheepfold, adding approximately 120m2 of living space, is still in progress.A rare property, ideal for a primary or secondary residence with gîte activity, in an exceptional natural setting.Fees paid by the seller. Your commercial agent 3G IMMO on site EI - Brice VIARD registered at the RSAC of ROMANS no. 829 868 710. According to article L.561.5 of the Monetary and Financial Code, for the organization of the visit, you will be asked to present an identity document. Information on the risks to which this property is exposed is available on the Géorisques website: www.georisques.gouv.frThis description has been automatically translated from French.
…By 3g Immo Prestige


MENERBES One of the most beautiful villages in France, in the heart of the Luberon's Golden Triangle Charming and characterful hamlet farmhouse with 2 houses, 8.6 hectares of land free of any tenancy agreement. This historic residence dates back to around 1850 and belonged to Clovis Hugues, born in Ménerbes on November 3, 1851, and died in Paris on June 11, 1907, was a French poet, novelist, and politician. The main house has a total floor area of approximately 320 sqm, including 225 sqm of living space on the ground floor. It is spread over two levels, each with direct access to the garden. The upper, single-story living area comprises: A spacious entrance hall, a living room with a fireplace, a dining room, a fitted kitchen, an office, four bedrooms, two bathrooms, and a shower room. Most rooms have direct access to a large terrace of approximately 75 sqm and a large balcony. The lower, garden-level section includes extensive outbuildings and garages, a vaulted wine cellar, and the boiler room with oil-fired central heating. There is also a separate, independent house comprising: a living room, a kitchen, two bedrooms and a bathroom with WC, two large cellars, a utility room, and an attic suitable for conversion. Furthermore, there are extensive outbuildings, two large sheds, horse stalls, and stables. Outside, there is a 10m x 4m swimming pool and an old pond fed by a spring and a well. This former farmhouse is not isolated; it is located approximately two kilometers from the village and its shops, school, medical center, and all amenities. Renovation work will be necessary to optimize the property. Most of the land is flat; it was formerly a bridle path for training thoroughbreds. The property is surrounded by vineyards and olive groves, making it easy to plant a beautiful olive grove or vineyards.
…By Immobiliere Du Luberon


Ramatuelle renovated Provençal farmhouse with guest house on 1.8 hectares Located just outside the village of Ramatuelle, in a peaceful and green environment, this charming Provençal property sits on a beautifully wooded plot of approximately 18,000 sqm. Recently renovated, the estate offers a total living area of around 345 sqm, divided between a main house and an adjoining guest or caretaker’s house. The main house of 283 sqm is arranged over three levels: Upstairs: three bedrooms, each with en-suite bathrooms and toilets. Ground floor: a spacious living area with dining room, exposed beams and fireplace, a TV lounge, a large fully equipped kitchen with central island, a master suite with fireplace and bathroom, two further bedrooms with bathrooms, and a guest WC. Lower level: laundry room, utility room, boiler room, and a large crawl space with exposed natural rock. The 62 sqm guest house includes: Ground floor: a fitness room. First floor: two bedrooms with bathrooms and toilets. A 36 sqm double garage completes the built area. The landscaped garden features two covered terraces, one adjoining the kitchen, ideal for outdoor dining, and the other by the pool and wooden deck. A pétanque court beneath umbrella pines enhances the Mediterranean ambiance. This discreet and tranquil property is just minutes from the vibrant Pampelonne beaches and the charming village center of Ramatuelle, in one of the most sought-after locations in the Gulf of Saint-Tropez. Presented by Côte d’Azur Sotheby’s International Realty, your luxury real estate expert in Ramatuelle and the Côte d’Azur.
…By Côte D'azur Sotheby's International Realty


CHARMING MAS between Saintes Maries de la Mer and Aigues MortesA true HAVEN of PEACE and UNIQUE LIVING ENVIRONMENT with a PANORAMIC VIEW of NATURE for this AUTHENTIC MAS completely renovated and nestled in the heart of the Vineyards, between Saintes Maries de la Mer and Aigues Mortes...This CHARMING MAS, set in a verdant area of 2430 m2, is complemented by an independent T2 APARTMENT, a RELAXATION AREA with an ANCIENT STONE POOL, a POOL HOUSE with a BAR, a SPACIOUS COVERED TERRACE for family or friends' meals, a DOUBLE GARAGE and a DEPENDENCE with a WORKSHOP...THE MAS LIGHT and CROSS-VENTILATED, it benefits from excellent insulation and offers a living area of 258 m2, equipped with all comforts and nice amenities, thanks to a quality renovation. It consists on the ground floor of a spacious entrance hall with large storage spaces and a bar corner for friendliness, a living room with beautiful volumes with a cathedral ceiling and insert fireplace, offering a view of the mezzanine and the internal walkway, which underscore the contemporary renovation of the place, completed by a very functional kitchen with dining area and pantry, as well as a pleasant master suite with dressing room and private shower room with Italian shower. Upstairs, we discover 3 beautiful bedrooms, one with a private shower room, a large bathroom, as well as a mezzanine that can serve as a 5th bedroom or an office.THE APARTMENT, completely independent and facing South and East, includes a beautiful bedroom with parquet flooring and a cathedral ceiling, a room with a kitchenette and a shower room with WC.OUTSIDE, a tree-filled and flowering garden, equipped with automatic irrigation from the Lower Rhône water, and several RELAXATION SPACES at the front and back of the mas, which promise beautiful moments of conviviality...... A property that ensures a LIFESTYLE as pleasant inside as outside, just minutes from Aigues Mortes and the BEACHES of Saintes Maries de la Mer, and less than half an hour from Montpellier Airport....Fees payable by the seller Your commercial agent 3G IMMO on site EI - Catherine LEYENDECKER registered with the RSAC of TARASCON n° 482 217 080 According to article L.561.5 of the Monetary and Financial Code, to organize the visit, you will be asked to present an identity document. Information on the risks to which this property is exposed is available on the Géorisques website: www.georisques.gouv.frThis description has been automatically translated from French.
…By 3g Immo Prestige


At the foot of the LUBERON, with a beautiful view of the mountain Close to all the beautiful villages, Avignon TGV station 30 minutes away, Marseille Marignane Airport 50 minutes away, shops and motorway access 5 minutes away. This character stone farmhouse dates from the 18th century, it has been completely restored, its living area is approximately 390 sqm including; On the ground floor: a large entrance hall, a double L-shaped reception room with a fireplace, a dining area with a fireplace, an open kitchen fully equipped with a Lacanche stove, a back kitchen, cellar, laundry room, a large veranda winter living room, a bedroom with shower room, toilets, a wine cellar On the 1st foor: 3 bedrooms, 2 bathrooms, a large dressing room Then an independent guest house comprising: a living room with open fitted kitchen, a bedroom, a shower room, toilet This comfortable residence benefits from reversible air conditioning. Outside: 2 garages, car parks A swimming pool of 5 meters x 10 tiled and secure The set has been restored in the tradition with beautiful materials, a lot of charm, authenticity and comfort. The garden planted with beautiful plane trees, cypresses and other species has an area of 18,538 sqm Automated gate, automatic watering, city water + canal water + drilling. Alarm
…By Immobiliere Du Luberon


The agency Marie MIRAMANT, specialized in character and luxury real estate offers in Gard (Languedoc-Roussillon, Occitanie), between Avignon and Nîmes, in a quiet environment and without neighborhood, a beautiful property consisting of two restored farmhouses, a sheepfold and three independent apartments. The buildings, covering nearly 1,000m² and two hectares of enclosed land, have been completely renovated, includind air-conditioning. A large swimming pool, an olive grove, an orchard and a pleasant parking space. Between the TGV stations of Nîmes and Avignon, about ten minutes from the A9 motorway, an address perfectly suited for a reception activity, seminars. Information on the risks to which this property is exposed is available on www.georisques.gouv.fr. This house is sold by our real estate agency in Avignon. MAS REFERENCED ANTONIN
…By Marie Miramant
'%20stroke='%23DDAA3A'%20stroke-width='1.909'%20stroke-linecap='square'%20stroke-linejoin='bevel'/%3e%3c/svg%3e)
Receive by email any new listing that may match your search criteria
Your criteria :
By validating this form, you accept the general conditions of use of Le Figaro Properties.
These agencies offer a selection of luxury properties vente in Provence-Alpes-Côte d'Azur. Feel free to contact them for personalized assistance.




